906 properties for sale in Amherstburg

2594 Buckingham, Windsor, ON, N8T 2B6 house for sale | Listing ID 26020 | Royal LePage
View photo
House · for sale
$ 557,000
2594 Buckingham, Windsor, ON, N8T 2B6 house for sale | Listing ID 26020 | Royal LePage
Amherstburg
· House
· Office room · Fireplace
Amherstburg · House · Office room · Fireplace
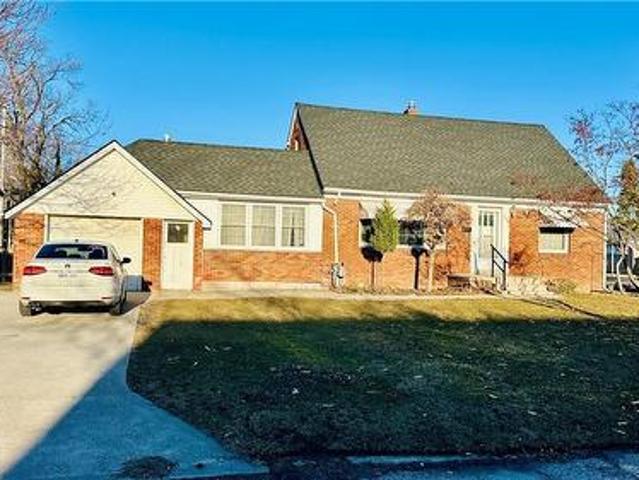
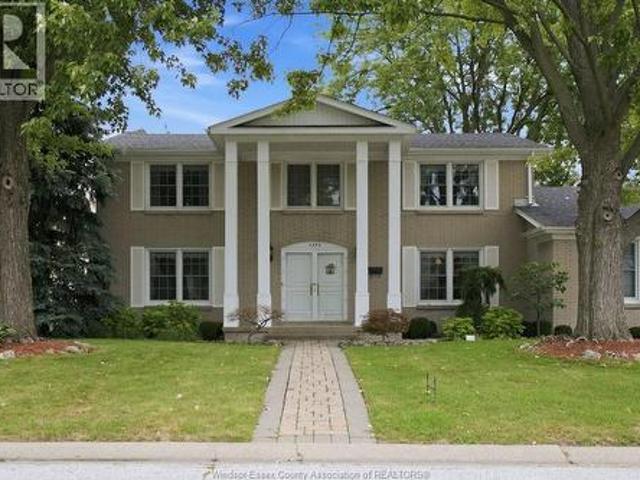
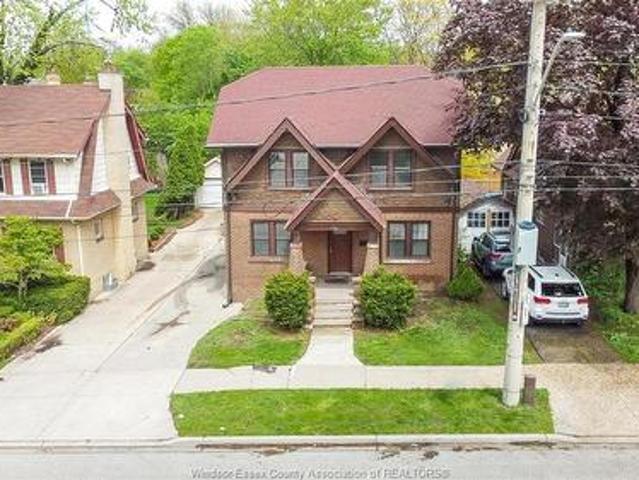
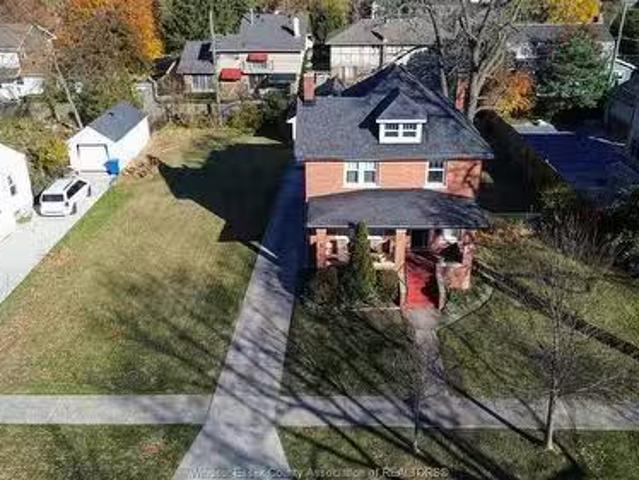
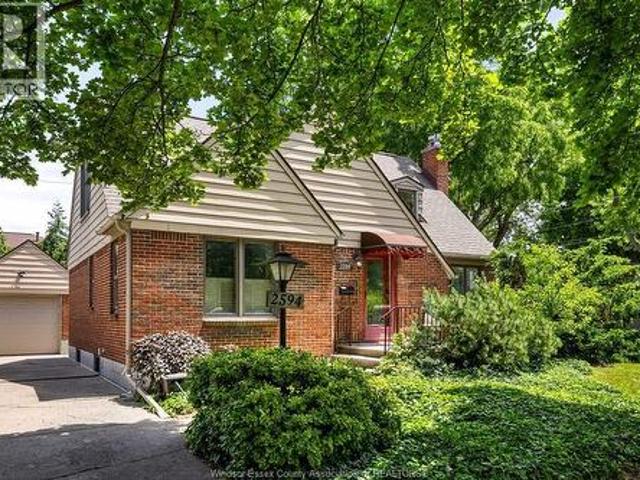
Nestled in a desirable East Windsor neighbourhood, 2594 Buckingham Drive is a charming 1¾ story home featuring 3+1 bedrooms and 2.5 baths. Main floor offers a bright living room anchored by a cozy gas fireplace, formal dining area, office or flex space with doors to outside, a convenient main-floor bedroom and bathroom. Upstairs, two more generously sized bedrooms and 4-piece bath — ideal for kids or guests. The partially finished lower level expands the living space offering a fourth bedroom, 3-piece bath, laundry and abundant storage. Conveniently located on a beautiful boulevard with mature tree-lined streets near parks, playgrounds, walking trails, shopping, and amenities. Immediate possession available. (Id: 27)
$ 557,000
6811 Concession Rd 8, Oldcastle, ON, N0R 1L0 house for sale | Listing ID 26015 | Royal LePage
View photo
House · for sale
$ 4,790,000
6811 Concession Rd 8, Oldcastle, ON, N0R 1L0 house for sale | Listing ID 26015 | Royal LePage
Amherstburg
· House
· Garden · Swimming pool
Amherstburg · House · Garden · Swimming pool
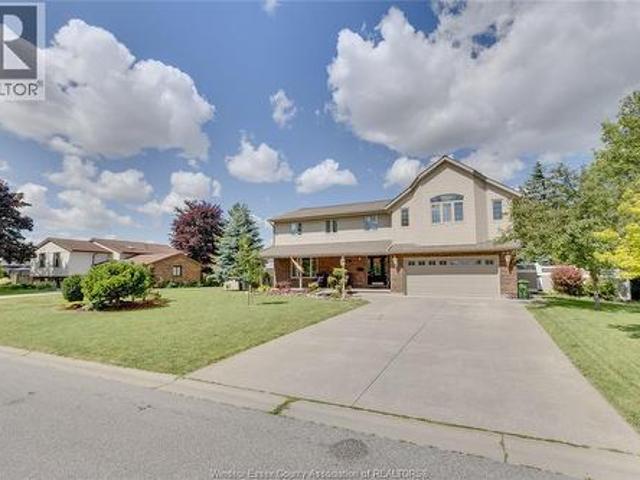
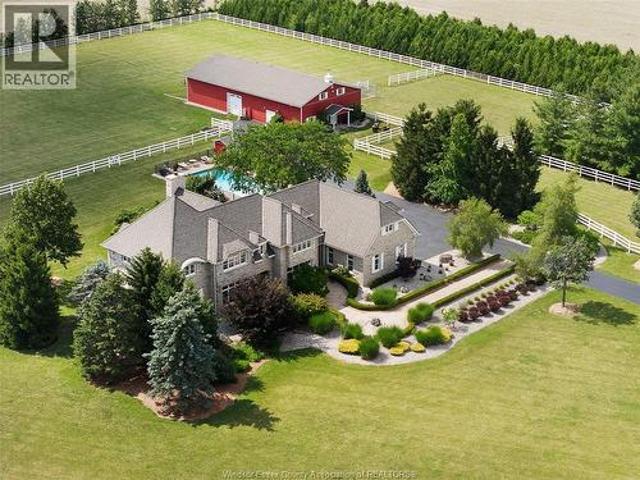
Your Own Yellowstone Ranch Awaits… Escape the ordinary and embrace a lifestyle few ever experience. Behind a tree lined gated entrance and surrounded by farmland, mature bush, and complete privacy, this remarkable 76-acre estate blends luxury living with the timeless spirit of the ranch. The impressive 5,500 sq. Ft. two-storey stone home offers 4 bedrooms and 4.5 baths, and is designed for gathering, entertaining, and making memories. Warm, inviting interiors and sweeping views from every window strike the perfect balance of elegance and comfort. Equestrians will appreciate the well-planned horse barn with stalls, a tack area, and expansive paddocks. Ride private trails through the bush, enjoy the peacefulness and take in the beauty of the countryside. Approximately 45 acres of productive farmland offer endless potential, from farming and hobby agriculture to leasing or simply enjoying the open landscape. At day’s end, retreat to your backyard oasis with a sparkling in-ground pool and
$ 4,790,000
486 Matthew Brady Avenue, Windsor, ON, N8S 3J6 house for sale | Listing ID 40811 | Royal LePage
View photo
House · for sale
$ 499,990
486 Matthew Brady Avenue, Windsor, ON, N8S 3J6 house for sale | Listing ID 40811 | Royal LePage
Amherstburg
· House
· Air conditioning · Cellar
Amherstburg · House · Air conditioning · Cellar
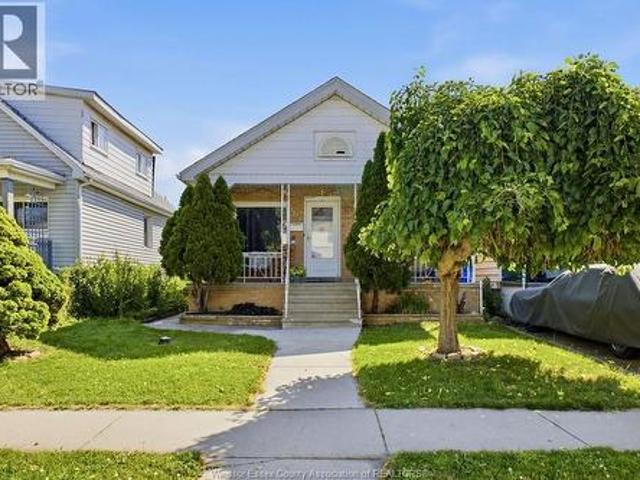
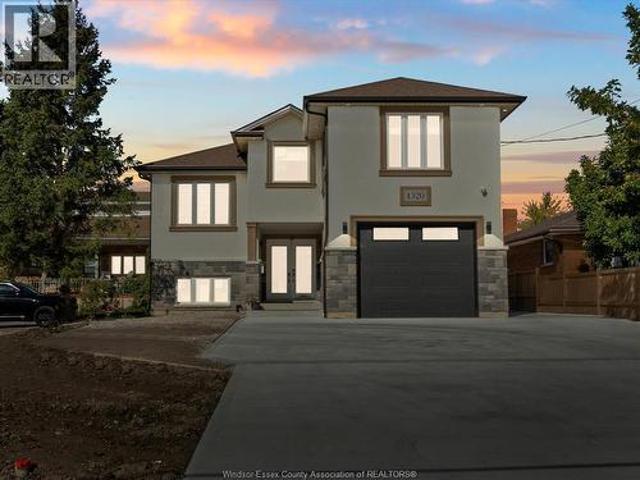
Great opportunity in the desirable Riverside area! This corner lot home with no sidewalk offers 2 bedrooms, 2 full bathrooms, and two full kitchens on the main and second floor, each with separate entrances, providing flexibility for extended family living or rental potential. Currently tenanted generating $2,800/month in rental income, making it attractive for buyers seeking a home with existing income. Recent updates include A/C (2025), roof (2023), upgraded bathroom (Oct 2024), fridge (2023), and stove (2025). Trees were trimmed in Oct 2025 to create a more open and airy space. Conveniently located close to the Detroit River, parks, recreation, shopping, schools, and other amenities. The basement also has a separate entrance, offering potential for additional living space or future rental income. A versatile property ideal for first-time buyers or investors. (Id: 27)
$ 499,990
1664 Greenview Crescent, Windsor, ON, N9C 2E9 house for sale | Listing ID 26018 | Royal LePage
View photo
House · for sale
$ 449,900
1664 Greenview Crescent, Windsor, ON, N9C 2E9 house for sale | Listing ID 26018 | Royal LePage
Amherstburg
· House
· Garden
Amherstburg · House · Garden
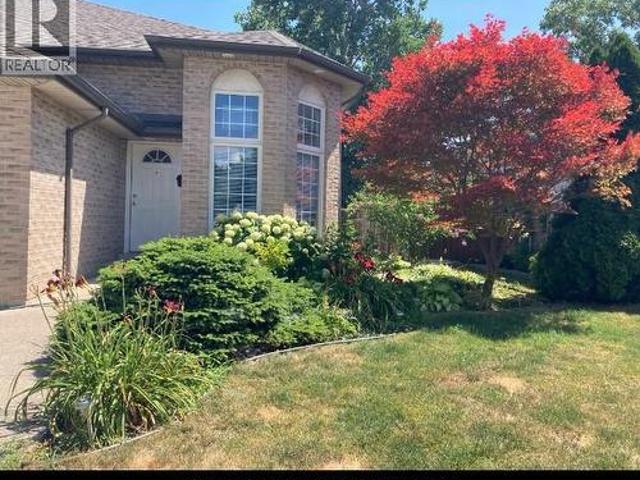
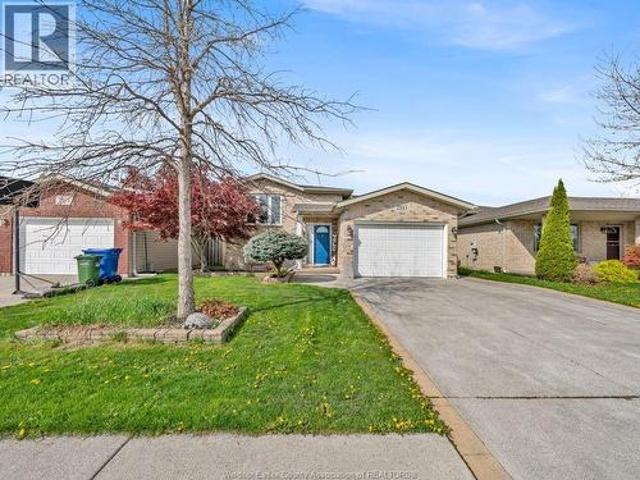
If you have been waiting for a first home where the back yard is the reason you buy it, this is the one that almost never comes up. A home that backs directly onto parkland, in an established Windsor neighbourhood, walking distance to Malden Park, at a first-time buyer price, is the kind of listing that gets talked about and then gets bought before most people ever get through the door. Here is what makes this one different. It is a three bedroom, two bathroom single family detached three level back-split, and the three level layout gives a young family something a stacked floorplan cannot: real separation between the living space, the sleeping space and the lower level, so the home grows with you instead of feeling smaller every year. The lot is the story. The back yard is huge, and it does not end at a fence with someone else's window on the other side of it. It backs onto Maurice Belanger Park, which means no rear neighbour, permanent green space behind you, and room for the kids an
$ 449,900
1172 Marion Avenue, Windsor, ON, N9A 2J4 house for sale | Listing ID 26019 | Royal LePage
View photo
House · for sale
$ 309,900
1172 Marion Avenue, Windsor, ON, N9A 2J4 house for sale | Listing ID 26019 | Royal LePage
Amherstburg
· House
· Parking · Air conditioning · Cellar
Amherstburg · House · Parking · Air conditioning · Cellar
Welcome to 1172 Marion Avenue, a well-maintained bungalow/ranch in the heart of Windsor's Little Italy. Conveniently located just minutes from the Detroit-Windsor Tunnel, this home is ideal for commuters working in the U. S. while also being close to some of Windsor's best restaurants, cafés, shopping, salons, parks, and schools. Inside, you'll find a spacious living room, formal dining area, 3 bedrooms, a 4-piece bath, and a second kitchen in the basement with excellent potential for an in-law suite. Updates include roof (2012), furnace & A/C (2012), Electrical panel (2020), garage roof (2021), and south fence (2022). (Id: 27)
$ 309,900
503 Regent, St. Clair Beach, ON, N8N 4B8 house for sale | Listing ID 26018 | Royal LePage
View photo
House · for sale
$ 899,000
503 Regent, St. Clair Beach, ON, N8N 4B8 house for sale | Listing ID 26018 | Royal LePage
Amherstburg
· House
Amherstburg · House
Rare Multi-Generational / Income-Producing Opportunity in Tecumseh / St. Clair Beach Beautifully maintained home offering exceptional flexibility with a full, self-contained secondary suite featuring its own private entrance, full kitchen, living area, two spacious bedrooms, and a large private bathroom. Ideal for multi-generational living, adult children, aging parents, or generating rental income to offset mortgage costs. Located in one of Tecumseh’s most sought-after neighbourhoods, this property provides a unique combination of lifestyle, privacy, and financial practicality. The main home features bright, spacious living areas, well-appointed finishes, and a family-friendly layout. Key Features: Full secondary suite with private entrance, Complete kitchen, living room, two bedrooms, and large bathroom Perfect for multi-generational families or rental income. Highly desirable Tecumseh / St. Clair Beach location Flexible layout suitable for families of all sizes. Well-maintained inte
$ 899,000
1188 St. Paul, Windsor, ON, N8S 4T7 house for sale | Listing ID 26019 | Royal LePage
View photo
House · for sale
$ 499,000
1188 St. Paul, Windsor, ON, N8S 4T7 house for sale | Listing ID 26019 | Royal LePage
Amherstburg
· House
· Garden · Fireplace · Deck · Air conditioning · Cellar
Amherstburg · House · Garden · Fireplace · Deck · Air conditioning · Cellar
Welcome to 1188 st paul! This semi-detached raised ranch on a 151-ft-deep lot is situated in the heart of the riverside, close to 5-6 supermarkets, schools, parks, transit, and quick access to e. C. raw expressway. Features a spacious open concept layout. Wide stairs, kitchen and main bath have quartz countertops, pm has a walk-in closet. Finished basement includes a HUGE FAMILY RM WITH GAS FIREPLACE, WET BAR, BR, OFFICE, 3 PC BATH, and grade entrance, providing excellent flexibility for family living and guests. Relaxing backyard with a huge deck, garden and fish pond. Updates include ROOF (2019) and an energy-efficient furnace and central air (2024). Will be paid out on closing. Leaf filter protection installed on eavestrough. Plug for waterfall not in use (AS IS). Alarm system can be reconnected. (Id: 27)
$ 499,000
3551 Dominion Boulevard, Windsor, ON, N9E 2P1 house for sale | Listing ID 26016 | Royal LePage
View photo
House · for sale
$ 599,900
3551 Dominion Boulevard, Windsor, ON, N9E 2P1 house for sale | Listing ID 26016 | Royal LePage
Amherstburg
· House
· Patio · Garden · Parking
Amherstburg · House · Patio · Garden · Parking
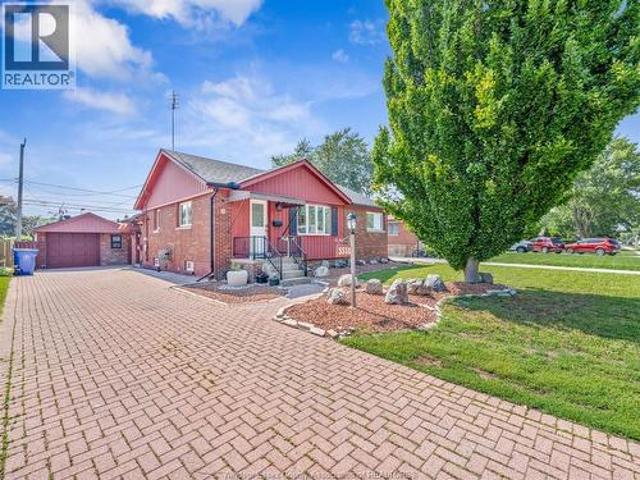
Welcome to 3551 dominion boulevard, a well-maintained bungalow located in the heart of highly sought-after south windsor. This spacious home features 3 main floor bedrooms, 2 bathrooms, a bright living room with dining area, functional galley kitchen, and a large rear addition providing a versatile bonus space complete with laundry, mudroom, and patio doors leading to the backyard. A separate side entrance leads to the fully finished lower level offering 4 additional bedrooms, a full bathroom, kitchen, and living area-ideal for large families, multi-generational living, or potential income opportunities. Situated on an impressive 60 ft lot with a detached garage, extra-long driveway, and plenty of outdoor space. Conveniently located near st. Clair college, top-rated schools, shopping, parks, public transit, and all amenities. A rare opportunity in one of windsor's most desirable neighbourhoods. (Id: 27)
$ 599,900
3590 Huntington Avenue, Windsor, ON, N9E 3M8 house for sale | Listing ID 26022 | Royal LePage
View photo
House · for sale
$ 949,900
3590 Huntington Avenue, Windsor, ON, N9E 3M8 house for sale | Listing ID 26022 | Royal LePage
Amherstburg
· House
· Garden · Office room · Fireplace · Parking
Amherstburg · House · Garden · Office room · Fireplace · Parking
Nestled in a sought-after neighbourhood, 3590 Huntington offers an elegant blend of timeless charm, comfortable living, and thoughtful design. This distinguished 3+1 bedroom, 3 bathroom residence welcomes you with generous living spaces and an inviting sense of warmth throughout. Beautifully appointed with two fireplaces, including a fireplace in the primary bedroom, the home offers an exceptional balance of sophistication and comfort. The versatile layout provides ample space for family living, guests, or a home office. The beautifully landscaped grounds and fully fenced yard create a private and picturesque setting, perfect for quiet mornings or elegant outdoor entertaining. A double attached garage adds everyday convenience while complementing the home's practical appeal. Set within an established and desirable neighbourhood, this residence offers more than just a beautiful home — it provides an opportunity to enjoy a refined lifestyle in a welcoming community. (Id: 27)
$ 949,900
1903 Ellrose Avenue, Windsor, ON, N8W 4V1 house for sale | Listing ID 26021 | Royal LePage
View photo
House · for sale
$ 349,900
1903 Ellrose Avenue, Windsor, ON, N8W 4V1 house for sale | Listing ID 26021 | Royal LePage
Amherstburg
· House
· Deck · Swimming pool · Cellar
Amherstburg · House · Deck · Swimming pool · Cellar
Location location location. Walking distance to popular schools, groceries and shopping. This spacious 3 bedroom home on great corner lot boasts many great updated features including vinyl windows, kitchen with tile backsplash, pleny of cupboard space & all appliances incl. 3 large bedrooms. One with cheater door to bathroom, large great/family room, separate living room, 4 piece bath, and basement with laundry, small workshop & plenty of storage or finish the rooms for extra living space. You will also enjoy the covered front porch as well as covered back deck overlooking the on ground pool & cute storage shed. Come and view today! (Id: 27)
$ 349,900
260 Joan Flood, Essex, ON, N8M 3E9 house for sale | Listing ID 26006 | Royal LePage
View photo
House · for sale
$ 863,900
260 Joan Flood, Essex, ON, N8M 3E9 house for sale | Listing ID 26006 | Royal LePage
Amherstburg
· House
Amherstburg · House
Welcome to the Homestead. Revel in the grandeur of this 2-story haven boasting four generously sized bedrooms and 2.5 refined bathrooms. The luxurious primary suite is a sanctuary with an upscale ensuite bath. The unified living area features a chic, gourmet eat-in kitchen, forming a seamless, sophisticated living environment. (Id: 27)
$ 863,900
127 Wintermute Avenue, Lakeshore, ON, N8L 0Y6 house for sale | Listing ID 26021 | Royal LePage
View photo
House · for sale
$ 879,900
127 Wintermute Avenue, Lakeshore, ON, N8L 0Y6 house for sale | Listing ID 26021 | Royal LePage
Amherstburg
· House
· Garden · Fireplace · Swimming pool · Cellar
Amherstburg · House · Garden · Fireplace · Swimming pool · Cellar
There’s something about 127 wintermute that just feels like home. From the moment you step inside, you’re welcomed by warmth, comfort & space. Bright & inviting, this home offers a layout made for everyday family living & entertaining. From the foyer, through a 1900sqft main floor, spacious entertaining space in the lower level to the amazing private backyard. All this & a large list of recent upgrades on your BIG TICKET items. The main floor offers 3 bedrooms & 2 full bathrooms, including a private ensuite off the primary bedroom. Open concept living great room features a cozy fireplace & beautiful views of the backyard. Downstairs, the fully finished basement with high ceilings provides plenty of room for additional living, complete with a wet bar, 3RD full bathroom, 4th bedroom and possible 5th with ample storage, giving you flexibility for entertaining, guests or a growing family. Step outside to a beautifully landscaped backyard featuring an inground pool & outdoor gazebo, creatin
$ 879,900
828 Michael Drive, Tecumseh, ON, N8N 5A3 house for sale | Listing ID 26020 | Royal LePage
View photo
House · for sale
$ 499,900
828 Michael Drive, Tecumseh, ON, N8N 5A3 house for sale | Listing ID 26020 | Royal LePage
Amherstburg
· House
· Garden · Cellar
Amherstburg · House · Garden · Cellar
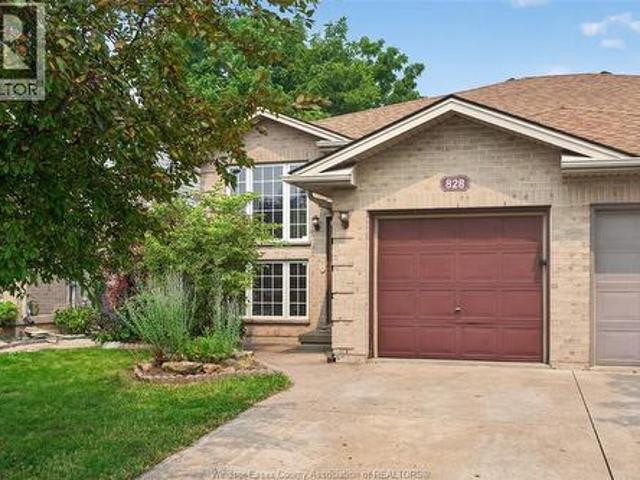
The trifecta every buyer is searching for: Location. Turnkey Living. Value. Welcome to 828 Michael Drive, where exceptional living meets one of Tecumseh’s most desirable neighbourhoods. This beautifully updated 2+1 bedroom, 2 full bath home offers the perfect blend of style, comfort, and functionality. From the modern updates throughout to the bright, spacious layout, every detail has been thoughtfully designed for today’s family. The fully finished walkout basement adds incredible versatility with an additional bedroom, generous living space, and seamless access to the backyard—perfect for entertaining, growing families, or multigenerational living. Surrounded by great schools, parks, amenities, and everything Tecumseh has to offer, this is more than a home—it’s an opportunity. (Id: 27)
$ 499,900
211 Dieppe Crescent, Kingsville, ON, N9Y 4B9 house for sale | Listing ID 26018 | Royal LePage
View photo
House · for sale
$ 649,900
211 Dieppe Crescent, Kingsville, ON, N9Y 4B9 house for sale | Listing ID 26018 | Royal LePage
Amherstburg
· House
· Patio · Garden · Parking
Amherstburg · House · Patio · Garden · Parking
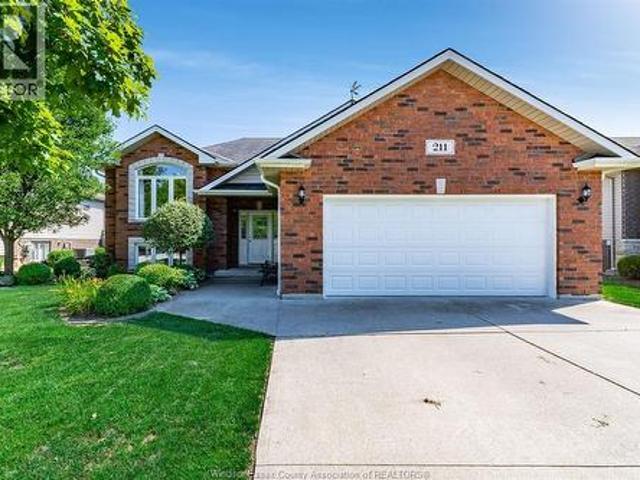
Welcome to 211 Dieppe Cres in Kingsville! This beautifully maintained 2009-built raised ranch is tucked into a highly sought-after neighbourhood, offering pride of ownership throughout. The main level features a bright eat-in kitchen that flows seamlessly into the living room, along with 2 bedrooms and a full bathroom. The fully finished lower level adds incredible living space with a spacious family room, a 3rd bedroom, a convenient laundry room, and a 3pc bathroom; ideal for guests, teens, or a home office setup. Outside, enjoy a fully fenced and landscaped backyard complete with a patio, sundeck, and a peaceful pond/stream feature; a true private retreat. A storage shed offers extra room for tools and toys, while the double-wide paved driveway and attached double garage provide plenty of parking. Ideally located just minutes from shopping and walking trails. Don't miss this incredible opportunity in one of Kingsville's most desirable pockets! (Id: 27)
$ 649,900
384 Detroit, Windsor, ON, N9C 2P5 house for sale | Listing ID 26004 | Royal LePage
View photo
House · for sale
$ 449,900
384 Detroit, Windsor, ON, N9C 2P5 house for sale | Listing ID 26004 | Royal LePage
Amherstburg
· House
Amherstburg · House
Charming 2.5-storey home in historic Sandwich Town – ideal for investors! Nestled in the vibrant Sandwich Town neighborhood, this updated spacious 2.5-storey residence just minutes away from the University of Windsor offers a unique blend of character and modern updates. Boasting 9 generously sized bedrooms and 3.5 bathrooms, it's perfectly suited for multi-tenant living or as a student rental, given its proximity to the University of Windsor. The home features gleaming hardwood floors, and the two kitchens are equipped with ample cupboard space, catering to the needs of multiple occupants. Additionally, the property offers a spacious living room, providing a comfortable communal area. Located just steps away from the university, local shops, restaurants, and the scenic riverfront—this property presents a prime investment opportunity. (Id: 27)
$ 449,900
2075 Ottawa Street, Windsor, ON, N8Y 1R6 house for sale | Listing ID 26017 | Royal LePage
View photo
House · for sale
$ 489,900
2075 Ottawa Street, Windsor, ON, N8Y 1R6 house for sale | Listing ID 26017 | Royal LePage
Amherstburg
· House
Amherstburg · House
Investment opportunity in the heart of walkerville! Income-producing duplex located on ottawa street with cd1.3 mixed-use zoning, offering excellent flexibility for investors, owner-users and a variety of residential and commercial opportunities, subject to the city of windsor zoning by-law. Currently generating gross rental income of $3,095.33 per month from two self-contained residential units. Seller advises both tenancies are currently month-to-month. Ideally located just steps from popular restaurants, cafés, retail, public transit, schools and all of walkerville’s amenities. Investor information package attached, including current rents, illustrative investment scenario, seller-supplied updates and examples of permitted uses. Buyers to verify all information, including zoning, permitted uses, legal use, measurements, rental income, operating expenses, tenancies, redevelopment potential and intended future use to their own satisfaction. (Id: 27)
$ 489,900
4844 Whitefish Crescent, Windsor, ON, N9G 3E2 house for sale | Listing ID 26018 | Royal LePage
View photo
House · for sale
$ 619,900
4844 Whitefish Crescent, Windsor, ON, N9G 3E2 house for sale | Listing ID 26018 | Royal LePage
Amherstburg
· House
· Patio · Garden · Fireplace · Parking · Air conditioning
Amherstburg · House · Patio · Garden · Fireplace · Parking · Air conditioning
Welcome to 4844 Whitefish Crescent, a beautifully updated raised ranch in highly desirable Walker Gate Estates! This move-in ready home offers 3+1 bedrooms, 2 full baths, and a bright, spacious layout ideal for family living. The main floor features a stunning renovated kitchen with modern cabinetry, quartz countertops, breakfast bar, and stainless steel appliances, opening to inviting living and dining areas. The fully finished lower level offers a cozy family room with fireplace, additional bedroom, office, laundry, and ample storage. Enjoy a landscaped, fully fenced backyard with patio, plus an attached double-car garage with inside entry. Furnace & A/C are approx. 2 years old and fully paid; HWT is a rental. Conveniently located near schools, parks, trails, shopping, St. Clair College & Hwy 401. (Id: 27)
$ 619,900
2055 Hickory Lane, Kingsville, ON, N9Y 2X9 house for sale | Listing ID 26008 | Royal LePage
View photo
House · for sale
$ 3,150,000
2055 Hickory Lane, Kingsville, ON, N9Y 2X9 house for sale | Listing ID 26008 | Royal LePage
Amherstburg
· House
· Patio · Parking · Fireplace · Cellar
Amherstburg · House · Patio · Parking · Fireplace · Cellar
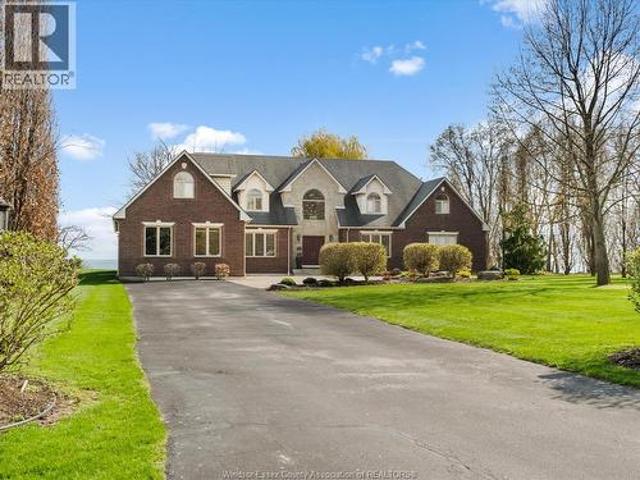
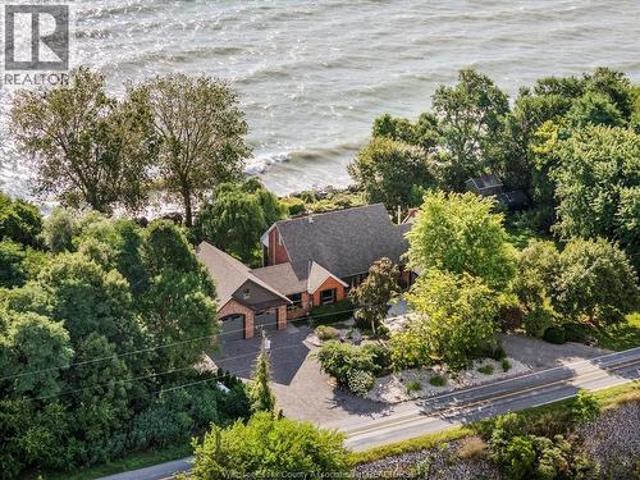
Spectacular 1 3/4-story luxury waterfront home sited on 2.67 acres with breathtaking panoramic views of Lake Erie. This exceptional residence offers 4 bedrooms and 4.5 bathrooms, including two ensuites. The expansive living room features a fireplace and abundant natural light, while the formal dining room with server area and glass doors opens to stunning lake vistas. The gorgeous cherrywood kitchen includes a large island and premium finishes. The primary suite includes a 5-piece ensuite and direct access to a covered patio. Three additional spacious bedrooms are located on the second level. Hardwood and ceramic flooring flow throughout. Additional highlights: double car garage, utility garage, full partially finished basement. A must-see luxury property. (Id: 27)
$ 3,150,000
254 Esdras, Windsor, ON, N8S 2M5 house for sale Listing ID.
View photo
House · for sale
$ 699,900
$ 541/sq.ft
254 Esdras, Windsor, ON, N8S 2M5 house for sale Listing ID.
Amherstburg
· 1,292 sq.ft · 5 Bedrooms · 2 Baths · House
· Parking
Amherstburg · 1,292 sq.ft · 5 Bedrooms · 2 Baths · House · Parking
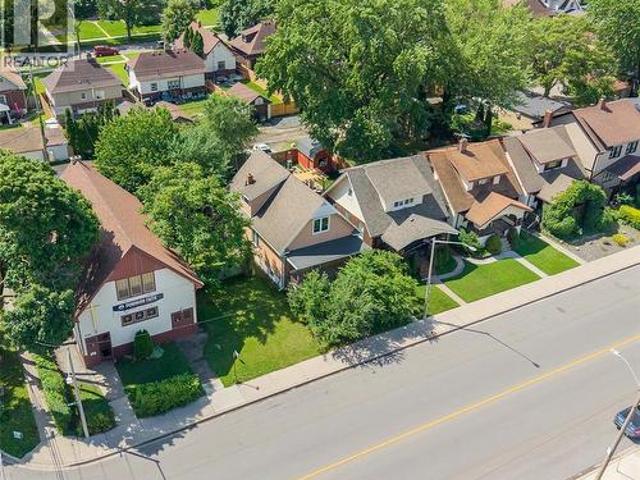
PRIME RIVERSIDE LOCATION NESTLED BETWEEN WYANDOTTE AND RIVERSIDE DRIVE ON AN EXPANSIVE 100 FOOT LOT, THIS BEAUTIFULLY CHERISHED FAMILY HOME, LOVINGLY OWNED FOR DECADES—AWAITS ITS NEXT CHAPTER. BURSTING WITH POTENTIAL, THIS STATELY 2.5-STORY BRICK RESIDENCE FEATURES A 2 CAR GARAGE, MATURE TREES, AND THE RARE PRIVILEGE OF PRIVATE BEACH ACCESS AT THE END OF THE ROAD. JUST STEPS FROM SOME OF THE CITY’S FINEST PARKS, SCHOOLS, TRAILS, AND WATERFRONT, IT OFFERS AN UNBEATABLE LIFESTYLE IN ONE OF WINDSOR’S MOST DESIRABLE AREAS. WHETHER YOU ENVISION CREATING YOUR FOREVER RIVERSIDE DREAM HOME OR TAKING ADVANTAGE OF THE POSSIBILITY TO SEVER AND SELL THE SIDE LOT FOR FUTURE DEVELOPMENT OR AN ADU, THIS PROPERTY IS A TRULY SPECIAL OPPORTUNITY FILLED WITH WARMTH, HISTORY, AND ENDLESS POSSIBILITIES. (id:7525). Still available at ListedBuy!
$ 699,900
2115 Everts, Windsor, ON, N9B 3X7 house for sale | Listing ID 26019 | Royal LePage
View photo
House · for sale
$ 629,900
2115 Everts, Windsor, ON, N9B 3X7 house for sale | Listing ID 26019 | Royal LePage
Amherstburg
· House
· Garden · Swimming pool
Amherstburg · House · Garden · Swimming pool
Welcome to 2115 Everts! This beautifully maintained raised ranch offers 3+1 bedrooms and 2 full bathrooms, providing the perfect blend of comfort and functionality for families of all sizes. The spacious layout features bright, open living areas filled with natural light, creating a warm and inviting atmosphere throughout the home. The fully finished lower level adds valuable living space, ideal for a recreation room, home office, or guest suite. Step outside to your private backyard oasis, complete with an above-ground pool—perfect for relaxing or entertaining during the warmer months. Ideally located just minutes from the Windsor Mosque, parks, shopping, and some of the city’s top-rated schools, this home offers both convenience and a family-friendly lifestyle. Situated in one of Windsor’s most sought-after neighborhoods, this is a fantastic opportunity you don’t want to miss. (Id: 27)
$ 629,900
650 Summit Street, Lakeshore, ON, N0R 1A7 house for sale Li.
View photo
House · for sale
$ 1,169,000
$ 897/sq.ft
650 Summit Street, Lakeshore, ON, N0R 1A7 house for sale Li.
Amherstburg
· 1,302 sq.ft · 4 Bedrooms · 4 Baths · House
· Garden · Fireplace
Amherstburg · 1,302 sq.ft · 4 Bedrooms · 4 Baths · House · Garden · Fireplace
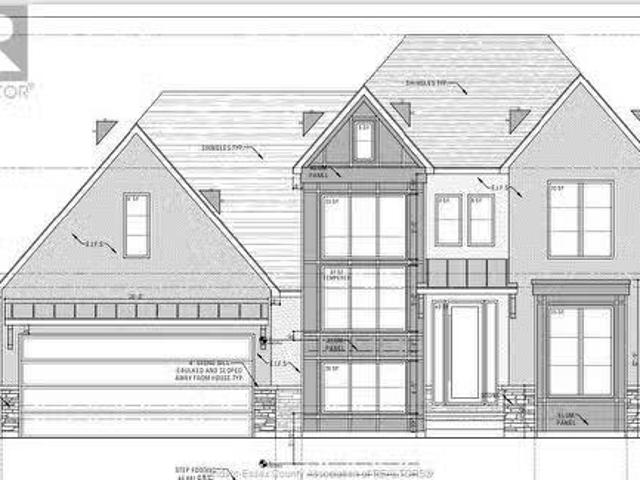
WELCOME TO SIGNATURE HOMES WINDSOR NEWEST 2 STORY MODEL THE MANHATTAN NOW AVAILABLE IN LAKESHORE IN OAKWOOD ESTATES. ONLY 3 BUILD LOTS AVAILABLE AND ALSO MANY OTHER MODELS AND STYLES TO CHOOSE FROM AT OUR WEBSITE. EXTRA DEEP LOTS 60.38 X 174 THIS 2 STY DESIGN HOME FEATURES GOURMET KITCHEN WLRG CENTRE ISLAND FEATURING GRANITE THRU-OUT AND HUGE WALK IN KITCHEN PANTRY AND BEAUTIFUL DINING AREA OVERLOOKING REAR YARD W COVERED REAR PORCH. OPEN CONCEPT FAMILY ROOM WITH WAINSCOT OR MODERN STYLE FIREPLACE. 4 UPPER LEVEL BEDROOMS. 3.5 BATHS INC STUNNING MASTER SUITE WITH TRAY CEILING, ENSUITE BATH WITH HIS & HER SINKS WITH CUSTOM GLASS SURROUND SHOWER WITH FREESTANDING GORGEOUS TUB. AND A SECONDARY BEDROOM W ENSUITE. 2ND FLOOR LAUNDRY. 2025 POSSESSION. SIGNATURE HOMES EXCEEDING YOUR EXPECTATION IN EVERY WAY! (id:27). Still available at ListedBuy!
$ 1,169,000
1320 Grand Marais Road East, Windsor, ON, N8W 1W2 house for sale | Listing ID 26007 | Royal LePage
View photo
House · for sale
$ 949,900
1320 Grand Marais Road East, Windsor, ON, N8W 1W2 house for sale | Listing ID 26007 | Royal LePage
Amherstburg
· House
· Parking
Amherstburg · House · Parking
This rare large-scale property offers exceptional flexibility for investors, multi-generational families, or buyers seeking a high-capacity income property. Featuring 9 bedrooms, 4 bathrooms, and 4 kitchens across multiple self-contained living spaces, the home is designed to function either as a spacious single residence or as three separate rental units with an additional detached ADU. Each unit includes its own private entrance, dedicated laundry, and modern finishes, allowing for independent living arrangements while maintaining strong rental potential. The interior features quartz countertops, engineered hardwood flooring, 9-foot ceilings throughout, walk-in closets, and bright open-concept living areas designed for both comfort and durability. The property sits on an extra-deep 45 x 226 ft lot with a long driveway providing convenient access and parking for up to six vehicles. The detached ADU is constructed to the same quality standards as the main home and adds an additional in
$ 949,900
266 East Beach Road, Leamington, ON, N8H 3V7 house for sale | Listing ID 26018 | Royal LePage
View photo
House · for sale
$ 1,099,900
266 East Beach Road, Leamington, ON, N8H 3V7 house for sale | Listing ID 26018 | Royal LePage
Amherstburg
· House
· Fireplace · Parking
Amherstburg · House · Fireplace · Parking
266 East Beach Rd—arguably one of the most unique and inviting lakefront homes in Leamington, emulating the vibe of Pelee Island. Tucked away on nearly 1 acre of pristine shoreline along the East Shore, this property feels like your own private retreat. Surrounded by nature with no neighbours to the north for over 0.4 kilometers. Serenity, seclusion, and soul-soothing views define the experience here. Full of rustic charm, yet modern finishes, this 1.5-storey full brick home offers a thoughtful layout with soaring 13’ ceilings in the main living area, 3 (could be 4) bedrooms, and 2.5 bathrooms. Reclaimed brick from Detroit, stained glass accents, solid oak doors, wood burning fireplace w/ large oak mantle all add warmth & character throughout. Smart home upgrades—including high-end Andersen windows, a 360 4K infrared security system, smart lighting, and fibre-optic internet—blend old-world beauty with modern convenience. A stunning addition includes an expansive attached garage/worksho
$ 1,099,900
1641 Hall Avenue, Windsor, ON, N8X 4S2 house for sale | Listing ID 26020 | Royal LePage
View photo
House · for sale
$ 399,000
1641 Hall Avenue, Windsor, ON, N8X 4S2 house for sale | Listing ID 26020 | Royal LePage
Amherstburg
· House
· Garden · Air conditioning · Parking
Amherstburg · House · Garden · Air conditioning · Parking
Prime central city location! This well-cared-for 1½-storey home offers 4 bedrooms and 2 full bathrooms, conveniently located close to schools, shopping, grocery stores, restaurants, banks, public transit, and many other everyday amenities. Enjoy the convenience of being centrally located with a short drive to both the east and west sides of the city. This location is ideal for families, first-time buyers, or investors looking for easy access to everything the city has to offer. The home features an updated kitchen and bathrooms, with all appliances included. Newer roof (2016), furnace (2016), and central air conditioning (2017) provide peace of mind and the potential for many years of low-maintenance living. Fully fenced yard, cement front porch with new railing, and rear cement pad with potential for parking by moving the back fence forward. (Id: 27)
$ 399,000
876 Westminster Boulevard, Windsor, ON, N8S 2C1 house for sale | Listing ID 26019 | Royal LePage
View photo
House · for sale
$ 364,900
876 Westminster Boulevard, Windsor, ON, N8S 2C1 house for sale | Listing ID 26019 | Royal LePage
Amherstburg
· House
· Patio · Deck · Swimming pool
Amherstburg · House · Patio · Deck · Swimming pool
Hidden on a quiet street yet moments from everything you love, 876 Westminster is the heart of Olde Riverside offering 2 bedrooms and 1 bath. This welcoming home features a refreshed and renovated washroom completed in 2025, new flooring 2026, updated plumbing in both the laundry and bathroom, a new back patio door added in 2023, new outdoor electrical, and a brand-new pool cover in 2025 for the above-ground pool and deck. Inside, you’ll find an open living room that offers plenty of space for relaxing. Ideal for first-time buyers or down-sizers hoping to stay in the community they love. Enjoy being just moments from Reaume Park, where peaceful morning walks and evening ice-cream strolls are part of daily life. Located only a street away from Corpus Christi Middle School, F. J Brennan High School and within quick reach of Shoppers, The Thompson House, and many other popular Riverside amenities. (Id: 27)
$ 364,900

Get email alerts

Don't miss out: be the first to know about new properties

The alert was correctly created

On subscribing you accept the conditions of use and the privacy policy
Alert
Receive new ads in your inbox
Save this search
Receive alerts for new listings

We'll send you an email when we have new properties for: "Properties for sale in Amherstburg"

The alert was correctly created

London
Strathroy
Get email alerts and be the first to see new listings
Required field
On subscribing I accept the terms of the privacy policy
Perfect! You'll soon start receiving new listings via email
Alert
Receive an email when we have new ads for Properties for sale in Amherstburg
Save this search
Filters

Bedrooms

Area (sq.ft)

sq.ft
sq.ft

Price

$
$

Filter by property type

Bathrooms

Clear all filters
Receive notifications when new entries are published.