885 properties for sale in Amherstburg

66 Shawnee Court, Leamington, ON, N8H 5A9 house for sale | Listing ID 26022 | Royal LePage
View photo
House · for sale
$ 699,900
66 Shawnee Court, Leamington, ON, N8H 5A9 house for sale | Listing ID 26022 | Royal LePage
Amherstburg
· House
· Garden · Office room · Parking · Cellar
Amherstburg · House · Garden · Office room · Parking · Cellar
Welcome to your next chapter on one of Leamington's most charming court locations! This delightful 3-bedroom, 2.5-bathroom home delivers the perfect blend of comfortable living and functional workspace. The primary bedroom features its own private ensuite, giving you that little slice of daily luxury you deserve. Downstairs, a large basement offers endless possibilities. Whether you envision a recreation room, home office, or entertainment hub. Step outside and enjoy a generous backyard that's made for weekend barbecues and lazy summer evenings. The double car attached garage keeps your vehicles cozy, while the real showstopper. A fully finished detached shop prepped for in-floor heating. Is a dream come true for hobbyists, entrepreneurs, or anyone who need serious workspace. Nestled in a quiet, family-friendly neighbourhood, this home checks every box. Book your private showing today and discover what makes this property truly special! (Id: 27)
$ 699,900
71 Redwood, Kingsville, ON, N0R 1B0 house for sale | Listing ID 26021 | Royal LePage
View photo
House · for sale
$ 839,999
71 Redwood, Kingsville, ON, N0R 1B0 house for sale | Listing ID 26021 | Royal LePage
Amherstburg
· House
· Parking
Amherstburg · House · Parking
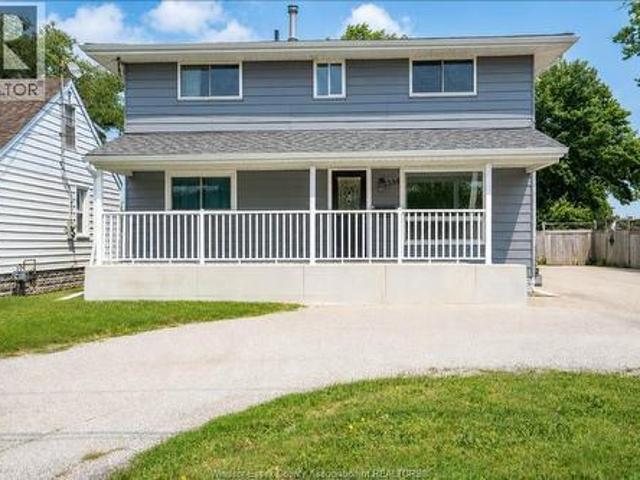
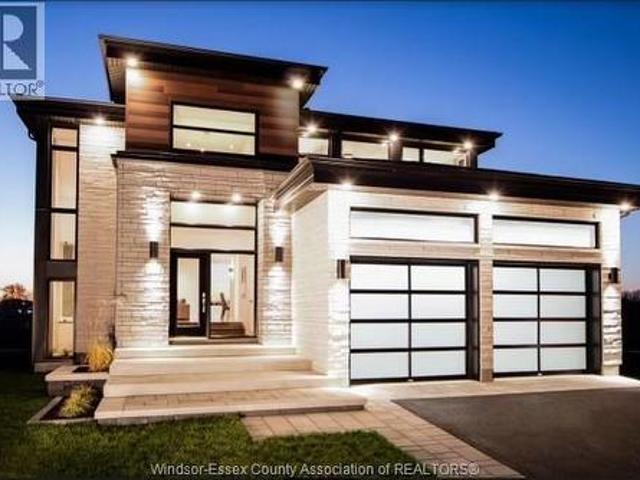
Why have the hassle of building when you can move right into this never lived in, beautiful lakeland built two storey home in woodridge estates located in quiet cottam neighbourhood. Built in 2022, this custom built home features 4 bedrooms, including master suite with large walk-in closet and luxurious 5-piece ensuite, 3 baths, chefs kitchen with quartz counters sure to please with its neutral tones thru-out. Covered back porch with cement, double cemented driveway with double garage and ready to move in! (Id: 27)
$ 839,999
485 Church Street, Windsor, ON, N9A 4T1 house for sale | Listing ID 26018 | Royal LePage
View photo
House · for sale
$ 699,000
485 Church Street, Windsor, ON, N9A 4T1 house for sale | Listing ID 26018 | Royal LePage
Amherstburg
· House
· Balcony · Cellar
Amherstburg · House · Balcony · Cellar
Introducing a stunning new duplex in downtown Windsor's core. The main unit offers 5 bedrooms, 3.5 baths, including two ensuites, a spacious master with a large walk-in closet and balcony. Custom-built with top-notch finishes, soundproof insulation between units, a high-end kitchen with real granite countertops, and separate utilities for both units. The basement unit offers 2 bedrooms, a bath, and kitchen with granite countertops. With 9-foot ceilings, large windows, and more, this home is a must-see for urban luxury living. Schedule a viewing today! Offers will be vied as they come. (Id: 27)
$ 699,000
1339 Tuscany Oaks Drive, Lasalle, ON, N9J 0B6 house for sale | Listing ID 26014 | Royal LePage
View photo
House · for sale
$ 1,699,900
1339 Tuscany Oaks Drive, Lasalle, ON, N9J 0B6 house for sale | Listing ID 26014 | Royal LePage
Amherstburg
· House
Amherstburg · House
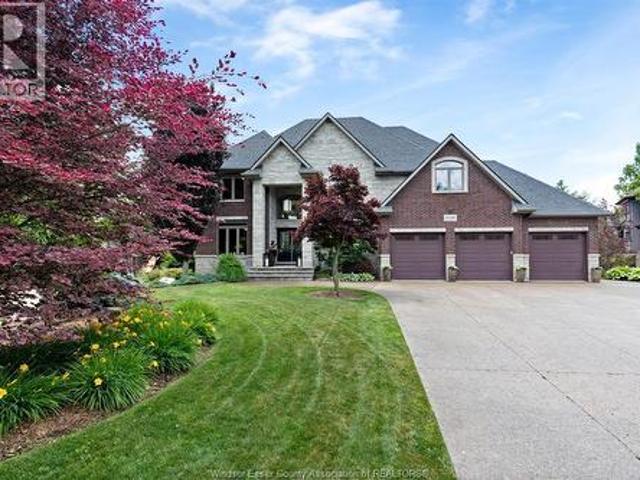
Welcome to 1339 Tuscany Oaks Drive, an extraordinary executive residence tucked away at the end of a quiet cul-de-sac in one of LaSalle’s most prestigious neighbourhoods. Situated on a spectacular pie-shaped lot spanning over ½ acre, this professionally landscaped property offers exceptional privacy with mature trees, a rear fence line stretching almost 300 feet, and a tranquil forest-like setting rarely found in town. Enjoy direct access to LaSalle’s renowned walking trail system, including the newer wooded trail connecting Tuscany Oaks to Deerview and Bouffard. Conveniently located near top-rated schools, everyday amenities, and just minutes from the prestigious Essex Golf & Country Club, this is luxury family living at its finest. Offering over 5,000 sq. Ft. (Approx) of finished living space, this impressive home features 4+1 bedrooms, a fully finished walk-out lower level, and a breathtaking great room with soaring 18-foot ceilings. The chef-inspired kitchen is equipped with a Blue
$ 1,699,900
1554 Lesperance Road, Tecumseh, ON, N8N 1Y1 house for sale | Listing ID 26017 | Royal LePage
View photo
House · for sale
$ 518,800
1554 Lesperance Road, Tecumseh, ON, N8N 1Y1 house for sale | Listing ID 26017 | Royal LePage
Amherstburg
· House
· Patio · Garden · Parking · Air conditioning
Amherstburg · House · Patio · Garden · Parking · Air conditioning
Welcome to 1554 Lesperance Rd. Tecumseh! This spacious and well-maintained 2-storey home offers 6 bedrooms, 2 updated full bathrooms, and a versatile layout perfect for growing or multi-generational families. The main floor features 2 bedrooms, an updated kitchen with elegant quartz countertops, a large island, and a bright dining area with patio doors leading to a spacious patio overlooking the impressive 50 x 200 ft. Deep lot. The expansive backyard offers endless possibilities and is ideal for entertaining, gardening, or exploring the potential for an Accessory Dwelling Unit (ADU), subject to municipal approvals and buyer verification. A detached 1.5-car garage, long driveway, and convenient circular driveway provide abundant parking for family and guests. Major updates include the roof (2017), furnace (2009), central air (2023), and many other improvements. Ideally located within walking distance to restaurants, shopping, parks, churches, and everyday amenities, with several public
$ 518,800
7619 Broderick Road, Lasalle, ON, N9H 1W9 commercial for sal.
View photo
House · for sale
$ 2,297,619
7619 Broderick Road, Lasalle, ON, N9H 1W9 commercial for sal.
Amherstburg
· House
Amherstburg · House
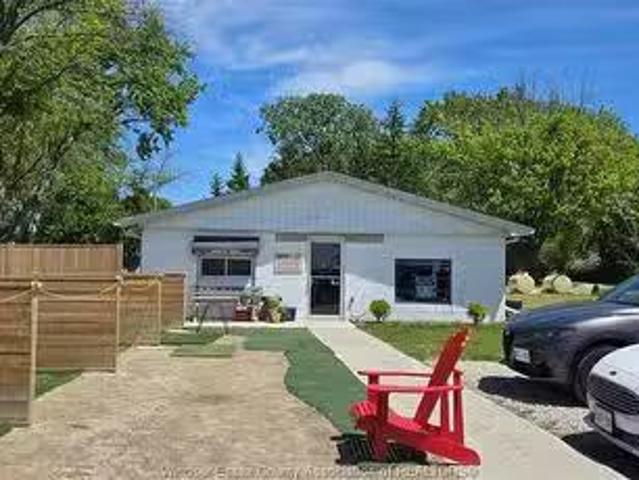
Capitalise on the booming popularity of golf with this exceptional opportunity to own the only independent driving range in La Salle! Situated on over 13 acres of maintained greens and hitting areas, this well-established facility has recently undergone numerous upgrades and renovations, making it ideal for investors or entrepreneurial buyers. The property includes over 3,800 sq ft of retail and storage space, housed in a fully equipped pro shop and additional outbuildings, ideal for operations, merchandising and future growth potential. Whether youre looking to diversify your investment portfolio or pursue a hands-on business in a high demand industry, this property offers loyal clientele, and possible expansion. Dont miss your chance to step into a thriving business with strong local presence and endless potential in one of the fastest growing segments of the recreational market! (id:27). Still available at ListedBuy!
$ 2,297,619
507 Birkdale Court, Tecumseh, ON, N8N 4B3 house for sale | Listing ID 26018 | Royal LePage
View photo
House · for sale
$ 1,499,000
507 Birkdale Court, Tecumseh, ON, N8N 4B3 house for sale | Listing ID 26018 | Royal LePage
Amherstburg
· House
· Fireplace · Sauna · Swimming pool
Amherstburg · House · Fireplace · Sauna · Swimming pool
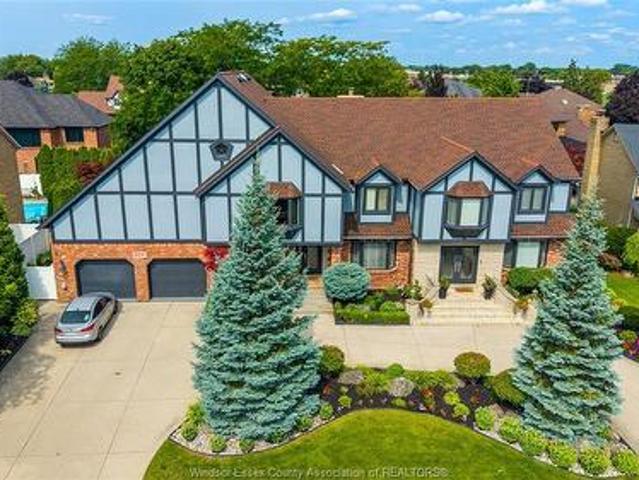
Why wait for a vacation when you can live like you are in one every day! With an inground indoor pool, resort-style living happens right at home. Incredible 2-storey on a sprawling 100 ft lot with a prestigious circular front drive. Truly one of a kind, complete with an indoor pool to enjoy and relax year-round! Featuring 3 floors of finished living space, just shy of 4,300 sq ft above grade with 4+2 bedrooms, 3 full and 4 half bathrooms, including a convenient shower near the poolside and right next to your sauna. The main floor has been extensively renovated (2025) and features a custom-made chef-style kitchen with oversized appliances, ample cabinet space, a 10+ seater island, coffee bar, bar, and a walk-in pantry. Cozy family room with a granite back gas fireplace overlooks your indoor oasis through large bay windows. Fully enclosed 4-seasons sunroom complete with large skylights and an indoor pool! Head up the timeless hardwood staircase to a beautiful 2nd-storey landing leading t
$ 1,499,000
1900 Serenity Lane, Kingsville, ON, N9Y 0G6 house for sale | Listing ID 26009 | Royal LePage
View photo
House · for sale
$ 994,900
1900 Serenity Lane, Kingsville, ON, N9Y 0G6 house for sale | Listing ID 26009 | Royal LePage
Amherstburg
· House
· Fireplace
Amherstburg · House · Fireplace
Exceptional lot+build opportunity where luxury, customization, & lifestyle come together. This package includes HST rebate in the price, offering incredible value for buyers looking to take advantage of it before it ends. FULLY FINISHED FROM TOP TO BOTTOM, offering approximately 3,400 sqft of beautifully crafted living space. Main level features a thoughtful open-concept design w/ foyer, kitchen w/ walk-in pantry, dining, & family room complete w/ a fireplace. Primary suite offers a private retreat w/ a walk-in closet & luxurious ensuite, complemented by an additional bedroom, a second full bath, & convenient main floor laundry. Fully finished lower level expands your living space w/ a spacious living area, two additional bedrooms, & a four-piece bathroom. This is more than just a home-it's an opportunity to bring your vision to life. Buyers will have the ability to select finishes, layouts, & design elements to create a truly personalized, high-end home tailored to their lifestyle! (I
$ 994,900
1594 Heatherglen Drive, Tecumseh, ON, N8N 5B5 house for sale | Listing ID 26021 | Royal LePage
View photo
House · for sale
$ 549,900
Updated
1594 Heatherglen Drive, Tecumseh, ON, N8N 5B5 house for sale | Listing ID 26021 | Royal LePage
Amherstburg
· House
· Patio · Garden · Swimming pool · Parking
Amherstburg · House · Patio · Garden · Swimming pool · Parking
Welcome to this completely updated semi-detached raised ranch in the desirableTown of Tecumseh, where comfort, convenience and outdoor enjoyment cometogether beautifully. Set on a nicely landscaped, private lot, this well-kept homestands out with an impressive backyard retreat featuring an inground pool, expansiveconcrete patio and elevated sundeck porch, perfect for relaxing, entertaining andenjoying summer days with family and friends. Inside, the home offers updated flooring, two beautifully updated full bathrooms andnumerous improvements throughout, including an updated front door, windows, anda widened driveway providing ample parking. The upper level features a spaciousprimary bedroom, a second bedroom with sliding glass doors leading directly to thesundeck and backyard, and a bright, comfortable living room open to a beautifullylaid-out kitchen and dining room. The lower level offers incredible flexibility with a large third bedroom, an invitingfamily room complete with an enter
$ 549,900
1303 Central, Windsor, ON, N8Y 3V3 house for sale | Listing ID 26006 | Royal LePage
View photo
House · for sale
$ 199,999
1303 Central, Windsor, ON, N8Y 3V3 house for sale | Listing ID 26006 | Royal LePage
Amherstburg
· House
· Parking
Amherstburg · House · Parking
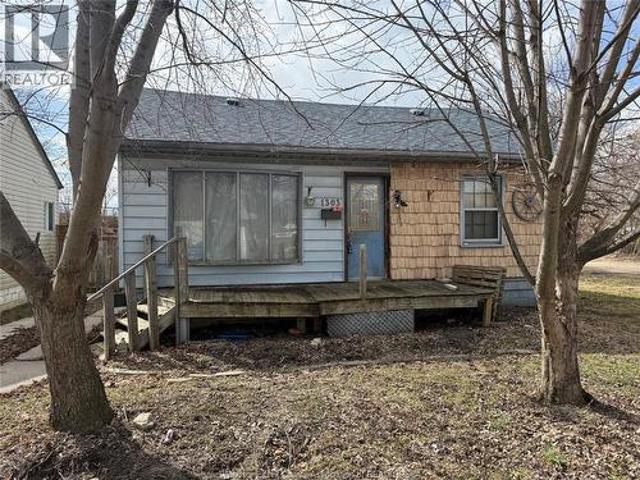
Selling AS IS – a true handyman special and flipper’s dream! Located in a great area in the heart of Windsor, this one-bedroom, one-bathroom home sits on a desirable corner lot and includes a detached two-car garage. The property offers excellent potential for investors or renovators looking for their next project. There is ample public parking available on the lot next door, and a rear laneway provides additional access to the driveway. The property may offer ADU (Additional Dwelling Unit) possibilities—buyers are encouraged to inquire with the city regarding permitted uses. The home is being sold as is with vacant possession. All items currently on the property will remain, except for the plastic shed. (Id: 27)
$ 199,999
316 East Ruscom River Road, St. Joachim, ON, N0R 1S0 house for sale | Listing ID 26020 | Royal LePage
View photo
House · for sale
$ 679,000
316 East Ruscom River Road, St. Joachim, ON, N0R 1S0 house for sale | Listing ID 26020 | Royal LePage
Amherstburg
· House
· Patio · Garden · Fireplace · Parking · Cellar
Amherstburg · House · Patio · Garden · Fireplace · Parking · Cellar
Riverfront/Lake St. Clair! Have you ever dreamed of living on the water, having a large 24' X 36' detached garage, boat dock and room to roam, then welcome to 316 East Ruscom River Rd. This very well-maintained brick ranch sits on a large 83'x210' lot and features 3 bedrooms, 1.5 baths, open concept kitchen, dining room and living room overlooking the river, full basement with family room and gas fireplace, bar area and lots of storage. You will enjoy the picturesque water views from sunrise to sunset from the large covered front porch. Other features include a beautifully treed lot with she-shed, rear cement patio, large cement driveway, multiple sheds and a lean to on the back of the garage to store your lawn equipment. Great location within walking distance to beautiful Rochester Golf Course. Rare opportunity to enjoy boating, fishing, ice skating and snowmobiling from your own front yard. (Id: 27)
$ 679,000
3264 Dominion Boulevard, Windsor, ON, N9E 2N5 house for sale | Listing ID 26018 | Royal LePage
View photo
House · for sale
$ 475,000
3264 Dominion Boulevard, Windsor, ON, N9E 2N5 house for sale | Listing ID 26018 | Royal LePage
Amherstburg
· House
· Office room
Amherstburg · House · Office room
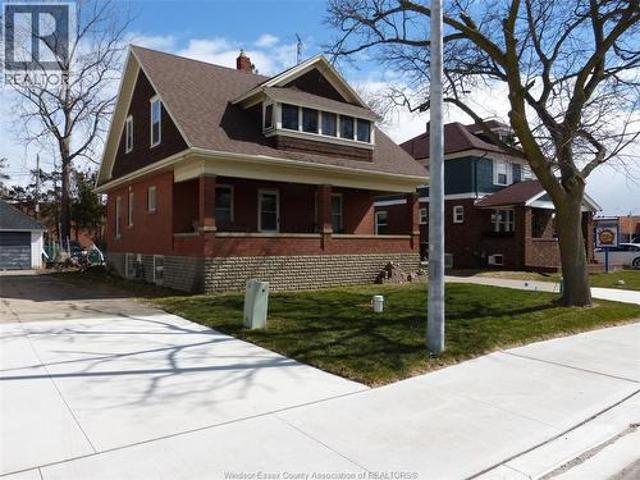
3264 dominion blv, set along one of south windsor’s most established and desirable streets, this character-filled 3+1 bedroom home offers a rare opportunity to own a piece of the area’s enduring charm. Rich with warmth, personality, and timeless appeal, this residence reflects the craftsmanship and solid construction rarely found today, while offering the perfect canvas for modern updates and personal touches. Inside, you’ll find a welcoming layout featuring bright principal rooms, spacious living and dining areas ideal for entertaining, a functional kitchen, and a finished lower level offering additional living space, storage, or potential for a home office, recreation room, or guest retreat. The generous lot provides ample outdoor space for gardening, family gatherings, or simply enjoying the privacy of a mature neighbourhood setting. Located in the heart of prestigious south windsor, this home is surrounded by many of windsor’s most sought-after amenities. Enjoy close proximity to e
$ 475,000
23 Queeens Avenue, Leamington, ON, N8H 3G7 house for sale | Listing ID 26005 | Royal LePage
View photo
House · for sale
$ 599,000
23 Queeens Avenue, Leamington, ON, N8H 3G7 house for sale | Listing ID 26005 | Royal LePage
Amherstburg
· House
· Cellar
Amherstburg · House · Cellar
C1 commercial 2 storey house downtown location, fully rented, fully finished basement with grade entrance. Call listing salesperson for more details. Call Camille Elters at 519-796-2- or email at Call Chantelle Elters at 519-819-4- or email at (id: 27)
$ 599,000
109 Wintermute Avenue, Lakeshore, ON, N0R 1A0 house for sale.
View photo
House · for sale
$ 749,900
$ 440/sq.ft
109 Wintermute Avenue, Lakeshore, ON, N0R 1A0 house for sale.
Amherstburg
· 1,701 sq.ft · 6 Bedrooms · 4 Baths · House
· Garden · Swimming pool · Air conditioning
Amherstburg · 1,701 sq.ft · 6 Bedrooms · 4 Baths · House · Garden · Swimming pool · Air conditioning
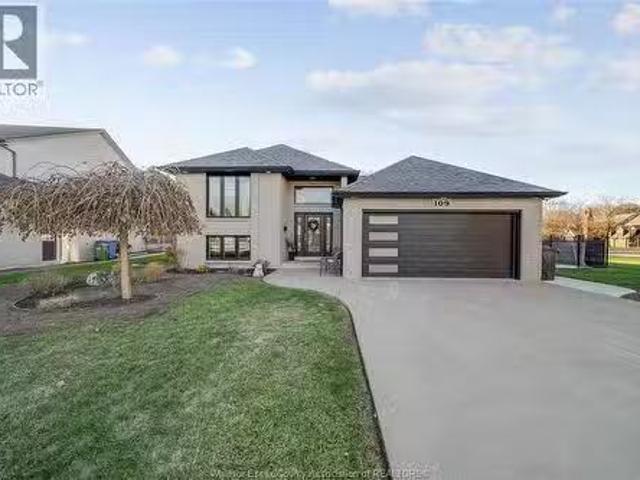
Charming brick 6-bedroom, 4-bathroom home located in one of Tecumseh’s most prestigious neighbourhoods. Just minutes from top-rated schools, shopping, trails, and all amenities, and only steps from beautiful Lake St. Clair. This spacious and well-maintained home offers an ideal layout for large families or multi-generational living. Numerous updates provide peace of mind, including furnace & AC (2020), windows & doors (2023), siding & eavestroughs (2023), and pool pump (2023). Enjoy your private backyard with an in-ground pool, perfect for entertaining and summer relaxation. A rare opportunity to own a stunning home in a highly sought-after location—move-in ready and full of potential. (id:27). Still available at ListedBuy!
$ 749,900
81 Robinson, Leamington, ON, N8H 1Z2 house for sale | Listing ID 26021 | Royal LePage
View photo
House · for sale
$ 379,999
81 Robinson, Leamington, ON, N8H 1Z2 house for sale | Listing ID 26021 | Royal LePage
Amherstburg
· House
· Garden
Amherstburg · House · Garden
Calling All First-Time Home Buyers & Investors! This move-in-ready 3-bedroom, 1. Bathroom home offers an excellent opportunity for first-time buyers and investors alike! Updated bathroom. Move-in ready. Spacious 3-bedroom layout. Big backyard with potential for additional investment opportunities. Great potential to maximize the property’s value. Whether you’re looking for your first home or your next investment, this property is full of possibilities! (Id: 27)
$ 379,999
8339 Kingston Crescent, Windsor, ON, N8S 4R7 house for sale | Listing ID 26021 | Royal LePage
View photo
House · for sale
$ 579,900
8339 Kingston Crescent, Windsor, ON, N8S 4R7 house for sale | Listing ID 26021 | Royal LePage
Amherstburg
· House
· Patio · Garden · Parking · Fireplace · Air conditioning
Amherstburg · House · Patio · Garden · Parking · Fireplace · Air conditioning
Located on a quiet crescent in super popular riverside, great family area, nice corner lot, large brick/vinyl bi-level, 3-4 bedrooms, 2 nice full baths, cheater door to upper bath, spacious plan, finished lower level, familyroom w/gas fireplace, good roof & windows, forced air gas & central air. New flooring in kitchen & lower level (no carpet), lots of fresh paint. Huge kitchen with eating area plus diningroom. Big foyer with inside entry to 2 car garage, cement patio, privacy fenced yard. Close to great schools, churches, parks & more. Immediate possession avail. Very nice move-in condition. (Id: 27)
$ 579,900
113 Eagle Street, Leamington, ON, N8H 0G5 house for sale | Listing ID 26016 | Royal LePage
View photo
House · for sale
$ 599,900
113 Eagle Street, Leamington, ON, N8H 0G5 house for sale | Listing ID 26016 | Royal LePage
Amherstburg
· House
· Garden · Parking · Cellar
Amherstburg · House · Garden · Parking · Cellar
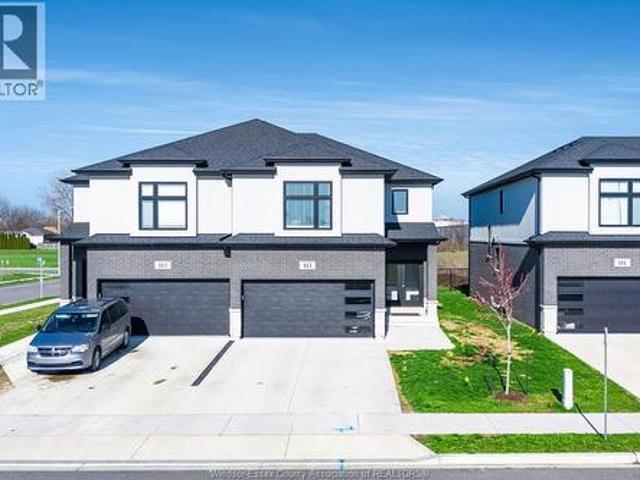
Looking for the space and privacy of a detached-style home without the price tag? Welcome to 113 Eagle Street, a beautifully maintained 3-year-old semi-detached home offering approximately 1,900 sq ft of thoughtfully designed living space, a double car garage, and a desirable corner lot with open views and no immediate rear neighbours. The bright, open-concept main floor features a spacious living area, dining space, modern kitchen with walk-in pantry, convenient powder room, and inside entry from the garage. Upstairs you'll find 3 generously sized bedrooms, including a primary suite with walk-in closet and private ensuite, along with a full main bathroom and second-floor laundry. The unfinished basement with grade entrance provides excellent potential for future living space, a recreation room, or extended family use. Outside, enjoy a concrete double driveway, attached double garage, and a backyard that offers a rare sense of space and privacy within a newer subdivision. Vacant and av
$ 599,900
1397 Morningstar Avenue, Tecumseh, ON, N8P 1R3 house for sale | Listing ID 26020 | Royal LePage
View photo
House · for sale
$ 689,900
1397 Morningstar Avenue, Tecumseh, ON, N8P 1R3 house for sale | Listing ID 26020 | Royal LePage
Amherstburg
· House
· Garden · Fireplace · Deck · Swimming pool · Parking
Amherstburg · House · Garden · Fireplace · Deck · Swimming pool · Parking
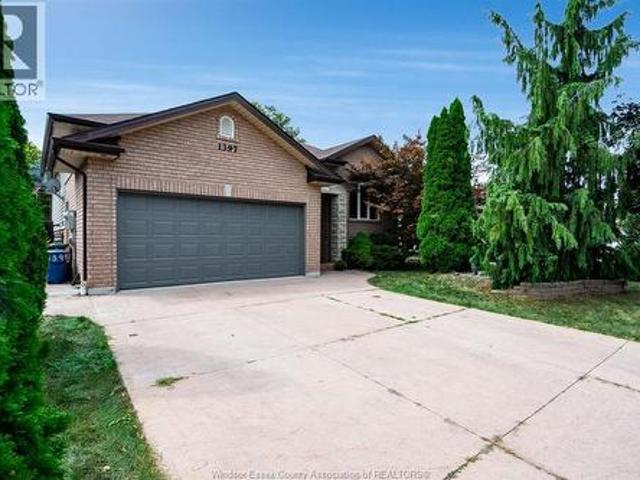
1397 Morningstar is a versatile 5-bedroom, 3-bath home designed for families who need room to live, gather and grow. The main level is bright and welcoming, with hardwood floors and an open living and dining area that creates an easy flow for everyday life and entertaining. The spacious kitchen offers plenty of storage and workspace with direct access to the backyard deck, while three bedrooms include a generous primary suite with its own ensuite. Downstairs, with plenty of natural light and an impressive amount of additional living space. A full modern second kitchen, family room, full bathroom and two additional bedrooms—including one with a gas fireplace—create excellent flexibility for extended family, older children, a nanny suite or potential supplemental income. An attached garage adds everyday convenience and additional storage. Out back, there’s plenty to enjoy through the warmer months, with a large sundeck offering space to dine and lounge overlooking the in-ground pool and
$ 689,900
3235 Tullio Drive, Lasalle, ON, N9H 1H3 house for sale | Listing ID 26021 | Royal LePage
View photo
House · for sale
$ 819,900
3235 Tullio Drive, Lasalle, ON, N9H 1H3 house for sale | Listing ID 26021 | Royal LePage
Amherstburg
· House
· Patio
Amherstburg · House · Patio
Experience luxurious, maintenance-free living in this brand new townhome built by Energy Star certified builder BK Cornerstone. The Brighton I is a ranch model that offers over 1800 sq ft of open concept space with 9 ft ceilings, natural light & oversized patio doors to a private, covered outdoor space. An entertainer’s dream kitchen awaits you, showcasing custom cabinetry and quartz countertops. The primary suite includes a walk-in closet and a spa-like ensuite with a soaking tub, dual vanities, & a separate tiled shower. This home features 2 bd/2bath on the main with space for more in the lower-level. Located in LaSalle's desirable Silverleaf Estates, minutes from the 401 & USA border. Please note: Photos shown are of a model home with added upgrades. Several to-be-built options are also avail. To suit your needs. Applicable paperwork to be completed by the L/A for your convenience. (Id: 27)
$ 819,900
1743 St Luke Road, Windsor, ON, N8Y 3N7 house for sale | Listing ID X13451 | Royal LePage
View photo
House · for sale
$ 299,000
1743 St Luke Road, Windsor, ON, N8Y 3N7 house for sale | Listing ID X13451 | Royal LePage
Amherstburg
· House
· Garden · Fireplace · Deck · Parking
Amherstburg · House · Garden · Fireplace · Deck · Parking
Welcome to 1743 St. Luke Rd. Windsor. A charming bungalow offering comfort, convenience, and exceptional value. Ideally located within walking distance to Stellantis (Chrysler) and close to shopping, groceries, restaurants, and everyday amenities. Step inside to a bright and spacious living room featuring a cozy gas fireplace, providing both warmth and low-cost heating. Natural light fills the space, creating an inviting atmosphere throughout. The main floor offers two comfortable bedrooms, a full bathroom, a functional kitchen complete with fridge and gas stove, and convenient main-floor laundry with washer and dryer included. Outside, enjoy a detached 1.5-car garage with a versatile upper-level loft space perfect for storage, a workshop, or hobbies, plus a driveway accommodating two vehicles. The low-maintenance backyard features a 15' x 45' artificial putting green and a covered deck ideal for morning coffee, summer evenings, and entertaining family and friends. Recent municipal roa
$ 299,000
2594 Buckingham, Windsor, ON, N8T 2B6 house for sale | Listing ID 26020 | Royal LePage
View photo
House · for sale
$ 557,000
2594 Buckingham, Windsor, ON, N8T 2B6 house for sale | Listing ID 26020 | Royal LePage
Amherstburg
· House
· Office room · Fireplace
Amherstburg · House · Office room · Fireplace
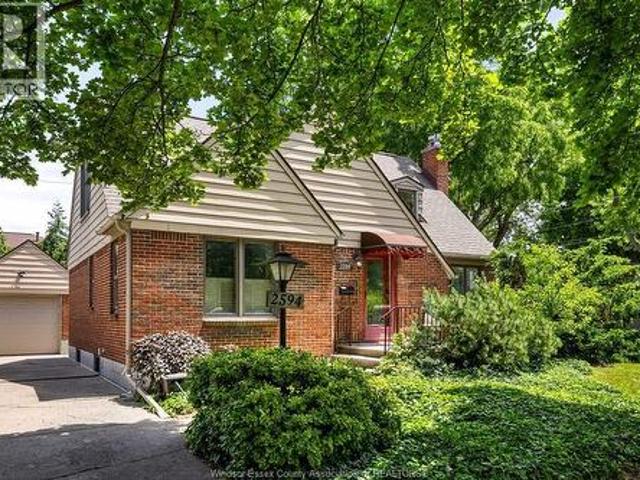
Nestled in a desirable East Windsor neighbourhood, 2594 Buckingham Drive is a charming 1¾ story home featuring 3+1 bedrooms and 2.5 baths. Main floor offers a bright living room anchored by a cozy gas fireplace, formal dining area, office or flex space with doors to outside, a convenient main-floor bedroom and bathroom. Upstairs, two more generously sized bedrooms and 4-piece bath — ideal for kids or guests. The partially finished lower level expands the living space offering a fourth bedroom, 3-piece bath, laundry and abundant storage. Conveniently located on a beautiful boulevard with mature tree-lined streets near parks, playgrounds, walking trails, shopping, and amenities. Immediate possession available. (Id: 27)
$ 557,000
6811 Concession Rd 8, Oldcastle, ON, N0R 1L0 house for sale | Listing ID 26015 | Royal LePage
View photo
House · for sale
$ 4,790,000
6811 Concession Rd 8, Oldcastle, ON, N0R 1L0 house for sale | Listing ID 26015 | Royal LePage
Amherstburg
· House
· Garden · Swimming pool
Amherstburg · House · Garden · Swimming pool
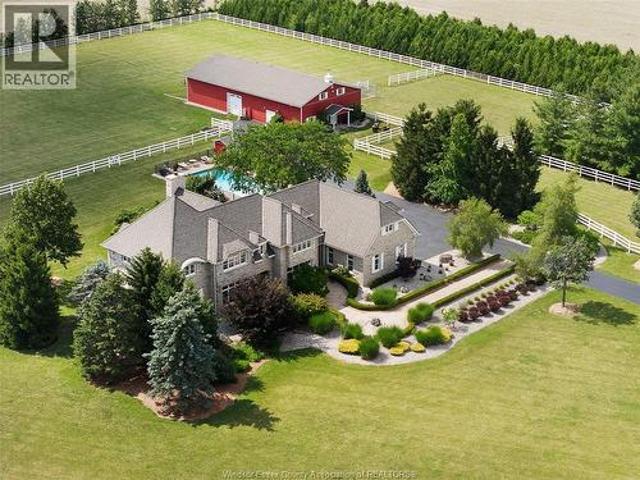
Your Own Yellowstone Ranch Awaits… Escape the ordinary and embrace a lifestyle few ever experience. Behind a tree lined gated entrance and surrounded by farmland, mature bush, and complete privacy, this remarkable 76-acre estate blends luxury living with the timeless spirit of the ranch. The impressive 5,500 sq. Ft. two-storey stone home offers 4 bedrooms and 4.5 baths, and is designed for gathering, entertaining, and making memories. Warm, inviting interiors and sweeping views from every window strike the perfect balance of elegance and comfort. Equestrians will appreciate the well-planned horse barn with stalls, a tack area, and expansive paddocks. Ride private trails through the bush, enjoy the peacefulness and take in the beauty of the countryside. Approximately 45 acres of productive farmland offer endless potential, from farming and hobby agriculture to leasing or simply enjoying the open landscape. At day’s end, retreat to your backyard oasis with a sparkling in-ground pool and
$ 4,790,000
486 Matthew Brady Avenue, Windsor, ON, N8S 3J6 house for sale | Listing ID 40811 | Royal LePage
View photo
House · for sale
$ 499,990
486 Matthew Brady Avenue, Windsor, ON, N8S 3J6 house for sale | Listing ID 40811 | Royal LePage
Amherstburg
· House
· Air conditioning · Cellar
Amherstburg · House · Air conditioning · Cellar
Great opportunity in the desirable Riverside area! This corner lot home with no sidewalk offers 2 bedrooms, 2 full bathrooms, and two full kitchens on the main and second floor, each with separate entrances, providing flexibility for extended family living or rental potential. Currently tenanted generating $2,800/month in rental income, making it attractive for buyers seeking a home with existing income. Recent updates include A/C (2025), roof (2023), upgraded bathroom (Oct 2024), fridge (2023), and stove (2025). Trees were trimmed in Oct 2025 to create a more open and airy space. Conveniently located close to the Detroit River, parks, recreation, shopping, schools, and other amenities. The basement also has a separate entrance, offering potential for additional living space or future rental income. A versatile property ideal for first-time buyers or investors. (Id: 27)
$ 499,990
1664 Greenview Crescent, Windsor, ON, N9C 2E9 house for sale | Listing ID 26018 | Royal LePage
View photo
House · for sale
$ 449,900
1664 Greenview Crescent, Windsor, ON, N9C 2E9 house for sale | Listing ID 26018 | Royal LePage
Amherstburg
· House
· Garden
Amherstburg · House · Garden
If you have been waiting for a first home where the back yard is the reason you buy it, this is the one that almost never comes up. A home that backs directly onto parkland, in an established Windsor neighbourhood, walking distance to Malden Park, at a first-time buyer price, is the kind of listing that gets talked about and then gets bought before most people ever get through the door. Here is what makes this one different. It is a three bedroom, two bathroom single family detached three level back-split, and the three level layout gives a young family something a stacked floorplan cannot: real separation between the living space, the sleeping space and the lower level, so the home grows with you instead of feeling smaller every year. The lot is the story. The back yard is huge, and it does not end at a fence with someone else's window on the other side of it. It backs onto Maurice Belanger Park, which means no rear neighbour, permanent green space behind you, and room for the kids an
$ 449,900
1172 Marion Avenue, Windsor, ON, N9A 2J4 house for sale | Listing ID 26019 | Royal LePage
View photo
House · for sale
$ 309,900
1172 Marion Avenue, Windsor, ON, N9A 2J4 house for sale | Listing ID 26019 | Royal LePage
Amherstburg
· House
· Parking · Air conditioning · Cellar
Amherstburg · House · Parking · Air conditioning · Cellar
Welcome to 1172 Marion Avenue, a well-maintained bungalow/ranch in the heart of Windsor's Little Italy. Conveniently located just minutes from the Detroit-Windsor Tunnel, this home is ideal for commuters working in the U. S. while also being close to some of Windsor's best restaurants, cafés, shopping, salons, parks, and schools. Inside, you'll find a spacious living room, formal dining area, 3 bedrooms, a 4-piece bath, and a second kitchen in the basement with excellent potential for an in-law suite. Updates include roof (2012), furnace & A/C (2012), Electrical panel (2020), garage roof (2021), and south fence (2022). (Id: 27)
$ 309,900

Get email alerts

Don't miss out: be the first to know about new properties

The alert was correctly created

On subscribing you accept the conditions of use and the privacy policy
Alert
Receive new ads in your inbox
Save this search
Receive alerts for new listings

We'll send you an email when we have new properties for: "Properties for sale in Amherstburg"

The alert was correctly created

London
Strathroy
Get email alerts and be the first to see new listings
Required field
On subscribing I accept the terms of the privacy policy
Perfect! You'll soon start receiving new listings via email
Alert
Receive an email when we have new ads for Properties for sale in Amherstburg
Save this search
Filters

Bedrooms

Area (sq.ft)

sq.ft
sq.ft

Price

$
$

Filter by property type

Bathrooms

Clear all filters
Receive notifications when new entries are published.