753 properties for sale in Arran-elderslie

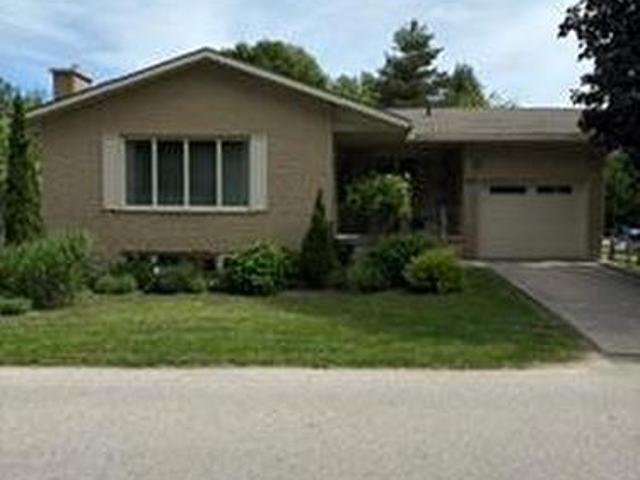
579 Peirson Avenue, Saugeen Shores, ON, N0H 2C4 house for sale | Listing ID X13451 | Royal LePage
View photo
House · for sale
$ 649,000
579 Peirson Avenue, Saugeen Shores, ON, N0H 2C4 house for sale | Listing ID X13451 | Royal LePage
Arran-elderslie
· House
· Patio · Parking · Fireplace · Deck
Arran-elderslie · House · Patio · Parking · Fireplace · Deck
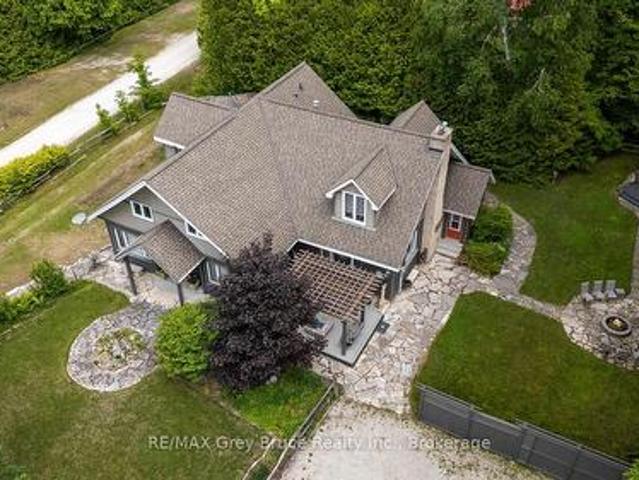
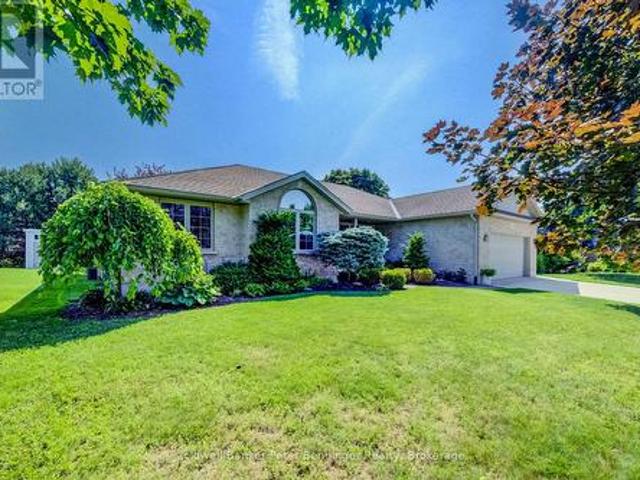
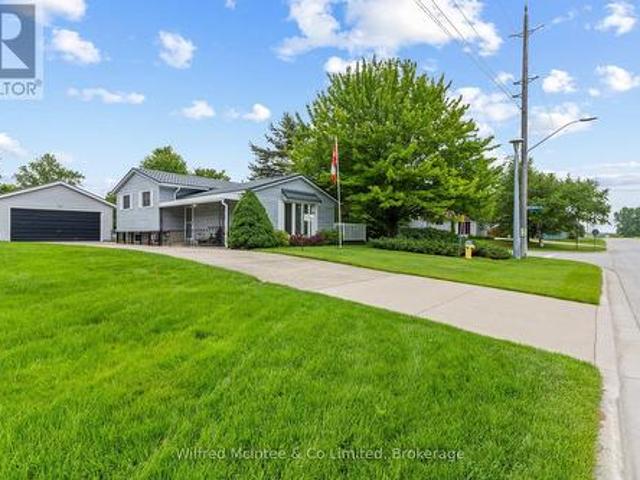
Located so close to the heart of Port Elgin that a car is optional! This impeccably kept all brick 3+1 bedroom bungalow defines'move in condition'. The main floor has been modified to create a spacious feeling with a combined living room/dinning room with gleaming maple hardwood floors opening to a modern galley kitchen and a door to the covered rear deck for your morning coffee or evening cocktail. The original 3 bedroom main floor design has been reworked to become a two bedroom layout using the third bedroom as a spacious walk in closet, which could easily become a seperate bedroom again. This efficient layout is complete with a beautifully upgraded 5pc bath. The lower level is accessible from the kitchen and also the rear patio door and with a few renovations could be used as an apartment. It adds a fourth bedroom, spacious family room with gas fireplace, 3pc bath, combined laundry/utility room and a seperate storage/cold room The attached single car garage is spotless and even has
$ 649,000
7 Grenville Street N, Saugeen Shores, ON, N0H 2L0 house for sale | Listing ID X13135 | Royal LePage
View photo
House · for sale
$ 879,000
7 Grenville Street N, Saugeen Shores, ON, N0H 2L0 house for sale | Listing ID X13135 | Royal LePage
Arran-elderslie
· House
· Garden · Office room · Fireplace · Deck
Arran-elderslie · House · Garden · Office room · Fireplace · Deck
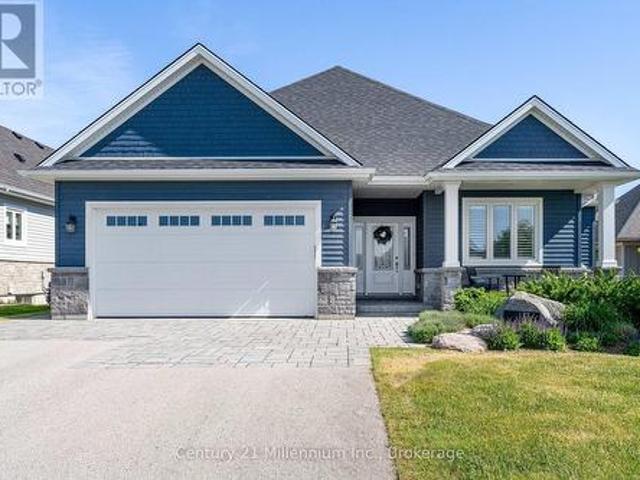
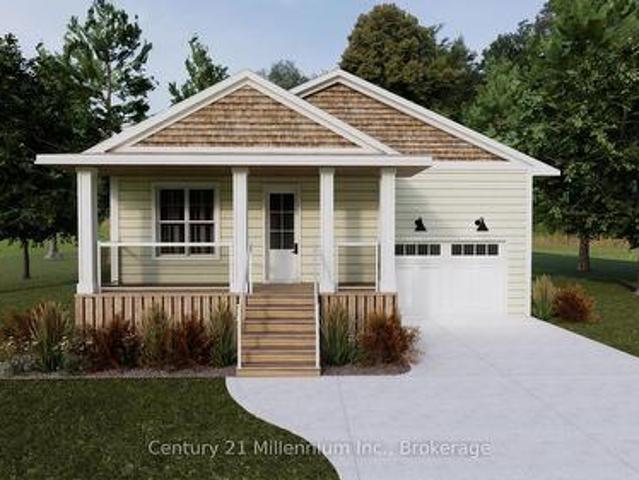
Welcome to'The Saugeen' by Launch Custom Homes in the sought-after Easthampton development. A thoughtfully designed bungalow offering exceptional craftsmanship, custom finishes, and the opportunity to personalize every detail with the builder's Design Team. Now featuring upgraded LP SmartSide siding and trim, this beautifully planned home blends timeless style with modern function. The open-concept great room showcases a soaring cathedral ceiling, seamlessly connecting the kitchen, dining, and living areas to create an inviting space for everyday living and entertaining. Double garden doors frame the fireplace and lead to the covered rear deck, extending the living space outdoors. The luxurious primary suite offers a spa-inspired 5-piece ensuite and spacious walk-in closet, while the front bedroom provides flexibility for guests, a home office, or den. Designed for convenient main floor living, this home combines comfort, accessibility, and elegant design throughout. The unfinished low
$ 879,000
424 Huron Road, South Bruce Peninsula, ON, N0H 2T0 house for sale | Listing ID X13526 | Royal LePage
View photo
House · for sale
$ 799,900
424 Huron Road, South Bruce Peninsula, ON, N0H 2T0 house for sale | Listing ID X13526 | Royal LePage
Arran-elderslie
· House
· Office room
Arran-elderslie · House · Office room
Welcome to your dream home in the heart of Red Bay, where refined finishes, thoughtful design, and an exceptional lifestyle come together in perfect harmony. This impressive three-level estate offers elegant living with four spacious bedrooms upstairs, including two private suites with spa-inspired ensuites. Crown moulding and 9-foot ceilings add timeless character, while premium Centennial windows fill the home with natural light and energy efficiency. The chef's kitchen is the heart of the home, featuring a commercial-grade Garland propane stove, Corian countertops, a generous pantry, and a butler's servery-perfect for effortless entertaining. Every heated appliance, from the hot water tank to the BBQ and fire tables, is hard-piped to propane for seamless, cost-effective comfort year-round. Designed for both relaxation and connection, this home easily adapts to your lifestyle goals. Host memorable gatherings, welcome extended family, create a dedicated home office, or build your idea
$ 799,900
59 Fischer Dairy Road, Brockton, ON, N0G 2V0 house for sale | Listing ID X13641 | Royal LePage
View photo
House · for sale
$ 875,000
59 Fischer Dairy Road, Brockton, ON, N0G 2V0 house for sale | Listing ID X13641 | Royal LePage
Arran-elderslie
· House
· Patio · Fireplace · Deck · Cellar
Arran-elderslie · House · Patio · Fireplace · Deck · Cellar
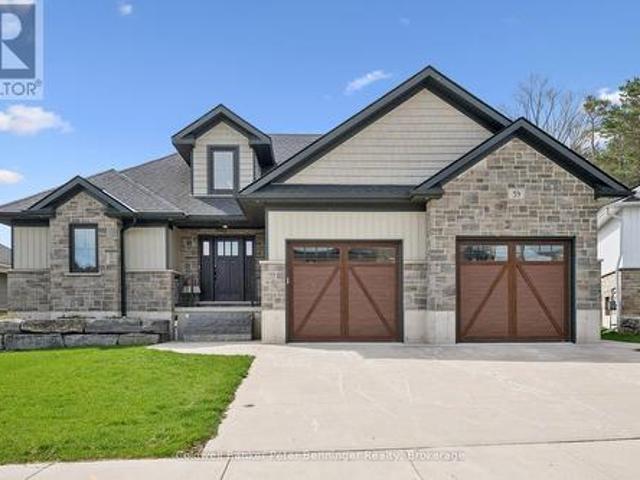
Custom-built bungalow in one of Walkerton's most sought-after subdivisions. An abundance of natural light pours through the open-concept living, dining, and kitchen areas, beautifully highlighting the engineered hardwood flooring throughout. Designed with entertaining in mind, the spacious layout features a cozy fireplace and patio doors that lead to a back deck, perfect for indoor-outdoor living. The gourmet kitchen is a true standout, complete with Frigidaire Professional appliances, a full-size built-in oven plus an additional convection oven/microwave combo, quartz countertops, a large 4-seat island, custom walk-in pantry, and a full stand-up fridge. Main-level primary bedroom which offers convenience and luxury, featuring a stunning 5-piece ensuite with tile flooring, a custom tiled shower, double vanity, and a stand-alone soaker tub plus a walk in closet. The fully finished basement features 3 additional bedrooms and a well-appointed 4-piece bath with a separate shower room. You
$ 875,000
19345 Th Sideroad Ndr, West Grey, ON, N4N 3B8 house for sale | Listing ID X12442 | Royal LePage
View photo
House · for sale
$ 2,200,000
19345 Th Sideroad Ndr, West Grey, ON, N4N 3B8 house for sale | Listing ID X12442 | Royal LePage
Arran-elderslie
· House
· Office room · Parking
Arran-elderslie · House · Office room · Parking
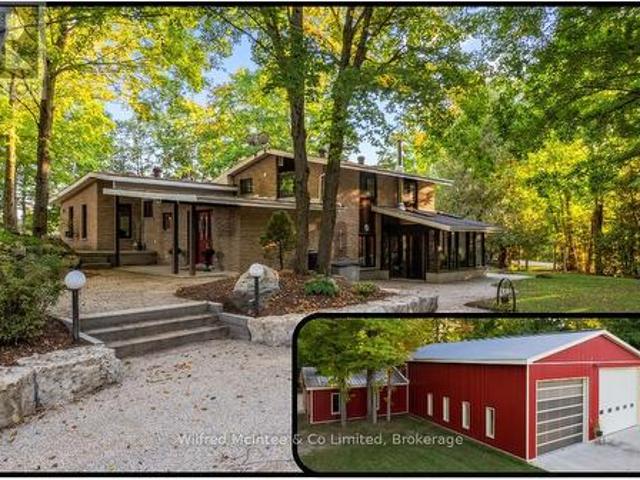
Set on 8.9acres, this first time on market, one-of-a-kind property invites you to live, work, and play without compromise. Featuring a 4 bed, 2 bath 2800sqft home, 4784sqft commercial grade shop with offices, 850sqft outbuilding, & 320sqft cabin with bathroom overlooking the pond. With parking for over 20, this property is designed for convenience, gatherings, and the flexibility to expand your business. Step inside the imaculate mid century modern home and discover a space that balances warmth & function. Characterized by clean lines, open-concept layout, and a deep connection to nature through expansive windows and the integration of wood, stone, and brick accents. The foyer welcomes you, leading into a sun-filled, open-concept dining and kitchen area where custom cherry wood cabinetry, granite countertops, and built-in appliances combine elegance and practicality. Off the kitchen, a bright sunroom with heated floors and a wood stove frames stunning country views, the perfect spot fo
$ 2,200,000
58520 A Side Road, Grey Highlands, ON, N0C 1H0 house for sale | Listing ID X12834 | Royal LePage
View photo
House · for sale
$ 749,000
58520 A Side Road, Grey Highlands, ON, N0C 1H0 house for sale | Listing ID X12834 | Royal LePage
Arran-elderslie
· House
· Patio · Balcony · Fireplace
Arran-elderslie · House · Patio · Balcony · Fireplace
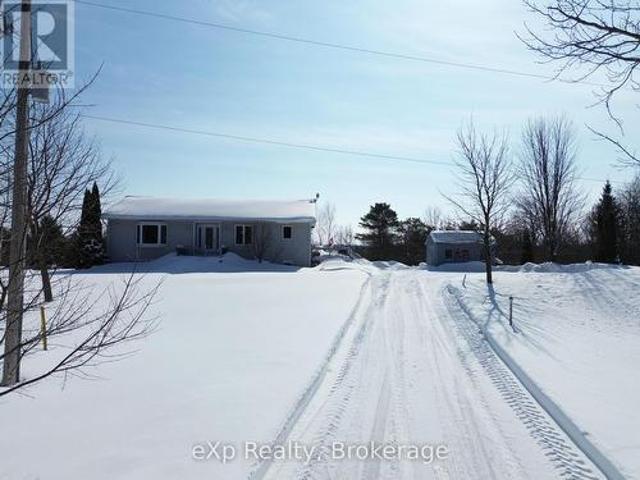
Ten minutes outside the the village of Markdale, off of Grey Rd 12. Tucked into just under 1.5 acres of peaceful countryside, this beautifully maintained bungalow offers the kind of space and privacy that's getting harder to find. With room to breathe inside and out. Step inside to a bright, welcoming main floor where natural light pours through oversized windows and patio doors. The kitchen and dining area are designed for connection. Morning coffee at the island, family dinners around the table, and views stretching out to open sky. Just beyond, the living room feels warm and inviting, the perfect place to unwind at the end of the day. The main floor primary suite is thoughtfully positioned for comfort and convenience, complete with its own ensuite bath and direct walkout to a private balcony. An ideal spot to start your mornings or wind down under the stars. Downstairs, the finished lower level expands your living space with a generous recreation room, cozy fireplace, additional bed
$ 749,000
366 Westwood Drive, Brockton, ON, N0G 2V0 house for sale | Listing ID X13632 | Royal LePage
View photo
House · for sale
$ 679,900
366 Westwood Drive, Brockton, ON, N0G 2V0 house for sale | Listing ID X13632 | Royal LePage
Arran-elderslie
· House
· Office room
Arran-elderslie · House · Office room
Welcome to 366 Westwood Drive! Nestled in one of Walkerton's most sought-after, quiet, and established family-friendly neighbourhoods, this beautifully built and maintained bungalow is the perfect place to grow, settle in, and create lasting memories. Cared for by the same family for the past 13 years, this bright and welcoming home offers 3+1 bedrooms and 2 bathrooms, with large windows throughout filling the home with an abundance of natural light. The inviting living room features a beautiful cathedral ceiling, creating a spacious and airy atmosphere that is perfect for relaxing with family and friends. The dining room is an ideal gathering place for family meals, celebrations, and everyday moments, while the well-maintained red oak kitchen cabinets have been the backdrop to countless home-cooked meals and cherished memories. The primary bedroom offers a wonderful ensuite and walk-in closet, providing a comfortable retreat at the end of the day. A dedicated office with a window over
$ 679,900
816 Marl Lake Road 8, Brockton, ON, N4N 3B9 house for sale | Listing ID X13069 | Royal LePage
View photo
House · for sale
$ 699,000
816 Marl Lake Road 8, Brockton, ON, N4N 3B9 house for sale | Listing ID X13069 | Royal LePage
Arran-elderslie
· House
· Balcony · Parking
Arran-elderslie · House · Balcony · Parking
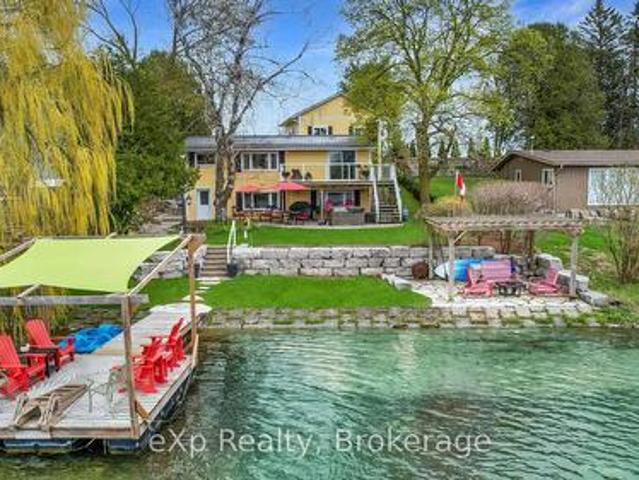
Escape to lakeside living on Marl Lake, just minutes from Hanover. This inviting 2-bedroom home offers stunning water views and a seamless connection to the outdoors, with a walkout from the kitchen directly to the lake-perfect for morning coffee or evening sunsets. The spacious primary bedroom features a large private balcony overlooking the water, creating your own personal retreat. A detached 2-car garage with additional storage underneath provides plenty of room for vehicles, tools, and lake toys. A rare opportunity to enjoy peaceful waterfront living with the convenience of town just minutes away. (Id: 27)
$ 699,000
14 Emerson Avenue S, South Bruce Peninsula, ON, N0H 2G0 house for sale | Listing ID X13746 | Royal LePage
View photo
House · for sale
$ 625,000
14 Emerson Avenue S, South Bruce Peninsula, ON, N0H 2G0 house for sale | Listing ID X13746 | Royal LePage
Arran-elderslie
· House
· Parking
Arran-elderslie · House · Parking
Located only a short walk to the downtown shopping area of Sauble Beach and the sandy shores of Lake Huron, this 3 bedroom, 2 bath, winterized home or 4 season cottage offers both location and privacy. The main floor layout offers a 3 pc bath, kitchen and large dining/living room area. The 2nd full level features a spacious 4 pc bath, 2 bedrooms plus an oversized primary bedroom. The 22'x17' detached garage has ample storage area for a vehicle plus all the recreational toys you need to enjoy life in Sauble Beach. Additional property highlights include; new septic system (2022), new water heater (2026), roof (2022), exterior house stain (2023), asphalt driveway, UV/Water Softener and full block crawlspace. (Id: 27)
$ 625,000
19 45 Spry Lake Rd, Oliphant, ON, N0H 2T0 vacant land for sa.
View photo
House · for sale
$ 2,450,000
19 45 Spry Lake Rd, Oliphant, ON, N0H 2T0 vacant land for sa.
Arran-elderslie
· House
Arran-elderslie · House

For additional information, please click on Brochure button below. Attention Developers! This exciting 65 acre development parcel is located in Oliphant, just 10 minutes north of award winning Sauble Beach or west of Wiarton. Close to the Lake Huron shore, a short walk to the sandy shallow shores. This region is popular with kite boarders, boaters of all variety, nature lovers and beach goers. The site offers a potential of forty four 100 by 150 lots which is subject to site plan and approvals. 29 of these lots are along existing roads (18 in north and 11 in south) for a quick, lower cost start. Private septic and wells would be required. Road is year round and maintained by the municipality, has garbage collection and is on a school bus route. Natural Gas is not available. All of the amenities including schools, day care facilities, hospitals, shopping, libraries etc. are available within 10 minutes. Property is Green: No Studies Have Been Completed. (id:27). Still available at Listed
$ 2,450,000
176 Cobble Beach Drive, Georgian Bluffs, ON, N0H 1S0 house for sale | Listing ID X13531 | Royal LePage
View photo
House · for sale
$ 12,490,000
Updated
176 Cobble Beach Drive, Georgian Bluffs, ON, N0H 1S0 house for sale | Listing ID X13531 | Royal LePage
Arran-elderslie
· House
· Office room · Fireplace
Arran-elderslie · House · Office room · Fireplace
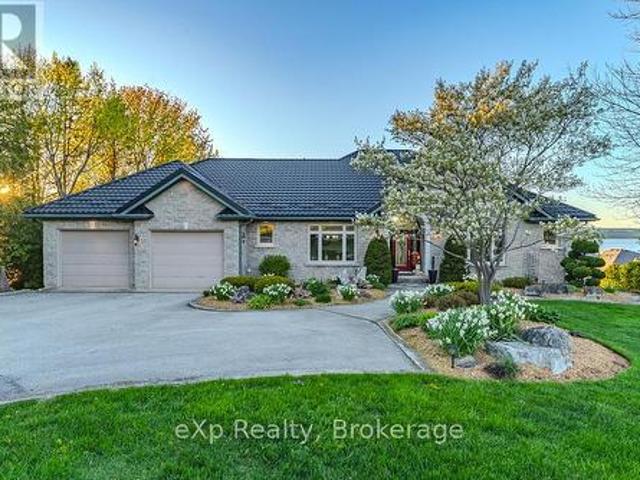
Welcome to 176 Cobble Beach Drive, a custom built four bedroom bungalow by Mark Berner, backing directly onto the award winning Cobble Beach golf course. Offering a peaceful setting with views of Georgian Bay and the ease of bungalow living, this home is perfectly suited for families, weekend escapes or those looking to enjoy a relaxed, resort-style lifestyle on the shores of Georgian Bay. Inside, the home offers a bright, welcoming and functional open-concept layout with plenty of space for everyday living and entertaining. The spacious great room is highlighted by a beautiful brick gas fireplace, while large windows fill the home with natural light and showcase the peaceful golf course setting and Georgian Bay views beyond. The primary bedroom offers convenient main floor living and includes a private ensuite with an oversized shower. Two additional main floor bedrooms provide excellent flexibility for family, overnight guests or a home office. From the main living area, step outside
$ 12,490,000
1033 Bruce Road 9, South Bruce Peninsula, ON, N0H 2T0 house for sale | Listing ID X13587 | Royal LePage
View photo
House · for sale
$ 899,900
1033 Bruce Road 9, South Bruce Peninsula, ON, N0H 2T0 house for sale | Listing ID X13587 | Royal LePage
Arran-elderslie
· House
Arran-elderslie · House
Welcome to your own private sanctuary nestled on over 8 acres of beautifully treed land in the heart of the Bruce Peninsula, ideally located just minutes from Wiarton and Lion's Head. This remarkable property offers a blend of comfort, functionality, and natural beauty perfect for those seeking privacy, space, and income potential. The main residence features over 2400 sq ft of living space, 3 spacious bedrooms and 3.5 bathrooms, including a luxurious primary suite. Designed for both everyday living and entertaining, the home boasts a large, open-concept kitchen with ample counter space and cabinetry, ideal for the home chef. A bright, expansive sunroom at the back of the home provides stunning year-round views of the large pond and surrounding landscape. Enjoy the peace and beauty of nature with multiple ponds, a finished walk-out lower level with 4 piece bath and kitchen, and a meandering stream that winds through the trees. A standout feature is the massive 40' x 80' heated shop ful
$ 899,900
549 Louisa Street, West Grey, ON, N0G 1C0 house for sale | Listing ID X13675 | Royal LePage
View photo
House · for sale
$ 599,000
549 Louisa Street, West Grey, ON, N0G 1C0 house for sale | Listing ID X13675 | Royal LePage
Arran-elderslie
· House
· Garden · Deck
Arran-elderslie · House · Garden · Deck
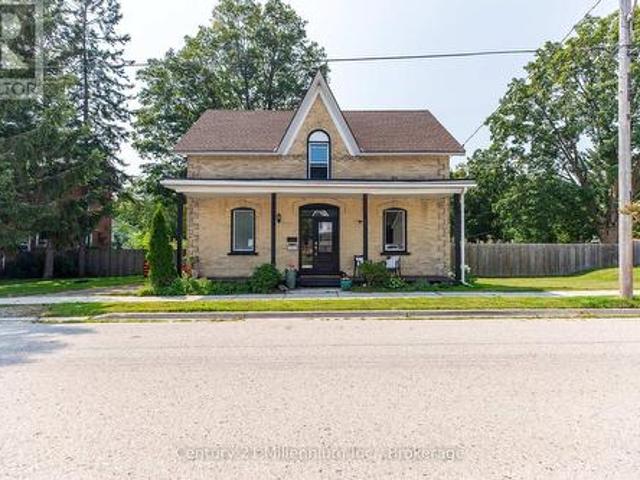
Step into a little piece of history where century-home character meets modern-day comfort! Set on a large lot in the charming river town of Ayton, this handsome 2-storey brick home offers the warmth and personality of yesteryear with thoughtful updates for today's lifestyle. At the heart of the home is a beautifully renovated kitchen, blending a fresh modern feel with inviting country charm. Gather with family in the cozy family room, where a new wood stove sets the scene for warm winter evenings. Outside, there's plenty of room to enjoy country living with a fenced yard, spacious back deck and welcoming covered front porch, perfect for morning coffee, summer barbecues or simply watching small-town life go by. There's even room to bring a few chickens and enjoy your own little slice of rural living! Located just steps from Ayton's small-town amenities and within easy commuting distance of Hanover, Mount Forest and surrounding communities, this property offers the best of both worlds: p
$ 599,000
07309 Th Sideroad Sdr, West Grey, ON, N4N 3B8 house for sale | Listing ID X13762 | Royal LePage
View photo
House · for sale
$ 1,189,000
07309 Th Sideroad Sdr, West Grey, ON, N4N 3B8 house for sale | Listing ID X13762 | Royal LePage
Arran-elderslie
· House
· Office room · Deck · Cellar
Arran-elderslie · House · Office room · Deck · Cellar
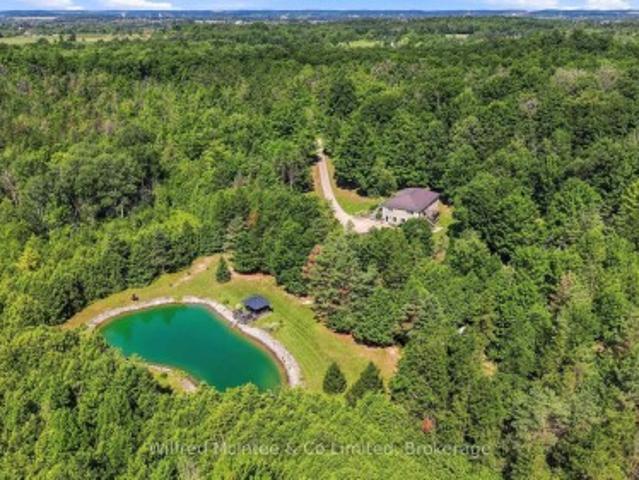
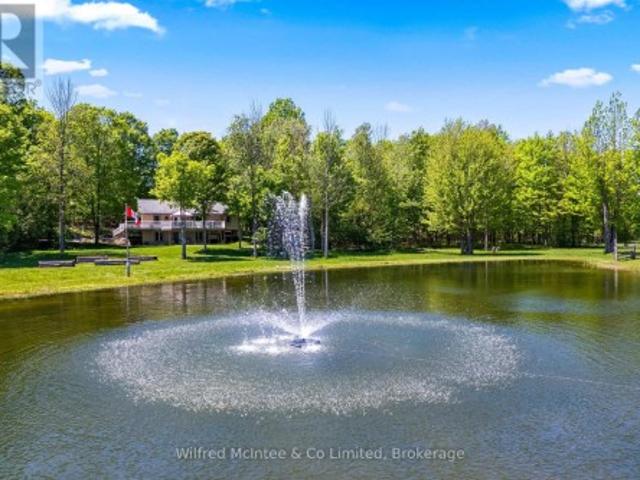
Situated just minutes south of Hanover, this exceptional 6.77 acre property blends private rural living with incredible functionality. Featuring scenic walking trails, a groomed pond with a dock & cabana, and a fully serviced, heated detached shop. The stunning custom built 2,800 sq. Ft. bungalow boasts a bright, open-concept layout with a walkout basement, a durable steel roof, and multiple decks that seamlessly connect indoor and outdoor spaces. Inside, the highly flexible floor plan accommodates up to five bedrooms or an in-law suite, ensuring plenty of room for working from home office space, multi-generational living, or hobbies. Combining nature, convenience, and versatility, this meticulously maintained estate is a dream retreat for executives, contractors, families, and outdoor enthusiasts alike. (Id: 27)
$ 1,189,000
427 Balmy Beach Road, Georgian Bluffs, ON, N4K 5N4 house for sale | Listing ID X13438 | Royal LePage
View photo
House · for sale
$ 1,695,000
427 Balmy Beach Road, Georgian Bluffs, ON, N4K 5N4 house for sale | Listing ID X13438 | Royal LePage
Arran-elderslie
· House
Arran-elderslie · House
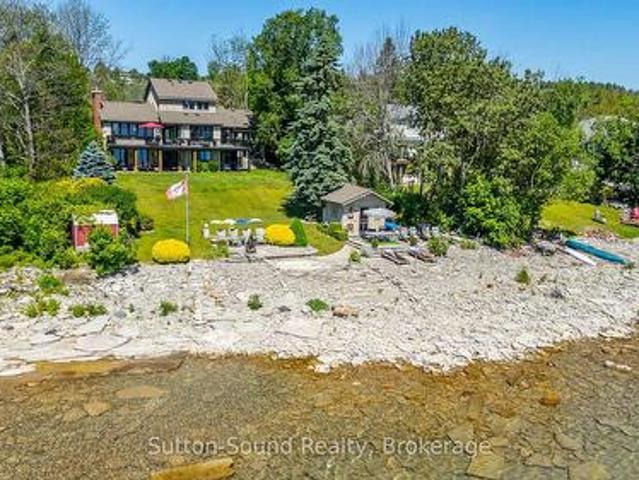
Stunning waterfront home on coveted Balmy Beach Road. Experience breathtaking panoramic water views from every level of this 3-bedroom, 3-bathroom waterfront residence. The updated kitchen features sleek quartz countertops, an undermount sink, and a captivating view of the bay. Enjoy the convenience of main-floor laundry and a main floor bedroom and full bathroom. Upstairs, the expansive master suite offers privacy, a luxurious ensuite, and a spacious walk-in closet. The lower level is a versatile retreat, complete with a full kitchen and a generous recreation room with walkout access to the water, perfect as a granny flat or guest suite. Step outside to a gently sloping lawn leading directly to the water's edge, and let the kids enjoy the insulated bunkie by the shore. This home perfectly combines comfort, style, and waterfront living. (Id: 27)
$ 1,695,000
87 Susinteraction Square, Georgian Bluffs, ON, N4K 5N5 house.
View photo
House · for sale
$ 239,000
87 Susinteraction Square, Georgian Bluffs, ON, N4K 5N5 house.
Arran-elderslie
· 2 Bedrooms · 1 Bath · House
· Patio · Deck
Arran-elderslie · 2 Bedrooms · 1 Bath · House · Patio · Deck
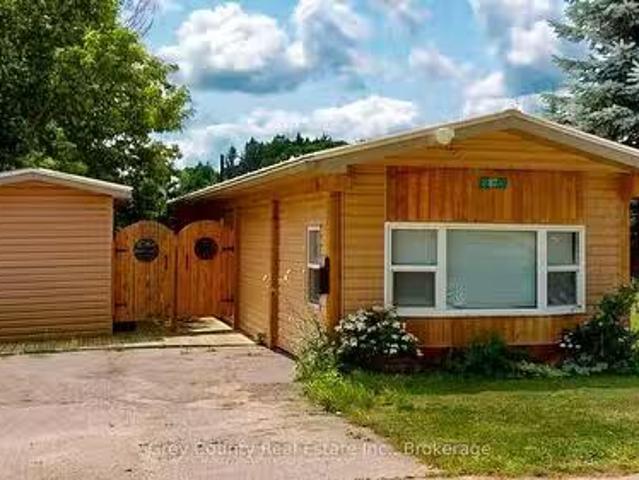
Experience the charm of this delightful mobile home as you step inside. The space exudes warmth andcoziness, creating an inviting atmosphere. This home features 2 bedrooms and 1 bathroom, with a well-sizedeat-in kitchen that flows seamlessly into the comfortable living room. The main bathroom is modern andconveniently includes a washer and dryer. The primary bedroom boasts patio doors that open to a coveredback deck, perfect for relaxation. Youll appreciate the paved double driveway and the stunning new deck, ideal for outdoor enjoyment. Additional storage is available in the shed next to the deck. The home is situatednext to an open field, providing plenty of privacy and peaceful views. Imagine unwinding on the back deck inthe evenings, soaking in the tranquil scenery. The property has undergone a complete transformation, with anew furnace and hot water tank installed in 2016. In 2019, updates included a new steel roof, deck, shed, eaves, insulation, drywall, and flooring. The park fe
$ 239,000
398 Rosner Drive, Saugeen Shores, ON, N0H 2C8 house for sale | Listing ID X13494 | Royal LePage
View photo
House · for sale
$ 659,900
398 Rosner Drive, Saugeen Shores, ON, N0H 2C8 house for sale | Listing ID X13494 | Royal LePage
Arran-elderslie
· House
· Garden · Fireplace · Deck · Air conditioning · Cellar
Arran-elderslie · House · Garden · Fireplace · Deck · Air conditioning · Cellar
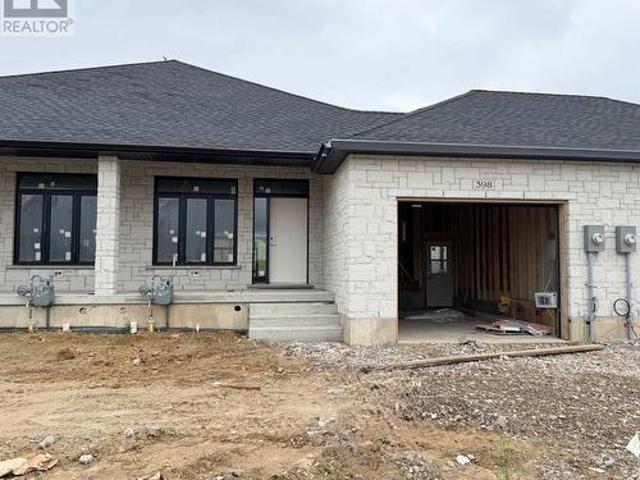
Be first in line to move into this new block of townhomes on the sunny south side of Rosner Drive in Port Elgin. The exterior is almost complete; act early and you can select the interior finishes! This 2 + 2 bedroom 3 bath unit is 1231 sqft on the main floor with a full finished basement. The finished basement features a family room with gas fireplace, 2 bedrooms and a full bath. Standard main floor finishes included hardwood and ceramic, solid wood staircase to the basement, 9ft ceilings, and Quartz kitchen counters. Exterior includes a sodded yard, concrete drive and covered back deck. Heating is gas forced air with central air. HST is in addition to the asking price. The Builder will co operate with the Buyers to secure the HST rebate provided it is approved by the Government and the Buyer is entitled to it. Prices subject to change without notice. (Id: 27)
$ 659,900
71 Uplands Drive, Grey Highlands, ON, N0C 1H0 house for sale | Listing ID X13819 | Royal LePage
View photo
House · for sale
$ 698,000
71 Uplands Drive, Grey Highlands, ON, N0C 1H0 house for sale | Listing ID X13819 | Royal LePage
Arran-elderslie
· House
· Cellar
Arran-elderslie · House · Cellar
Welcome to this beautifully upgraded 3-bedroom backsplit in the heart of Markdale, offering approximately 2,026 sq. Ft. of above-grade living space plus an unfinished basement with even more potential. Featuring over $70,000 in upgrades alone, in addition to the professionally finished third/lower level, this home stands apart with thoughtful finishes and extensive enhancements throughout. Step inside to soaring vaulted ceilings, an open and airy layout, and large windows that fill the home with natural light. The impressive list of upgrades includes new flooring, upgraded stairs, modern light fixtures, custom window blinds, feature walls, and more. At the heart of the home, the beautifully upgraded kitchen showcases extended two-tone cabinetry, quartz countertops, upgraded appliances, a stylish backsplash, centre island with breakfast-bar seating, and contemporary fixtures and accents-combining style with everyday functionality. The finished third/lower level provides valuable additio
$ 698,000
16 Youngs Drive, South Bruce Peninsula, ON, N0H 1X0 house for sale | Listing ID X13811 | Royal LePage
View photo
House · for sale
$ 569,000
16 Youngs Drive, South Bruce Peninsula, ON, N0H 1X0 house for sale | Listing ID X13811 | Royal LePage
Arran-elderslie
· House
Arran-elderslie · House
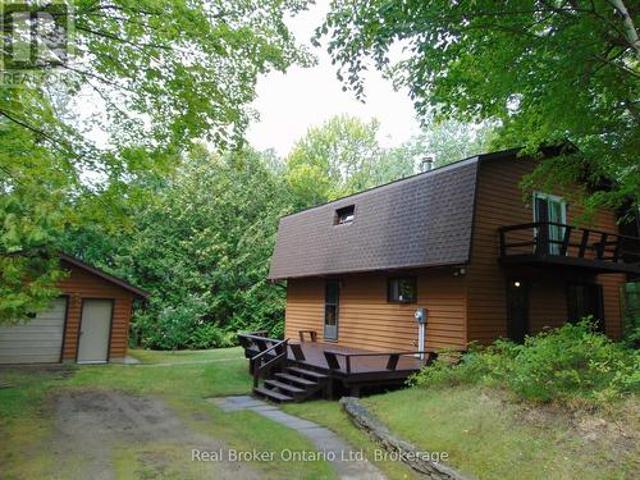
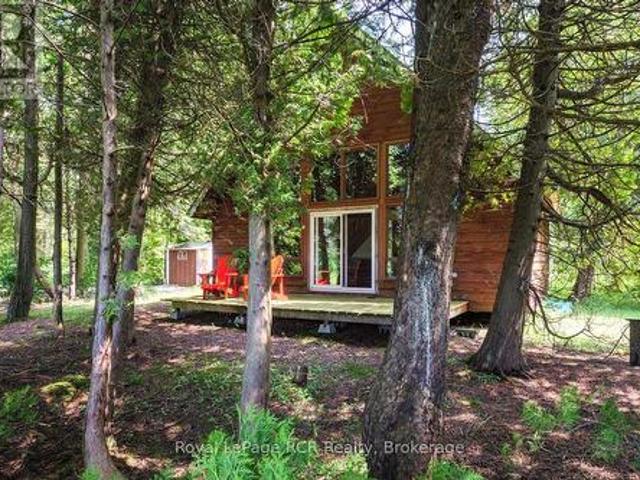
Red Bay on the beautiful shores of Lake Huron! Features 100 feet on Lake Huron shoreline complete with a private dock and a charming seasonal chalet-style cottage offering just under 1,100 sq. Ft. of living space. With three bedrooms and one bathroom, this inviting retreat has seen several important updates, including a newer electrical panel and exterior electrical receptacles (approximately four years ago), shingle roof (approximately 10 years old), and a hot water heater (approximately four years old). A picturesque pond further enhances the property's peaceful, natural setting. Spend your days on the water, enjoy unforgettable Lake Huron sunsets, and create lasting memories at this waterfront escape (id: 27)
$ 569,000
455 Bruce Street, Saugeen Shores, ON, N0H 2C1 house for sale | Listing ID X13732 | Royal LePage
View photo
House · for sale
$ 599,900
455 Bruce Street, Saugeen Shores, ON, N0H 2C1 house for sale | Listing ID X13732 | Royal LePage
Arran-elderslie
· House
· Garden · Fireplace · Deck · Equipped kitchen
Arran-elderslie · House · Garden · Fireplace · Deck · Equipped kitchen
Welcome to the Crowe's Nest at 455 Bruce Street, a well-loved back-split offered for the first time in almost 40 years. Built in the 1970s and thoughtfully cared for, this 3-bedroom, 2-bathroom home blends classic quality with modern updates that make it move-in ready. The main level features an updated kitchen with quartz countertops, double sink, fridge, stove, dishwasher, microwave, and great flow into the dining area. Step out to the upgraded composite deck overlooking the white fenced-in yard. A perfect enclosure for your pups, kids, or easy backyard enjoyment. A short 4 stairs up from the main level brings you to all 3 bedrooms and the 4-piece bath, keeping the sleeping quarters tucked away while the main floor and lower level remain ideal for hosting, entertaining, and everyday living. The lower level offers flexible space with a cozy gas fireplace, 3-piece bath, egress window, laundry/mechanical area, storage, and room for guests, hobbies, or future use. A deep freezer is also
$ 599,900
502411 Grey Road 1 Road, Georgian Bluffs, ON, N0H 2T0 house for sale | Listing ID X13182 | Royal LePage
View photo
House · for sale
$ 1,650,000
502411 Grey Road 1 Road, Georgian Bluffs, ON, N0H 2T0 house for sale | Listing ID X13182 | Royal LePage
Arran-elderslie
· House
· Patio · Deck
Arran-elderslie · House · Patio · Deck
Wake up to the panoramic views of Colpoy's Bay from this immaculate custom-built stone bungalow, where exceptional craftsmanship, thoughtful design, and an incredible waterfront setting come together to create a truly remarkable home. Perfectly positioned across from the Wiarton Bluffs golf course, and only minutes from Wiarton, this property offers breathtaking water views. Offering 5 bedrooms and 5 bathrooms, the home is designed with both family living and entertaining in mind. A rare and highly desirable feature is the inclusion of two spacious primary bedroom suites, each complete with its own private ensuite, providing outstanding flexibility for extended family, guests, or multi-generational living. The heart of the home is complemented by large living spaces, and the finished walkout lower level offers even more room to relax and entertain, featuring a spacious recreation room and a home theatre. Outside, beautifully landscaped grounds, expansive decks and patios, a private doc
$ 1,650,000
376 George Street E, West Grey, ON, N0G 1R0 house for sale | Listing ID X13719 | Royal LePage
View photo
House · for sale
$ 1,249,500
376 George Street E, West Grey, ON, N0G 1R0 house for sale | Listing ID X13719 | Royal LePage
Arran-elderslie
· House
· Balcony · Deck · Air conditioning · Cellar
Arran-elderslie · House · Balcony · Deck · Air conditioning · Cellar
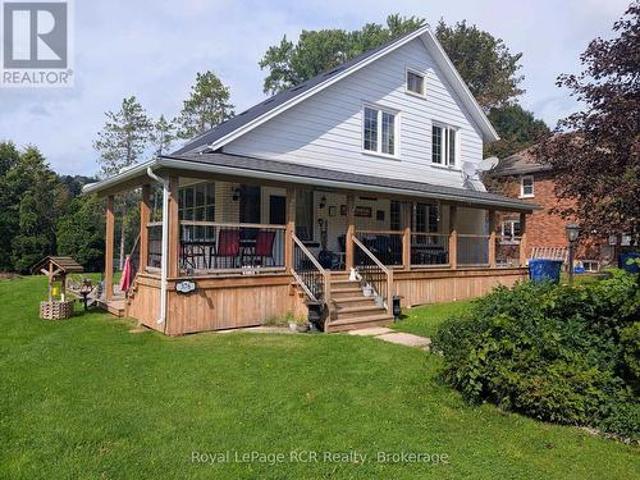
Century home on the market for the first time! This 2-storey house sits on a large double lot with the best water front on the Saugeen River Reservoir located in Durham, West Grey, with a Beautiful view of the River Valley and Conservation area. Only minutes away from the Down-town area and all that the town has to offer. The wrap around porch has an accessibility ramp from the driveway as well as heaters for those colder days sitting outside. On the main level you will see a Foyer with Laundry, Livingroom and Kitchen with combined Dining room. On the second floor you will find 3 Bedrooms and a 4 Piece Bathroom. One bedroom has a sliding door leading to the upper balcony. In the basement there is a second Bathroom, Bedroom, Recreational room and Utility room. A new Natural Gas whole-home Generator, new Gas furnace with Hepa-Filter and Central Air Conditioning installed in 2024. New Steel roof and seamless eaves 2025. The property features a 17'x15' Utility Shed with a 20'x15' Deck as w
$ 1,249,500
394 Rosner Drive, Saugeen Shores, ON, N0H 2C8 house for sale | Listing ID X13558 | Royal LePage
View photo
House · for sale
$ 749,900
394 Rosner Drive, Saugeen Shores, ON, N0H 2C8 house for sale | Listing ID X13558 | Royal LePage
Arran-elderslie
· House
· Garden · Parking · Fireplace · Deck · Air conditioning · Cellar
Arran-elderslie · House · Garden · Parking · Fireplace · Deck · Air conditioning · Cellar
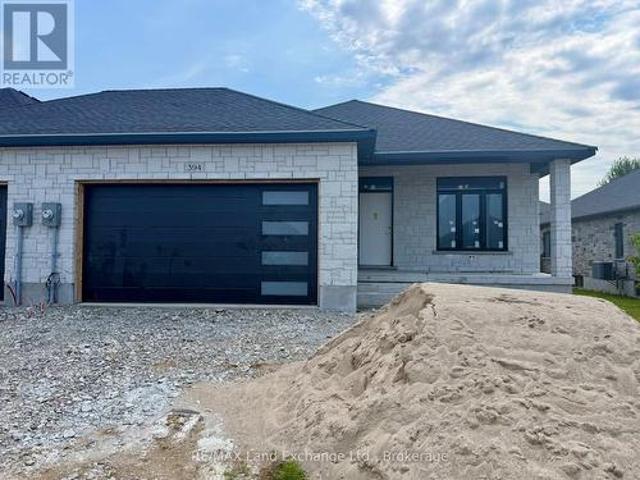
Brand new freehold end unit townhome with a 2 car garage at 394 Rosner Drive in Port Elgin. The main floor is 1494 sqft; price includes a full finished basement. When complete there will be 2 + 2 bedrooms, & 3 full baths. Standard finishes include hardwood and ceramic throughout the main floor, 9ft ceilings on the main floor, Quartz counters in the kitchen, gas forced air heating with central air, covered deck 15 x 11 off the living room, hardwood staircase from the main floor to the basement, large family room with gas fireplace, concrete drive & sodded yard. Prices subject to change without notice. HST is in addition to the asking price. The Builder will co operate with the Buyers to secure the HST rebate provided it is approved by the Government and the Buyer is entitled to it. (Id: 27)
$ 749,900
765 Bruce Road 13 Road, Native Leased Lands, ON, N0H 2L0 house for sale | Listing ID X13110 | Royal LePage
View photo
House · for sale
$ 399,000
765 Bruce Road 13 Road, Native Leased Lands, ON, N0H 2L0 house for sale | Listing ID X13110 | Royal LePage
Arran-elderslie
· House
· Garden · Fireplace · Deck · Parking
Arran-elderslie · House · Garden · Fireplace · Deck · Parking
Wow! This solid and unique cottage property is private, extremely well cared for, and full of charm. Set nicely back from the road, the property offers a generous front yard perfect for campfires, throwing the ball around, and plenty of parking when family and friends come to visit. A covered front porch allows you to relax and enjoy your morning coffee even on a rainy day. Inside, you'll find a well-kept cottage retreat featuring updated windows, newer flooring, updated ceilings, a refreshed four-piece bathroom, and updated kitchen cabinetry. The dining area offers million-dollar water views and is anchored by a beautiful stone airtight fireplace, creating a warm and inviting gathering space. There are three generous bedrooms, all with closets, and a rear door leading to a unique oversized private deck with stunning water views. But that's not all. The property also features a separate detached double-car garage, offering excellent storage and functionality. Safe concrete stairs lead
$ 399,000
622829 Moto Park Road, Chatsworth, ON, N0H 1G0 house for sale | Listing ID X13762 | Royal LePage
View photo
House · for sale
$ 990,000
622829 Moto Park Road, Chatsworth, ON, N0H 1G0 house for sale | Listing ID X13762 | Royal LePage
Arran-elderslie
· House
· Garden · Cellar
Arran-elderslie · House · Garden · Cellar
Set on 23 private acres in Chatsworth, this custom built 2012 bungalow offers the perfect blend of privacy, modern comfort, and country lifestyle. Overlooking a scenic pond and surrounded by mature hardwood forest, the property delivers a peaceful setting with stunning rural views. Thoughtfully designed by the current owners, the home features 1+3 bedrooms, 2 bathrooms, bright open concept living spaces, a walk-out basement, thermal pane windows, 200-amp electrical service, and fibre internet availability. Step outside and enjoy the property's extensive network of maintained trails winding through the hardwood bush; perfect for walking, exploring nature, ATV rides, snowshoeing, or simply enjoying your own private outdoor retreat. With 23 acres to call your own, the property also offers excellent hobby potential, providing space for animals, gardens, small-scale farming, maple syrup production or a variety of rural lifestyle pursuits. Built for both enjoyment and practicality, the prope
$ 990,000
222431 Derby Keppel Townline, Georgian Bluffs, ON, N4K 5N7 house for sale | Listing ID X13774 | Royal LePage
View photo
House · for sale
$ 839,000
222431 Derby Keppel Townline, Georgian Bluffs, ON, N4K 5N7 house for sale | Listing ID X13774 | Royal LePage
Arran-elderslie
· House
· Garden
Arran-elderslie · House · Garden
Imagine coming home along a quiet 3 km paved dead-end road, then winding your way through a miniature forest to a property surrounded by seasoned neighbours and the peaceful beauty of nature. What more could you ask for than an incredible main-floor kitchen overlooking the garden, designed with plenty of room to share the cooking and enjoy family time together? With oodles of cupboard space, porcelain tile flooring, and beautiful quartz countertops, this kitchen is both practical and inviting. A sweet formal living or dining area provides the perfect setting for entertaining and family gatherings. The main floor also offers a full, spa-like bathroom and two additional bedrooms, one featuring its own ensuite. Be prepared to be amazed by the spectacular family room-a space simply filled with memories waiting to be made. The current owners have chosen to use the lower level as their primary suite, complete with an ensuite and an impressive 10-foot-long walk-in closet. And it doesn't stop
$ 839,000
504553 Grey 1 Road, Georgian Bluffs, ON, N0H 2T0 house for sale | Listing ID X13492 | Royal LePage
View photo
House · for sale
$ 1,799,000
504553 Grey 1 Road, Georgian Bluffs, ON, N0H 2T0 house for sale | Listing ID X13492 | Royal LePage
Arran-elderslie
· House
· Fireplace
Arran-elderslie · House · Fireplace
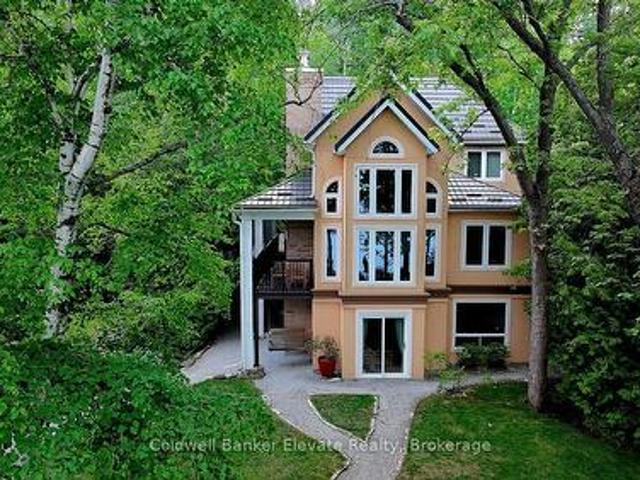
Waterfront home on Georgian Bay. Exceptionally crafted and well-maintained 4 bedroom home situated on a mature landscaped setting, fronting pristine and crystal clear waters. Built for the current owners in 2004, it features low-maintenance, durable stucco siding, steel roofing (Hy-Grade), and is energy efficientwith spray-foam insulation. The ground-floor walls are constructed entirely (floor-to-ceiling) out of poured concrete. Built to last, and a solid barrier to critters and wildlife. The living areas of the house are above-grade, ensuring peace-of-mind bone-dry interiors. Additional interior features include 3 full bathrooms, cathedral ceilings, soaring 2-storey picture windows with panoramic views, two fireplaces, and flooring of maple hardwood, ceramic and granite. The large custom Scavolini kitchen has granite countertops, integrated high-end appliances (Miele, Liebherr), a 4'x6' kitchen island with a built-in aluminum bench for extra seating. A large covered porch is right off
$ 1,799,000
154 Macintosh Drive, Georgian Bluffs, ON, N0H 1S0 house for sale | Listing ID X13634 | Royal LePage
View photo
House · for sale
$ 925,000
154 Macintosh Drive, Georgian Bluffs, ON, N0H 1S0 house for sale | Listing ID X13634 | Royal LePage
Arran-elderslie
· House
· Office room · Gym · Deck · Parking
Arran-elderslie · House · Office room · Gym · Deck · Parking
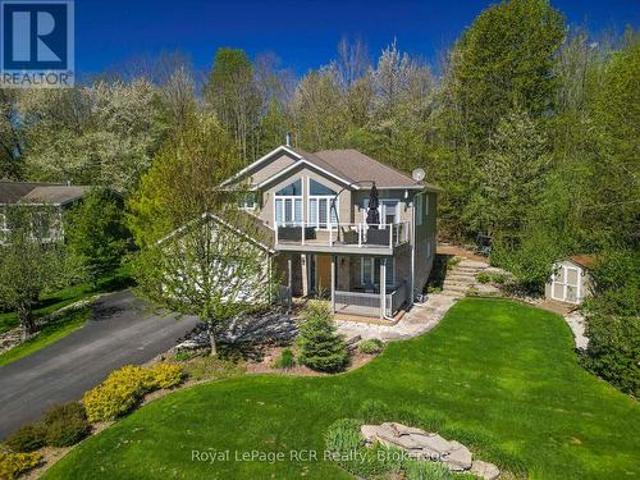
Experience beautiful panoramic water views over Georgian Bay in this beautifully crafted 2018 Berner built quality residence, designed to showcase natural landscapes and stunning vistas! With 2164 sq ft of finished living space, this home is designed for both family living and entertaining. Enjoy your morning coffee on the front deck and watch the beautiful sunrises overlooking the bay, or relax in the sunroom with a book surrounded by trees. The huge windows in the family room allow for lots of natural light, making the open concept space bright and airy. The kitchen and diningroom flow out onto the deck, making entertaining easy! With 4 bedrooms and 3 bathrooms plus newly finished office space, the potential for a secondary kitchen, home gym or in-law suite, this home offers many possibilities and is the perfect home for a growing family or those wishing to escape from busy city life. The large garage space is perfect to store those toys, and enjoy cooler nights by the firepit. Beaut
$ 925,000
829 30Th Street W, Georgian Bluffs, ON, N4K 6V5 house for sale | Listing ID X13432 | Royal LePage
View photo
House · for sale
$ 679,000
829 30Th Street W, Georgian Bluffs, ON, N4K 6V5 house for sale | Listing ID X13432 | Royal LePage
Arran-elderslie
· House
· Fireplace
Arran-elderslie · House · Fireplace
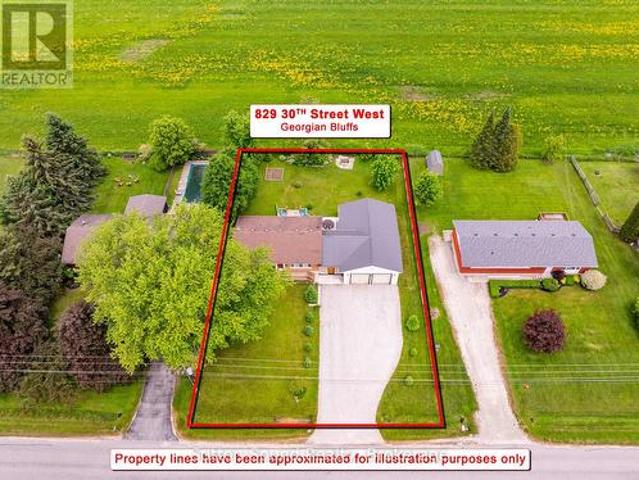
Immaculate all brick bungalow with 1,100 sq ft insulated shop in georgian bluffs! Welcome to this Beautifully Maintained and UPDATED 3+1 bedroom Bungalow, situated in a SOUGHT AFTER Georgian Bluffs Neighborhood on the Outskirts of Town. Offering Exceptional Indoor and Outdoor Living Spaces, Extensive Updates, and an Impressive 1100 Sq Ft Insulated Shop, this property is Sure to PLEASE! The Main Floor features a welcoming foyer with closet, an Updated Kitchen showcasing Sleek Granite Countertops, Breakfast Bar seating, and Seamless Access to the PHENOMENAL Outdoor Entertaining Areas. The Kitchen opens to a Bright and Inviting Living Room highlighted by a Large Window overlooking the Quiet No-Exit Street. Three Bedrooms are located on the main level, two offering Double Closets, along with a Beautifully Updated 5-piece Bathroom with Double Sinks. The Fully Finished Lower Level provides Generous Additional Living Space with a Massive Family Room with Natural Gas Fireplace, a Spacious Four
$ 679,000
106 Colborne Street N, Brockton, ON, N0G 2V0 commercial for.
View photo
House · for sale
$ 1,499,900
$ 68/sq.ft
106 Colborne Street N, Brockton, ON, N0G 2V0 commercial for.
Arran-elderslie
· 21,991 sq.ft · House
· Office room · Parking
Arran-elderslie · 21,991 sq.ft · House · Office room · Parking
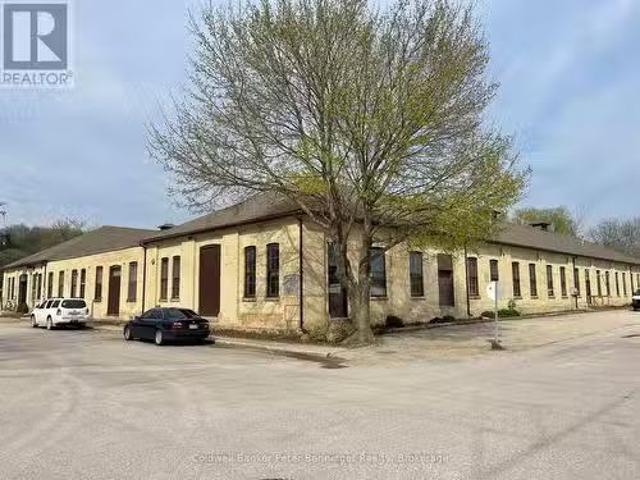
Attention Investors! This is a very well cared for investment building, in a great state of repair. Over 22, 000 sq ft of space. At present there is one vacant space with potential Tenant in mind. Five other long term Tenants in the other units. Property zoned M1-Retail, allowing for warehousing, retail space and many more options. Present Tenants vary from retail, warehousing, appliance repair and office workers. Large portion of the flat roof had new tar and gravel applied in December 2023. Other portion is approx 9-11 years old and is a membrane flat roof, main roof shingles were replaced in 2018. Building sits on over a 1 acre property allowing plenty of parking spaces for Tenants. The return on investment is great. Property being sold due to owners failing health. (id:27). Still available at ListedBuy!
$ 1,499,900

Get email alerts

Don't miss out: be the first to know about new properties

The alert was correctly created

On subscribing you accept the conditions of use and the privacy policy
Alert
Receive new ads in your inbox
Save this search
Receive alerts for new listings

We'll send you an email when we have new properties for: "Properties for sale in Arran-elderslie"

The alert was correctly created

Tara
Melancthon
Get email alerts and be the first to see new listings
Required field
On subscribing I accept the terms of the privacy policy
Perfect! You'll soon start receiving new listings via email
Alert
Receive an email when we have new ads for Properties for sale in Arran-elderslie
Save this search
Filters

Bedrooms

Area (sq.ft)

sq.ft
sq.ft

Price

$
$

Filter by property type

Bathrooms

Clear all filters
Receive notifications when new entries are published.