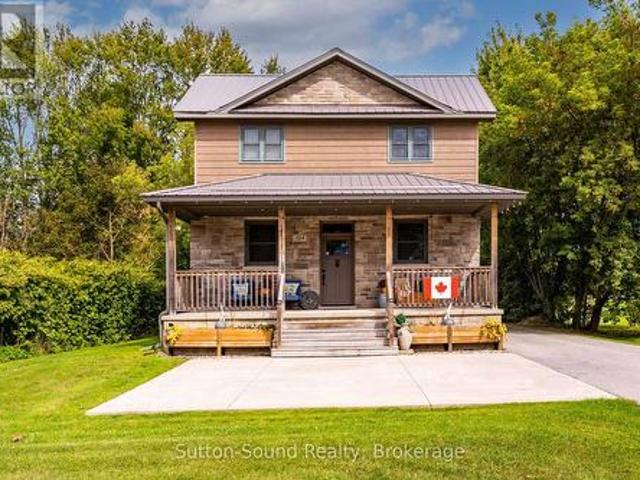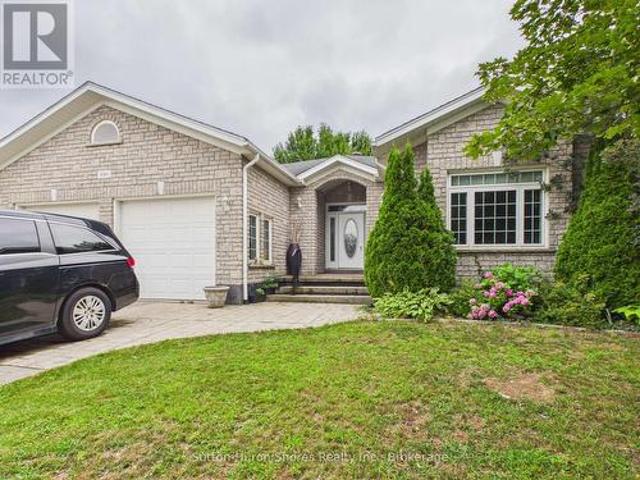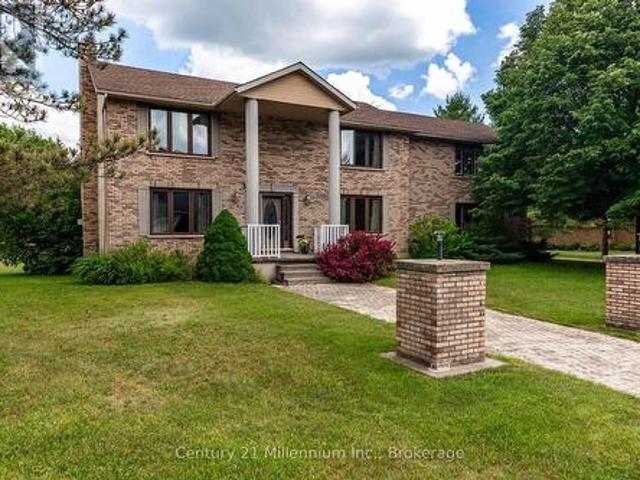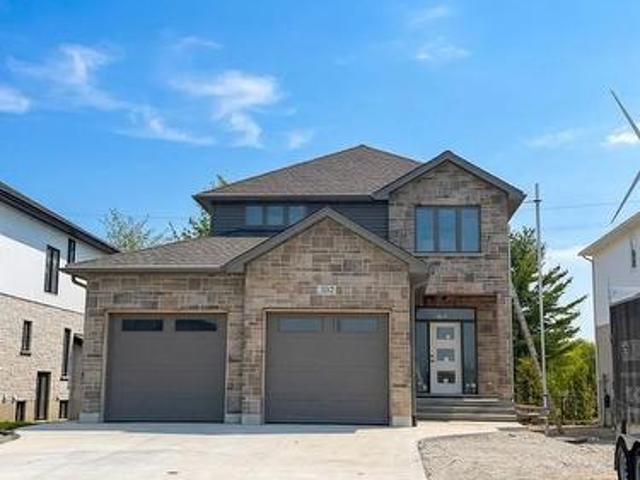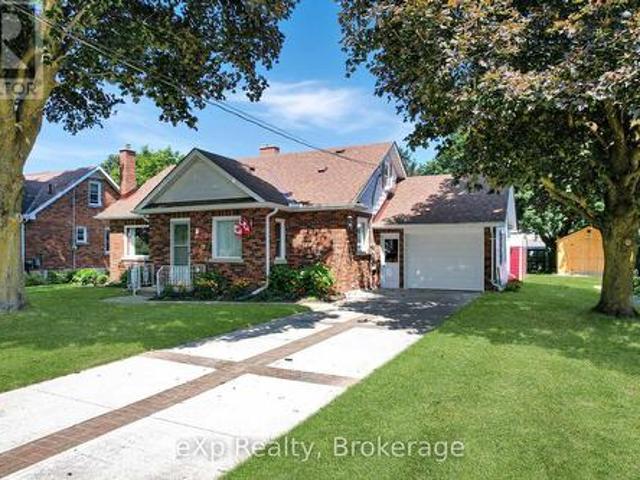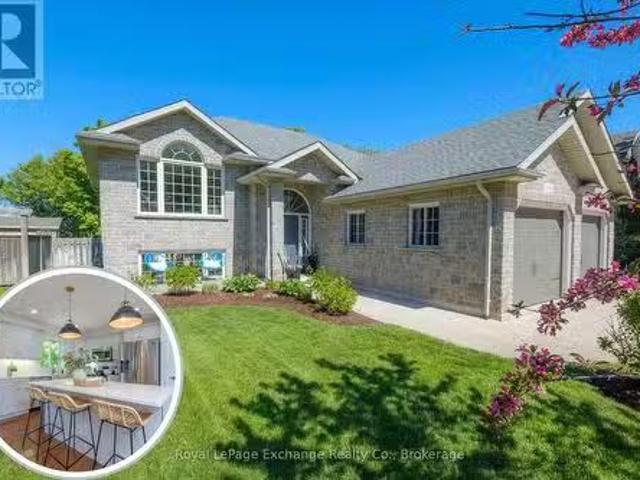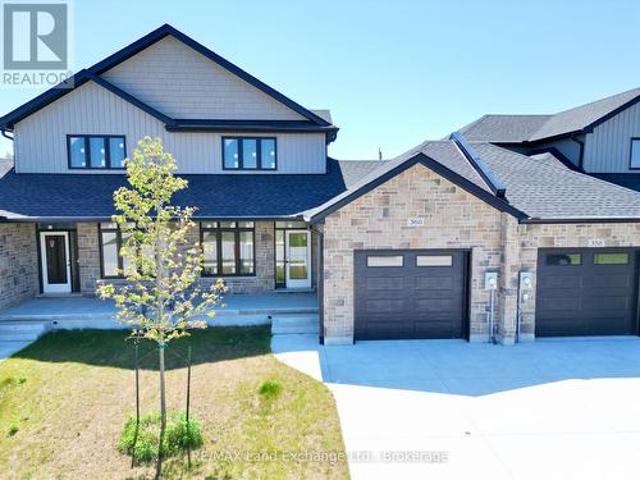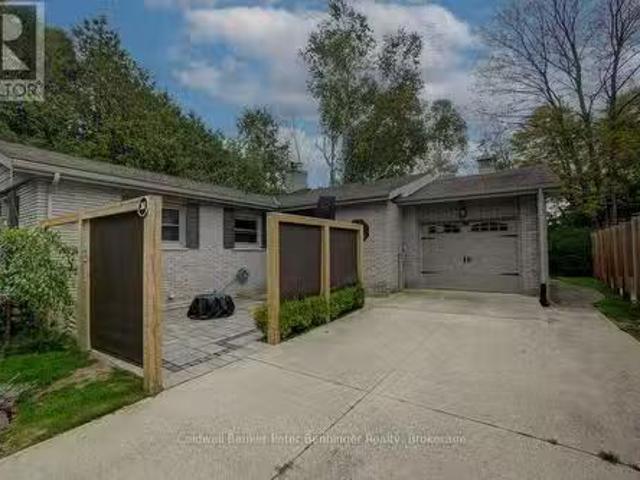
753 properties for sale in Arran-elderslie

503385 Grey Road 1, R.R. No. 2, Georgian Bluffs, ON, N0H 2T0 house for sale | Listing ID X13784 | Royal LePage
View photo
House · for sale
$ 1,150,000
503385 Grey Road 1, R.R. No. 2, Georgian Bluffs, ON, N0H 2T0 house for sale | Listing ID X13784 | Royal LePage
Arran-elderslie
· House
· Deck · Parking
Arran-elderslie · House · Deck · Parking
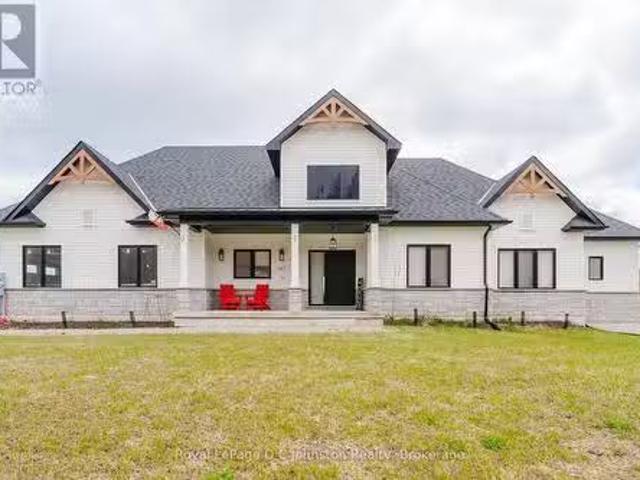
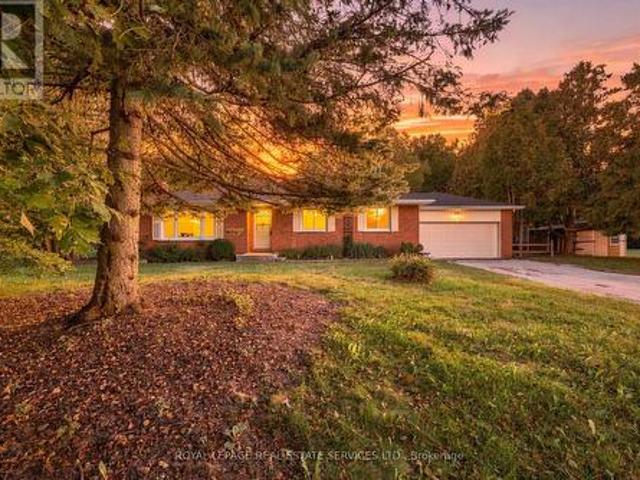
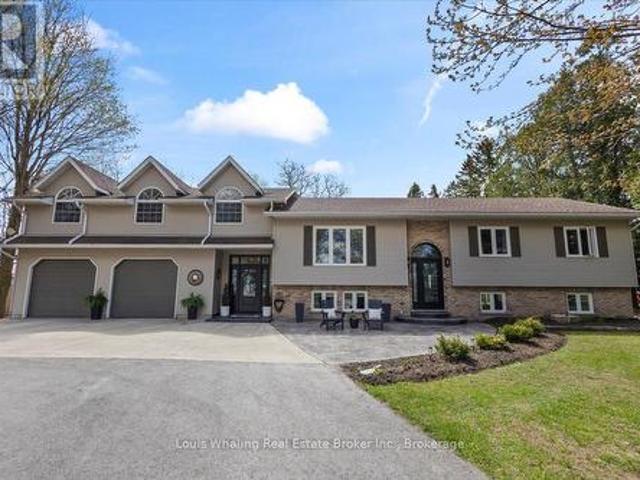
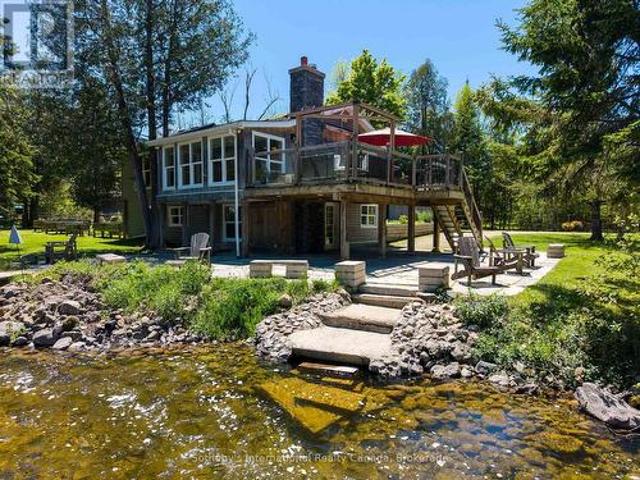
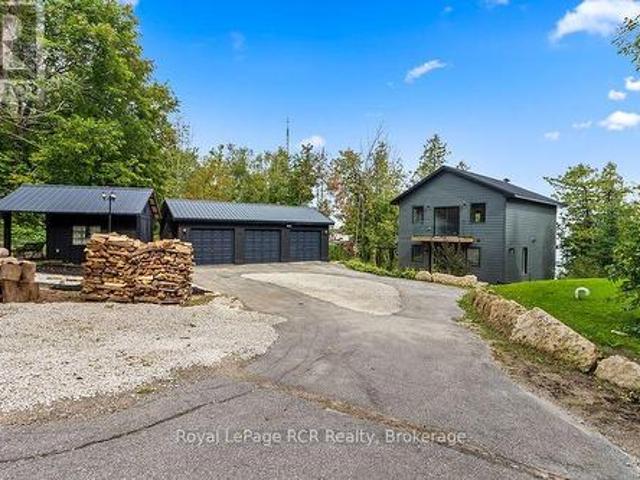
Welcome to a masterfully renovated waterfront retreat offering 105 feet of pristine Georgian Bay shoreline on Grey Rd 1 in sought after Georgian Bluffs. Completely transformed top-to-bottom, inside and out, this 2,200 sq ft custom home on 3 levels blends sleek, bold modern design with breathtaking elevated Georgian Bay and Niagara Escarpment views. Arrive via the paved circular driveway to a striking modern European custom front entry, framed by James Hardie Board siding, a standing seam steel roof, limestone armour stone landscaping, and a triple-car garage. Inside, three levels of sun-drenched living space boast elevated panoramic views of Griffith, White Cloud, and Hay Islands, complete with new glass railings on exterior decks and interior staircases. A modern metal open-back staircase with thick hardwood treads makes a stunning central statement, while rich Brazilian Cherry (Jatoba) hardwood spans the main and upper floors. Designed for effortless entertaining, the open-concept la
$ 1,150,000
286 Balmy Beach Road N, Georgian Bluffs, ON, N4K 5N4 house for sale | Listing ID X13616 | Royal LePage
View photo
House · for sale
$ 1,250,000
286 Balmy Beach Road N, Georgian Bluffs, ON, N4K 5N4 house for sale | Listing ID X13616 | Royal LePage
Arran-elderslie
· House
· Garden · Fireplace · Swimming pool · Deck
Arran-elderslie · House · Garden · Fireplace · Swimming pool · Deck
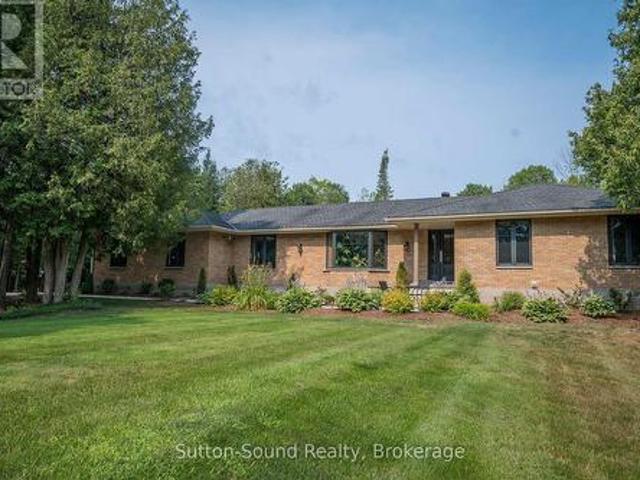
Discover refined living in this beautifully renovated bungalow, where timeless design, exceptional craftsmanship, and thoughtfully curated spaces create an extraordinary place to call home. A grand foyer welcomes you into the heart of the home, where an impressive, oversized chef's kitchen flows into a warm and inviting gathering room, highlighted by a stunning fireplace overlooking the backyard. Step outside to your own private outdoor featuring a newer composite deck with sleek metal railings, a built-in hot tub, and space for entertaining, dining, or simply unwinding in comfort. Every inch of this home has been tastefully updated from the main floor to the fully finished lower level, showcasing quality finishes and modern sophistication. With everyday living in mind, the spacious mudroom features built-in cubbies and abundant storage before leading into the laundry room. The primary suite offers a peaceful escape, complete with a private ensuite. Two additional spacious bedrooms and
$ 1,250,000
141 Wilson Drive, Georgian Bluffs, ON, N0H 2T0 house for sale | Listing ID X13464 | Royal LePage
View photo
House · for sale
$ 699,999
141 Wilson Drive, Georgian Bluffs, ON, N0H 2T0 house for sale | Listing ID X13464 | Royal LePage
Arran-elderslie
· House
Arran-elderslie · House
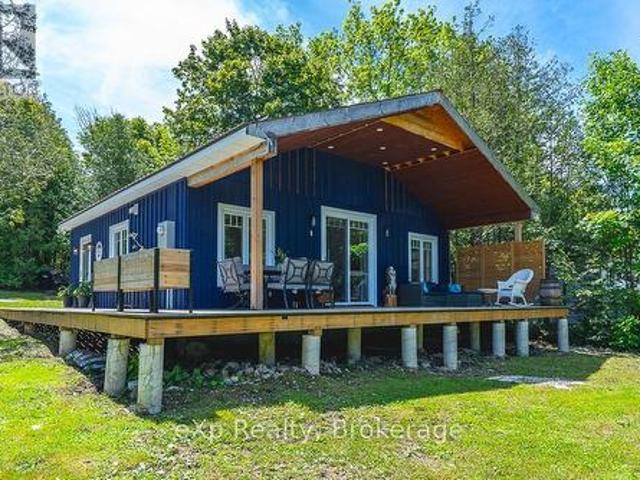
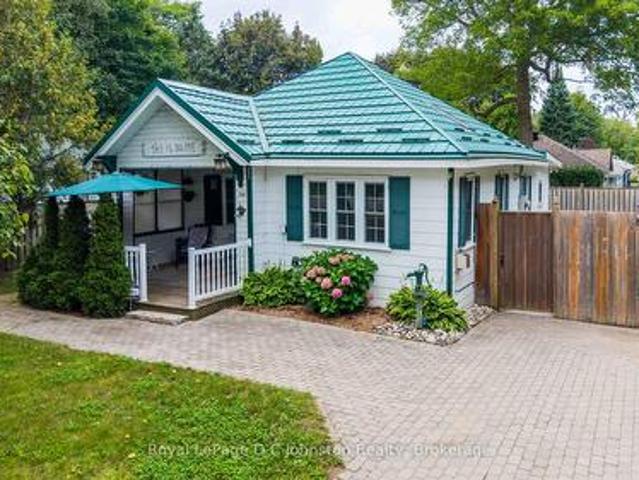
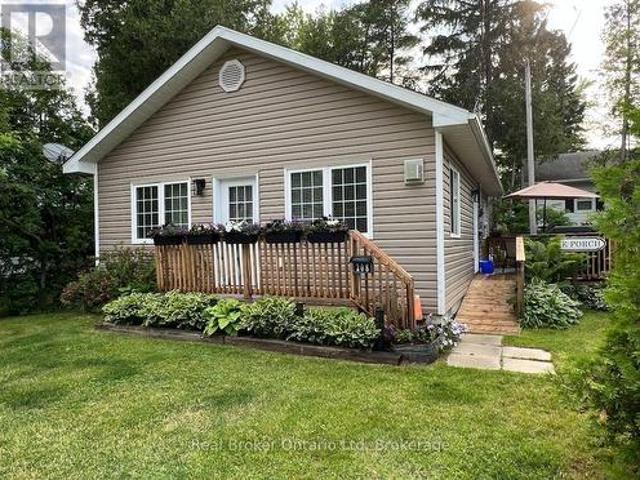
Completely renovated from the walls up, this charming 2-bedroom waterfront home offers the perfect blend of modern comfort and cottage-style appeal. Every detail has been thoughtfully updated, with everything brand new and freshly renovated, making this a true turnkey property. Large windows throughout fill the home with natural light while showcasing beautiful views of Georgian Bay. Enjoy direct waterfront access and embrace the tranquility of bayfront living right from your doorstep. The waterfront has been dredged, enhancing boat access and enjoyment of the bay. The beautifully modernized bathroom features the added luxury of heated floors, providing year-round comfort. A spacious covered porch extends your living space outdoors, creating the perfect setting for morning coffee, afternoon relaxation, evening entertaining, or unforgettable nights spent stargazing by the water. The property also features a large 12' x 16' storage shed, providing ample space for outdoor equipment, water
$ 699,999
810 Second Avenue S, South Bruce Peninsula, ON, N0H 2G0 house for sale | Listing ID X13620 | Royal LePage
View photo
House · for sale
$ 649,000
810 Second Avenue S, South Bruce Peninsula, ON, N0H 2G0 house for sale | Listing ID X13620 | Royal LePage
Arran-elderslie
· House
· Deck
Arran-elderslie · House · Deck
Welcome to 810 Second Avenue South, a truly special Sauble Beach cottage where 44 years of memories, laughter, and summer traditions have created a property unlike any other. Meticulously maintained and lovingly cared for by the same owners for over four decades, this cherished 3 season cottage is located just steps from the sandy shores of Sauble Beach-offering an incredible location as close to the beach as you can get without being on native land. The story of this cottage continued to grow over the years. A thoughtful renovation in 1983 brought new life and character to the home, while a 2019 addition added a second bedroom and expanded the outdoor living experience with a beautiful back deck. That same year, an impressive 40' x 22' workshop was added, complete with its own bedroom and bathroom, providing an abundance of flexible space for guests, hobbies, or extended family. A separate Bunkie with two sets of double bunk beds, twin up top adds even more sleeping space, allowing th
$ 649,000
606 Mallory Beach Road, South Bruce Peninsula, ON, N0H 2T0 house for sale | Listing ID X13089 | Royal LePage
View photo
House · for sale
$ 599,900
606 Mallory Beach Road, South Bruce Peninsula, ON, N0H 2T0 house for sale | Listing ID X13089 | Royal LePage
Arran-elderslie
· House
· Parking
Arran-elderslie · House · Parking
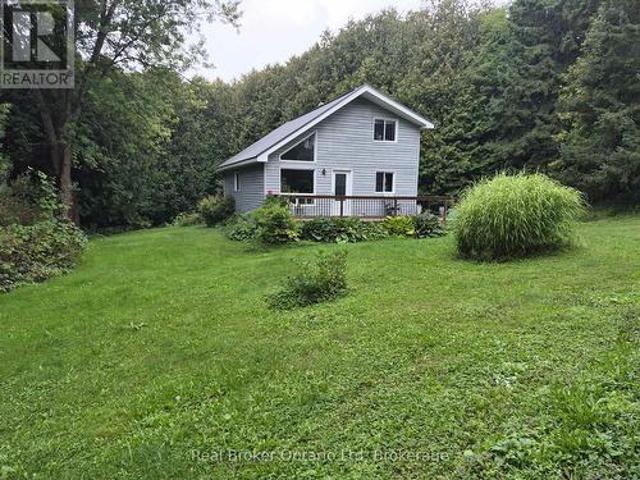
Waterfront retreat on Mallory Beach! This charming 2-bedroom, 1-bathroom cottage offers 75 feet of crystal-clear Georgian Bay frontage and endless opportunities for summer fun. Spend your days on the water from your private dock, complete with two Sea-Doo lifts, or relax and take in the breathtaking views. A detached garage provides ample storage, while the guest bunkie adds extra space for visitors. With plenty of parking, a relaxed cottage-country vibe, and a location just minutes from Wiarton, this property is perfect for weekend escapes, family gatherings, or making lifelong memories by the bay. (Id: 27)
$ 599,900
167 Alexandria Street, Georgian Bluffs, ON, N4K 0G2 Luxury H.
View photo
House · for sale
$ 1,479,000
167 Alexandria Street, Georgian Bluffs, ON, N4K 0G2 Luxury H.
Arran-elderslie
· 3 Bedrooms · 2 Baths · House
· Patio · Parking · Cellar
Arran-elderslie · 3 Bedrooms · 2 Baths · House · Patio · Parking · Cellar
Welcome to this stunning 3 bedroom, 2 bathroom bungalow! With outstanding curb appeal and a triple car, heated & insulated garage, this home is perfectly situated on a one-acre lot, just a short drive to Owen Sound and minutes to Cobble Beach and Legacy Ridge Golf Course. Step into a modern and open concept design with soaring 21-foot vaulted ceilings and bright, airy living spaces with engineered hardwood throughout. The spacious kitchen features an eat-up island, a stylish coffee bar with a tiled backsplash and floating shelves. Oversized patio doors in the living room flood the space with natural light, leading to a covered porch, ideal for relaxing or entertaining-rain or shine. The primary bedroom is a true retreat, complete with a large walk-in closet and a luxurious ensuite with soaker tub, walk-in tiled shower feature wall. Two additional bedrooms and a beautiful 4-piece bath offer great space for family or guests. The massive basement, nearly 2000 sqft of unfinished space, is
$ 1,479,000
358 Huron Road, South Bruce Peninsula, ON, N0H 2T0 house for sale | Listing ID X13708 | Royal LePage
View photo
House · for sale
$ 789,000
358 Huron Road, South Bruce Peninsula, ON, N0H 2T0 house for sale | Listing ID X13708 | Royal LePage
Arran-elderslie
· House
· Office room · Parking
Arran-elderslie · House · Office room · Parking
Red bay awaits. Country living with room for what matters! Looking to downsize without giving up space, privacy or the comforts of home? Set on a beautifully maintained 2.8-acre corner property in the welcoming community of Red Bay, this 2,800 sq. Ft. home offers a wonderful setting for retirement, semi-retirement or simply enjoying a quieter pace of life near Lake Huron. Designed with main-floor living in mind, the home features two spacious bedrooms, a 4Pc bathroom and laundry facilities all on the main level, complemented by updated engineered hardwood flooring. An attached 24' x 24' garage provides convenient year-round access, with a 2Pc powder room nearby. Downstairs, the full lower level offers plenty of additional space for visiting family and grandchildren, with a large family room, flexible den/office, 3Pc bathroom and generous storage/utility room with direct garage access. Outside, enjoy just enough acreage to appreciate country living without feeling overwhelmed. Raised ga
$ 789,000
115 Carlisle Street, Saugeen Shores, ON, N0H 2L0 house for sale | Listing ID X13678 | Royal LePage
View photo
House · for sale
$ 624,900
115 Carlisle Street, Saugeen Shores, ON, N0H 2L0 house for sale | Listing ID X13678 | Royal LePage
Arran-elderslie
· House
· Garden · Fireplace · Deck · Parking
Arran-elderslie · House · Garden · Fireplace · Deck · Parking
This home features a large lot located between the towns of Port Elgin and Southampton on the desirable area of Carlisle Street. This raised bungalow features 4 bedrooms (2+2) and an attached garage and large 24'x24' outbuilding, providing plenty of storage or space for toys and hobbies. Inside, you'll find thoughtful details throughout including a tempered glass railing on the staircase leading down to a large family room with a natural gas fireplace surrounded with reclaimed wood accents and walkout for backyard access. Enjoy the beautiful sunsets from the back deck and gazebo. Siding and roof installed 2016. A bonus garden shed is 8'x10, and the large outbuilding is complete with separate hydro, a welding receptacle and a storage loft. This home is in the perfect location to take advantage of a spacious property while being close to amenities, and a short drive to the sandy beaches of Lake Huron. Book a tour today! (Id: 27)
$ 624,900
1352 Th Line, Grey Highlands, ON, N0C 1H0 house for sale | Listing ID X13672 | Royal LePage
View photo
House · for sale
$ 1,395,000
1352 Th Line, Grey Highlands, ON, N0C 1H0 house for sale | Listing ID X13672 | Royal LePage
Arran-elderslie
· House
Arran-elderslie · House
Welcome to your private country retreat, an exceptionally versatile property set on approximately 12.5 acres, just five minutes from the top of the Beaver Valley. Surrounded by peaceful countryside, this spacious home offers the privacy and freedom of rural living with plenty of room for family, guests, recreation, and working from home. Inside, the main residence features five generous bedrooms and bright, comfortable living spaces filled with natural light. The large kitchen and dining area provide an inviting place to gather, while the well-proportioned rooms offer flexibility for everyday family life and entertaining. A standout feature is the attached yet completely private two-bedroom in-law suite. With its own entrance, kitchen, living area, and bathroom, this self-contained space is ideally suited to multi-generational living, extended family, overnight guests, or other possibilities. Outside, the expansive acreage offers an appealing combination of open space, mature natural s
$ 1,395,000
67 Cambrai Road, Grey Highlands, ON, N0C 1H0 house for sale | Listing ID X13592 | Royal LePage
View photo
House · for sale
$ 579,900
67 Cambrai Road, Grey Highlands, ON, N0C 1H0 house for sale | Listing ID X13592 | Royal LePage
Arran-elderslie
· House
· Garden · Deck · Parking
Arran-elderslie · House · Garden · Deck · Parking
Brick bungalow with attached garage on one of the most desirable streets in Markdale. Beautifully maintained, this home features a spacious living room, kitchen with updated counter tops and dining area with walkout to the deck. Two bedrooms, laundry and a full bath with walk-in tub complete the main level. The lower level has an additional bedroom, a 2 piece washroom and open space with lots of possibilities. The back yard is fully fenced, has established low-maintenance gardens and a handy garden shed. The attached garage has direct access to the home and a door leading to the back yard. Paved driveway, natural gas heat. All the perks of in-town living and being close to school, shopping and the hospital. (Id: 27)
$ 579,900
314 Princess Street, Georgian Bluffs, ON, N0H 2K0 house for sale | Listing ID X13813 | Royal LePage
View photo
House · for sale
$ 675,000
314 Princess Street, Georgian Bluffs, ON, N0H 2K0 house for sale | Listing ID X13813 | Royal LePage
Arran-elderslie
· House
· Cellar
Arran-elderslie · House · Cellar
Welcome to 314 Princess Street in the welcoming village of Shallow Lake. Set on two parcels totalling approximately 3/4 of an acre, this beautifully updated 3-bedroom, 2-bathroom home offers an impressive combination of space, privacy and small-town charm, complete with a river on the property. Rebuilt from the foundation up in 2015 with quality workmanship throughout, the home features a custom mennonite kitchen with a large centre island, 9-foot ceilings, walnut engineered hardwood flooring and an abundance of natural light on the main level. Two generous covered porches create inviting spaces to relax, entertain and enjoy the peaceful surroundings. A partially finished basement, offering exciting potential for additional living space while still providing dedicated laundry and storage areas. Outside, recent improvements include a paved laneway and a spacious 12' x 24' shed equipped with hydro and heat, ideal for a workshop, hobbies or additional storage. Other highlights include a s
$ 675,000
490 Bluewater Drive, Saugeen Shores, ON, N0H 2C1 house for sale | Listing ID X13683 | Royal LePage
View photo
House · for sale
$ 709,000
490 Bluewater Drive, Saugeen Shores, ON, N0H 2C1 house for sale | Listing ID X13683 | Royal LePage
Arran-elderslie
· House
· Garden · Office room · Fireplace · Parking · Cellar
Arran-elderslie · House · Garden · Office room · Fireplace · Parking · Cellar
Seller agrees to a $10,000.00 credit towards a final painting of all drywalled walls on main floor and basement with acceptable offer! ' Welcome to 490 Bluewater Drive, Port Elgin, a spacious custom-built home offering over 3,000 sq. Ft. of finished living space, an attached double-car garage, and a private, mature yard. The thoughtfully designed main floor features three bedrooms, including a primary suite with a 5-piece ensuite, an additional 4-piece bathroom, a welcoming living room with a natural gas fireplace, formal dining area, and a bright breakfast nook with direct access to the backyard. Main-floor laundry with garage access adds everyday convenience. The lower level is approximately two-thirds finished and offers plenty of additional living space, including a large family room, potential study or home office, and two generously sized rooms offering the potential for fourth and fifth bedrooms. You'll also find a bathroom rough-in, utility and cold rooms with ample storage, pl
$ 709,000
103 Cedar Court, Chatsworth, ON, N0H 1G0 house for sale | Listing ID X13474 | Royal LePage
View photo
House · for sale
$ 789,000
103 Cedar Court, Chatsworth, ON, N0H 1G0 house for sale | Listing ID X13474 | Royal LePage
Arran-elderslie
· House
· Garden · Fireplace · Deck · Parking
Arran-elderslie · House · Garden · Fireplace · Deck · Parking
Located just inside a quiet court in Chatsworth, this beautifully maintained 2-storey home offers space, comfort, and versatility on approximately 0.69 acres. The property features a large private yard, attached garage, and an impressive detached 24' x 30' garage/shop with heat and hydro, ideal for hobbyists, storage, vehicles, or workspace. The warm and inviting main level includes a spacious living room with hardwood flooring, French doors, and a natural gas fireplace. The well-appointed eat-in kitchen offers quality cabinetry, high-end countertops, newer appliances and room for casual family meals, while the separate dining room is perfect for entertaining and special occasions. A walkout located near the centre of the main level, just beside the living room, leads to the back deck and extends the living space outdoors. It provides an inviting place to barbecue, entertain, relax, or enjoy the surrounding yard. Upstairs, the home offers four bedrooms, including a generous primary sui
$ 789,000
382 Frances Street, Saugeen Shores, ON, N0H 2C3 house for sale | Listing ID X13150 | Royal LePage
View photo
House · for sale
$ 959,900
382 Frances Street, Saugeen Shores, ON, N0H 2C3 house for sale | Listing ID X13150 | Royal LePage
Arran-elderslie
· House
· Garden · Fireplace · Deck · Air conditioning · Cellar
Arran-elderslie · House · Garden · Fireplace · Deck · Air conditioning · Cellar
Family friendly 2 story home just about complete at 382 Frances Street in Port Elgin; a short walk to a gorgeous sandy beach. The 2nd floor boasts 3 spacious bedroom and the laundry room. The primary bedroom has a walk in closet measuring 8'2x 10'8 and a luxurious ensuite with a tiled shower, soaker tub and 2 sinks. The main floor features an open concept living room, dining room and kitchen with Quartz counter tops, 6' x 4' island, walk in pantry 6' x 6, 9ft ceilings, gas fireplace, walkout to a partially covered 14 x 15 deck and more. There are 2 options available for finishing the 842 sqft basement. Option 1 featuring a family room, 4th bedroom, 3pc bath and storage is an additional $40,000. Option 2 which would be a legal secondary suite for additional family members or added income would be $85,000. Exterior finishes include a sodded yard, and double concrete drive. This home is heated with a gas forced air furnace and cooled with with central air. Prices subject to change without
$ 959,900
2 Mary Street, Brockton, ON, N0G 2V0 investment for sale Li.
View photo
House · for sale
$ 699,000
$ 251/sq.ft
2 Mary Street, Brockton, ON, N0G 2V0 investment for sale Li.
Arran-elderslie
· 2,777 sq.ft · House
· Parking
Arran-elderslie · 2,777 sq.ft · House · Parking
Here it is, a 4-unit multi-family residential building located just a short drive from downtown Walkerton. Perfect for investors or owner-occupants, this property offers a great combination of modern upgrades and convenient amenities. Three of the four units were completely renovated in 2020, showcasing updated kitchens, bathrooms, flooring, and fixtures that appeal to todays tenants. Each unit features its own hydro meter, allowing tenants to directly manage their utility usage, while heat and water are included in the sale for added convenience. The building is efficiently heated by a natural gas hot water boiler, providing reliable warmth during the colder months. On-site parking is available for tenants, making daily commutes and visits easy and hassle-free. Whether youre looking to expand your investment portfolio or find a multi-family property with recent upgrades and strong saleal potential, this Walkerton-area building offers excellent value and opportunity. Schedule a viewing
$ 699,000
155 Westlinks Drive, Saugeen Shores, ON, N0H 2C3 house for sale | Listing ID X12516 | Royal LePage
View photo
House · for sale
$ 849,900
155 Westlinks Drive, Saugeen Shores, ON, N0H 2C3 house for sale | Listing ID X12516 | Royal LePage
Arran-elderslie
· House
· Garden · Fireplace · Gym · Air conditioning
Arran-elderslie · House · Garden · Fireplace · Gym · Air conditioning
155 Westlinks Drive, Port Elgin; in a 12 hole golf course community. This 1314 sqft bungalow is ready for immediate occupancy; and is finished top to bottom. There are 4 bedrooms and 3 full baths. Features include, Quartz kitchen counters, hardwood staircase, a gas fireplace in the living room, tiled ensuite shower, central air, sodded yard and more. There is a monthly sports fee of $143 + HST that each home owner must pay which provides golfing for 2, use of the fitness room, and tennis / pickleball court. Prices subject to change without notice. HST is in addition to the asking price. The Builder will co operate with the Buyers to secure the HST rebate provided it is approved by the Government and the Buyer is entitled to it. (Id: 27)
$ 849,900
125 North Diagonal Road, South Bruce Peninsula, ON, N0H 2T0 house for sale | Listing ID X13701 | Royal LePage
View photo
House · for sale
$ 699,900
125 North Diagonal Road, South Bruce Peninsula, ON, N0H 2T0 house for sale | Listing ID X13701 | Royal LePage
Arran-elderslie
· House
· Parking
Arran-elderslie · House · Parking
Retreat to your magical forested paradise on over 25 acres. Wide, winding walking trails lined with large moss-covered boulders span the entire forest. Stop for a picnic or play with your dogs in the large meadow about a third of the way through. Even the charming raised bungalow and outbuildings are surrounded by woods, not a neighbor in sight! The small barn with hydro and water is wired for heated water pails and currently houses horses and goats. The sugar shack is presently a run-in for the horses within the barnyard while the garage functions as storage space. Love gardening? Lots of room to grow your favorite fruits and vegetables or simply enjoy your apple and pear trees. This wonderful property has everything you need as you embrace the tranquility of nature while living only a few minutes from town. Ideally located close to Wiarton, Sauble Beach and Owen Sound. Inside, the large raised bungalow the spacious foyer welcomes you to the lower level, complete with a recreation roo
$ 699,900
616894 Grey Road 29, Chatsworth, ON, N0H 1G0 Luxury House for sale | Listing ID X13533 | Royal LePage Carriage Trade Luxury Properties
View photo
House · for sale
$ 1,450,000
616894 Grey Road 29, Chatsworth, ON, N0H 1G0 Luxury House for sale | Listing ID X13533 | Royal LePage Carriage Trade Luxury Properties
Arran-elderslie
· House
· Patio · Garden · Office room · Sauna · Parking · Swimming pool
Arran-elderslie · House · Patio · Garden · Office room · Sauna · Parking · Swimming pool
Exceptional 31-acre estate that nicely combines luxury, comfort and natural beauty, with sweeping countryside views and spectacular sunsets. Built in 2001, this custom 5+ bedroom home with 9' high ceilings was thoughtfully designed for family living and entertaining. A welcoming covered front porch leads to a grand foyer, elegant living and dining rooms, and a spacious open-concept kitchen, dining area, and family room overlooking the backyard oasis. Enjoy an inground pool, hot tub, sauna, gazebo, an impressive fire pit area, and expansive patios designed for relaxing or entertaining. The main level also includes a private office and walk-in pantry. Upstairs, five generous bedrooms include a luxurious primary suite with dressing room, walk-in closet, and ensuite, plus two Jack-and-Jill bathrooms. The finished lower level offers a recreation room with bar, theatre room, an additional bedroom, and full bath. Geothermal heating, solar power, and attached plus detached garages complete thi
$ 1,450,000
1191 15 Side Road, Milton, ON, L9T 2X7 house for sale | Listing ID W13815 | Royal LePage
View photo
House · for sale
$ 1,289,900
1191 15 Side Road, Milton, ON, L9T 2X7 house for sale | Listing ID W13815 | Royal LePage
Arran-elderslie
· House
· Parking
Arran-elderslie · House · Parking
Enjoy the peace and charm of country living on 5 ACRES, with sweeping views across open fields and plenty of space to enjoy the great outdoors. This solid brick 3-bedroom bungalow offers a comfortable layout and a wonderful opportunity to make the property your own. A long private driveway provides ample parking for up to 10 vehicles, complemented by a spacious double car garage. Recent updates include windows (2026), shingles (2024), plus a newer furnace and water heater. Enjoy being close to Robert Edmondson Conservation Area, offering trails for hiking, snowshoeing and dog walking, while Moffat Park is just down the road with a playground for the kids. Whether you're looking for room to roam, a quiet place to call home, or the chance to embrace a more relaxed rural lifestyle, this property offers space, privacy and endless possibilities. (Id: 27)
$ 1,289,900
736 Shantz Street, Saugeen Shores, ON, N0H 2C0 house for sale | Listing ID X13748 | Royal LePage
View photo
House · for sale
$ 399,000
736 Shantz Street, Saugeen Shores, ON, N0H 2C0 house for sale | Listing ID X13748 | Royal LePage
Arran-elderslie
· House
· Garden · Fireplace · Deck
Arran-elderslie · House · Garden · Fireplace · Deck
Quintessential Cottage Charm! Nestled on a private corner lot just a short stroll from the main beach and marina, this immaculate 1945 two-bedroom, one-bathroom cottage radiates nostalgic warmth and pride of ownership. Access is tucked away off quiet Shantz Street and well planned landscaping creates a secluded summer retreat. The meticulously maintained interior offers a spotless, vintage-inspired aesthetic with functional living space. Heating, including a cozy gas fireplace, is already in place, offering the potential for buyers to explore winterization options for year-round enjoyment. Key exterior updates include a durable Hy-Grade metal roof (2019), asphalt roofing over the back addition, and a newer driveway and pathways (2021). Outdoor living is exceptional, featuring a cozy covered front porch for morning coffee, a sun-drenched back deck for evening relaxing, and a handy sandpoint well for garden care. Complete with two electrically wired 8' x 10' sheds (ideal for a workshop a
$ 399,000
775522 Highway 10 Highway S, West Grey, ON, N0C 1H0 house for sale | Listing ID X13739 | Royal LePage
View photo
House · for sale
$ 709,900
775522 Highway 10 Highway S, West Grey, ON, N0C 1H0 house for sale | Listing ID X13739 | Royal LePage
Arran-elderslie
· House
· Balcony · Air conditioning
Arran-elderslie · House · Balcony · Air conditioning
10.59 Acres Private Home. 1100 Sq. Ft. Living area open concept with 2nd storey open hallway/balcony overlooking living & dining room. Main floor bedroom. Hardwood floors on the main floor. Super large 29' X 48' Drive shed with dirt floor two 9' X 9' doors. Lighted with temporary hydro. Fully treed 10 acres with mainly pine & ceder trees. A nice stand of some straight ceder 40' trees. Property backs onto snowmobile trail via a ROW registered on title. Buyer or his agent to verify on their own. A couple of open green space grass lawns between house & highway. A couple of storage sheds nestled into the woods and a older chicken coupe that might be salvageable. Also a couple of 4 wheel trails, partially over grown over do to lack of use. Free standing portable generator, will operate most of the house in a outage. Except for AC and Electric stove. (Id: 27)
$ 709,900
348 Frank Street, South Bruce Peninsula, ON, N0H 2T0 house for sale | Listing ID X13653 | Royal LePage
View photo
House · for sale
$ 199,800
348 Frank Street, South Bruce Peninsula, ON, N0H 2T0 house for sale | Listing ID X13653 | Royal LePage
Arran-elderslie
· House
Arran-elderslie · House
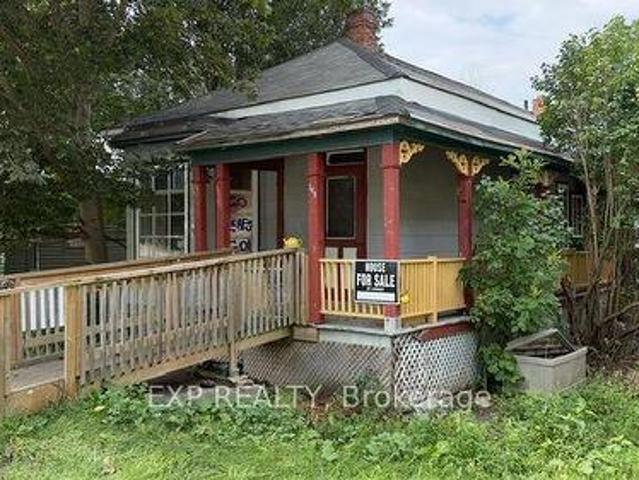
This home offers an excellent opportunity for buyers looking to add their own personal touch and build equity. With the right renovations and a little TLC, this property has great potential to become a comfortable and charming starter home. A fantastic opportunity for first time buyers, renovators, or investors. (Id: 27)
$ 199,800
6 Johnstone Boulevard, Brockton, ON, N0G 2V0 house for sale | Listing ID X13706 | Royal LePage
View photo
House · for sale
$ 450,000
6 Johnstone Boulevard, Brockton, ON, N0G 2V0 house for sale | Listing ID X13706 | Royal LePage
Arran-elderslie
· House
Arran-elderslie · House
Great family home in a desirable area of Walkerton! This 5-bedroom, 2-bathroom home offers plenty of space for the whole family and is conveniently located within walking distance to all of Walkerton's schools. A great opportunity to get into a family-friendly neighbourhood close to everything the town has to offer. (Id: 27)
$ 450,000
348 Stickel Street, Saugeen Shores, ON, N0H 2C1 house for sa.
View photo
House · for sale
$ 809,900
348 Stickel Street, Saugeen Shores, ON, N0H 2C1 house for sa.
Arran-elderslie
· 4 Bedrooms · 2 Baths · House
· Garden · Swimming pool · Deck · Parking · Cellar
Arran-elderslie · 4 Bedrooms · 2 Baths · House · Garden · Swimming pool · Deck · Parking · Cellar
Your dream bungalow awaits! This beautifully updated raised bungalow combines charm and modern living on a lush, private lot surrounded by mature trees. With 3+1 spacious bedrooms and 2 bathrooms, theres plenty of room for family, guests, or your next big idea. Youll love the incredible curb appeal and the stunning new kitchen, thoughtfully designed for both style and functionality. Inside, enjoy sun-filled, open living spaces and tasteful finishes that feel warm and welcoming from the moment you walk in. Everyday living is a breeze with the attached two-car garage offering convenient basement access. Outdoors, entertain or unwind on the expansive multi-tiered deck with a charming gazebo, perfect for summer gatherings. The fully fenced backyard is wired for a hot tub and provides peace of mind for kids and pets. Additional highlights include a sand-point irrigation system, a storage shed for all your tools and toys, and mature landscaping that adds privacy and a peaceful setting. This
$ 809,900
360 Rosner Drive, Saugeen Shores, ON, N0H 2C8 house for sale | Listing ID X12286 | Royal LePage
View photo
House · for sale
$ 699,900
360 Rosner Drive, Saugeen Shores, ON, N0H 2C8 house for sale | Listing ID X12286 | Royal LePage
Arran-elderslie
· House
· Patio · Garden · Fireplace · Deck · Cellar
Arran-elderslie · House · Patio · Garden · Fireplace · Deck · Cellar
The interior is complete for this brand new 2 storey freehold townhome at 360 Rosner Drive in Port Elgin. This model is 1703 sqft with a full unfinished basement that can be finished for an additional $30,000 including HST. The basement would include a family room with gas fireplace, full bath, den and 4th bedroom. The main floor will feature 9ft ceilings, Quartz counters in the kitchen, hardwood and ceramic flooring, 9ft patio doors to a covered back deck measuring 10 x 12'6, primary bedroom with ensuite and laundry. Upstairs there are 2 bedrooms and a 4pc bath. The yard will be entirely sodded and the driveway is concrete. Prices subject to change without notice. HST is in addition to the asking price. The Builder will co operate with the Buyers to secure the HST rebate provided it is approved by the Government and the Buyer is entitled to it. (Id: 27)
$ 699,900
361 Tyendinaga Drive, Saugeen Shores, ON, N0H 2L0 house for.
View photo
House · for sale
$ 649,900
361 Tyendinaga Drive, Saugeen Shores, ON, N0H 2L0 house for.
Arran-elderslie
· 3 Bedrooms · 2 Baths · House
· Patio · Garden · Fireplace · Parking · Cellar
Arran-elderslie · 3 Bedrooms · 2 Baths · House · Patio · Garden · Fireplace · Parking · Cellar
Backing on to the Chippewa Golf and Country Club, this bungalow may be the one for you! This home features three Bedrooms, two Bathrooms, a spacious Living-room (with natural gas fireplace) and a grand attached Sunroom! Kitchen is a U shape, light and bright! Designated Dining area has a handy built-in cabinet and entry to the Sunroom. Laundry area is generous with extra cabinets and hidden plumbing for a future sink! Bedrooms are all a good size. Attached garage measures 15 feet by 22 6. 220 amp breaker panel. Both front and back yards are professionally landscaped and the property backs on to the Golf Course. Large concrete driveway allows plenty of parking, with a tasteful outside patio featured by the ornate front entry. Home does not have a basement but does have a crawl space. Heating is natural gas forced air. Ideal property for almost anyone! Previously loved, this could be your new place to call home! (id:27). Still available at ListedBuy!
$ 649,900
208 Second Avenue S, South Bruce Peninsula, ON, N0H 2G0 house for sale | Listing ID X13138 | Royal LePage
View photo
House · for sale
$ 666,000
Updated
208 Second Avenue S, South Bruce Peninsula, ON, N0H 2G0 house for sale | Listing ID X13138 | Royal LePage
Arran-elderslie
· House
· Patio · Fireplace
Arran-elderslie · House · Patio · Fireplace
Welcome to this quintessential two-bedroom beach house, located just steps away from Main Street and the pristine sandy shored of Lake Huron. This fully winterized 4 season cottage/home offers a contemporary coastal vibe with modern amenities that perfectly blend comfort and style. Everything that needs to be done, has been done and this property boasts all you could want in a beach retreat; downtown core location, open living/dining area, laminate flooring throughout, gas fireplace, EV charging with all J1772 plugs industry standard) Fibe internet, 200 amp Hydro service, heat pump and accessible hall and doorways. The outdoor living areas include a patio area for dining, bonfire area for late night s'mores and a private rear flagstone patio for quiet evening conversations over a glass of red to recap the day. Adjacent to the property on the south side, you will find a walking path that takes you down to the sandy shores of Lake Huron or take the'long way' and head over to Main street
$ 666,000
561022 Bentinck Sullivan Townline, West Grey, ON, N0G 1L9 house for sale | Listing ID X13105 | Royal LePage
View photo
House · for sale
$ 899,900
561022 Bentinck Sullivan Townline, West Grey, ON, N0G 1L9 house for sale | Listing ID X13105 | Royal LePage
Arran-elderslie
· House
· Patio · Fireplace · Deck · Swimming pool
Arran-elderslie · House · Patio · Fireplace · Deck · Swimming pool
Check out this fantastic property with its own private outdoor oasis! This 5+1 bedroom raised bungalow is the perfect family home, located minutes to Chesley, 15 mins from Hanover and is situated on just under 2 acres. Beautifully appointed with luxury vinyl plank flooring on most of the main and second level, large foyer, kitchen with quartz counter tops and center island, dining room with patio doors to the rear deck, 4pc bath on main level, bright living room, main floor laundry with door to deck, 2nd level with large family room, additional bedrooms and bathroom. Downstairs is an entertaining sized rec room with propane fireplace, additional bedroom, 3pc bath, and additional rooms that could be used for storage, craft room, etc. Outside is a 2 tiered deck & above ground pool that is only 6 years old, pool shed, gazebo & pavilion. Everything you need to entertain all summer long! Some of the many updates include quartz counters, vinyl plank flooring, most windows, roof & front doors
$ 899,900
373 Carlisle Street, Saugeen Shores, ON, N0H 2L0 house for sale | Listing ID X13027 | Royal LePage
View photo
House · for sale
$ 649,900
373 Carlisle Street, Saugeen Shores, ON, N0H 2L0 house for sale | Listing ID X13027 | Royal LePage
Arran-elderslie
· House
Arran-elderslie · House
Escape to the perfect blend of privacy and convenience with this lovely country home set on 1.26 acres, just minutes from the vibrant main street of Southampton and Lake Huron's sand beaches. Tucked away in a peaceful setting, this immaculate raised bungalow offers a serene retreat without sacrificing access to shops, dining, and everyday amenities. Step inside through the spacious foyer that doubles as a welcoming four-season sunroom, setting the tone for the warm and inviting interior. The heart of the home features a bright, open-concept living and dining area highlighted by a cozy gas stove, flowing seamlessly into a cheerful eat-in kitchen filled with natural light. With 3+1 bedrooms, there is plenty of space for family and guests, including a comfortable primary suite complete with a recently renovated ensuite with corner shower. The fully finished lower level expands your living space with a large family room warmed by another gas stove, along with possible 4th bedroom, a quiet
$ 649,900
640514 Hamilton Road, Chatsworth, ON, N0H 1R0 house for sale | Listing ID X13492 | Royal LePage
View photo
House · for sale
$ 995,000
640514 Hamilton Road, Chatsworth, ON, N0H 1R0 house for sale | Listing ID X13492 | Royal LePage
Arran-elderslie
· House
· Office room
Arran-elderslie · House · Office room
A River Runs Through It'. A Once-in-a-Lifetime Waterfront Escape. A truly unique property where natural wonder meets modern comfort. Nestled directly on the picturesque banks of the North Saugeen River, also known as Hamilton Creek, this rare property offers a lifestyle most only dream of. Imagine waking up every morning, stepping outside, and being greeted by the soothing sound of the river flowing over the weir. It is the ultimate escape from the everyday hustle, offering a natural soundscape that washes away the stress of the day. Inside, the 1,800-square-foot home boasts a bright and airy open-concept layout designed to maximize both views and functionality. The seamless flow of the main living area provides the perfect backdrop whether you are entertaining friends or enjoying a quiet evening by the water. With three bedrooms, there is ample room for family, guests, or a dedicated home office, all filled with excellent natural light. This home strikes the ideal balance of generous
$ 995,000

Get email alerts

Don't miss out: be the first to know about new properties

The alert was correctly created

On subscribing you accept the conditions of use and the privacy policy
Alert
Receive new ads in your inbox
Save this search
Receive alerts for new listings

We'll send you an email when we have new properties for: "Properties for sale in Arran-elderslie"

The alert was correctly created

Tara
Melancthon
Get email alerts and be the first to see new listings
Required field
On subscribing I accept the terms of the privacy policy
Perfect! You'll soon start receiving new listings via email
Alert
Receive an email when we have new ads for Properties for sale in Arran-elderslie
Save this search
Filters

Bedrooms

Area (sq.ft)

sq.ft
sq.ft

Price

$
$

Filter by property type

Bathrooms

Clear all filters
Receive notifications when new entries are published.