753 properties for sale in Arran-elderslie

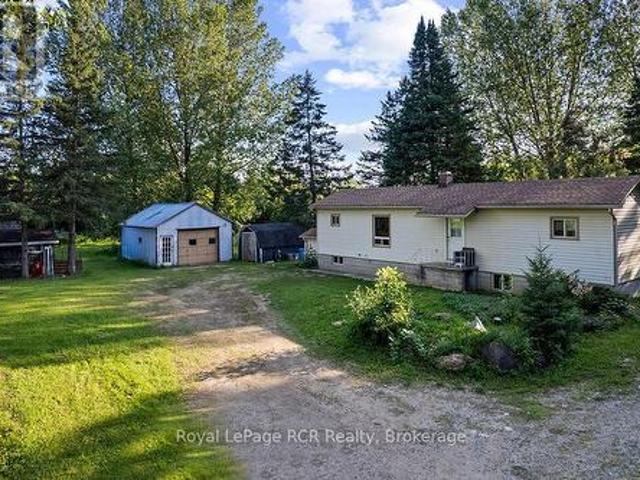
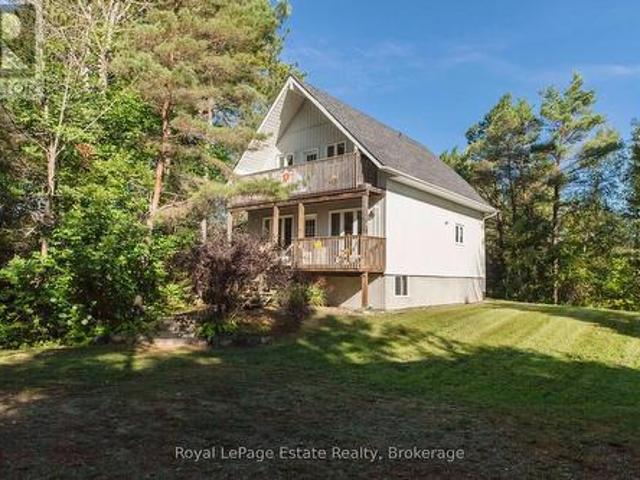
635 Sixth Street N, South Bruce Peninsula, ON, N0H 2G0 house for sale | Listing ID X13776 | Royal LePage
View photo
House · for sale
$ 644,000
635 Sixth Street N, South Bruce Peninsula, ON, N0H 2G0 house for sale | Listing ID X13776 | Royal LePage
Arran-elderslie
· House
· Garden · Parking · Balcony · Deck
Arran-elderslie · House · Garden · Parking · Balcony · Deck
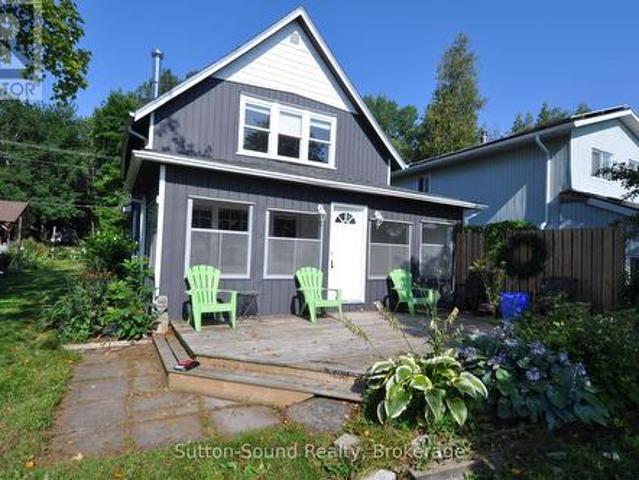
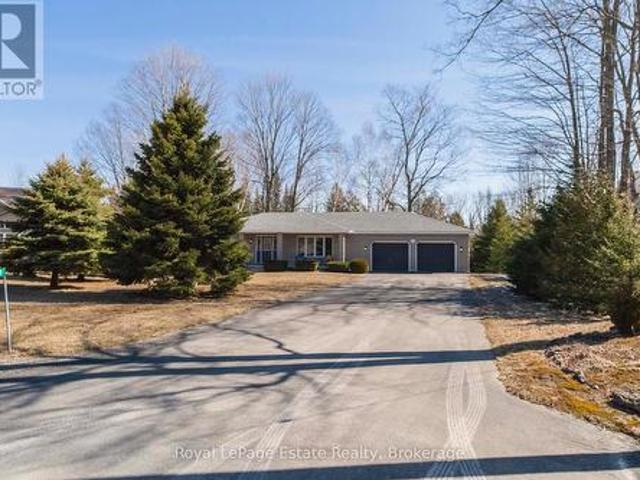
N sauble beach beautiful chalet style home! Just over 1 km to the sandy shores of Sauble Beach, this 3-bedroom, 2-bath, 1-1/2 story home is tucked away on a private, generous 103' x 147' lot in a great location close to the beach, school and local amenities. Close enough to enjoy the beach, but far enough away from the crowds. Bright and open concept main floor with neutral décor and hardwood flooring, wrap-around deck and plenty of room to relax or entertain. The upper level features a large primary bedroom with its own balcony, second bedroom, bath and laundry area. The full unfinished lower level offers great potential for additional living space and has been spray foamed in 2026, along with all new plumbing, pump and pressure tank and a new gas furnace. Owned water heater new in 2021. Roof shingles replaced fall of 2024. Detached double garage built in 2012 with tons of storage, plus garden shed and firepit area. A great home, year-round cottage or investment property with room to
$ 644,000
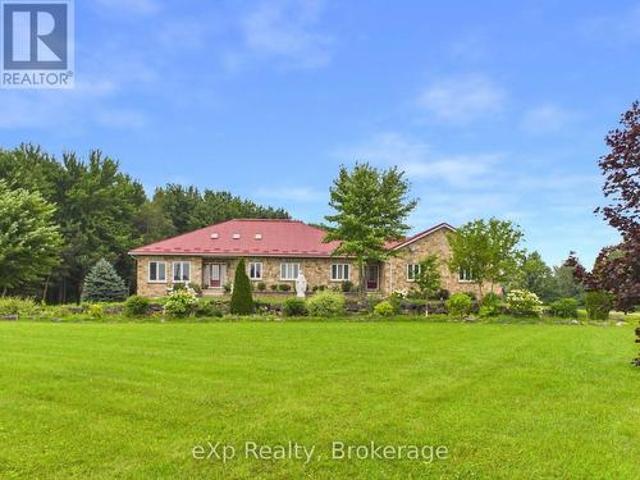
141 Bay Street, South Bruce Peninsula, ON, N0H 2T0 house for sale | Listing ID X13465 | Royal LePage
View photo
House · for sale
$ 1,189,900
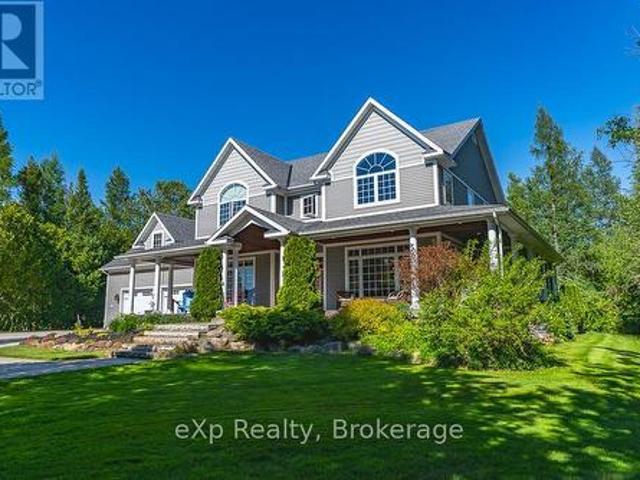
141 Bay Street, South Bruce Peninsula, ON, N0H 2T0 house for sale | Listing ID X13465 | Royal LePage
Arran-elderslie
· House
· Fireplace
Arran-elderslie · House · Fireplace
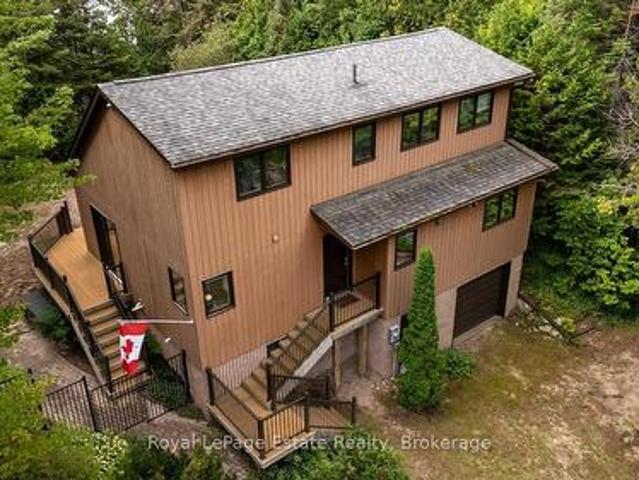
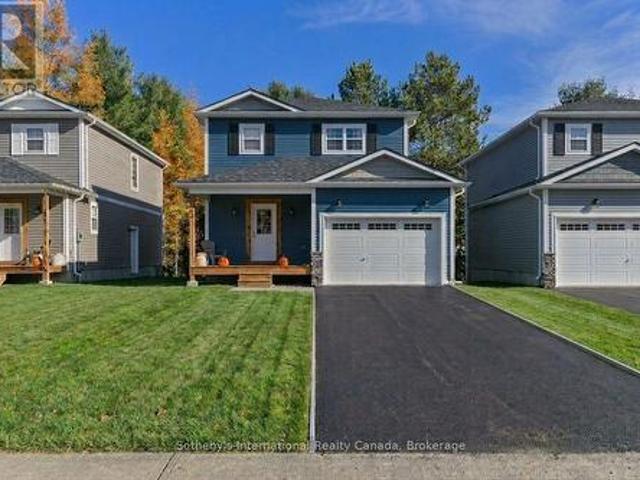
Welcome to this stunning custom-built home in the highly sought-after lakeside community of Oliphant, where breathtaking Lake Huron sunsets and public water access are just steps away across the street. Built in 2008 by the original owners, this meticulously maintained residence combines quality craftsmanship, thoughtful design, and exceptional comfort throughout. The impressive great room features soaring vaulted ceilings and a dramatic wall of windows that captures beautiful lake views and floods the space with natural light. Elegant transom windows above the doors and windows throughout the home further enhance the bright, airy atmosphere. A brand-new Heat & Glo propane fireplace creates a warm and inviting focal point, while 9-foot ceilings on the main floor, and 8-foot ceilings on the second level add to the home's spacious feel. Designed for everyday luxury, the upper-level bathrooms feature heated floors and convenient laundry chutes. Additional features include a Nilfisk centra
$ 1,189,900
166 Old Beach Drive, Georgian Bluffs, ON, N4K 5N4 house for sale | Listing ID X12456 | Royal LePage
View photo
House · for sale
$ 599,900
166 Old Beach Drive, Georgian Bluffs, ON, N4K 5N4 house for sale | Listing ID X12456 | Royal LePage
Arran-elderslie
· House
· Parking
Arran-elderslie · House · Parking
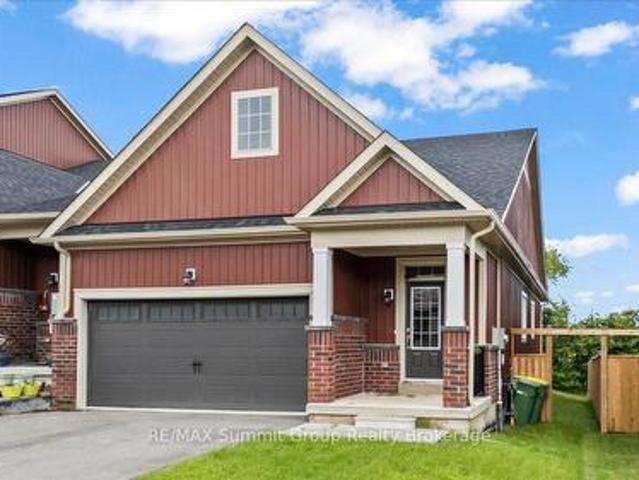
Enjoy the natural beauty and charm of Georgian Bay from this delightful 4-season, cottage-style home located on scenic Old Beach Road. Wake up to spectacular sunrises and take advantage of world-class boating, sailing, and fishing just minutes from your doorstep. This 3-bedroom, 2 full-bath home features a spacious sunroom, generously sized bedrooms, and a comfortable family area perfect for relaxing or entertaining. Situated just 5 minutes from Owen Sound and a short drive to both Legacy Ridge and Cobble Beach Golf Courses, this location also offers convenient access to nearby trails and a dedicated bike lane on Grey Road 1. With parking for up to 5 vehicles and gas brought to the cottage, this property is ideal for year-round living or a weekend getaway. (Id: 27)
$ 599,900
32 London Street, South Bruce Peninsula, ON, N0H 2G0 house for sale | Listing ID X13697 | Royal LePage
View photo
House · for sale
$ 724,900
32 London Street, South Bruce Peninsula, ON, N0H 2G0 house for sale | Listing ID X13697 | Royal LePage
Arran-elderslie
· House
· Garden · Fireplace · Deck · Parking
Arran-elderslie · House · Garden · Fireplace · Deck · Parking
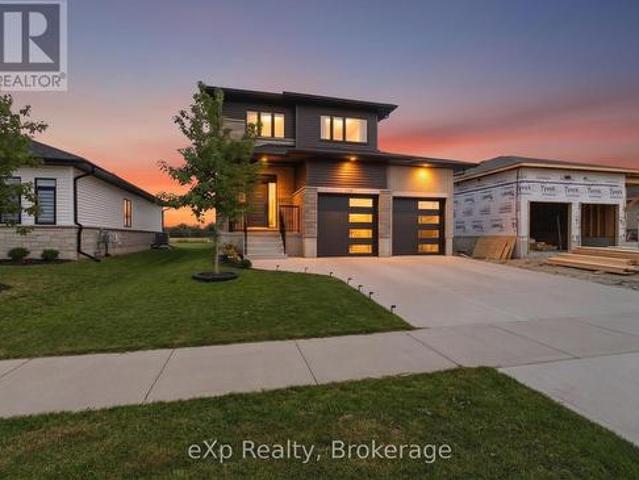
Welcome to 32 London Street, a lovely four-season home nestled in the river district at the north end of Sauble Beach. Well-suited as a year-round residence or a cottager's getaway, this neighbourhood offers a welcoming environment where residents often enjoy walking dogs or riding bikes down toward the nearby Sauble River. Step inside to an airy layout defined by a high ceiling and a gas fireplace in the main living space. The home offers main-level functionality with a main-floor bedroom alongside a convenient half bath. Sliding glass doors (2022) open from the main living and dining areas onto a composite deck (2017), creating an ideal setup for outdoor dining and BBQs. Upstairs, you will find three additional bedrooms and a full 4-piece bathroom. The fully fenced-in backyard offers a secure space for pets, while terraced landscaping nestled among trees creates a private outdoor setting. Other features include a Generac backup system, an attached single-car garage with direct interi
$ 724,900
118 Stonebrook Way, Grey Highlands, ON, N0C 1H0 house for sale | Listing ID X13692 | Royal LePage
View photo
House · for sale
$ 550,000
118 Stonebrook Way, Grey Highlands, ON, N0C 1H0 house for sale | Listing ID X13692 | Royal LePage
Arran-elderslie
· House
· Garden · Fireplace
Arran-elderslie · House · Garden · Fireplace
Bright, spacious, and thoughtfully designed, this freehold bungalow townhome offers a great combination of comfort, space, and convenience in the heart of Markdale. As an end unit, the home benefits from additional windows that bring in plenty of natural light, along with a larger partially fenced yard. The main level features engineered hardwood and tile flooring, a spacious living room with a gas fireplace, and a functional layout designed for everyday living. The kitchen offers a large island with bar-top seating for up to four, stone countertops, and a tiled backsplash. The large primary bedroom is located at the back of the home and includes a walk-in closet and a 5-piece ensuite with a soaker tub and large walk-in shower. A second bedroom, full bathroom, and convenient main floor laundry complete the main level. Downstairs, the fully finished lower level offers even more living space with a generous rec room featuring a wet bar, a third bedroom, a den with a window, and an additi
$ 550,000
289 Mary Rose Avenue, Saugeen Shores, ON, N0H 2C3 house for sale | Listing ID X13823 | Royal LePage
View photo
House · for sale
$ 849,999
289 Mary Rose Avenue, Saugeen Shores, ON, N0H 2C3 house for sale | Listing ID X13823 | Royal LePage
Arran-elderslie
· House
· Garden · Fireplace · Deck
Arran-elderslie · House · Garden · Fireplace · Deck
Building new sounds exciting until the upgrades start adding up, the unexpected expenses appear, and you are left trying to understand the HST rebate. Welcome to 289 Mary Rose Avenue, where the hard work has already been done. Only two years old, this beautifully cared for home shows like new and has already been upgraded beyond what you typically receive with a standard new build. Walk inside to a spacious entrance, beautiful morning light, and a cozy fireplace that makes the home feel warm and welcoming from the moment you arrive. The kitchen and bathrooms have been thoughtfully finished with quartz countertops, two tone cabinetry, a farmhouse sink, herringbone backsplash, under cabinet lighting, custom moulding, upgraded hardware, and beautiful lighting throughout. Even the powder room has been designed to make an impression. Step outside to the new 16 by 16 foot deck overlooking a generous backyard with plenty of room for children to play, summer dinners, and quiet evenings outdoor
$ 849,999
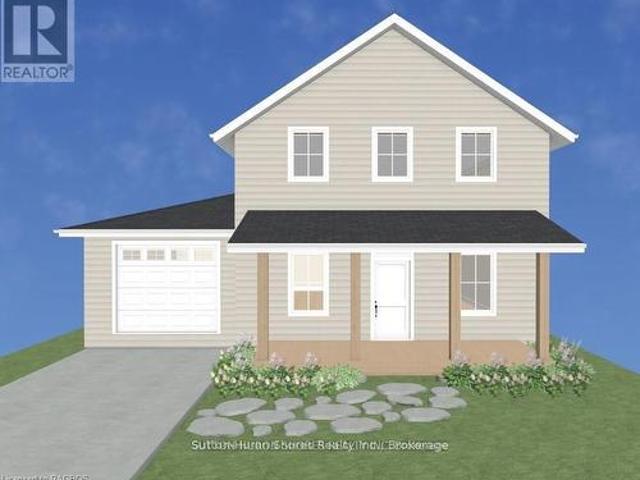
Lot 85 Markdale Meadows Drive, Grey Highlands, ON, N0C 1H0 house for sale | Listing ID X13639 | Royal LePage
View photo
House · for sale
$ 465,000
Lot 85 Markdale Meadows Drive, Grey Highlands, ON, N0C 1H0 house for sale | Listing ID X13639 | Royal LePage
Arran-elderslie
· House
Arran-elderslie · House
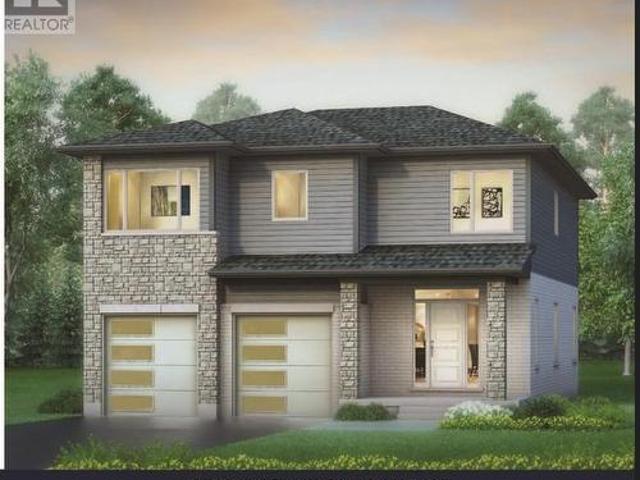
To Be Built | Occupancy 2027 | The Tamarack, a beautifully designed 1,300 sq. Ft. 2-storey detached home that offers a grounded, realistic path to homeownership without compromising on space, privacy, or quality. Perfectly tailored for first-time buyers and growing families, this modern layout features 3 bedrooms and 2.5 bathrooms (including a main floor powder room and a private master ensuite). Freehold Development in the Markdale Meadows, family-oriented community by LC Development Group (LCDG). (Id: 27)
$ 465,000
300 Ridge Street, Saugeen Shores, ON, N0H 2C3 house for sale | Listing ID X12307 | Royal LePage
View photo
House · for sale
$ 949,900
300 Ridge Street, Saugeen Shores, ON, N0H 2C3 house for sale | Listing ID X12307 | Royal LePage
Arran-elderslie
· House
· Garden · Fireplace · Deck · Parking · Air conditioning · Cellar
Arran-elderslie · House · Garden · Fireplace · Deck · Parking · Air conditioning · Cellar
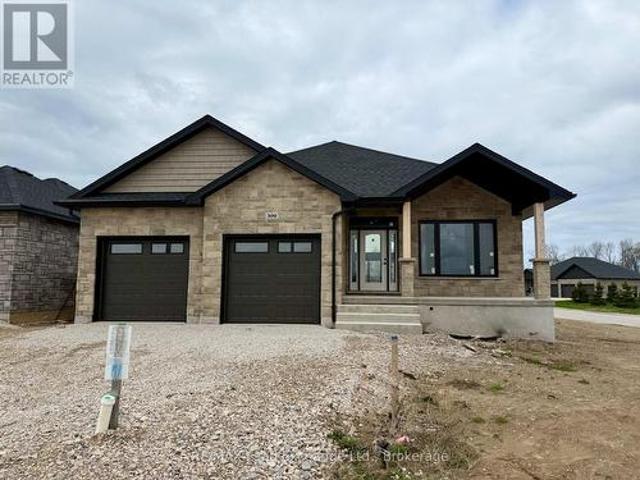
One of our favorite plans. This 2 + 2 bedroom 3 bath bungalow is located in one of Port Elgin's newest streets at 300 Ridge Street; on the south end of town close to walking trails and the beach. Boasting 1605 sqft on the main floor with vaulted ceilings in the principle area; 9 foot ceilings in the balance, quartz kitchen counter tops, walk-in pantry, gas fireplace, tiled shower in the ensuite bath, hardwood staircase from the main floor to the basement, and hardwood and ceramic flooring. The basement is finished with the exception of the utility room and will feature a family room, 2 bedrooms and 3pc bath. Exterior finishing includes a sodded yard, pressure treated covered deck 10 x 28'3 and double concrete drive. Bonus extras include central air conditioning and automatic garage door openers. Color selections may be available to those that act early. HST is in addition to the asking price. The Builder will co operate with the Buyers to secure the HST rebate provided it is approved b
$ 949,900
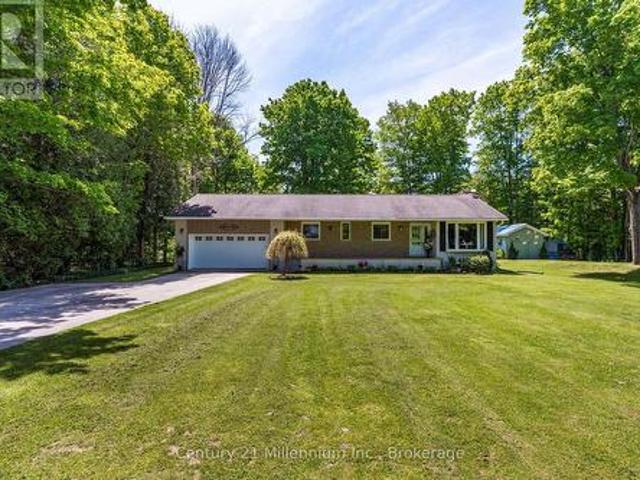
632 Bannister Drive, South Bruce Peninsula, ON, N0H 2G0 house for sale | Listing ID X13446 | Royal LePage
View photo
House · for sale
$ 649,000
632 Bannister Drive, South Bruce Peninsula, ON, N0H 2G0 house for sale | Listing ID X13446 | Royal LePage
Arran-elderslie
· House
· Fireplace · Parking · Deck
Arran-elderslie · House · Fireplace · Parking · Deck
Multi-generational or income property in sauble beach! With approximately 2,760 sq. Ft. of combined living space, this substantial 5-bedroom, 3-bathroom bungalow is perfectly designed for flexible family living or premium rental potential. The comfortable layout is well-suited for multi-generational families, relocations, or co-living, featuring a self-contained 3-bedroom upper level with its own fireplace, living room and laundry, plus a finished 2-bedroom lower-level suite complete with an open-concept kitchen, 3-piece bathroom and living space. A Short-Term Accommodation (STA) permit opens the door for lucrative seasonal or year-round income. Outdoor living is enhanced by a private sunroom and a massive south-facing deck, ideal for hosting summer barbecues. The detached garage connects via a convenient breezeway and includes a hidden under-garage workspace. Located in central Sauble Beach, you are within easy walking distance of local restaurants, shopping, and the sandy shores of L
$ 649,000
150 Drive In Crescent, Georgian Bluffs, ON, N4K 5N7 house for sale | Listing ID X13807 | Royal LePage
View photo
House · for sale
$ 299,900
150 Drive In Crescent, Georgian Bluffs, ON, N4K 5N7 house for sale | Listing ID X13807 | Royal LePage
Arran-elderslie
· House
Arran-elderslie · House
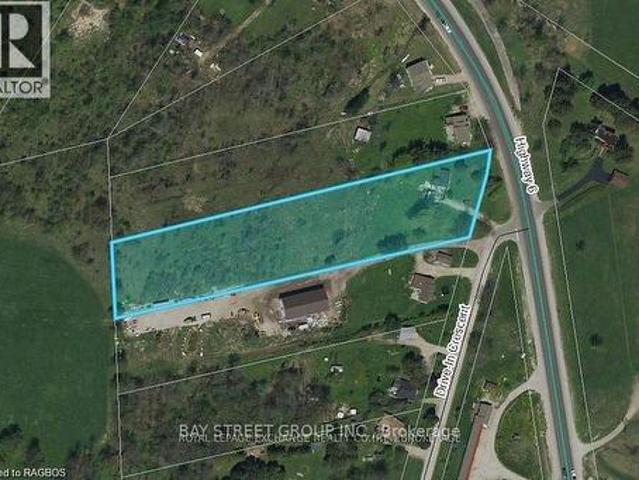
Rare 2.25. Acre Land, residential development / Investment opportunity in Georgian Bluffs with a severance application currently underway to create two approximately 1-acre residential lots. The property is serviced with natural gas, hydro, private well, and septic, helping reduce future development costs. R1 Residential zoning with potential for two detached homes, subject to final municipal approvals. Ideally located near Owen Sound, Highway 6, and major amenities. An excellent opportunity for builders, developers, investors, or joint-venture partners seeking growth and future development potential. (Id: 27)
$ 299,900
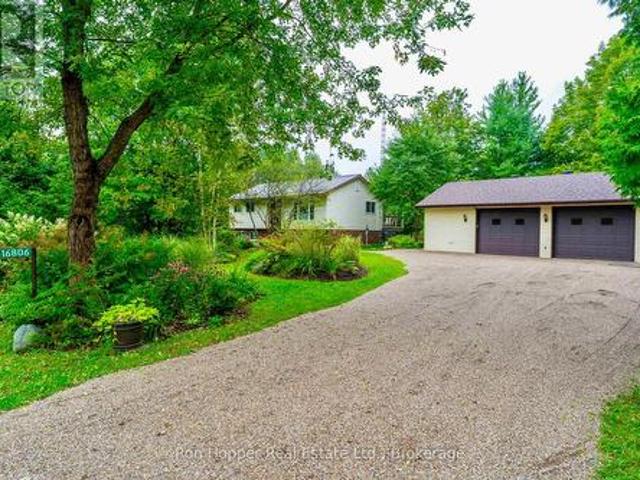
716806 West Back Line, Chatsworth, ON, N0H 1R0 house for sale | Listing ID X13739 | Royal LePage
View photo
House · for sale
$ 599,000
716806 West Back Line, Chatsworth, ON, N0H 1R0 house for sale | Listing ID X13739 | Royal LePage
Arran-elderslie
· House
· Patio · Garden · Office room · Parking · Deck
Arran-elderslie · House · Patio · Garden · Office room · Parking · Deck
Welcome to this well-maintained and updated raised bungalow, ideally located just outside Holland Centre on a paved road. Set on a private 1.1-acre property surrounded by mature trees, beautiful gardens, and fruit trees, this home offers a peaceful country setting with plenty of space to enjoy the outdoors. Numerous updates have been completed within the last few years, including a strong new well, garage roof, vinyl windows, front door, patio doors, heat pump, deck and a renovated bathroom. The lower level provides excellent additional living space, featuring a comfortable family room with a pellet stove and walkout patio doors leading to the yard. This level also includes a third bedroom and utility room, offering flexibility for family, guests, or a home office. Outside, you'll find a spacious 2 1/2 car garage, extensive gardens, and plenty of privacy thanks to the natural tree-lined surroundings. With its combination of recent updates, usable living space, mature landscaping, and t
$ 599,000
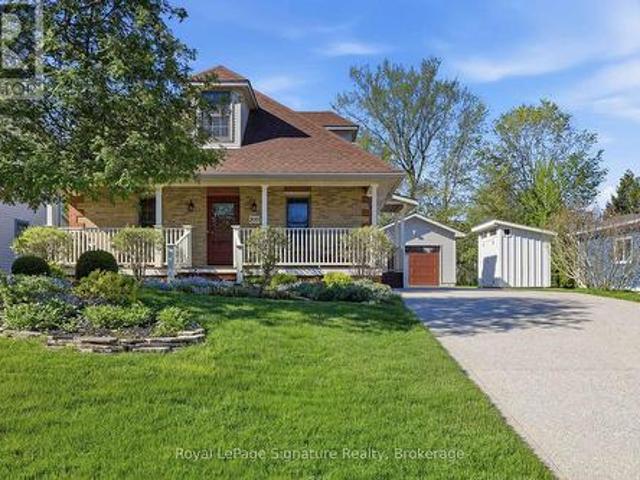
209 Summerhill Road, Saugeen Shores, ON, N0H 2L0 house for sale | Listing ID X13706 | Royal LePage
View photo
House · for sale
$ 799,000
209 Summerhill Road, Saugeen Shores, ON, N0H 2L0 house for sale | Listing ID X13706 | Royal LePage
Arran-elderslie
· House
· Garden · Deck
Arran-elderslie · House · Garden · Deck
Situated just steps from the sandy shores of Lake Huron, this exceptional property offers the perfect blend of charm, comfort, and location. Whether you're a first-time buyer, downsizer, or searching for the ideal summer retreat, this meticulously maintained home is sure to impress. Located on one of Southampton's most sought-after streets; this charming 1-storey brick home is being offered for sale for the first time in nearly 30 years! Enjoy an easy walk to the beach, scenic trails, and Southampton's vibrant downtown shops and restaurants. The thoughtfully designed main floor features an open-concept kitchen with brand-new quartz countertops, abundant cabinetry, and a spacious breakfast island. A formal dining room with walkout access to the large deck and private, beautifully landscaped backyard creates the perfect setting for entertaining. The bright formal living room and inviting family room provide comfortable and functional living spaces for everyday enjoyment. Upstairs, you'll
$ 799,000
1 Crescent Street, South Bruce Peninsula, ON, N0H 2T0 house for sale | Listing ID X13426 | Royal LePage
View photo
House · for sale
$ 775,000
1 Crescent Street, South Bruce Peninsula, ON, N0H 2T0 house for sale | Listing ID X13426 | Royal LePage
Arran-elderslie
· House
· Air conditioning
Arran-elderslie · House · Air conditioning
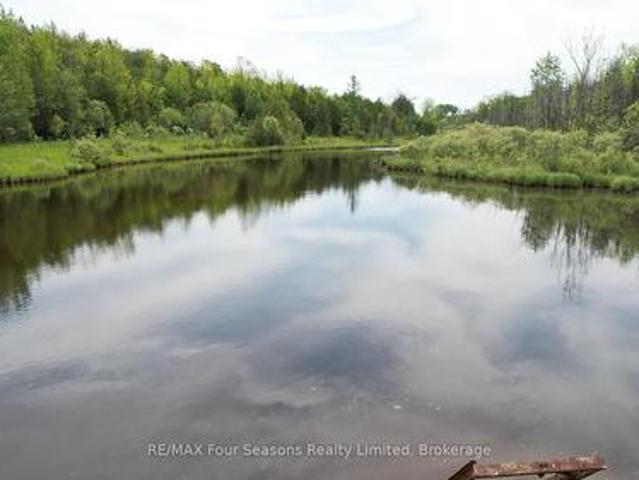
A place where every day feels like a getaway-this stunning riverfront retreat offers 136 feet of Sauble River frontage, a spectacular concrete dock, and a beautifully renovated bungalow on nearly an acre of private paradise. Tucked away on a private, tree-lined lot just outside Hepworth, this move-in-ready property offers the perfect balance of peace, nature, and convenience, only minutes from Sauble Beach and Owen Sound. The standout feature is the incredible concrete dock spanning nearly the entire river frontage, creating an unmatched space for entertaining, relaxing, fishing, or launching your next paddle adventure. Inside, the bright and welcoming home has been extensively updated, including the roof, furnace, central air, windows, plumbing, and electrical. Large windows frame picturesque river views and fill the home with natural light. The stylish galley kitchen offers abundant cabinetry, stainless steel appliances, and a beautiful window above the sink overlooking the water. Th
$ 775,000
542310 Concession 14 Road, West Grey, ON, N0G 1R0 house for sale | Listing ID X12996 | Royal LePage
View photo
House · for sale
$ 1,200,000
542310 Concession 14 Road, West Grey, ON, N0G 1R0 house for sale | Listing ID X12996 | Royal LePage
Arran-elderslie
· House
· Cellar
Arran-elderslie · House · Cellar
Your dream property is no longer just a dream! Move in ready 77.7-acre hobby farm offers something for everyone! Options galore including a renovated 1200 square foot fully finished bungalow, with covered 3 season Muskoka room, also with room for more bedrooms in the basement if desired. Featuring a with a 3-stall horse barn, a walk-out stable, fenced pastures, and scenic hiking trails, this property is an ideal spot for horse lovers, Atv enthusiasts, or car collectors and outdoor lovers alike. With multiple outbuildings, including a 32x22 metal barn workshop, a 48x24 metal Quonset building, and a 40x21 metal-clad horse barn there is space for any use. Additional structures, such as a wood storage, chicken coop, and dog kennel offer even more options. With approximately 20 acres of fenced pasture, and over 50 acres of forest featuring a 3,000-tree reforested area under a forest management agreement. This property must be seen to be appreciated. (Id: 27)
$ 1,200,000
206 First Street N, South Bruce Peninsula, ON, N0H 2G0 house for sale | Listing ID X13606 | Royal LePage
View photo
House · for sale
$ 375,000
206 First Street N, South Bruce Peninsula, ON, N0H 2G0 house for sale | Listing ID X13606 | Royal LePage
Arran-elderslie
· House
· Patio · Fireplace · Deck
Arran-elderslie · House · Patio · Fireplace · Deck
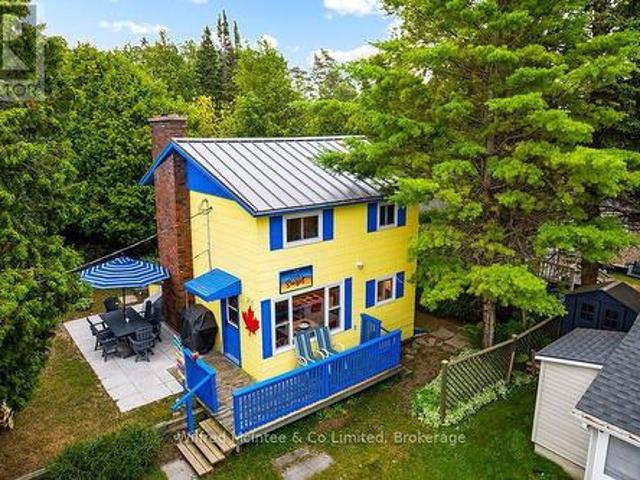
Come discover your own little piece of Sauble Beach paradise known as'Tequila Sunset. This vibrant three-season 2-story cottage sits tucked away in a cozy & quiet pocket, yet just steps from the main beach and heart of downtown Sauble Beach where you can explore beach shops, restaurants & patios, and enjoy activities and endless beach days with family and friends. This turnkey property truly delivers the best of both worlds! You're so close to the sand that you can easily slip back to the cottage for a quick bathroom break and snack. Or indulge in a delicious bakery treat on the way. Experience water views right from your front deck and main bedroom or simply stroll down for a breathtaking sunset with ease. Inside, the bright galley kitchen features quartz countertops and a beautiful Mexican hand-painted tile backsplash, dining area w/water view, and spacious living room with a large 60' TV mounted above the electric fireplace insert. The renovated three-piece bathroom has that awesome
$ 375,000
21 Sauble Woods Crescent, South Bruce Peninsula, ON, N0H 2G0 house for sale | Listing ID X12981 | Royal LePage
View photo
House · for sale
$ 669,000
Updated
21 Sauble Woods Crescent, South Bruce Peninsula, ON, N0H 2G0 house for sale | Listing ID X12981 | Royal LePage
Arran-elderslie
· House
· Garden · Parking · Deck · Cellar
Arran-elderslie · House · Garden · Parking · Deck · Cellar
Great sauble beach location! Solid, Spacious and effortless main-floor living. This Home is just minutes to the beach and Main St. And conveniently close to the school, community centre and medical centre. This 2-bedroom, 1.5-bath home offers a functional layout with a bright, large-sized kitchen that walks out to a great back deck. Large windows brings the outside in and you will never get tired of seeing those Sauble Sunsets from your front porch. Built for comfort and everyday living or for hosting family and friends all while being tucked away on a family friendly crescent. The attached double car garage gives you plenty of room for vehicles, storage and all your beach gear. Step outside to a private backyard backing onto a peaceful wooded space. Relax and enjoy the nature surrounding you after a day at the beach. The full unfinished basement features high ceilings and large windows, offering great potential to create additional living space, a rec room, or keep as excellent storag
$ 669,000
298 Albert Street S, Saugeen Shores, ON, N0H 2L0 house for sale | Listing ID X13824 | Royal LePage
View photo
House · for sale
$ 622,900
298 Albert Street S, Saugeen Shores, ON, N0H 2L0 house for sale | Listing ID X13824 | Royal LePage
Arran-elderslie
· House
· Office room · Parking
Arran-elderslie · House · Office room · Parking
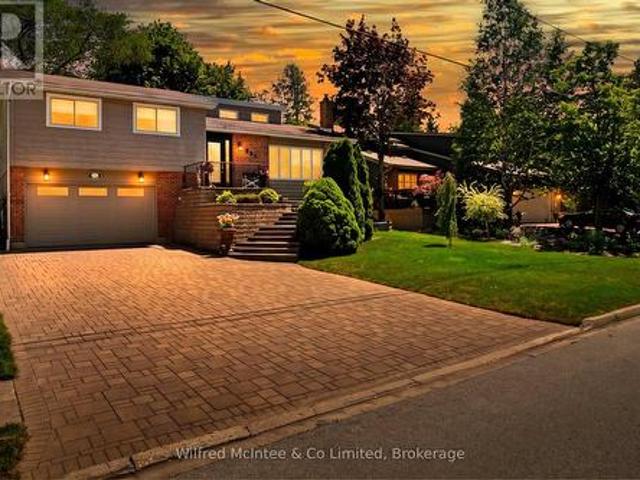
Welcome to 298 Albert Street South in Southampton. A move-in-ready split-level home offering fantastic space, impressive curb appeal and incredible value at just $622,900! From the professionally landscaped exterior, custom front staircase and attractive stone driveway to the bright, open-concept interior, this home is ready for its next owners to simply move in and enjoy. The gentler-sloped driveway is also a major bonus, making everyday parking and winter access easier than many properties in the neighbourhood. Inside, vaulted ceilings create a bright and spacious feel throughout the main living area, complemented by three bedrooms and two bathrooms. The versatile lower level adds even more living and entertaining space with a dry bar, Ducting is already done for your future furnace installation, direct garage access, laundry, convenient side-door entry and two flexible rooms perfect for a family room, home office, guest space, games room or additional entertaining area. Step outside
$ 622,900
133889 Allan Park Road, West Grey, ON, N0G 1S0 house for sale | Listing ID X12950 | Royal LePage
View photo
House · for sale
$ 1,199,000
133889 Allan Park Road, West Grey, ON, N0G 1S0 house for sale | Listing ID X12950 | Royal LePage
Arran-elderslie
· House
· Garden
Arran-elderslie · House · Garden
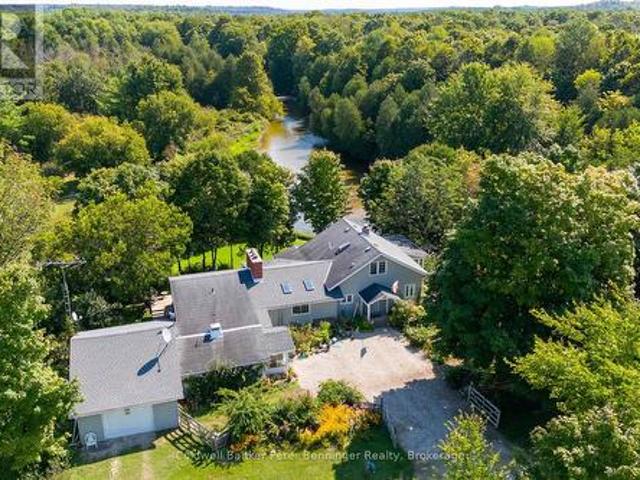
Escape to your own 49-acre riverfront sanctuary surrounded by forest, ponds, and privacy. With over 2,000 ft of Saugeen River frontage, three spring-fed ponds, and 2 km of peaceful walking trails, this property is a dream for nature lovers seeking quiet, beauty, and a place to truly unwind. Enjoy tubing down the Saugeen River on warm summer days, cast a line for fishing right from your own shoreline, or explore the winding trails that lead through mature trees and wildlife-rich landscapes. This is year-round outdoor living at its best. Inside, the home offers warm, inviting spaces with large windows that frame views of the water and forest. The sunroom is a standout feature. A calming, light-filled space perfect for morning coffee, reading, or simply watching nature unfold around you. Outside, perennial gardens and multiple sitting areas create endless opportunities to relax in total privacy. A solid barn adds versatility for storage, hobbies, or future plans, while the expansive acrea
$ 1,199,000
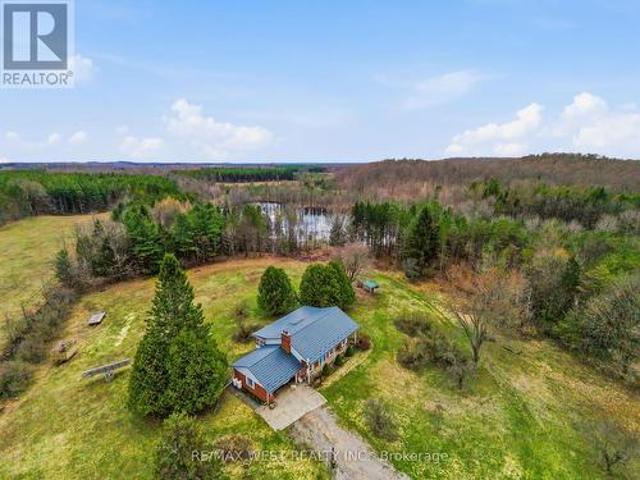
194543 Sideroad 30Ndr Side Road N, West Grey, ON, N0G 1S0 house for sale | Listing ID X13248 | Royal LePage
View photo
House · for sale
$ 679,900
194543 Sideroad 30Ndr Side Road N, West Grey, ON, N0G 1S0 house for sale | Listing ID X13248 | Royal LePage
Arran-elderslie
· House
· Parking
Arran-elderslie · House · Parking
Set amidst a forested countryside, this property features a gorgeous creek fed pond/lake where hours of serene enjoyment can be had. An easy country drive along a tree lined road to the driveway leading up to the home. The property features a large 40x30 shop with concrete floor, steel insulated walls for your business venture. The home itself, is cozy with a country vibe and features 2 bedrooms, a country kitchen and two gathering rooms (living room and family room). The primary ensuite bathroom was updated a number of years ago. This is an amazing hobby property with a detached garage as well. Don't wait for this one to disappear with a SOLD sign. Make your appointment today. Have a look at the property video for more information and a full walkthrough. *Property frontage at the road is 178'. The back of the property is 461', while I could not confirm the depth of the pond, a previous listing does state 14'. Possession is flexible, although the owner will need some time to organize'i
$ 679,900
273 Mary Rose Avenue, Saugeen Shores, ON, N0H 2C3 house for sale | Listing ID X13066 | Royal LePage
View photo
House · for sale
$ 929,900
273 Mary Rose Avenue, Saugeen Shores, ON, N0H 2C3 house for sale | Listing ID X13066 | Royal LePage
Arran-elderslie
· House
· Garden · Parking
Arran-elderslie · House · Garden · Parking
A 2-storey home with elevated family life in mind! Explore the thoughtfully designed Felix Model, built by Walker Homes. This home is ready to be built. Choose your lot, choose your Model and move into your new home this year! Offering 2538 sqft of living space, with 4-5 Bedrooms, 2-1/2 tasteful bathrooms, second floor laundry, and a double attached garage. The Felix Model has a bonus family room upstairs, which can be upgraded to a 5th bedroom if preferred. This layout perfectly blends comfort, functionality, and timeless style for your family. Step inside to discover an inviting open concept layout highlighted by 9ft ceilings and an abundance of natural light. The heart of the home is a beautifully designed kitchen with sleek quartz countertops, ample cabinetry, a walk-out to the rear yard, and a seamless flow to the Great Room and dining areas. Ideal for both everyday living and entertaining. Upstairs you'll find generously sized bedrooms, including a serene primary retreat with wal
$ 929,900
104 Meadows Drive, West Grey, ON, N4N 3B8 house for sale | Listing ID X13684 | Royal LePage
View photo
House · for sale
$ 279,000
104 Meadows Drive, West Grey, ON, N4N 3B8 house for sale | Listing ID X13684 | Royal LePage
Arran-elderslie
· House
· Deck
Arran-elderslie · House · Deck
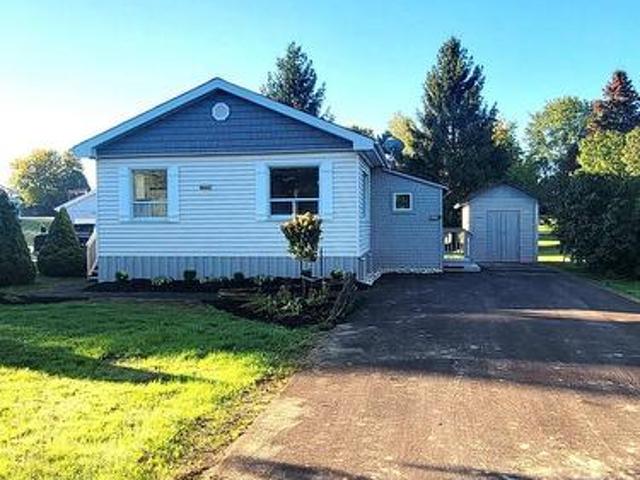
Step into this beautifully renovated, low-maintenance modular home, located in a peaceful land-lease community. This immaculate 2-bedroom residence was completely renovated in August 2025, from top to bottom. Enjoy relaxing on the east and south-facing decks. The property also features a new asphalt driveway and sidewalk, as well as two sheds for extra storage. Inside you'll find all new flooring and kitchen, owned natural gas heating and water heater, along with air conditioning for year-round comfort. The bathroom has been upgraded with a Safe-Step walk-in bathtub/shower unit. This property is part of the Meadows Modular Home Park community with a shared well and its own septic system. A monthly land lease rental fee applies. Buyer will be subject to park approval and park rules. (Id: 27)
$ 279,000
830 Concession 2 Road, Saugeen Shores, ON, N0H 2C5 house for sale | Listing ID X13132 | Royal LePage
View photo
House · for sale
$ 934,900
830 Concession 2 Road, Saugeen Shores, ON, N0H 2C5 house for sale | Listing ID X13132 | Royal LePage
Arran-elderslie
· House
· Swimming pool · Parking · Cellar
Arran-elderslie · House · Swimming pool · Parking · Cellar
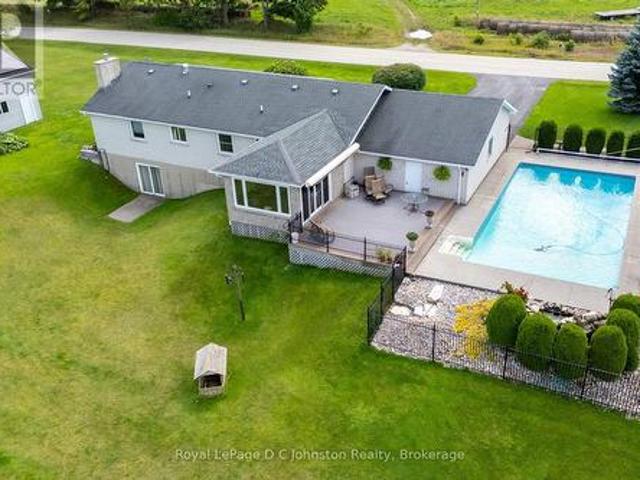
Discover the perfect blend of country living and modern convenience in this spacious 3-bedroom brick bungalow, set on 1.4 acres at the edge of Port Elgin and just a short drive from the Bruce Power. Situated on one of the highest elevations in Bruce County, the property offers exceptional privacy, sweeping views of the countryside, and a distant view of Lake Huron and it's famous sunsets. The home features an newer kitchen and bathroom, an inviting main-floor layout with sunken living room, a large family room, and the convenience of a main floor laundry room. A full basement with a large recreation room complete with bar for entertaining and basement walkout, plus additional living space for workshop, or storage. An attached garage adds everyday practicality, while the 20' x 30' workshop is ideal for tradespeople, hobbyists, or anyone in need of extra workspace. Step outside and enjoy an incredible set of outdoor amenities, including a refreshing saltwater swimming pool, an inground i
$ 934,900
495376 Veterans Road S, Chatsworth, ON, N0H 1R0 house for sale | Listing ID X13612 | Royal LePage
View photo
House · for sale
$ 625,000
495376 Veterans Road S, Chatsworth, ON, N0H 1R0 house for sale | Listing ID X13612 | Royal LePage
Arran-elderslie
· House
· Deck
Arran-elderslie · House · Deck
Discover the peace and privacy of country living on this picturesque 8.5-acre property-an ideal retreat for hobby farmers, nature lovers, or anyone dreaming of a quieter way of life. Surrounded by mature trees, scenic trails, and a beautiful spring-fed pond, this property offers a blend of open space and natural beauty. The tidy, move-in-ready bungalow welcomes you with a bright, open-concept kitchen, dining, and living area designed for simple & comfortable everyday living. Step through the walkout onto the brand-new deck, the perfect place to relax with your morning coffee while overlooking the peaceful surroundings. Two generous bedrooms and a 4-piece bathroom complete the main level. The walkout lower level expands your living space with a partially finished recreation room, along with a laundry area, mechanical room, and abundant storage-offering plenty of potential to finish to your own needs. For those looking to embrace a more self-sufficient lifestyle, you'll find two chicken
$ 625,000
541009 Concession Ndr 14 Road, West Grey, ON, N0G 1L0 house for sale | Listing ID X13588 | Royal LePage
View photo
House · for sale
$ 1,899,900
541009 Concession Ndr 14 Road, West Grey, ON, N0G 1L0 house for sale | Listing ID X13588 | Royal LePage
Arran-elderslie
· House
· Patio · Garden · Deck · Parking
Arran-elderslie · House · Patio · Garden · Deck · Parking
Enjoy peaceful country living with nearly 50 acres of land, including approximately 25 workable acres, just minutes from Chesley and a short drive to Hanover. This custom-built 4+3 bedroom bungalow offers over 4,000 square feet of total living space with quality finishes throughout, including geothermal heating and cooling, radiant in-floor heating, solid oak trim and doors, custom cabinetry and a Hy-Grade steel roof. The open-concept main floor features cathedral ceilings, a fully renovated kitchen with a large center island, walk-in pantry, and quartz countertops, plus a bright sunroom, main floor laundry, and a spacious primary bedroom with a 5-piece ensuite and walkout to the backyard. The fully finished lower level includes 8-foot ceilings, large windows, a second kitchen, four additional bedrooms, and a separate entrance through the garage, making it ideal for extended family or potential rental income. Outside, enjoy a composite deck with a covered gazebo, a large concrete patio
$ 1,899,900
282 Grosvenor Street S, Saugeen Shores, ON, N0H 2L0 house for sale | Listing ID X13478 | Royal LePage
View photo
House · for sale
$ 1,063,000
282 Grosvenor Street S, Saugeen Shores, ON, N0H 2L0 house for sale | Listing ID X13478 | Royal LePage
Arran-elderslie
· House
· Fireplace · Cellar
Arran-elderslie · House · Fireplace · Cellar
Discover the perfect custom two-storey just three blocks away from the beach in Southampton, ON! This net zero certified home offers a main floor bedroom or office, spacious mudroom, a powder room, as well as an amazing great room complete with gas fireplace. Upstairs you have the primary suite/en suite, two more bedrooms, full bathroom and conveniently located laundry room! You have the option to finish the basement (extra cost) if more space is needed. The home features a charming covered front porch and is located on a quiet cul-de-sac. The lot is uniquely situated across from a quiet and private water treatment plant, ensuring no neighbors across the road. Trees and a trail will be added in front for a pleasant view. Dennison Homes Inc. A reputable local custom builder, could start Fall 2026. With their own Interior Design Team, amazing Carpenters and a Custom Cabinet Shop they can make all of your dreams come true! Don't miss out on this opportunity to build your dream home in a f
$ 1,063,000
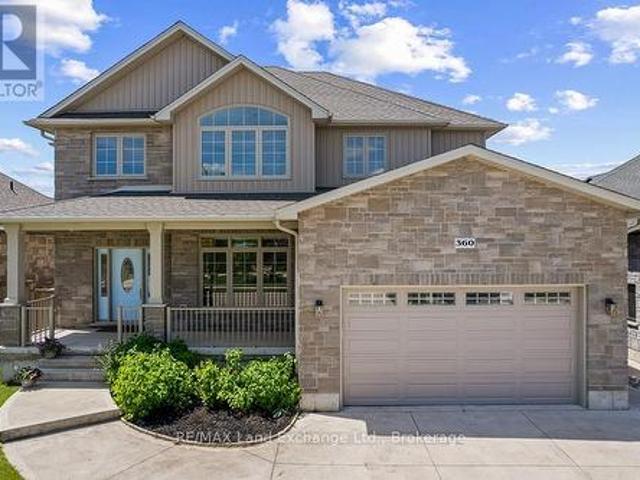
360 Devonshire Road, Saugeen Shores, ON, N0H 2C3 house for sale | Listing ID X13434 | Royal LePage
View photo
House · for sale
$ 999,900
360 Devonshire Road, Saugeen Shores, ON, N0H 2C3 house for sale | Listing ID X13434 | Royal LePage
Arran-elderslie
· House
· Patio · Garden · Office room · Deck · Parking · Cellar
Arran-elderslie · House · Patio · Garden · Office room · Deck · Parking · Cellar
This grand two-storey home is situated on a beautifully landscaped lot in a desirable family-friendly neighbourhood, conveniently located close to schools, shopping, and everyday amenities. Offering outstanding curb appeal, the exterior features a striking stone façade with vinyl accents, a concrete driveway, and a walkway leading to a welcoming covered front porch. Perfect for a growing family or multi-generational living, this home offers a finished basement with a private side entrance to the basement. Four bedrooms on the second floor, one bedroom in the basement, 3 full bathrooms and one powder room. The spacious main floor features a home office, a mudroom with direct access to the garage, a convenient two-piece powder room, and a well-appointed kitchen with granite countertops, a walk-in pantry, and patio doors leading to the backyard deck. The bright and airy living room boasts floor-to-ceiling windows that fill the space with natural light. Elegant hardwood stairs lead to the
$ 999,900
122152 Sideroad 12, Georgian Bluffs, ON, N4K 5N5 house for sale | Listing ID X13706 | Royal LePage
View photo
House · for sale
$ 1,499,900
122152 Sideroad 12, Georgian Bluffs, ON, N4K 5N5 house for sale | Listing ID X13706 | Royal LePage
Arran-elderslie
· House
· Office room · Deck
Arran-elderslie · House · Office room · Deck
Dream big! It's your chance to own 23 breathtaking acres with this remarkable 5,000 sq. Ft. home located just minutes from Owen Sound! From the moment you step through the front door, you'll be captivated by the stunning grand staircase and the sense of space and elegance throughout. The spectacular living room features soaring vaulted ceilings and walls of windows that bring the surrounding countryside indoors. At the heart of the home, the kitchen boasts rich wood cabinetry, striking black stone countertops, and generous gathering spaces perfect for entertaining family and friends. The luxurious main-floor primary retreat offers a walk-in closet, spa-like ensuite, and private access to a tranquil deck where you can enjoy your morning coffee while watching the sunrise over the rolling landscape. A dedicated music room with its own separate entrance creates endless possibilities as a professional office, studio, consulting space, or home-based business. The expansive finished lower lev
$ 1,499,900
1264 Sauble Falls Road, South Bruce Peninsula, ON, N0H 2G0 house for sale | Listing ID X13591 | Royal LePage
View photo
House · for sale
$ 1,100,000
1264 Sauble Falls Road, South Bruce Peninsula, ON, N0H 2G0 house for sale | Listing ID X13591 | Royal LePage
Arran-elderslie
· House
· Deck
Arran-elderslie · House · Deck
Luxury Custom Bungalow on the Sauble River. World-Class Fishing & Living! ' Prepare to be captivated by this spectacular, custom-built bungalow offering approximately 1,800 square feet of fully furnished luxury. Built 1993, but completely upgraded inside and out, this property seamlessly blends elite modern finishes with unparalleled outdoor resort living. Step into the breathtaking open-concept main floor, anchored by a gourmet chef's kitchen featuring high-end cabinetry, and premium Cambria countertops. The dining area flows effortlessly out to an expansive elevated deck-the ultimate vantage point for dining and relaxing while listening to the river and taking in panoramic waterfront views. Situated on a prime stretch of the Sauble River renowned for offering some of Ontario's finest salmon fishing. The immaculate 100 feet of water frontage features professional armor stone terracing leading down to a custom-engineered dockage, deck, mooring system, complete with dual Sea-Doo lifts.
$ 1,100,000
7 Sandy Pines Trail, South Bruce Peninsula, ON, N0H 2G0 house for sale | Listing ID X13021 | Royal LePage
View photo
House · for sale
$ 574,900
7 Sandy Pines Trail, South Bruce Peninsula, ON, N0H 2G0 house for sale | Listing ID X13021 | Royal LePage
Arran-elderslie
· House
· Patio · Garden · Deck · Parking
Arran-elderslie · House · Patio · Garden · Deck · Parking
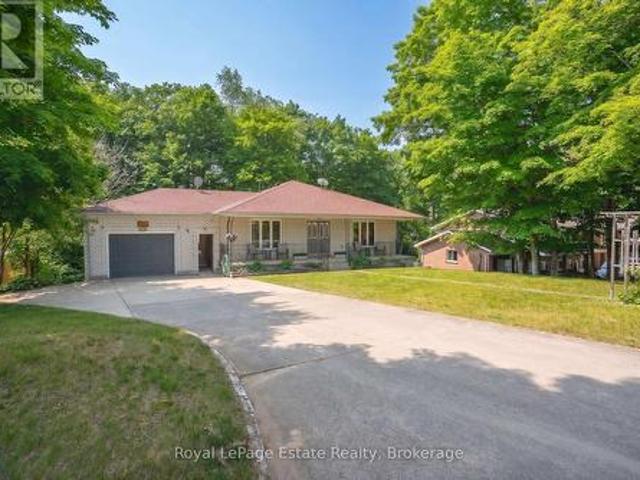
Welcome to an exceptional offering close to Sauble Beach. A beautifully appointed bungalow set on and expansive 126 x 170 ft lot, where privacy, tranquility, and effortless living is at your finger tips. Surrounded by mature trees and a lush natural landscaping, this property offers a true sense of retreat. A paved circular driveway provides and impressive arrival and abundant parking for guests. The inviting covered front porch sets the tone for relaxed elegance, while the backyard is designed for both entertaining and quiet escape featuring a private patio, and expansive deck, and a thoughtfully positioned fire pit area. Perfectly located just a short stroll to Silver Lake, ideal for kayaking, paddle boarding, and peaceful waterfront moments. Only minutes away, the vibrant charm of downtown Sauble Beach awaits, along with the world-renowned sandy shoreline of Saugeen Beach on the shores of Lake Huron. Inside, the home offers a refined yet comfortable interior with three spacious bedr
$ 574,900
345 Ray Street, Saugeen Shores, ON, N0H 2C1 house for sale | Listing ID X13076 | Royal LePage
View photo
House · for sale
$ 924,900
345 Ray Street, Saugeen Shores, ON, N0H 2C1 house for sale | Listing ID X13076 | Royal LePage
Arran-elderslie
· House
· Garden · Deck · Cellar
Arran-elderslie · House · Garden · Deck · Cellar
Ideally located just a short walk to the sandy beaches of Lake Huron, this beautifully upgraded home offers a strong combination of quality finishes, thoughtful design, and outdoor living. Built in 2018 on a premium 59'x134' lot, the home showcases an extensive list of builder upgrades throughout. Inside, the home is defined by 9-foot ceilings on both the main and basement levels, creating a bright, open atmosphere, while tray ceilings add architectural interest to the main living spaces. California shutters are featured on every window, providing a timeless, cohesive finish along with functional light control and privacy. Premium flooring flows throughout, paired with quartz countertops in the kitchen and bathrooms for a clean, upscale aesthetic. The primary suite features a well-appointed ensuite with a separate soaker tub, tiled shower, and heated tile floors. Step outside to a backyard designed for both relaxation and entertaining. The wrap-around deck offers plenty of space, with
$ 924,900

Get email alerts

Don't miss out: be the first to know about new properties

The alert was correctly created

On subscribing you accept the conditions of use and the privacy policy
Alert
Receive new ads in your inbox
Save this search
Receive alerts for new listings

We'll send you an email when we have new properties for: "Properties for sale in Arran-elderslie"

The alert was correctly created

Tara
Melancthon
Get email alerts and be the first to see new listings
Required field
On subscribing I accept the terms of the privacy policy
Perfect! You'll soon start receiving new listings via email
Alert
Receive an email when we have new ads for Properties for sale in Arran-elderslie
Save this search
Filters

Bedrooms

Area (sq.ft)

sq.ft
sq.ft

Price

$
$

Filter by property type

Bathrooms

Clear all filters
Receive notifications when new entries are published.