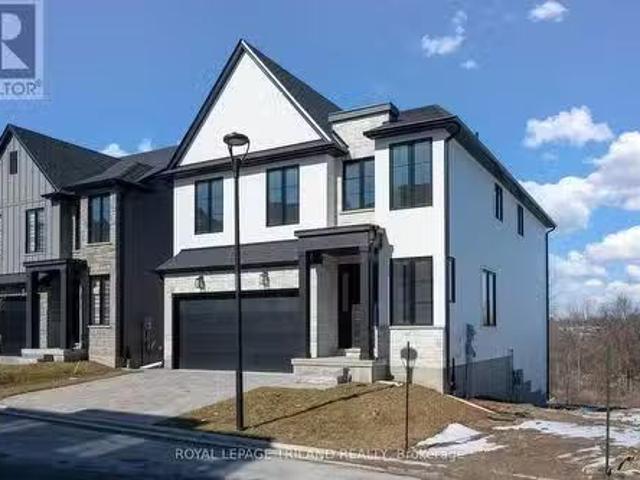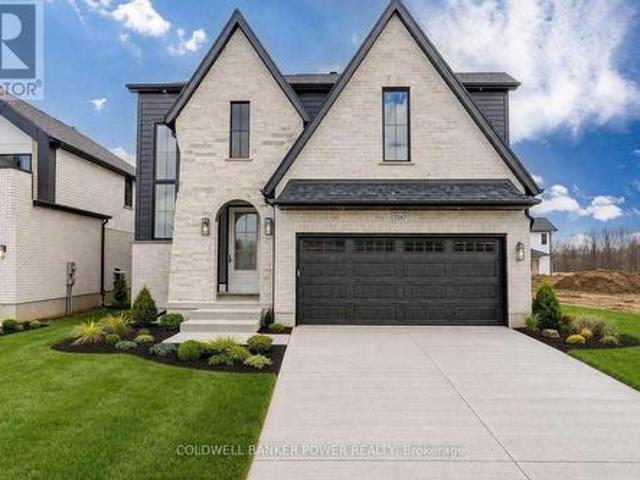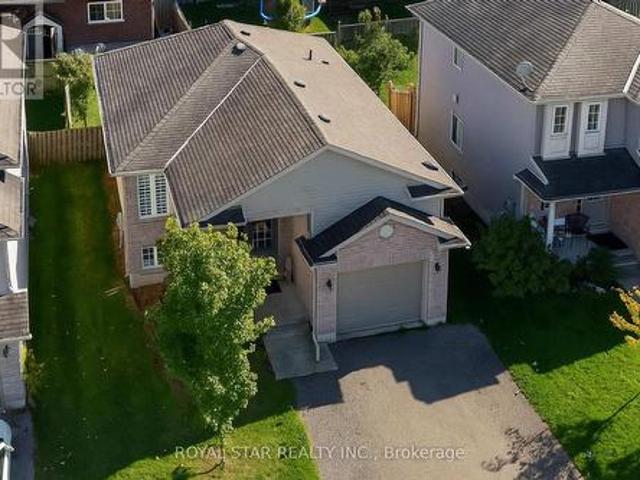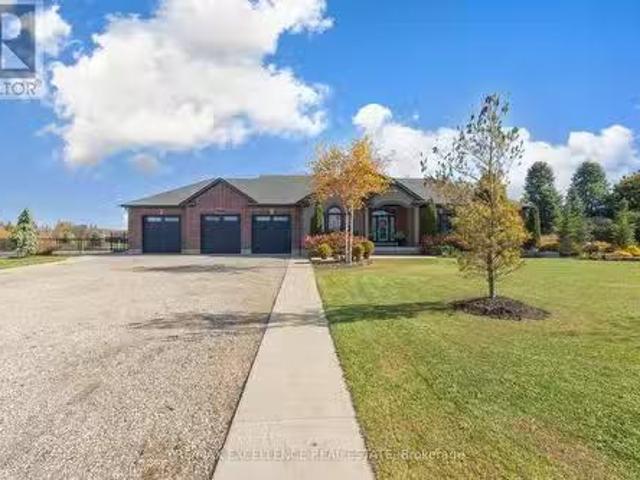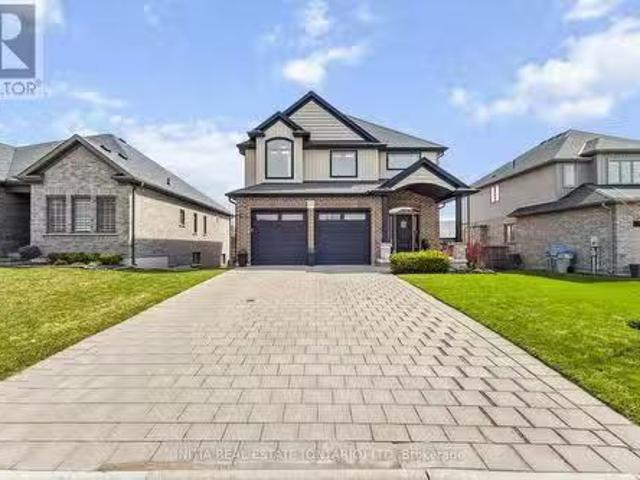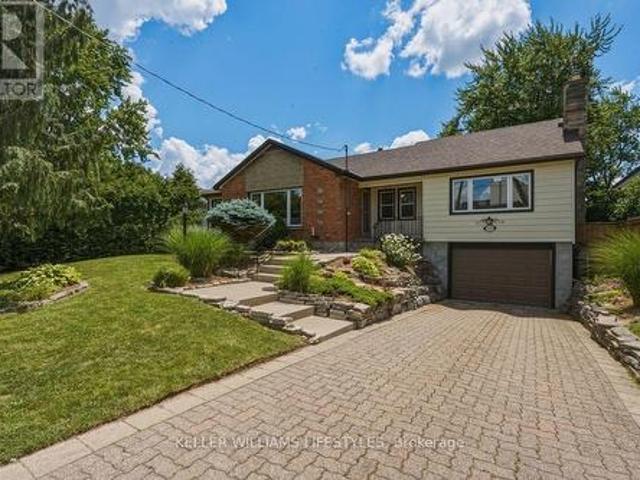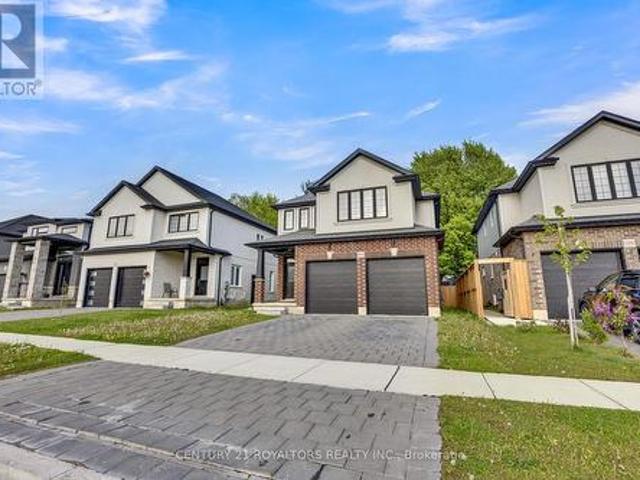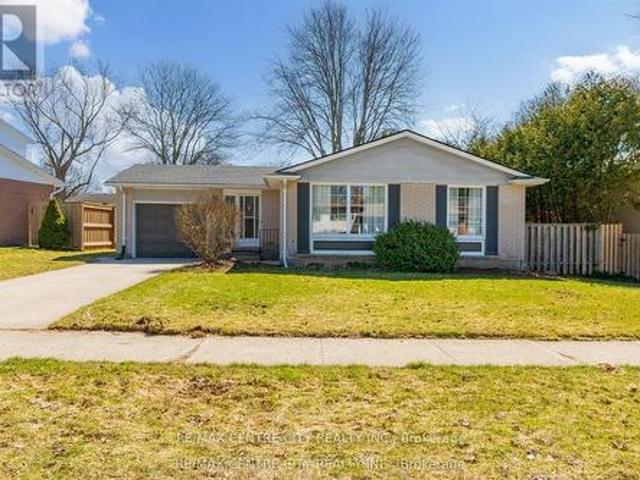
2,089 houses for sale in Aylmer, Elgin

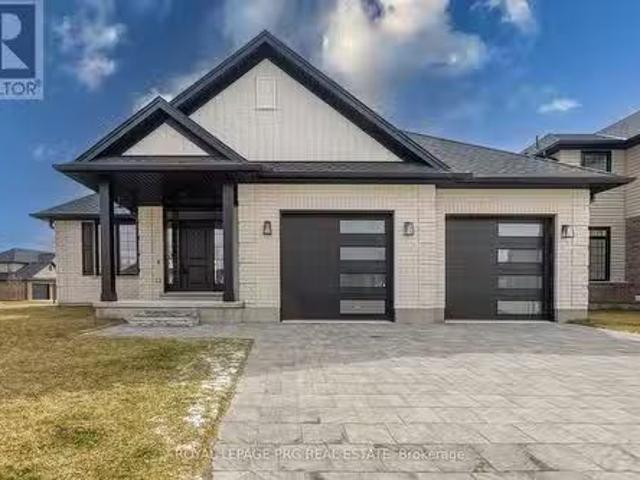
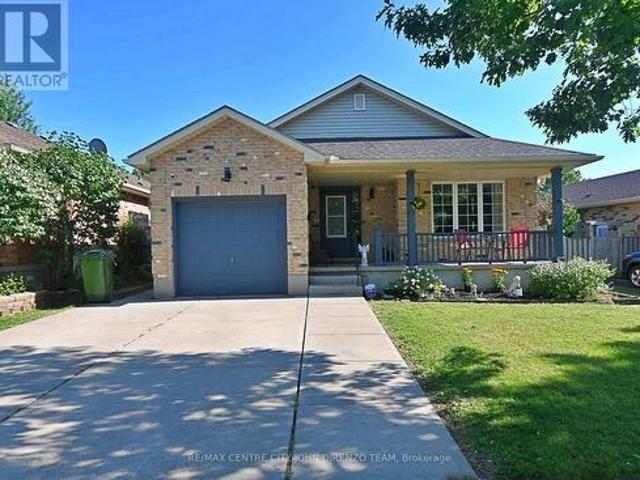
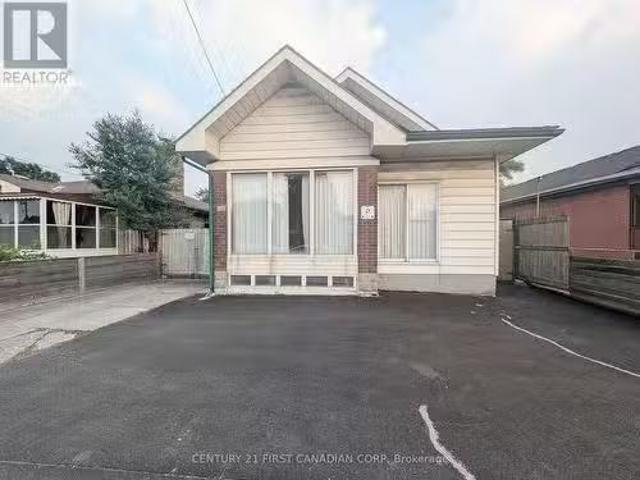
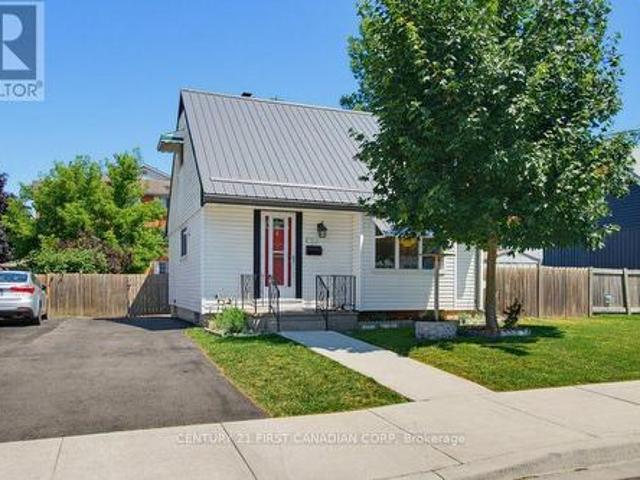
3 Parkside Drive, St. Thomas, ON, N5R 3T8 house for sale | Listing ID X13547 | Royal LePage
View photo
House · for sale
$ 459,000
3 Parkside Drive, St. Thomas, ON, N5R 3T8 house for sale | Listing ID X13547 | Royal LePage
Aylmer, Elgin
· House
· Office room · Cellar
Aylmer, Elgin · House · Office room · Cellar
Location, location! Welcome to 3 Parkside Drive in the heart of St. Thomas. This well maintained 3 bedroom, 2 bathroom home is the perfect opportunity for first time homebuyers, down sizers, or anyone looking for a move in ready property in an exceptional location. The main floor offers a bright, functional layout, while the fully finished basement adds valuable extra living space that can be used as a family room, home office, or playroom. Outside, enjoy the spacious, beautifully manicured backyard-ideal for entertaining, gardening, or simply relaxing. A durable metal roof adds lasting value and peace of mind. Location is everything, and this home delivers. Just steps from Pinafore Park, Lake Margaret walking trails, tennis and pickle ball courts. With the local elementary and secondary schools just steps out your front door. You'll love the convenience of having recreation, nature, and everyday amenities within walking distance. Don't miss your chance to own this fantastic home in on
$ 459,000
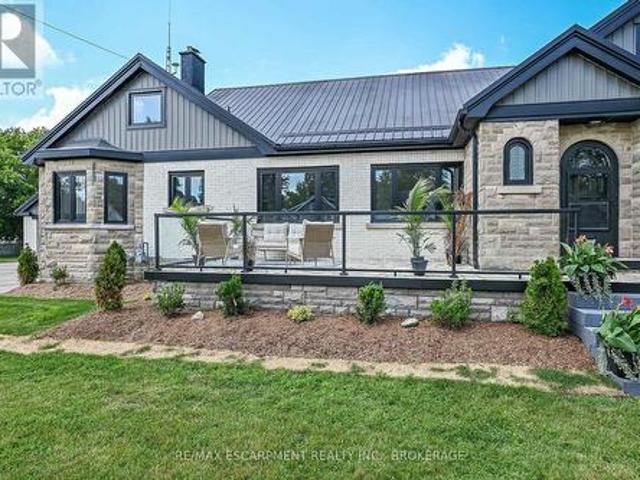
27 Church Street E, Norfolk Delhi, ON, N4B 1T2 house for sale | Listing ID X13558 | Royal LePage
View photo
House · for sale
$ 1,350,000
27 Church Street E, Norfolk Delhi, ON, N4B 1T2 house for sale | Listing ID X13558 | Royal LePage
Aylmer, Elgin
· House
· Garden · Parking · Fireplace · Swimming pool · Cellar
Aylmer, Elgin · House · Garden · Parking · Fireplace · Swimming pool · Cellar
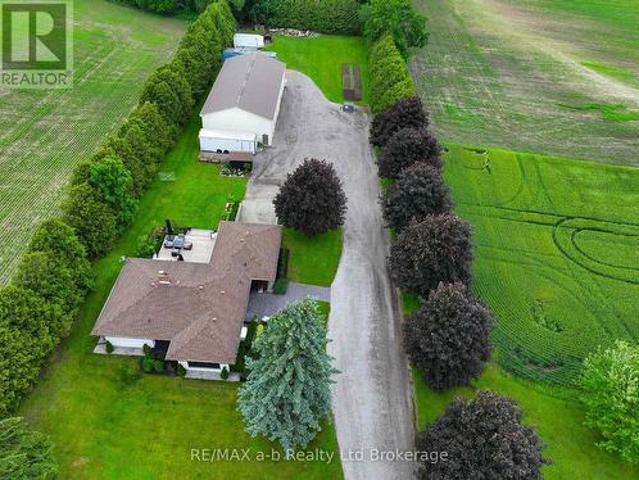
Welcome to this stunning home located at 27 Church Street in charming Delhi Ont. This home has close to 5000 sqft of useable living space across all three floors including the basement. Close walking distance to town, this home offers 6 spacious bedrooms and three bathrooms. The basement is a perfect in-law setup or potential 2 bedroom rental apartment. Beautiful pool size corner lot the yard awaits your personal touches. This home has been meticulously renovated so there is nothing to do accept place your furniture. Gorgeous open concept kitchen awaits you and your family. Cozy up by the wood fireplace in winter and for the contractor or handyman in the family a massive work shop is situated on the property measuring approximately 1800 sqft with two large doors on top of a solid separate detached two car garage. There is just too much to mention in this description, this home is a must see in person. Don't miss out! (Id: 27)
$ 1,350,000
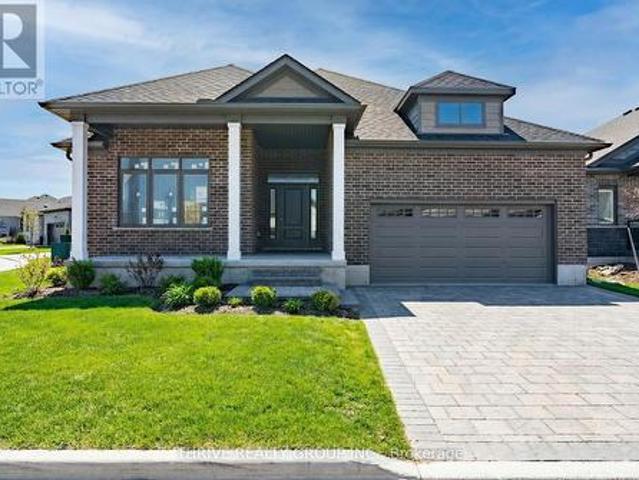
72 Allister Drive, Middlesex Centre Kilworth, ON, N0L 1R0 house for sale | Listing ID X13177 | Royal LePage
View photo
House · for sale
$ 815,000
72 Allister Drive, Middlesex Centre Kilworth, ON, N0L 1R0 house for sale | Listing ID X13177 | Royal LePage
Aylmer, Elgin
· House
· Parking
Aylmer, Elgin · House · Parking
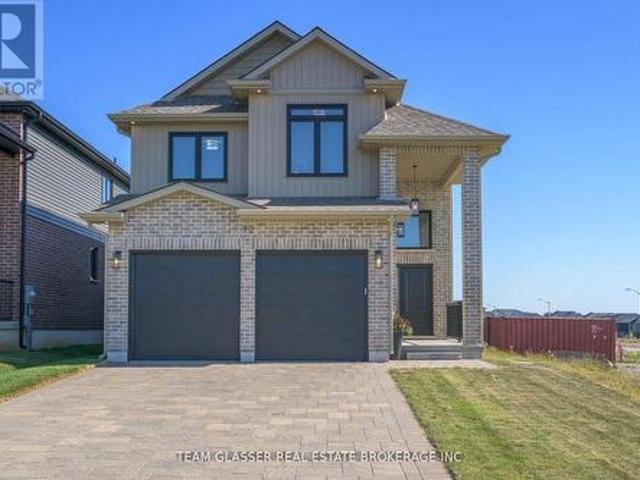
Price is including new hst rebate for agreements signed between april 1 2026 to march 31st 2027 for principal residence homes. The model is available immediately. Move in ready. The 2,011 sq ft Indigo Model by award-winning Magnus Homes is a well-designed 4-bedroom, 2-storey home on a 40' lot in desirable Kilworth Heights III. Bright open-concept main floor with large windows, island kitchen, and great flow for family living and entertaining. Upper level offers four spacious bedrooms, including a bright and large primary suite. Quality finishes include 9' ceilings, engineered hardwood, quartz countertops throughout, and fully tiled baths. Exterior finishes selected from builder samples (brick/stone/siding). Fully sodded lot, concrete or paverstone driveway, and attached 2-car garage included. All finishes in this model are BUILDER STANDARD (excluding lighting and staging), come see our standard in person! Family-friendly neighbourhood with country feel, close to trails, Komoka Ponds, r
$ 815,000
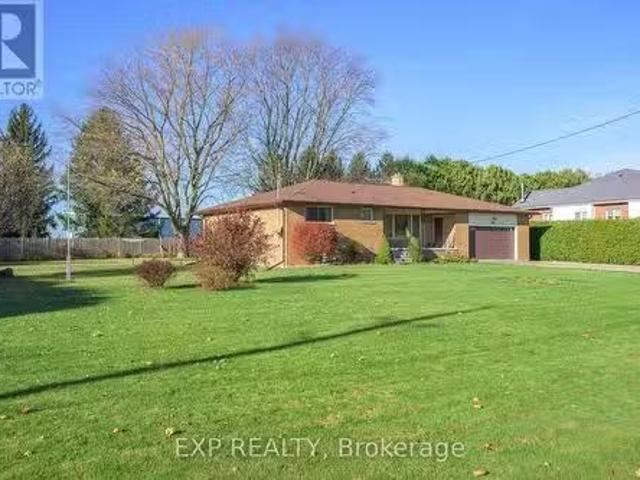
587 Windham 13 Road, Nixon, ON, N4B 2W5 house for sale | Listing ID 40829 | Royal LePage
View photo
House · for sale
$ 749,500
587 Windham 13 Road, Nixon, ON, N4B 2W5 house for sale | Listing ID 40829 | Royal LePage
Aylmer, Elgin
· House
· Garden · Parking · Cellar
Aylmer, Elgin · House · Garden · Parking · Cellar
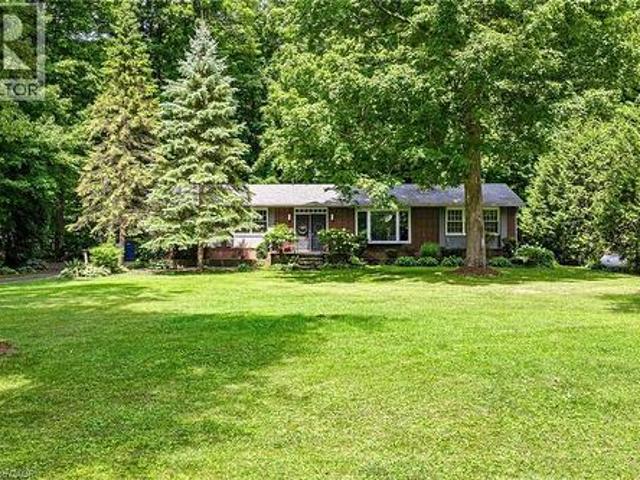
Welcome to your private countryside retreat set on 2.21 peaceful, tree-lined acres. This charming five-bedroom, two-bathroom home has been lovingly maintained for decades, with pride of ownership evident throughout. The spacious main level features five generously sized bedrooms and convenient main-floor laundry, creating comfortable living for families of all sizes. Downstairs, the full basement with separate walk-up entrance provides exciting potential for additional living space, an in-law suite, or future income opportunities. Outside, the detached two-car garage provides plenty of space for vehicles, storage, hobbies, or weekend projects. The expansive property is the true highlight, surrounded by mature trees that create exceptional privacy and a tranquil setting perfect for morning coffee, evening sunsets, and enjoying nature right in your own backyard. Outdoor enthusiasts will appreciate being just five minutes from the Historic Rail Trail, ideal for walking, biking, and explor
$ 749,500
2044 Wickerson Road, London South K, ON, N6K 5C4 house for sale | Listing ID X13065 | Royal LePage
View photo
House · for sale
$ 995,000
2044 Wickerson Road, London South K, ON, N6K 5C4 house for sale | Listing ID X13065 | Royal LePage
Aylmer, Elgin
· House
Aylmer, Elgin · House
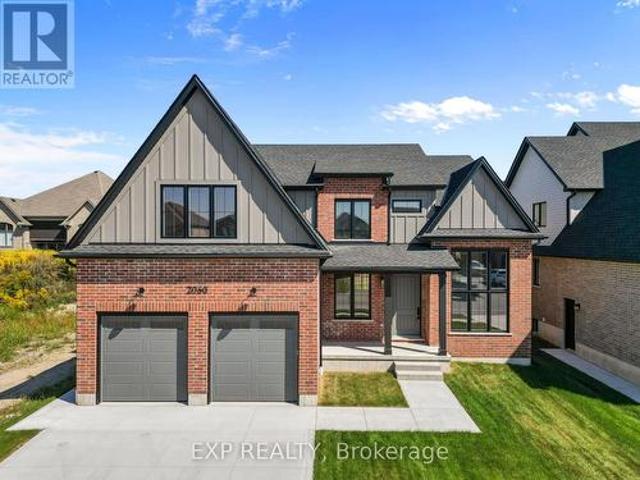
TO BE BUILT: Price includes proposed 2026 HST rebates. The Orchard, meticulously crafted by the renowned Clayfield Builders, is a breathtaking 2-storey Farmhouse. Style residence nestled within the delightful community of Wickerson Heights in Byron, with 55-foot frontage. Offering 4 spacious bedrooms, approx. 2,515 square feet of living space that includes over 1200 on the main floor. Soaring ceilings set the tone of the main floor, the formal dining room offers a stunning two-story window. Adjacent to the formal dining room, you'll discover a captivating butler's servery, complete with ample space for a wine fridge. The kitchen is an absolute showstopper, showcasing custom cabinets, complemented by an island. The kitchen opens to a large great room that can be as grand or cozy as you desire. A back porch with covered area is a standout feature. The custom staircase gracefully leads to the second level, where you'll find the primary bedroom, complete with a spacious walk-in closet. The
$ 995,000
Lot #44 111 Timberwalk Trail, Middlesex Centre Ilderton, ON, N0M 2A0 house for sale | Listing ID X12849 | Royal LePage
View photo
House · for sale
$ 1,065,650
Lot #44 111 Timberwalk Trail, Middlesex Centre Ilderton, ON, N0M 2A0 house for sale | Listing ID X12849 | Royal LePage
Aylmer, Elgin
· House
Aylmer, Elgin · House
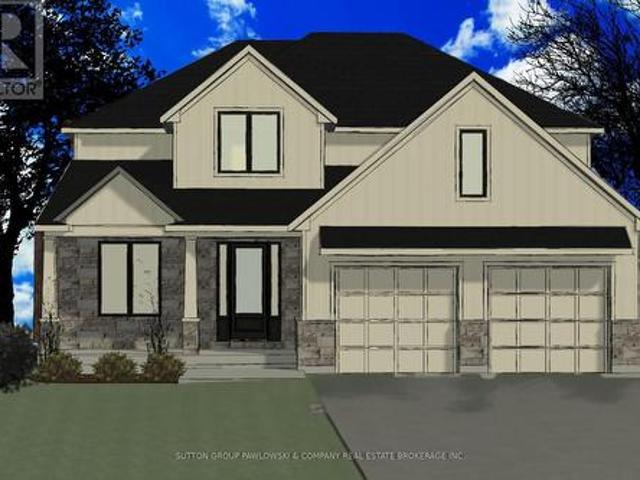
Huge government hst incentive alert! For A Limited Time, for Qualified Buyers. Welcome to Timberwalk in Ilderton. Love Where You Live! TO BE BUILT by Melchers Developments Inc. A trusted, family-run builder celebrated for craftsmanship, timeless design, and a legacy of building in London and surrounding communities since 1987. Timberwalk offers the perfect balance of small-town charm and modern convenience-just minutes north of London. Choose from a stunning collection of custom-designed homes showcasing exceptional attention to detail, open-concept layouts, and premium finishes throughout. Each floor plan is thoughtfully designed with today's families in mind, featuring bright, functional living spaces, generous kitchens with quartz countertops, custom cabinetry, and large islands overlooking spacious great rooms-ideal for entertaining or relaxing. Personalize your home with Melchers' in-house design team to create a space that reflects your lifestyle. Nestled in the heart of Ilderton
$ 1,065,650
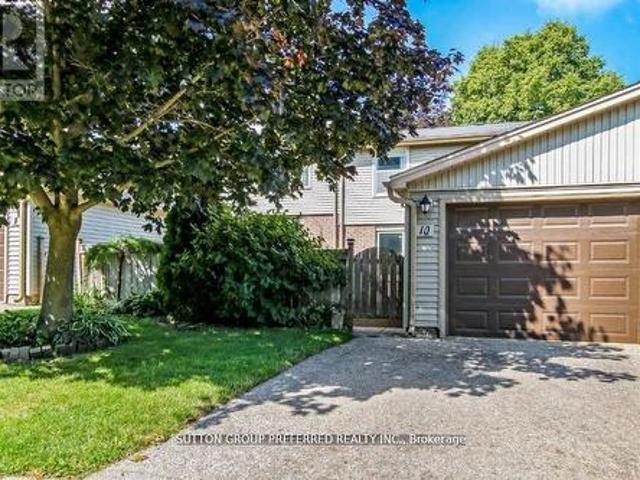
10 Berkshire Court, London South N, ON, N6J 3N7 townhouse for sale | Listing ID X13414 | Royal LePage
View photo
Townhouse · for sale
$ 499,900
10 Berkshire Court, London South N, ON, N6J 3N7 townhouse for sale | Listing ID X13414 | Royal LePage
Aylmer, Elgin
· Townhouse
· Patio · Parking · Air conditioning
Aylmer, Elgin · Townhouse · Patio · Parking · Air conditioning
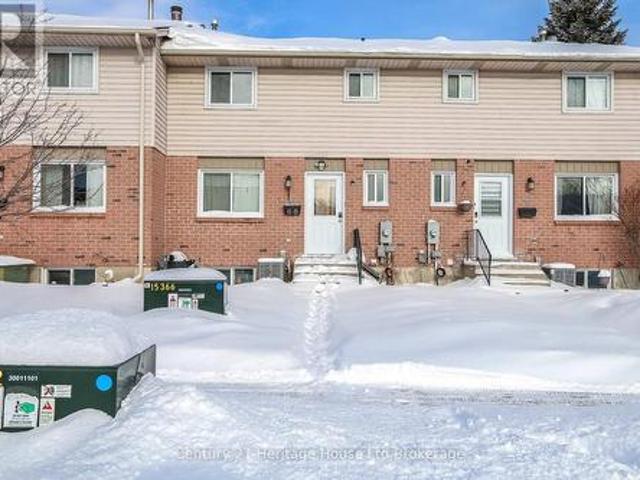
Spectacular court location with tons of privacy and treed surroundings, dont be fooled from the size of this condo, easy to convert main floor living room to a main floor Master bedroom, and still having another main floor family room. Enoy the new kitchen cabinets and counter tops and all new flooring throughout in 2024, new stainless-steel fridge in 2024. Sliding door to private patio (fenced) with detached garage + 2 parking spots that are private. 2nd level has a huge Master with 4-piece ensuite, 2 other bedrooms are spacious in size. Unspoiled lower level with new furnace + central air in 2024, new attic insulation and venting 2024, includes blinds, but not curtain. Move right in and enjoy your new modern look. (Id: 27)
$ 499,900
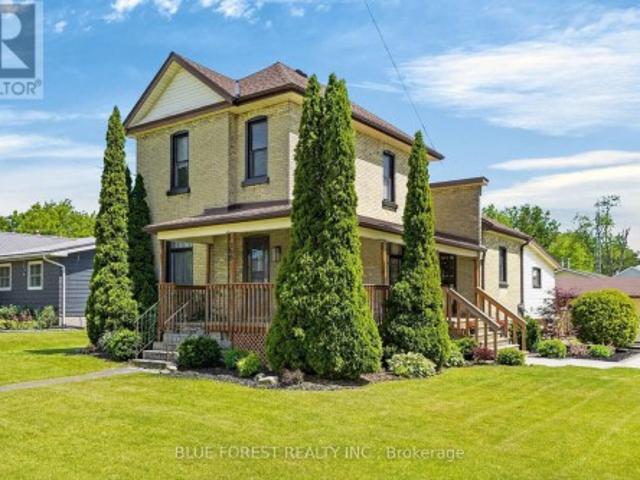
209 Margaret Street, Dutton/Dunwich Dutton, ON, N0L 1J0 house for sale | Listing ID X13501 | Royal LePage
View photo
House · for sale
$ 499,900
209 Margaret Street, Dutton/Dunwich Dutton, ON, N0L 1J0 house for sale | Listing ID X13501 | Royal LePage
Aylmer, Elgin
· House
· Patio · Garden
Aylmer, Elgin · House · Patio · Garden
Welcome to 209 Margaret Street in the sought-after community of Dutton, a family-friendly town offering an excellent selection of amenities and recreation. Ideally located within walking distance to parks, the community pool, baseball diamonds, and school, this beautifully updated brick two-storey home blends classic charm with extensive modern upgrades. The inviting front to side wrap-around porch creates exceptional curb appeal and a welcoming place to relax. Inside, the majority of the home was extensively renovated in 2023, including updated insulation, all new windows, a new roof, 200 Amp Hydro/Panel(2022) and numerous interior improvements throughout. The spacious kitchen features a large island and flows seamlessly into the formal dining room, making it ideal for family gatherings and entertaining. The bright, open living room offers patio door access to the backyard through an updated patio door installed in 2023. Upstairs, you'll find a beautifully refinished staircase leading
$ 499,900
146 Fanshawe Park Road W, London North A, ON, N6G 5C4 house for sale | Listing ID X13475 | Royal LePage
View photo
House · for sale
$ 749,900
146 Fanshawe Park Road W, London North A, ON, N6G 5C4 house for sale | Listing ID X13475 | Royal LePage
Aylmer, Elgin
· House
· Parking
Aylmer, Elgin · House · Parking
Presenting 146 Fanshawe Park Rd West, an impeccably maintained property in London's highly coveted Masonville neighborhood. Resting on a sprawling 75' x 140' estate-sized lot (R1-10 zoning), this turn-key 6-bedroom, 2-bathroom residence offers sophisticated living within one of the city's most distinguished communities. The lifestyle here is unmatched. Premium retail, dining, and entertainment are just minutes away at CF Masonville Place. The area is exceptionally sought after by families and professionals for its proximity to top-tier education, falling within the boundary for Masonville Public School and sitting just a short distance from the main campus of Western University. The home makes an immediate impression with an 8-vehicle driveway and an oversized 14' x 30' garage. Step inside to a brilliantly illuminated, carpet-free environment featuring custom interior and exterior pot lights (2024) and fresh, modern paint throughout (2026). The upper levels showcase timeless hardwood f
$ 749,900
102 Chambers Avenue, London North B, ON, N5X 4H5 house for sale | Listing ID X13418 | Royal LePage
View photo
House · for sale
$ 1,149,900
102 Chambers Avenue, London North B, ON, N5X 4H5 house for sale | Listing ID X13418 | Royal LePage
Aylmer, Elgin
· House
· Patio · Garden · Office room · Swimming pool
Aylmer, Elgin · House · Patio · Garden · Office room · Swimming pool
There's something special about growing up on a quiet cul-de-sac. Bike rides out front, summer afternoons in the pool, walking to Jack Chambers Public School, and a home that naturally becomes the gathering place for family and friends. Welcome to 102 Chambers Ave. Designed with family living in mind, this 4+1 bedroom home offers over 3200 sq ft of finished living space and a layout that simply feels connected. Across the back of the home, large windows keep the kitchen, living room, and backyard retreat visually tied together, allowing natural light to pour inside while keeping the pool and patio always within view. Whether preparing meals in the kitchen, helping with homework, or relaxing in the living room with custom built-ins, the flow of the main floor was designed for real everyday living. A flexible front office/flex room offers work-from-home functionality today while still allowing the option to reopen the space for a larger formal dining area in the future. Outside is where
$ 1,149,900
5 2835 Sheffield Place, London, ON, N6M 0J2 house for sale.
View photo
House · for sale
$ 1,150,000
$ 91/sq.ft
5 2835 Sheffield Place, London, ON, N6M 0J2 house for sale.
Aylmer, Elgin
· 12,583 sq.ft · 5 Baths · House
· Balcony · Fireplace
Aylmer, Elgin · 12,583 sq.ft · 5 Baths · House · Balcony · Fireplace
MOVE RIGHT INTO YOUR DREAM HOME! The search is over for your STUNNING HOME backing onto the THAMES RIVER! Imagine waking up to the sounds of the babbling River while taking in the beautiful surroundings of Meadowlily Woods. Be the first to live in this 2-storey, 5+1 bedroom, 5 bath, professionally designed home located on the quiet dead-end cul-de-sac of Victoria on the River. Featuring stunning exteriors including Hardi Board siding and a Covington Slate paving stone driveway. Step inside to over 3500sq ft of finished living space, oversized windows giving tons of natural light, sizeable natural gas fireplace to cozy up to in the family room, open concept with chef inspired kitchen, second floor laundry room, attractive hardwood flooring, rough-in for bar or kitchenette in lower level, as well as walkouts on each level to your future balcony! No fighting for use of the bathroom when each bedroom on the second level has an ensuite! Great location with easy access to the 401402 Hwy. A d
$ 1,150,000
3147 Gillespie Trail, London South V, ON, N6P 0H3 house for sale | Listing ID X12966 | Royal LePage
View photo
House · for sale
$ 1,069,999
3147 Gillespie Trail, London South V, ON, N6P 0H3 house for sale | Listing ID X12966 | Royal LePage
Aylmer, Elgin
· House
Aylmer, Elgin · House
Introducing the latest Kent model by MCR Homes at 3147 Gillespie Trail a home that's second to none when it comes to layout, flow & everyday new build living. Featured in Our Homes Magazine & once you see it in person you'll understand why. The architectural details & finishes are where this home stands out. It offers a smart, open layout that flows effortlessly making it feel both functional & comfortable. Whether you're hosting or just going about your day everything feels in the right place. Right away you'll notice the attention to detail with wainscotting, coffered ceilings, curved ceilings & subtle archways that give a refined high end feel without losing comfort. Throughout you'll find 9 ft ceilings on the main & 2nd floor, 8 ft doors & upgraded 7 1 4 inch baseboards adding to the overall presence. The kitchen is a standout opening into the main living space with quartz countertops, great sightlines & large windows bringing in natural light. Upstairs the primary bedroom is a tru
$ 1,069,999
3 Kerr Crescent, Ingersoll, ON, N5C 4H2 house for sale | Listing ID X13101 | Royal LePage
View photo
House · for sale
$ 585,000
Updated
3 Kerr Crescent, Ingersoll, ON, N5C 4H2 house for sale | Listing ID X13101 | Royal LePage
Aylmer, Elgin
· House
· Garden · Deck · Parking
Aylmer, Elgin · House · Garden · Deck · Parking
Updated Detached Home With Space, Parking & Income Potential! Welcome To 3 Kerr Crescent, A Beautifully Updated Detached Home In A Sought-After Family-Friendly Neighbourhood In Ingersoll. Offering 3 Bedrooms, Including 2 On The Main Level And 1 On The Finished Lower Level, Plus 2 Full Bathrooms, This Home Is Perfect For First-Time Buyers, Commuters, Families, Or Investors. The Bright, Open-Concept Main Floor Features Modern Carpet-Free Flooring, A Spacious Living Area, And A Functional Kitchen With Ample Storage. Walk Out To A Large Deck And Deep Backyard, Ideal For BBQs, Kids, Pets, Gardening, Or Entertaining. The Primary Bedroom Offers Two Closets And Great Natural Light, Alongside A Generous Second Bedroom And 4-Piece Bathroom. The Finished Lower Level Has Been Refreshed With An Updated 3-Piece Bathroom, Large Rec Room, And Spacious Bedroom. With High Ceilings And Potential For A Private Entrance, It Offers Excellent In-Law Suite Or Income Helper Potential. Enjoy A Single Garage Plu
$ 585,000
155 Deer Crescent, Norwich, ON, N0J 1C0 house for sale List.
View photo
House · for sale
$ 1,299,999
155 Deer Crescent, Norwich, ON, N0J 1C0 house for sale List.
Aylmer, Elgin
· 32 Bedrooms · 4 Baths · House
· Fireplace · Deck · Swimming pool · Parking · Cellar
Aylmer, Elgin · 32 Bedrooms · 4 Baths · House · Fireplace · Deck · Swimming pool · Parking · Cellar
Welcome to this custom-built 5100+ Sqft luxury home set on a beautifully landscaped 1.22-acre property, just 10 minutes from Highway 401. This stunning residence offers exceptional craftsmanship and modern conveniences throughout.Enjoy the dream garage-a heated, insulated 1,355 sq. ft. four-bay (five-car) space with 9x9 doors and basement access. The outdoor living space is equally impressive, featuring a 360 sq. ft. covered deck, over 1,200 sq. ft. of stamped concrete, and a 20x40 LED-lit pool (installed only 2 years ago) surrounded by professional landscaping, fencing, and retaining walls.Inside, youll find 9 ceilings, 8 doors, engineered hardwood floors, quartz countertops, and two gas fireplaces. Smart home technology includes wireless control of lighting, garage doors, irrigation, and exterior pot lights. The Rain Bird irrigation system covers the entire property, including across the sidewalk, while an invisible fence provides safety for pets.This home truly offers it all-style,
$ 1,299,999
649 Tull Street, Strathroy Caradoc, ON, N0L 1W0 house for sa.
View photo
House · for sale
$ 899,999
649 Tull Street, Strathroy Caradoc, ON, N0L 1W0 house for sa.
Aylmer, Elgin
· 5 Bedrooms · 3 Baths · House
· Office room · Parking
Aylmer, Elgin · 5 Bedrooms · 3 Baths · House · Office room · Parking
Welcome to 649 Tull St, where luxury and convenience converge. This remarkable 2278 Sqft property boasts highly rated schools, a nearby recreation center, and a budget-friendly big box store. With parking for up to 4 cars, a private office, open-concept living, and a main-floor primary bedroom, this home offers both practicality and comfort. Upstairs, find three spacious bedrooms and a well-appointed bathroom. Dont miss this rare opportunity to secure your place in a community where success begins with opportunities like these-where building generational wealth starts at home. Schedule your viewing today! (id:7525). Still available at ListedBuy!
$ 899,999
72 Axford Parkway, St. Thomas, ON, N5R 6E7 house for sale | Listing ID X13603 | Royal LePage
View photo
House · for sale
$ 599,000
New
72 Axford Parkway, St. Thomas, ON, N5R 6E7 house for sale | Listing ID X13603 | Royal LePage
Aylmer, Elgin
· House
· Garden · Fireplace · Deck · Parking
Aylmer, Elgin · House · Garden · Fireplace · Deck · Parking
Lake Margaret Area, 4 Level Backsplit, Great Area Close to Many Schools, Walking Trails, Lake, Park. 3 Bedroom, 2 Baths, Garage, Double Concrete Laneway, Fenced Rear Yard, Large Shed, Rear Deck, Large Front Covered Porch, All 4 Levels are Finished. Large Cold Room, Gas Fireplace, Cheater Ensuite Bath Off Primary Bedroom. Quick Possession Possible. (Id: 27)
$ 599,000
306171 Caley Road, Norwich, ON, N0J 1P0 house for sale | Listing ID X13470 | Royal LePage
View photo
House · for sale
$ 1,250,000
306171 Caley Road, Norwich, ON, N0J 1P0 house for sale | Listing ID X13470 | Royal LePage
Aylmer, Elgin
· House
· Deck
Aylmer, Elgin · House · Deck
Escape to the countryside without sacrificing convenience at this exceptional Caley Road property, located just minutes from Norwich. Set on a spacious country lot surrounded by open farmland and complemented by a scenic woodlot backdrop, this property offers privacy, space, and an outstanding lifestyle opportunity. A standout feature is the impressive detached shop measuring approximately 35' x 75', complete with two 14' x 14' overhead doors and a third 16' x 14' overhead door. Designed for both work and storage, the building features concrete floors, excellent insulation, heat, hydro service, and a Generac standby generator, making it ideal for hobbyists, contractors, or those requiring substantial workspace. The home itself has undergone extensive renovations and showcases exceptional pride of ownership throughout. Outside, professional landscaping, quality stonework, and a spacious deck create an inviting setting for outdoor entertaining and everyday enjoyment. Inside, the beautifu
$ 1,250,000
43 80 Hiawatha Road, Woodstock North, ON, N4T 1R1 townhouse for sale | Listing ID X12730 | Royal LePage
View photo
Townhouse · for sale
$ 299,900
43 80 Hiawatha Road, Woodstock North, ON, N4T 1R1 townhouse for sale | Listing ID X12730 | Royal LePage
Aylmer, Elgin
· Townhouse
· Cellar
Aylmer, Elgin · Townhouse · Cellar
Welcome to 80 Hiawatha a low-maintenance townhouse located on a quiet, family-friendly street. The spacious main floor features a functional kitchen with adjoining dining area, a bright living room, a convenient 2-piece bathroom, and a walkout to a private deck-perfect for relaxing or entertaining. Upstairs offers three generously sized bedrooms and a full 4-piecebathroom. The finished basement includes a large laundry room and a versatile recreation room. An ideal opportunity for first-time home buyers, investors, or those looking to downsize without compromise. Close to 401, Pittock, schools, and grocery store! (Id: 27)
$ 299,900
26 Timberwalk Trail, Middleinteraction Centre Ilderton, ON.
View photo
House · for sale
$ 999,900
26 Timberwalk Trail, Middleinteraction Centre Ilderton, ON.
Aylmer, Elgin
· 4 Bedrooms · 4 Baths · House
· Garden · Swimming pool · Cellar
Aylmer, Elgin · 4 Bedrooms · 4 Baths · House · Garden · Swimming pool · Cellar
Welcome to this stunning and spacious 4-bedroom, 3.5-bath, two-story home. The large open-concept main floor offers the perfect blend of comfort and luxury, featuring high-end finishes and a well-thought-out design, perfect for family living and entertaining. The second floor hosts four generously sized bedrooms, providing ample space for rest and relaxation. The finished walk-out basement offers more family living space and leads to the backyard oasis with a hot tub, in-ground saltwater pool, and entertainment area, ideal for relaxing and hosting gatherings. This home combines elegance and comfort, making it the perfect family home. This home truly has it all! (id:27). Still available at ListedBuy!
$ 999,900
619 Eden Avenue, London South R, ON, N6C 2Z5 house for sale | Listing ID X13543 | Royal LePage
View photo
House · for sale
$ 599,900
619 Eden Avenue, London South R, ON, N6C 2Z5 house for sale | Listing ID X13543 | Royal LePage
Aylmer, Elgin
· House
· Garden · Office room · Fireplace · Gym · Cellar
Aylmer, Elgin · House · Garden · Office room · Fireplace · Gym · Cellar
Welcome to 619 Eden Avenue, a beautifully maintained brick bungalow located on a quiet, tree-lined street in the sought-after Cleardale neighbourhood of South London. Situated on a mature lot with a private, fully fenced backyard, this move-in-ready home offers over 1,600 sq. Ft. of above-grade living space plus a fully finished basement. Step inside to discover a bright, functional layout filled with natural light and freshly painted throughout (2026). The main floor features three generous bedrooms with oversized closets, ample storage, a convenient pantry, and a spacious primary suite complete with a beautifully renovated three-piece ensuite (2025) featuring a modern vanity, stylish tile flooring, and a walk-in glass shower. The finished lower level adds exceptional living space with a cozy family room featuring an electric fireplace, abundant storage, and endless possibilities for a home office, gym, recreation room, guest accommodations, or future in-law suite potential. An oversi
$ 599,900
3013 Petty Road, London South, ON, N6L 0H2 house for sale | Listing ID X13458 | Royal LePage
View photo
House · for sale
$ 799,000
3013 Petty Road, London South, ON, N6L 0H2 house for sale | Listing ID X13458 | Royal LePage
Aylmer, Elgin
· House
· Parking · Cellar
Aylmer, Elgin · House · Parking · Cellar
Welcome to this stunning 2-storey detached home located in the highly sought-after White Oak/White Rock Promenade Community in South London. Thoughtfully designed with modern finishes and functional living space throughout, this impressive property offers the perfect blend of comfort, style, and investment potential. Featuring 4 spacious bedrooms and 2.5 bathrooms above grade, the main and upper levels showcase an open concept layout filled with natural light from oversized windows. Soaring ceiling and upgraded finishes create a bright and elegant atmosphere, while the modern kitchen is complete with quarts countertops, stylish lighting, and ample space for entertaining and everyday living. The second floor offers four generously sized bedrooms, including a spacious primary retreat along with two full bathrooms and the convenience of upper-level laundry. A double-car garage and excellent curb appeal complete the exterior of this exceptional home. The professionally finished basement ad
$ 799,000
1102 Prince Philip Drive, London North M, ON, N6H 4E5 house for sale | Listing ID X13094 | Royal LePage
View photo
House · for sale
$ 748,800
1102 Prince Philip Drive, London North M, ON, N6H 4E5 house for sale | Listing ID X13094 | Royal LePage
Aylmer, Elgin
· House
Aylmer, Elgin · House
A MASTERPIECE REIMAGINED: There is a profound difference between simply downsizing and intentionally refining your life. 1102 Prince Philip isn't just a home; it is a masterclass in living beautifully, entirely on your terms. This space was curated for the purist. Step across a continuous expanse of flawless Maple hardwood into a main floor that breathes effortless sophistication. The kitchen reads like a page from a design editorial: bespoke soft-close cabinetry, cool swathes of pristine Quartz, and untouched appliances waiting to host their first evening of wine and charcuterie. The true luxury here is the seamless integration of main-floor living. Your primary suite serves as an uncompromising sanctuary, complete with a newly minted ensuite that ensures the start and end of every day feels like a private retreat. When you do choose to host, the home expands brilliantly. Upstairs offers quiet, plush comfort for visiting family, while the lower level serves as a secondary haven anchor
$ 748,800
1169 Oxford Street E, London East East G, ON, N5Y 3L7 hous.
View photo
House · for sale
$ 524,900
1169 Oxford Street E, London East East G, ON, N5Y 3L7 hous.
Aylmer, Elgin
· 3 Bedrooms · 3 Baths · House
· Fireplace
Aylmer, Elgin · 3 Bedrooms · 3 Baths · House · Fireplace
Calling all visionary buyers and savvy investors! This property offers a fantastic opportunity for an eager handyman to invest some sweat equity and TLC and truly make it shine. Its a golden opportunity brimming with potential, with OC5 and ASA3 zoning, this property offers incredible flexibility, strategically situated near Fanshawe College, major shopping centers, and convenient bus routes. The main floor of this bungalow presents three well-sized bedrooms, a four-piece bathroom, living room with gas fireplace and a dining area just off the kitchen. Recent upgrades include a new furnace (2020), enhanced spray foam insulation along with all newer windows in the lower level and in all bedrooms. This is more than just a home; its a smart investment in a thriving community. Whether youre looking to upgrade the home and make it a great family residence with future income potential or a turnkey student saleal conversion project, and the lower level is already equipped with two distinct Kit
$ 524,900
1558 Ed Ervasti Lane, London South A, ON, N6K 5R7 house for sale | Listing ID X13041 | Royal LePage
View photo
House · for sale
$ 703,442
1558 Ed Ervasti Lane, London South A, ON, N6K 5R7 house for sale | Listing ID X13041 | Royal LePage
Aylmer, Elgin
· House
· Patio
Aylmer, Elgin · House · Patio
Welcome to 1558 Ed Ervasti Lane, a brand new home located in Sifton's prestigious gated RiverBend Golf Community. This'Express' home offers a unique opportunity for buyers to personalize their space by selecting finishes, while benefiting from a streamlined build timeline. Offering approximately 1,807 sq. Ft. with 2 bedrooms and 2 bathrooms, the home features a functional open-concept layout ideal for comfortable, low-maintenance living. The bright main living space is enhanced with quality upgrades including LED pot lights, modern design details, and thoughtful layout improvements. The spacious primary suite features a tray ceiling and a well-appointed ensuite with a revised layout and linen closet. Additional enhancements include modifications to the pantry, laundry, and ensuite areas, along with added windows for increased natural light. Featuring attractive exterior detailing, the home also offers a covered patio area ideal for relaxing or entertaining. RiverBend is an active adult
$ 703,442
961 Crumlin Side Road, London, ON, N5V 1R6 house for sale L.
View photo
House · for sale
$ 799,900
$ 106/sq.ft
961 Crumlin Side Road, London, ON, N5V 1R6 house for sale L.
Aylmer, Elgin
· 7,481 sq.ft · 31 Bedrooms · 2 Baths · House
· Parking
Aylmer, Elgin · 7,481 sq.ft · 31 Bedrooms · 2 Baths · House · Parking
Step into a world of possibility on this 0.69-acre property at the edge of London, where youll enjoy the perfect balance of a private setting and easy city access. Impeccably maintained and comfortably move-in ready, this home provides the ideal canvas for your personal finishing touches no full-scale renovation required. Designed with families in mind, the main floor offers generous living areas flooded with natural light, while the lower level adds even more flexibility. Downstairs, youll find not only a spacious family room, but also a separate games room, an additional bedroom and a full bathroom perfect for a growing family or extended guests. The property benefits from municipal water and includes a separate well for outdoor needs. An attached garage, approximately 23 ft by 34 ft and around 11 ft in height, provides convenient inside entry and abundant space for vehicles or a workshop. If youre seeking a home thats ready to live in while offering the opportunity to infuse your ow
$ 799,900

Get email alerts

Don't miss out: be the first to know about new properties

The alert was correctly created

On subscribing you accept the conditions of use and the privacy policy
Alert
Receive new ads in your inbox
Save this search
Receive alerts for new listings

We'll send you an email when we have new properties for: "Houses for sale in Aylmer, Elgin"

The alert was correctly created

Brantford Town
Paris
Get email alerts and be the first to see new listings
Required field
On subscribing I accept the terms of the privacy policy
Perfect! You'll soon start receiving new listings via email
Alert
Receive an email when we have new ads for Houses for sale in Aylmer, Elgin
Save this search
Filters

Bedrooms

Area (sq.ft)

sq.ft
sq.ft

Price

$
$

Filter by property type

Bathrooms

Clear all filters
Receive notifications when new entries are published.