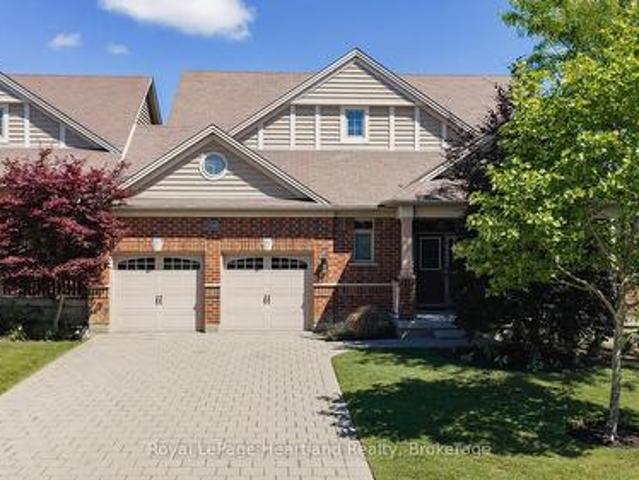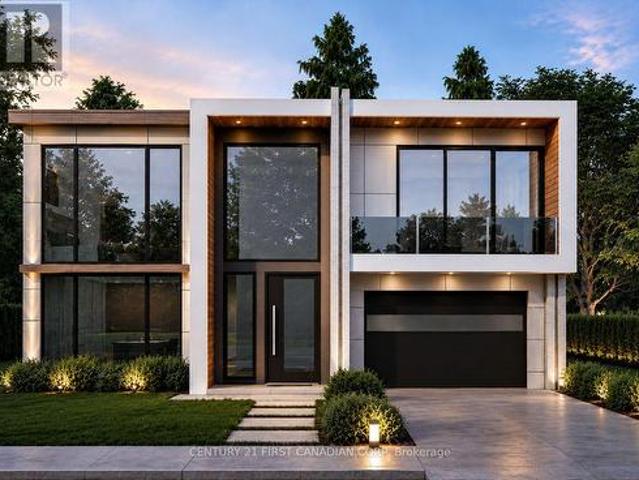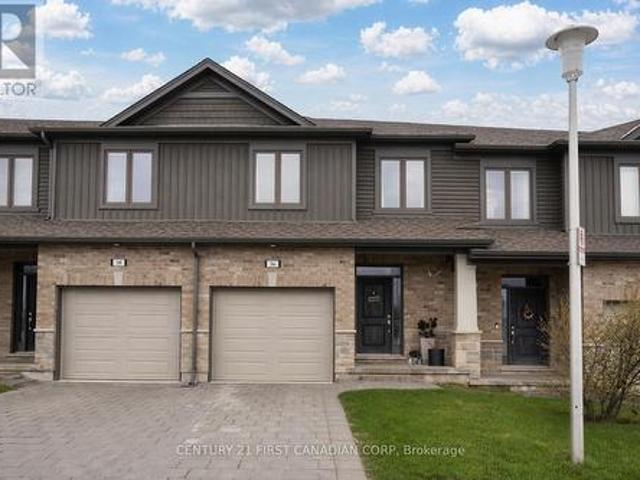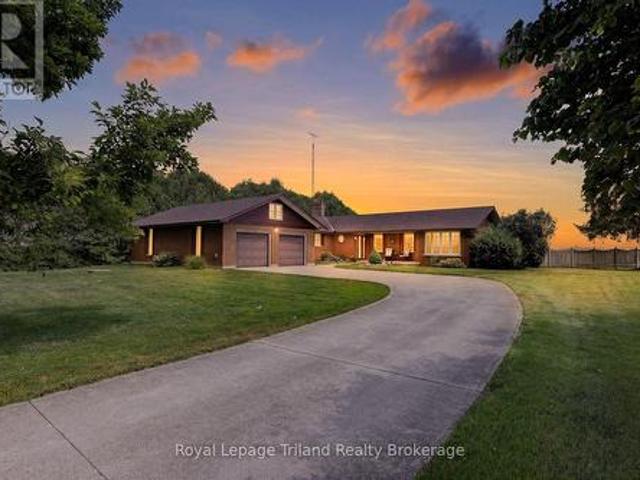
2,089 houses for sale in Aylmer, Elgin

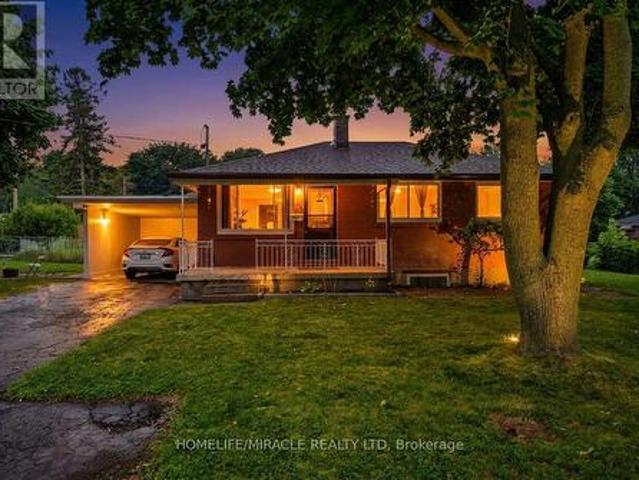
670 Glengyle Crescent, London North H, ON, N5X 1X7 house for sale | Listing ID X13584 | Royal LePage
View photo
House · for sale
$ 679,900
670 Glengyle Crescent, London North H, ON, N5X 1X7 house for sale | Listing ID X13584 | Royal LePage
Aylmer, Elgin
· House
· Office room
Aylmer, Elgin · House · Office room
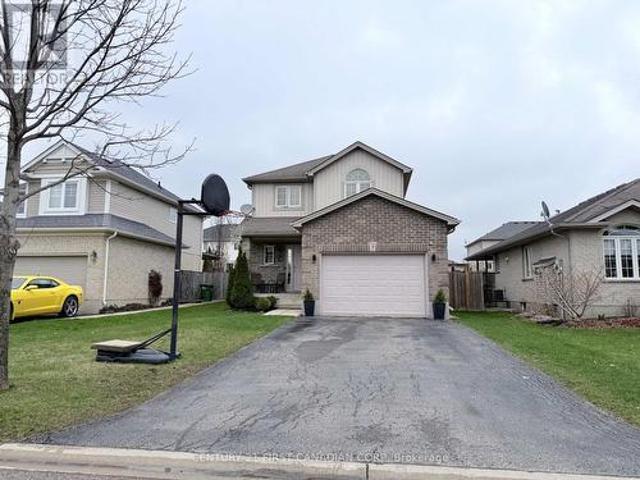
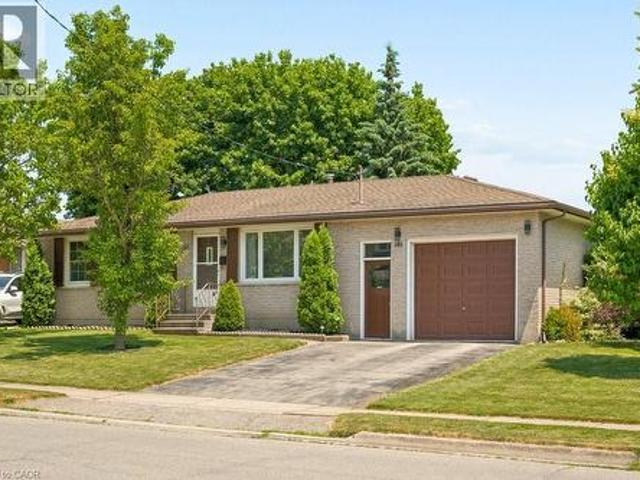
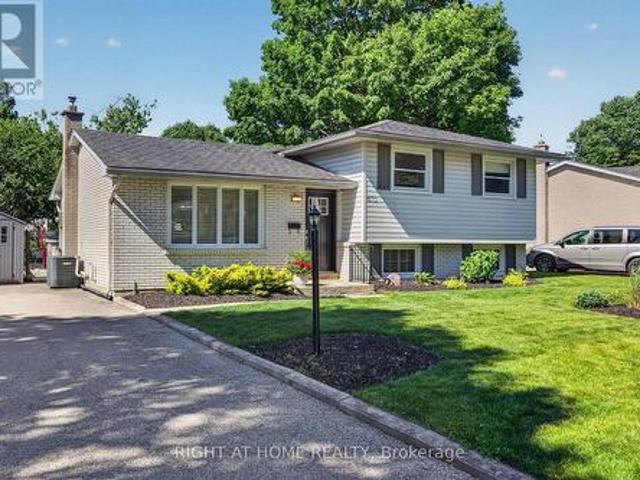
This turn-key 4-level side split is nestled on a quiet tree-lined crescent in the highly sought-after Northridge community. Northridge is a family-friendly neighbourhood known for its strong sense of community, excellent schools & close proximity to parks, playgrounds & everyday amenities. This 4-bedrm home has undergone modern renovations throughout and is fully carpet-free with luxury vinyl plank flooring. Upon entry, you're welcomed by a sophisticated white accent wall ('25) that provides a stylish& functional space. At the heart of this bright, open-concept main level is a beautifully appointed kitchen ('25) featuring abundant cabinetry, numerous pull-out storage solutions, a skylight & a statement island with a warm wood countertop ('23) creating an inviting focal point for gathering and entertaining. The upper offers 3 bedrooms & a 4-pc updated bathroom. The 3rd level provides a versatile space that can serve as a bedroom, office or living area, along w/ a 3-pc bathroom, a rec ro
$ 679,900
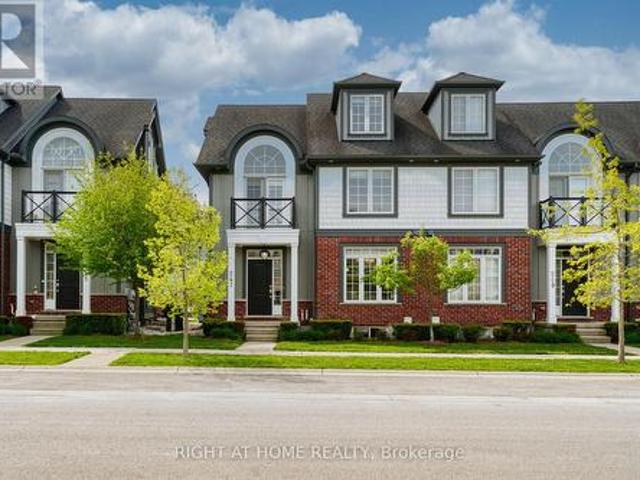
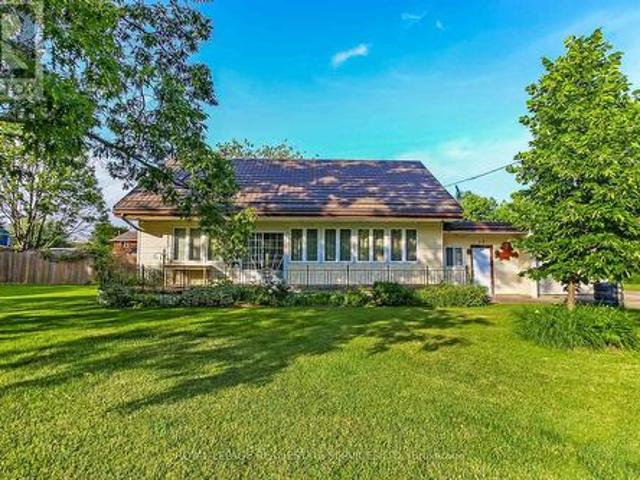
247 Callaway Road, London North R, ON, N6G 0N8 townhouse for sale | Listing ID X13168 | Royal LePage
View photo
Townhouse · for sale
$ 629,000
Updated
247 Callaway Road, London North R, ON, N6G 0N8 townhouse for sale | Listing ID X13168 | Royal LePage
Aylmer, Elgin
· Townhouse
· Office room · Balcony · Fireplace · Cellar
Aylmer, Elgin · Townhouse · Office room · Balcony · Fireplace · Cellar
Welcome to this beautiful 3-level townhouse in desirable Upper Richmond Village. The open-concept main floor features a bright kitchen with quartz countertops and a large island, as well as a spacious great room with a cozy gas fireplace. The second floor offers 3 bedrooms, including a primary bedroom with an ensuite, sitting area, and private balcony. Heading up to the third-level loft, this versatile space can be used as a bedroom, home office, or family room, complete with a full bathroom. The entire home has just been freshly painted. The unfinished basement is waiting for the buyer's personal touch and future completion. Conveniently located within walking distance to Uptown Shopping Centre and scenic walking trails. Close to Masonville Shopping Centre, University Hospital, and with direct bus access to Western University. (Id: 27)
$ 629,000
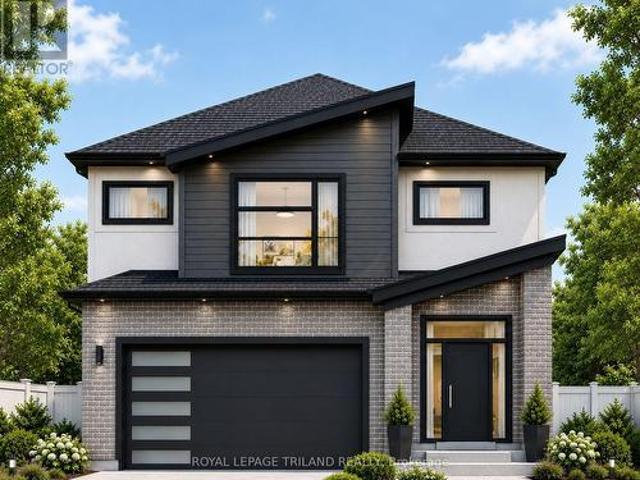
9 Barrett Crescent, St. Thomas, ON, N5R 6M1 house for sale | Listing ID X12994 | Royal LePage
View photo
House · for sale
$ 605,900
9 Barrett Crescent, St. Thomas, ON, N5R 6M1 house for sale | Listing ID X12994 | Royal LePage
Aylmer, Elgin
· House
· Patio · Garden · Cellar
Aylmer, Elgin · House · Patio · Garden · Cellar
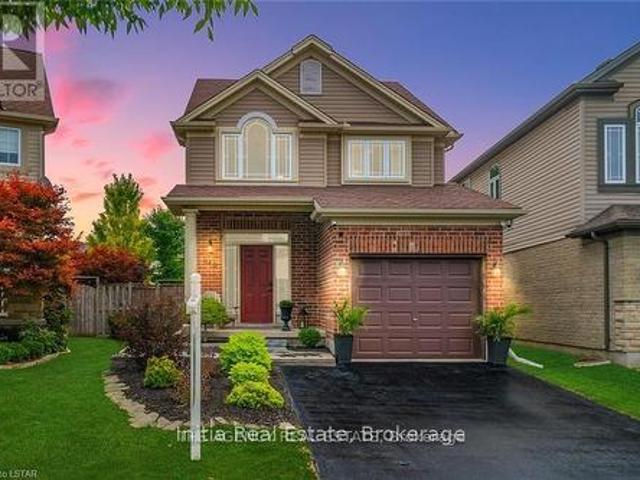
Discover 9 Barrett Crescent, a move-in-ready two-story home in a high-demand St. Thomas pocket. This 3-bedroom, 4-bathroom residence features tasteful updates throughout, including fresh paint, extensive flooring updates, and a modernized kitchen boasting new countertops, sink, and backsplash. The functional main floor features a welcoming living room that flows into a bright eat-in kitchen with convenient main floor laundry and direct access to a fully fenced backyard oasis, complete with a stone patio and a gazebo. Retreat to the primary bedroom with its walk-in closet and 4-piece ensuite and enjoy the expanded living space of a finished basement with a modern 2-piece bathroom. Ideally located near Mitchell Hepburn PS with a lightning-fast commute to London via Highbury Ave. (Id: 27)
$ 605,900
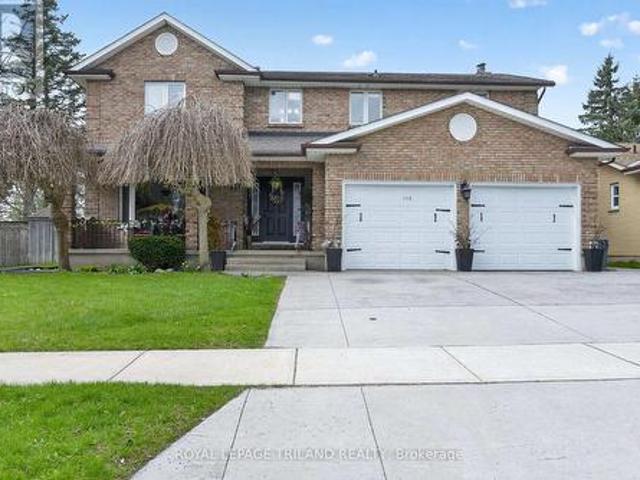
80 William Street, Ingersoll North, ON, N5C 1M5 house for sale | Listing ID X13555 | Royal LePage
View photo
House · for sale
$ 499,000
80 William Street, Ingersoll North, ON, N5C 1M5 house for sale | Listing ID X13555 | Royal LePage
Aylmer, Elgin
· House
· Garden · Office room · Deck · Cellar
Aylmer, Elgin · House · Garden · Office room · Deck · Cellar
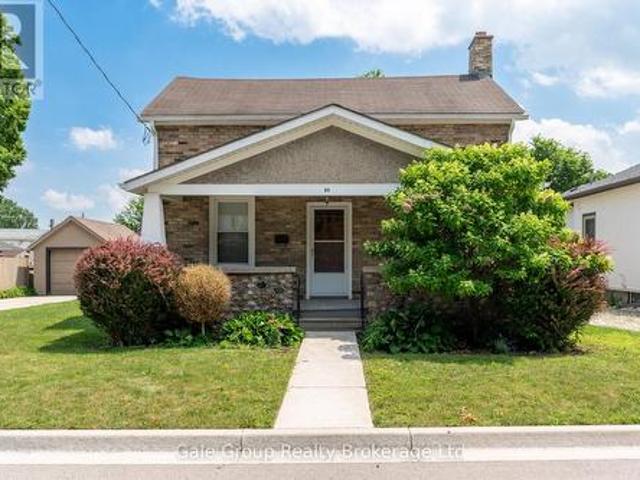
Welcome to this charming 3 bedroom home in one of Ingersoll's quiet, family-friendly neighbourhoods, just minutes from schools, parks, and shopping. This well maintained home offers a spacious and functional layout, including a loft-style primary retreat complete with a walk-in closet and private ensuite. Brand new upstairs windows fill the second level with natural light. Need extra space? The basement offers the potential for a fourth bedroom, home office, or recreation room to suit your family's needs. Outside, you'll love the beautiful stone front porch, adding timeless curb appeal, while the impressive 11.5' x 21' deck overlooks a large, fenced backyard perfect for entertaining, children, pets, or family gatherings. A standout feature of this property is the 24' x 13' heated and air-conditioned workshop, making it an ideal space for hobbyists, woodworkers, mechanics, artists, or anyone looking for a year-round workspace. In addition to the workshop, the property also features a si
$ 499,000
940 Mapleridge Street, London North, ON, N6H 0A6 house for sale | Listing ID X13508 | Royal LePage
View photo
House · for sale
$ 699,000
940 Mapleridge Street, London North, ON, N6H 0A6 house for sale | Listing ID X13508 | Royal LePage
Aylmer, Elgin
· House
· Patio · Garden · Fireplace
Aylmer, Elgin · House · Patio · Garden · Fireplace
Welcome to this beautifully home in the highly desirable Oakcrossing neighbourhood, offering 3+2 bedrooms and 4 bathrooms. Designed with modern living in mind, the open-concept main floor showcases a stunning kitchen featuring quartz countertops, a matching backsplash, a large island, and newer appliances, all seamlessly connected to the dining area and living room with a cozy gas fireplace. Large windows provide picturesque views of the fully fenced backyard, complete with a spacious patio and pergola-an ideal setting for entertaining or enjoying family time outdoors. A convenient 2-piece powder room completes the main level. Upstairs, you'll find a generous primary suite with a private ensuite, along with two additional bedrooms and a full 4-piece bathroom. The finished lower level offers exceptional flexibility with a fourth bedroom, den, additional 4-piece bathroom, and ample storage space. Extensively updated, this home features a fully renovated kitchen with custom cabinetry, qua
$ 699,000
29 2290 Torrey Pines Way, London North R, ON, N6G 0N9 house for sale | Listing ID X13503 | Royal LePage
View photo
House · for sale
$ 1,025,000
29 2290 Torrey Pines Way, London North R, ON, N6G 0N9 house for sale | Listing ID X13503 | Royal LePage
Aylmer, Elgin
· House
· Garden · Office room · Gym · Deck
Aylmer, Elgin · House · Garden · Office room · Gym · Deck
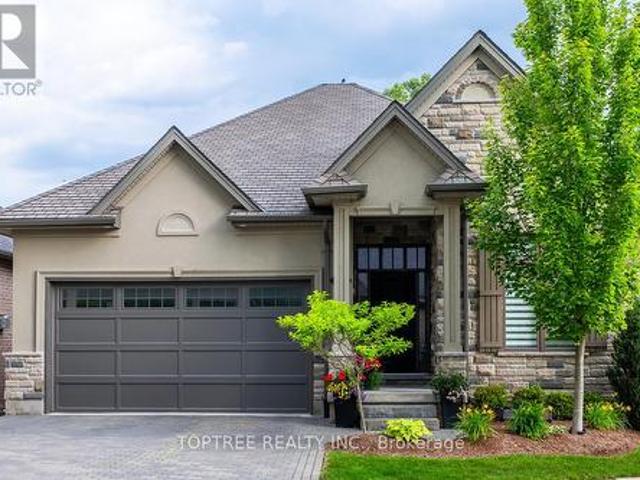
Welcome to this exceptional walkout bungalow in one of North London's most desirable communities. Offering nearly 3,000 sq.ft. Of finished living space and a versatile 3+2 bedroom layout, this beautifully maintained home combines space, comfort, functionality, and outstanding value. From the moment you enter, soaring ceilings, expansive windows, and an open-concept design create a bright, welcoming atmosphere. The spacious living, dining, and kitchen areas flow seamlessly together, while engineered hardwood flooring throughout both the main and walkout lower levels adds warmth and an upscale feel. Large windows overlook the private backyard, and the elevated deck extends your living space outdoors. Designed for today's lifestyle, the home offers 3 bedrooms plus 2 flexible rooms, ideal for growing families, multigenerational living, working from home, or guests. Whether used as bedrooms, offices, a fitness room, or media room, the layout easily adapts to changing needs. The bright walko
$ 1,025,000
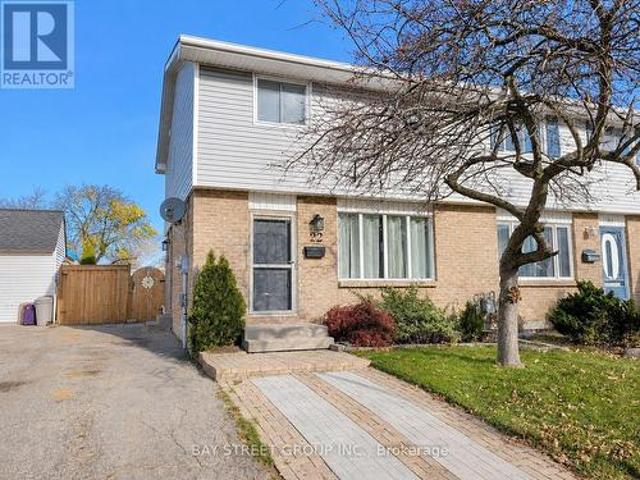
22 Rosamond Crescent, London South, ON, N6E 2M8 house for sale | Listing ID X13454 | Royal LePage
View photo
House · for sale
$ 529,900
22 Rosamond Crescent, London South, ON, N6E 2M8 house for sale | Listing ID X13454 | Royal LePage
Aylmer, Elgin
· House
· Patio · Garden · Cellar
Aylmer, Elgin · House · Patio · Garden · Cellar
Welcome to beautiful 22 Rosamond Cr. A charming home situated on a quiet crescent in a convenient and family-oriented neighbourhood in White Oaks! Newly renovated, fully furnished, entire house with laminate flooring, bright and spacious living room, 3 good-sized bedrooms, a full and a half bathroom, open-concept kitchen with high-end stainless-steel appliances, dining area with sliding glass doors leading to the massive, fenced, beautiful back yard with a patio and gazebo. The great room in the basement can be used as a family room. This home offers comfort, flexibility, and excellent potential. Enjoy the convenience of being close to schools, parks, shopping, transit, and other essential amenities. Perfect for families, young professionals, first-time buyers, downsizers, or investors. This is a great opportunity to own a home in a well-established community. Don't miss it. Book your private showing today! (Id: 27)
$ 529,900
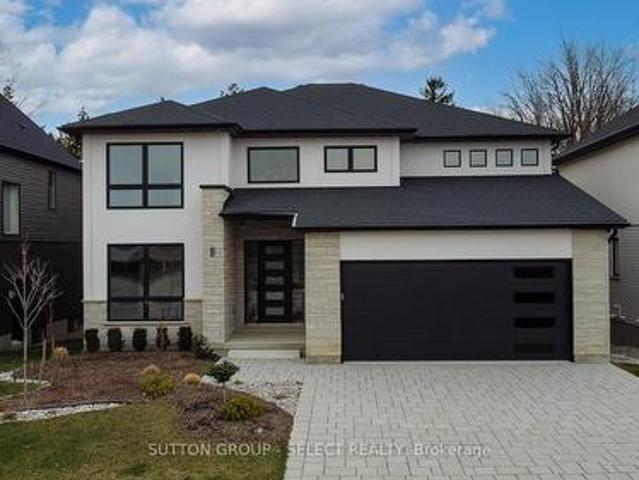
115 Optimist Drive, Southwold Talbotville, ON, N5P 3T2 house for sale | Listing ID X13033 | Royal LePage
View photo
House · for sale
$ 1,088,000
115 Optimist Drive, Southwold Talbotville, ON, N5P 3T2 house for sale | Listing ID X13033 | Royal LePage
Aylmer, Elgin
· House
· Garden · Fireplace · Parking
Aylmer, Elgin · House · Garden · Fireplace · Parking
This two storey executive home displays impressive curb appeal with natural stone, brick, and stucco combined with enlarged windows and grand front door with side windows, and a large covered outdoor area in the backyard. With over 3200 sq ft you feel the majestic elegance from the moment you enter the grand 2 storey foyer. The main floor offers 9 foot ceilings and 8 foot doors with a study and half bath at the front of the home. The beautiful chef's kitchen features custom cabinetry, a large island, and a butler's pantry, and opens onto the bright airy great room with fireplace, with accesss to the outdoor area. There is also a separate dining room for those more formal occasions. The convenient mudroom off the garage with cubbies and walk in storage space is perfect for that busy family. The second floor offers 4 large sized bedrooms and 3 bathrooms. Primary suite features tray ceiling, fully outfitted dressing room, luxe ensuite with double vanities, soaker tub, and oversized tile s
$ 1,088,000
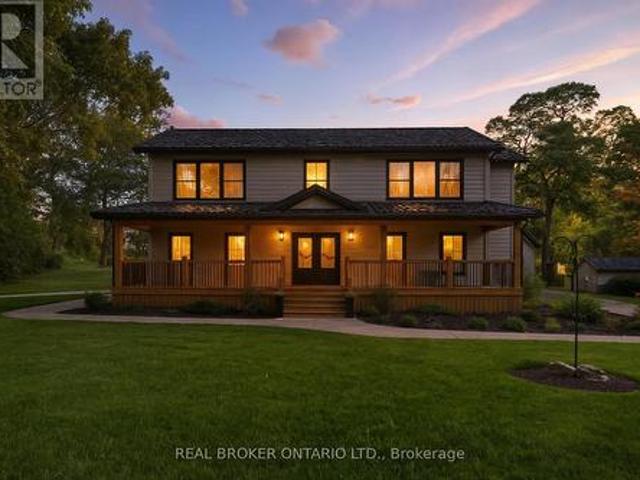
115 Lakeshore Road Rr 2 Port Burwell Road, Norfolk, ON, N0J 1T0 house for sale | Listing ID X12811 | Royal LePage
View photo
House · for sale
$ 1,249,000
115 Lakeshore Road Rr 2 Port Burwell Road, Norfolk, ON, N0J 1T0 house for sale | Listing ID X12811 | Royal LePage
Aylmer, Elgin
· House
· Cellar
Aylmer, Elgin · House · Cellar
Welcome to your private country retreat just minutes from Port Burwell and the shores of Lake Erie! This beautifully crafted 4+1 bedroom, 2.5-bathroom home sits on a picturesque 4.28-acre lot and offers the perfect blend of modern living and rural charm. Step onto the covered cedar front porch and into an open-concept main floor designed for both style and function. The bright and airy living space features engineered hardwood flooring and flows seamlessly into a gourmet kitchen, complete with stunning white floor-to-ceiling Pioneer cabinetry, a contrasting black island with granite countertops, and a massive walk-in pantry. A main floor bedroom, full 4-piece bathroom, and convenient laundry room round out this level. Upstairs, you'll find a spacious primary bedroom with a large walk-in closet, two additional generous-sized bedrooms, and a luxurious 4-piece bathroom featuring a glass walk-in shower. The fully finished basement extends your living space with an additional bedroom, large
$ 1,249,000
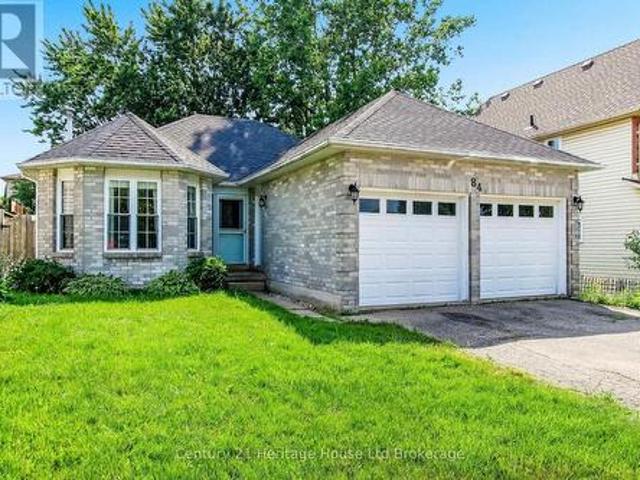
84 Anderson Street, Woodstock South, ON, N4S 8X3 house for sale | Listing ID X13544 | Royal LePage
View photo
House · for sale
$ 599,900
84 Anderson Street, Woodstock South, ON, N4S 8X3 house for sale | Listing ID X13544 | Royal LePage
Aylmer, Elgin
· House
· Office room · Deck · Parking · Cellar
Aylmer, Elgin · House · Office room · Deck · Parking · Cellar
Welcome to 84 Anderson, a well-maintained brick and vinyl family home offering the perfect blend of comfort, functionality, and outdoor living. Featuring 2 bedrooms, 2 bathrooms, and an attached double-car garage, this move-in-ready property also offers the flexibility to convert the separate dining room into a third bedroom to accommodate your changing needs. Step outside to an impressive 18' x 36' deck overlooking the fully fenced backyard-ideal for entertaining, summer BBQs, or simply relaxing. The covered portion of the deck lets you enjoy the outdoors in virtually any weather. Inside, the finished basement expands your living space with a spacious 17'4' x 21'8' recreation room, perfect for family gatherings, a games room, or home theatre, plus a dedicated home office for today's work-from-home lifestyle. Recent updates include new roof shingles, providing added peace of mind. Conveniently located in a sought-after, family-friendly neighbourhood close to schools, parks, shopping, h
$ 599,900
159 Montebello Drive, London East, ON, N5W 1S1 house for sale | Listing ID X13535 | Royal LePage
View photo
House · for sale
$ 779,999
159 Montebello Drive, London East, ON, N5W 1S1 house for sale | Listing ID X13535 | Royal LePage
Aylmer, Elgin
· House
· Garden · Cellar
Aylmer, Elgin · House · Garden · Cellar
Detached house with LEGAL BASEMENT APARTMENT, 3-bedroom situated on a (60X125) extra large premium lot with 1724 sq ft of living area. This home stands out with incredible future potential, the expansive front and side yard offers the possibilities to explore an additional dwelling units in the future, making it a forward thinking investment in rapidly growing market. Full Of Natural Light featuring a fully permitted, 2-bedroom legal basement suite with 2 washroom. Perfect for house hacking or a strong addition to your rental portfolio significantly help with mortgage payments. The lower level features its own separate entrance, private laundry, and strong income potential. The main floor flows easily from the bright living room through to the kitchen. This Home has been freshly painted with new flooring, new furnace 2024 and hot water tank 2025 (owned) with 200 Amp upgraded electrical panel. Walking distance to all amenities. Close to top-rated schools, parks, major transit hubs and q
$ 779,999
20 Bayview Avenue, Norfolk, ON, N0E 1P0 house for sale | Listing ID X13446 | Royal LePage
View photo
House · for sale
$ 689,000
20 Bayview Avenue, Norfolk, ON, N0E 1P0 house for sale | Listing ID X13446 | Royal LePage
Aylmer, Elgin
· House
Aylmer, Elgin · House
Escape the City. Invest in the Lifestyle. Welcome to 20 Bayview Avenue, a rare opportunity to own a spacious 4-bedroom, year-round detached home on an incredible triple-sized lot with approximately 180 feet of frontage in one of Norfolk County's most desirable lakeside communities. Whether you're searching for a full-time residence, weekend retreat, or income-generating investment property, this home delivers. Currently operating as a successful Airbnb rental, it offers the flexibility to enjoy personal use while generating additional revenue. Set just steps from the marina and moments from the shores of Lake Erie, you'll love the relaxed waterfront lifestyle that makes this area so sought after. Spend your days boating, fishing, swimming, kayaking, or exploring nearby beaches and nature trails. Ideally located between the vibrant beach community of Turkey Point and the world-renowned natural beauty of Long Point, this property offers the perfect balance of recreation, relaxation, and
$ 689,000
6763 Heathwoods Avenue, London South V, ON, N6P 0M2 house for sale | Listing ID X12984 | Royal LePage
View photo
House · for sale
$ 779,900
6763 Heathwoods Avenue, London South V, ON, N6P 0M2 house for sale | Listing ID X12984 | Royal LePage
Aylmer, Elgin
· House
Aylmer, Elgin · House
To be built. Fabulous heathwoods phase 4. Located in lovely lambeth! Attractive 2stry, 4 bedroom, 2.5 baths. Known As the'DEER RIDGE 11. Elevation B'. 2034 sq ft of Quality Finishes Inside and out. Choice of Granite or Quartz Countertops. Customized Kitchen with Premium Cabinetry. Hardwood Floors throughout Main Level-Lower Level Unfinished awaiting your creativity, Great SOUTH Location! Close to Several Popular Amenities! Easy Access to the 401 & 402! Experience the Difference and Quality. Built by: willow bridge homes. *. PLS. note: price reflects hst rebate. (Several other Lots and Floor Plans To Choose from) (id: 27)
$ 779,900
112 Clarendon Crescent, London South P, ON, N5X 4N4 house for sale | Listing ID X13149 | Royal LePage
View photo
House · for sale
$ 849,900
112 Clarendon Crescent, London South P, ON, N5X 4N4 house for sale | Listing ID X13149 | Royal LePage
Aylmer, Elgin
· House
· Garden · Fireplace · Deck · Swimming pool · Parking · Cellar
Aylmer, Elgin · House · Garden · Fireplace · Deck · Swimming pool · Parking · Cellar
Welcome to this beautiful all-brick, two-storey home located on a quiet and no-exit crescent in the family-friendly Highland neighbourhood. This versatile multigenerational home features 4+1 spacious bedrooms and 3.5 bathrooms. The main floor offers a living room, a formal dining room, a family room complete with a wood-burning fireplace, plus a powder room and laundry. The kitchen provides ample storage with bright white cabinets and a large pantry. The second level has the primary bedroom with an ensuite plus three generously sized bedrooms and a 5 piece family bathroom. The basement unit includes its own private entrance, a bedroom, a den, a recreation room, a kitchen, and a four-piece bathroom. The backyard has a deck with an awning, an inground pool, and a storage shed. There is a double-car garage and a concrete driveway with parking for four vehicles. This home is located close to parks, schools, shopping, public transit and with easy highway access. This property is a must see
$ 849,900
18 518 Blue Jay Drive, London North B, ON, N5X 0E4 townhouse for sale | Listing ID X13473 | Royal LePage
View photo
Townhouse · for sale
$ 749,900
18 518 Blue Jay Drive, London North B, ON, N5X 0E4 townhouse for sale | Listing ID X13473 | Royal LePage
Aylmer, Elgin
· Townhouse
· Cellar
Aylmer, Elgin · Townhouse · Cellar
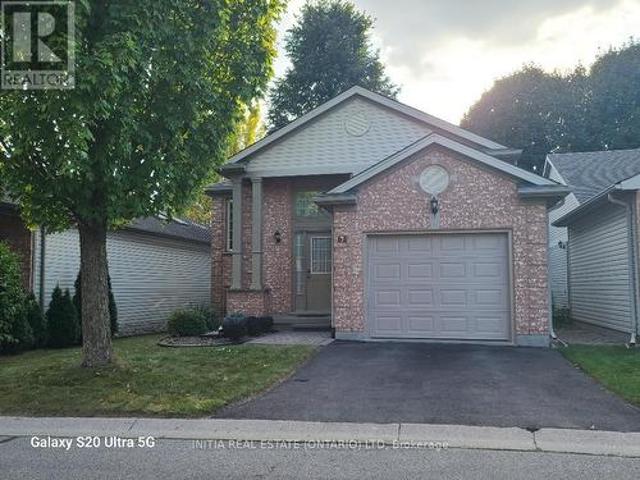
This isn't just any condo, this is a beautifully maintained bungalow that shines with pride of ownership. From the moment you step inside, it is clear just how exceptionally well-maintained and meticulously looked after this spotless property has been. The bright and airy layout features three bedrooms, while the main floor offers a seamless flow perfect for modern living. Downstairs, a massive unfinished basement serves as a clean canvas with endless potential for you to customize and add future value. Combining the peace of mind of a turn-key home with the ease of low-maintenance condo living, this remarkable property is completely move-in ready and waiting for you. (Id: 27)
$ 749,900
4204 Liberty Crossing, London South V, ON, N6P 0L1 house for sale | Listing ID X13426 | Royal LePage
View photo
House · for sale
$ 1,369,900
4204 Liberty Crossing, London South V, ON, N6P 0L1 house for sale | Listing ID X13426 | Royal LePage
Aylmer, Elgin
· House
· Parking
Aylmer, Elgin · House · Parking
To be built. The Villa Nova by Dominion Design Build in Liberty Crossing! Discover luxury living in this stunning 3,300 sq. Ft. two-storey home featuring 4 bedrooms, 4.5 bathrooms, and a double-car garage. Thoughtfully designed with a modern open-concept layout, oversized windows, and premium finishes throughout, this home offers the perfect blend of style and functionality. The chef-inspired kitchen flows seamlessly into the spacious dining and great room, creating an ideal space for entertaining and family gatherings. The second level features a luxurious primary suite with a spa-like ensuite and walk-in closet, plus three additional generously sized bedrooms with convenient ensuite or semi-ensuite access. As a pre-construction opportunity, buyers will have the ability to personalize select finishes and create a home tailored to their lifestyle. Located in the sought-after Liberty Crossing community, just minutes from Highways 401 & 402, shopping, restaurants, schools, parks, recreat
$ 1,369,900
36 1375 Whetherfield Street, London North M, ON, N6H 0K5 townhouse for sale | Listing ID X13474 | Royal LePage
View photo
Townhouse · for sale
$ 525,000
36 1375 Whetherfield Street, London North M, ON, N6H 0K5 townhouse for sale | Listing ID X13474 | Royal LePage
Aylmer, Elgin
· Townhouse
· Deck
Aylmer, Elgin · Townhouse · Deck
Welcome to 1375 Whetherfield St. Unit 36. a modern townhome built in 2020, nestled in a well-established North London community. Conveniently located near Costco, Farm Boy, gyms, and other major amenities, this home makes everyday errands effortless. Step inside to a bright, open-concept main floor featuring a stylish kitchen with an eat-in island, seamlessly connecting to the living and dining areas. Perfect for both daily living and entertaining. Enjoy outdoor living on the private deck, ideal for BBQs or growing those seeds you've planted. Upstairs, you'll find three generously sized bedrooms, including a spacious primary bedroom with room for a California king bed, two separate closets, and a private 3-piece ensuite. The finished lower level adds valuable living space with a comfortable rec room and an additional4-piece bathroom. Tucked into a family-friendly community, this home offers comfort, convenience, and modern living all in one. (Id: 27)
$ 525,000
5488 Cobble Hills Road, Zorra, ON, N0M 2M0 house for sale | Listing ID X13560 | Royal LePage
View photo
House · for sale
$ 997,000
5488 Cobble Hills Road, Zorra, ON, N0M 2M0 house for sale | Listing ID X13560 | Royal LePage
Aylmer, Elgin
· House
· Fireplace · Parking
Aylmer, Elgin · House · Fireplace · Parking
Here's the complete country package you've been waiting for! Set on 1.05 acres framed by mature trees and surrounded by the scenic Oxford County countryside, this all-brick ranch combines a paved road, natural gas, no immediate neighbors, an attached 4-car garage, a fully serviced 1,480+ SF detached shop and an outstanding location just minutes from Ingersoll, London, Woodstock, St. Marys & 401. One-floor living never goes out of style-and this layout shows you why. The floor-to-ceiling fieldstone fireplace with natural gas insert steals the scene, naturally drawing together the open kitchen, dining and living areas while a skylight fills the space with natural light. A separate living rm offers another inviting place to relax or entertain. The separate bedroom wing includes 3 bedrooms, a 4-pce bath & a spacious primary bedroom with a generous walk-in closet and a picture window overlooking the beautifully treed grounds. A convenient 3-pce bath just inside the garage entrance is ideal
$ 997,000
3 Finch Street, Tillsonburg, ON, N4G 0L9 house for sale | Listing ID X13485 | Royal LePage
View photo
House · for sale
$ 728,000
3 Finch Street, Tillsonburg, ON, N4G 0L9 house for sale | Listing ID X13485 | Royal LePage
Aylmer, Elgin
· House
· Patio · Deck · Parking · Cellar
Aylmer, Elgin · House · Patio · Deck · Parking · Cellar
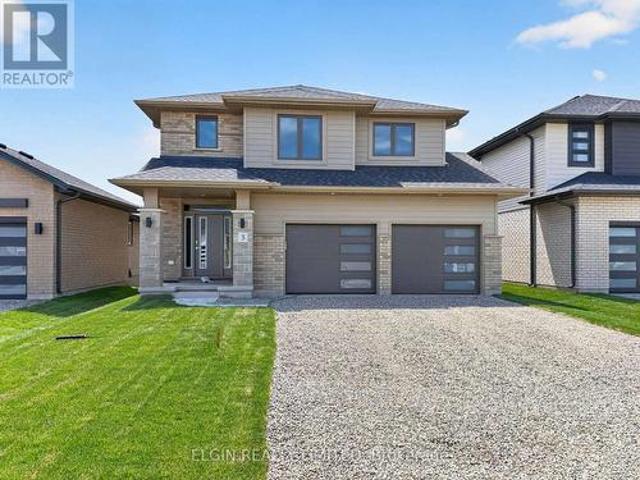
HST Removed! Move-in ready, the'Wellshire' by Hayhoe Homes offers 4 bedrooms, 2.5 bathrooms, and a double-car garage in the desirable Rolling Meadows community of Tillsonburg. The open-concept main floor features 9-foot ceilings, hardwood and ceramic tile flooring, a striking two-storey foyer, and a designer kitchen with quartz countertops, backsplash, central island, and cabinet-style pantry, flowing seamlessly into the great room and dining area with patio doors leading to a rear deck with a BBQ gas line. Upstairs, the spacious primary suite includes a walk-in closet and a 4-piece ensuite with a soaker tub and walk-in shower, along with three additional bedrooms and a full bathroom. The partially finished basement offers a large family room, a separate entrance from the garage, and potential for a future fifth bedroom and bathroom. Additional highlights include a covered front porch, hardwood staircase, convenient main-floor laundry, numerous upgrades throughout, and the peace of min
$ 728,000
161 East Park Drive, Woodstock, ON, N4S 3N1 house for sale | Listing ID 40838 | Royal LePage
View photo
House · for sale
$ 549,999
161 East Park Drive, Woodstock, ON, N4S 3N1 house for sale | Listing ID 40838 | Royal LePage
Aylmer, Elgin
· House
· Garden · Parking
Aylmer, Elgin · House · Garden · Parking
Updated and ready to move in! 3 bedroom, 1.5 bathroom home in the Southside Park neighbourhood. This home has been recently refreshed with new flooring and renovations to the kitchen and bathrooms, making it a great option for someone looking for a turnkey, clean and bright home. The backyard is what really stands out here. It backs onto green space, has only one adjacent neighbour, and offers a level of privacy that is hard to find in this price range. It’s a great setup for summer evenings, hosting friends, letting the dog out, or having a peaceful outdoor space to enjoy with northeast exposure. Inside, the layout is practical with bright main living areas and a tall attached garage for parking, storage, bikes, tools, or workspace. The location is great. You’re close to Cottle Park, community centres, lawn bowling, all the retail and grocery at the Woodstock Centre, and Highway 401 is only a few minutes away. A well-kept, move-in-ready home in a great neighbourhood, with access to ev
$ 549,999
337 Manhattan Drive, London South K, ON, N6K 0L5 house for sale | Listing ID X13036 | Royal LePage
View photo
House · for sale
$ 1,259,900
337 Manhattan Drive, London South K, ON, N6K 0L5 house for sale | Listing ID X13036 | Royal LePage
Aylmer, Elgin
· House
· Office room · Fireplace · Parking · Cellar
Aylmer, Elgin · House · Office room · Fireplace · Parking · Cellar
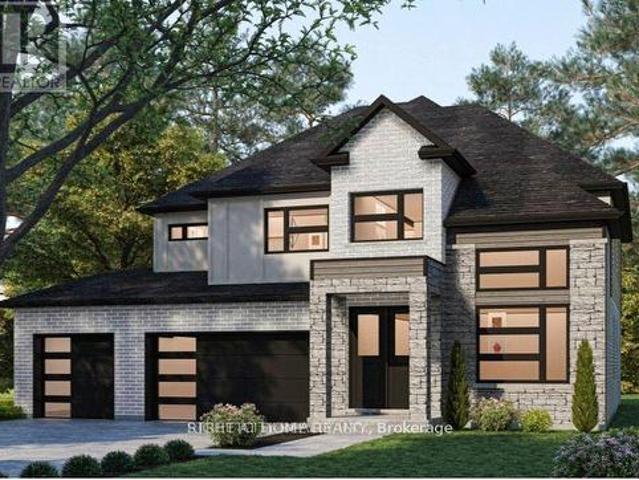
To Be Built. Offered at exceptional values Exclusive of HST. Welcome home to The Springfield VI by Mapleton Homes, an exceptional4-bedroom, 3.5-bath executive residence featuring 3,076 sq. Ft. of elegant living space and a full walk-out basement. Showcasing timeless design and modern luxury, this home offers an impressive 3-car garage and is nestled among other executive-style homes in one of the city's most desirable neighborhoods. Boler Heights Step inside to a thoughtfully designed main floor highlighted by soaring ceilings, an open-concept layout, a gourmet kitchen with a large island and walk-in pantry, and a spacious living area complete with a cozy gas fireplace. The formal dining room, home office, and covered porch make entertaining effortless and enjoyable. Upstairs, discover a stunning primary suite with a luxurious ensuite bath featuring a freestanding tub and tiled shower, as well as a large walk-in closet. Three additional bedrooms provide ample space for family or guests
$ 1,259,900
7 145 North Centre Road, London North B, ON, N5X 4C7 townhouse for sale | Listing ID X13546 | Royal LePage
View photo
Townhouse · for sale
$ 519,000
7 145 North Centre Road, London North B, ON, N5X 4C7 townhouse for sale | Listing ID X13546 | Royal LePage
Aylmer, Elgin
· Townhouse
· Deck · Parking
Aylmer, Elgin · Townhouse · Deck · Parking
Fully detached raised Ranch 2+2 bedrooms with 2 full bathrooms in Masonville area features open living/dining room, original hardwood, eat-in kitchen, plenty of storage, access to the rear deck, huge family room in lower level, single fully insulated garage with inside entry. Downstairs features a spacious recreation room with 2 large bedrooms, a 3-piece bathroom, convenient under-stair storage, and a combined laundry, storage, and mechanical room. Step to Masonville Mall, Loblaws, banks, restaurants, library, and bus terminal taking 5 minutes to university hospital and western university. Has school-bus to well-known Jack Chambers elementary school & Lucas high school. Appliances will be sold as is. (Id: 27)
$ 519,000
208 Westbrook Drive, Middlesex Centre Kilworth, ON, N0L 1R0 house for sale | Listing ID X13511 | Royal LePage
View photo
House · for sale
$ 1,375,000
208 Westbrook Drive, Middlesex Centre Kilworth, ON, N0L 1R0 house for sale | Listing ID X13511 | Royal LePage
Aylmer, Elgin
· House
Aylmer, Elgin · House
To-be-built by Millstone Homes. Located in the desirable neighbourhood of Edgewater Estates close to trails, shopping and only 8 minutes to London. This home is 2744 sqft with 4 bedrooms and 3.5 baths. Unmatched finishes and great curb appeal. Other designs and lots available. (Id: 27)
$ 1,375,000
43 Dyer Street, St. Thomas, ON, N5R 5K2 house for sale | Listing ID X13443 | Royal LePage
View photo
House · for sale
$ 549,900
43 Dyer Street, St. Thomas, ON, N5R 5K2 house for sale | Listing ID X13443 | Royal LePage
Aylmer, Elgin
· House
Aylmer, Elgin · House
This property presents a strong opportunity for both end-users and investors looking for flexibility and long-term value in a growing St. Thomas market. The 4-level backsplit layout offers a functional and spacious design, with a 3+2 bedroom configuration that suits larger families or those needing multi-generational living space. One of the key highlights is the presence of two kitchens and a finished lower level, which opens the door to potential income generation or an in-law suite setup. This added versatility is a major advantage in today's market, especially given rising rental demand in the area. The home is located in a well-established, family-friendly neighbourhood, within walking distance to schools and close to major amenities. Its proximity to key infrastructure projects and local employment growth centers further supports long-term appreciation potential. Solid 3+2 backsplit with 2 kitchens = great flexibility. Works well for multi-gen or rental setup. (Id: 27)
$ 549,900
2394 Leeds Crossing Close, London, ON, N6M 1G5 house for sal.
View photo
House · for sale
$ 1,099,000
$ 110/sq.ft
2394 Leeds Crossing Close, London, ON, N6M 1G5 house for sal.
Aylmer, Elgin
· 9,957 sq.ft · 41 Bedrooms · 3 Baths · House
Aylmer, Elgin · 9,957 sq.ft · 41 Bedrooms · 3 Baths · House
Luxury, 4 Bedrooms, 3 Washrooms, Double Door Entry Detached Home On Premium Lot In The Desirable Location Of Victoria On The River, Next to HWY 401. Open Concept, With Showcase Kitchen With Large Pantry & Breakfast Bar, Granite Counter Top, Backsplash, Hardwood Floors, No Neighbours Behind & Spectacular Views. Close to 401, Hospital, Shopping And Western University, and London University. Lots of Business. (id:27). Still available at ListedBuy!
$ 1,099,000

Get email alerts

Don't miss out: be the first to know about new properties

The alert was correctly created

On subscribing you accept the conditions of use and the privacy policy
Alert
Receive new ads in your inbox
Save this search
Receive alerts for new listings

We'll send you an email when we have new properties for: "Houses for sale in Aylmer, Elgin"

The alert was correctly created

Brantford Town
Paris
Get email alerts and be the first to see new listings
Required field
On subscribing I accept the terms of the privacy policy
Perfect! You'll soon start receiving new listings via email
Alert
Receive an email when we have new ads for Houses for sale in Aylmer, Elgin
Save this search
Filters

Bedrooms

Area (sq.ft)

sq.ft
sq.ft

Price

$
$

Filter by property type

Bathrooms

Clear all filters
Receive notifications when new entries are published.