608 properties for sale in Baysville

2698 Old Muskoka Road, Huntsville Stephenson, ON, P0B 1M0 house for sale | Listing ID X13508 | Royal LePage
View photo
House · for sale
$ 1,129,000
2698 Old Muskoka Road, Huntsville Stephenson, ON, P0B 1M0 house for sale | Listing ID X13508 | Royal LePage
Baysville
· House
· Office room · Fireplace
Baysville · House · Office room · Fireplace
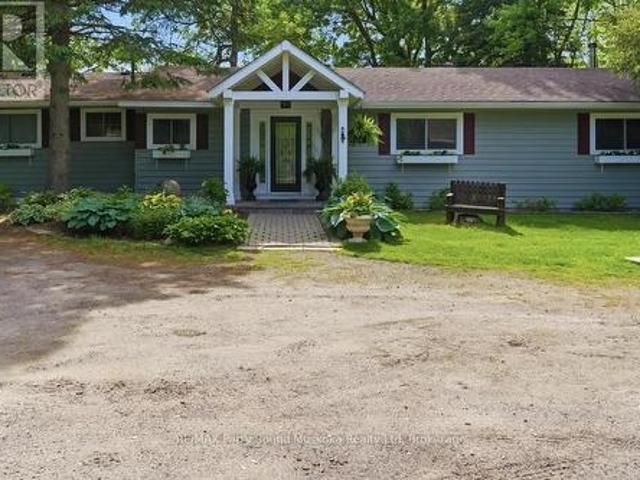
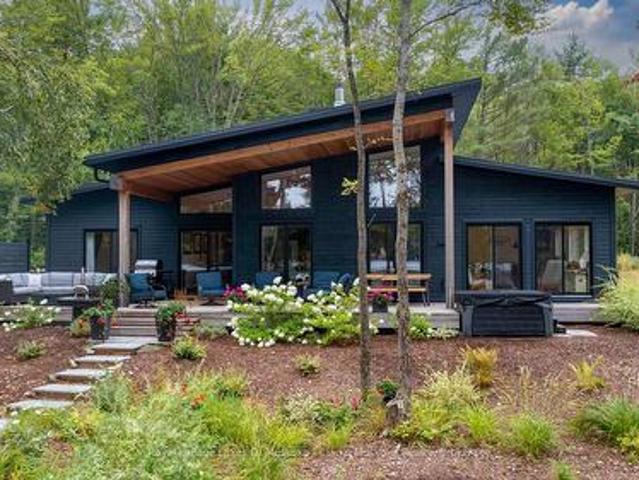
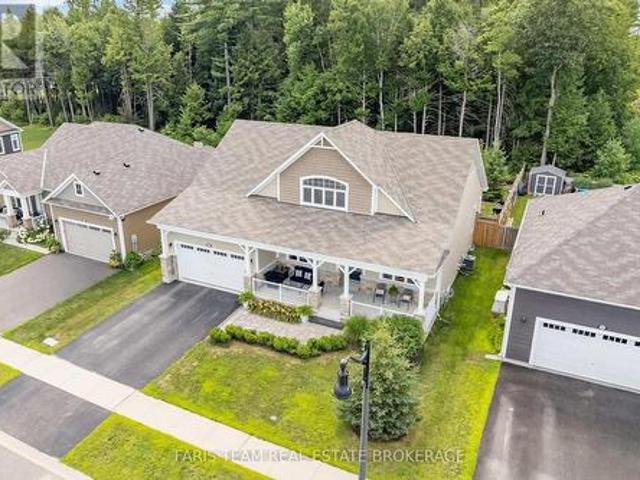

Welcome to 2698 Old Muskoka Road in Utterson, a rare offering featuring not one, but two fully self-contained homes on one property. Combined, they offer 6 bedrooms, 4 bathrooms, and 2 kitchens, making this an ideal setup for multi-generational living, rental income, or hosting guests with complete privacy. The main residence includes 4 bedrooms and 3 bathrooms, thoughtfully designed with a Muskoka-inspired aesthetic. Built in 2019 and set well back from the road, it offers both privacy and modern comfort. A covered front porch and grand 8' entry door welcome you inside, where vaulted ceilings, hardwood floors, and abundant natural light enhance the open-concept kitchen and dining area. The main-floor primary suite features a double closet and a spa-like ensuite with dual sinks. A WETT-certified wood-burning fireplace adds warmth and character to the living room, while the finished lower level expands the living space with a family room, three additional bedrooms, an office or hobby ro
$ 1,129,000
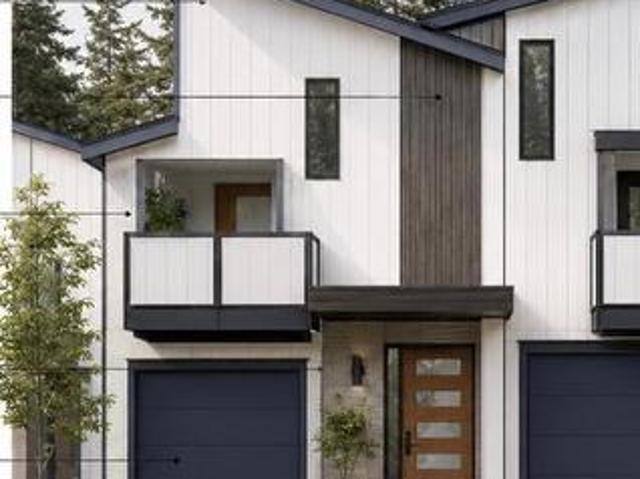
Corner Lot 4 Southbank Drive, Bracebridge, ON, P1L 1G2 house for sale | Listing ID 40841 | Royal LePage
View photo
House · for sale
$ 825,000
Corner Lot 4 Southbank Drive, Bracebridge, ON, P1L 1G2 house for sale | Listing ID 40841 | Royal LePage
Baysville
· House
Baysville · House
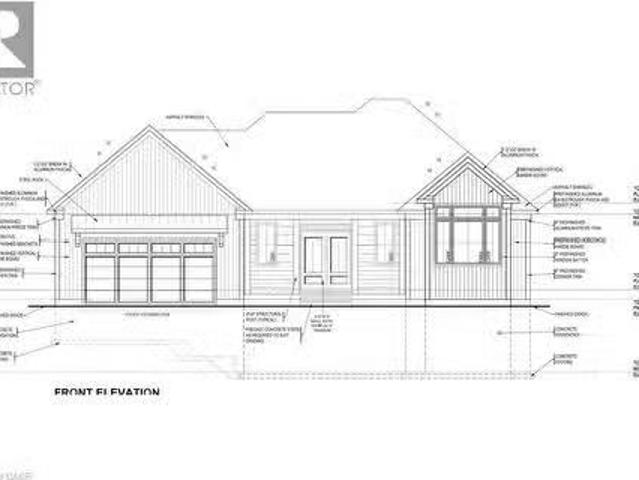
Welcome to an exceptional 3 bedroom, 2.5 bathroom corner unit opportunity to own a brand-new luxury townhouse in the heart of Bracebridge, one of Muskoka’s fastest-growing and most desirable communities. Outdoor families alike will appreciate the proximity to Kerr Park, the Trans Canada Trail, pickleball and tennis courts, playgrounds, dog parks, and the beautiful Muskoka River waterfront. This prime location also places homeowners close to some of Bracebridge’s most popular family attractions, including Santa’s Village, Bracebridge Falls, High Falls, local beaches, golf courses, and year-round community events and festivals. Whether you’re a first-time buyer, growing family, retiree, or investor seeking strong long-term value in Muskoka’s thriving real estate market, these newly constructed townhomes present an outstanding opportunity. Enjoy modern living in a vibrant community while benefiting from the growth and investment potential that Bracebridge continues to offer. Don’t miss yo
$ 825,000
260 West Point Sands Road, Huntsville Brunel, ON, P1H 2J3 house for sale | Listing ID X13562 | Royal LePage
View photo
House · for sale
$ 1,090,000
260 West Point Sands Road, Huntsville Brunel, ON, P1H 2J3 house for sale | Listing ID X13562 | Royal LePage
Baysville
· House
Baysville · House
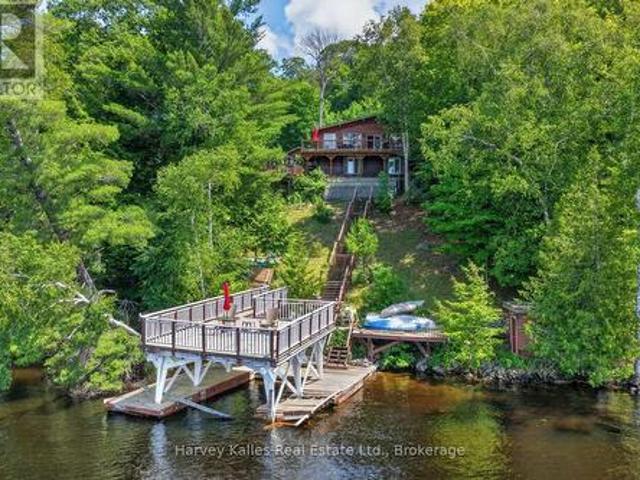
With access to over 40 miles of boating through Huntsville's four-lake chain, this Mary Lake cottage offers the opportunity to explore Fairy Lake, Peninsula Lake, and Lake Vernon through the Muskoka River, right from your own dock. Set perfectly elevated above the shoreline, the cottage captures long lake views while the waterfront enjoys western exposure for evening sunsets. Inside, the cottage has the character of a traditional Muskoka retreat, with wood-lined walls and ceilings throughout the principal living spaces. Large windows draw in natural light and frame the views across the lake. White cabinetry in the kitchen keeps the space bright and functional. The main floor includes three bedrooms and a full bathroom, while the walkout lower level adds a fourth bedroom, a second full bathroom, and a family room, giving everyone space to spread out. The property offers 100 feet of waterfront, a boat port with an upper sundeck that presents an opportunity for future improvement, a detac
$ 1,090,000
49 Maple Street, Seguin, ON, P0C 1J0 house for sale | Listing ID X13505 | Royal LePage
View photo
House · for sale
$ 1,475,000
49 Maple Street, Seguin, ON, P0C 1J0 house for sale | Listing ID X13505 | Royal LePage
Baysville
· House
· Parking
Baysville · House · Parking
With a good arm, just a baseball throw away & direct access into Lake Rosseau, Muskoka's 3 big lakes w/ Lake Joseph & Lake Muskoka can be yours to enjoy as your personal playground-w/out the price tag attached to big-lake waterfront. Beautifully & very well-maintained 3-bedroom, 2-bathroom bungalow sits on the tranquil Shadow River. Known for crystal, clear waters & most pristine. This interconnected system offers seemingly endless boating, fishing, swimming, waterfront dining & miles of open water to explore. Shadow River itself provides calm paddling, scenic shoreline & an easy route leading right into Lake Rosseau w/ your motor boat. Gentle access to the waterfront/west-facing sunset exposure, soft-bottom entry & deep water at the docking (approx12 to 14 feet). Single door garage that comfortably fits two cars plus workshop. The home is meticulously cared for w/ hardwood flooring, custom lighting & a spacious primary bedroom featuring an expansive view w/walkout, walk-in closet & en
$ 1,475,000
1445 Beiers Road, Gravenhurst, ON, P0E 1G0 house for sale | Listing ID X13575 | Royal LePage
View photo
House · for sale
$ 1,599,999
1445 Beiers Road, Gravenhurst, ON, P0E 1G0 house for sale | Listing ID X13575 | Royal LePage
Baysville
· House
· Fireplace · Parking · Deck
Baysville · House · Fireplace · Parking · Deck
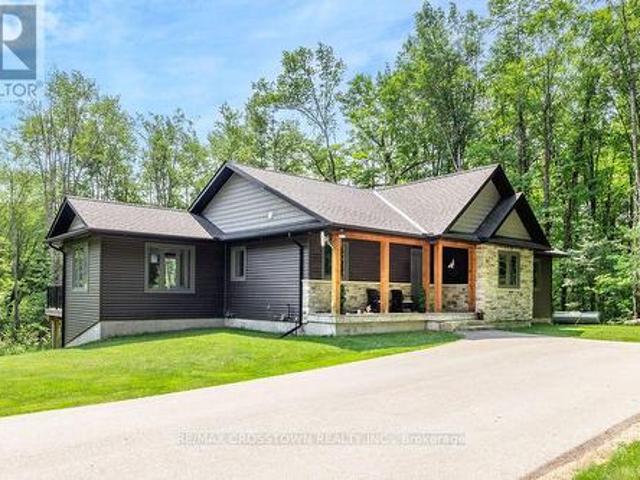
Set on over 4.2 private acres in Kilworthy, this custom-built ICF bungalow offers approximately 3,303 sq. Ft. of finished living space across two levels, plus an exceptional detached garage/shop. The open-concept main floor showcases a stunning great room with vaulted ceilings, floor-to-ceiling windows and an electric fireplace with a floor-to-ceiling stone surround. The beautifully appointed kitchen showcases quartz countertops, an oversized centre island, abundant cabinetry with pull-out drawers, stainless steel appliances, a separate prep sink and an inviting dining area with walkout to the expansive rear deck. The main level offers three bedrooms and two bathrooms, including a private primary suite with deck access, a custom walk-in closet and a 3-piece ensuite. A separate living room, welcoming foyer and well-designed main-floor laundry room complete the level. The finished walkout lower level adds exceptional living space with a spacious recreation room featuring a second electri
$ 1,599,999
44 St Andrew'S Circle, Huntsville, ON, P1H 1B1 house for sal.
View photo
House · for sale
$ 1,415,929
$ 692/sq.ft
44 St Andrew'S Circle, Huntsville, ON, P1H 1B1 house for sal.
Baysville
· 2,045 sq.ft · 3 Bedrooms · 3 Baths · House
Baysville · 2,045 sq.ft · 3 Bedrooms · 3 Baths · House
44 St Andrews Circle presents an exceptional opportunity to own in the coveted Deerhurst Highlands Golf Course community. Built by Fuller Developments, this beautifully crafted residence combines modern design, quality workmanship, and an unbeatable setting backing directly onto the golf course. Wake up each day to peaceful fairway views and enjoy the privacy and natural beauty that come with true golf course living. Thoughtfully designed with bright open spaces, expansive windows, and upscale finishes, this home offers the perfect balance of luxury and comfort. Whether you are searching for a full time residence, weekend escape, or investment in one of Muskoka’s premier communities, 44 St Andrews Circle delivers lifestyle, scenery, and lasting value in a setting few properties can match. (id:27). Still available at ListedBuy!
$ 1,415,929
105 Fredrick St Street, Bracebridge, ON, P1L 0A1 house for s.
View photo
House · for sale
$ 769,000
$ 252/sq.ft
105 Fredrick St Street, Bracebridge, ON, P1L 0A1 house for s.
Baysville
· 3,046 sq.ft · 4 Bedrooms · 3 Baths · House
· Patio · Fireplace · Swimming pool · Deck · Parking · Equipped kitchen · Cellar
Baysville · 3,046 sq.ft · 4 Bedrooms · 3 Baths · House · Patio · Fireplace · Swimming pool · Deck · Parking · Equipped kitchen · Cellar
Large L shaped kitchen has an eat in Island and stools plus a wood fireplace with glass doors. All the appliances are included with a modern range hood and built-in dishwasher. Large dining room with table and chairs and a hutch included plus patio door to a 11 by 19 privacy deck. The living room has a wood fireplace and glassed door. Master bedroom has a built in King bed included and a 3 pc bathroom plus large laundry room off the side with cupboards and shelves for folding clothes. Two more ample bedrooms and a 4 pc bathroom on the main floor. Off the kitchen is an exit outside to the garage plus stairs to the basement. The finished basement has a Theatre room 12 by 26 plus an airtight woodstove and a walkout entry out to the Hot tub room that is included from the elements but can see out to the property. A large bedroom in the basement is 13 by 24 plus a bonus room or closet 9 by 13. The basement has a 3 pc bathroom and a furnace room and a utility area with a hot water tank (owned
$ 769,000
56 Blair Point Road, Seguin Humphrey, ON, P0C 1J0 Luxury House for sale | Listing ID X13001 | Royal LePage Carriage Trade Luxury Properties
View photo
House · for sale
$ 4,195,000
56 Blair Point Road, Seguin Humphrey, ON, P0C 1J0 Luxury House for sale | Listing ID X13001 | Royal LePage Carriage Trade Luxury Properties
Baysville
· House
· Fireplace
Baysville · House · Fireplace
Welcome to 56 Blair Point Road, an exceptional four-season waterfront retreat on the tranquil shores of Little Lake Joseph. Situated on a private, level lot, this recently completed custom home (2023) offers 2,205 square feet of beautifully designed living space, seamlessly blending contemporary comfort with timeless Muskoka style. Designed for effortless entertaining and everyday living, the heart of the home is the bright, open-concept great room and custom kitchen, where soaring ceilings and a dramatic floor-to-ceiling stone fireplace create a warm and inviting gathering space. The adjoining four-season Muskoka room provides the perfect setting to enjoy your morning coffee while taking in peaceful lake views. Expansive windows capture stunning southwest exposure, filling the home with natural light by day and showcasing spectacular sunsets over the water each evening. With four generously sized bedrooms and three beautifully appointed bathrooms, there's plenty of room for family and
$ 4,195,000
66 Bridgeview Lane, Huntsville Chaffey, ON, P1H 2N5 house.
View photo
House · for sale
$ 1,099,000
66 Bridgeview Lane, Huntsville Chaffey, ON, P1H 2N5 house.
Baysville
· 4 Bedrooms · 3 Baths · House
· Air conditioning
Baysville · 4 Bedrooms · 3 Baths · House · Air conditioning
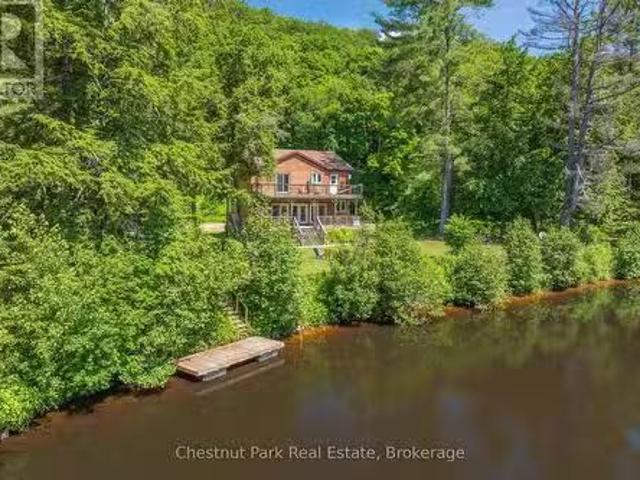
Tucked away at the very end of quiet Bridgeview Lane, this rare and private 4-acre retreat offers 600 feet of pristine frontage on the Big East River, a truly a one-of-a-kind waterfront getaway. This exceptional property includes two fully winterized, four-season homes or cottages. The main cottage, newly completed in 2015 from the foundation up, offers 4 bright and spacious bedrooms, 3 bathrooms, and approx. 2,300 sq ft of finished living space. Enjoy serene morning coffee or sunset views from the upper-level sundeck off the primary bedroom, and cozy evenings on the covered lower porch surrounded by whispering pines and starry skies. The second cottage, completely renovated in 2019, is a charming 1 bedroom & 1 - 4pc bath + loft hideaway offering over 700 sq ft of cozy, efficient living space ideal for guests, family, or saleal income. Both dwellings are equipped with modern heatingcooling (propane furnace & central AC in the main, heat pump in the second), wood stoves for ambiance, an
$ 1,099,000
1411 Hwy 11 S, Gravenhurst, ON, P0E 1G0 house for sale | Listing ID X13571 | Royal LePage
View photo
House · for sale
$ 649,000
1411 Hwy 11 S, Gravenhurst, ON, P0E 1G0 house for sale | Listing ID X13571 | Royal LePage
Baysville
· House
· Office room
Baysville · House · Office room
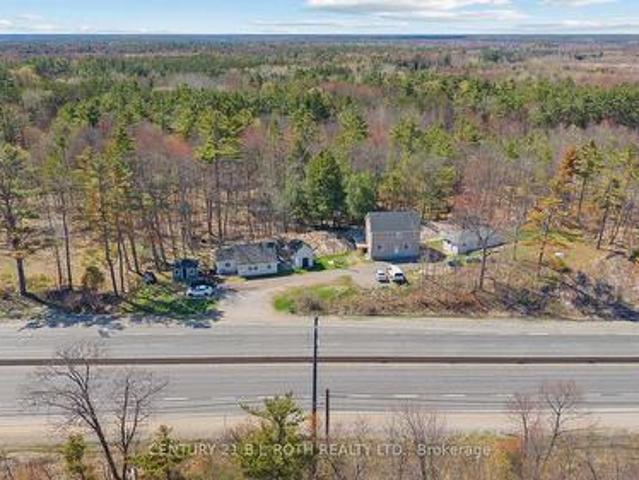
Opportunity, flexibility, and income potential come together in this one-of-a-kind property featuring three separate buildings on a beautifully landscaped lot. Ideal for investors, multi-generational families, entrepreneurs, or buyers seeking additional rental income, this rare offering opens the door to countless possibilities. Nestled among mature trees and striking Muskoka rock faces, the property offers a private, natural setting while still providing convenient highway access for both northbound and southbound travel via the nearby overpass. Two charming standalone bungalows, approximately 500 sqft and 700 sqft, offer comfortable one-level living and are perfectly suited for rental opportunities, guest accommodations, extended family, or dedicated work-from-home spaces. Adding even more versatility, the duplex-style building includes a legal residential apartment on the upper level and a commercial unit below. Ideal for a business, studio, office, retail use, or additional income
$ 649,000
215 Fraser Street, Gravenhurst, ON, P1P 1C9 house for sale | Listing ID X13572 | Royal LePage
View photo
House · for sale
$ 614,900
215 Fraser Street, Gravenhurst, ON, P1P 1C9 house for sale | Listing ID X13572 | Royal LePage
Baysville
· House
· Deck · Parking
Baysville · House · Deck · Parking
Welcome to 215 Fraser Street, a meticulously-maintained 3-bedroom, 2-bathroom home in a great Gravenhurst neighbourhood. With a functional layout, plenty of outdoor space, and room for all your vehicles and toys, this home is ready for its next owners. The large back deck and screened-in porch are perfect for enjoying your morning coffee, hosting summer BBQs, or simply relaxing at the end of the day. A second driveway leads to a detached two-car garage, while the attached single garage offers even more storage and convenience. Located just a short walk to the public beach and only minutes from downtown, schools, parks, and shopping, you'll have everything you need close by. (Id: 27)
$ 614,900
10 Pine Needle Way, Huntsville Chaffey, ON, P1H 1M3 townhouse for sale | Listing ID X13619 | Royal LePage
View photo
Townhouse · for sale
$ 630,000
10 Pine Needle Way, Huntsville Chaffey, ON, P1H 1M3 townhouse for sale | Listing ID X13619 | Royal LePage
Baysville
· Townhouse
· Deck · Parking
Baysville · Townhouse · Deck · Parking
Price Reflects Enhanced HST Rebate Savings! Welcome to 10 Pine Needle Way, a beautifully designed bungalow townhome by Edgewood Homes, located in the highly desirable Highcrest community in Huntsville. Offering the perfect balance of luxury, convenience, and maintenance-free living, this exceptional home is just minutes from shopping, restaurants, healthcare, and the natural beauty of Muskoka. Designed for effortless one-level living, this thoughtfully crafted home features 2 bedrooms, 2 bathrooms, a single-car garage, and a convenient crawlspace for additional storage. Premium standard finishes include quartz countertops, designer cabinetry, 9-foot ceilings, and exceptional craftsmanship throughout, creating a timeless and elegant living space. Enjoy the outdoors from your spacious 10' x 16' private deck overlooking a tranquil green space, which is the ideal setting for morning coffee, entertaining, or simply relaxing in nature. The striking exterior combines durable composite siding
$ 630,000
647 Lynx Lake Road, Huntsville Brunel, ON, P1H 2J3 house for sale | Listing ID X13587 | Royal LePage
View photo
House · for sale
$ 895,000
647 Lynx Lake Road, Huntsville Brunel, ON, P1H 2J3 house for sale | Listing ID X13587 | Royal LePage
Baysville
· House
· Patio · Deck
Baysville · House · Patio · Deck
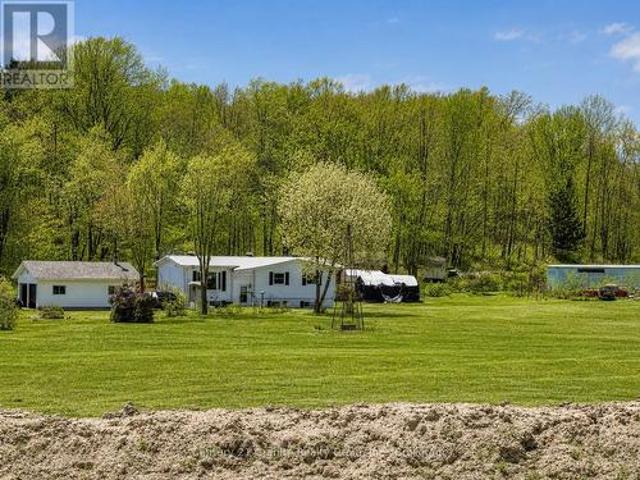
If you've been looking for 25 acres of Muskoka forest on a quiet, municipally maintained dead-end road. With a solid family home, wildlife at the door, and two lakes within 18 minutes. This is it. The 2 storey-style home offers 2,700+ sq ft with soaring high ceilings, hardwood floors throughout, a centre wood stove, and sun-filled bay windows that make the main floor feel bright in every season. The gourmet kitchen is a standout. Quartz countertops, newer cooktop, roll-out cabinetry to hide small appliances, and an open layout overlooking the dining area with so much natural light it honestly feels like eating outside. Walkout patio doors lead to a flagstone deck and custom tiki bar. The owners have watched a lot of sunsets from here. Main floor 2-piece bath. Upstairs: the primary bedroom has its own ensuite. The second bedroom opens onto a private deck with glass railings overlooking the acreage. A great spot to have a morning coffee and do absolutely nothing. There's also a hidden lo
$ 895,000
105 Winewood Avenue W, Gravenhurst, ON, P1P 1R9 investment f.
View photo
House · for sale
$ 6,150,000
$ 235/sq.ft
105 Winewood Avenue W, Gravenhurst, ON, P1P 1R9 investment f.
Baysville
· 26,135 sq.ft · House
Baysville · 26,135 sq.ft · House
Great opportunity for Investment. Purchase a 24 Unit Apartment Building. Price is based on 5.3% cap rate on CMHC income and expense standards. Common area water & sewer $13,128. yr and Hydro $2296. yr. Tenant pays utilities. Common are payable by Owner. (id:27). Still available at ListedBuy!
$ 6,150,000
1070 Shipley Drive, Minden Hills Minden, ON, K0M 1S0 house for sale | Listing ID X13473 | Royal LePage
View photo
House · for sale
$ 1,499,000
1070 Shipley Drive, Minden Hills Minden, ON, K0M 1S0 house for sale | Listing ID X13473 | Royal LePage
Baysville
· House
· Fireplace · Deck
Baysville · House · Fireplace · Deck
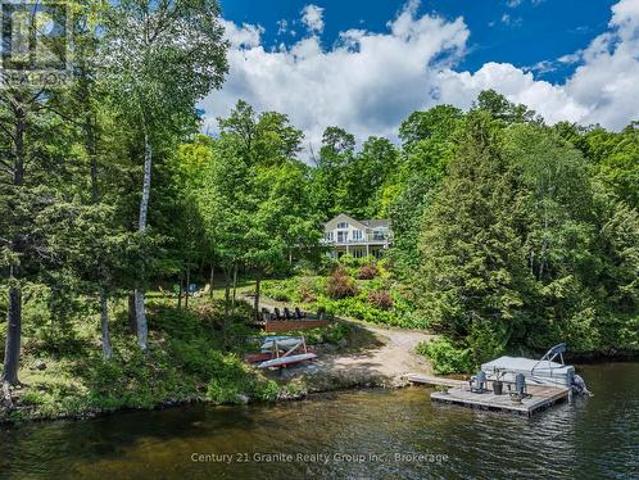
Experience a rare opportunity to own a combined 8.4-acre waterfront estate on sought-after Kashagawigamog Lake, part of Haliburton County's premier 5-lake chain offering over 28 miles of boating with direct access to Haliburton Village & the Bonnie View Inn. Combining a beautifully maintained waterfront property with an additional 7+ acre parcel, this unique offering provides exceptional privacy, future potential, & room to enjoy the Haliburton Highlands lifestyle on a scale rarely found on the lake. Ideally located just 15 mins from Haliburton and 10 mins from Minden, the year-round home or cottage welcomes you into a bright foyer and stunning open-concept living space. The great room features vaulted ceilings, post-and-beam accents, a propane fireplace, and a wall of windows framing breathtaking lake views. Walk out to the expansive lakeside deck, ideal for entertaining and relaxing. The dining area offers panoramic waterfront views & a second walkout to the deck, while the kitchen p
$ 1,499,000
1190 South Morrison Lake Road, Gravenhurst, ON, P0E 1G0 house for sale | Listing ID X13588 | Royal LePage
View photo
House · for sale
$ 799,999
1190 South Morrison Lake Road, Gravenhurst, ON, P0E 1G0 house for sale | Listing ID X13588 | Royal LePage
Baysville
· House
· Deck · Parking
Baysville · House · Deck · Parking
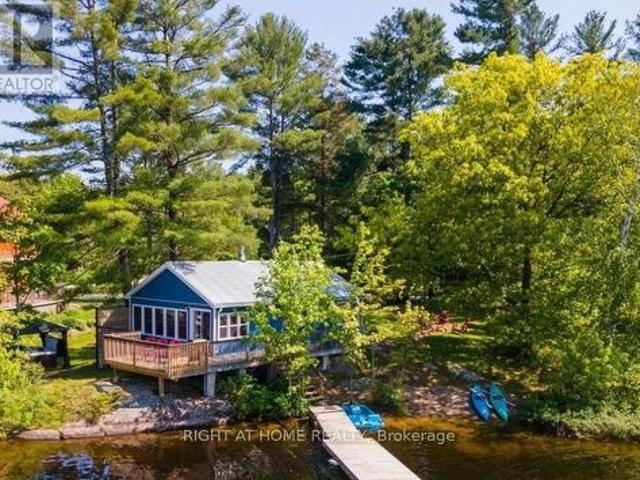
Welcome to beautiful Morrison Lake. Family friendly property with a gorgeous sand beach and play area for the children. Waterfront property offering a picturesque North West view from the 122' of sandy shoreline and deeper water at the end of the dock. Year round road access with loads of parking for all of your toys. This is a wonderful summer destination but great for the winter months as well. Well maintained, year round cottage with many updates ready for you to enjoy this summer! Sunny and bright open concept living area that has amazing water views finished with wood floors, propane stove/ newer furnace, UV filtration system, steel roof and newer washer/dryer. Updated siding, eaves and crawl space spray foam insulation. Walk out to lakeside deck to enjoy the peace of the water and bathe in the sun. Bell Internet already installed. Work from home in peaceful tranqulity. Close to Gravenhurst in the heart of the Muskokas. Morrison Lake is the one of the closest lake in the Muskokas
$ 799,999
17 Fawnbrook Court, Bracebridge, ON, P1L 0A3 house for sale | Listing ID X13633 | Royal LePage
View photo
House · for sale
$ 1,050,000
17 Fawnbrook Court, Bracebridge, ON, P1L 0A3 house for sale | Listing ID X13633 | Royal LePage
Baysville
· House
· Garden · Office room · Fireplace
Baysville · House · Garden · Office room · Fireplace
Top 5 Reasons You Will Love This Home: 1) Stunning bugaloft showcasing soaring ceilings, an impressive floor-to-ceiling stone fireplace, rich hardwood flooring, and a stylish open-concept layout that is perfect for entertaining family and friends 2) Spectacular three-season Muskoka room extending your living space outdoors, creating the ideal place to enjoy morning coffee, host guests, or unwind while surrounded by nature 3) Exceptional privacy with the property backing onto ten acres of beautiful hardwood forest, offering peaceful views and a tranquil setting right in your own backyard 4) Versatile upper level providing an additional bedroom, a full bathroom, and flexible loft space that's perfect for guests, a home office, or aprivate retreat 5) Enjoy the best of both worlds with a generous lot in a sought-after location just minutes from downtown Bracebridge, where you'll find charming shops, restaurants, and all the conveniences of Muskoka living. 2,704 above grade sq. Ft. plus an
$ 1,050,000
1515 North Shore Road, Algonquin Highlands Stanhope, ON, K0M 1S0 house for sale | Listing ID X13485 | Royal LePage
View photo
House · for sale
$ 1,875,000
1515 North Shore Road, Algonquin Highlands Stanhope, ON, K0M 1S0 house for sale | Listing ID X13485 | Royal LePage
Baysville
· House
· Office room
Baysville · House · Office room
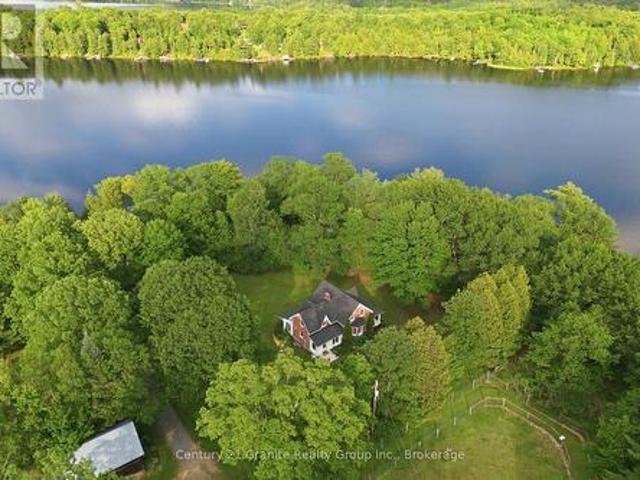
A Century of Love, A Lifetime of Memories! In my entire career, I have never had a property leave me speechless. Until now. Nestled upon 100+ immaculate acres, this storybook farm has been cherished by one family for over a century, most recently as a beloved alpaca retreat. Every corner whispers history; every vista stirs the soul. The Home. At the heart of it all stands a one-of-a-kind brick residence, hand-crafted a the turn of the last century by Master Stone Mason John Henry Billing. Step inside to discover a fully renovated interior-modern comforts woven seamlessly into timeless charm. The kitchen, living areas, bedrooms, and bathrooms have all been lovingly updated, while a stunning four-season sunroom faces east, inviting you to greet each morning with golden sunrise and a wam cup of coffee. The Barn & Outbuildings. The magnificent 50' x 100' barn is a working dream: its own well, three offices, 2pc washroom, kitchenette, coral fencing, self-watering stations, and feed stations
$ 1,875,000
12 Ferndale Road, Muskoka Lakes Medora, ON, P0B 1J0 house for sale | Listing ID X13155 | Royal LePage
View photo
House · for sale
$ 599,000
12 Ferndale Road, Muskoka Lakes Medora, ON, P0B 1J0 house for sale | Listing ID X13155 | Royal LePage
Baysville
· House
· Garden · Parking · Deck
Baysville · House · Garden · Parking · Deck
Welcome to 12 Ferndale Road in the heart of Port Carling, where location and lifestyle come together. Just steps from the town's best restaurants, boutique shops, parks, marina, and waterfront, this property offers the ultimate walkable Muskoka experience. This 4-bedroom, 2.5-bathroom home is a wonderful opportunity for a family looking to settle into one of Muskoka's most loved communities. The large front deck provides plenty of room for outdoor dining, relaxing, and summer BBQs. Out back, you'll find a beautiful backyard with a peaceful wooded view, creating a private setting to unwind. A detached garage and paved driveway add convenience and practicality year-round. With great bones, an unbeatable location, and room to bring your own vision and updates, this Port Carling home is ready for its next chapter. (Id: 27)
$ 599,000
1028 Crabbe Lane, Dysart Et Al Guilford, ON, K0M 1S0 house for sale | Listing ID X12635 | Royal LePage
View photo
House · for sale
$ 524,900
1028 Crabbe Lane, Dysart Et Al Guilford, ON, K0M 1S0 house for sale | Listing ID X12635 | Royal LePage
Baysville
· House
· Parking
Baysville · House · Parking
Welcome to West Guilford living-where space, privacy, and nearby lake access come together. This 3-bedroom, 1.5-bath home sits on an impressive 4.9-acre lot in the heart of West Guilford, just a short walk to Cranberry Lake-perfect for swimming, paddling, and enjoying everything this sought-after community has to offer. With 288 feet of road frontage, the property offers excellent privacy and flexibility. A detached garage and shop provide valuable space for hobbies, projects, or storage-making this an ideal opportunity for hobbyists, investors, or those looking to create a functional live/work setup. Recent updates include upgraded insulation, brand-new heat pumps for efficient year-round comfort, and newer shingles on the main house-adding long-term value and peace of mind. Whether you choose to renovate the existing home or take advantage of the outstanding building site to create your dream home, this property is full of potential. Surrounded by mature trees and natural landscape,
$ 524,900
40 King Crescent, Huntsville, ON, P1H 1X6 house for sale | Listing ID X13644 | Royal LePage
View photo
House · for sale
$ 1,450,000
40 King Crescent, Huntsville, ON, P1H 1X6 house for sale | Listing ID X13644 | Royal LePage
Baysville
· House
· Patio · Garden
Baysville · House · Patio · Garden
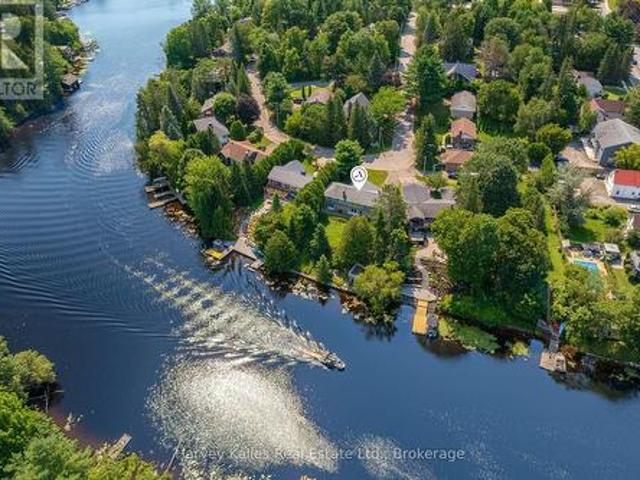
Set on 108' of frontage along the Muskoka River, this 4-bedroom, 2-bathroom in-town bungalow offers waterfront living within an easy walk of downtown Huntsville, Main Street, shops, and restaurants. From the river, you can explore Lake Vernon and Fairy Lake, with additional boating opportunities extending to Mary Lake through the locks system. The main level has been well maintained, offering comfortable living today with the opportunity to update at your own pace. Three bedrooms, the principal living spaces, a full bathroom and a practical layout make it well suited to everyday living. The walkout lower level adds flexibility with a complete in-law suite featuring its own kitchen, living area, bedroom, and full 4-piece bathroom. The walkout leads to a great riverside yard with space to enjoy the waterfront. A dry boathouse with a sundeck above provides a place to sit and watch boats pass by, while a separate patio at the water's edge offers another spot to enjoy the river. An attached
$ 1,450,000
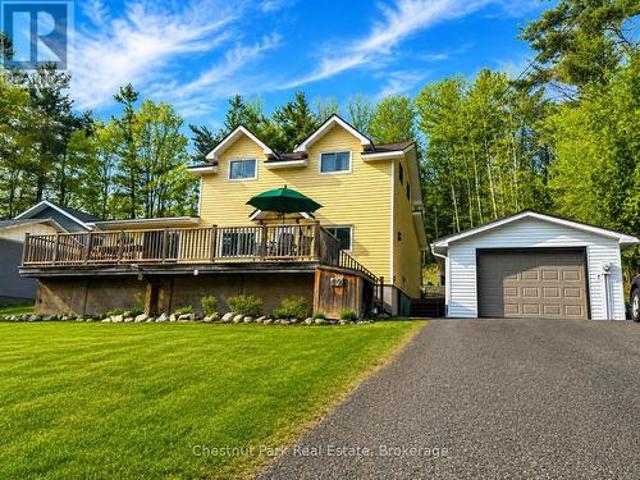
12 Valley Drive, Bracebridge, ON, P1L 1B8 house for sale | Listing ID X13466 | Royal LePage
View photo
House · for sale
$ 349,000
12 Valley Drive, Bracebridge, ON, P1L 1B8 house for sale | Listing ID X13466 | Royal LePage
Baysville
· House
· Deck · Cellar
Baysville · House · Deck · Cellar
This practical bungalow offers a low-maintenance layout, making it an ideal choice as a starter home or a manageable option for downsizing. The main floor features a functional, open-concept living, dining, and kitchen area complete with a freestanding island, alongside two bedrooms and a full 4-piece bathroom. The home is accessed via a split-entry side door, and features a metal roof, back deck, and a front porch (in need of repair). The basement features a recreation room, a combined laundry and powder room, ample storage, and a private space for a third bedroom with walk-in closet. The basement is currently 80% finished and requires drywall repair, replacement of trim/baseboards, and flooring installation to complete the space providing over 1100 SqFt of finished living space under one roof. Situated in-town on a quiet dead-end street, the location is highly convenient. It is just a 4-minute walk to public transit and less than a 10-minute walk to local shopping, dining, and entert
$ 349,000
66 Hanes Road, Huntsville Chaffey, ON, P1H 1M3 house for sale | Listing ID X13585 | Royal LePage
View photo
House · for sale
$ 679,900
66 Hanes Road, Huntsville Chaffey, ON, P1H 1M3 house for sale | Listing ID X13585 | Royal LePage
Baysville
· House
· Parking · Deck
Baysville · House · Parking · Deck
Ready for immediate occupancy! This well-located in-town bungalow sits on a spacious 1.1-acre lot with approximately 170 feet of road frontage, the home is set well back from the road to provide exceptional in town privacy. A rare offering in today's market, this oversized in-town property presents exciting future potential, with the possibility of lot severance or multi-residential development (subject to municipal approvals). From the house it is a short walk to shopping, restaurants, and all of Huntsville's amenities. The home is connected to full municipal services, with natural gas available. Exterior updates include vinyl siding and most windows have been updated. Enjoy siting on the covered front porch, or the large rear deck looking into your private forest. There is a side mudroom entrance with ramp for easy accessibility and a detached garage. Inside, the home offers a functional eat-in kitchen, a spacious living room with a large picture window, and three main-floor bedrooms
$ 679,900
571 David Street E, Gravenhurst. Muskoka S, ON, P1P 1M1 house for sale | Listing ID X13483 | Royal LePage
View photo
House · for sale
$ 639,900
571 David Street E, Gravenhurst. Muskoka S, ON, P1P 1M1 house for sale | Listing ID X13483 | Royal LePage
Baysville
· House
· Garden
Baysville · House · Garden
Welcome to 571 David Street, Gravenhurst! Discover the perfect place to raise your family in this wonderful home, nestled in a quiet and well-established neighbourhood. Here, you get the ultimate blend of peaceful living and town convenience. You are just a short walk from the beautiful shores of Gull Lake and all the fantastic shops, restaurants, and community events that downtown Gravenhurst has to offer. Step inside to find a bright and airy main level designed for everyday living and easy entertaining. The true heart of this home is the beautifully renovated, open-concept eat in kitchen area. It features newer stainless steel appliances, modern finishes, and plenty of counter space for family meal prep. Down the hall, you will find four spacious bedrooms all located on the main floor, which is a rare find and perfect for keeping a family close together. The lower level offers incredible versatility and features a convenient walk-out to the backyard. This layout is absolutely perfec
$ 639,900
1012 Cowbell Lane, Gravenhurst, ON, P0E 1N0 house for sale | Listing ID X13582 | Royal LePage
View photo
House · for sale
$ 799,000
1012 Cowbell Lane, Gravenhurst, ON, P0E 1N0 house for sale | Listing ID X13582 | Royal LePage
Baysville
· House
· Deck
Baysville · House · Deck
Endless possibilities await with rare CC-5 community commercial zoning live, work, or invest on the Severn River. Your Gateway to Muskoka Living on the Severn River with direct access to the Trent Severn Waterway. Welcome to 1012 Cowbell Lane, where comfort, charm, and breathtaking views come together to create the perfect riverside retreat. This lovingly maintained 2-storey home offers 1,456 sq/ft above grade and is thoughtfully designed for year-round enjoyment. Step inside to a gourmet kitchen featuring granite countertops, stainless appliances, and a gas stove perfect for creating memorable meals. The sunken living room is the heart of the home with a pull out couch for guests, framed by massive windows offering panoramic 180-degree views of the Severn River and walkout access to a sprawling 445 sq/ft deck. Hardwood hickory floors flow seamlessly through the living, dining, and bedroom spaces, while tile floors add a stylish touch to the sunken living area and baths. Upstairs, two
$ 799,000

Get email alerts

Don't miss out: be the first to know about new properties

The alert was correctly created

On subscribing you accept the conditions of use and the privacy policy
Alert
Receive new ads in your inbox
Save this search
Receive alerts for new listings

We'll send you an email when we have new properties for: "Properties for sale in Baysville"

The alert was correctly created

Sutton West
Barrie
Get email alerts and be the first to see new listings
Required field
On subscribing I accept the terms of the privacy policy
Perfect! You'll soon start receiving new listings via email
Alert
Receive an email when we have new ads for Properties for sale in Baysville
Save this search
Filters

Bedrooms

Area (sq.ft)

sq.ft
sq.ft

Price

$
$

Filter by property type

Bathrooms

Clear all filters
Receive notifications when new entries are published.