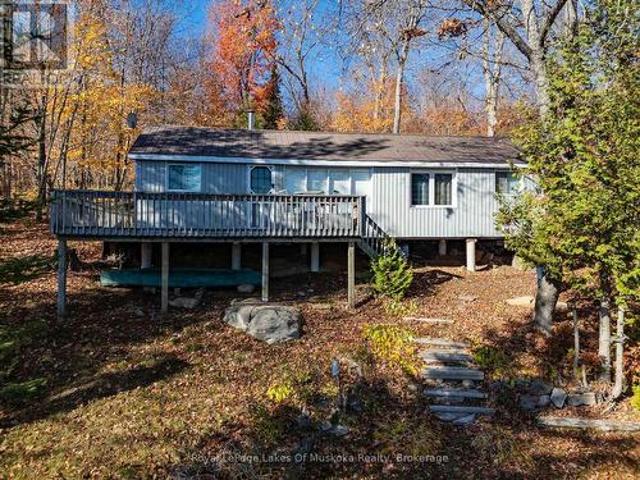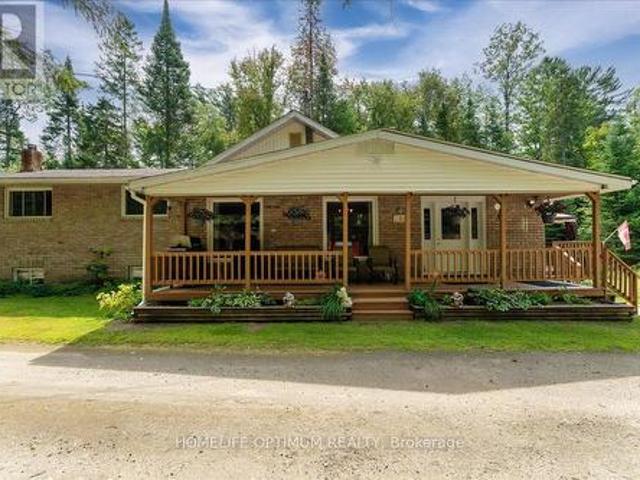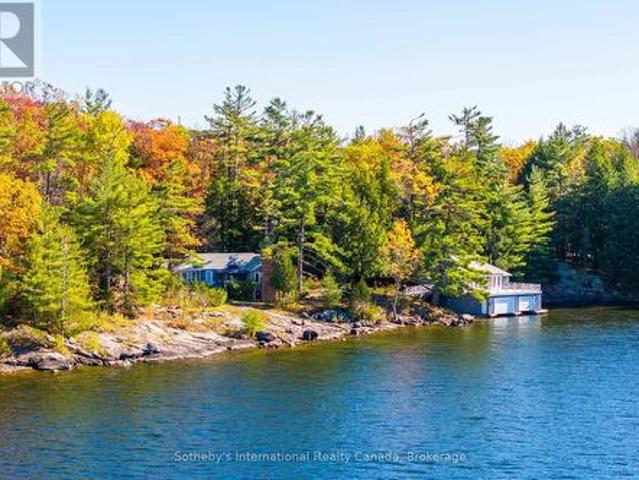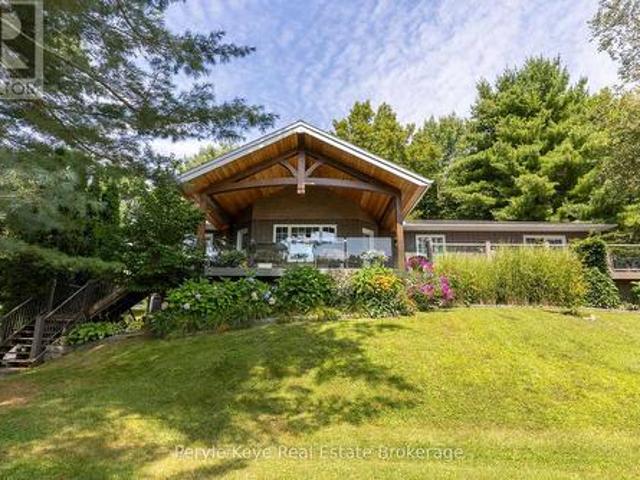
608 properties for sale in Baysville

179 Santa'S Village Road, Bracebridge. Monck Bracebridge, ON, P1L 0N3 house for sale | Listing ID X13623 | Royal LePage
View photo
House · for sale
$ 1,695,900
179 Santa'S Village Road, Bracebridge. Monck Bracebridge, ON, P1L 0N3 house for sale | Listing ID X13623 | Royal LePage
Baysville
· House
· Fireplace · Deck · Parking · Air conditioning
Baysville · House · Fireplace · Deck · Parking · Air conditioning
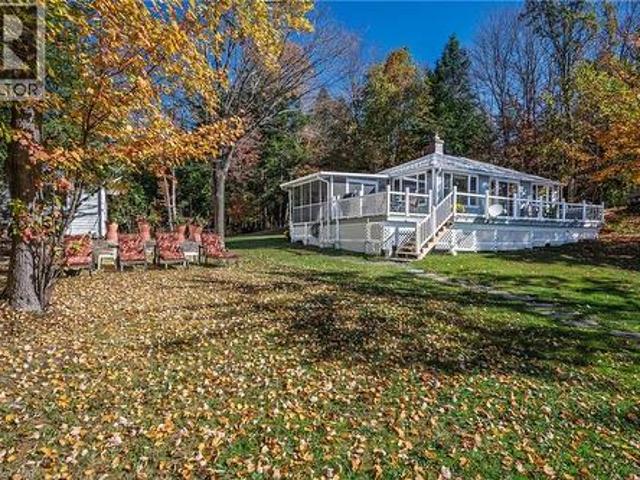
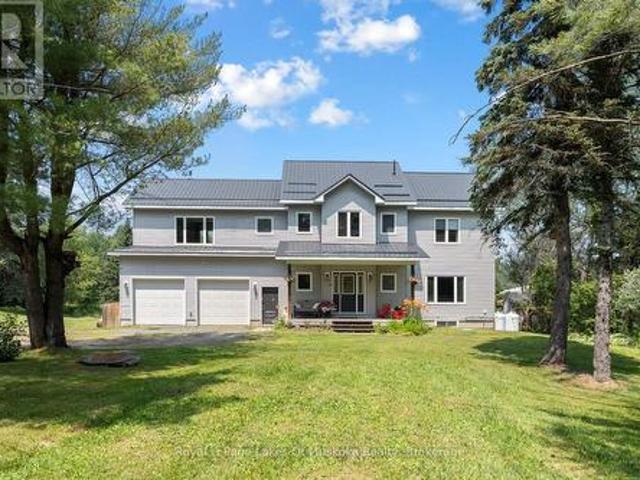
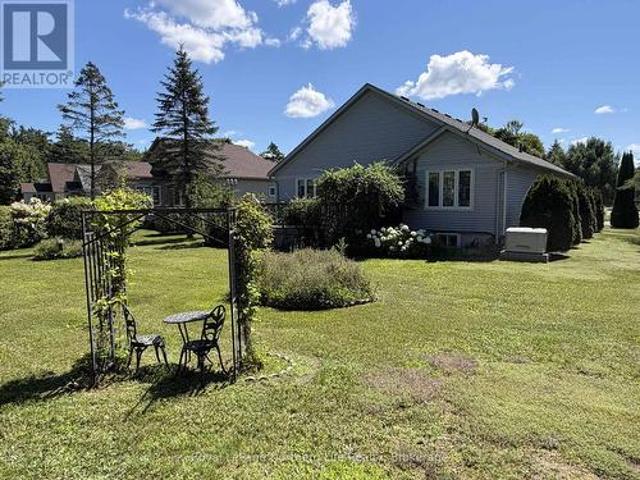
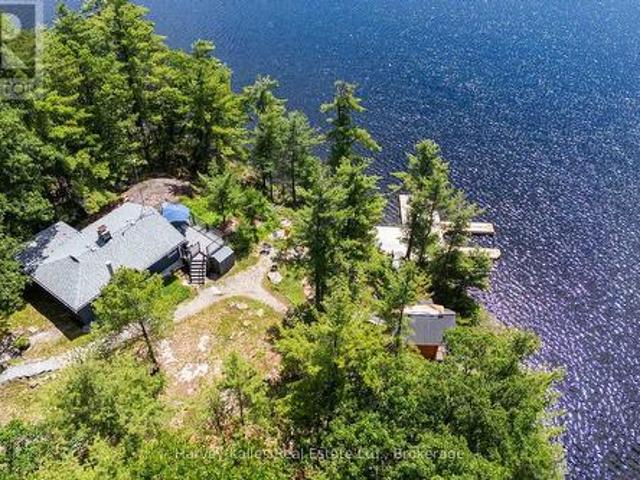
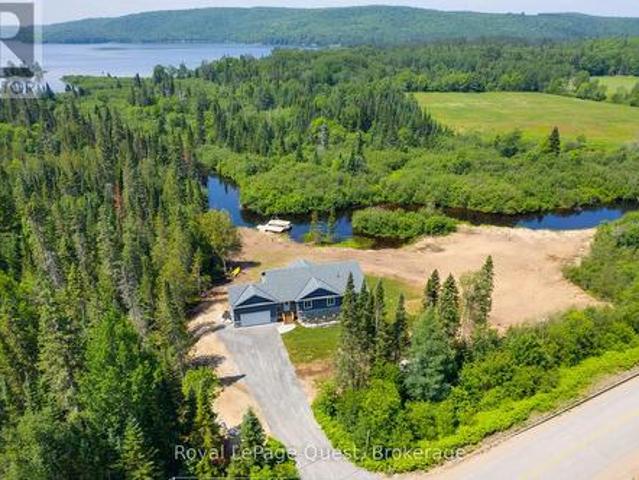
Imagine waking to views over the Muskoka River with your boat waiting at the dock. Spend the afternoon cruising Lake Muskoka, then be home in time to enjoy your dinner reservation in downtown Bracebridge. Only minutes away. The setting is exceptional. The package is difficult to replicate. Set atop a 1+ Ac landscaped lot overlooking the Muskoka River, w/ direct Lake Muskoka access, this gorgeous 4-bed, 4-bath bungalow w/ a suite like set up on the lower level walkout, attached garage, PLUS an impressive 30' X 40' heated detached shop, & 2 boat slips at the riverfront is sure to impress! Comfort is built in too. Fibre optics, automatic generator, geothermal furnace, & mun. Water, add to the incredible list of features! Designed for comfortable one-level living, the main floor offers quality craftsmanship and an easy flow between the custom kitchen, dining area, & inviting sitting room anchored by a feature fireplace. Multiple walkouts lead to an expansive deck spanning the front of the
$ 1,695,900
4400 Highway East, Kearney Proudfoot, ON, P0A 1M0 house for sale | Listing ID X13530 | Royal LePage
View photo
House · for sale
$ 1,069,900
4400 Highway East, Kearney Proudfoot, ON, P0A 1M0 house for sale | Listing ID X13530 | Royal LePage
Baysville
· House
· Fireplace · Deck · Parking
Baysville · House · Fireplace · Deck · Parking
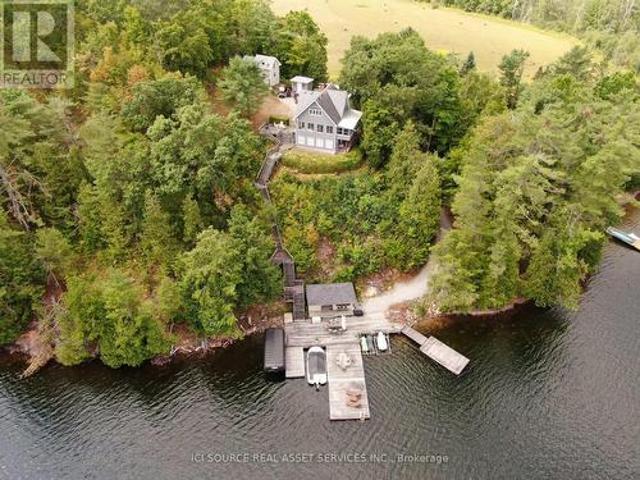
Welcome to your private waterfront retreat on nearly 2 acres with approximately 500 feet of frontage on the beautiful Magnetawan River. Whether you're looking for a year-round home or luxury cottage getaway, this quality-built property offers the perfect blend of comfort, style, and outdoor recreation. The bright open-concept main floor is designed to showcase the stunning river views, featuring soaring vaulted ceilings with exposed wood beams, a striking stone propane fireplace, and spacious living, dining, and kitchen areas. Relax in the Muskoka room or entertain on the expansive deck that spans the full length of the home. The main level includes a waterfront primary suite with a walk-in closet and spa-inspired ensuite, two additional bedrooms, a full bath, convenient main-floor laundry, and inside entry from the attached garage. The fully finished walkout lower level is perfect for entertaining, offering a large family room, games area, impressive 12-foot wet bar, full bathroom, an
$ 1,069,900
22 Dyer Crescent, Bracebridge, ON, P1L 0N4 house for sale | Listing ID X13470 | Royal LePage
View photo
House · for sale
$ 1,199,000
22 Dyer Crescent, Bracebridge, ON, P1L 0N4 house for sale | Listing ID X13470 | Royal LePage
Baysville
· House
· Fireplace · Cellar
Baysville · House · Fireplace · Cellar
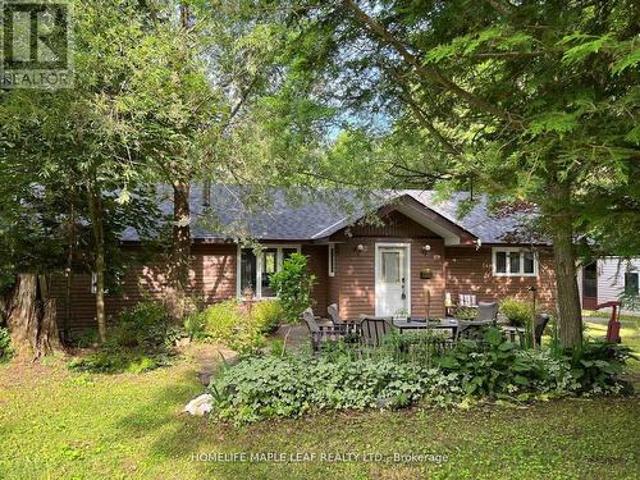
Welcome to 22 Dyer Crescent, a stunning 5-bedroom, 5-bathroom home in the prestigious White Pines Community. Approx 3200 sq ft and situated on the largest lot in the subdivision. This exceptional property backs onto greenspace, offering gorgeous views and privacy. At the heart of the home is a beautiful Muskoka room, perfectly positioned to overlook the tranquil greenspace, making it an ideal retreat for morning coffee, quiet reading, or entertaining guests while enjoying nature year-round. The main-floor in-law/guest suite provides flexibility for multi-generational living or an upscale guest experience, while the open-concept layout showcases high ceilings, oversized windows, and premium finishes that create a bright and inviting atmosphere. The elegant Cartier kitchen features a spacious center island and ample cabinetry, seamlessly flowing into the expansive living and dining areas, perfect for entertaining. Cozy up in the spacious family room with fireplace. The walk-out basement
$ 1,199,000
206 Macbeth Island, Bracebridge Oakley, ON, P1L 1X1 house for sale | Listing ID X13433 | Royal LePage
View photo
House · for sale
$ 739,000
206 Macbeth Island, Bracebridge Oakley, ON, P1L 1X1 house for sale | Listing ID X13433 | Royal LePage
Baysville
· House
· Fireplace · Deck
Baysville · House · Fireplace · Deck
Arrive by boat and leave the mainland behind. Welcome to 206 MacBeth Island on Wood Lake, a beautiful Viceroy-style cottage built in 2005 and designed for those who dream of privacy, quiet and a true connection to nature. Set on a south-facing lot with approx. 120 feet of shoreline, a steel dock and an inviting lawn to the lake, this is the kind of place where summer days revolve around boating, swimming, coffee on the deck, afternoon paddles and evenings gathered by the shore. Inside, warm Muskoka character shines with slate flooring in the kitchen/dining areas, hardwood in the living room, soaring lake-facing windows, vaulted pine ceilings and a stunning stone wood-burning fireplace. The main level offers a bright, functional kitchen/dining area, comfortable living room, 2-piece bath and a generous primary bedroom with walk-in closet and ensuite. Upstairs, a large loft overlooks the living room below and is joined by a 4-piece bath and two spacious bedrooms with closets, giving famil
$ 739,000
41 Estate Drive, Muskoka Lakes Medora, ON, P0B 1J0 house for sale | Listing ID X13525 | Royal LePage
View photo
House · for sale
$ 2,399,000
41 Estate Drive, Muskoka Lakes Medora, ON, P0B 1J0 house for sale | Listing ID X13525 | Royal LePage
Baysville
· House
· Fireplace
Baysville · House · Fireplace
Welcome to 41 Estate Drive, where timeless Muskoka beauty meets refined modern luxury. Masterfully renovated and reimagined, this stunning waterfront home is tucked away beneath a canopy of towering pines on prestigious Estate Drive, directly across from the Port Carling Golf & Country Club and just five minutes from the shops, restaurants and marinas of downtown Port Carling. Enjoy the rare convenience of municipal water and sewer, municipally maintained year-round road access, and modern four-season comfort while embracing the privacy and tranquility of waterfront living in the heart of Muskoka. Soaring ceilings and a two-storey wall of windows frame sunsets across peaceful Marion Lake. The open-concept living space is anchored by a floor-to-ceiling, book-matched Macchia Vecchia Italian porcelain fireplace, while the chef-inspired kitchen features premium appliances including two built-in wall ovens, cooktop, dual all-fridge/all-freezer units, abundant cabinetry and a generous island
$ 2,399,000
1079 Severn River Road, Gravenhurst Morrison, ON, P0E 1N0 house for sale | Listing ID X13568 | Royal LePage
View photo
House · for sale
$ 699,000
1079 Severn River Road, Gravenhurst Morrison, ON, P0E 1N0 house for sale | Listing ID X13568 | Royal LePage
Baysville
· House
· Parking
Baysville · House · Parking
Perfectly positioned on the beautiful Severn River between Orillia and Gravenhurst, this exceptional waterfront property offers an incredible opportunity with 200 feet of south-facing frontage and a rare double lot setting. With potential to sever the lot (subject to approvals), this property presents outstanding future development possibilities whether you're looking for the ultimate family cottage, investment opportunity, or space to create your dream waterfront retreat. The cottage is ideally situated on the far right side of the property, leaving an expansive amount of usable space for outdoor activities, future additions, garages, bunkies, or whatever best suits your vision. The completely renovated cottage offers easy one-level living with a bright and inviting open-concept layout designed to maximize the stunning river views. The living area features a cozy wood stove, while the dining space overlooks the water, creating the perfect setting for entertaining or relaxing with fami
$ 699,000
1012 Armstrong Road, Gravenhurst, ON, P0E 1G0 house for sale | Listing ID 40850 | Royal LePage
View photo
House · for sale
$ 729,900
1012 Armstrong Road, Gravenhurst, ON, P0E 1G0 house for sale | Listing ID 40850 | Royal LePage
Baysville
· House
· Parking
Baysville · House · Parking
Welcome to this beautiful three-season cottage nestled along the renowned Severn Waterway with approx 100ft of shoreline and where endless boating adventures begin right from your dock. Set on a peaceful bay with expansive, unobstructed water views, this property offers far more than a traditional waterfront retreat. The Severn Waterway is an interconnected boating paradise, providing access to Sparrow Lake, countless scenic bays and channels, and 53 kilometres of navigable waterways to explore. Inside, the cottage features three comfortable bedrooms, a full bathroom, and an open-concept living and dining area with large windows that showcase the spectacular waterfront views. A spacious screened-in porch provides the perfect place to enjoy morning coffee, evening sunsets, or bug-free summer nights while taking in the tranquil surroundings. Completing the property is a large double-car garage, offering plenty of room for vehicles, boats, water toys, and all your cottage essentials. Whet
$ 729,900
1096 Lois Lane, Minden Hills, ON, K0M 2L1 house for sale | Listing ID X13474 | Royal LePage
View photo
House · for sale
$ 1,299,000
1096 Lois Lane, Minden Hills, ON, K0M 2L1 house for sale | Listing ID X13474 | Royal LePage
Baysville
· House
· Air conditioning
Baysville · House · Air conditioning
Originally built in 1985 and extensively renovated in 1991 and 2016, the home features approximately 224 feet of pristine rock shoreline and 1,600 sq. Ft. of modern living space with 3 bedrooms and 2 bathrooms. The updated kitchen includes granite countertops, a large island, stainless steel appliances, and a double sink. Year-round comfort is provided by propane forced-air heating, central air conditioning, baseboard heat, and two wood stoves. An 8' x 20' Muskoka room offers a peaceful space to relax and enjoy the surroundings. Located in a quiet bay with excellent access to the main lake, the property enjoys both sunrise and sunset views, deep clean water, and outstanding swimming. The expansive 1,600 sq. Ft. fixed and floating dock system remains in place year-round, while road access directly to the shoreline provides rare convenience. A lakeside cabana with kitchenette and fire pit area create the ideal setting for entertaining. Additional accommodations include a fully insulated
$ 1,299,000
16431 Hwy 35, Algonquin Highlands, ON, K0M 1J1 house for sale | Listing ID X13634 | Royal LePage
View photo
House · for sale
$ 1,099,000
16431 Hwy 35, Algonquin Highlands, ON, K0M 1J1 house for sale | Listing ID X13634 | Royal LePage
Baysville
· House
· Parking
Baysville · House · Parking
Exceptional Waterfront & Commercial Opportunity on Boshkung Lake! *. Own a truly unique property on one of Southern Ontario's most desirable lake chains. Offering approximately 120 feet of combined waterfront frontage and prime C1 commercial zoning, this rare property combines waterfront living with outstanding investment potential. Enjoy breathtaking southwest exposure, panoramic lake views, excellent boating, fishing, swimming, and a sandy shoreline on beautiful Boshkung Lake, part of a scenic three-lake waterway. Conveniently located with direct access from Highway 35, the property offers exceptional visibility and a large level parking area. Known locally as the former Foster's General Store, the property features a 1,798 sq. Ft. year-round home or cottage, the original store building ready for restoration or redevelopment, plus two additional outbuildings. Whether you're looking to renovate, build your dream waterfront retreat, or explore future commercial opportunities, the possi
$ 1,099,000
39 Groeger Road, Huntsville Chaffey, ON, P1H 2J4 house for sale | Listing ID X12854 | Royal LePage
View photo
House · for sale
$ 899,900
39 Groeger Road, Huntsville Chaffey, ON, P1H 2J4 house for sale | Listing ID X12854 | Royal LePage
Baysville
· House
· Garden
Baysville · House · Garden
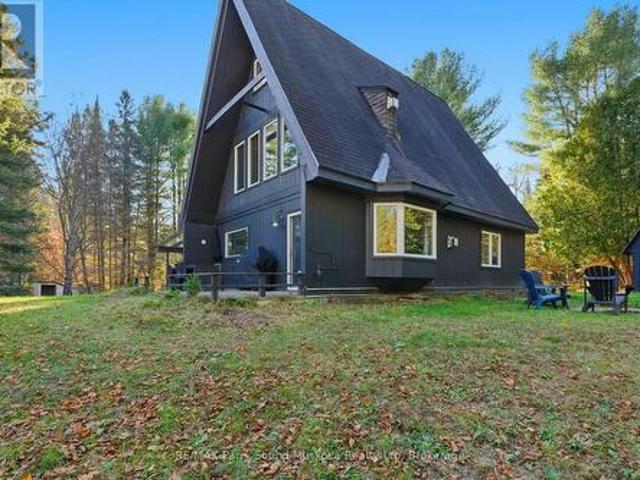
Stunning'A' Frame waterfront, 4-season cottage/year-round home in Huntsville/Muskoka. Great privacy from neighbours, level lot w/ few steps leading down to the waterfront & sand entry. Swim, kayak/canoe/paddleboard Big East River from your backyard & explore this long, beautiful river system w/sand beaches to build sand castles, & play volleyball. Little East river & fishing for speckled trout in its culverts along Hwy 11.4-bedroom, 2-bathroom, tastefully decorated & in excellent condition. 2023, main floor renovation was done w/ fully re-insulated & replaced main floor flooring, including engineered hardwood & electrically heated underfloor heated ceramic tiles. A fully updated 200 Amp breaker panel. New electric baseboards & electric underfloor heating. 2024-New insulation in the main floor walls. New shower & new toilet. 2023-2024 New kitchen cupboards, countertop, sink & faucet. New pressure tank for well pump in. Spacious kitchen, open-concept dining/sitting area w/ walkout to dec
$ 899,900
1060 Golden Beach Road, Bracebridge, ON, P1L 1W8 house for sale | Listing ID X13546 | Royal LePage
View photo
House · for sale
$ 879,900
1060 Golden Beach Road, Bracebridge, ON, P1L 1W8 house for sale | Listing ID X13546 | Royal LePage
Baysville
· House
· Office room
Baysville · House · Office room
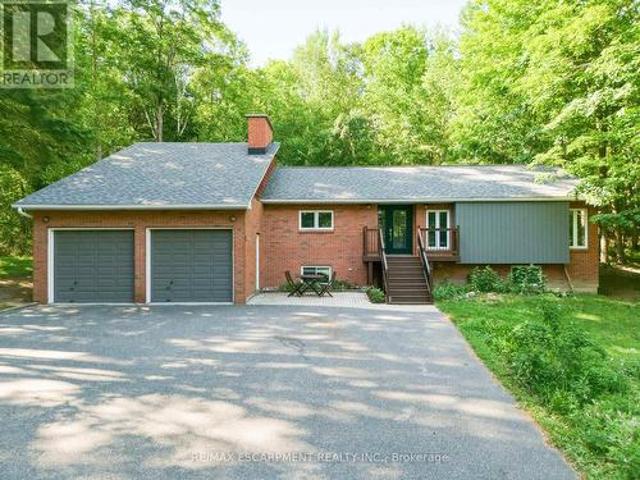
Welcome to your own private retreat in the heart of Muskoka. Set on a picturesque 1+ acre lot backing onto a stunning hardwood forest, this beautifully maintained 5-bedroom (3+2), 3-bathroom bungalow offers over 2,500 square feet of comfortable living space on one of Bracebridge's most scenic roads. Designed for everyday living and effortless entertaining, the bright open-concept layout is highlighted by soaring vaulted ceilings and oversized windows that fill the home with natural light while framing peaceful forest views. The spacious kitchen flows seamlessly into the dining and living areas, creating a warm and inviting atmosphere for family gatherings and weekend entertaining. With three bedrooms and a laundry room on the main level and two additional bedrooms on the lower level, there's plenty of space for growing families, guests, or a home office. The versatile lower level offers additional living space, making it ideal for recreation, hobbies, or multi-generational living. Step
$ 879,900
1745 Ingoldsby Road, Minden Hills Minden, ON, K0M 2K0 house for sale | Listing ID X13570 | Royal LePage
View photo
House · for sale
$ 249,000
1745 Ingoldsby Road, Minden Hills Minden, ON, K0M 2K0 house for sale | Listing ID X13570 | Royal LePage
Baysville
· House
· Garden
Baysville · House · Garden
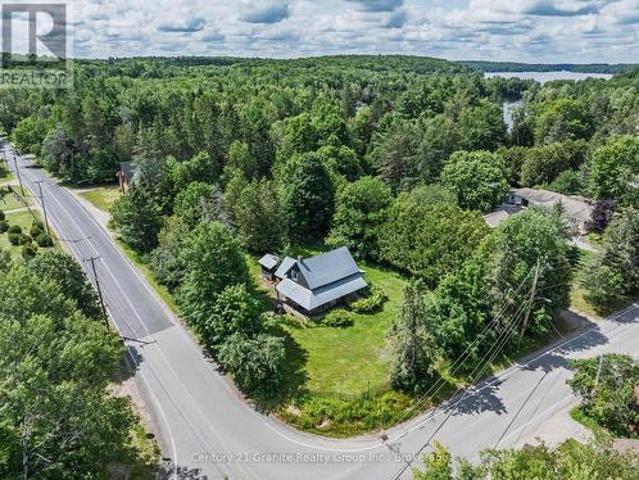
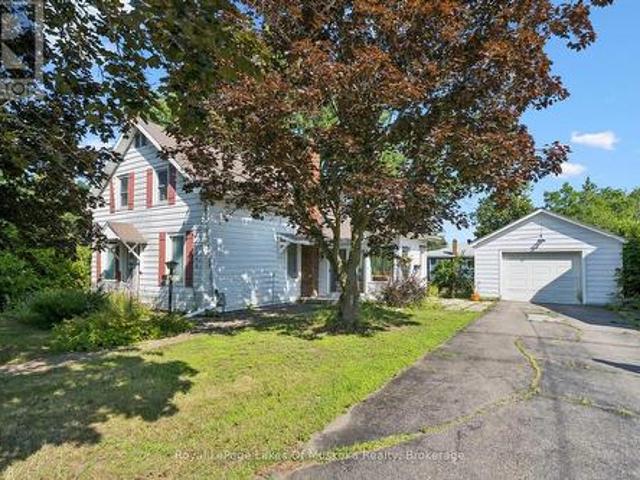
Step into the timeless charm of this inviting 4-bedroom, 1-bathroom 2-storey century home, perfectly situated on a generous corner lot with a beautiful yard offering ample space for gardening, entertaining, or simply relaxing outdoors. Start your mornings with a coffee or unwind in the evening on the welcoming covered front porch, the perfect place to sit back and enjoy the peaceful surroundings. Rich in character and full of potential, this property is ready for your personal touch. Whether you envision restoring its historic charm or adding modern updates, the original features and classic appeal provide the perfect canvas to bring your vision to life. A durable metal roof offers added peace of mind, while the spacious property provides plenty of room to grow and enjoy. Ideally located just minutes from Kashagawigamog Lake, you'll appreciate being only five minutes from a convenient public boat launch for easy access to the water. Enjoy the convenience of nearby local favourites, inc
$ 249,000
24 Star Lake Road, Perry Emsdale, ON, P0A 1J0 house for sale | Listing ID X13447 | Royal LePage
View photo
House · for sale
$ 679,900
24 Star Lake Road, Perry Emsdale, ON, P0A 1J0 house for sale | Listing ID X13447 | Royal LePage
Baysville
· House
· Office room · Parking · Cellar
Baysville · House · Office room · Parking · Cellar
Welcome to an exceptional executive residence in the heart of Emsdale, where timeless design and meticulous upkeep come together to create a home that is as impressive as it is inviting. Offering more than 2,500 square feet of living space, this beautifully maintained two-storey home features four spacious bedrooms and a thoughtfully designed layout that effortlessly accommodates family living, entertaining, and everyday comfort. Inside, warmth and efficiency take centre stage with the combination of a propane furnace and a wood stove, the latter currently serving as the home's primary heat source to create a cozy atmosphere throughout the winter months. The full unfinished basement presents a blank canvas with potential for future expansion, whether you envision a media room, fitness area, home office, workshop, or additional living quarters. Completing the package is an attached double-car garage and an upgraded water treatment system, adding everyday convenience and long-term value.
$ 679,900
2 Twigs End, Gravenhurst. Muskoka S, ON, P1P 1Z2 house for sale | Listing ID X13633 | Royal LePage
View photo
House · for sale
$ 629,900
2 Twigs End, Gravenhurst. Muskoka S, ON, P1P 1Z2 house for sale | Listing ID X13633 | Royal LePage
Baysville
· House
· Garden · Deck · Parking · Cellar
Baysville · House · Garden · Deck · Parking · Cellar
Welcome to 2 Twigs End, located in a desirable adult-only community offering comfort, convenience, and low-maintenance living, with access to a beautiful recreational area to enjoy an active and social lifestyle. This well-appointed home features 2 bedrooms and 2.5 bathrooms, including a spacious primary suite with a private 3-piece ensuite. The main level offers a bright, functional layout with a generous foyer, inviting living room, dining area, and well-designed kitchen. You'll also appreciate the convenience of main-floor laundry and direct access to the attached 2-car garage. Step outside to enjoy the large, private backyard complete with a spacious deck and beautiful green space-perfect for relaxing, gardening, or entertaining family and friends. The finished basement expands your living space with a comfortable family room, a convenient half bath, and an enormous storage area with multiple bonus rooms offering endless possibilities for hobbies, a workshop, craft space, home offi
$ 629,900
1130 Taylor Road, Bracebridge Macaulay, ON, P1L 0A1 house for sale | Listing ID X13597 | Royal LePage
View photo
House · for sale
$ 985,000
1130 Taylor Road, Bracebridge Macaulay, ON, P1L 0A1 house for sale | Listing ID X13597 | Royal LePage
Baysville
· House
· Garden · Deck
Baysville · House · Garden · Deck
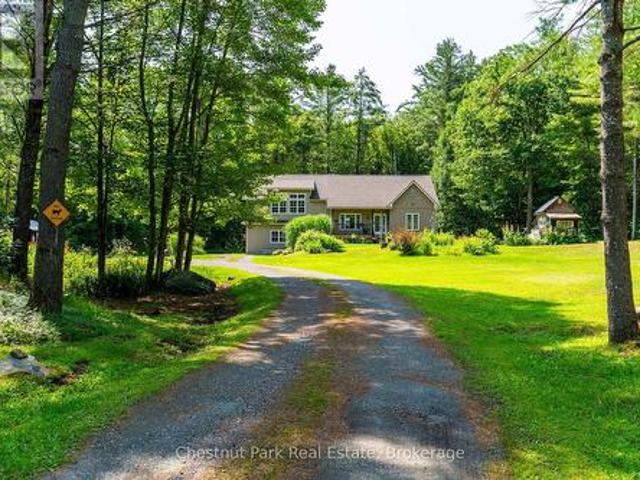
Escape to your own private country retreat, tucked back from the road on a beautiful just under two-acre tree lined lot. A winding gravel driveway leads past mature pines, colorful perennial gardens, and rolling lawns to a bright, move in ready home full of warm character. Inside, sun filled rooms are anchored by rich hardwood flooring. The stylish kitchen offers grey shaker cabinetry, stainless steel appliances, a subway tile backsplash, and a central island, and it flows into a sunny dining area with doors to the outdoors. A cozy living room, comfortable bedrooms, and a spectacular upper loft with soaring vaulted shiplap ceilings and oversized windows give the home plenty of room to relax and spread out. Step onto the covered deck with glass railings and take in peaceful, uninterrupted forest views. The grounds are where this property truly shines. Enjoy a light filled greenhouse with a peaked glass roof, established flower and herb gardens, and a series of charming outbuildings, inc
$ 985,000
35 Estate Drive, Muskoka Lakes, ON, P0B 1J0 house for sale | Listing ID X13574 | Royal LePage
View photo
House · for sale
$ 3,880,000
35 Estate Drive, Muskoka Lakes, ON, P0B 1J0 house for sale | Listing ID X13574 | Royal LePage
Baysville
· House
Baysville · House
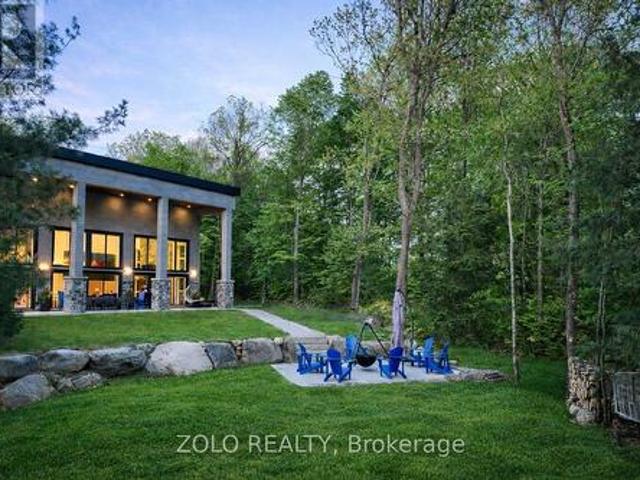
Welcome to Villa Lago, where modern luxury meets the timeless beauty of Muskoka. This extraordinary custom-built waterfront estate on picturesque Lake Marion is constructed entirely with Insulated Concrete Forms (ICF), offering exceptional strength, energy efficiency, and year-round performance. Blending exceptional architecture, superior craftsmanship, and resort-style living in the heart of Muskoka Lakes. A dramatic 26-foot foyer leads into an impressive 2,400 sq. Ft. great room where soaring ceilings and expansive floor-to-ceiling windows frame breathtaking lake views and fill the home with natural light. Designed for both everyday living and grand-scale entertaining, the open-concept layout seamlessly connects the living, dining, and kitchen spaces. The chef-inspired kitchen is one of Muskoka's largest residential kitchens, featuring premium built-in appliances, generous workspace, and exceptional functionality. Every detail has been thoughtfully designed to deliver comfort, style,
$ 3,880,000
1443 Silver Lake Road, Gravenhurst. Muskoka S, ON, P1P 0G3 house for sale | Listing ID X13457 | Royal LePage
View photo
House · for sale
$ 979,000
1443 Silver Lake Road, Gravenhurst. Muskoka S, ON, P1P 0G3 house for sale | Listing ID X13457 | Royal LePage
Baysville
· House
· Fireplace · Deck
Baysville · House · Fireplace · Deck
An exquisite true-to-Muskoka granite point of land with southern exposure & 145 feet of (assessed) glorious deep diving & docking waters abounding. Stunningly private, natural'Group of 7' calibre setting, sets the stage for a stylishly updated 3 bedroom cottage with Muskoka stone wood-burning fireplace, spacious great room, cook's kitchen, 16' wide glass sliding doors, expansive sundrenched lakeside deck, and magnificent views affording more than half a circumference of water vistas of this very appealing and most rarely offered to market Silver Lake. Dotted with stretches of Jevins & Silver Lake Conservation Reserve untouched shores. Serenely tranquil, amidst nature's beauty. Boasting oodles of potential, with a substantial steel & cedar boathouse-ready single-slip dock. Water's edge sleeping cabin. Although just a seasonal cottage, the property is accessible by a seasonal municipal road which has been maintained privately in the winter in the past. Just minutes to Gravenhurst. Being
$ 979,000
2517 Southwood Road, Gravenhurst Morrison, ON, P0E 1G0 Luxury House for sale | Listing ID X13532 | Royal LePage Carriage Trade Luxury Properties
View photo
House · for sale
$ 1,979,000
2517 Southwood Road, Gravenhurst Morrison, ON, P0E 1G0 Luxury House for sale | Listing ID X13532 | Royal LePage Carriage Trade Luxury Properties
Baysville
· House
· Parking · Deck
Baysville · House · Parking · Deck
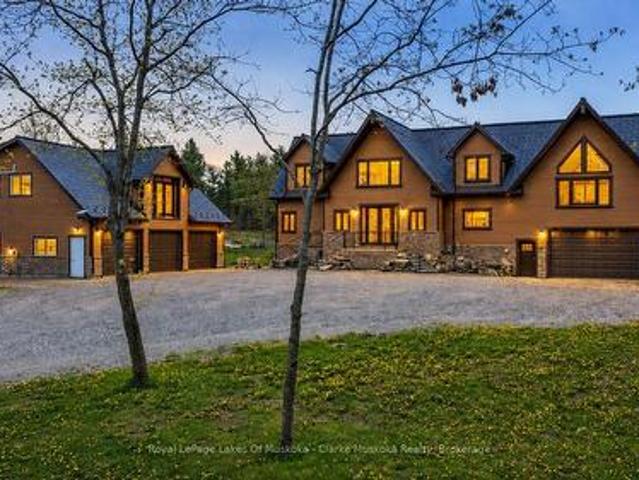
Situated on a private 34.86-acre lot, this spacious 2-storey home offers the perfect blend of comfort, functionality, and privacy. Featuring 4 bedrooms and 4 bathrooms, the property provides plenty of space both inside and out to suit a variety of lifestyles. The home features large living areas, high ceilings, and an open, airy layout with plenty of natural light throughout. Heated floors run throughout the home as well as the shop and garage spaces as well a steel roof with a 40 year warranty, adding year-round comfort and efficiency. Step outside to a large back deck that's perfect for BBQs, entertaining guests, family events, or simply relaxing and taking in the peaceful surroundings. For vehicles, storage, or workshop space, the property includes both an attached and detached garage with a combined total of 5 indoor parking spaces, plus a large driveway with room for 10+ vehicles. Above the detached garage, you'll find additional living quarters offering added flexibility and conv
$ 1,979,000
2322 Old Muskoka Road, Huntsville Stephenson, ON, P0B 1M0 house for sale | Listing ID X13212 | Royal LePage
View photo
House · for sale
$ 669,900
2322 Old Muskoka Road, Huntsville Stephenson, ON, P0B 1M0 house for sale | Listing ID X13212 | Royal LePage
Baysville
· House
· Garden
Baysville · House · Garden
There's a certain kind of peace that can't be found within city limits. A deeper breath, a slower rhythm, a return to what matters. Set on just over 5 acres in Muskoka's countryside, this warm and welcoming two-bedroom, one-bathroom farmhouse is tucked away from the road, offering rare privacy and an invitation to live more connected, more intentionally. Located between Bracebridge and Huntsville, and only 2km to HWY 11, it's a place where modern convenience meets the timeless beauty of open fields, mature gardens, and life lived outdoors. Whether you're tending to your horses in the barn or gathering fresh eggs from the coop, this is a property that supports your homesteading dreams. Elderberry, apple, and cherry trees, along with perennial beds full of medicinal herbs and flowers, invite you to harvest, preserve, and grow with the seasons. Every inch of this land feels like a story unfolding, inviting you to breathe deeper, listen more closely, and live in sync with the natural world
$ 669,900
325 Balsam Chutes Road, Huntsville, ON, P0B 1L0 house for sale | Listing ID X13410 | Royal LePage
View photo
House · for sale
$ 940,000
325 Balsam Chutes Road, Huntsville, ON, P0B 1L0 house for sale | Listing ID X13410 | Royal LePage
Baysville
· House
Baysville · House
Welcome to your family's Muskoka escape. Nestled along a peaceful stretch of the Muskoka River, this beautifully maintained 4-season waterfront cottage offers over 2,400 sq. Ft. of living space and the perfect setting for creating generations of family memories. Set amongst towering trees that provide exceptional privacy, the cottage enjoys a tranquil waterfront setting with stunning river views from the principal rooms and outdoor living areas. Large windows fill the home with natural light while bringing the beauty of Muskoka indoors. Designed with family gatherings in mind, the spacious open-concept living, dining and kitchen areas provide plenty of room for everyone to come together after a day on the water. The inviting living room features a cozy wood stove for the winter season. With 3 bedrooms, 2 bathrooms, generous storage throughout, and a finished lower-level family room, there is ample space for children, guests, and extended family. Outside, enjoy everything Muskoka waterf
$ 940,000
1851 Deep Bay Road, Minden Hills, ON, K0M 2L1 house for sale | Listing ID X13496 | Royal LePage
View photo
House · for sale
$ 849,000
1851 Deep Bay Road, Minden Hills, ON, K0M 2L1 house for sale | Listing ID X13496 | Royal LePage
Baysville
· House
· Fireplace
Baysville · House · Fireplace
Experience the very best of four-season waterfront living on beautiful Little Gull Lake. Thischarming 3-bedroom cottage or year-round home is perfectly situated on a municipallymaintained year-round road, just minutes from Minden, offering the ideal combination ofconvenience, privacy, and breathtaking natural beauty. Set on approximately 197 feet of pristine deep-water rocky shoreline, the property showcasesspectacular lake views and overlooks the famous jumping cliffs. A spacious floating dockprovides excellent boating, swimming and fishing, while multiple stairways offer easy accessto the waterfront. Inside, you'll find a warm and inviting open-concept layout featuring vaulted ceilings, skylights, and a wood-burning fireplace that creates the perfect cottage atmosphere. Thespacious foyer opens into the beautifully renovated kitchen, complete with granitecountertops, custom cabinetry and modern appliances. A second living area or dining room isperfectly positioned to capture peaceful
$ 849,000
190 Winewood Avenue W, Gravenhurst. Muskoka S, ON, P1P 1E6 house for sale | Listing ID X13587 | Royal LePage
View photo
House · for sale
$ 549,900
190 Winewood Avenue W, Gravenhurst. Muskoka S, ON, P1P 1E6 house for sale | Listing ID X13587 | Royal LePage
Baysville
· House
· Garden · Parking · Cellar
Baysville · House · Garden · Parking · Cellar
Welcome to this charming 1.5-storey character home, ideally situated in the heart of Gravenhurst. Offering 3 bedrooms and 1.5 bathrooms, this property presents an excellent opportunity for first-time buyers, investors, or those looking to update a home to suit their own style. Conveniently located within walking distance of downtown amenities, shops, restaurants, schools, parks, and Gravenhurst's beautiful lakes, this home offers the best of in-town living. The private, fully fenced backyard is surrounded by mature trees and provides plenty of space for children, pets, gardening, or outdoor entertaining. Enjoy your morning coffee or unwind in the bright and inviting sunroom. Additional features include a detached garage, paved driveway with parking for up to four vehicles, durable metal roof, full municipal services, and a full unfinished basement offering excellent storage and future potential. Whether you're a first-time buyer, investor, or someone looking for a home with character a
$ 549,900
1119 Grist Mill Lane, Algonquin Highlands Livingstone, ON, P0A 1E0 house for sale | Listing ID X13066 | Royal LePage
View photo
House · for sale
$ 499,000
1119 Grist Mill Lane, Algonquin Highlands Livingstone, ON, P0A 1E0 house for sale | Listing ID X13066 | Royal LePage
Baysville
· House
Baysville · House
If you've been looking for a good cottage at a reasonable price this property may be exactly right for you. It offers so much in this price range in this area. It is situated on Troutspawn Lake which is noted for clean water and great trout fishing. Although it feels remote and beautiful it is only a 30 minute drive to the Village of Dorset. You can also drive directly from the cottage to the West Gate of Algonquin in about the same amount of time. There are thousands of acres of Crown land surrounding the lake which makes it an ideal area for all recreational activities. The 3 bedroom cottage is attractively decorated and comes fully furnished and ready to use. There is a 3 pc bath with a full septic system. All the foundation piers were replaced in 2025 so you have a good solid base for the cottage. The metal roof and vinyl siding promise low maintenance. There is a woodstove as well as electric baseboard heaters so you can be comfortable from early in the spring till late in the fal
$ 499,000
788 Muskoka Rd 3 Road, Huntsville, ON, P1H 1E1 house for sale | Listing ID X13565 | Royal LePage
View photo
House · for sale
$ 549,900
788 Muskoka Rd 3 Road, Huntsville, ON, P1H 1E1 house for sale | Listing ID X13565 | Royal LePage
Baysville
· House
· Deck · Parking · Cellar
Baysville · House · Deck · Parking · Cellar
Welcome to this charming 3-bedroom side-split home set on a deep 258-foot lot, backing onto beautiful green space with a walking trail. While located in town, this property offers the peaceful feeling of country living-a rare combination of convenience and tranquility. Inside, the main floor features a bright living room with hardwood floors and fresh paint, a spacious kitchen with pantry, walk-out to the deck, and a convenient main floor laundry. A main floor bedroom and 4-piece bathroom complete this level. Upstairs, you'll find the primary bedroom with walk-in closet and 2-piece ensuite, along with the third bedroom. The lower level offers additional living space with a basement walk-up and a cozy woodstove-perfect for those Muskoka evenings. The home is efficiently heated with forced-air propane, ensuring year-round comfort. For those who need extra storage or work space, the property includes a 22' x 30' two-car garage with an oversize carport, plus a handy temporary shelter. Surr
$ 549,900
1 1076 Birch Point Road, Gravenhurst. Muskoka S, ON, P1P 1R1 house for sale | Listing ID X13123 | Royal LePage
View photo
House · for sale
$ 3,450,000
1 1076 Birch Point Road, Gravenhurst. Muskoka S, ON, P1P 1R1 house for sale | Listing ID X13123 | Royal LePage
Baysville
· House
Baysville · House
Build Your Dream Cottage on Lake Muskoka. Fully Approved & Ready to Go! A once-in-a-generation opportunity, this is one of the last remaining large-scale, under-developed legacy parcels on Lake Muskoka, now ready for redevelopment. The property boasts a rare combination of features almost impossible to find together today: just under 3 acres of private land with approximately 390 feet of pristine granite shoreline, fully approved plans by a renowned Muskoka architect, all-day sun with coveted western exposure, and iconic dotted island sunset views, all less than two hours from Toronto. The approved plans include several notable and rare features that simply cannot be replicated under today's regulations. The new cottage may be built as close as approximately 11 metres from the water's edge at its nearest point, a grandfathered setback no longer permitted for new construction. The existing boathouse can be renovated or rebuilt with a full 1,000 sq. Ft. of livable space above, double the
$ 3,450,000

Get email alerts

Don't miss out: be the first to know about new properties

The alert was correctly created

On subscribing you accept the conditions of use and the privacy policy
Alert
Receive new ads in your inbox
Save this search
Receive alerts for new listings

We'll send you an email when we have new properties for: "Properties for sale in Baysville"

The alert was correctly created

Sutton West
Barrie
Get email alerts and be the first to see new listings
Required field
On subscribing I accept the terms of the privacy policy
Perfect! You'll soon start receiving new listings via email
Alert
Receive an email when we have new ads for Properties for sale in Baysville
Save this search
Filters

Bedrooms

Area (sq.ft)

sq.ft
sq.ft

Price

$
$

Filter by property type

Bathrooms

Clear all filters
Receive notifications when new entries are published.