608 properties for sale in Baysville

1327 1 Woodland Drive, Gravenhurst, ON, P1P 1R2 house for sale | Listing ID X13446 | Royal LePage
View photo
House · for sale
$ 939,000
1327 1 Woodland Drive, Gravenhurst, ON, P1P 1R2 house for sale | Listing ID X13446 | Royal LePage
Baysville
· House
Baysville · House
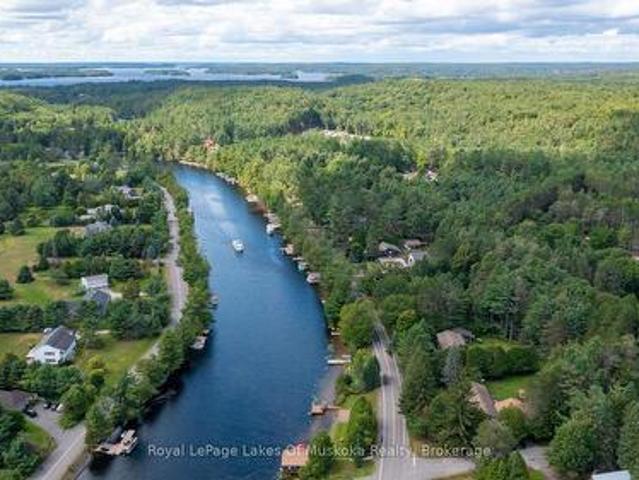
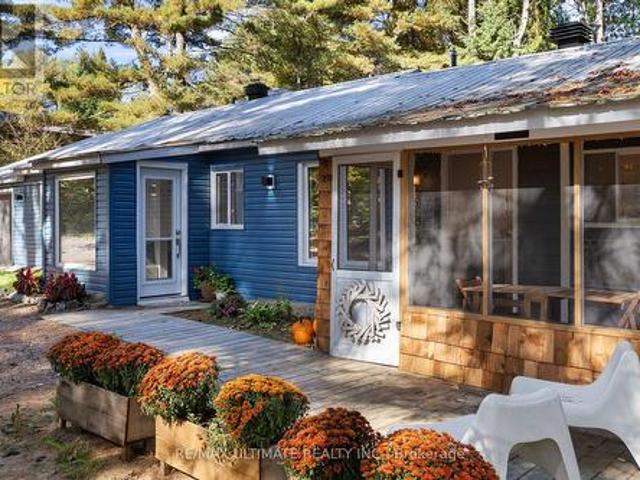
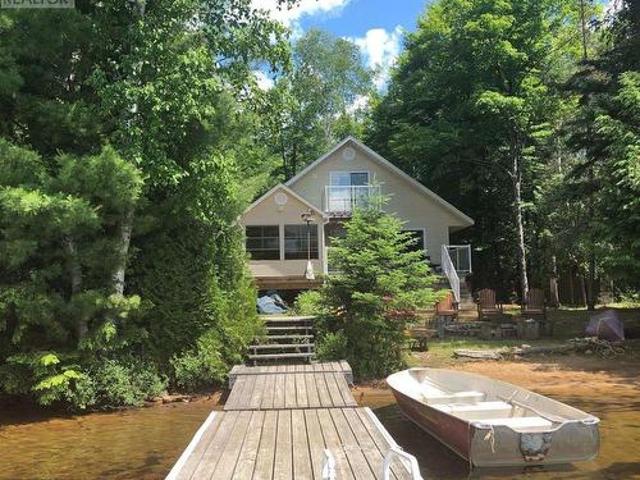
Welcome to an exceptional opportunity in the heart of Muskoka, an expansive, ready-to-build cottage property at 1327/1- Woodland Avenue in Gravenhurst, less than two hours from Toronto. Set on a rare and impressive double lot, currently merged into one, this property boasts approximately 200 feet of pristine waterfront and over 350 feet of depth, offering both privacy and endless potential. Enjoy the best of Muskoka living on a beautiful, warm lake with deepwater right off the shoreline, perfect for swimming, boating, and lakeside relaxation. Positioned to capture stunning southeast exposure, the property overlooks the largest and most sought-after open bay on Muldrew Lake, delivering breathtaking panoramic views. A unique advantage of this offering is its flexibility: while the lots have been merged, they can be severed again. The proposed new 4,700 square foot front-back split cottage fully designed by Architect and Interior Designer, who recently completed another dual cottage prope
$ 939,000
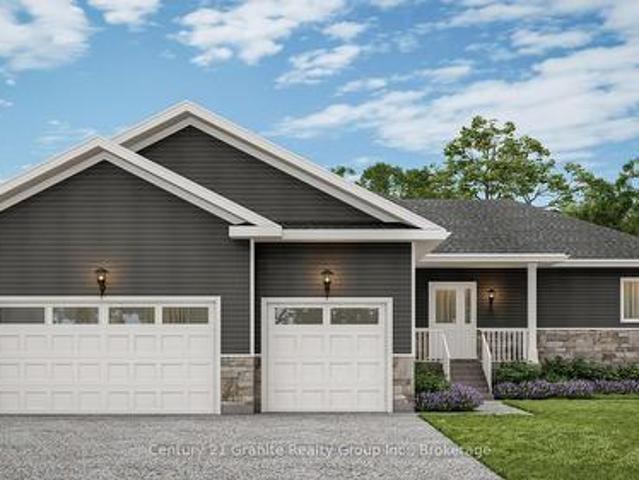
52 Windover Drive, Minden Hills Lutterworth, ON, K0M 2K0 house for sale | Listing ID X13151 | Royal LePage
View photo
House · for sale
$ 799,900
52 Windover Drive, Minden Hills Lutterworth, ON, K0M 2K0 house for sale | Listing ID X13151 | Royal LePage
Baysville
· House
· Parking · Cellar
Baysville · House · Parking · Cellar
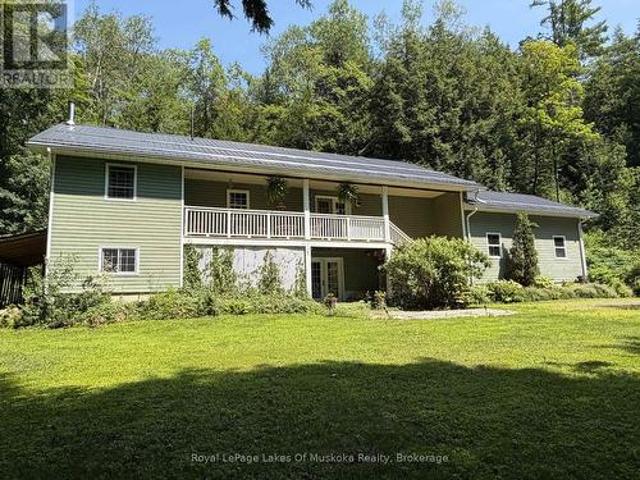
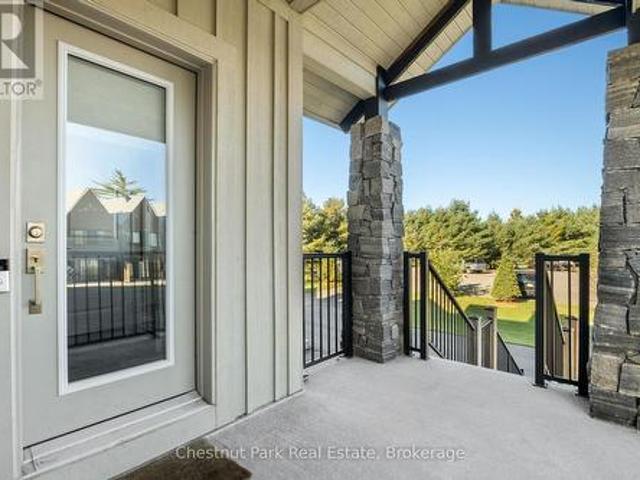
New construction to be built in minden spring of 2027! Set in one of Minden's most desirable neighbourhoods, this brand-new build offers 1,640 sq. Ft. of modern living with 3 bedrooms, 2 bathrooms, and the convenience of main floor laundry. The open-concept design seamlessly connects the kitchen, dining, and living areas, creating a bright and functional flow that's ideal for both everyday living and entertaining. A triple-car garage with inside entry adds convenience, while the full basement provides excellent potential for additional living space or storage. Built with quality craftsmanship and backed by a 7-Year Tarion Warranty, this home also gives buyers the opportunity to select interior and exterior finishes to match their style. Within walking distance to downtown Minden, you'll enjoy easy access to the Gull River, scenic boardwalk, trails, shops, and nearby boat launches. A fresh new build in a prime location ready for you to make it your own. (Id: 27)
$ 799,900
47 Riverside Drive, Dysart Et Al, ON, K0M 1S0 house for sale | Listing ID X13666 | Royal LePage
View photo
House · for sale
$ 389,900
New
47 Riverside Drive, Dysart Et Al, ON, K0M 1S0 house for sale | Listing ID X13666 | Royal LePage
Baysville
· House
· Garden · Cellar
Baysville · House · Garden · Cellar
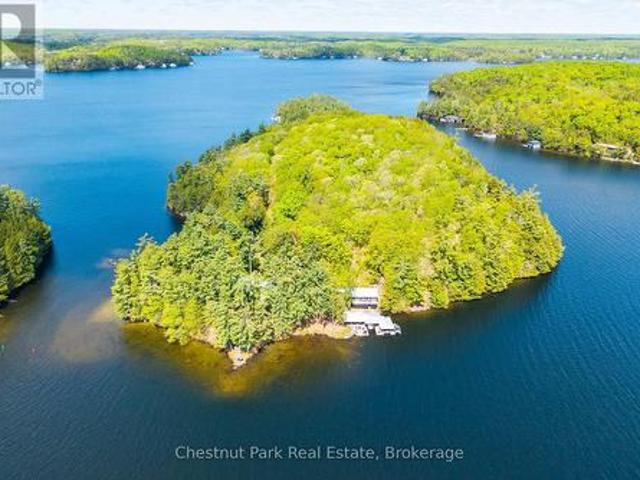
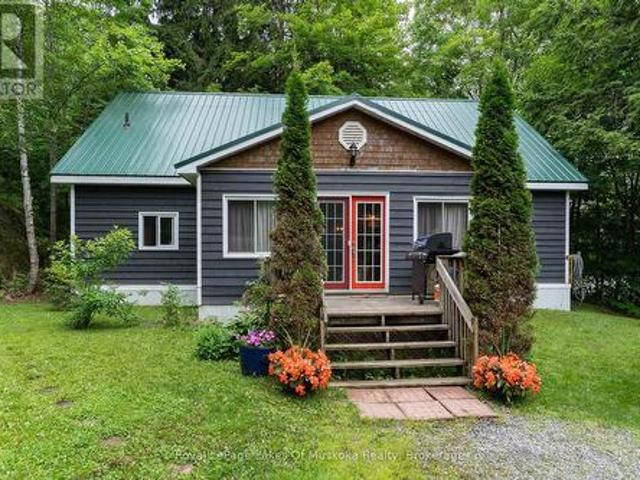
Welcome to Haliburton! Get ready to make this homes yours! Great location. Right across the street from Drag River and a quick walk into town for all your amenities! This 1 1/2 story home is just waiting to fix up! Great layout with an open living room/dining room, kitchen with door to porch and your backyard, 2 main floor bedrooms and a 4 piece bath! The upstairs could be a great primary room! The basement has lots of potential with a separate entrance! A nice sized property with room to park all your toys and a bunkie for added space! *Outside photos have been digitally altered to remove the snow. (Id: 27)
$ 389,900
950 Muskoka #3 Road N, Huntsville Chaffey, ON, P1H 1E2 house for sale | Listing ID X13584 | Royal LePage
View photo
House · for sale
$ 699,000
950 Muskoka #3 Road N, Huntsville Chaffey, ON, P1H 1E2 house for sale | Listing ID X13584 | Royal LePage
Baysville
· House
· Patio · Garden · Deck · Air conditioning · Parking
Baysville · House · Patio · Garden · Deck · Air conditioning · Parking
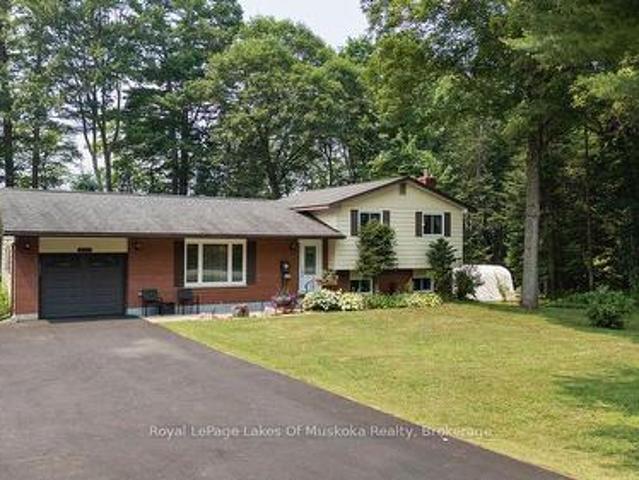
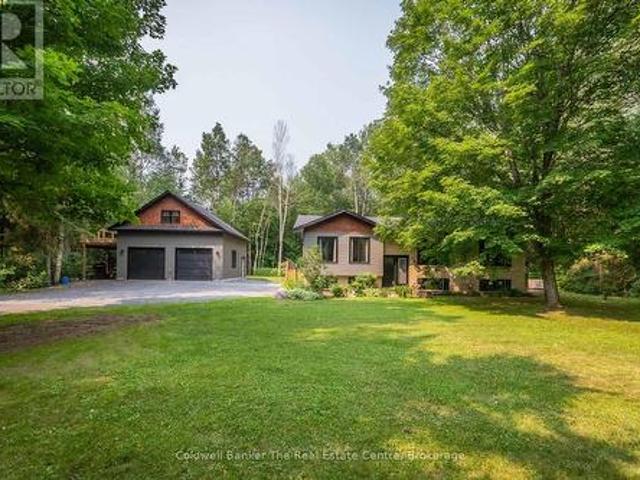
Wonderful family home in Huntsville with over 1800 sq. Ft. of finished living space on an oversized lot with a private rear yard great for families. Entering the double wide, paved driveway you'll notice the beautifully landscaped grounds with ample parking for any accessory vehicles you may have as well as family. Inside the front door and you'll be welcomed with a bright, open concept main floor living space which includes a kitchen featuring newer, slow close cabinetry, a dining with walkout to a large rear entertainment deck, and a formal living room. A guest bathroom completes the tour of the main floor. Second level features three, good sized bedrooms and a large, main bathroom, all bright and welcoming. Lower level rec room with walkout to patio and rear yard is a great place for family to gather at the end of a long day and the woodstove helps keep you warm in colder months. In the heat of summer the central air is a welcome feature that keeps the family cool. Outside, the rear
$ 699,000
Point Cottage 1250 Waldmere Road, Bracebridge. Monck Bracebridge, ON, P1L 1W8 house for sale | Listing ID X13032 | Royal LePage
View photo
House · for sale
$ 10,995,000
Point Cottage 1250 Waldmere Road, Bracebridge. Monck Bracebridge, ON, P1L 1W8 house for sale | Listing ID X13032 | Royal LePage
Baysville
· House
Baysville · House
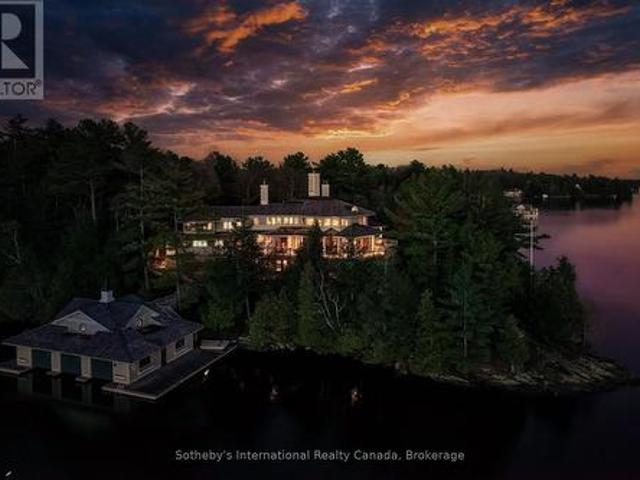
Sunset point lake muskoka. Presenting the most Iconic Muskoka Estate, embodying unparalleled luxury and prestige on the shores of Lake Muskoka. This 1.5 acre west facing point offers 689 feet of lakefront. Meticulously crafted for discerning families, this bespoke Muskoka compound delivers a distinctive residence providing privacy, views, location, architecture, and amenities. Ideally positioned at the cape of the peninsula, an elegant 7-bedroom, 8-bathroom manor with a magnificent lakeside position awaits (note some photos digitally styled) (id: 27)
$ 10,995,000
1040 Ski Ridge Trail, Dysart Et Al Guilford, ON, K0M 1M0 house for sale | Listing ID X13170 | Royal LePage
View photo
House · for sale
$ 1,049,000
1040 Ski Ridge Trail, Dysart Et Al Guilford, ON, K0M 1M0 house for sale | Listing ID X13170 | Royal LePage
Baysville
· House
· Office room · Sauna · Swimming pool · Deck
Baysville · House · Office room · Sauna · Swimming pool · Deck
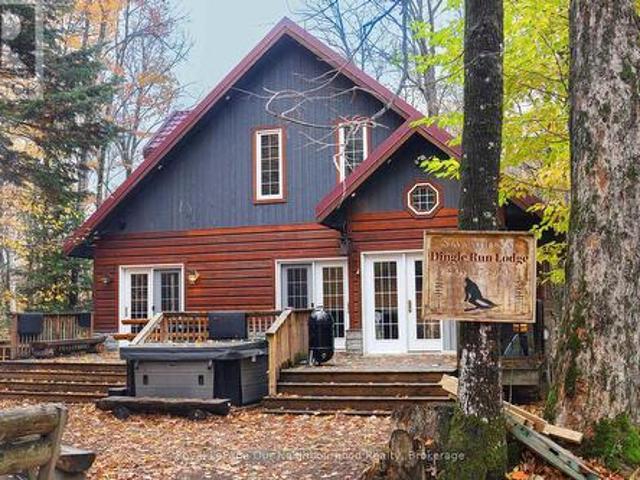
Welcome to 1040 Ski Ridge Trail! This stunning Ski-In/Ski-Out chalet is located directly on Sir Sam's Ski & Bike. Surrounded by pristine forest, offering peace, tranquillity and privacy. Enjoy the ease and convenience of ski-in/ski-out, snow shoeing, hiking or biking as you walk out from the beautiful deck which over looks an 8-person hot tub, 20' sauna and picturesque fire pit as you watch the skiers go by or join in on the fun yourself! The main floor of this tranquil 3+1 bedroom chalet-style home has an open concept main floor with loads of natural light and stunning views of the ski hill from the eat-in kitchen and spacious living room. The large primary bedroom has a small nursery/home office area built in and located directly across from the main floor 4-piece bathroom. The upper level consists of two additional bedrooms and a second 4-piece bathroom. The lower level offers additional living space including a cozy recreation room, spacious games room as well as a den! This proper
$ 1,049,000
2 Leslie Drive W, Bracebridge. Monck Bracebridge, ON, P1L 1W8 Luxury House for sale | Listing ID X13136 | Royal LePage Carriage Trade Luxury Properties
View photo
House · for sale
$ 1,349,000
2 Leslie Drive W, Bracebridge. Monck Bracebridge, ON, P1L 1W8 Luxury House for sale | Listing ID X13136 | Royal LePage Carriage Trade Luxury Properties
Baysville
· House
· Office room · Fireplace · Swimming pool
Baysville · House · Office room · Fireplace · Swimming pool
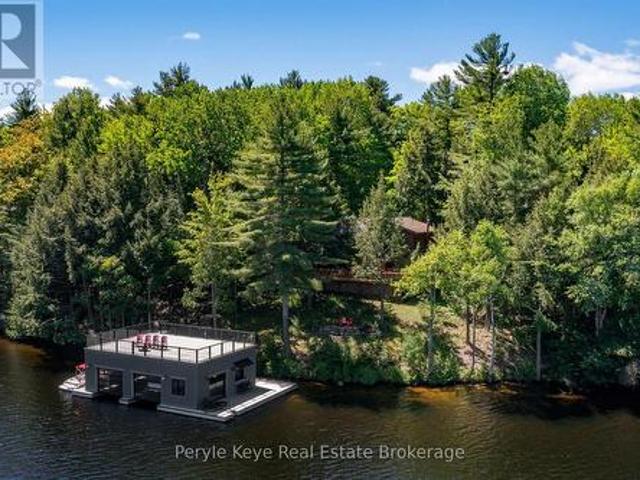
With 150 frontage accessing Lake Muskoka, a grandfathered boathouse, two docks, a fully renovated home and a guest bunkie you literally have everything that you could ever want in a Muskoka property! There is plenty of room for the whole family in a renovated home (1800 sq. Ft) +/. That boasts solid hardwood floors, large custom kitchen, granite counters with high-end appliances, PFA, CA, a stunning original stone wood burning fireplace and a recently renovated large primary suite with large custom walk-in closet, beautiful custom primary bath and walkout to the rear private hot tub retreat. The main 4 piece bath satisfies the needs of the second bedroom as well as any guests. The custom vaulted ceiling with six skylights provides natural light that adds an ambiance often enjoyed while overlooking the waters edge. Additionally the main floor offers an open, bright office. The lower level contains another bedroom, full bathroom, rec room with fireplace and a complete bar as well as an e
$ 1,349,000
1185 Miriam Drive, Bracebridge Oakley, ON, P1L 1X1 house for sale | Listing ID X13646 | Royal LePage
View photo
House · for sale
$ 725,000
1185 Miriam Drive, Bracebridge Oakley, ON, P1L 1X1 house for sale | Listing ID X13646 | Royal LePage
Baysville
· House
· Deck
Baysville · House · Deck
Escape to the peace and privacy of Muskoka's countryside in this spacious family home, offering exceptional square footage and value on a quiet 2-acre rural property. Designed for comfortable everyday living and easy entertaining, the main level features an open-concept great room, dining area and kitchen, with rich hardwood flooring and an abundance of natural light. A walkout from the dining area leads to the covered front deck. An inviting spot for morning coffee, rain or shine. While the generous rear deck provides plenty of room for summer barbecues, outdoor dining and relaxed evenings with family and friends. The primary bedroom offers a peaceful retreat with hardwood flooring, a private walkout to the deck and a 4-piece ensuite. Two additional well-sized bedrooms, a 4-piece main bathroom and a convenient main-floor laundry room complete this practical and family-friendly level. The nearly fully finished lower level adds tremendous versatility, featuring an expansive recreation r
$ 725,000
5 Is Beacon Island, Muskoka Lakes Medora, ON, P0B 1J0 house for sale | Listing ID X13168 | Royal LePage
View photo
House · for sale
$ 3,275,000
5 Is Beacon Island, Muskoka Lakes Medora, ON, P0B 1J0 house for sale | Listing ID X13168 | Royal LePage
Baysville
· House
· Fireplace
Baysville · House · Fireplace
This Superb South Lake Rosseau Island Hideaway gifts an exquisite & highly coveted address with forever casting views. 1135 assessed ft. Of gloriously private shores elegantly wind rocky points and sandy beaches from E to SW. Handsomely positioned are two well appointed cottages presenting the Perfect family compound opportunity admirably addressed offshore The Muskoka Lakes Golf and Country Club between Ports Sandfield & Carling. Gentle stone paths define the seamless flow of family and life between'Twin' Cottages and a stylish multi slip Boat port facility complete with lakeside servery and luxe lounging areas. Each cottage serves up that ever appealing rustic chic contemporary Muskoka vibe. The more South oriented cot boasts a spacious main floor living area anchored by a cottage country chic kitchen seamlessly flowing to the archetypal Muskoka living area with stone fireplace and the quintessential 3 sided glass dining room as the finale. Spectacular. Two private wings of bedrooms
$ 3,275,000
78 Glencairn Crescent, Huntsville Chaffey, ON, P1H 2J4 house for sale | Listing ID X13580 | Royal LePage
View photo
House · for sale
$ 889,000
78 Glencairn Crescent, Huntsville Chaffey, ON, P1H 2J4 house for sale | Listing ID X13580 | Royal LePage
Baysville
· House
· Fireplace · Parking
Baysville · House · Fireplace · Parking
No detail has been overlooked at this exceptional Huntsville bungalow, ideally located just 10 minutes from downtown and nestled on a beautifully landscaped one acre lot. Offering 1,500 sq ft of thoughtfully designed main floor living space, this remarkable property blends Muskoka charm with luxury, complete with a detached garage featuring a private in law suite above. The heart of the home is the stunning entertainer's kitchen, showcasing quartz countertops, two sinks, built in ovens, an oversized island with seating, and abundant cabinetry. A stylish bar area with additional storage and a bar fridge flows into the spacious dining area, creating the perfect setting for gatherings with family and friends. The inviting living room features soaring vaulted wood ceilings, oversized windows, rich wood accents, and a stunning floor to ceiling stone gas fireplace with a custom timber mantel. The main level offers a spacious 4 piece bathroom, second bedroom, and a luxurious primary suite wit
$ 889,000
Getaway 2 1082 Shamrock Marina Road, Gravenhurst, ON, P0E 1N0 house for sale | Listing ID X13018 | Royal LePage
View photo
House · for sale
$ 99,900
Getaway 2 1082 Shamrock Marina Road, Gravenhurst, ON, P0E 1N0 house for sale | Listing ID X13018 | Royal LePage
Baysville
· House
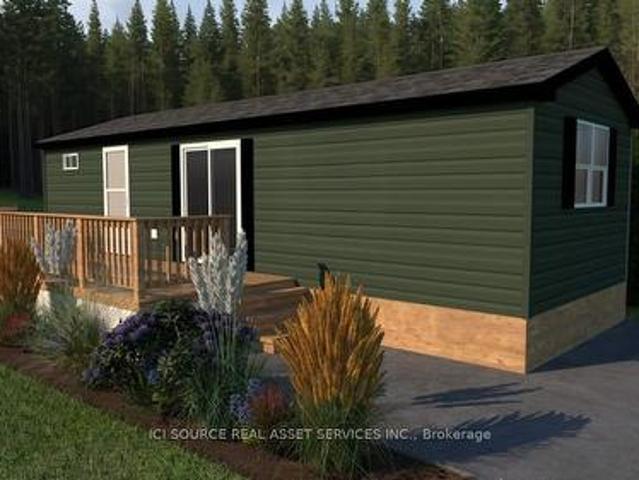
Baysville · House
Looking for your first resort cottage or an easy family getaway? This brand-new model is designed just for you offering comfort, style, and unbeatable value at any Great Blue Resort. With 396 sq. ft. Of bright, thoughtfully designed space, this 2-bedroom, 1-bathroom cottage comes fully furnished and move-in ready. Affordable. Effortless. Yours. Priced irresistibly and designed for three-season enjoyment: spring, summer, and fall, this cottage makes it easy to start your ownership journey without compromise. Whether you're escaping the city for weekend adventures or spending the whole season by the water, this resort cottage is your affordable key to modern, carefree cottage living. Be among the first to explore available sites and secure your cottage for next season. For Additional Property Details Click The Brochure Icon Below. (id: 27)
$ 99,900
22 26 Taylor Island, Gravenhurst. Muskoka S, ON, P1P 1R2 house for sale | Listing ID X13120 | Royal LePage
View photo
House · for sale
$ 1,749,900
22 26 Taylor Island, Gravenhurst. Muskoka S, ON, P1P 1R2 house for sale | Listing ID X13120 | Royal LePage
Baysville
· House
· Deck
Baysville · House · Deck
A 5-min boat ride from the mainland, this island cottage captures the kind of lake experience buyers hope to find in Muskoka. Set on a rare double lot, this Lake Muskoka package offers 204' of pristine shoreline & over 1.5 acres of privacy, creating a setting that feels quiet, protected, & worlds away from the pace of everyday life. (Ask about the approved site plan for a future 500 sq. Ft. bunkie w/ an additional 450+ sq. Ft. deck) At the shoreline, a shallow ripple sand entry creates the perfect spot for kids to swim, launch paddleboards, or spend long afternoons in the water sheltered from the wind. Towering pines, granite outcroppings, & layered lake views complete the classic Muskoka backdrop. Crafted from full scribe Eastern White Pine logs up to 34 inches wide, this 4-bed, 2-bath Scandinavian log cottage has the kind of presence you can't replicate. Warm. Solid. Timeless. A wraparound deck pulls life outside, while inside, the cozy living room and woodstove create the perfect se
$ 1,749,900
51 Robert Street, Bracebridge, ON, P1L 2B9 house for sale | Listing ID X13139 | Royal LePage
View photo
House · for sale
$ 649,900
51 Robert Street, Bracebridge, ON, P1L 2B9 house for sale | Listing ID X13139 | Royal LePage
Baysville
· House
· Garden · Office room · Balcony · Deck
Baysville · House · Garden · Office room · Balcony · Deck
Welcome to this charming family home tucked away on a quiet cul-de-sac just moments from all the shops, restaurants, trails, and amenities downtown Bracebridge has to offer. This well-maintained property offers a bright and functional layout with plenty of space for growing families, guests, or those working from home. The main level features a spacious kitchen with a breakfast bar overlooking the dining area, a convenient 2-piece bathroom with ensuite laundry and an inviting living room that walks out to the deck and gazebo. Enjoy the fully fenced side yard with mature trees and ravine views. Upstairs you'll find 3 comfortable bedrooms including a generous primary bedroom with semi-ensuite access to the 5-piece bathroom. One of the secondary bedrooms even offers its own private balcony nestled among the trees. The finished lower level provides excellent additional living space with a cozy family room warmed by a gas stove, rec room area, separate office or potential 4th bedroom, and e
$ 649,900
1025 Aberdeen Street, Bala, ON, P0C 1A0 house for sale | Listing ID 40849 | Royal LePage
View photo
House · for sale
$ 649,919
1025 Aberdeen Street, Bala, ON, P0C 1A0 house for sale | Listing ID 40849 | Royal LePage
Baysville
· House
· Garden
Baysville · House · Garden
Nestled just moments from the shores of Lake Muskoka, this exceptional property offers a rare opportunity to enjoy both privacy and convenience in one of Ontario’s sought-after cottage country settings. Set on a beautiful oversized Muskoka lot, the property is surrounded by mature trees that create a serene, natural backdrop and a true sense of seclusion. Partially remodeled, the home features tasteful updates including new flooring and modern lighting, blending comfort with charm. The spacious main level offers a large, inviting living room that flows seamlessly into the dining area, complete with sliding doors that provide direct access to the backyard. The adjacent kitchen is both functional and stylish, showcasing a peninsula, stainless steel appliances, a tile backsplash, and crisp white cabinetry. The home also offers a spacious primary bedroom with dual closets, along with the added convenience of main floor laundry for easy everyday living. The lower level expands your living s
$ 649,919
328 Muskoka Rd 10 Road, Huntsville, ON, P0B 1L0 house for sale | Listing ID X13522 | Royal LePage
View photo
House · for sale
$ 519,900
328 Muskoka Rd 10 Road, Huntsville, ON, P0B 1L0 house for sale | Listing ID X13522 | Royal LePage
Baysville
· House
· Office room · Parking · Fireplace
Baysville · House · Office room · Parking · Fireplace
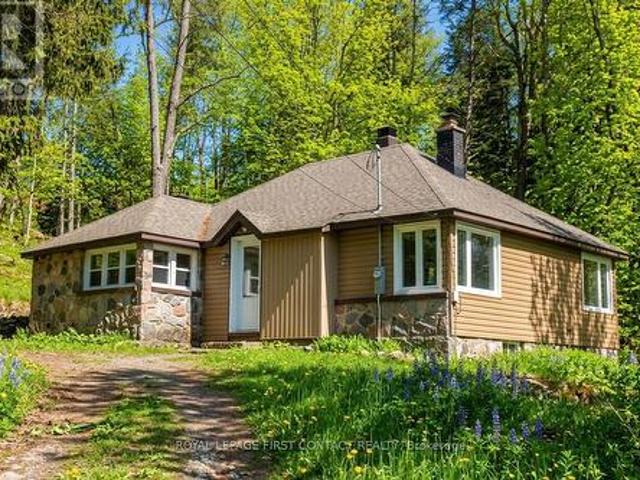
Location, Location, Location! This charming 3+1 bedroom 1950's bungalow in Port Sydney has the original Muskoka charm but with modern day amenities. Located within walking distance to Mary Lake beach and boat launch and just minutes from Huntsville and Bracebridge for shopping, dining and much much more. This full time residence features a cozy family room with a natural gas fireplace and an updated kitchen with stainless steel appliances and spacious dining area. Recent upgrades include a new gravel driveway, renovated screened-in room, new maintenance free siding, attic and crawl space insulation, brand new windows, updated flooring, new mudroom, refreshed bathroom and freshly painted interior making this home truly move-in ready. Featuring 3 cozy bedrooms providing plenty of space for your family and 1 flex space for an office, guest room or playroom adding flexibility to the layout. There is a large laundry room with direct garage access to the single car garage. Outside you can en
$ 519,900
1012 Goodlife Lane, Algonquin Highlands Sherborne, ON, P0A 0A8 house for sale | Listing ID X13604 | Royal LePage
View photo
House · for sale
$ 995,000
1012 Goodlife Lane, Algonquin Highlands Sherborne, ON, P0A 0A8 house for sale | Listing ID X13604 | Royal LePage
Baysville
· House
· Deck · Parking
Baysville · House · Deck · Parking
Discover this west-facing, level lot on Wren Lake. A fully winterized family cottage with a warm, classic wood interior and an inviting open-concept living, dining, and kitchen area. The kitchen island keeps meal prep effortless and everyone in the conversation. The main level features two comfortable bedrooms, a four-piece bath, and a generous additional bedroom that opens onto a deck with peaceful lake views. Upstairs, two more bedrooms share a convenient two-piece bath, with ensuite privilege extended to the fourth bedroom. The Muskoka room is made for lingering. Casual meals, evening board games, and easy flow to decks on either side for true indoor/outdoor living. An older garage and bunkie offer excellent potential for extra accommodation or storage, ready to be updated to your needs. Practical infrastructure includes a drilled well and a septic system installed in 2012. Outside, a soft sand beach and gentle lake entry make this shoreline ideal for swimmers of every age, while th
$ 995,000
45 Rockmount Crescent, Gravenhurst. Muskoka S, ON, P1P 0A6 house for sale | Listing ID X12867 | Royal LePage
View photo
House · for sale
$ 950,000
45 Rockmount Crescent, Gravenhurst. Muskoka S, ON, P1P 0A6 house for sale | Listing ID X12867 | Royal LePage
Baysville
· House
· Sauna · Deck · Swimming pool
Baysville · House · Sauna · Deck · Swimming pool
This is what Muskoka looks like when someone else handles everything. No dock to put in, no septic to worry about, no contractor to chase, just a key, a car, and two hours from the city. This end-unit ravine villa at Muskoka Bay Resort is the best unit in the row, a full decade newer than comparable units, with twice the natural light and an oversized deck above the ravine; three bedrooms, four bathrooms, a chef's kitchen, and a fully finished lower level handle guests, family, or both without anyone feeling crowded. Beyond your door, the resort just got better: brand-new rooftop pool and restaurant, pickleball courts, infinity pool, Muskoka barrel sauna, renovated fitness centre, a golf course ranked among Canada's best, miles of hiking and snowshoe trails through the Shield, year-round programming, professional management for the weeks you're not here, and Gravenhurst Wharf two minutes away for boating on Lake Muskoka. Four seasons, zero maintenance, one decision. This is Muskoka own
$ 950,000
2709 Muskoka District 118 Road W, Muskoka Lakes. Monck Muskoka Lakes, ON, P0B 1J0 house for sale | Listing ID X12903 | Royal LePage
View photo
House · for sale
$ 489,900
2709 Muskoka District 118 Road W, Muskoka Lakes. Monck Muskoka Lakes, ON, P0B 1J0 house for sale | Listing ID X12903 | Royal LePage
Baysville
· House
· Garden
Baysville · House · Garden
Looking for your first home? Or wanting to downsize? This is the opportunity you have been waiting for! A stacked log open concept bungalow with a bonus loft space! From the front deck-enter a fully insulated sitting/sunroom/mudroom, a great space to hang all your outdoor gear before entering through the frosted glass double French doors. Cathedral ceilings immediately meet the eye upon entry into this lovely pine-lined home. Well appointed kitchen featuring a generous size island, dining area and spacious living area. Two bedrooms, one bathroom, a utility/laundry room all heated with a pellet stove and electric baseboard heating. Lots of windows, with 20 deep window wells for plant lovers. The bonus loft space can serve whatever purpose you have in mind! Outside for the handyman is a 12x12 workshop complete with upstairs storage and a 10x10 garden shed. Close to public access & beaches on Lake Muskoka or a quick drive into Port Carling! (Id: 27)
$ 489,900
820 Manitoba Street, Bracebridge. Monck Bracebridge, ON, P1L 0K8 house for sale | Listing ID X13504 | Royal LePage
View photo
House · for sale
$ 739,900
820 Manitoba Street, Bracebridge. Monck Bracebridge, ON, P1L 0K8 house for sale | Listing ID X13504 | Royal LePage
Baysville
· House
· Balcony
Baysville · House · Balcony
Two Homes in One. Endless Possibilities. Welcome to the kind of flexibility that moves w/ you! This isn't a typical 4-bedroom, 2-bathroom residence it's an incredible opportunity to live, rent, or run a business w/ complete flexibility. Whether you're an investor, entrepreneur, multi-generational family, or someone who just wants space that works harder for your life, this address delivers. One of the many standout features is that the entire second floor is a fully functioning living space w/ a open-concept kitchen, dining, & living area, private laundry, full bathroom, plus a bedroom w/ its own balcony. With both an an exterior entrance & the ability to reconnect internally, its flexible living at its best. The main floor offers 3 additional bedrooms, a very spacious layout & multiple recent upgrades! A bright, modern kitchen, main floor laundry, & a layout that offers both flow & function. One of the bedrooms is currently used as a business space perfectly positioned at the side of
$ 739,900
5 Dyer Crescent, Bracebridge, ON, P1L 0N4 house for sale | Listing ID X13551 | Royal LePage
View photo
House · for sale
$ 799,800
5 Dyer Crescent, Bracebridge, ON, P1L 0N4 house for sale | Listing ID X13551 | Royal LePage
Baysville
· House
· Garden · Parking
Baysville · House · Garden · Parking
Beautiful Nearly-New Mattamy-Built Detached Home for Lease in Bracebridge. Welcome to the highly sought-after Hickory Model, a beautifully maintained Mattamy-built detached home situated on a premium corner lot in Bracebridge. Just two years old, this bright and spacious residence offers 4 bedrooms and 4 bathrooms, featuring a modern open-concept design ideal for comfortable family living. The main level includes a convenient in-law suite, perfect for extended family, guests, or a live-in nanny. The home showcases 9-foot ceilings on the main floor, upgraded laminate flooring, and a thoughtfully designed kitchen complete with upgraded cabinetry, quartz countertops, a large center island, and an executive gas stove. The primary ensuite features an upgraded glass-enclosed standing shower, while all upgraded bathrooms are finished with elegant quartz countertops and undermount sinks. Additional premium upgrades include hot and cold water faucets in both the garage and backyard. Ideally loc
$ 799,800
536 Springfield Road, Huntsville Brunel, ON, P1H 0H9 house for sale | Listing ID X12974 | Royal LePage
View photo
House · for sale
$ 3,700,000
536 Springfield Road, Huntsville Brunel, ON, P1H 0H9 house for sale | Listing ID X12974 | Royal LePage
Baysville
· House
· Deck
Baysville · House · Deck
Stunning contemporary residence set on an elevated lot, offering breathtaking sunset views over Fairy Lake. A scenic drive through picturesque countryside leads to this private, beautifully treed 2.47-acre property, where a truly inspiring vista awaits. Thoughtfully designed to elevate everyday living, this 3,482 sq ft home features a luxurious primary suite and expansive spaces ideal for both relaxation and entertaining. Floor-to-ceiling windows and sleek glass railings frame uninterrupted lake views, allowing the natural beauty to be enjoyed from nearly every room. Step outside to a spacious deck overlooking the water, with broad granite steps leading to your private dock (included) along 264 feet of pristine shoreline, offering a desirable mix of shallow and deep water. This exceptional home will be custom-built upon purchase by a distinguished Muskoka builder, renowned for superior craftsmanship and meticulous attention to detail. Covered under the Tarion New Home Warranty. Price d
$ 3,700,000
5278 Kennisis Lake Road, Dysart Et Al Havelock, ON, K0M 1S0 house for sale | Listing ID X13498 | Royal LePage
View photo
House · for sale
$ 679,900
5278 Kennisis Lake Road, Dysart Et Al Havelock, ON, K0M 1S0 house for sale | Listing ID X13498 | Royal LePage
Baysville
· House
Baysville · House
Escape to the timeless charm of cottage life on one of the area's most prestigious lakes, Little Kennisis Lake with access to (Big) Kennisis Lake. This traditional 3-season cottage has been enjoyed by generations and offers a wonderful opportunity to create lasting family memories or renovate to suit your vision. Nestled on a beautiful, level, well-treed lot with 113 feet of gorgeous sandy beach and a rocky point, the property provides easy access to the waterfront and exceptional privacy. Deep, clear water off the end of the dock. The cottage features 3 bedrooms, 1 bathroom, a cozy woodstove, and the authentic character of a classic 60-year-old lakeside retreat. A level driveway ensures easy year-round access. Enjoy endless days of boating, swimming, fishing, and exploring this sought-after lake, complete with miles of scenic shoreline and an active marina boasting pickleball courts, community activities and live entertainment. Outdoor enthusiasts will appreciate the close proximity t
$ 679,900
1164 Morrison Lake Road South, Gravenhurst. Wood Gravenhurst, ON, P0E 1G0 house for sale | Listing ID X13468 | Royal LePage
View photo
House · for sale
$ 1,695,000
1164 Morrison Lake Road South, Gravenhurst. Wood Gravenhurst, ON, P0E 1G0 house for sale | Listing ID X13468 | Royal LePage
Baysville
· House
· Fireplace · Deck · Parking
Baysville · House · Fireplace · Deck · Parking
If you are looking for a year round retreat, less than 2 hours to Toronto, with great swimming, great boating, great fishing and stunning views, this is the one! Located on beautiful Morrison Lake, this 185' waterfront, 4-season property is year round living at its best! Outdoor living features include multiple decks, 2 docks, oversized attached garage, bunkie, storage shed and sunny, level play area for sports/games with deep water off the dock for boating and swimming. The spacious main floor offers a knockout kitchen & lake view from every room. The main floor enjoys two bedrooms + main floor laundry. The second floor offers a large, bright, primary bedroom with walk-in closet, a 2nd bedroom and two additional living spaces with fireplace are all a welcoming retreat at its finest. The bunkie also sleeps 2 with the ultimate lake view. This fully renovated offering is located on a year-round, municipally maintained road only 20 minutes to Gravenhurst, & the heart of Muskoka! (Id: 27)
$ 1,695,000
102 Fieldstream Chase, Bracebridge, ON, P1L 0A7 house for sale | Listing ID X13598 | Royal LePage
View photo
House · for sale
$ 679,000
102 Fieldstream Chase, Bracebridge, ON, P1L 0A7 house for sale | Listing ID X13598 | Royal LePage
Baysville
· House
· Garden · Gym · Deck · Swimming pool
Baysville · House · Garden · Gym · Deck · Swimming pool
Perfectly located in one of Bracebridge's most desirable areas, this beautifully maintained family home offers unmatched convenience and lifestyle. Just minutes to downtown Bracebridge, you'll enjoy easy access to charming shops, great restaurants, waterfront parks, and sandy beaches-everything that makes this Muskoka town so special. Steps from the Sports Complex (pool, gymnastics, gym, playground and more), the local high school, and scenic trail systems, this location is ideal for active families seeking both comfort and community. Inside, the home features 4 generous bedrooms and 2.5 baths, thoughtfully designed for everyday living. The bright, open concept main floor showcases gleaming hardwood floors, large windows, and abundant pot lighting that creates an inviting, airy atmosphere. The stunning kitchen is anchored by a quartz island-perfect for casual meals or entertaining-and opens to a lovely deck with a gas BBQ hookup overlooking the fully fenced backyard with garden shed. A
$ 679,000
1140 Merganser Trail, Dysart Et Al, ON, K0M 1S0 house for sa.
View photo
House · for sale
$ 1,349,000
1140 Merganser Trail, Dysart Et Al, ON, K0M 1S0 house for sa.
Baysville
· 4 Bedrooms · 2 Baths · House
· Deck
Baysville · 4 Bedrooms · 2 Baths · House · Deck
Experience the best of Redstone Lake living with west-facing exposure, all-day sun, and unforgettable sunsets over expansive big water views. This well-maintained 3+1 bedroom, 2 bathroom 4 season waterfront cottage is ideally positioned to capture the lake from both inside and out, offering a premium waterfront lifestyle in the Haliburton Highlands. Set on a private lot just under 2 acres with 168 feet of waterfrontage and year-round road access, the property offers exceptional privacy in a peaceful natural setting. The gently sloping, family-friendly lot leads to a sandy beach with easy access to clean, deep shoreline, ideal for swimming, boating, and all-day enjoyment on the lake. Outdoor living is a standout, featuring expansive decks, a private setting at the cottage and dock, and a lakeside firepit area perfect for entertaining. A convenient lakeside storage shed and additional utility space provide excellent storage for waterfront equipment and recreational gear. A detached garag
$ 1,349,000

Get email alerts

Don't miss out: be the first to know about new properties

The alert was correctly created

On subscribing you accept the conditions of use and the privacy policy
Alert
Receive new ads in your inbox
Save this search
Receive alerts for new listings

We'll send you an email when we have new properties for: "Properties for sale in Baysville"

The alert was correctly created

Sutton West
Barrie
Get email alerts and be the first to see new listings
Required field
On subscribing I accept the terms of the privacy policy
Perfect! You'll soon start receiving new listings via email
Alert
Receive an email when we have new ads for Properties for sale in Baysville
Save this search
Filters

Bedrooms

Area (sq.ft)

sq.ft
sq.ft

Price

$
$

Filter by property type

Bathrooms

Clear all filters
Receive notifications when new entries are published.