608 properties for sale in Baysville

1093 Lamar Drive, Algonquin Highlands Stanhope, ON, K0M 1S0 house for sale | Listing ID X13631 | Royal LePage
View photo
House · for sale
$ 799,000
1093 Lamar Drive, Algonquin Highlands Stanhope, ON, K0M 1S0 house for sale | Listing ID X13631 | Royal LePage
Baysville
· House
· Parking · Cellar
Baysville · House · Parking · Cellar
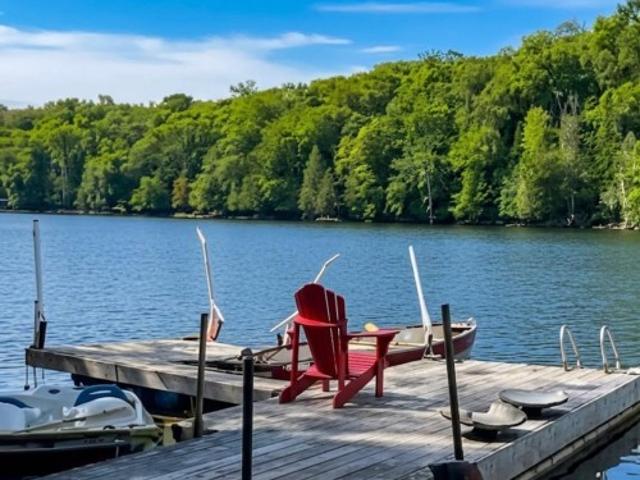
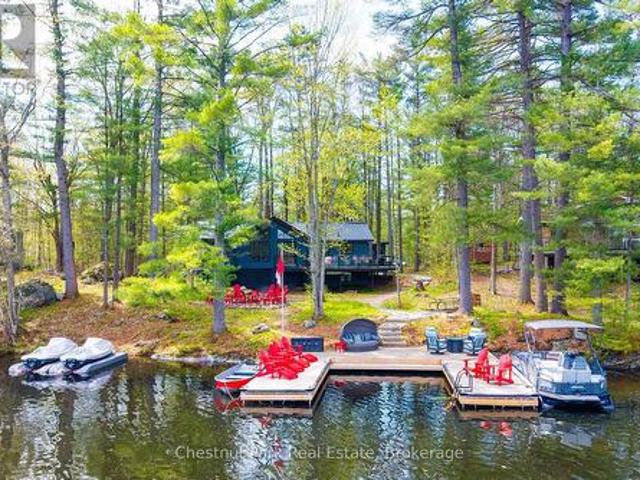
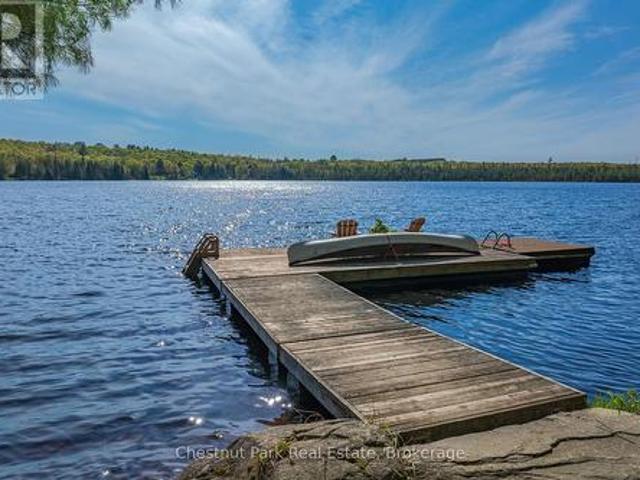
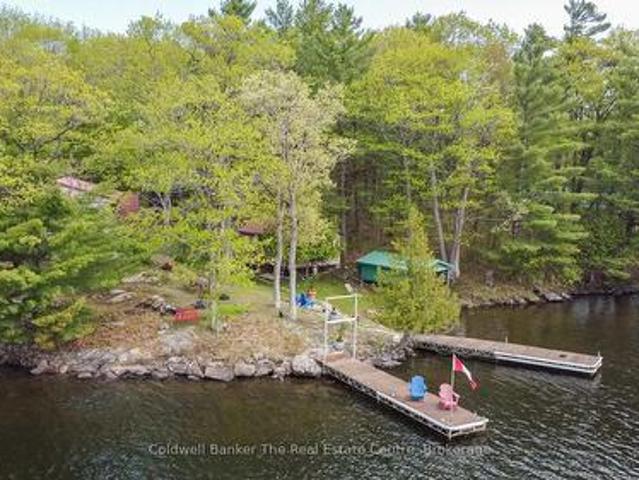
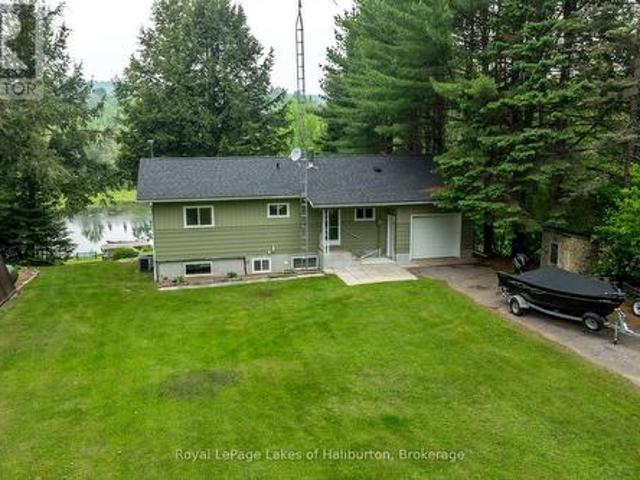
An immaculate year-round home or cottage in a quiet bay setting on Maple Lake. 3 bedrooms and 1500 sq feet of finished living space over 2 levels with 100 feet of natural waterfront. Walk out basement. Level access to the dock area. A tranquil setting with no neighbours on the opposite shore, except a pair of loons. A very peaceful paddlers' delight. This property exudes pride of ownership! All major appliances included and many furnishings. A full pre-list inspection of the home and septic is available and all are in good working order. The septic is large enough to add a 2nd 4-piece bath in the basement. The cozy woodstove was WETT-certified in 2025. Standby generator and propane furnace inspected in 2024 and are in good working order. Fully air-conditioned. Attached garage. A lot big enough for a future garage. Stanhope Municipal Airport close by. Public boat ramp 5 minutes away. Enjoy miles of boating on this lovely 3-lake chain which includes Pine, Green and Maple Lakes, all set t
$ 799,000
1106 River Haven Road, Bracebridge Draper, ON, P1L 1X1 house for sale | Listing ID X13558 | Royal LePage
View photo
House · for sale
$ 590,000
1106 River Haven Road, Bracebridge Draper, ON, P1L 1X1 house for sale | Listing ID X13558 | Royal LePage
Baysville
· House
· Deck
Baysville · House · Deck
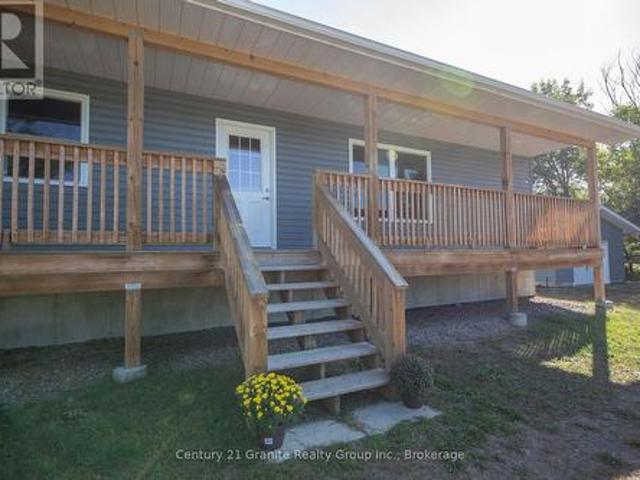
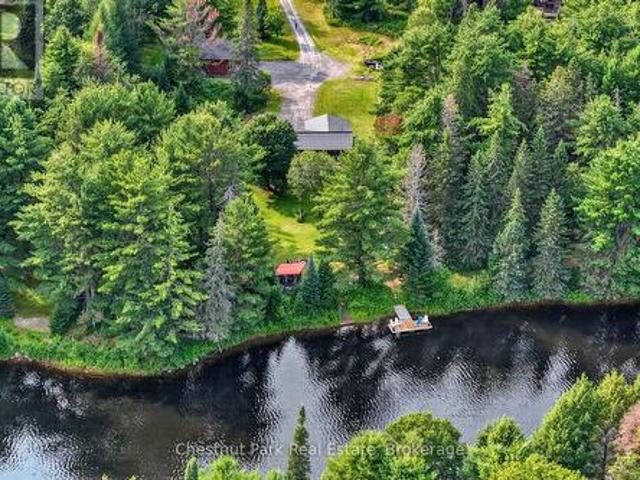
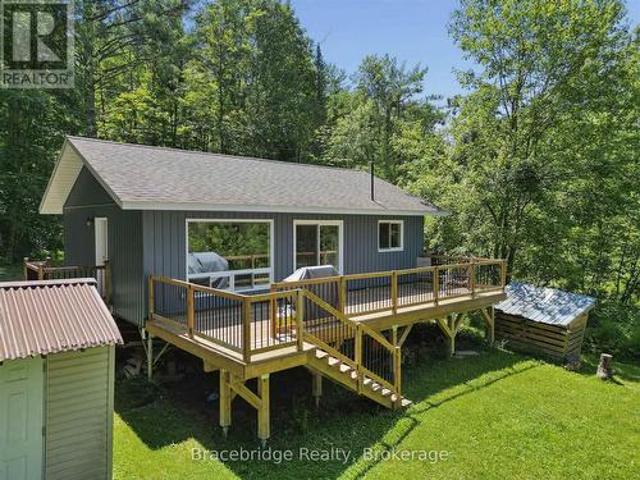
Welcome to your Muskoka getaway on the beautiful Muskoka River. Built in 2021, this charming three-season cottage offers 101 feet of waterfront frontage and the perfect setting to relax and enjoy cottage country living. Featuring three bedrooms and one bathroom, the thoughtfully designed interior provides a bright and inviting space for family and friends to gather. Spend your days swimming, boating, and exploring the river, then unwind on the deck and take in the peaceful surroundings. Ideally situated just a short drive from Bracebridge, you'll enjoy easy access to shopping, restaurants, golf courses, and all the amenities and attractions the town has to offer, while still enjoying the privacy and tranquility of waterfront living. Whether you're searching for a family retreat or a weekend escape, this exceptional Muskoka River property is ready to help you create lasting memories. (Id: 27)
$ 590,000
120 Hutcheson Beach Road, Huntsville, ON, P1H 1N4 house for sale | Listing ID X13431 | Royal LePage
View photo
House · for sale
$ 2,900,000
120 Hutcheson Beach Road, Huntsville, ON, P1H 1N4 house for sale | Listing ID X13431 | Royal LePage
Baysville
· House
· Patio · Garden · Balcony
Baysville · House · Patio · Garden · Balcony
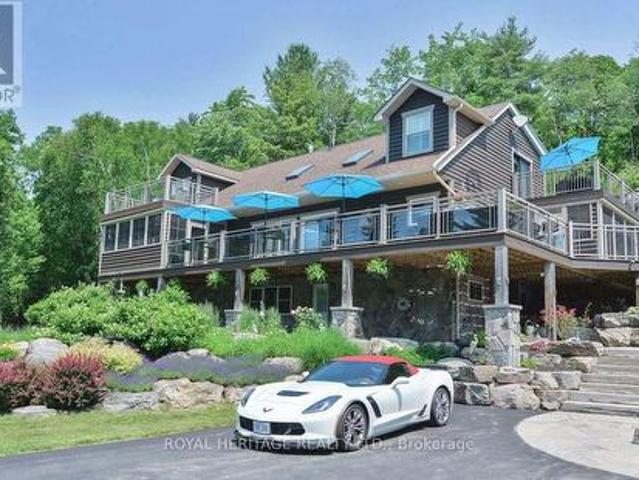
Spectacular, unique, unforgettable. These are just a few words to describe this magical, one of a kind 4-season oasis. Formerly featured in a Muskoka magazine, the home offers over 3500 sq ft of living space perfect for entertaining, a growing family or simply reconnecting with nature and wildlife. Design elements, including local Muskoka granite picked and split by the owners hand and built into the feature wall and kitchen island, all help to create a space that welcomes you from its front gates to its front door and beyond. Soaring vaulted ceilings and architectural beams in the main living area and primary bedroom, as well as a thoughtfully redesigned interior created during the building of a significant addition completed in 2016, provided the owner and designer an opportunity to create a spacious, interesting yet functional space. Breathtaking views from numerous balconies, windows and patios overlook the grounds, gardens, 30ft waterfall and approx. 500 ft of Mother Nature's perf
$ 2,900,000
613 Long Lake Road, Perry, ON, P0A 1R0 house for sale | Listing ID X13411 | Royal LePage
View photo
House · for sale
$ 798,000
613 Long Lake Road, Perry, ON, P0A 1R0 house for sale | Listing ID X13411 | Royal LePage
Baysville
· House
Baysville · House
LANGFORD LAKE RETREAT: A Self-Sustaining Family Compound & $80K+ Income Generator Imagine owning a private 4-season lakeside getaway that pays for itself. Situated on a beautifully treed 0.95-acre lot just north of Huntsville, this turn-key property is currently operating as a highly successful Airbnb, bringing in $80,000+ in annual revenue. Keep it as a lucrative hands-off investment, or use it as a family retreat funded by short-term rentals when you aren't there! The Lakeside Lifestyle (Without the High Waterfront Taxes): Enjoy all the perks of waterfront living without the heavy tax burden. Just steps from your door, you have exclusive access to a municipally permitted private dock and sandy beach area on beautiful Langford Lake-ideal for summer swimming, fishing, and boating. This Modern, Open-Concept Design: An entertainer's dream featuring a gourmet kitchen with built-in appliances, a breakfast bar, soaring ceilings, and large windows with peaceful forest and lake views. Spaciou
$ 798,000
10 Thain Street W, Gravenhurst, ON, P1P 1Z6 house for sale | Listing ID X13157 | Royal LePage
View photo
House · for sale
$ 829,900
10 Thain Street W, Gravenhurst, ON, P1P 1Z6 house for sale | Listing ID X13157 | Royal LePage
Baysville
· House
· Cellar
Baysville · House · Cellar
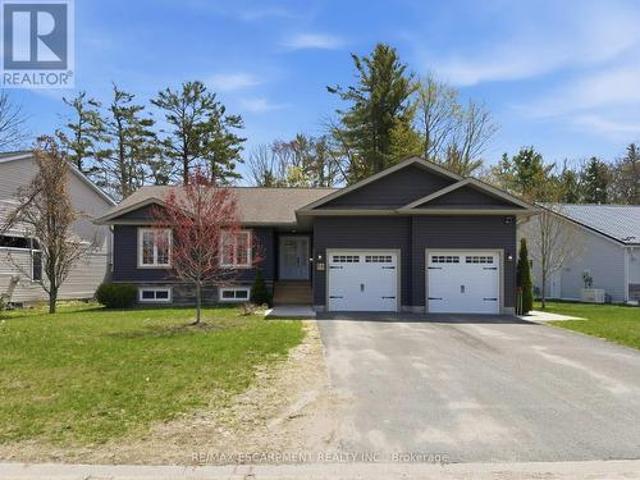
Serene, enjoyable family neighbourhood with the natural beauty of Muskoka and convenience of in town living. Welcome to 10 Thain Street West! Built in 2020 the home is a stone's throw from Lake Muskoka. This well maintained 5 bedroom (3+2), 4 bathroom (2+2), charming bungalow offers over 2,400 sq. Ft. of total living space and sits on an impressive lot with 83 feet of frontage and a park-like feel. Close to the reputable Muskoka Beachgrove Public School, the historic town of Gravenhurst (shops, restaurants, cafes, theatre) and Muskoka Beach. This home is ideally located for all generations. Currently, the house is a duplex with a basement apartment which has been legally permitted with a separate entrance. The basement unit was renting for $2,250 + utilities and the main floor rents for $2,950 + utilities. The main floor features an open concept design, highlighted by a vaulted ceiling, beams and wide plank hardwood flooring. Custom millwork and quality finishes are carried throughout
$ 829,900
3529 Highway 118 E, Bracebridge, ON, P1L 1X1 house for sale | Listing ID X13237 | Royal LePage
View photo
House · for sale
$ 795,900
3529 Highway 118 E, Bracebridge, ON, P1L 1X1 house for sale | Listing ID X13237 | Royal LePage
Baysville
· House
· Garden
Baysville · House · Garden
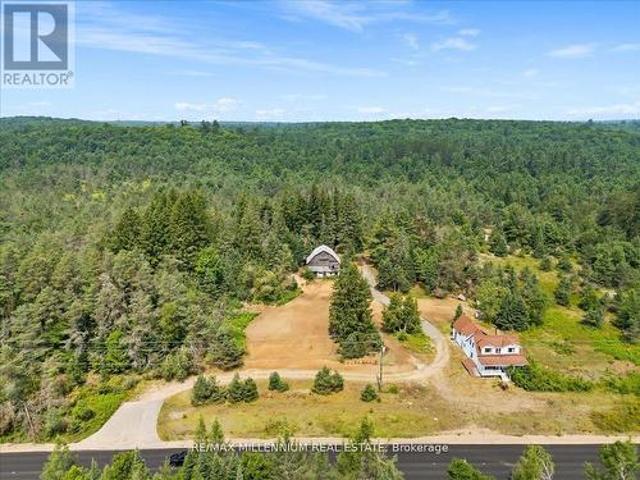
Thinking about your dream property or to set up a business or do it all? This is the place for you! With three zonings: commercial, agricultural, residential, you can almost fulfill that dream! With a natural spring creek, fenced in garden, open land for solar panels, you can build your dream home or create your dream business! Unlimited potential awaits you! Come and see for yourself. This beautiful property offers a perfect balance of open, clear land and mature trees. With prime frontage on the road, you can establish a commercial building for your business, while the remaining space is ideal for building a residential home or pursuing agricultural projects. The possibilities are truly endless! (Id: 27)
$ 795,900
10000 Soyers Brown Island, Minden Hills Minden, ON, K0M 2K0 house for sale | Listing ID X13453 | Royal LePage
View photo
House · for sale
$ 14,950,000
Updated
10000 Soyers Brown Island, Minden Hills Minden, ON, K0M 2K0 house for sale | Listing ID X13453 | Royal LePage
Baysville
· House
Baysville · House
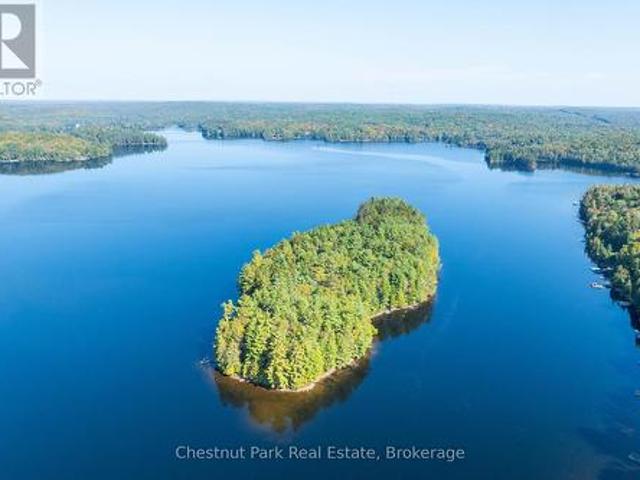
A private sanctuary on the shores of pristine Soyers Lake. This rare offering, a one-of-a-kind private island encompassing over 7 acres of natural beauty, promises a lifestyle defined by tranquility and breathtaking scenery. Wake to breathtaking sunrises over shimmering waters and ending your days with fiery sunsets painting the sky. With over 2900 feet of pristine shoreline, every vantage point reveals a postcard-worthy panorama. Explore the island's beautiful topography, discover hidden coves, and revel in the peace that only nature can provide. Every detail has been thoughtfully considered. This spectacular custom-designed home has been lovingly cherished for years. The open-concept living area seamlessly blends with the breathtaking natural surroundings, thanks to walls of windows that frame panoramic lake views. Gather around the cozy woodstove on cool evenings, or unwind in the screened-in Muskoka Room while enjoying captivating lake views. Featuring three bedrooms, including a p
$ 14,950,000
76 Carrick Trail, Gravenhurst. Muskoka S, ON, P1P 0A6 house for sale | Listing ID X13517 | Royal LePage
View photo
House · for sale
$ 995,000
76 Carrick Trail, Gravenhurst. Muskoka S, ON, P1P 0A6 house for sale | Listing ID X13517 | Royal LePage
Baysville
· House
· Fireplace
Baysville · House · Fireplace
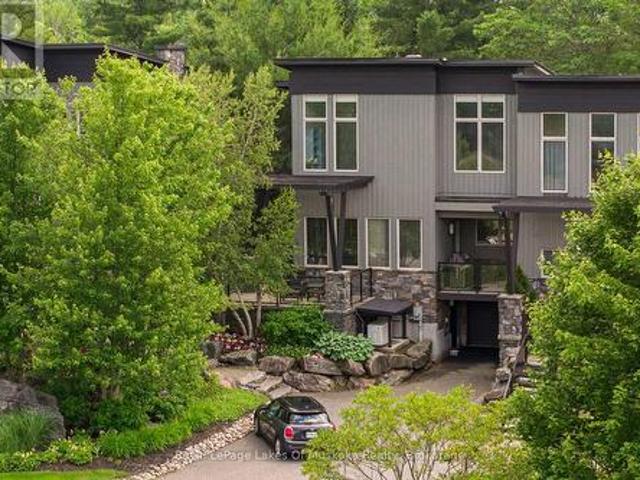
Luxury. Golf. Muskoka. Unfolding over 3,155 square feet of beautifully conceived living space across three levels, this architecturally designed luxury Villa achieves a delicate balance between Muskoka style entertaining with everyday living. Overlooking the spectacular 12th fairway of the iconic Muskoka Bay Golf Course, this 3-bedroom, 4-bathroom retreat is a rare end-unit enveloped in natural light. Originally selected from the premier first release of the Muskoka Bay Club's luxury townhomes, this property remains unrivalled in its presentation of space, design, and premium placement within the acclaimed 800+ acre resort locale. The main level flows effortlessly, highlighted by a completely renovated kitchen and visually stunning, two-storey stacked granite stone fireplace. Multiple open-air walkouts on the main and upper levels, plus spacious Muskoka Room, transition indoor living to the private, lightly wooded, and professionally landscaped outdoor surroundings. Designed to host fa
$ 995,000
1117 Turtle Lake Road, Gravenhurst. Muskoka S, ON, P1P 1R2 house for sale | Listing ID X13167 | Royal LePage
View photo
House · for sale
$ 1,249,000
1117 Turtle Lake Road, Gravenhurst. Muskoka S, ON, P1P 1R2 house for sale | Listing ID X13167 | Royal LePage
Baysville
· House
· Fireplace
Baysville · House · Fireplace
Welcome to your perfect Muskoka escape on the serene shores of Turtle Lake in Gravenhurst. Set on a level lot with 100 feet of waterfront, this charming three-bedroom cottage delivers the perfect year round cottage country experience. Just minutes from the shops, restaurants, and marina of beautiful downtown Gravenhurst, this property strikes the ideal balance between peaceful lakeside living and everyday convenience. Step inside to a bright, open-concept living space anchored by a wood-burning fireplace, finished with beautiful European craftsman woodwork throughout. Fully insulated for true year-round comfort, the cottage has been thoughtfully maintained with a new roof and all mechanicals new and upgraded. The kitchen flows seamlessly into the living area, making it a natural gathering space for family and friends. Three comfortable bedrooms, including a king primary and a fun triple bunk room, offer plenty of space for everyone. A fully equipped bunkie with two queen beds, heating,
$ 1,249,000
1160 Kennisis Lake Road, Dysart Et Al Guilford, ON, K0M 1S0 house for sale | Listing ID X13604 | Royal LePage
View photo
House · for sale
$ 599,500
1160 Kennisis Lake Road, Dysart Et Al Guilford, ON, K0M 1S0 house for sale | Listing ID X13604 | Royal LePage
Baysville
· House
Baysville · House
Located in the heart of West Guilford, this beautiful totally renovated home offers a perfect blend of modern design, timeless character, and community charm. Inside, you will find whitewashed pine ceilings, wide windows, and thoughtful finishes that create a bright, welcoming atmosphere. The open-concept main floor showcases an expansive eat-in kitchen with quartz countertops, tile backsplash, stainless steel appliances, and an abundance of custom maple cabinetry, seamlessly flowing into the sunlit living room ideal for everyday living and entertaining. Two oversized bedrooms and a stylish four-piece bath complete the main level. The lower level is designed for comfort and function, featuring a generous primary suite with walk-in closet, a three-piece bath complete with heated floors, laundry, and a spacious rec room for additional living space. A covered front porch adds charm and extends the homes outdoor enjoyment. The home features a propane furnace, drilled well with UV system, a
$ 599,500
1036 Beverley Lane, Minden Hills, ON, K0M 2L1 house for sale | Listing ID X13547 | Royal LePage
View photo
House · for sale
$ 925,000
1036 Beverley Lane, Minden Hills, ON, K0M 2L1 house for sale | Listing ID X13547 | Royal LePage
Baysville
· House
· Fireplace · Cellar
Baysville · House · Fireplace · Cellar
Top 5 Reasons You Will Love This Home: 1) Custom built-in 2021, this stunning four-season home rests on the shores of the highly sought-after Gull Lake, offering exceptional boating, swimming, and fishing just steps from your private sandy beach and dock 2) A perfectly level lot offers effortless access to the water, creating a safe and welcoming space for children and guests and relaxed lakeside living with an easy walk-in entry for a swim or a sunny day spent on the dock 3) The thoughtfully designed main level features a bedroom and full bath, soaring cathedral ceilings, a cozy fireplace, and an eat-in kitchen with expansive lake views and natural light flowing throughout the open-concept layout 4) Upstairs, your private primary suite includes a four-piece bath and a walk-in closet, while the lower level offers two more bedrooms and a semi-finished basement ready to be transformed into additional living or recreational space 5) Unwind in the charming three-season sunroom or host in s
$ 925,000
37 Rose Drive, Kearney, ON, P0A 1M0 house for sale | Listing ID X13484 | Royal LePage
View photo
House · for sale
$ 1,199,000
37 Rose Drive, Kearney, ON, P0A 1M0 house for sale | Listing ID X13484 | Royal LePage
Baysville
· House
· Sauna · Swimming pool · Deck
Baysville · House · Sauna · Swimming pool · Deck
Looking for a 4 SEASON lakeside retreat with SOUTH WEST EXPOSURE on the iconic Magnetawan River that connects to the 3 lake chain with 7 miles of boating into Hassard Lake, Perry Lake and Beaver Lake. Hwy access with all paved roads, walk, drive or boat in to Town to restaurants, LCBO, snack bar, gas, community centre, beaches, skating rink and much more. There are things to do year round in Kearney and you are on the corridor to visit Algonquin Park, canoe rental and day passes are 1-2 minutes away! This 4 bedroom, 2 bathroom home/cottage is completely LEVEL from the driveway to the sandy beach/shoreline, offering one floor living with big OPEN WATER VIEWS. Soak in the hot tub on the expansive lakeside deck or soak up the sun and dine watching the evening SUNSETS. There is so much room here for entertaining with 3 lakeside BUNKIES and sauna house that are rustic yet updated and super cute. Whether you prefer the hot tub or a SAUNA this property offers both! Insulated and propane heate
$ 1,199,000
149 Lynx Drive, Kearney, ON, P0A 1M0 house for sale | Listing ID X13653 | Royal LePage
View photo
House · for sale
$ 995,000
149 Lynx Drive, Kearney, ON, P0A 1M0 house for sale | Listing ID X13653 | Royal LePage
Baysville
· House
· Garden · Deck · Parking · Cellar
Baysville · House · Garden · Deck · Parking · Cellar
Surrounded by nature and designed for modern living, this stunning custom-built home in Kearney offers the perfect blend of luxury, privacy, and year-round adventure. Set on a beautifully private lot just steps from access to Lynx Lake, this thoughtfully designed 3-bedroom, 2.5-bathroom home truly checks all the boxes. Filled with natural light from the abundance of windows throughout, the bright and airy open-concept kitchen, dining, and living space was made for gathering and entertaining, complete with a wet bar for hosting family and friends. Sliding doors lead seamlessly onto the expansive back deck, creating the perfect extension of your living space while overlooking the level and incredibly private backyard. No detail was overlooked here, from the radiant in-floor heating on both levels to the attached double-car garage and even your very own dog wash station for pups to get fresh after a day exploring the outdoors. The unfinished walkout basement offers endless opportunity to
$ 995,000
1049 Ninatigo Lane, Algonquin Highlands Stanhope, ON, K0M 1S0 house for sale | Listing ID X13433 | Royal LePage
View photo
House · for sale
$ 899,900
1049 Ninatigo Lane, Algonquin Highlands Stanhope, ON, K0M 1S0 house for sale | Listing ID X13433 | Royal LePage
Baysville
· House
· Patio · Garden · Fireplace
Baysville · House · Patio · Garden · Fireplace
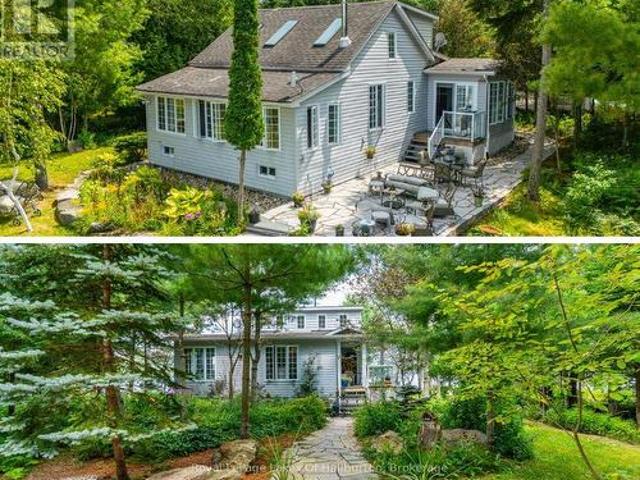
Nestled on the shores of highly sought-after Maple Lake, part of a scenic three-lake chain, this exceptional year-round home or cottage represents a opportunity to own a slice of paradise. Perfectly curated by the current owner as a retirement sanctuary, the property boasts a rarely found level lot featuring 103 feet of clean sand beach, an aluminum dock, and panoramic lake views. The exterior is a masterclass in curb appeal, with over $300,000 invested in custom professional landscaping includes elegant stone patios and walkways, extensive shoreline enhancements with a stone retaining wall, lush perennial gardens, and a charming small creek. The interior of this 3-bedroom, 2-bathroom home combines comfort with functional upgrades. The living room serves as a warm centerpiece, showcasing rich cherry floors, a Napoleon zero-clearance airtight fireplace, and expansive walls of windows that frame the water like a living work of art. The main-floor bedroom also features cherry floors and d
$ 899,900
132 Pinedale Road, Perry, ON, P0A 1R0 house for sale | Listing ID X13598 | Royal LePage
View photo
House · for sale
$ 1,299,000
132 Pinedale Road, Perry, ON, P0A 1R0 house for sale | Listing ID X13598 | Royal LePage
Baysville
· House
· Fireplace
Baysville · House · Fireplace
Welcome to luxury waterfront living on stunning Mirage Lake! This custom-built home is designed to impress, with breathtaking lake views, western exposure for incredible sunsets, and a bright open-concept layout filled with natural light. A double-sided fireplace creates a beautiful connection between the living room and the main floor primary suite, offering both warmth and a touch of luxury. The main level features a thoughtfully designed kitchen with a walk-in pantry, convenient main floor laundry, views from every room, and a dedicated office-perfect for working from home or additional flexible space. Step outside to enjoy effortless access to the water with a gentle, family-friendly mixed/sandy shoreline, ideal for swimming, relaxing, and soaking in those sunset views. The fully finished lower level offers plenty of room for family and guests, with two additional bedrooms and generous living space to spread out and unwind. There is also potential to launch your boat on the propert
$ 1,299,000
1319 West Lions Head Road, Gravenhurst. Wood Gravenhurst, ON, P0P 1G0 house for sale | Listing ID X13218 | Royal LePage
View photo
House · for sale
$ 1,198,000
1319 West Lions Head Road, Gravenhurst. Wood Gravenhurst, ON, P0P 1G0 house for sale | Listing ID X13218 | Royal LePage
Baysville
· House
Baysville · House
Experience and enjoy a most rare thing. A beautiful sand beach on the Trent Severn Waterway. With 389 ft. of frontage (315 ft. Assessed), your private turn key escape awaits. The shallow hard packed sand beach and a deep entry waterfront are for all ages. Enjoy the long water views from the cottage or from the waterside fire pit area. The waterway can carry you to the great lakes and beyond. The cottage has been enjoyed by one family since 1980 and is now ready to be enjoyed by a new family for more generations. You are on a wide point of the Trent Severn Waterway, so water sports is unlimited. This offering has unparalleled privacy but is minutes to all amenities in Gravenhurst for entertainment, shopping and great dining. Four bedrooms, a large open living and dining space offers your family and friends space for hours of entertainment and fun. (Id: 27)
$ 1,198,000
1162 High Falls Road, Bracebridge Macaulay, ON, P1L 1W9 house for sale | Listing ID X13608 | Royal LePage
View photo
House · for sale
$ 999,000
1162 High Falls Road, Bracebridge Macaulay, ON, P1L 1W9 house for sale | Listing ID X13608 | Royal LePage
Baysville
· House
· Office room
Baysville · House · Office room
This charming year round Pan-Abode cedar log home is nestled on an impressive 2.2 acre lot with 220 feet of South facing frontage on the Muskoka River. This property offers the perfect balance of privacy, natural beauty and convenience, just minutes from downtown Bracebridge. Inside, the bright and inviting main level flows seamlessly and is functional for day to day use or for entertaining. The spacious living room is the perfect place to relax while watching the water. The well appointed kitchen offers ample counter and storage space and flows effortlessly into the dining room where large windows flood the space with natural light. The primary bedroom features a private 4 piece washroom and walkout to the newly renovated expansive front deck-the perfect place to enjoy morning coffee or unwind at the end of the day. A second bedroom, dedicated office and additional 4 piece washroom complete the main level. The lower level offers an additional large bedroom, 4 piece washroom, laundry,
$ 999,000
21 Horizon Lane, Huntsville, ON, P1H 1V5 townhouse for sale | Listing ID X13564 | Royal LePage
View photo
Townhouse · for sale
$ 9,890,000
Updated
21 Horizon Lane, Huntsville, ON, P1H 1V5 townhouse for sale | Listing ID X13564 | Royal LePage
Baysville
· Townhouse
· Balcony
Baysville · Townhouse · Balcony
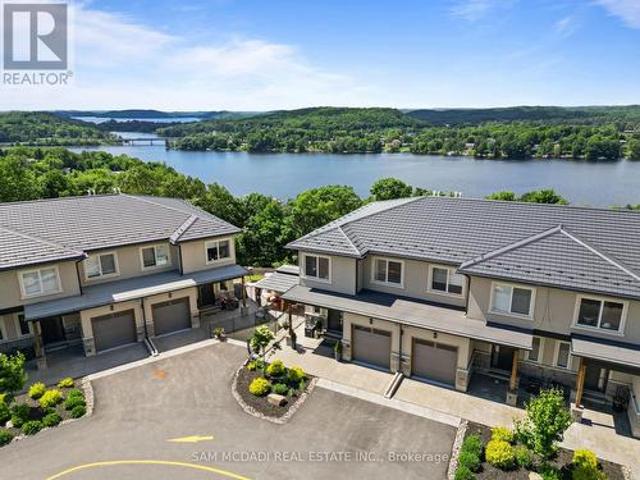
Welcome to 21 Horizon Ln! This exceptional townhome is perched above the sparkling waters of Hunters Bay, offering breathtaking views of Muskoka's natural beauty. Located within an exclusive gated community, this beautifully upgraded residence features thoughtfully designed living space with spectacular waterfront vistas. The sun-filled open-concept main floor was designed for both everyday living and effortless entertaining. Floor-to-ceiling windows frame the surrounding landscape, while the expansive living and dining areas flow seamlessly onto a private balcony overlooking the bay. The charming kitchen showcases custom cabinetry, quartz countertops, a statement waterfall island with seating, stainless steel appliances, luxury vinyl flooring, and custom millwork throughout. Upstairs, the spacious primary retreat offers its own private balcony, a walk-in closet, and a spa-inspired 5-piece ensuite. Two additional bedrooms, a full bathroom, and convenient second-floor laundry provide ex
$ 9,890,000
31 Horizon Lane, Huntsville, ON, P1H 1V5 townhouse for sale | Listing ID X13569 | Royal LePage
View photo
Townhouse · for sale
$ 989,000
31 Horizon Lane, Huntsville, ON, P1H 1V5 townhouse for sale | Listing ID X13569 | Royal LePage
Baysville
· Townhouse
· Balcony
Baysville · Townhouse · Balcony
Horizon Lane Townhome. Muskoka Living at Its Finest. Stunning 2-storey townhome in the gated Horizon Lane community, perfectly positioned to enjoy breathtaking views of Hunters Bay in vibrant Huntsville, Muskoka. This contemporary home offers 2000 sq ft of luxurious living space with an impressive open-concept layout designed for modern living and effortless entertaining. Outdoor Space: 2 balconies (187 sq. Ft. and 62 sq. Ft) + a 186 sq. Ft. front porch. Featuring 3 bedrooms plus a den (easily used as a 4th bedroom), the home showcases high-end finishes throughout. The chef-inspired kitchen is a standout with custom-made cabinets, premium quartz countertops, large Italian porcelain tiles, and top-tier stainless steel high-efficiency appliances backed by an extended 10-year warranty. High-quality vinyl flooring flows throughout the main living areas, complemented by elegant custom millwork in the foyer and bedroom closets. Spacious bathrooms feature luxurious porcelain tiling. This gate
$ 989,000
1022 Two Dogs Lane, Algonquin Highlands Stanhope, ON, K0M 1J2 house for sale | Listing ID X13617 | Royal LePage
View photo
House · for sale
$ 749,000
1022 Two Dogs Lane, Algonquin Highlands Stanhope, ON, K0M 1J2 house for sale | Listing ID X13617 | Royal LePage
Baysville
· House
· Deck
Baysville · House · Deck
Welcome to 1022 Two Dogs Lane on beautiful Boshkung Lake. Discover the perfect cottage escape on one of Haliburton's most sought-after lakes. Nestled on over an acre of beautifully treed land with an impressive 158 feet of pristine waterfront, this charming 3-bedroom seasonal cottage offers the perfect blend of privacy, breathtaking views, and the ultimate waterfront lifestyle. From the moment you arrive, you'll be captivated by the panoramic lake views and the warm, inviting atmosphere. Inside, the bright open-concept living, dining and kitchen area is designed to maximize the scenery, while natural pine finishes and a classic Vermont Castings wood stove create the timeless charm every cottage should have. Large windows frame the sparkling lake, and the walkout from the living room leads directly to an incredible three-tier waterfront deck, creating the perfect space for entertaining family and friends while taking in spectacular western sunsets over the lake. Outside, enjoy a clean,
$ 749,000
180 Lofty Pines Crescent, Gravenhurst. Muskoka S, ON, P1P 1M6 house for sale | Listing ID X13645 | Royal LePage
View photo
House · for sale
$ 649,000
180 Lofty Pines Crescent, Gravenhurst. Muskoka S, ON, P1P 1M6 house for sale | Listing ID X13645 | Royal LePage
Baysville
· House
· Garden · Parking · Fireplace
Baysville · House · Garden · Parking · Fireplace
Welcome to this well maintained, 1300 plus sq. Ft. bungalow with some upgrades to kitchen and lower level. Ideal for the growing family with 3 bedrooms on the main floor. This property offers quiet surroundings on a quiet cul-de-sac, great for a family. The spacious living room boasts a brick, gas fired fireplace and walkouts to a 3 season Muskoka room overlooking a peaceful rear yard. Separate dining area has walkout to the Muskoka room as well. Principal bedroom has 3 pc ensuite with his & hers closets. The lower level has an expansive family room, den & one bedroom with 2 pc and laundry. Also ample storage and workshop area that could evolve into more finished space if needed. Single car garage with parking for several cars in paved drive. Asphalt shingles with gutter guard for easy fall maintenance. Walk to town, schools & YMCA. All appliances included along with a Generlink system available for generator hookup (No Generator included) (id: 27)
$ 649,000
2074 Muskoka 169 Road, Gravenhurst. Muskoka S, ON, P1P 1R1 house for sale | Listing ID X13623 | Royal LePage
View photo
House · for sale
$ 799,000
2074 Muskoka 169 Road, Gravenhurst. Muskoka S, ON, P1P 1R1 house for sale | Listing ID X13623 | Royal LePage
Baysville
· House
Baysville · House
Modern Muskoka living in this newly built home, combining contemporary minimalist design, exceptional efficiency, and timeless craftsmanship. On just over an acre, this tastefully designed property offers a private setting with the perfect balance of refined living with forested surroundings. With both high-performance and comfort in mind, this 3 bedroom, 2 bathroom home showcases defined architecture and premium modern finishes. Built to be highly energy efficient, the home features in-floor radiant heat, quality insulation, and low-maintenance construction, resulting in year-round comfort and reduced operating costs. Expansive, strategically placed windows invite abundant natural light into the home while showcasing the surrounding treed setting. Every detail has been thoughtfully considered to create a bright, functional living space that performs as beautifully as it looks, making it equally suited as a year-round residence or an off-water Muskoka retreat. The detached drive throug
$ 799,000
1291 Horseshoe Lake Road, Minden Hills Minden, ON, K0M 2K0 house for sale | Listing ID X13617 | Royal LePage
View photo
House · for sale
$ 599,999
1291 Horseshoe Lake Road, Minden Hills Minden, ON, K0M 2K0 house for sale | Listing ID X13617 | Royal LePage
Baysville
· House
· Parking
Baysville · House · Parking
Tucked away on a picturesque 3.4-acre property just 5 minutes from the town of Minden, this beautifully maintained 3-bedroom, 2-bathroom home offers the perfect blend of privacy, recreation, and convenience. Located across the street from Minden Lake and just down the road from the renowned Minden Whitewater Preserve, this is an ideal location for outdoor enthusiasts. Thoughtfully updated with new heat pumps (2025) providing efficient heating and air conditioning, new carpet (2025), upgraded insulation (2024), and new windows (2024), the home is move-in ready. The living room features a large picture window overlooking the spring-fed pond, bringing beautiful views right into your living space. Outside, enjoy your own private retreat with a dock for swimming, a screened-in gazebo overlooking the pond, a bunkie with electricity, a treehouse, and trails throughout the back of the property. The large detached garage includes a propane heater, loft, and attached lean-to, plus there's an add
$ 599,999
1130 Towering Oaks Drive, Minden Hills Lutterworth, ON, K0M 2L0 house for sale | Listing ID X13101 | Royal LePage
View photo
House · for sale
$ 599,000
1130 Towering Oaks Drive, Minden Hills Lutterworth, ON, K0M 2L0 house for sale | Listing ID X13101 | Royal LePage
Baysville
· House
· Deck · Parking · Cellar
Baysville · House · Deck · Parking · Cellar
A lovely year-round home set along the Gull River, offering the perfect blend of comfort, recreation, and natural beauty. From the moment you arrive via the peaceful, scenic drive, you'll be captivated by the picturesque setting, spacious home, and impressive outdoor features including garages, ample storage, docking and expansive deck areas. All overlooking the sparkling, crystal-clear river. Designed for making memories, this property truly invites you to relax, unwind, and enjoy waterfront living at its finest. Inside, you'll find a bright sunroom, an open-concept kitchen, living, and dining area, a generous pantry, and five bedrooms with three bathrooms across the upper levels. Ideal for family and guests. The fully finished basement is an entertainer's dream, complete with a large recreation space, workshop, and bar area. With an additional bedroom and bathroom on this level, it's a perfect retreat for extended family or visitors. The beautifully maintained grounds make outdoor li
$ 599,000
8 Knowles Crescent, Seguin, ON, P0C 1J0 house for sale | Listing ID X13065 | Royal LePage
View photo
House · for sale
$ 1,999,999
8 Knowles Crescent, Seguin, ON, P0C 1J0 house for sale | Listing ID X13065 | Royal LePage
Baysville
· House
· Patio · Sauna · Swimming pool · Parking · Cellar
Baysville · House · Patio · Sauna · Swimming pool · Parking · Cellar
Nestled along the shores of the Shadow River 500m off the Lake Rosseau you will find this West facing, custom built house of near 6,000sq. F of living space waiting to become your new home and four season retreat. With just over 100 feet of assessed shoreline, and 0.8 of an assessed acre you can enjoy wonderful privacy with sun all day, and access to the'big three' lakes in Muskoka. This lot is well treed, off a year-round road. Offering a fantastic location in the Village of Rosseau with the ever popular Crossroads restaurant, charming General Store, lakeside private school, and summer's best farmers market, all just a short stroll away. This'in town' locale will offer you a year round retreat with hot tub and sauna in a winter, and swim off and boat dock, fire pit, tanning patios, automatically closing down mosquito nets on a heated and ventilated veranda in warmer months. House features heated floors in the basement and garage, floor heat in 3 bathrooms, electric power at the dock f
$ 1,999,999

Get email alerts

Don't miss out: be the first to know about new properties

The alert was correctly created

On subscribing you accept the conditions of use and the privacy policy
Alert
Receive new ads in your inbox
Save this search
Receive alerts for new listings

We'll send you an email when we have new properties for: "Properties for sale in Baysville"

The alert was correctly created

Sutton West
Barrie
Get email alerts and be the first to see new listings
Required field
On subscribing I accept the terms of the privacy policy
Perfect! You'll soon start receiving new listings via email
Alert
Receive an email when we have new ads for Properties for sale in Baysville
Save this search
Filters

Bedrooms

Area (sq.ft)

sq.ft
sq.ft

Price

$
$

Filter by property type

Bathrooms

Clear all filters
Receive notifications when new entries are published.