2,123 properties for sale in Black Diamond

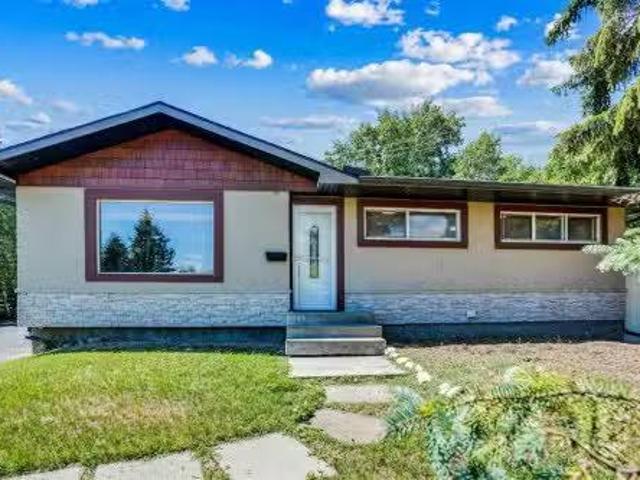
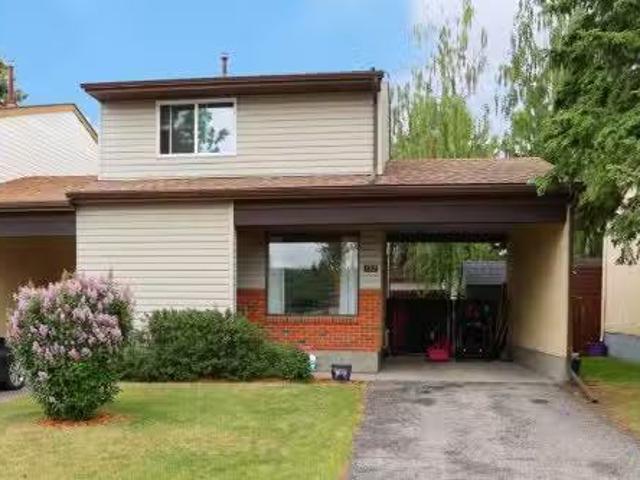
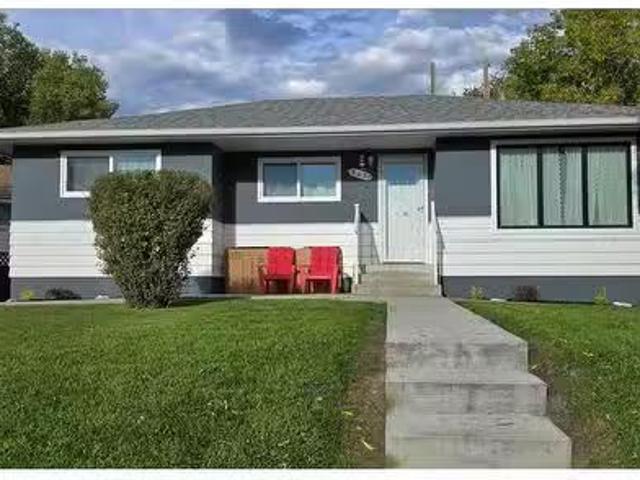
2021 Cottonwood Crescent Se, Calgary, AB, T2B 1P9 house for.
View photo
House · for sale
$ 588,000
$ 563/sq.ft
2021 Cottonwood Crescent Se, Calgary, AB, T2B 1P9 house for.
Black Diamond
· 1,044 sq.ft · 4 Bedrooms · 2 Baths · House
· Air conditioning
Black Diamond · 1,044 sq.ft · 4 Bedrooms · 2 Baths · House · Air conditioning
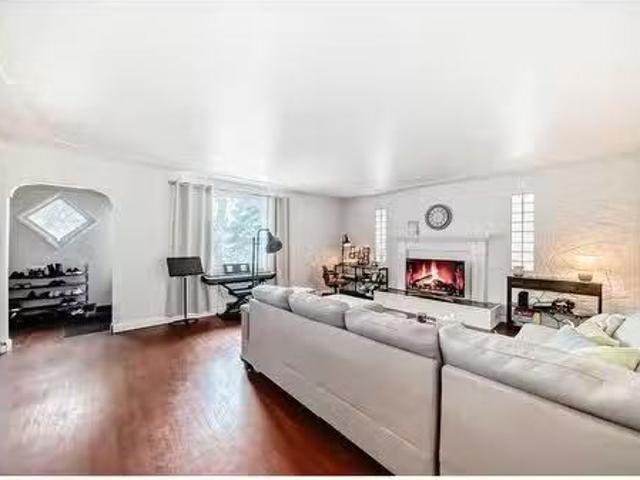
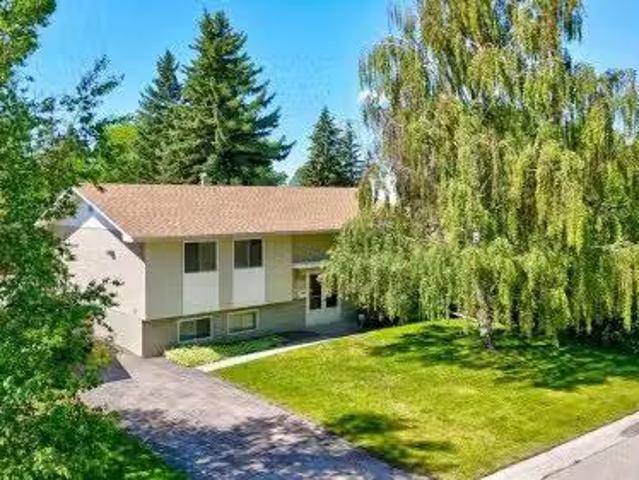
Live in the heart of Calgarys Inner City Southview community. 2021 Cottonwood Crescent Se offers a central Calgary location with a harmonious blend of urban convenience and natural beauty. This charming residence is surrounded by mature trees, lush greenery and a quiet tranquil atmosphere yet still close to shopping, restaurants and anything you can think near International Avenue. City transportation, schools, parks and easy access to Barlow and Deerfoot. Several park for dog owners nearby! This home has been extensively upgraded including two kitchens, counters, refinished floors, bathrooms and fixture, windows and exterior! AC recently added! Separate living quarters with separate entrance and laundry down. Still available at ListedBuy!
$ 588,000
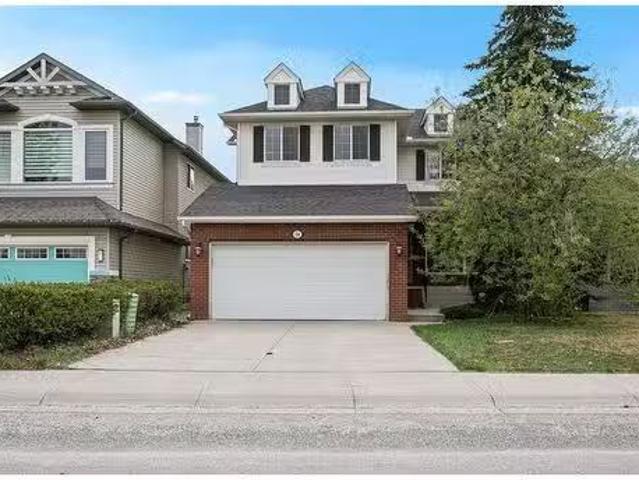
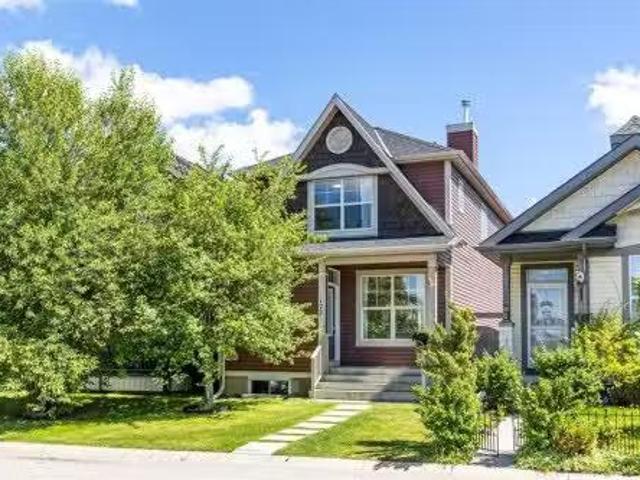
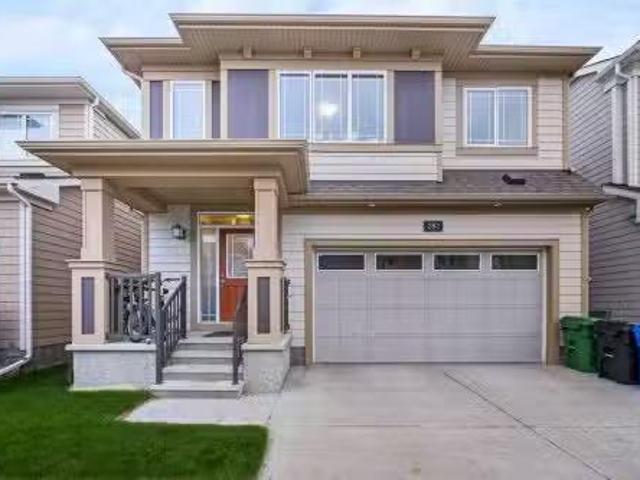
596 Cougar Ridge Drive Sw, Calgary, AB, T3H 5A4 house for sa.
View photo
House · for sale
$ 949,900
$ 372/sq.ft
596 Cougar Ridge Drive Sw, Calgary, AB, T3H 5A4 house for sa.
Black Diamond
· 2,551 sq.ft · 5 Bedrooms · 4 Baths · House
· Office room · Fireplace · Parking · Cellar
Black Diamond · 2,551 sq.ft · 5 Bedrooms · 4 Baths · House · Office room · Fireplace · Parking · Cellar
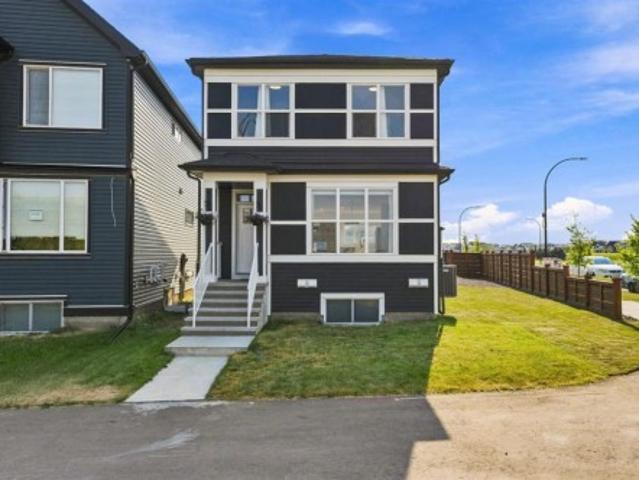
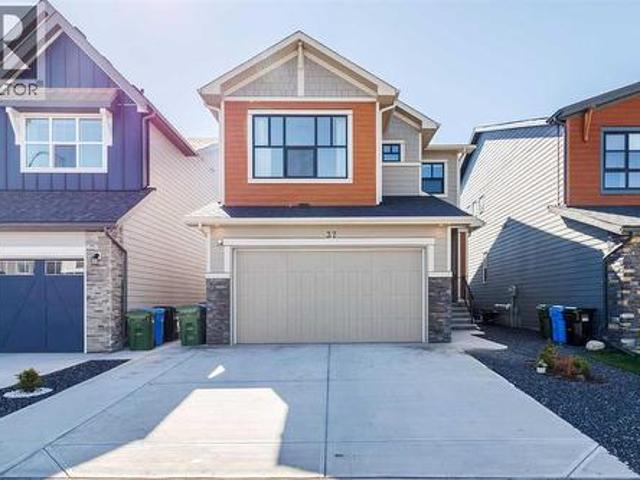
Welcome to 596 Cougar Ridge Drive SW, a spacious family home in one of Calgary’s most desirable communities. This 5-bedroom, 3.5-bathroom property offers ample living space for growing families or savvy buyers seeking comfort and value. The main floor features hardwood flooring and natural light pouring in from oversized windows. The kitchen has stainless steel appliances, a large island, pantry, and flows seamlessly into the breakfast nook and family room, where a cozy gas fireplace sets the mood. A convenient half bath, a dedicated office space, living room, and mudroom with access to the attached double-car garage complete this level. Upstairs, you’ll find four generous bedrooms, including a sprawling primary bedroom that has an ensuite with a soaker tub, separate shower, and a large walk-in closet. The upper level also features a bright bonus room with park views, another full bathroom, and a laundry room for convenience. The fully finished basement adds even more space with the fi
$ 949,900
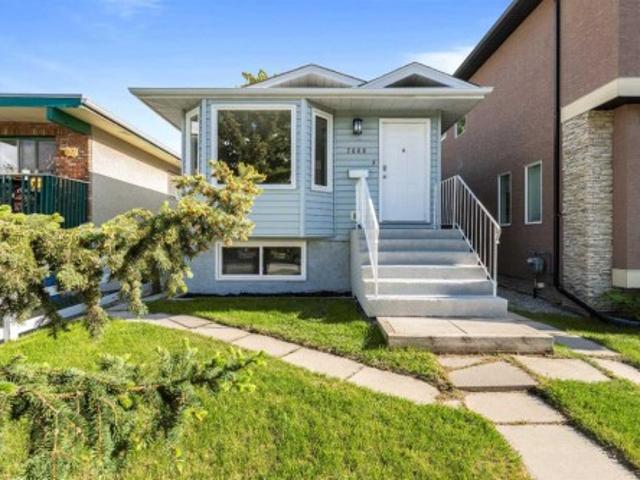
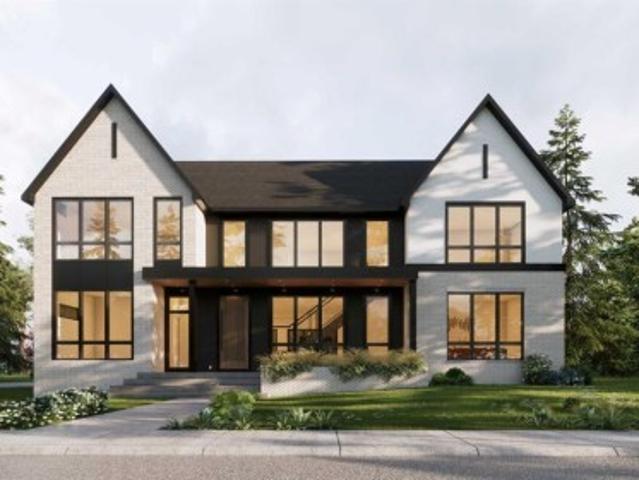
52 Harrow Crescent Sw, Calgary, AB, T2V 3A9 house for sale.
View photo
House · for sale
$ 749,900
$ 749/sq.ft
52 Harrow Crescent Sw, Calgary, AB, T2V 3A9 house for sale.
Black Diamond
· 1,001 sq.ft · 4 Bedrooms · 2 Baths · House
· Garden · Deck
Black Diamond · 1,001 sq.ft · 4 Bedrooms · 2 Baths · House · Garden · Deck
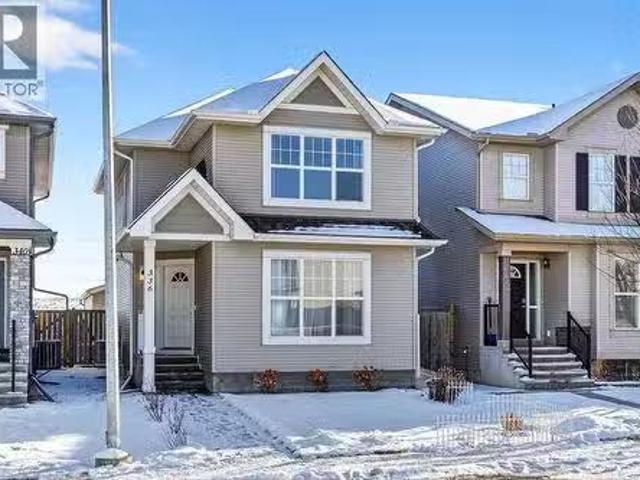
OPEN HOUSE THIS SUNDAY JULY 13TH, 11AM - 2PM Welcome to this beautifully updated and lovingly maintained 3+1 bedroom, 2 bathroom bungalow, perfectly situated on a quiet cul-de-sac in the heart of the highly desirable and family-friendly community of Haysboro. This home is ideal for families looking for comfort, space, and convenience. As you step inside, youre greeted by an open-concept main floor filled with natural light, thanks to large windows and a smart, functional layout. The spacious living room offers the perfect space for cozy family time or entertaining guests, and features French doors leading into the updated kitchen, adding both charm and separation between the living and dining spaces. The kitchen features granite countertops, ample cabinet space, and two sets of sliding doors that lead to a cedar deck, seamlessly blending indoor and outdoor living. Step outside to the massive, pie-shaped backyard—a true retreat for kids and pets to play, or for hosting weekend BBQs. The
$ 749,900
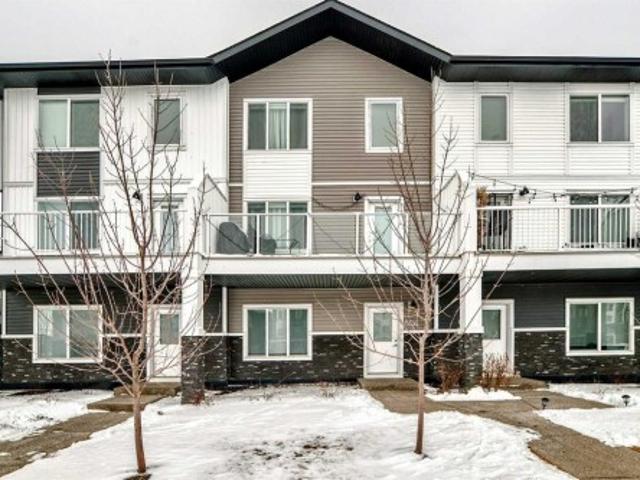
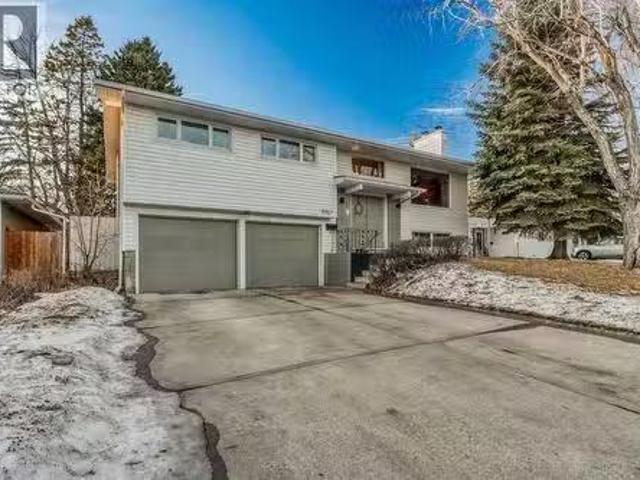
604 280 Chelsea Road, Chestermere, AB, T1X 2P4 townhouse for sale | Listing ID A2292 | Royal LePage
View photo
Townhouse · for sale
$ 389,900
604 280 Chelsea Road, Chestermere, AB, T1X 2P4 townhouse for sale | Listing ID A2292 | Royal LePage
Black Diamond
· Townhouse
· Patio · Office room · Parking
Black Diamond · Townhouse · Patio · Office room · Parking
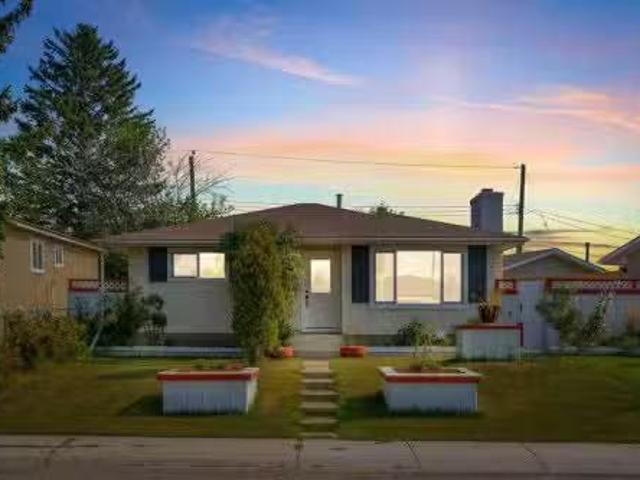
Fantastic location in the desirable community of Chestermere, close to all amenities, schools, parks, walking paths and just minutes from East Hills Shopping Centre featuring Costco, Walmart, numerous restaurants, and a variety of retail shops. Enjoy quick access to the Calgary city limits and convenient routes to Highway 1. This townhome offers over 1,660 sq ft of above-grade living space. The main level welcomes you with a spacious foyer and a versatile bedroom or flex room that is ideal for a home office. Flex room has plenty of closet space and easy access to the double attached garage on the same level. The next level up features a bright and open living space that flows from the living room into the dining area and kitchen. This functional kitchen features a large central working island with eating bar, an additional L-shaped island with another eating bar, stainless steel appliances, large pantry, quartz counter tops and attractive off-white cabinetry. From the living patio door
$ 389,900
122 Auburn Bay Heights Se, Calgary, AB, T3M 0A7 house for sa.
View photo
House · for sale
$ 589,900
$ 391/sq.ft
122 Auburn Bay Heights Se, Calgary, AB, T3M 0A7 house for sa.
Black Diamond
· 1,507 sq.ft · 3 Bedrooms · 3 Baths · House
· Fireplace
Black Diamond · 1,507 sq.ft · 3 Bedrooms · 3 Baths · House · Fireplace
OPEN HOUSE ON SUNDAY, JUNE 7, from 11 AM - 2 PM. Welcome to this beautifully maintained two-storey detached home in the highly sought-after lake community of Auburn Bay, offering year-round recreation and exclusive lake access. Minutes to the main beach from the house. Residents enjoy private beach access, swimming, tennis courts, and a variety of seasonal activities for the whole family.Step inside to a bright and inviting main floor featuring wide-plank laminate flooring throughout and a spacious front living room with 9-foot ceilings and a cozy gas fireplace, and air conditioning for year-round comfort. The raised kitchen and dining area overlook the living room and open to soaring high part ceilings, creating an airy and open feel. The well-appointed kitchen is perfect for everyday living and entertaining, featuring a large island with bar seating, abundant maple cabinetry, generous counter space, and stainless steel appliances. The dining area is filled with natural light from ove
$ 589,900
7609 36 Avenue Nw, Calgary, AB, T3B 2P3 house for sale | Listing ID A2320 | Royal LePage
View photo
House · for sale
$ 574,900
Updated
7609 36 Avenue Nw, Calgary, AB, T3B 2P3 house for sale | Listing ID A2320 | Royal LePage
Black Diamond
· House
· Garden · Cellar
Black Diamond · House · Garden · Cellar
Price reduced to sell. Open house SUNDAY Sept 13, 1-3 PM. This upgraded home with LEGAL BASEMENT SUITE is perfect as a double income rental unit or a great purchase for a small family who need a mortgage helper. With a registered legal suite, buyers are able to claim market rate income for their mortgage applications. First 6 photos are virtually staged. The bright, clean home is move-in ready with new windows throughout, new flooring, fresh paint, NEW FURNACE and hot water tank. Nothing needs to be done! Both upstairs and down have a generous living room with 2 bedrooms up and one massive one downstairs. The 5 piece bath upstairs and the complete four piece bath down stairs have been upgraded. The house is on a quiet street half way between the superstore/shopping area and the park! A perfect location with access to playgrounds, all manner of schools, bus routes, easy exit to the mountains, Sarcee Trail, and the ring road. The south facing backyard is very large and has a lot of room
$ 574,900
349 Waterford Boulevard, Chestermere, AB, T1X 2Z7 house for.
View photo
House · for sale
$ 499,900
$ 414/sq.ft
349 Waterford Boulevard, Chestermere, AB, T1X 2Z7 house for.
Black Diamond
· 1,206 sq.ft · 30 Bedrooms · 3 Baths · House
· Garden · Deck · Parking
Black Diamond · 1,206 sq.ft · 30 Bedrooms · 3 Baths · House · Garden · Deck · Parking
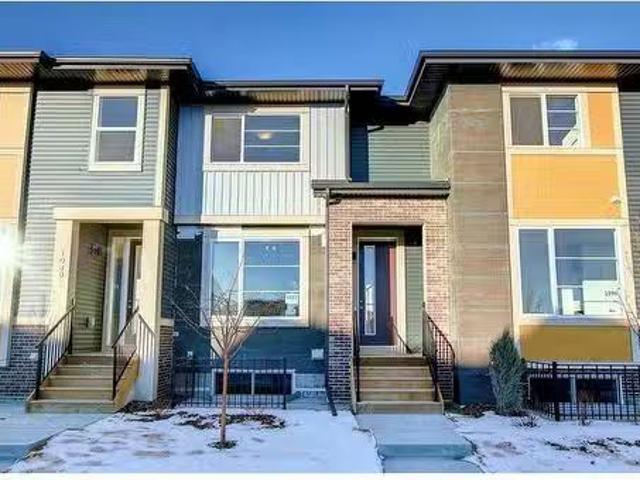
This stunning, no-condo-fee townhouse by Master Builder Douglas Homes is located in the sought-after lake community of Chestermere, just minutes from Calgary. Offering a perfect blend of modern luxury and convenience, this pre-construction home is expected to be completed in just 4 - 6 months. Step inside to discover soaring 9-foot ceilings on the main floor, creating an expansive and airy atmosphere throughout. The chef-inspired kitchen boasts pristine quartz countertops, while elegant engineered hardwood flooring flows seamlessly across the main level. Designed with both style and practicality in mind, the home features a built-in hook and shelf at the rear entry, perfect for keeping your space organized and clutter-free. The double rear garage provides ample parking and additional storage space, while the fully landscaped front and back yards enhance the home’s curb appeal and offer a tranquil outdoor setting. A treated wood deck invites you to relax or entertain guests in your priv
$ 499,900
112 21 Street Nw, Calgary, AB, T2N 5C3 townhouse for sale | Listing ID A2331 | Royal LePage
View photo
Townhouse · for sale
$ 824,888
112 21 Street Nw, Calgary, AB, T2N 5C3 townhouse for sale | Listing ID A2331 | Royal LePage
Black Diamond
· Townhouse
· Patio · Office room · Parking · Air conditioning
Black Diamond · Townhouse · Patio · Office room · Parking · Air conditioning
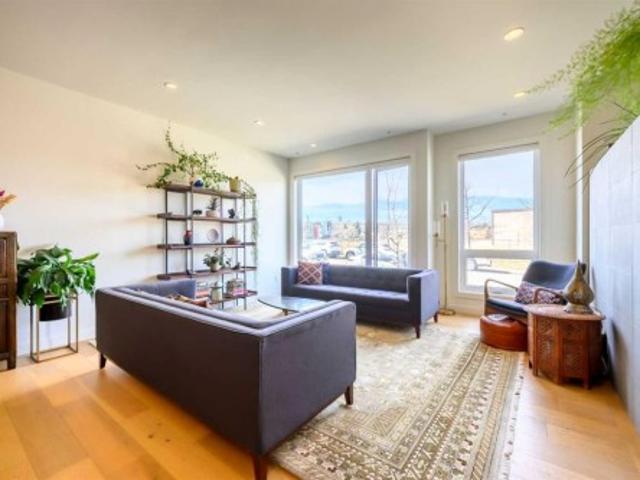
Click brochure link for more details. West Hillhurst townhouse with a fully legal income suite (mortgage support, multigenerational living, office/studio, guest accommodation), rooftop patio, central A/C, detached garage and walkable access to downtown, Kensington and river pathways. A self-managed building means low condo fees and a reserve fund study is available for review. Buyer agents welcome and compensation is available. Every inch of this home has been masterfully curated with high end materials, sophisticated design, and meticulous craftsmanship by boutique builder RNDSQR. Inside, two levels of refined living space are adorned with unparalleled designer touches, culminating in a rooftop oasis offering views of the downtown skyline, Bow Valley, and Calgary Olympic Park. The main level stuns with wide planked engineered hardwood flooring, high ceilings and an abundance of natural light. The open galley kitchen is a culinary dream, outfitted with premium Fisher Paykel appliances
$ 824,888
5211 Rundleview Road Ne, Calgary, AB, T1Y 1J5 house for sale.
View photo
House · for sale
$ 649,900
$ 616/sq.ft
5211 Rundleview Road Ne, Calgary, AB, T1Y 1J5 house for sale.
Black Diamond
· 1,055 sq.ft · 5 Bedrooms · 2 Baths · House
· Garden · Deck · Cellar
Black Diamond · 1,055 sq.ft · 5 Bedrooms · 2 Baths · House · Garden · Deck · Cellar
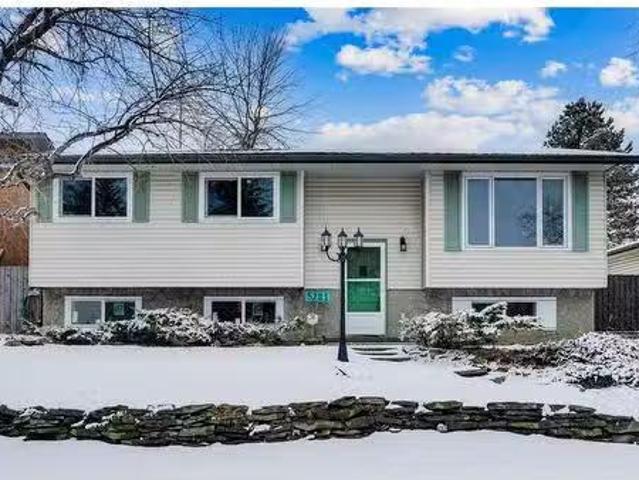
Welcome to this fully renovated 5-bedroom, 2-bathroom bi-level home, perfect for families or investors! Step inside to find new vinyl flooring, modern kitchen cabinets and countertops, and upgraded lighting. The home features new appliances for a fresh, move-in-ready feel. The illegal basement suite has its own washer and dryer, offering added convenience and potential saleal income. Outside enjoy a massive deck and large backyard, perfect for entertaining or relaxing in the sun. Located in a prime area, this home is close to schools, shopping centers, and has easy access to transit. Plus a professional move-out cleaning service was recently completed for a spotless start. Don’t miss out on this incredible opportunity—schedule a viewing today! Still available at ListedBuy!
$ 649,900
334 3 Avenue Ne, Calgary, AB, T2E 0H4 house for sale Listin.
View photo
House · for sale
$ 579,900
$ 437/sq.ft
334 3 Avenue Ne, Calgary, AB, T2E 0H4 house for sale Listin.
Black Diamond
· 1,324 sq.ft · 30 Bedrooms · 2 Baths · House
· Parking · Cellar
Black Diamond · 1,324 sq.ft · 30 Bedrooms · 2 Baths · House · Parking · Cellar
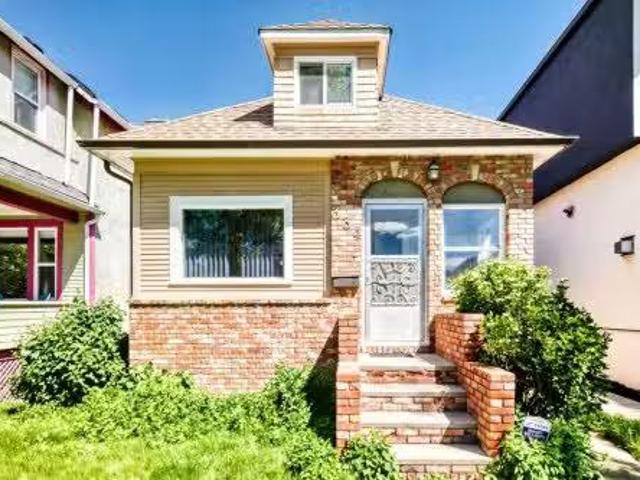
Step into 100 years of timeless character & potential. This is your opportunity to be in a walkable Inner city community just mins to Mchugh Bluff Ridge, Rotary park, Princess Island park, Crescent Heights school, Bow river & downtown. Nestled in a quiet tree lined cul-de-sac, with a direct pathway to Edmonton trail & Bridgeland steps away. A short walk takes you to Blue Bench view. This 3-bedroom home has a detached insulated double garage with ( 220V) & alley access. The skylights in garage gives much light. The main level with the primary bedroom has a nice flow & natural light. The appliances are relatively newer & the Microwave has convection oven, there is also a water purification system. The kitchen has ample cabinetry, several pantrys with pull outs. The second & third bedroom are upstairs with skylights & a 2-piece bath with water hook up for future shower. The laundry is in the basement with lots of room for your future ideas. Owner has maintained the home through out the ye
$ 579,900
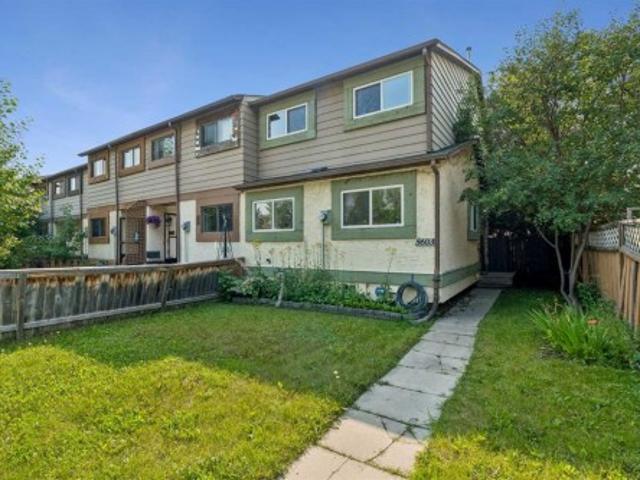
5603 1 Avenue Se, Calgary, AB, T2A 5Z6 house for sale | Listing ID A2339 | Royal LePage
View photo
House · for sale
$ 365,000
5603 1 Avenue Se, Calgary, AB, T2A 5Z6 house for sale | Listing ID A2339 | Royal LePage
Black Diamond
· House
· Garden · Cellar
Black Diamond · House · Garden · Cellar
Townhome end unit! No condo fees! This home has 4 bedrooms above ground. The home has stainless steel appliances. As you walk into the home, you are greeted by a beautifully open living area that opens onto a large backyard. There is a bedroom on the main floor next to a 2-piece powder room. The upstairs has an additional 3 bedrooms with a 4-piece main bath. The basement is partially developed and has the laundry area with a newer washer and dryer. The home is located close to parks, shopping, transit, schools and many other amenities
$ 365,000
876 Shawnee Drive Sw, Calgary, AB, T2Y 1X3 house for sale | Listing ID A2336 | Royal LePage
View photo
House · for sale
$ 920,000
876 Shawnee Drive Sw, Calgary, AB, T2Y 1X3 house for sale | Listing ID A2336 | Royal LePage
Black Diamond
· House
· Office room · Fireplace · Parking · Cellar
Black Diamond · House · Office room · Fireplace · Parking · Cellar
Triple attached garage on this 2445 sq ft custom built bungalow, plus a developed lower-level giving you over 4800 sq ft of potential living space. 4 large bedrooms and 3 full baths situated on a 7136 sq ft lot backing onto green space. The impressive 19.5 ft vaulted ceiling defines the open concept main floor as sunlight floods this great room from three sides. Whether you are looking for room to entertain or more space for your family to spread out, this home has it all. The substantial main floor open plan with vaulted ceiling has a recently fully renovated kitchen, living room, family room with magnificent fireplace, dining room, as well as a convenient home office/den and a laundry room. The bedrooms are situated in the west wing of the main floor with a generous, vaulted primary and a 5-pc ensuite bath with tub and shower to create a welcoming retreat. This wing of the home also includes two additional bedrooms, each over 150 sq ft. The finished basement has an open living area w
$ 920,000
4615 14A Street Sw, Calgary, AB, T2T 3Y4 house for sale Lis.
View photo
House · for sale
$ 2,250,000
$ 871/sq.ft
4615 14A Street Sw, Calgary, AB, T2T 3Y4 house for sale Lis.
Black Diamond
· 2,583 sq.ft · 3 Bedrooms · 4 Baths · House
· Parking · Fireplace
Black Diamond · 2,583 sq.ft · 3 Bedrooms · 4 Baths · House · Parking · Fireplace
Exceptional Living Opportunity In Altador Welcome to Altador Welcome to a truly rare find in the heart of Altador. This property is situated on the only remaining large, non-redeveloped mid 14A Street corner lot, positioned directly across from the much loved off-leash River Park. Elegant Renovation with Original Charm This impressive and elegantly renovated two story home has been purposefully maintained to preserve much of the character and charm of the original structure, while also incorporating exquisite modern upgrades. The residence offers 2,594 square feet of living space, comprising three bedrooms and three and a half bathrooms. Main Floor Features The main floor boasts a spacious formal living room with a fireplace, a formal dining room, a voluminous west facing solarium and a generous dining area adjacent to a well-appointed kitchen with direct access to a heated, double car garage. The garage is equipped with a raised dog shower and ample storage cabinets, offering both con
$ 2,250,000
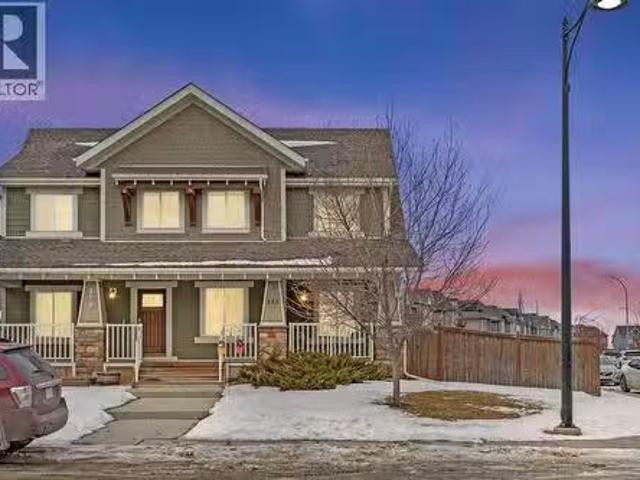
333 Mahogany Boulevard Se, Calgary, AB, T3M 1V1 house for sa.
View photo
House · for sale
$ 599,900
$ 446/sq.ft
333 Mahogany Boulevard Se, Calgary, AB, T3M 1V1 house for sa.
Black Diamond
· 1,345 sq.ft · 3 Bedrooms · 3 Baths · House
· Parking · Cellar
Black Diamond · 1,345 sq.ft · 3 Bedrooms · 3 Baths · House · Parking · Cellar
OPEN HOUSE Saturday Jan 31 12PM-3PM SUN FEB 1 1PM-4PM -Discover refined lake community living in this beautifully upgraded semi-detached home on a premium oversized corner lot in sought-after Mahogany. This rare corner position offers exceptional curb appeal, a double detached garage, and abundant additional parking around the home — perfect for guests, multiple vehicles, and recreational needs. Ideally located just minutes to school, the Mahogany Beach Club and lake. The bright open-concept main floor features hardwood flooring, expansive windows, and a stylish kitchen with granite countertops, stainless steel appliances, a breakfast bar, and ample cabinetry — designed for both everyday comfort and entertaining.Upstairs showcases a serene primary retreat with a 4-piece ensuite and dual closets, along with two additional bedrooms and a full bathroom. The finished basement adds valuable living space with room to create an additional bedroom and bathroom, offering excellent future potent
$ 599,900
6435 18A Street Se, Calgary, AB, T2C 0N4 house for sale Lis.
View photo
House · for sale
$ 599,900
$ 476/sq.ft
6435 18A Street Se, Calgary, AB, T2C 0N4 house for sale Lis.
Black Diamond
· 1,259 sq.ft · 5 Bedrooms · 2 Baths · House
· Parking · Air conditioning · Cellar
Black Diamond · 1,259 sq.ft · 5 Bedrooms · 2 Baths · House · Parking · Air conditioning · Cellar
Located in the rapidly growing community of Ogden, this fully developed home on a 50x120 lot offers incredible investment potential! Featuring a legal basement suite with 2-bedroom, 1-bathroom with a separate side entrance, this property is perfect for generating saleal income or multi-generational living. The main level boasts 3 spacious bedrooms, while the quad detached garage (heated and insulated) with tandem parking provides ample space for vehicles, storage, or a workshop—an investor’s dream! Enjoy the perks of central air conditioning, a picturesque tree-lined street, and an unbeatable central location just minutes from downtown. Conveniently close to Lynwood Park, schools, public transit, grocery stores, and other amenities, this home is situated in an up-and-coming neighbourhood with strong future growth potential. Whether youre looking for an income-generating property or a home with mortgage-helper potential, this one is a must-see. Still available at ListedBuy!
$ 599,900
2030 Street Se, Calgary, AB, T3M 3W2 house for sale | Listing ID A2333 | Royal LePage
View photo
House · for sale
$ 780,000
2030 Street Se, Calgary, AB, T3M 3W2 house for sale | Listing ID A2333 | Royal LePage
Black Diamond
· House
· Parking · Fireplace · Cellar
Black Diamond · House · Parking · Fireplace · Cellar
Open house saturday, sept 19th 2-4 pm. *. Triple car garage with rare drive through feature for rv parking | corner lot | legal 2 bdrm bsmt suite | welcome to seton, where comfort, functionality, and modern design come together on a desirable corner lot. This air-conditioned two-storey home features a rare triple detached drive-through garage with overhead doors at both the front and rear, offering convenient drive-through access and exceptional flexibility for vehicles, recreational equipment, a workshop, or a customized entertainment and hobby space. Thoughtfully designed for today's lifestyle, the home also includes a legal two-bedroom basement suite, offering an excellent opportunity for multigenerational living or valuable mortgage-supporting rental income. Step inside to bright, open-concept living spaces designed for both everyday comfort and effortless entertaining. The main floor showcases a spacious living room highlighted by a sleek electric fireplace, expansive windows that
$ 780,000
336 Cranberry Circle Se, Calgary, AB, T3M 1E4 house for sale.
View photo
House · for sale
$ 599,900
$ 438/sq.ft
336 Cranberry Circle Se, Calgary, AB, T3M 1E4 house for sale.
Black Diamond
· 1,367 sq.ft · 3 Bedrooms · 3 Baths · House
· Patio · Parking
Black Diamond · 1,367 sq.ft · 3 Bedrooms · 3 Baths · House · Patio · Parking
Jewel of a Deal! Big DOUBLE Car Garage! Convenient Location - Steps away from the Century Hall, ponds, Ice rink, parks, pathways, schools, shopping, transit, South Health Hospital, Seton YMCA, and the new exits. A wonderful URBAN STYLE HOME with many upgraded features, 16 (7.28K) Solar Panels, & meticulously crafted by the original owner - Truly a custom dream home - Supersized homesite! Over 1372+ SF of air-conditioned living space offering 3 bedrooms, 2.5 baths & detached 22 x 22 garage with paved rear lane access. Check out the floor plan! This OPEN design features tile, carpet and hardwood floors throughout and a Spectacular CHEFs kitchen overlooking the dining area and great room. Upgraded Fit & Finish features include granite countertops, a newer hot water tank, a newer stacked LG washerdryer, a whole-home water softener system, an exposed-aggregate front walkway, a 28 x 28 concrete patio, and more! The kitchen is masterfully designed for efficiency and entertaining (wood shaker
$ 599,900
1271 Penedo Crescent Se, Calgary, AB, T2A 3N7 house for sale.
View photo
House · for sale
$ 594,900
$ 581/sq.ft
1271 Penedo Crescent Se, Calgary, AB, T2A 3N7 house for sale.
Black Diamond
· 1,023 sq.ft · 32 Bedrooms · 2 Baths · House
· Garden · Deck
Black Diamond · 1,023 sq.ft · 32 Bedrooms · 2 Baths · House · Garden · Deck
Welcome to this FULLY RENOVATED SPACIOUS HOME. Close to schools and playgrounds! Great for young families or an AMAZING INVESTMENT opportunity. Meticulously upgraded from top to bottom, showcasing NEW FLOORING, WINDOWS, EXTERIORINTERIOR DOORS, INTERIOR FINISHINGS, BATHROOMS and sleek contemporary lighting. The open-concept main level features a stylish kitchen equipped with NEW STAINLESS-STEEL appliances, BUILT IN MICROWAVE and an ISLAND WITH SEATING. Upstairs, three generously sized bedrooms and a beautifully updated three-piece bath provide comfortable family living. The lower level offers two additional bedrooms, SEPERATE ENTRANCE, with another modern three-piece bath, and a spacious living area. This home needs nothing! All NEW APPLIANCES. A fenced yard and private deck create an inviting space for relaxation or summer gatherings, all set within a landscaped setting. Situated near parks, playgrounds, schools, and shopping, this move-in-ready home may be the right fit for you! Still
$ 594,900
128 Dalhurst Way Nw, Calgary, AB, T3A 1N7 house for sale Li.
View photo
House · for sale
$ 675,000
$ 585/sq.ft
128 Dalhurst Way Nw, Calgary, AB, T3A 1N7 house for sale Li.
Black Diamond
· 1,152 sq.ft · 4 Bedrooms · 2 Baths · House
· Garden · Fireplace · Deck
Black Diamond · 1,152 sq.ft · 4 Bedrooms · 2 Baths · House · Garden · Fireplace · Deck
Open House - Saturday July 12 - 1pm -3pm Welcome to this pristine and well-loved bi-level home, originally built in 1971 and cherished by the same family who sold it once, only to return and buy it back again. That’s how special this home is. Set on a 56’ x 125’ lot on a quiet street, this 4-bedroom (3 up, 1 down), 2-bathroom home offers nearly 2,150 sq ft of developed space and has been immaculately maintained inside and out. The main floor features gleaming hardwood and tile floors, a bright living room, dining area, and a functional kitchen with excellent bones. Three bedrooms and a full bathroom and a huge deck off the kitchen complete the upper level. The lower level includes oversized windows, a spacious family room with a stylish wood-burning fireplace and updated stone surround, a 4th bedroom, second full bath, your very own workshop and loads of storage. This is a non-smoking, pet-free home that shows true pride of ownership throughout. Outside, enjoy the large backyard and a
$ 675,000
37 Rowmont Common Nw, Calgary, AB, T3L 0L4 house for sale | Listing ID A2346 | Royal LePage
View photo
House · for sale
$ 1,100,000
37 Rowmont Common Nw, Calgary, AB, T3L 0L4 house for sale | Listing ID A2346 | Royal LePage
Black Diamond
· House
· Cellar
Black Diamond · House · Cellar
Welcome to this beautifully upgraded home in Rockland Park, offering 2545.35 sq ft, a bright, spacious design, a traditional lot, and an exceptional location near the Bow River. With a desirable south-facing exposure, oversized triple-pane windows, and an open-concept layout, the home is filled with natural light throughout the day. The main floor showcases extensive upgrades, elegant gold-tone lighting fixtures, and an impressive oversized kitchen designed for entertaining. The kitchen features abundant cabinetry and counter space, a large central island, and a complete Bosch appliance package. A water softener adds everyday convenience, while the generous living and dining areas create a comfortable flow for both family life and entertaining. Upstairs offers well-proportioned bedrooms, beautifully finished bathrooms, and versatile living space for a growing family. The home also features a 9-ft foundation/basement, plus a separate side entrance with rough-ins, providing excellent fle
$ 1,100,000
102 Rochester Crescent Nw, Calgary, AB, T3L 0J6 house for sale | Listing ID A2323 | Royal LePage
View photo
House · for sale
$ 784,900
102 Rochester Crescent Nw, Calgary, AB, T3L 0J6 house for sale | Listing ID A2323 | Royal LePage
Black Diamond
· House
· Garden · Deck
Black Diamond · House · Garden · Deck
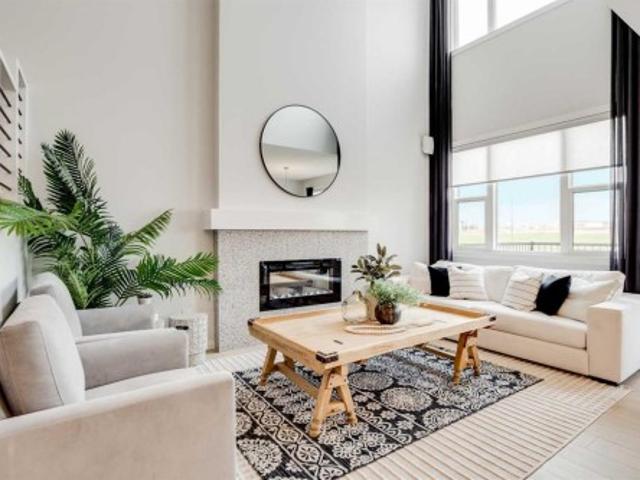
Amazing find priced right in rockland park. South facing yard. Contemporary vibes. Quick possession. For a couple or smaller family that wants STYLE, SPACE AND FLEXIBILITY without paying for rooms they’ll never use, the Halladay hits a very sweet spot. Its biggest architectural moment is immediate: a soaring TWO-STOREY GREAT ROOM with a full-height rear window wall that floods the main living area with natural light and gives the home a bright, modern feel from the moment you walk in. The kitchen holds its own at the centre of it all with QUARTZ COUNTERS, tall maple cabinetry, extra pot-and-pan drawers, a GAS RANGE and upgraded French-door refrigerator. The dining area connects easily to the living space and opens onto the finished 9’ x 10’ DECK overlooking the SOUTH-FACING YARD — a major bonus for buyers who want more sunshine through the back of the home and an outdoor space that feels naturally connected to everyday life. A MAIN-FLOOR FLEX ROOM adds useful separation for a home offi
$ 784,900
43 Verdure Gate Sw, Calgary, AB, T2Y 1C4 house for sale Lis.
View photo
House · for sale
$ 748,483
$ 390/sq.ft
43 Verdure Gate Sw, Calgary, AB, T2Y 1C4 house for sale Lis.
Black Diamond
· 1,916 sq.ft · 3 Bedrooms · 3 Baths · House
· Fireplace · Parking · Security · Cellar
Black Diamond · 1,916 sq.ft · 3 Bedrooms · 3 Baths · House · Fireplace · Parking · Security · Cellar
Built by Sterling Homes, this home showcases on-trend, designer-curated interior selections tailored for a home that feels personalized to you. Energy efficient and smart home features, plus moving concierge services included. Built to 2025 specifications, this home features LVP throughout the main floor, triple-pane windows, a widened garage, and a bright vaulted bonus room with skylight. The kitchen includes stainless steel appliances, chimney hoodfan, built-in microwave, Silgranit sink, waterfall island with pendant lighting, walk-in pantry. Enjoy an electric fireplace with maple mantle, a functional mudroom with bench, hooks, and cubbies, and paint-grade railing with iron spindles. The primary bedroom offers a 4-piece ensuite with tiled-wall fiberglass shower and tile flooring, while the main bath includes a bank of drawers. With a side entrance, 9 basement walls, and a BBQ gasline rough-in, this home blends style, efficiency, and functionality. This energy-efficient home is Built
$ 748,483
3541 69 Street Nw, Calgary, AB, T3B 6E8 townhouse for sale | Listing ID A2337 | Royal LePage
View photo
Townhouse · for sale
$ 434,900
Updated
3541 69 Street Nw, Calgary, AB, T3B 6E8 townhouse for sale | Listing ID A2337 | Royal LePage
Black Diamond
· Townhouse
· Equipped kitchen
Black Diamond · Townhouse · Equipped kitchen
End unit! BARE LAND CONDO with an exceptionally large lot! This end unit sits on an approximately 1,442 sq. Ft. lot, substantially larger than the approximately 980 sq. Ft. lots of the interior units—offering valuable extra outdoor space and one of the key advantages of this property. Freshly updated with new carpet (2026), fresh paint (2026), and a new dishwasher (2026), this bright Bowness townhome offers a functional layout, excellent natural light, and energy-efficient construction. Built Green Canada Certified Gold, this home was constructed with enhanced energy efficiency and comfort in mind, including R22 wall insulation, R40 ceiling insulation, dual-glazed argon-filled ENERGY STAR windows, a Goodman 96% high-efficiency furnace, programmable thermostat, Lennox heat recovery ventilator, and LED lighting throughout. Additional soundproofing between units includes approximately 7 inches of soundproofing material plus a 2-inch air gap. Step inside and you will immediately appreciate
$ 434,900
720 40 Avenue Nw, Calgary, AB, T2K 0E6 house for sale | Listing ID A2333 | Royal LePage
View photo
House · for sale
$ 949,900
720 40 Avenue Nw, Calgary, AB, T2K 0E6 house for sale | Listing ID A2333 | Royal LePage
Black Diamond
· House
· Garden · Parking · Swimming pool
Black Diamond · House · Garden · Parking · Swimming pool
ATTN: Builders, Developers, & Investors! Oversized 7,600+ sq. ft. Corner lot comes with approved 4+4 plans, offering a significant head start toward your next project. While future redevelopment is planned, the existing bungalow provides excellent flexibility as a holding property, and rental investment. The property is surrounded by mature trees, established landscaping and generous front, side and rear yard space. A single detached garage and plentiful street parking complete the property. Ideally located within walking distance of schools, parks, an outdoor pool, community facilities, an outdoor rink, off-leash areas and shopping, with convenient access to SAIT, the University of Calgary, public transit and major routes. An exceptional chance to secure a large corner parcel with approved plans already in place
$ 949,900
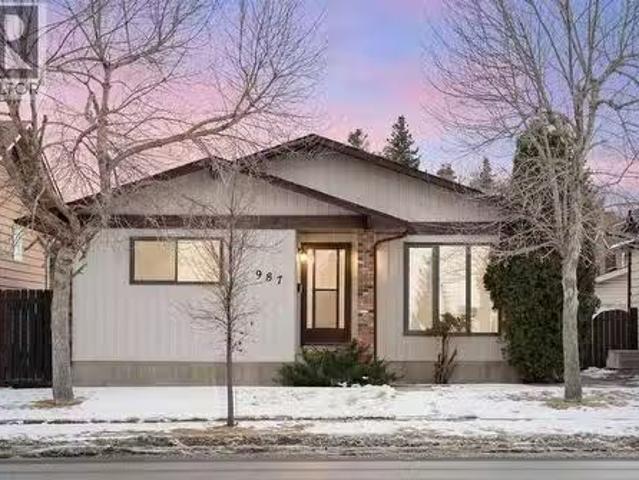
987 Berkley Drive Nw, Calgary, AB, T3K 1E3 house for sale L.
View photo
House · for sale
$ 570,000
$ 529/sq.ft
987 Berkley Drive Nw, Calgary, AB, T3K 1E3 house for sale L.
Black Diamond
· 1,076 sq.ft · 3 Bedrooms · 2 Baths · House
· Parking · Fireplace
Black Diamond · 1,076 sq.ft · 3 Bedrooms · 2 Baths · House · Parking · Fireplace
OPEN HOUSE JANUARY 31ST & FEBRUARY 1ST - 11:00-1:00PM! Welcome to this bright and well-maintained bungalow in Beddington Heights, one of Calgary’s family-friendly communities. It’s very rare to find a home at this price with a TRIPLE car garage, and a bungalow that’s move-in ready! This lovely updated home is just steps from schools, parks, playgrounds, and Beddington Towne Centre. Plus it’s close to the off-leash dog park, Nosehill Park, and Huntington Hills Community Association, this location offers outstanding convenience and an active community lifestyle. The house has all been recently freshly painted throughout plus brand-new carpeting too! The main level features two good-sized bedrooms, a 4-piece bathroom, and a warm, inviting living room highlighted by a wood-burning brick fireplace. A cozy dining area sits just off the kitchen, which offers ample cabinetry and a brand-new refrigerator. Fresh new paint and carpet enhance the home’s bright feel, while the new carpeting adds co
$ 570,000
128 West Creek Drive, Chestermere, AB, T1X 1K6 house for sal.
View photo
House · for sale
$ 700,000
$ 406/sq.ft
128 West Creek Drive, Chestermere, AB, T1X 1K6 house for sal.
Black Diamond
· 1,722 sq.ft · 5 Bedrooms · 4 Baths · House
· Patio · Fireplace · Cellar
Black Diamond · 1,722 sq.ft · 5 Bedrooms · 4 Baths · House · Patio · Fireplace · Cellar
Renovated 5-Bedroom Home on a Massive Lot in Chestermere This beautifully renovated home offers a thoughtful layout with plenty of room for family life. With 5 bedrooms, a main floor office with built-ins, and a spacious bonus room upstairs, there’s space for everyone. The kitchen features white quartz countertops, stainless steel appliances, a modern tile backsplash, and bright, energy-efficient LED lighting. The open-concept main floor also includes a cozy electric fireplace, durable vinyl plank flooring, a 2-piece bath, and a well-positioned laundry room. Upstairs, you’ll find plush carpet, a large bonus area, a spacious primary suite with walk-in closet and upgraded 4-piece ensuite, plus two more generous bedrooms and another fully updated full bathroom. Downstairs, the finished basement adds two more bedrooms, a full bath, and a flexible rec space. Custom closets throughout the home ensure every space is used efficiently. Step outside to enjoy a massive lot, complete with a patio
$ 700,000
132 Silvergrove Hill Nw, Calgary, AB, T3B 4Z5 house for sale.
View photo
House · for sale
$ 530,000
$ 431/sq.ft
132 Silvergrove Hill Nw, Calgary, AB, T3B 4Z5 house for sale.
Black Diamond
· 1,227 sq.ft · 3 Bedrooms · 2 Baths · House
· Patio · Garden · Office room · Parking
Black Diamond · 1,227 sq.ft · 3 Bedrooms · 2 Baths · House · Patio · Garden · Office room · Parking
The perfect home for the young & growing family here in this lovely townhome in the highly-desirable Northwest Calgary community of Silver Springs. Offering a total of 3 bedrooms & NO MONTHLY MAINTENANCE FEES, this fully finished two storey enjoys an updated kitchen with stainless steel appliances, IKEA easy close drawers, 1.5 bathrooms & private fenced backyard with patio. Wonderful warm & inviting home featuring laminate floors, spacious living room with large window, bright dining area & white kitchen with FrigidaireSamsung appliances & great cabinet space. Upstairs there are 3 lovely bedrooms & an updated full bathroom; the primary bedroom has a big closet & sunny Southwest-facing windows. The lower level is finished with a cozy rec room with alcove for your home office & laundryutility room with Whirlpool washer & dryer. The backyard is a super space for the kids to play in, & has a patio area & storage shed. Plenty of parking with your carport & driveway, as well as lots of on-st
$ 530,000
281 Yorkville Road Sw, Calgary, AB, T2X 4X3 house for sale.
View photo
House · for sale
$ 779,900
$ 337/sq.ft
281 Yorkville Road Sw, Calgary, AB, T2X 4X3 house for sale.
Black Diamond
· 2,314 sq.ft · 5 Bedrooms · 4 Baths · House
· Office room · Parking · Cellar
Black Diamond · 2,314 sq.ft · 5 Bedrooms · 4 Baths · House · Office room · Parking · Cellar
Brand New Legal 1 Bed + Den Basement Suite Gorgeous Family Home 2,322 Sq Ft Main Level Office Expansive Open Floor Plan Incredible Natural Light Large Kitchen Island Stainless Steel Appliances Walk-in Pantry Mud Room with Built-in Coat Storage 4 Upper Level Bedrooms Bonus Room Upper Level Laundry Separate Side Entry to Legal Basement Suite Basement Bedroom & Den Basement Laundry Front Attached Garage Driveway Great Location Close to All Amenities Quick Access to Mac Leod Trail. Welcome to this incredible 2-storey family home boasting 2,322 Sq Ft throughout the main and upper levels with an additional 746 Sq Ft downstairs in the legal basement suite. This home holds 5 bedrooms & 3.5 bathrooms throughout. The main level has an expansive open floor plan with large windows and ample natural light. The office is a great addition as it compliments a work-from-home lifestyle. The kitchen is outfitted with tons of cabinet storage, quartz countertops, stainless steel appliances and a kitchen is
$ 779,900
5831 Lodge Crescent Sw, Calgary, AB, T3E 5Y9 house for sale | Listing ID A2344 | Royal LePage
View photo
House · for sale
$ 2,975,000
5831 Lodge Crescent Sw, Calgary, AB, T3E 5Y9 house for sale | Listing ID A2344 | Royal LePage
Black Diamond
· House
Black Diamond · House
Another masterpiece by the well-established and highly regarded Serenity Custom Homes & Renovations. With an exceptional reputation throughout Lakeview, Serenity is renowned for superior workmanship, outstanding warranty service, and has been the community’s #1 builder by homes built for the past decade. This exceptional residence stands out for both its substantial lot size and impressive scale. Situated on an oversized 7,480 sq. Ft. (695 sq. m) lot—significantly larger than the typical Lakeview lot of approximately 510 sq. M. —the property offers an expansive building footprint and beautifully proportioned outdoor spaces. The home itself is equally impressive, offering 3,789 sq. Ft. above grade and over 5,500 sq. Ft. of meticulously developed living space. The upper level features three spacious bedrooms, each complete with a private ensuite and walk-in closet, along with a generously sized laundry room and centrally located bonus room. The main floor is designed for both everyday li
$ 2,975,000
10427 Wapiti Drive Se, Calgary, AB, T2J 1J3 house for sale.
View photo
House · for sale
$ 660,000
$ 502/sq.ft
10427 Wapiti Drive Se, Calgary, AB, T2J 1J3 house for sale.
Black Diamond
· 1,313 sq.ft · 4 Bedrooms · 2 Baths · House
· Garden · Parking · Fireplace
Black Diamond · 1,313 sq.ft · 4 Bedrooms · 2 Baths · House · Garden · Parking · Fireplace
This meticulously maintained home sits on an expansive 57 x 140 ft treed lot and features an attached, oversized double garage. Combining classic charm with modern updates, it offers the perfect layout for family living. The renovated kitchen is a massive custom space with newer stainless appliances, drawer-in-drawer organisers, and oversized windows overlooking the yard. There are three bright upper bedrooms and a newly renovated main bath along with a dining room and living room to complete the main floor. The lower level features a spacious rec room with a wood burning fireplace, a fourth bedroom and another bathroom. The backyard is a private, west-facing retreat with mature trees, a fire pit, and multiple lots of space for kids and pets to explore. Willow Park is one of Calgary’s most sought after neighbourhoods and this home is just steps away from top tier schools, the community centre, public transit, and premium shopping. Dont miss your opportunity to own in Willow Park! (id:2
$ 660,000

Get email alerts

Don't miss out: be the first to know about new properties

The alert was correctly created

On subscribing you accept the conditions of use and the privacy policy
Alert
Receive new ads in your inbox
Save this search
Receive alerts for new listings

We'll send you an email when we have new properties for: "Properties for sale in Black Diamond"

The alert was correctly created

Calgary
Chestermere
Get email alerts and be the first to see new listings
Required field
On subscribing I accept the terms of the privacy policy
Perfect! You'll soon start receiving new listings via email
Alert
Receive an email when we have new ads for Properties for sale in Black Diamond
Save this search
Filters

Bedrooms

Area (sq.ft)

sq.ft
sq.ft

Price

$
$

Filter by property type

Bathrooms

Clear all filters
Receive notifications when new entries are published.