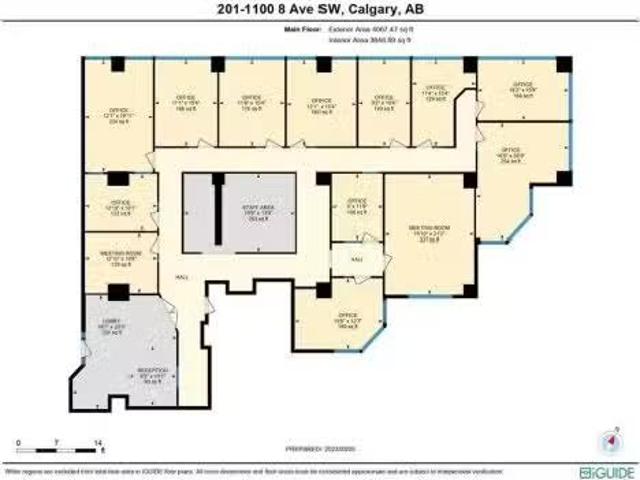
2,128 properties for sale in Black Diamond

Avenue Sw, Calgary, AB, T2P 3T8 commercial for sale Listin.
View photo
House · for sale
$ 950,000
$ 247/sq.ft
Avenue Sw, Calgary, AB, T2P 3T8 commercial for sale Listin.
Black Diamond
· 3,843 sq.ft · House
· Office room · Swimming pool · Gym · Security
Black Diamond · 3,843 sq.ft · House · Office room · Swimming pool · Gym · Security
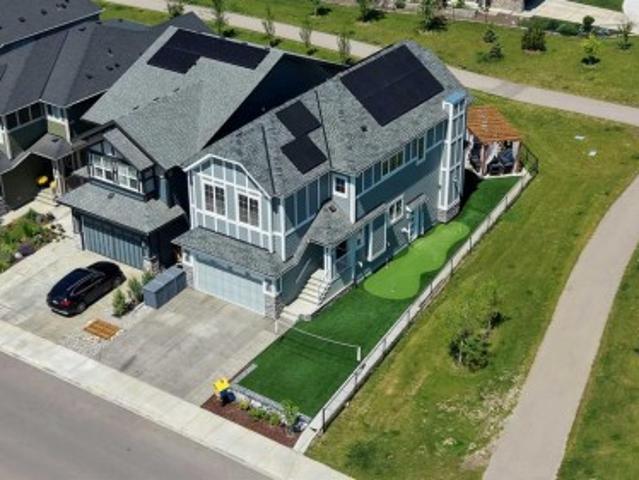
Rare Opportunity: Own Your Office Condo in the Heart of Downtowns West End! Imagine owning your office space in the prestigious WESTMOUNT PLACE SW, a landmark property boasting luxury residential units and four floors of commercial office condos. This exceptional property features 12 offices, an executive boardroom with expansive windows, a welcoming reception area, a comfortable waiting room, and convenient coffee and utility spaces. Enjoy access to outstanding building amenities, including a swimming pool, gym, squashracquetball courts, hot tub, and 24-hour concierge service. Located close to coffee shops, banks, restaurants, shopping malls, bike paths, Princess Island Park, and riverfront trails, this is the ideal location for any professional seeking a downtown workspace. Perfectly suited for law firms, accounting practices, engineering consultants, tech startups, and more, this unit is a must-see for professionals seeking a premier downtown location. With its proximity to the 7th
$ 950,000
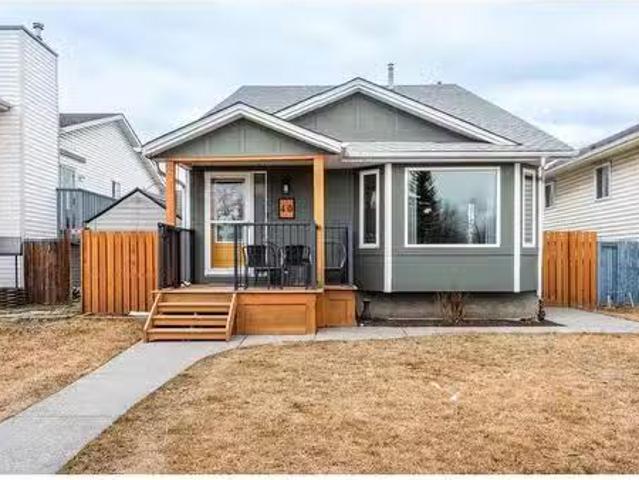
40 Erin Meadow Way Se, Calgary, AB, T2B 3A2 house for sale.
View photo
House · for sale
$ 589,900
$ 346/sq.ft
40 Erin Meadow Way Se, Calgary, AB, T2B 3A2 house for sale.
Black Diamond
· 1,701 sq.ft · 31 Bedrooms · 2 Baths · House
Black Diamond · 1,701 sq.ft · 31 Bedrooms · 2 Baths · House
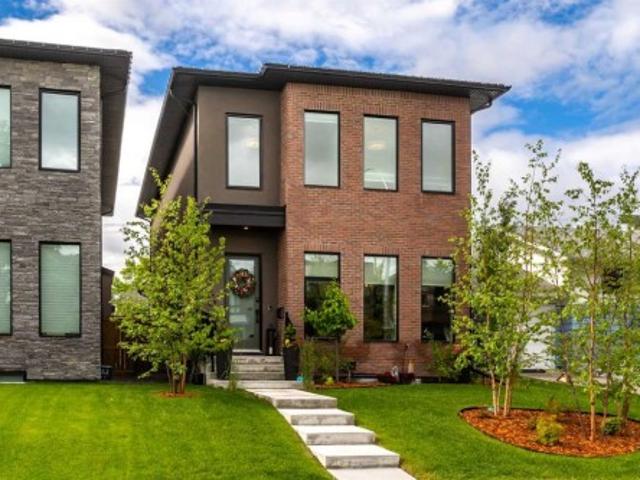
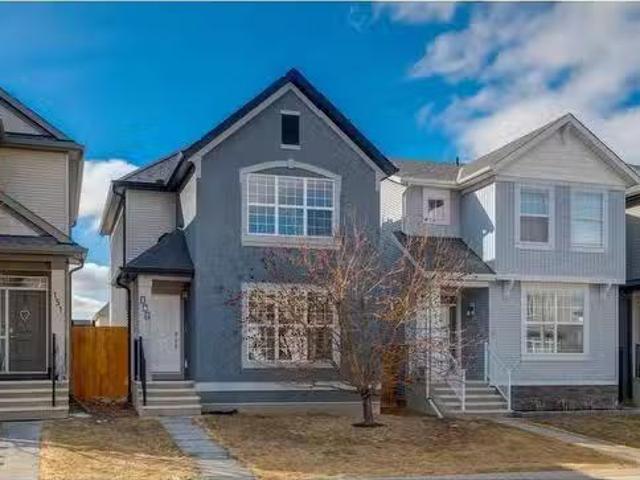
Prepare to be impressed! Beautifully renovated 4-level split delivers massive impact both inside and out. From the moment you arrive, the refreshed exterior welcomes you with its charming covered front porch, hardy board siding (at the front & back of the home), and sleek aggregate walkway. Don’t let the footprint fool you—this home offers over 1,700 square feet across the main three levels, plus an additional 513 square feet of fully finished space on the fourth, totaling more than 2,200 square feet of thoughtfully designed living space. Step inside to find a bright, spacious foyer with custom built-in storage and a coat closet, setting the tone for the meticulous attention to detail throughout. The main level boasts soaring vaulted ceilings and gorgeous wide plank luxury vinyl flooring that flows seamlessly across all four levels—no carpets in sight. The living room is bathed in natural light from a large bay window, while the adjacent dining room features an eye-catching wood featur
$ 589,900
2403 54 Avenue Sw, Calgary, AB, T3E 1M2 house for sale List.
View photo
House · for sale
$ 889,000
$ 833/sq.ft
2403 54 Avenue Sw, Calgary, AB, T3E 1M2 house for sale List.
Black Diamond
· 1,066 sq.ft · 31 Bedrooms · 2 Baths · House
· Garden · Office room
Black Diamond · 1,066 sq.ft · 31 Bedrooms · 2 Baths · House · Garden · Office room
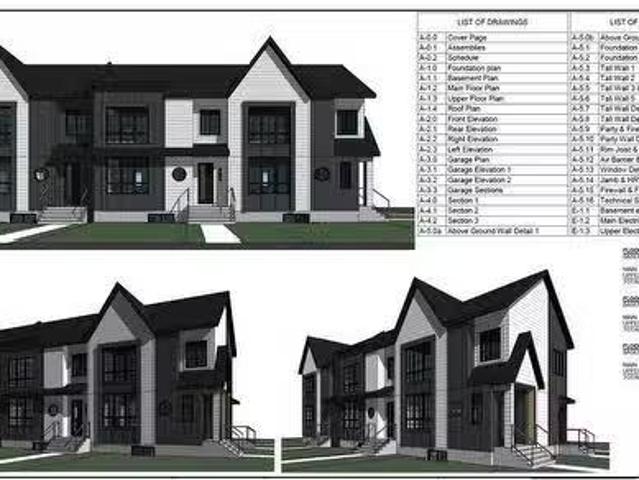
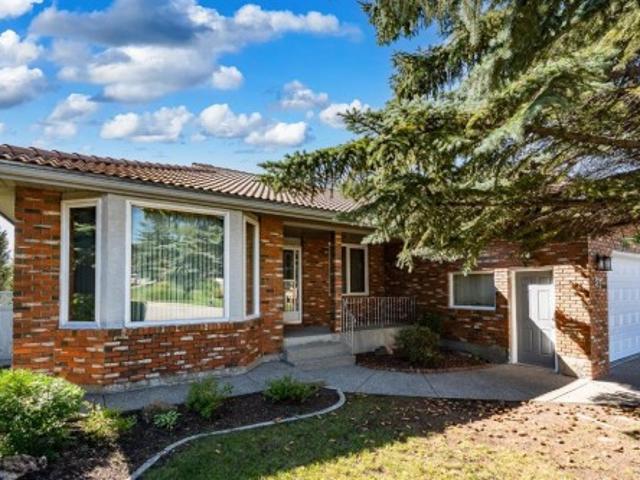
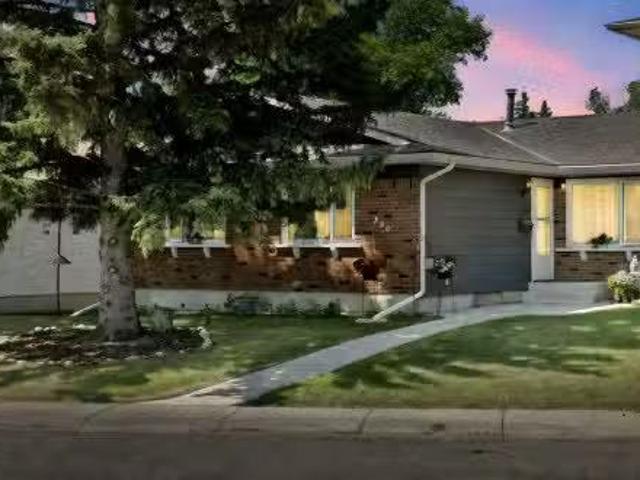
Can Qualify for CMHC MLI Select Program. Conditionally Approved plans from the City of Calgary for Tri Plex with 2 Bedroom Legal Suite (6 Saleal units in total) has been uploaded in the subsequent pictures. This North Glenmore bungalow, featuring 3 bedrooms upstairs and 1 downstairs, presents an excellent opportunity for families, investors, or developers. Situated on a corner lot zoned RC-G, this well-maintained home boasts original hardwood floors on the main level, with three generously sized bedrooms and a beautifully renovated full bathroom. The expansive family room flows into a large kitchen equipped with luxury vinyl tile flooring, stainless steel appliances, and plenty of space for a large dining table. The lower level, which has a separate entrance, is set up for a kitchen and includes a spacious bedroom, office, oversized rec room, laundry room, full bathroom, and ample storage. The property also features a large south- and west-facing backyard with a new fence, an oversized
$ 889,000
333 Walgrove Terrace Se, Calgary, AB, T2X 4G1 house for sale.
View photo
House · for sale
$ 749,900
$ 368/sq.ft
333 Walgrove Terrace Se, Calgary, AB, T2X 4G1 house for sale.
Black Diamond
· 2,034 sq.ft · 4 Bedrooms · 4 Baths · House
· Garden · Terrace · Fireplace · Parking · Air conditioning
Black Diamond · 2,034 sq.ft · 4 Bedrooms · 4 Baths · House · Garden · Terrace · Fireplace · Parking · Air conditioning
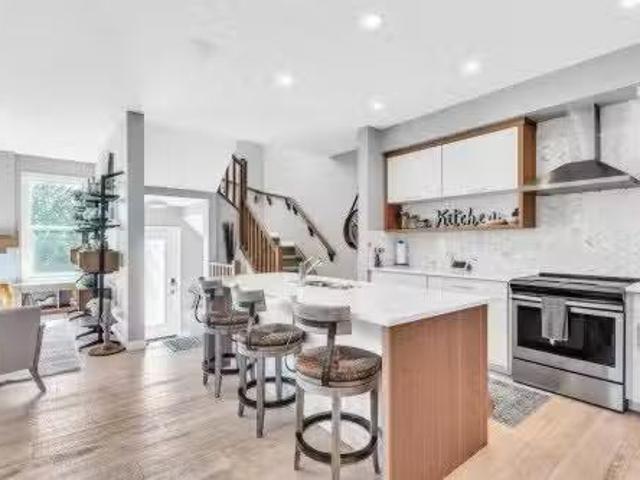
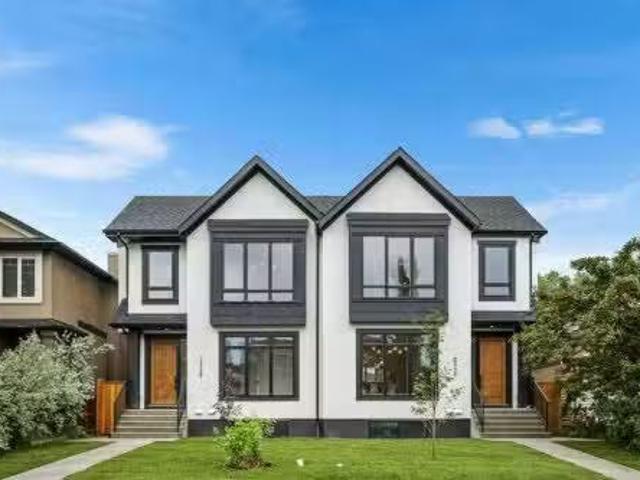
Captivating FORMER SHOWHOME that is fully finished, 2,037sf of amazing living space. With stunning upgrades including HEATED GARAGE FLOORS, 9FT CEILING on ALL LEVELS and CENTRAL AIR CONDITIONING! Located on a LARGE CORNER SUNNY SOUTH FACING BACKYARD lot with only 1 neighbour. This home boasts over 2800 sqft and features 4 BEDROOMS plus a versatile denoffice, a large bonus room, and 3.5 bathrooms. The main floor unfolds into a luminous open concept living area with denoffice that is perfect for the work from home professional. At the heart of the home, the kitchen dazzles with stainless steel appliances, quartz countertops, and a striking hexagonal marble backsplash, UPGRADED SOLID WOOD CABINETS, complemented by a spacious walk-in pantry. This culinary space seamlessly integrates with the dining area and a cozy family room, highlighted by a tiled gas fireplace and stunning FLOOR-TO-CEILING WINDOWS that draw in natural light. Upstairs you will find 3 bedrooms, 2 full bathrooms, laundry r
$ 749,900
65 Elgin Meadows Circle Se, Calgary, AB, T2Z 0W6 house for s.
View photo
House · for sale
$ 699,900
$ 342/sq.ft
65 Elgin Meadows Circle Se, Calgary, AB, T2Z 0W6 house for s.
Black Diamond
· 2,045 sq.ft · 3 Bedrooms · 3 Baths · House
· Garden · Office room · Fireplace · Deck
Black Diamond · 2,045 sq.ft · 3 Bedrooms · 3 Baths · House · Garden · Office room · Fireplace · Deck
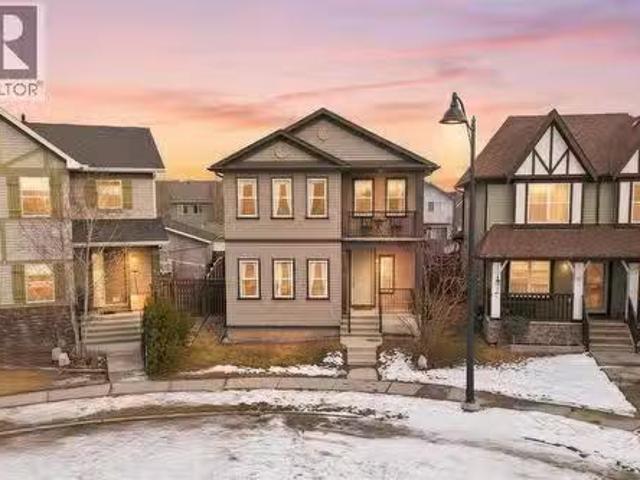
Welcome home to this beautiful, move in ready property that showcases true pride of ownership from the moment you step inside. Situated on a large lot in the desirable community of McKenzie Towne, you will be immediately impressed by the high ceilings, hardwood floors, and large oversized windows throughout. The main floor offers a seamless blend of style and everyday functionality, featuring a spacious family room with a floor to ceiling stone gas fireplace and built in surround sound system. The heart of the home is the stunning open concept kitchen, living, and dining areas. The kitchen is complete with stainless steel appliances, upgraded cabinetry, a large corner pantry, beautiful granite countertops, and a generous island, while the dining nook provides direct access to the back deck and yard. A versatile front flex room with large windows offers the perfect space for a home office, sitting area, or additional living space. A conveniently located laundry area and a 2-piece bath c
$ 699,900
4316 Anne Avenue Sw, Calgary, AB, T2S 1L9 house for sale Li.
View photo
House · for sale
$ 1,650,000
$ 781/sq.ft
4316 Anne Avenue Sw, Calgary, AB, T2S 1L9 house for sale Li.
Black Diamond
· 2,110 sq.ft · 31 Bedrooms · 3 Baths · House
· Garden · Deck · Parking
Black Diamond · 2,110 sq.ft · 31 Bedrooms · 3 Baths · House · Garden · Deck · Parking
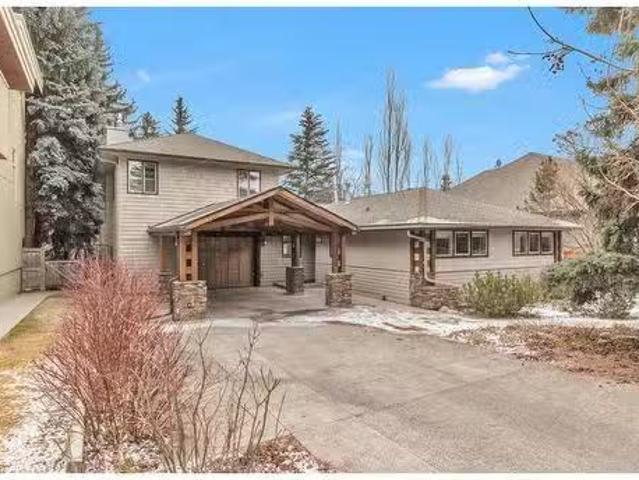
Situated on one of Britannia’s most sought-after streets, this beautiful 2,113 square foot home sits on an expansive oversized 7,962 sq. ft. lot (70’x114’), offering incredible potential to move in, renovate, or build your dream home. This 3+1 bedroom, 3 bathroom home blends character, comfort, and an unbeatable location. The curb appeal is immediately captivating with mature trees, lush gardens, and an exposed aggregate driveway leading to a carport and an attached single garage. Inside, the warmth of hardwood flooring flows throughout, while oversized windows allow natural light to fill each space. The kitchen is a delight, featuring granite countertops, a large wraparound island with a breakfast bar, complimented by a prep sink for extra convenience. The dining room is truly a highlight, boasting vaulted ceilings and oversized south-facing windows that offer stunning views of the backyard. This bright and airy space opens directly onto a two-tiered deck, where a landscaped back yard
$ 1,650,000
48 Butler Crescent Nw, Calgary, AB, T2L 1K3 house for sale | Listing ID A2343 | Royal LePage
View photo
House · for sale
$ 800,000
48 Butler Crescent Nw, Calgary, AB, T2L 1K3 house for sale | Listing ID A2343 | Royal LePage
Black Diamond
· House
· Patio · Garden · Parking · Deck · Cellar
Black Diamond · House · Patio · Garden · Parking · Deck · Cellar
This 4-bedroom (3 up/1down) and 2-bathroom bungalow with a prime location in Brentwood is ready for you to call home. The spacious kitchen features updated solid wood cabinets, brand-new appliances and flooring, Corian countertops, and a backyard view from the window by the sink. It opens to the dining and full-sized living room, creating the perfect place for prep and entertaining. This main level also offers three bedrooms, a 4-piece bathroom, and both a front entrance and a linen closet. The basement has a spacious bedroom with a large window (non-egress), a rec room, and a 3-piece bathroom. The property also includes an oversized double detached garage, a spacious fully fenced backyard, a large back deck, and a low-maintenance garden. Upgrades and features include a new sewer line, backwater valve, sump pump, vinyl windows and patio door, copper and PEX plumbing, upgraded electrical panel, fresh paint, flooring, a front deck, and more. Living here, you’ll have easy access to local
$ 800,000
6 Westmount Circle, Okotoks, AB, T1S 0B4 house for sale Lis.
View photo
House · for sale
$ 684,900
$ 333/sq.ft
6 Westmount Circle, Okotoks, AB, T1S 0B4 house for sale Lis.
Black Diamond
· 2,056 sq.ft · 31 Bedrooms · 4 Baths · House
· Fireplace · Deck · Parking · Cellar
Black Diamond · 2,056 sq.ft · 31 Bedrooms · 4 Baths · House · Fireplace · Deck · Parking · Cellar
Fully finished, 4 bedroom, 4 bathroom, 2 storey walk out, with double attached heated garage in the desirable neighborhood of Westmount! Location is key! and this homes location is to die for! Backing onto green space(with a walking path in the back and the front of the home) and is steps to a park. It is also close to schools(walking distance to a K-9), plenty of shopping, and all amenities, restaurants, and multiple parks. The main level is well thought out and is flooded with natural light. It has a nice flex room, main level laundry, and an open and bright kitchen, living and dinning room. You will also enjoy a cozy fire place, walk in pantry, eat at kitchen Island, and a back deck off of the dining room. The upper level offers 3 good sized bedrooms, 2 bathrooms and a great bonus room. The primary bedroom has a walk in closet, 4pc en-suite w (soaker tub and separate shower) and a great mountain view to the west. The walk out basement is fully finished, with a 4th bedroom, and a 4th
$ 684,900
4804 19 Avenue Nw, Calgary, AB, T3B 0S7 house for sale List.
View photo
House · for sale
$ 519,900
$ 603/sq.ft
4804 19 Avenue Nw, Calgary, AB, T3B 0S7 house for sale List.
Black Diamond
· 861 sq.ft · 21 Bedrooms · 2 Baths · House
· Patio
Black Diamond · 861 sq.ft · 21 Bedrooms · 2 Baths · House · Patio
OPEN HOUSE Saturday June 6: 1pm-4pm. Step into a home that’s been truly cared for inside and out. Nestled in the heart of Montgomery, this absolutely stunning, turn-key property is the one you have been waiting for! Whether you are a first time buyer, looking to downsize, or searching for a smart investment. The current owners have lovingly updated every inch of this home with style and intention, from the inviting front curb appeal to the updated windows, high efficiency furnace, newer hot water tank, and a show stopping kitchen. As soon as you walk through the door, you will feel that warmth and pride of ownership. Upstairs, beautiful hardwood floors flow throughout, leading you to an updated kitchen featuring stainless steel appliances, an open concept layout perfect for both quiet nights in and lively gatherings, and a massive quartz island that’s sure to be the heart of any gathering. The spacious living room is bathed in natural light from oversized patio doors that open onto a s
$ 519,900
209 Schubert Place Nw, Calgary, AB, T3L 1W6 house for sale | Listing ID A2341 | Royal LePage
View photo
House · for sale
$ 769,900
209 Schubert Place Nw, Calgary, AB, T3L 1W6 house for sale | Listing ID A2341 | Royal LePage
Black Diamond
· House
· Garden · Fireplace · Deck
Black Diamond · House · Garden · Fireplace · Deck
Tucked away on a quiet street in the sought-after NW community of Scenic Acres, this beautifully maintained two-storey home offers a wonderful combination of thoughtful updates, generous living spaces and an exceptional backyard setting. Step inside to a bright, welcoming foyer with soaring ceilings, double front coat closets and a stunning solid oak staircase, complemented by brand new hardwood flooring throughout and new windows that fill the home with natural light. The main floor offers plenty of space for everyday living and entertaining, with a formal front living room and dining room alongside a comfortable family room featuring beautiful solid wood built-ins and a new gas fireplace insert. The cozy kitchen includes a corner pantry, plenty of workspace and windows overlooking the backyard, while the adjoining dining area provides direct access to an impressive covered deck—perfect for extending your outdoor living season. One of the standout features of this property is the back
$ 769,900
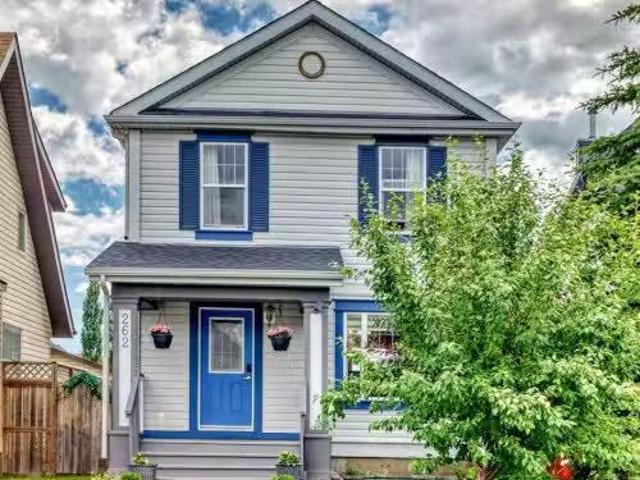
262 Copperstone Grove Se, Calgary, AB, T2Z 4X9 house for sal.
View photo
House · for sale
$ 538,888
$ 490/sq.ft
262 Copperstone Grove Se, Calgary, AB, T2Z 4X9 house for sal.
Black Diamond
· 1,098 sq.ft · 3 Bedrooms · 3 Baths · House
· Garden · Parking · Deck · Cellar
Black Diamond · 1,098 sq.ft · 3 Bedrooms · 3 Baths · House · Garden · Parking · Deck · Cellar
Welcome to 262 Copperstone Grove SE—a charming and budget-friendly detached home located in the established community of Copperfield. This home offers a bright and functional layout perfect for young families, first-time buyers, or anyone looking to step into homeownership without compromise. The inviting main floor features a spacious living room, cozy dining nook, and a well-appointed kitchen—ideal for everyday living and hosting friends. Upstairs, youll find three bedrooms, including a comfortable primary suite with a walk-in closet. The basement development is nearly complete, giving you a head start on extra living space. With a family room, recreation area, and bathroom rough-ins already in place, you’re just a few steps away from adding long-term value and flexibility to your home. Step outside to enjoy the large fenced backyard with a raised deck and firepit—perfect for summer BBQs or relaxing evenings under the stars. A detached double garage completes the package, giving you
$ 538,888
11169 Sacramento Drive Sw, Calgary, AB, T2W 0J6 house for sa.
View photo
House · for sale
$ 499,900
$ 403/sq.ft
11169 Sacramento Drive Sw, Calgary, AB, T2W 0J6 house for sa.
Black Diamond
· 1,238 sq.ft · 30 Bedrooms · 2 Baths · House
· Garden · Fireplace · Parking · Deck
Black Diamond · 1,238 sq.ft · 30 Bedrooms · 2 Baths · House · Garden · Fireplace · Parking · Deck
OPEN HOUSE, SATURDAY JUNE 6, 2-4PM Welcome to your future home in the desirable community of Southwood! This charming property features 3 bedrooms, 1.5 bathrooms, and a DOUBLE DETACHED GARAGE, all nestled within a well-established and friendly neighbourhood. Enjoy peace of mind for years to come with major mechanical updates, including a new roof (2018), as well as a new furnace and hot water tank (2019). Step inside to find beautiful hardwood flooring spanning the most of the main level. The inviting layout flows past a convenient powder room into a spacious living room, complete with a cozy wood-burning fireplace—perfect for relaxing evenings. A wall of windows floods the space with natural light and offers a view of the massive rear deck and backyard. Just off the living room, the formal dining area leads into the bright kitchen, which features fantastic modern upgrades (2022), ample counter space, and a sunny, south-facing window. Upstairs, youll find three comfortable bedrooms, in
$ 499,900
11 Hawkmount Heights Nw, Calgary, AB, T3G 3S4 house for sale.
View photo
House · for sale
$ 939,000
$ 541/sq.ft
11 Hawkmount Heights Nw, Calgary, AB, T3G 3S4 house for sale.
Black Diamond
· 1,733 sq.ft · 23 Bedrooms · 3 Baths · House
· Garden · Deck · Air conditioning · Cellar
Black Diamond · 1,733 sq.ft · 23 Bedrooms · 3 Baths · House · Garden · Deck · Air conditioning · Cellar
Open house Sunday, January 19 from 2 pm. to 4pm. Step into a realm of luxury in the stunning former show home nestled in the highly sought-after Nirvana Point Estate! This spectacular more than 2700sq ft living space, 5 bedroom bungalow, with a fully finished basement, dazzles with its open-concept layout, where soaring VAULTED ceilings create an atmosphere of spaciousness brimming with natural light and air. Large south-facing backyard. Youll be thrilled by the recent upgrades that blend comfort with cutting-edge efficiency, featuring a state-of-the-art tankless water heater, a premium Lennox heat pump with AC, and a remarkably efficient furnace. Don’t forget the brand-new energy-saving windows and a gorgeous deck that beckons you to bask in the sun or host unforgettable outdoor gatherings! Picture yourself relaxing in your beautifully renovated bathrooms, showcasing a fabulous Double Slipper Acrylic Claw Tub paired with a chic chrome gooseneck faucet, all wrapped in sleek, glossy whi
$ 939,000
9 Copperleaf Way Se, Calgary, AB, T2Z 0H8 house for sale Li.
View photo
House · for sale
$ 659,900
$ 342/sq.ft
9 Copperleaf Way Se, Calgary, AB, T2Z 0H8 house for sale Li.
Black Diamond
· 1,927 sq.ft · 3 Bedrooms · 4 Baths · House
· Garden · Fireplace · Parking · Cellar
Black Diamond · 1,927 sq.ft · 3 Bedrooms · 4 Baths · House · Garden · Fireplace · Parking · Cellar
OPEN HOUSE TODAY, FEBRUARY 1st from 1:00pm - 3:00pm Located in the heart of Copperfield, this like-new and upgraded home offers over 2,600 sq. ft. of total developed living space (over 1,900 sq. ft. above grade), a fully finished basement, 3 bedrooms, 3.5 bathrooms, a sunny south-facing backyard, and a heated, oversized, double-attached garage. Thoughtfully designed with high ceilings and quality finishes throughout, this move-in-ready property is ideal for growing families or professionals seeking both comfort and functionality. The main floor features 9-ft ceilings, solid oak hardwood flooring, a bright, open layout, and oversized windows that fill the space with natural light. The kitchen includes stainless steel appliances, a gas range, a water filtration tap, an oversized island, and abundant cabinetry, pull out pantry shelving and abundant counter space. The dining and living areas connect seamlessly, highlighted by a gas fireplace with a tile surround and wood mantle, as well as
$ 659,900
9715 Palishall Road Sw, Calgary, AB, T2V 3T4 house for sale.
View photo
House · for sale
$ 799,900
$ 604/sq.ft
9715 Palishall Road Sw, Calgary, AB, T2V 3T4 house for sale.
Black Diamond
· 1,324 sq.ft · 3 Bedrooms · 2 Baths · House
· Patio · Garden · Fireplace
Black Diamond · 1,324 sq.ft · 3 Bedrooms · 2 Baths · House · Patio · Garden · Fireplace
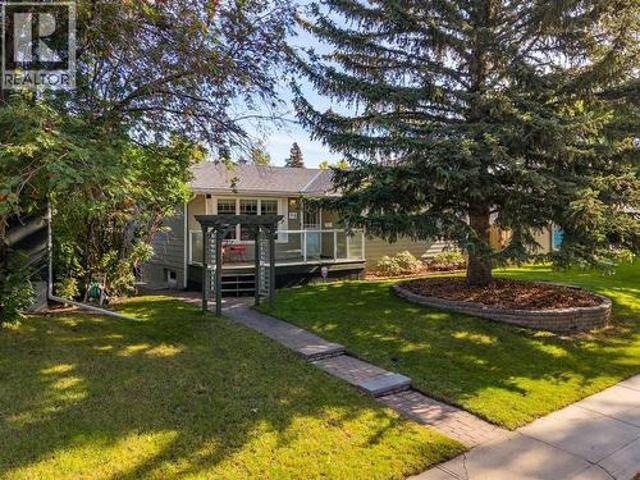
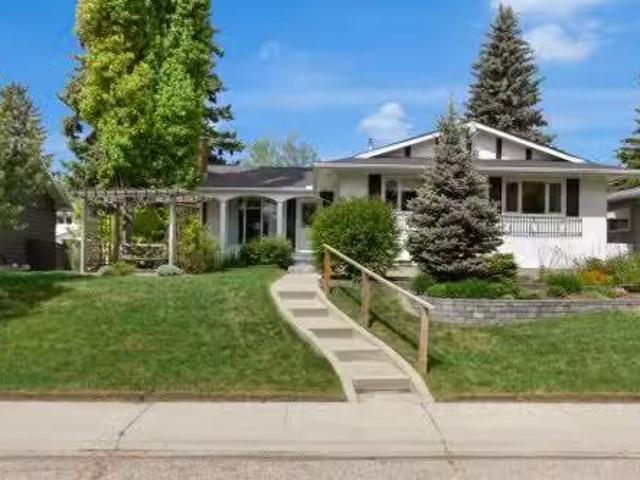
Enjoy a setting where mature trees, beautifully landscaped grounds and a charming pergola patio create an inviting introduction to this well-maintained home in the heart of Palliser. Set on an oversized 65 x 110 lot with over 2,600 sq ft of developed living space, this property balances move-in-ready comfort with exciting opportunities to customize and make it your own over time. Paver stone garden beds enhance the exceptional curb appeal while a peaceful front patio provides the perfect place to savour a morning coffee surrounded by greenery. Hardwood and tile flooring extend throughout the main level, offering timeless appeal and easy maintenance with no carpet underfoot. Gather with family and friends in the bright living room where oversized windows draw in natural light and a fireplace adds warmth for cozy evenings at home. Just beyond, the dining area accommodates larger gatherings with ease while a garden door encourages seamless indoor and outdoor entertaining. Meal preparation
$ 799,900
421 Creekside Drive Sw, Calgary, AB, T2X 6P8 house for sale | Listing ID A2344 | Royal LePage
View photo
House · for sale
$ 560,200
421 Creekside Drive Sw, Calgary, AB, T2X 6P8 house for sale | Listing ID A2344 | Royal LePage
Black Diamond
· House
Black Diamond · House
Pre-Construction Home by Shane Homes, the Cascade offers excellent value with a bright, functional layout and thoughtful everyday features. The open main floor includes durable LVP flooring, a spacious front family room with a large window, central half bath, and rear mudroom with coat storage. The L-shaped kitchen features a generous walk-in pantry and flows into the dining nook and main living space. Upstairs, enjoy convenient second-floor laundry, two well-sized secondary bedrooms, a central flex room, and a 3-piece main bath. The front owner’s bedroom includes a large walk-in closet and private 3-piece ensuite. Photos are for illustrative purposes only. Actual finishes, colours, fixtures, and features may vary
$ 560,200
55 Creekview Avenue Sw, Calgary, AB, T2X 4Y1 house for sale.
View photo
House · for sale
$ 619,900
$ 346/sq.ft
55 Creekview Avenue Sw, Calgary, AB, T2X 4Y1 house for sale.
Black Diamond
· 1,787 sq.ft · 4 Bedrooms · 3 Baths · House
· Cellar
Black Diamond · 1,787 sq.ft · 4 Bedrooms · 3 Baths · House · Cellar
Welcome to the Vilano II, a pre-construction home by Shane Homes designed to grow with you.This flexible floorplan offers four bedrooms, including three upstairs and a main floor bedroom with a full bathroom, ideal for families and guests. As a fully customizable home, the Vilano II allows you to personalize the layout and finishes to suit your lifestyle.The main level features an open concept design with a spacious living room connected to the kitchen and dining nook. The kitchen includes a walk in pantry, and a full width front veranda adds strong curb appeal.Upstairs, the owner’s bedroom features a walk in closet and 4 piece ensuite, along with a family room, two additional bedrooms, a full bathroom, and side by side laundry.This home includes a gas range, gas line to BBQ, and rough ins for potential future basement development.Photos are representative and may not reflect the exact home or finishes. (id:27). Still available at ListedBuy!
$ 619,900
432 Hotchkiss Drive Se, Calgary, AB, T3S 0A6 house for sale.
View photo
House · for sale
$ 547,900
$ 435/sq.ft
432 Hotchkiss Drive Se, Calgary, AB, T3S 0A6 house for sale.
Black Diamond
· 1,259 sq.ft · 30 Bedrooms · 3 Baths · House
· Cellar
Black Diamond · 1,259 sq.ft · 30 Bedrooms · 3 Baths · House · Cellar
Click brochure link for more details! Nestled in the heart of modern comfort, the Cari is a stunning 1,264 sq. ft. home designed to elevate your lifestyle. Offering 3 bedrooms and 2.5 bathrooms, this residence perfectly blends functionality with contemporary elegance. The thoughtfully designed main level features an open-concept layout with luxury vinyl plank flooring, seamlessly tying together the living spaces. The L-shaped kitchen is a showstopper, boasting quartz countertops, two-tone cabinets, a central island, and stainless steel appliances that make both cooking and entertaining a delight. Upstairs, youll find three generously sized bedrooms, including a serene primary bedroom with a spa-inspired full bathroom, complete with quartz counters for a polished finish. Luxury vinyl tile adds a touch of sophistication to the full bathrooms and laundry room, making everyday tasks feel indulgent. This home offers future flexibility with an unfinished basement, already equipped with a 9 f
$ 547,900
168 Magnolia Manor Se, Calgary, AB, T3M 3J1 house for sale | Listing ID A2343 | Royal LePage
View photo
House · for sale
$ 949,900
168 Magnolia Manor Se, Calgary, AB, T3M 3J1 house for sale | Listing ID A2343 | Royal LePage
Black Diamond
· House
· Office room · Fireplace · Parking
Black Diamond · House · Office room · Fireplace · Parking
3,198 sq ft total developed | 2023 build | 22 owned solar panels | 13.2 ft garage | ev charger ready | corner lot backing & siding onto green space | mahogany! Built in 2023 and still carrying the balance of the Alberta New Home Warranty, this five-bedroom, four-full-bathroom home pairs 22 fully owned solar panels and a year-round heat pump with a premium corner lot that both backs and sides onto green space and walking paths, in the heart of Mahogany's lake community. The main floor offers 9-foot ceilings, luxury vinyl plank flooring, a private den and a full bathroom, giving you flexible space for a home office, guests or main-floor living. The living room is centred on a gas fireplace, and the kitchen features granite countertops, stainless-steel appliances, soft-close cabinetry, a large central island and a walk-through pantry. Upstairs: a generous bonus room with an included entertainment centre, upper-floor laundry and four bedrooms. The primary retreat has a walk-in closet with
$ 949,900
3515 7 Avenue Sw, Calgary, AB, T3C 0C9 house for sale | Listing ID A2340 | Royal LePage
View photo
House · for sale
$ 1,299,900
3515 7 Avenue Sw, Calgary, AB, T3C 0C9 house for sale | Listing ID A2340 | Royal LePage
Black Diamond
· House
· Garden
Black Diamond · House · Garden
Forget everything you think you know about inner-city infills. BUILT IN 2023 on a FULL 30-FOOT WIDE LOT, the second you walk in, you feel it. There's room to breathe. It reads like a CUSTOM BUILT HOME, not a skinny build squeezed onto a narrow lot, and the extra depth gives you something almost nobody in the core has anymore: a MASSIVE BACKYARD. High end finishings throughout with hardwood floors running the main level. When you first step into the home, you're met with a WELCOMING FOYER with a built-in CLOSET and a convenient 2-piece bath right off the entry. Toward the back, you've got a PRIVATE MAIN FLOOR OFFICE for working from home, and a HUGE REAR MUDROOM with its own closet that swallows up all the coats, shoes and gear. The chef's kitchen is the heart of it all, anchored by a massive island with room for 5 stools, double wall ovens, a gas cooktop, and a walk-in chef's pantry with its own sink and wine fridge. Flanking the kitchen is a grand dining room that soaks up natural lig
$ 1,299,900
37 Edgeview Road Nw, Calgary, AB, T3A 4T7 house for sale | Listing ID A2338 | Royal LePage
View photo
House · for sale
$ 949,900
37 Edgeview Road Nw, Calgary, AB, T3A 4T7 house for sale | Listing ID A2338 | Royal LePage
Black Diamond
· House
· Garden · Fireplace · Parking
Black Diamond · House · Garden · Fireplace · Parking
A rare opportunity to own a massive immaculately maintained bungalow offering over 2,000 sq. Ft. above grade, set on a beautifully elevated ridge in the highly desirable community of Edgemont. The brick and stucco exterior, clay tile roof, and double attached front-drive garage provide excellent curb appeal, while the south-facing backyard enjoys a private, sun-filled setting with views overlooking the community. Inside, the main level is bright and spacious, with gleaming oak hardwood floors and oversized windows that fill the home with natural light. The open-concept layout offers a sunken family room, formal dining room, generous kitchen with oak cabinetry and adjoining eating area, and a comfortable living room highlighted by a wood-burning fireplace with gas starter and custom built-ins. The primary bedroom features a five-piece ensuite with jetted tub, separate shower, and walk-in closet, while two additional generously sized bedrooms, a four-piece bathroom, and convenient main-f
$ 949,900
1526 18Th Avenue Nw, Calgary, AB, T2M 0W8 house for sale Li.
View photo
House · for sale
$ 1,075,000
$ 531/sq.ft
1526 18Th Avenue Nw, Calgary, AB, T2M 0W8 house for sale Li.
Black Diamond
· 2,024 sq.ft · 5 Bedrooms · 4 Baths · House
· Parking · Fireplace · Air conditioning · Cellar
Black Diamond · 2,024 sq.ft · 5 Bedrooms · 4 Baths · House · Parking · Fireplace · Air conditioning · Cellar
Brand new luxury infill in Capitol Hill with a fully legal 2-bedroom basement suite — an unbeatable value in this prime inner-city location. Perfect for extra income or extended family, this suite alone makes this home a standout investment. Main floor boasts 10-ft ceilings, engineered hardwood, a stunning quartz kitchen with a huge island, and a bright living area with a sleek gas fireplace. Upstairs offers a vaulted primary suite with a spa-inspired 5-piece ensuite and walk-in closet, plus two more bedrooms, full bath, and laundry. The legal suite features a private entrance, two big bedrooms, full kitchen, laundry, and bright living space — ideal mortgage helper or saleal opportunity. Extras include high-efficiency furnace, HRV system, R22R50 insulation, roughed-in AC, double garage, full landscaping, and a Certified New Home Warranty. Move-in ready and close to SAIT, U of C, schools, parks, and shops. This is smart, stylish, income-generating living — and it won’t last. Still avail
$ 1,075,000
2125 36 Avenue Sw, Calgary, AB, T2T 2H1 house for sale List.
View photo
House · for sale
$ 1,190,000
$ 928/sq.ft
2125 36 Avenue Sw, Calgary, AB, T2T 2H1 house for sale List.
Black Diamond
· 1,281 sq.ft · 2 Bedrooms · 2 Baths · House
· Cellar
Black Diamond · 1,281 sq.ft · 2 Bedrooms · 2 Baths · House · Cellar
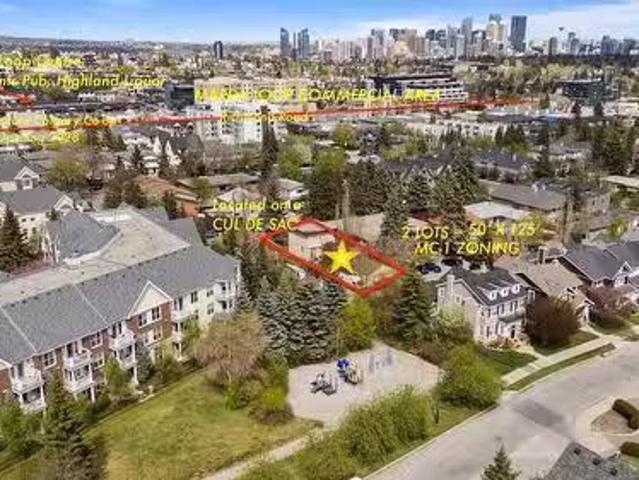
This isnt just land - its leverage. Developers know - DOUBLE LOTS MEAN DOUBLE THE OPTIONS, DOUBLE THE RETURNS. Unlock the potential of this rare gem nestled in the heart of prestigious Altadore—a neighborhood synonymous with luxury redevelopment and urban sophistication. This 2-bedroom + den, 2-bathroom home spans 1,287 sq ft above grade, offering immediate move-in comfort with hardwood floors, a sunlit living space, and a finished basement. But the true value lies in its expansive 50 x 125 lot—a developer’s dream in one of Calgary’s most coveted inner-city neighbourhood.Zoned M-C1, this oversized parcel presents a blank canvas for visionary buyers: imagine crafting a stunning modern infill, a luxury duplex, or even a multi-unit project (subject to city approval), capitalizing on Altadore’s skyrocketing demand for $1M+ properties. M-C1 Zoning allows for maximum density for parcels designated M-C1 District is 148 units per hectare with municipal approval. The lot’s generous dimensions a
$ 1,190,000
147 Cranford Common Se, Calgary, AB, T3M 1V4 house for sale.
View photo
House · for sale
$ 599,999
$ 435/sq.ft
147 Cranford Common Se, Calgary, AB, T3M 1V4 house for sale.
Black Diamond
· 1,378 sq.ft · 20 Bedrooms · 3 Baths · House
· Garden · Deck
Black Diamond · 1,378 sq.ft · 20 Bedrooms · 3 Baths · House · Garden · Deck
CLICK THE MULTIMEDIA BUTTON FOR A FULL VIDEO WALK THROUGH Welcome to this bright and open two-storey home in the sought-after family community of Cranston, located in Calgary’s vibrant southeast. Upon entering, you’ll be greeted by a spacious living area filled with natural light from large windows, creating a warm and inviting atmosphere. The kitchen is a chef’s dream, featuring sleek stainless steel appliances, stunning granite countertops, and a spacious island—perfect for meal prep or entertaining. The adjacent dining room flows seamlessly out onto a new cedar deck, ideal for enjoying sunny summer evenings in the privacy of your west-facing backyard. Upstairs, youll find two generously sized primary bedrooms, each with its own ensuite bathroom—making this home perfect for supplementing your mortgage, accommodating saleers or professionals, or providing a great setup for multigenerational living. The lower level is a blank canvas, offering an extremely spacious area awaiting your fi
$ 599,999
250 Midridge Place Se, Calgary, AB, T2X 1E5 house for sale.
View photo
House · for sale
$ 539,900
$ 496/sq.ft
250 Midridge Place Se, Calgary, AB, T2X 1E5 house for sale.
Black Diamond
· 1,087 sq.ft · 4 Bedrooms · 2 Baths · House
Black Diamond · 1,087 sq.ft · 4 Bedrooms · 2 Baths · House
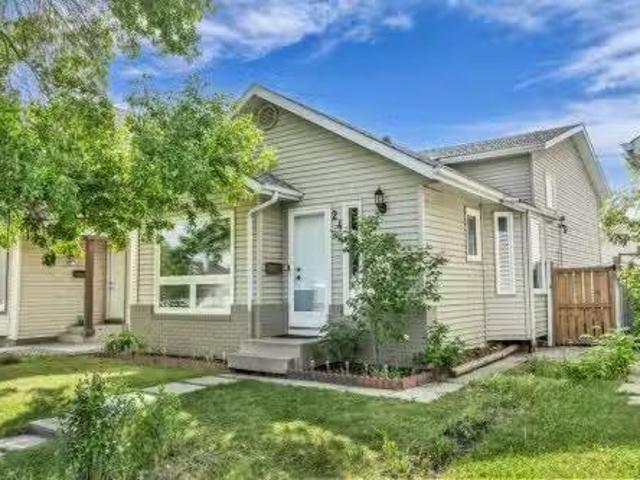
Nestled on a quiet cul-de-sac in Midnapore SE, this charming semi-detached bungalow offers an unbeatable blend of location, opportunity, and potential. Four bedrooms, 1.5 baths, and 1,090 sq. ft of developed living space make it ideal for someone starting out or a young family needing room to grow. The home also features newer board siding, offering both curb appeal and added durability. The foyer welcomes you into the large, eastern-facing sunlit living room featuring wide plank, blonde laminate flooring and endless possibilities for furniture placement. Adjacent to the living room is the dining area and a galley-style, walk-through kitchen with an abundance of cabinets and black appliances. Laminate countertops—and lots of them—provide ample space for meal prep. The primary bedroom, with a large window and closet space, has the advantage of its own two-piece bath. Two additional bedrooms share a four-piece bath. Also note the utility of the closet space in the hallway. The partially
$ 539,900
24 Erin Green Mews Se, Calgary, AB, T2B 3C3 house for sale.
View photo
House · for sale
$ 475,000
$ 474/sq.ft
24 Erin Green Mews Se, Calgary, AB, T2B 3C3 house for sale.
Black Diamond
· 1,001 sq.ft · 3 Bedrooms · 3 Baths · House
· Air conditioning
Black Diamond · 1,001 sq.ft · 3 Bedrooms · 3 Baths · House · Air conditioning
Welcome to this lovingly maintained and fully developed home offering 1,960 sq. ft. of developed space across three levels, and ample storage space on the 4th level. A great home for growing families or savvy investors. NUMEROUS UPGRADES: New Windows (2024), Central Air Conditioning (2023), Brand New Stainless Steel Stove and Refrigerator (2025), Shower addition (started). This deceptively spacious home with great curb appeal is ideally situated on a friendly, tree-lined cul-de-sac close to schools and transportation corridors. This property has been recently upgraded with Air Conditioning, and new stainless steel appliances. As is with split levels, the space is large and allows for both time together and private relaxation. The heart of the home, the kitchen has enough space to add a large floating island or breakfast table and features granite countertops and new stainless steel appliances. The adjacent open-concept dining and flexible living area is ideal for everyday living and en
$ 475,000
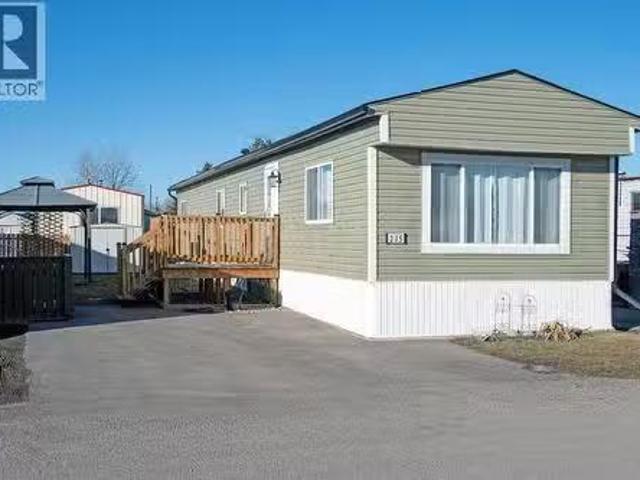
215 Polar Avenue Ne, High River, AB, T1V 1J4 house for sale.
View photo
House · for sale
$ 59,900
$ 61/sq.ft
215 Polar Avenue Ne, High River, AB, T1V 1J4 house for sale.
Black Diamond
· 980 sq.ft · 2 Bedrooms · 1 Bath · House
· Garden
Black Diamond · 980 sq.ft · 2 Bedrooms · 1 Bath · House · Garden
Welcome to this beautifully maintained manufactured home located in a well-managed park with NO AGE RESTRICTIONS. This home has seen extensive updates and renovations, offering comfort, efficiency, and peace of mind for years to come.Laminate flooring runs throughout the majority of the home, with durable vinyl plank flooring in the kitchen. A full renovation completed in 2017 modernized the space, while important mechanical upgrades include a furnace (2020) and front door replaced in 2025. Windows have been replaced, and the poly-B plumbing has been fully removed, adding significant long-term value. Energy efficiency has been a key focus, with 3” Rockwool insulated skirting, upgraded insulation under the home, and additional insulation added under the windows in 2020 —helping keep the home warmer and more comfortable year-round. The hot water tank replaced in 2020.Outside, enjoy a private fenced backyard with a gazebo, perfect for relaxing or entertaining, plus a new storage shed (202
$ 59,900
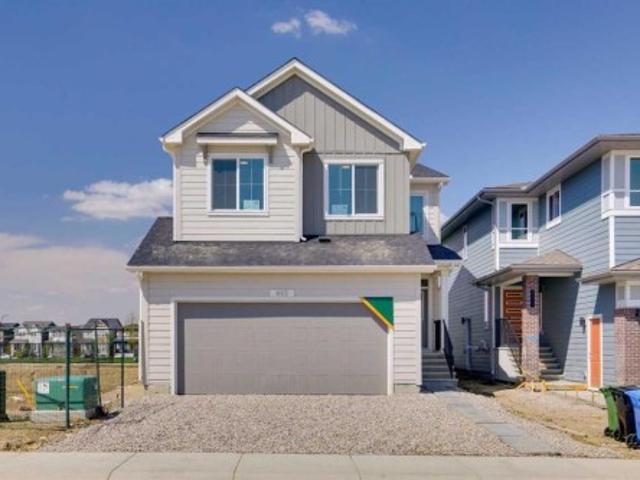
462 Bighorn Avenue Sw, Calgary, AB, T2Y 1C8 house for sale | Listing ID A2338 | Royal LePage
View photo
House · for sale
$ 824,906
462 Bighorn Avenue Sw, Calgary, AB, T2Y 1C8 house for sale | Listing ID A2338 | Royal LePage
Black Diamond
· House
· Fireplace · Deck · Parking
Black Diamond · House · Fireplace · Deck · Parking
This beautiful Birkley 2 spec home was designed for style, comfort, and everyday living. The executive kitchen with built-in stainless steel appliances, gas cooktop, fridge with water/ice, waterfall island, Silgranit sink, pots & pans drawers, pendant lighting, and walk-through pantry makes cooking and entertaining effortless. Gather by the electric fireplace with maple mantle and shiplap detail, or enjoy family movie nights in the vaulted bonus room. The mudroom bench with hooks, cubbies, and shiplap keeps busy days organized. Retreat to the primary bedroom with wall detail and a 5-piece ensuite with tiled fiberglass shower. Enjoy warmer evenings on the rear deck with BBQ gas line, backing on to a beautiful green space. Includes side entrance, widened garage with 8' door, LVP main floor, quartz counters, triple pane and added windows. This energy-efficient home is Built Green certified and includes triple-pane windows, a high-efficiency furnace, and a solar chase for a solar-ready set
$ 824,906
58 Lavender Road Se, Calgary, AB, T3S 0C5 house for sale Li.
View photo
House · for sale
$ 699,000
$ 454/sq.ft
58 Lavender Road Se, Calgary, AB, T3S 0C5 house for sale Li.
Black Diamond
· 1,539 sq.ft · 4 Bedrooms · 4 Baths · House
· Garden · Parking · Deck · Air conditioning · Cellar
Black Diamond · 1,539 sq.ft · 4 Bedrooms · 4 Baths · House · Garden · Parking · Deck · Air conditioning · Cellar
FORMER SHOWHOME Welcome to this gorgeous former showhome built by Homes by Avi in SE Rangeview. This home comes with high ceilings, a detached double garage, central air conditioning, and an upgraded kitchen that boasts quartz countertops, SS appliances, a kitchen island, a built-in microwave, and a contemporary chimney hood fan. A wooden deck with a view of the lovely backyard is accessible from the kitchen through a door. Designed thoughtfully, it has 3 beds with 2.5 baths and a finished basement with separate side entrance. Main floor has spacious living & dining area, a den and a 2 pc bathroom. Upstairs, The spacious master bedroom features an opulent walk-in closet, and 3 pc ensuite. There are 2 additional bedrooms, a 4 pc bathroom and laundry room. This property comes with an upper bonus room that is perfect for a family movie night. Basement has a full bedroom and a 4 pc bathroom with a spacious rec room. It is closely accessible to Mahogany Beach, South Hospital, local schools,
$ 699,000
91 Woodbrook Road Sw, Calgary, AB, T2W 6C6 house for sale L.
View photo
House · for sale
$ 899,900
$ 345/sq.ft
91 Woodbrook Road Sw, Calgary, AB, T2W 6C6 house for sale L.
Black Diamond
· 2,605 sq.ft · 5 Bedrooms · 4 Baths · House
· Fireplace
Black Diamond · 2,605 sq.ft · 5 Bedrooms · 4 Baths · House · Fireplace
Built for big families who value connection, creativity, and culinary traditions, this thoughtfully designed custom home w nearly 3500SF of developed space that offers the perfect blend of generous spaces & intimate gathering areas — all within the mature, sought-after community of Woodbine. From the moment you step through the grand entrance with soaring ceilings, you’ll feel the sense of openness and togetherness this home is built for. Directly accessible from the foyer are the two true hearts of the home: To the left, a spacious kitchen ready for culinary adventures, with ample space for everyone who inevitably gathers there. To the right, a sun-drenched, south-facing open-concept living dining combo, perfectly designed to host family dinners, celebrations, and everyday moments of connection. Adjacent to this main living space is a cozy, more intimate sitting room featuring a charming fireplace and custom built-in bookshelves — ideal for quiet conversations, reading, or relaxing ev
$ 899,900

Get email alerts

Don't miss out: be the first to know about new properties

The alert was correctly created

On subscribing you accept the conditions of use and the privacy policy
Alert
Receive new ads in your inbox
Save this search
Receive alerts for new listings

We'll send you an email when we have new properties for: "Properties for sale in Black Diamond"

The alert was correctly created

Calgary
Chestermere
Get email alerts and be the first to see new listings
Required field
On subscribing I accept the terms of the privacy policy
Perfect! You'll soon start receiving new listings via email
Alert
Receive an email when we have new ads for Properties for sale in Black Diamond
Save this search
Filters

Bedrooms

Area (sq.ft)

sq.ft
sq.ft

Price

$
$

Filter by property type

Bathrooms

Clear all filters
Receive notifications when new entries are published.