6,296 properties for sale in Bon Accord

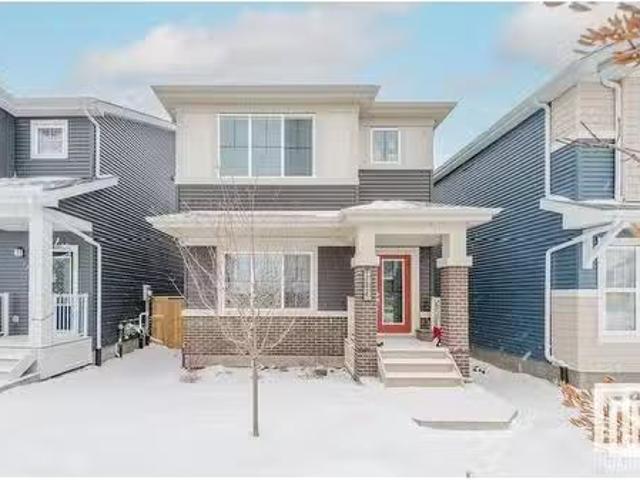
2043 49A, Edmonton, AB, T6L 2W9 house for sale Listing ID E.
View photo
House · for sale
$ 570,000
$ 581/sq.ft
2043 49A, Edmonton, AB, T6L 2W9 house for sale Listing ID E.
Bon Accord
· 980 sq.ft · 32 Bedrooms · 3 Baths · House
· Cellar
Bon Accord · 980 sq.ft · 32 Bedrooms · 3 Baths · House · Cellar
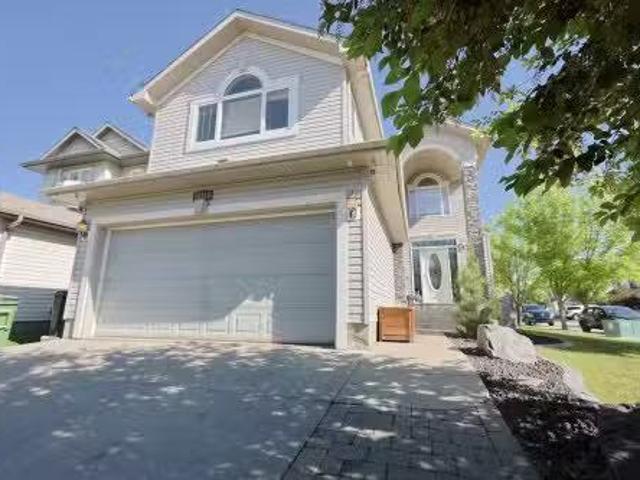
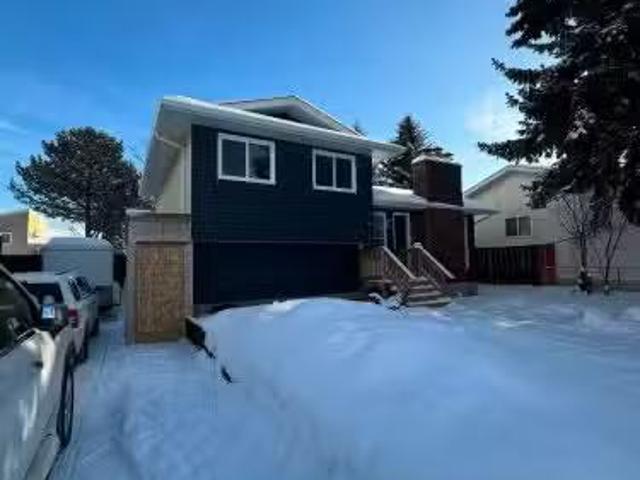
Welcome to this beautifully renovated 4-Level Split in the desirable community of Pollard Meadows! This spacious home features 5 bedrooms, 3 full bathrooms, and a separate entrance to the basement, offering excellent flexibility for large or multi-generational families. Recent upgrades include modern flooring, stylish feature walls, and newer appliances, creating a fresh and contemporary feel throughout. The functional layout provides ample living space, generously sized bedrooms, and plenty of room for entertaining and everyday family living. Ideally located close to schools, parks, public transit, Mill Woods Town Centre, Save-On-Foods, and all essential amenities. Enjoy quick access to Anthony Henday Drive, making commuting anywhere in Edmonton fast and convenient. This move-in-ready home combines space, style, and an unbeatable location. Still available at ListedBuy!
$ 570,000
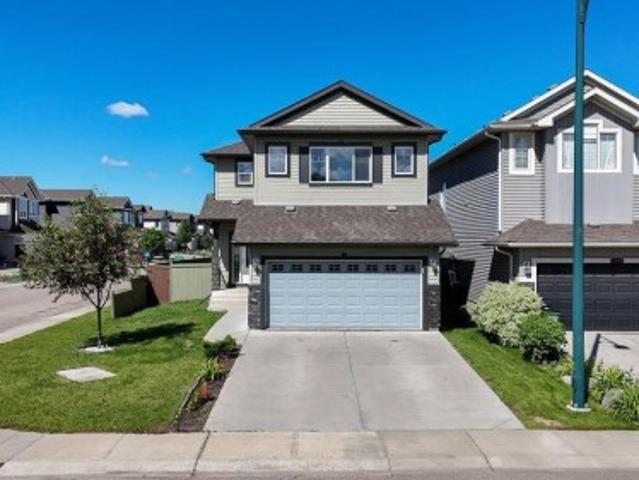
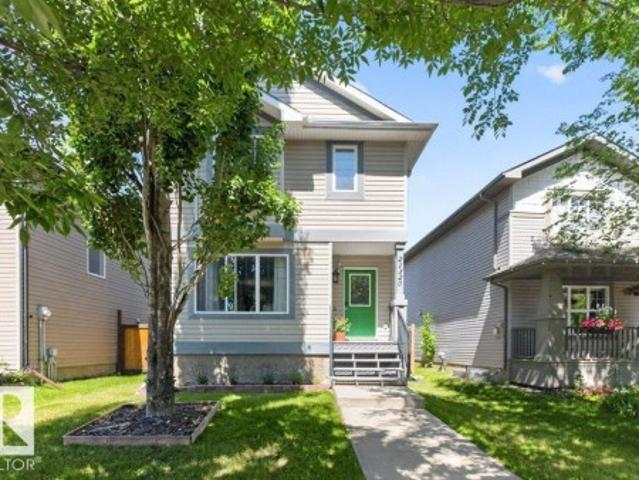
1306 32A Street, Edmonton, AB, T6T 0Z3 house for sale | Listing ID E4496 | Royal LePage
View photo
House · for sale
$ 614,900
1306 32A Street, Edmonton, AB, T6T 0Z3 house for sale | Listing ID E4496 | Royal LePage
Bon Accord
· House
· Garden · Cellar
Bon Accord · House · Garden · Cellar
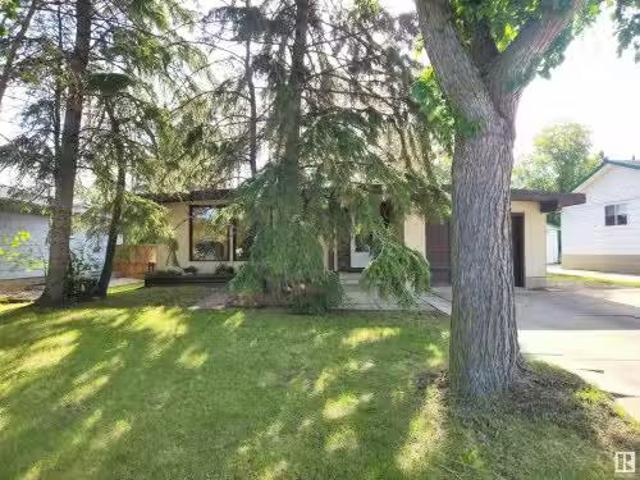
Welcome to Laurel! This beautifully maintained EAST-facing home offers 4 bedrooms, a den, 3.5 bathrooms, a spacious bonus room, and a separate side entrance to a fully finished basement featuring additional rooms, a second kitchen, and its own laundry. The main floor boasts an upgraded kitchen with stainless steel appliances, ample cabinetry, and an open-concept layout perfect for family living. Additional features include a central vacuum system for added convenience. Situated on a regular lot with professionally landscaped front and back yards, this home is ideally located within walking distance to parks, schools, shopping, grocery stores, and public transit. A fantastic opportunity in one of Southeast Edmonton's most sought-after communities!
$ 614,900
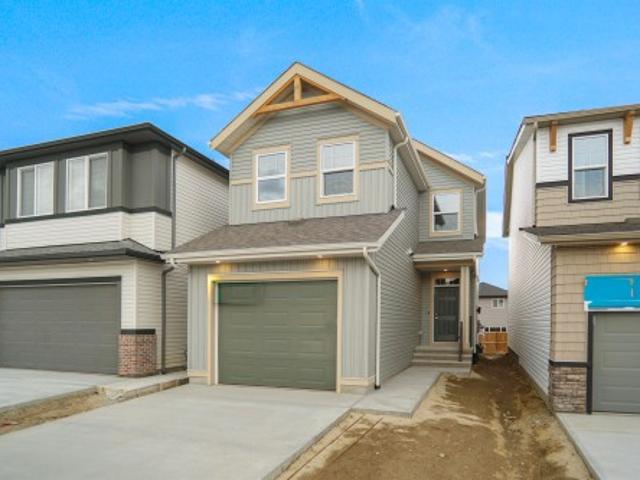
1631 11 Avenue Nw, Edmonton, AB, T6T 2S5 house for sale | Listing ID E4495 | Royal LePage
View photo
House · for sale
$ 680,497
Updated
1631 11 Avenue Nw, Edmonton, AB, T6T 2S5 house for sale | Listing ID E4495 | Royal LePage
Bon Accord
· House
· Office room · Parking
Bon Accord · House · Office room · Parking
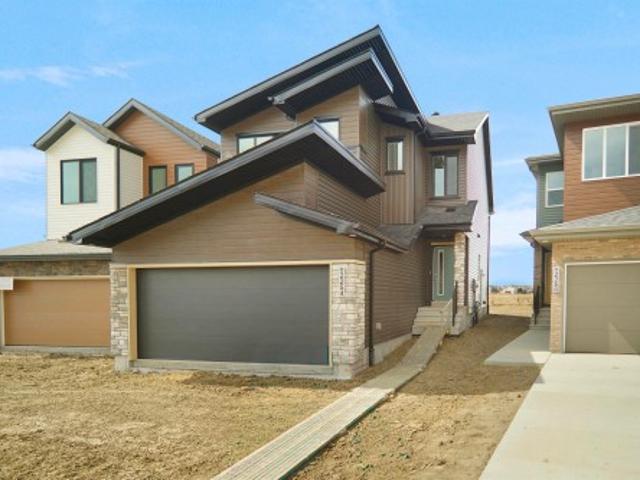
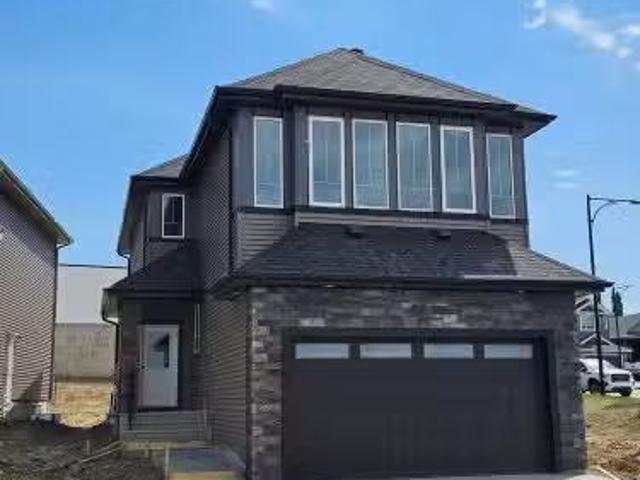
Welcome to the “Columbia” built by the award winning Pacesetter homes and is located on a quiet street in the heart Aster This unique property in Aster offers nearly 2155 sq ft of living space. The main floor features a large front entrance which has a large flex room next to it which can be used a bedroom/ office if needed, as well as an open kitchen with quartz counters, and a large walkthrough pantry that is leads through to the mudroom and garage. Large windows allow natural light to pour in throughout the house. Upstairs you’ll find 3 large bedrooms and a good sized bonus room. This is the perfect place to call home and the best part is this home it has a side separate entrance perfect for future development. *. Home is under construction and almost complete the photos being used are from the same style home recently built colors may vary, To be complete by the end of August and photos will be updated.
$ 680,497
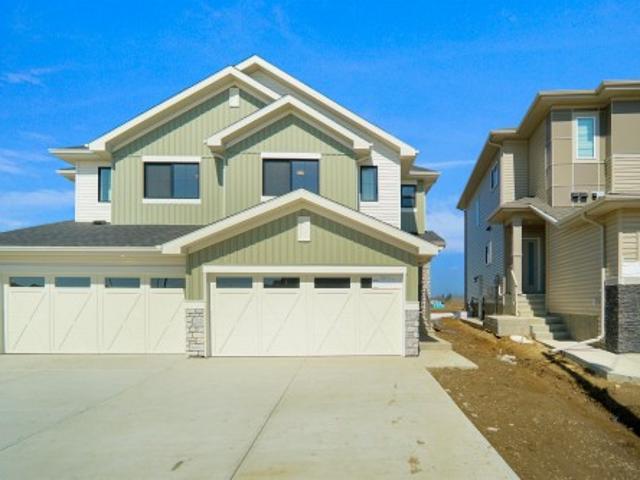
1641 Avenue, Edmonton, AB, T6W 3K4 house for sale | Listing ID E4494 | Royal LePage
View photo
House · for sale
$ 549,808
1641 Avenue, Edmonton, AB, T6W 3K4 house for sale | Listing ID E4494 | Royal LePage
Bon Accord
· House
· Patio · Garden · Fireplace · Deck · Parking · Air conditioning
Bon Accord · House · Patio · Garden · Fireplace · Deck · Parking · Air conditioning
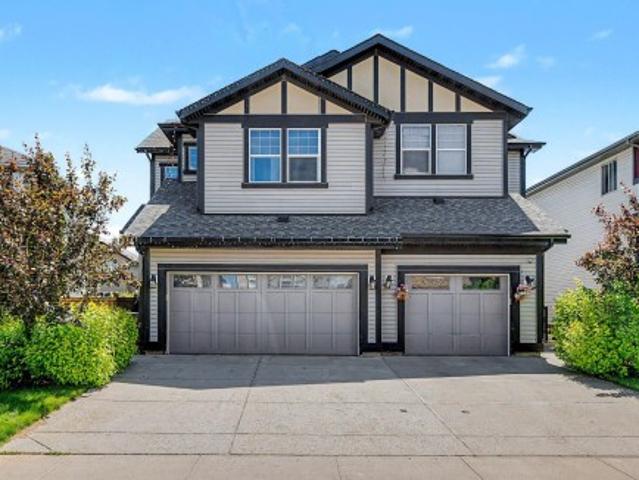
Welcome to Glenridding heights, one of Southwest Edmonton's most desirable neighborhoods, centrally located near Rabbit Hill Rd, Terwillegar Drive, quick access to Henday, and close to the best amenities, schools, parks, and trails! This nearly 1800 Sq ft home with Double attached garage, has beautiful upgrades and luxuries like Stainless Appliances, Central A/C, Hardwood and tile flooring, AND has the very desirable front bonus room style upper floor layout along with the added upgrade of an enormous upper floor laundry room. The main floor layout is functional with a walk through pantry, large kitchen island, fireplace in the great room, and sliding patio doors in the dining room with easy access and visibility to the backyard and deck with gorgeous pergola hangout spot you'll fall in love with! Upstairs you have 3 beds including an owners suite with huge closet and attached ensuite bath with 2 sinks, two nicely sized kids rooms, Laundry room, and huge front bonus room! Fully fenced
$ 549,808
1308 56 Street, Edmonton, AB, T6W 1R4 house for sale Listin.
View photo
House · for sale
$ 574,900
$ 323/sq.ft
1308 56 Street, Edmonton, AB, T6W 1R4 house for sale Listin.
Bon Accord
· 1,776 sq.ft · 4 Bedrooms · 4 Baths · House
· Garden · Office room · Deck · Parking · Air conditioning · Cellar
Bon Accord · 1,776 sq.ft · 4 Bedrooms · 4 Baths · House · Garden · Office room · Deck · Parking · Air conditioning · Cellar
Feel at home in this picture perfect, fully finished 2-storey with NO REAR NEIGHBOURS in Edmontons Walker subdivision! Lots of space for everyone to take off coats & shoes in the entry way. Open concept main floor! Large kitchen with lots of counter space, corner pantry & quartz countertops! Great dining space with room to expand to host family & friends! Large living room with tons of natural light! Head upstairs to the bonus room where kids can enjoy watching a movie! Great master bedroom with 4pc ensuite & walk in closet! 2 more bedrooms are great for kids or guests or a home office. MAIN FLOOR LAUNDRY! Basement is fully developed with large rec space for Oilers game nights! 4th bedroom & a beautiful 2pc bathroom. Yard is fully finished with 2-tier deck & underground sprinkler system! If the kids need more space slip onto the back field for a game of soccer or cricket! Double attached garage! Central AC. Close to schools, shopping, transit and easy Athony Henday access! Still availa
$ 574,900
20735 24 Avenue, Edmonton, AB, T6M 2C4 house for sale Listi.
View photo
House · for sale
$ 575,000
$ 319/sq.ft
20735 24 Avenue, Edmonton, AB, T6M 2C4 house for sale Listi.
Bon Accord
· 1,798 sq.ft · 3 Bedrooms · 3 Baths · House
Bon Accord · 1,798 sq.ft · 3 Bedrooms · 3 Baths · House
Discover elevated living in this beautifully crafted Coventry Home where thoughtful design & warm, inviting spaces come together. 9 ceilings create an immediate sense of openness & light, while the open-concept kitchen blends style & function with quartz countertops, ceramic tile backsplash, & elegant cabinetry—a natural gathering place where everyday moments & conversations unfold. The Great Room flows effortlessly into the dining nook, creating the perfect setting for quiet mornings, family dinners, & evenings spent with friends, while a convenient half bath completes the main floor. Upstairs, the primary suite offers a peaceful retreat with a spa-inspired 5-piece ensuite featuring dual sinks, a relaxing soaker tub, stand-up shower, & walk-in closet. Two additional bedrooms, a stylish main bath, a versatile bonus room, & upstairs laundry provide comfort & flexibility for daily life. Built with care & backed by the Alberta New Home Warranty Program for lasting peace of mind. Some phot
$ 575,000
48 Meadowgrove Landing Crescent, Spruce Grove, AB, T7X 0W2 house for sale | Listing ID E4495 | Royal LePage
View photo
House · for sale
$ 589,900
48 Meadowgrove Landing Crescent, Spruce Grove, AB, T7X 0W2 house for sale | Listing ID E4495 | Royal LePage
Bon Accord
· House
· Fireplace · Cellar
Bon Accord · House · Fireplace · Cellar
This stunning home offers 2,340 sq. Ft. 4 bedrooms, 3 full bathrooms, a bonus room, and 9-ft ceilings on all three levels. The main floor features luxury vinyl plank flooring, a versatile bedroom/den, and a spacious family room with an impressive 18-ft ceiling and grand fireplace. The modern kitchen is ideal for cooking and entertaining, featuring high-end cabinetry, quartz countertops, a large island, and a walk-in pantry. A bright dining area filled with natural light is perfect for gatherings, while a full bathroom completes this level. Upstairs, the primary suite includes a 5-piece ensuite and a spacious walk-in closet, along with two additional bedrooms, a full bathroom, a laundry room, and a bonus room with a work desk area. The unfinished basement offers a separate entrance and rough-in for a bathroom, providing endless customization possibilities. This exceptional home is a must-see and could be the one you’ve been waiting to call HOME
$ 589,900
1041 Street, Morinville, AB, T8R 0C3 house for sale | Listing ID E4499 | Royal LePage
View photo
House · for sale
$ 465,000
1041 Street, Morinville, AB, T8R 0C3 house for sale | Listing ID E4499 | Royal LePage
Bon Accord
· House
· Patio · Garden · Balcony · Fireplace · Parking · Cellar
Bon Accord · House · Patio · Garden · Balcony · Fireplace · Parking · Cellar
Beautiful family home, with a very comfortable open concept main floor layout, 3 bed and 3 and half bath, bonus rooms with access to balcony, double attached garage and fenced backyard with patio. Main floor has hardwood floor and ceramic tile, a convenient 2pc bath, 2 expansive windows in both the great room and the dinning area, living room with a gas fireplace. Completing the main floor is the modern style kitchen with granite countertops and stainless steel appliances, the mudroom/ Laundry with direct access to the double attached garage. Upstairs you will find vaulted ceilings, and plenty of natural light, 3 bedrooms, bonus room, balcony, large walking closet and 4pc bathroom en-suite in the master bedroom and additional 4pc bath. The undeveloped basement has plenty of space for your future needs, it has insulated walls, 2 windows and bathroom rough ins
$ 465,000
4007 Street, Edmonton, AB, T6M 3G1 house for sale | Listing ID E4495 | Royal LePage
View photo
House · for sale
$ 557,400
4007 Street, Edmonton, AB, T6M 3G1 house for sale | Listing ID E4495 | Royal LePage
Bon Accord
· House
· Parking · Cellar
Bon Accord · House · Parking · Cellar
Welcome to the Grayson in Edgemont by multi-award-winning builder Rohit. This stylish 2-storey home showcases the bold Haute Contemporary designer palette and offers a thoughtful layout for modern family living. The open-concept main floor features a bright living room with large rear windows, a spacious dining area, and a contemporary kitchen with a large quartz island, ample cabinetry, and a walk-in pantry. A generous mudroom connects to the double attached garage, with a half bath nearby. Upstairs you'll find a versatile bonus room, convenient laundry, and three bedrooms. The primary suite features vaulted ceilings, a spa-inspired ensuite with a tub and separate shower, and two walk-in closets. The unfinished basement offers future development potential. Currently under construction, with tentative possession scheduled for late September/early October. Located in desirable Edgemont, close to parks, trails, and amenities
$ 557,400
17 Redwing Wynd, St. Albert, AB, T8N 8B7 house for sale Lis.
View photo
House · for sale
$ 889,000
$ 323/sq.ft
17 Redwing Wynd, St. Albert, AB, T8N 8B7 house for sale Lis.
Bon Accord
· 2,745 sq.ft · 3 Bedrooms · 3 Baths · House
· Fireplace · Swimming pool · Parking · Cellar
Bon Accord · 2,745 sq.ft · 3 Bedrooms · 3 Baths · House · Fireplace · Swimming pool · Parking · Cellar
Custom Built 2 story home with triple garage on a corner lot in Riverside Estates. Located in Cul de sac. Ready to move in. Open layout with premium finishings and quality. 9 foot ceilings on all levels including basement. Feature wall finished with premium panel at the entrance. LVP Floor on main floor and Second Floor. Butlers pantry, touch ceiling cabinets, large island, Quartz countertops through out. Clean look Waterfall island and quartz backsplash. Spacious living and dining areas are open to above and showcase Fireplace finished with Porcelain slabs all the way to the 18 feet high. Living room has 13 feet tall window with lot of sunlight. Triple pane argon filled windows, maple handrails with glass inserts to the upper level. Upper level bonus room, laundry and 3 large bedrooms with walk in closets. Primary suite with 5 piece ensuite bath including a free standing jacuzzi tub, double sinks and custom shower with jets. Walkthrough closet from primary bedroom to the laundry room.
$ 889,000
Main 4033 Hawthorn Link Link, Edmonton, AB, T6X 2Y8 house fo.
View photo
House · for sale
$ 10,000
$ 5/sq.ft
Main 4033 Hawthorn Link Link, Edmonton, AB, T6X 2Y8 house fo.
Bon Accord
· 1,711 sq.ft · 3 Bedrooms · 4 Baths · House
· Garden · Parking · Cellar
Bon Accord · 1,711 sq.ft · 3 Bedrooms · 4 Baths · House · Garden · Parking · Cellar
Welcome Home! Wonderful 3 Bed 2.5 Bath Main Floor Suite For Sale in the wonderful community of Orchards in Ellerslie, Southwest Edmonton. Spacious open concept floor plan featuring a chefs kitchen, upgraded appliances, large living room and dining room. All appliances included. Main floor includes half bathroom and access to backyard. Detached garage. Upstairs, you will find bonus room, laundry room, master bedroom with walk-in closet and ensuite. Also includes 2 additional bedrooms and full bathroom. Tenant only pays 50% of utilities. Pets subject to approval. Saleal is for main floor suite only - does not include basement or garage suite. Still available at ListedBuy!
$ 10,000
2132 Avenue Nw, Edmonton, AB, T5T 6Y8 house for sale | Listing ID E4497 | Royal LePage
View photo
House · for sale
$ 415,000
2132 Avenue Nw, Edmonton, AB, T5T 6Y8 house for sale | Listing ID E4497 | Royal LePage
Bon Accord
· House
· Office room · Parking · Cellar
Bon Accord · House · Office room · Parking · Cellar
Welcome to this beautifully designed home in the sought-after community of Sudder Greens! Offering a bright, open-concept floor plan, this property is perfect for families or investors alike. The main floor features a spacious living area that flows seamlessly into a modern kitchen and dining space, ideal for entertaining. Upstairs, you'll find two generous primary bedrooms, each complete with its own private ensuite bathroom — a rare and highly desirable layout offering flexibility for multi-generational living, roommates, or guests. The upper floor also features the convenience of a dedicated laundry room, steps from all bedrooms. The basement adds even more value with a third bedroom, perfect for a growing family, home office, or additional guest space. Outside, enjoy the convenience of a double detached garage, providing ample parking and storage. Located in family-friendly Sudder Greens, you're close to schools, parks, shopping, and easy access to major roadways — making this home
$ 415,000
2292 Avenue Nw, Edmonton, AB, T5T 7H5 house for sale | Listing ID E4494 | Royal LePage
View photo
House · for sale
$ 494,900
2292 Avenue Nw, Edmonton, AB, T5T 7H5 house for sale | Listing ID E4494 | Royal LePage
Bon Accord
· House
· Garden · Parking · Cellar
Bon Accord · House · Garden · Parking · Cellar
Welcome to the Michela by Hopewell Residential, where comfort meets elegance in this stunning two-story. This home has 3 bedrooms and 2.5 baths, a center style bonus room and is ideal for modern living. The single attached garage offers convenience, while the upgraded kitchen it also comes with stainless steel appliances. The central kitchen with a large island is an entertainer's dream which is wide open to the great room. A side separate entrance to the basement and a 9' foundation basement is perfect for future development. The yard has a exterior gas line for your BBQ. Quartz countertops through out the home. Throughout the main level has luxury vinyl plank flooring. This home also knockdown ceiling texture throughout. Located close to all amenities. Home is now move in ready!
$ 494,900
34 Nectar Wynd, St. Albert, AB, T8N 7Z7 house for sale | Listing ID E4491 | Royal LePage
View photo
House · for sale
$ 493,498
34 Nectar Wynd, St. Albert, AB, T8N 7Z7 house for sale | Listing ID E4491 | Royal LePage
Bon Accord
· House
· Parking · Cellar
Bon Accord · House · Parking · Cellar
Welcome to the “Belgravia” built by the award-winning builder Pacesetter Homes. This is the perfect place and is perfect for a young couple of a young family. Beautiful parks and green space through out the area of Aster and has easy access to the walking trails. This 2 storey single family attached half duplex offers over 1600+sqft, Vinyl plank flooring laid through the open concept main floor. The chef inspired kitchen has a lot of counter space and a full height tile back splash. Next to the kitchen is a very cozy dining area with tons of natural light, it looks onto the large living room. Carpet throughout the second floor. This floor has a large primary bedroom, a walk-in closet, and a 4 piece ensuite. There is also two very spacious bedrooms and another 4 piece bathroom. Lastly, you will love the double attached garage and the side separate entrance to the basement for future development. *Under construction and photos used are from the same style home recently built colors may v
$ 493,498
10916 & 10918 Street, Edmonton, AB, T5P 2J9 house for sale | Listing ID E4488 | Royal LePage
View photo
House · for sale
$ 1,100,000
10916 & 10918 Street, Edmonton, AB, T5P 2J9 house for sale | Listing ID E4488 | Royal LePage
Bon Accord
· House
· Garden · Parking · Cellar
Bon Accord · House · Garden · Parking · Cellar
Purpose-built with quality, durability, and long term tenants in mind, this front/back duplex is located in the desirable, family-friendly community of High Park. There are 4 units, including legal basement suites, each with their own separate utility meter for convenience. Offering 8 bedrooms, 6 full baths, and 2 half baths across a layout that prioritizes privacy, function, and livability. Both the main floor and basement suites emphasize quality of life with premium finishes and functional layouts, including quartz countertops, spacious kitchens with islands, and abundant windows that bring natural light into all four suites. The main floor units feature their own fully landscaped and fenced low-maintenance yards, while a detached double garage plus an oversized parking pad provide ample parking. Situated near parks, transit, amenities, walking distance to schools and only a 10 min drive to West Edmonton Mall, this is a perfect turnkey investment in central Edmonton. Photos are for
$ 1,100,000
128 Copperhaven Drive, Spruce Grove, AB, T7X 0Y6 house for sale | Listing ID E4484 | Royal LePage
View photo
House · for sale
$ 383,457
128 Copperhaven Drive, Spruce Grove, AB, T7X 0Y6 house for sale | Listing ID E4484 | Royal LePage
Bon Accord
· House
· Parking
Bon Accord · House · Parking
No condo fees and amazing value! You read that right welcome to this brand new townhouse unit the “Bryce” Built by the award winning builder Pacesetter homes and is located in one of Spruce Groves newest communities of Copperhaven. With over 1370 square Feet, this opportunity is perfect for a young family or young couple. Your main floor as you enter has a flex room/ Bedroom that is next to the entrance from the garage with a 3 piece bath. The second level has a beautiful kitchen with upgraded cabinets, upgraded counter tops and a tile back splash with upgraded luxury Vinyl plank flooring throughout the great room. The upper level has 2 bedrooms and 2 bathrooms. This home also comes completed with front and back landscaping and a attached garage. *. Photo used is of an artist rendering, home is under construction and will be complete by the end of the month.
$ 383,457
329 Estate Drive, Sherwood Park, AB, T8B 1L8 house for sale.
View photo
House · for sale
$ 2,000,000
$ 485/sq.ft
329 Estate Drive, Sherwood Park, AB, T8B 1L8 house for sale.
Bon Accord
· 4,123 sq.ft · 42 Bedrooms · 5 Baths · House
· Fireplace · Gym · Parking · Cellar
Bon Accord · 4,123 sq.ft · 42 Bedrooms · 5 Baths · House · Fireplace · Gym · Parking · Cellar
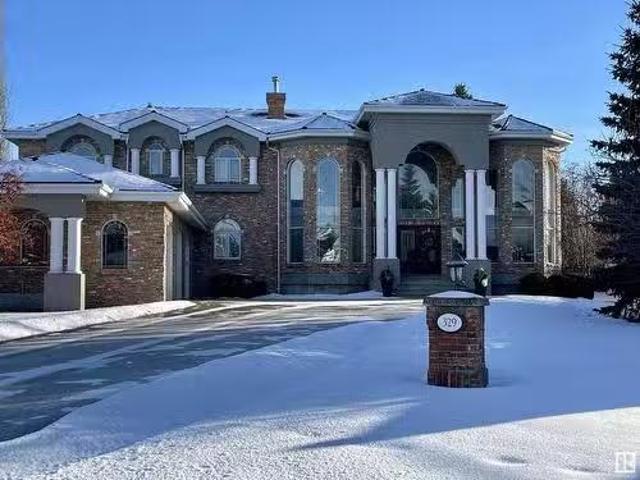
This residence is more than just a home—its a masterpiece of design and luxury! Crafted for those who appreciate beauty and functionality, this stunning estate, nestled on one of the largest lots in The Estates of Sherwood Park, has been meticulously renovated from top to bottom. Offering 6 beds, 4.5 baths, a main floor den, the grand living room dazzles with a soaring ceiling and a breathtaking two-story fireplace. The gourmet kitchen is a chefs dream, boasting custom cabinetry, premium appliances, quartz countertops, a vast island and a butlers pantry. The heated and insulated 50x23 garage even includes a workshop space. Upstairs, youll find 3 massive bedrooms and 3 full bathrooms including the lavish owners suite, complete with a spa-like 5-piece ensuite and a walk-in closet. The finished basement features a bar, glass-enclosed gym, 2 additional bedrooms, and a full bath—all with in-floor heating. Located on a serene cul-de-sac and backing onto a protected environmental reserve. Sti
$ 2,000,000
7549 May Common, Edmonton, AB, T6R 0G9 house for sale Listi.
View photo
House · for sale
$ 1,799,980
$ 512/sq.ft
7549 May Common, Edmonton, AB, T6R 0G9 house for sale Listi.
Bon Accord
· 3,509 sq.ft · 4 Bedrooms · 4 Baths · House
· Garden · Office room · Parking
Bon Accord · 3,509 sq.ft · 4 Bedrooms · 4 Baths · House · Garden · Office room · Parking
Elevate your lifestyle with 7549 May Common! Nestled against a captivating ravine, this home is a showstopper at every turn. Over 3500 sqft + FF BSMT, its a masterpiece boasting 4 beds & 3½ baths. Unleash your inner chef in the gourmet kitchen, while the private dining room adds a touch of elegance. Cozy breakfast nook, living room w FP, office, mudroom, & powder room. Upstairs features a bonus room, the main bath and 3 bedrooms. The primary is a haven of luxury w walk-in closet and lavish spa like 5pc ensuite. The FF BSMT is an entertainment haven with a 4th bed, 3pc bath, wet bar, family room, rec room & golf simulator room! Triple car garage adds convenience & backyard flows to ravine-side walking path. Top-notch appliances, granite counters, eat-in island, custom cabinetry, porcelain tile & engineered wood flooring. The exterior is stone & hardie board. Craftsmanship shines w meticulous attention to detail, setting this home apart. Nearby amenities, schools & Terwillegar Rec Centre
$ 1,799,980
20316 46 Avenue, Edmonton, AB, T6M 0A7 house for sale Listi.
View photo
House · for sale
$ 599,900
$ 273/sq.ft
20316 46 Avenue, Edmonton, AB, T6M 0A7 house for sale Listi.
Bon Accord
· 2,196 sq.ft · 3 Bedrooms · 3 Baths · House
· Garden · Fireplace · Deck · Parking · Air conditioning · Cellar
Bon Accord · 2,196 sq.ft · 3 Bedrooms · 3 Baths · House · Garden · Fireplace · Deck · Parking · Air conditioning · Cellar
Custom 2 Storey READY FOR A NEW FAMILY! Located on a quiet cul de sac, STEPS AWAY FROM THE PARK and sought after Bessie Nichols School, with quick access to all of Edmonton via Anthony Henday. Corner lot with EXTRA PARKING. Gorgeous entry FILLED WITH NATURAL LIGHT. Main floor OFFICE WITH DUAL DOORS and view to the front. Open Great room with MAPLE KITCHEN, SS appliance, Island with eating bar plus a walk through pantry. GAS FIREPLACE in living room and dining nook WRAPPED IN WINDOWS. Multi level rear deck to LANDSCAPED YARD, built in playground and storage shed. Upstairs to the Loft with built in study and SECRET BOOKSHELFDOOR to the bonus room WITH VAULTED CEILINGS and room to relax. Primary suite FIT FOR A KING with walk in closet and open ensuite. Bedrooms 2 and 3 are similar in size with a full bath adjacent. Basement is ready for future development. Garage is INSULATED AND HEATED. Newer furnace plus AC. Upgraded Shingles with SOLAR PANELS is better than Net Zero and Actually Earns
$ 599,900
21 Grant Avenue, Sherwood Park, AB, T8A 2B7 house for sale.
View photo
House · for sale
$ 374,900
$ 308/sq.ft
21 Grant Avenue, Sherwood Park, AB, T8A 2B7 house for sale.
Bon Accord
· 1,216 sq.ft · 3 Bedrooms · 2 Baths · House
· Garden · Parking
Bon Accord · 1,216 sq.ft · 3 Bedrooms · 2 Baths · House · Garden · Parking
Fantastic Opportunity in Glen Allen! This charming 1,222 sq. ft. bungalow is nestled on a spacious 58 ft x 120 ft lot (6996 sq. ft 650 m²) in a quiet, family-friendly neighborhood. Perfect for first-time buyers, growing families, investors, or builders, the home offers endless potential. The main floor features a functional living and dining room, bright kitchen, primary with a 2-pc ensuite, 2 additional bedrooms and 4-pc bath. Downstairs, take advantage of the progress already underway and the separate entrance making it perfectly suited for a future suite or additional living space. Step outside to a large, peaceful backyard with mature trees and storage shed—ideal for relaxing or entertaining. The single attached garage and ample side parking provide added convenience. Newer hot water tank and furnace blower. Located just steps from schools, parks, and shopping, this is a rare opportunity to invest in one of Sherwood Park’s most desirable communities. Still available at ListedBuy!
$ 374,900
1405 Osprey Crest, Edmonton, AB, T5M 0M2 house for sale Lis.
View photo
House · for sale
$ 624,900
$ 288/sq.ft
1405 Osprey Crest, Edmonton, AB, T5M 0M2 house for sale Lis.
Bon Accord
· 2,164 sq.ft · 5 Bedrooms · 3 Baths · House
Bon Accord · 2,164 sq.ft · 5 Bedrooms · 3 Baths · House
Stunning new build by Finesse Homes. This new home offers a stunning modern design with 2174 SQFT of modern and high end finishings, a full appliance package, 4 bedrooms plus a main floor denBedroom, walk through pantry, nice sized mud room, a beautiful well planned living space with nice sized mud room, this home has 3-bathrooms a separate entrance and a nice open floor plan with high ceilings, This home is perfect for a growing family. The main floor includes a full bathroom and a den that’s ideal for guests or flexible use, while the open-to-below living room adds a bright, spacious feel next to the chef’s kitchen. Upstairs, you’ll find four generously sized bedrooms, including a primary with a beautiful ensuite, a bonus room, and convenient second-floor laundry. Located in the desirable community of Hawks Ridge, you’ll enjoy easy access major routes like Anthony Henday Drive and Yellow Head Trail for a smooth commute. Still available at ListedBuy!
$ 624,900
6107 Avenue Nw, Edmonton, AB, T5Y 3N8 house for sale | Listing ID E4497 | Royal LePage
View photo
House · for sale
$ 480,000
Updated
6107 Avenue Nw, Edmonton, AB, T5Y 3N8 house for sale | Listing ID E4497 | Royal LePage
Bon Accord
· House
· Patio · Garden · Deck · Air conditioning
Bon Accord · House · Patio · Garden · Deck · Air conditioning
Welcome to McConachie, a vibrant community offering quick access to Anthony Henday, along with excellent shopping, restaurants, parks, and everyday amenities just minutes away. The bright and open main floor boasts 9-foot ceilings, durable laminate flooring, fresh paint, and AC. Enjoy a spacious great room, a generous dining area with patio doors leading to the deck and fully fenced backyard with a newly designed 2 tiered deck, and a stylish kitchen complete with a pantry, raised eating bar, and stainless steel appliances and a new fridge. A convenient 2-piece powder room completes the main floor. Upstairs, the spacious primary suite offers a walk-in closet and a private full 4 piece ensuite. Two additional well-sized bedrooms, a second full bathroom, a convenient laundry room, and a versatile bonus room with a built-in tech desk complete the upper level. Additional upgrades include a hot water tank that’s 5 years old
$ 480,000
107 Grandisle Road Nw, Edmonton, AB, T6M 2P1 house for sale | Listing ID E4496 | Royal LePage
View photo
House · for sale
$ 849,800
Updated
107 Grandisle Road Nw, Edmonton, AB, T6M 2P1 house for sale | Listing ID E4496 | Royal LePage
Bon Accord
· House
· Patio · Garden · Parking · Gym · Deck
Bon Accord · House · Patio · Garden · Parking · Gym · Deck
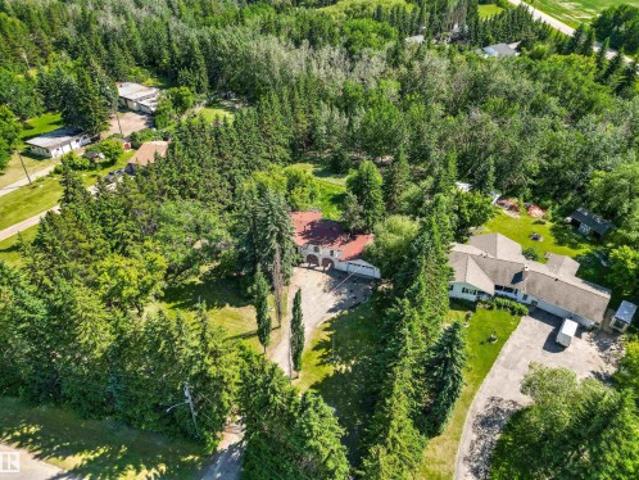
Unique opportunity to own a private, park-like property on a little over 1 acre within city limits. Beautiful lot backs onto a ravine & is naturally sheltered by mature trees on 3 sides, offering privacy, space, & peaceful country-like setting. The home is positioned in the centre of the lot, with south-facing backyard, multi-level deck, mature landscaping. A beautiful weeping willow can be seen from the kitchen & dining area, while a wall of fragrant lilac bushes fills the yard with scent in bloom. The property features Mediterranean-inspired exterior, arches, stucco finish, asphalt driveway & a double garage. Inside, the home offers warm character with natural wood accents, brick details, bright living spaces, & large windows connecting the home to surrounding nature. A 500 sq ft studio/rec room with large patio doors, backyard access & a separate entrance provides flexible space for a gym, yoga studio, or home-based business. Cistern for water & tank and field septic. Some photos ar
$ 849,800
879 Drysdale Run Nw, Edmonton, AB, T6M 2V4 house for sale | Listing ID E4488 | Royal LePage
View photo
House · for sale
$ 1,330,000
Updated
879 Drysdale Run Nw, Edmonton, AB, T6M 2V4 house for sale | Listing ID E4488 | Royal LePage
Bon Accord
· House
· Office room · Cellar
Bon Accord · House · Office room · Cellar
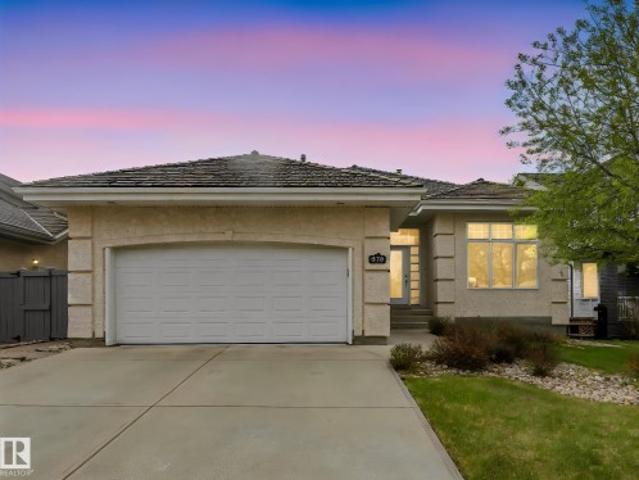
Experience executive luxury in this custom HILLVIEW MASTER BUILDER bungalow in West Edmonton’s Donsdale area. This masterfully designed 1,700 sq ft home is offered by the ORIGINAL OWNER. The'wow factor' is immediate: a beautiful SOFT ARCH with SOLID WOOD COLUMNS opens to a dramatic sightline straight through to a spectacular FLOOR-TO-CEILING WINDOW WALL with premium HUNTER DOUGLAS BLINDS. A SOLID WOOD & GLASS STAIRCASE preserves the open, light-filled view to the lower level. The main floor boasts grand 10FT CEILINGS and 2 SPACIOUS BEDROOMS, including a private primary suite. The bright kitchen features high TRANSOM WINDOWS and a NEW SS STOVE (2026). The fully finished basement expands your space with a huge family room, 2 bedrooms, plus a dedicated den/office (4 beds total + den! ). Total peace of mind with a NEW FURNACE & HWT (2025). Premium stucco, cedar shakes. Steps to wedgewood ravine. View floor plan & virtual tour! A must-see!
$ 1,330,000
7538 80 Avenue, Edmonton, AB, T6C 0S4 house for sale | Listing ID E4485 | Royal LePage
View photo
House · for sale
$ 669,000
7538 80 Avenue, Edmonton, AB, T6C 0S4 house for sale | Listing ID E4485 | Royal LePage
Bon Accord
· House
· Parking · Cellar
Bon Accord · House · Parking · Cellar
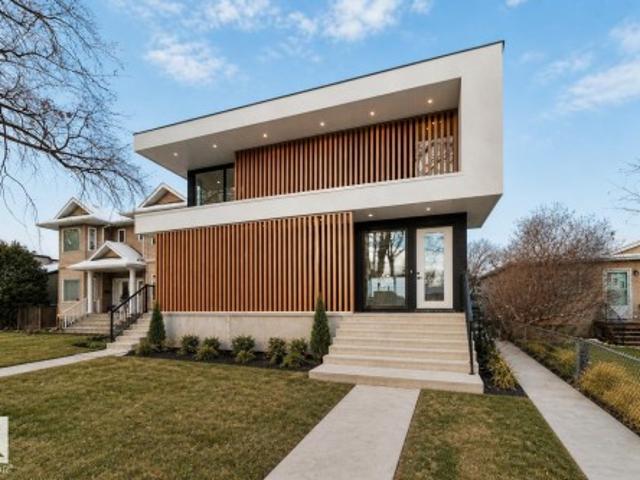
Edmonton's nicest duplex is finished and ready for immediate occupancy! This is your chance to own a revenue-generating half duplex featuring a 1-bed legal basement suite. Built by Platinum Living Homes, Edmonton’s premier infill builder with a proven track record, this property showcases 9' ceilings on all levels, hardwood on the main floor, oversized windows, and custom tiled showers. The legal basement suite offers a well-designed 1-bedroom layout that commands above-average rents. Double detached garage with potential for a future garage suite (additional cost). Upsatirs is home to 3 beds, laundry and 2 full baths. The ensuite has dual sinks and cureless shower! Located in a sought-after infill community, just steps to restaurants, shopping, and amenities, with strong upside as the area continues to grow. Ideal for investors or homeowners seeking a mortgage helper—an exceptional opportunity!
$ 669,000

Get email alerts

Don't miss out: be the first to know about new properties

The alert was correctly created

On subscribing you accept the conditions of use and the privacy policy
Alert
Receive new ads in your inbox
Save this search
Receive alerts for new listings

We'll send you an email when we have new properties for: "Properties for sale in Bon Accord"

The alert was correctly created

St Albert
Spruce Grove, Division No 11
Get email alerts and be the first to see new listings
Required field
On subscribing I accept the terms of the privacy policy
Perfect! You'll soon start receiving new listings via email
Alert
Receive an email when we have new ads for Properties for sale in Bon Accord
Save this search
Filters

Bedrooms

Area (sq.ft)

sq.ft
sq.ft

Price

$
$

Filter by property type

Bathrooms

Clear all filters
Receive notifications when new entries are published.