6,296 properties for sale in Bon Accord

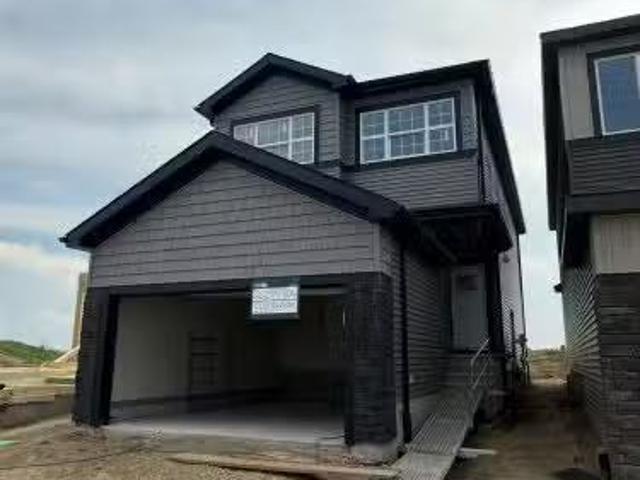
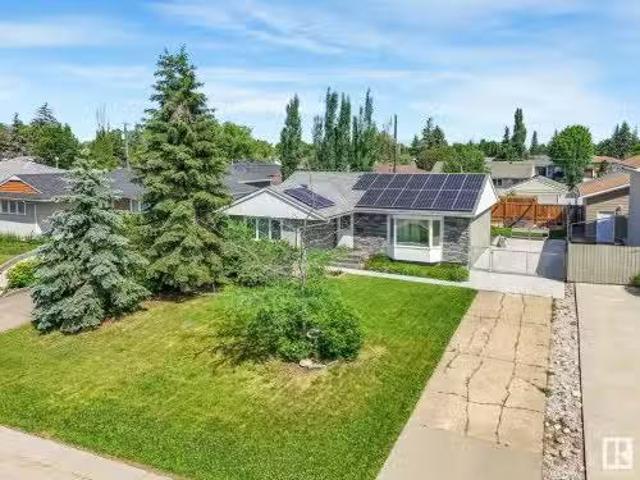
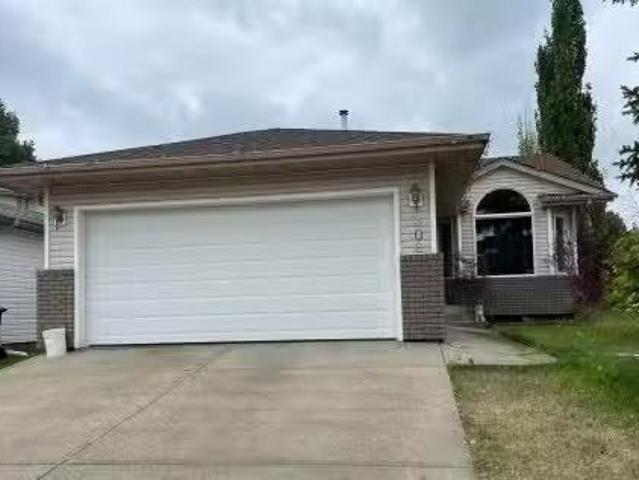
1284 Street Nw, Edmonton, AB, T5E 3A9 house for sale | Listing ID E4498 | Royal LePage
View photo
House · for sale
$ 525,000
1284 Street Nw, Edmonton, AB, T5E 3A9 house for sale | Listing ID E4498 | Royal LePage
Bon Accord
· House
· Parking · Cellar
Bon Accord · House · Parking · Cellar
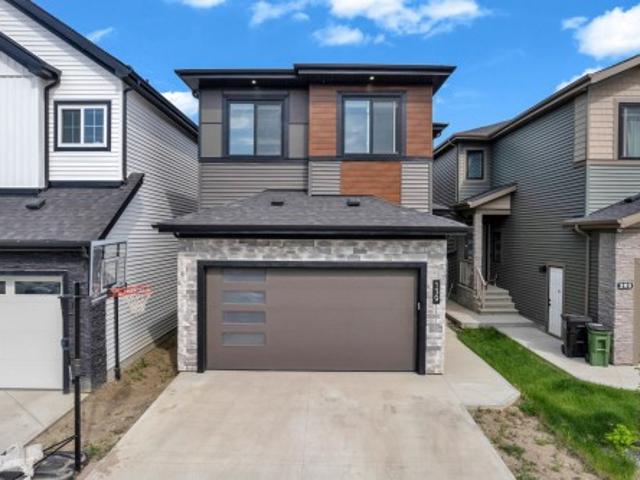
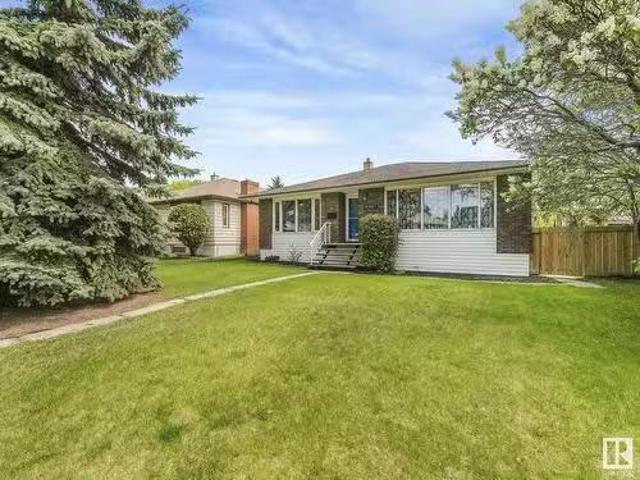
A truly rare opportunity you won't want to miss! This unique property features 2 legal basement suites, each with its own separate entrance, creating exceptional income potential and unmatched flexibility. Live in the main home while generating rental income, or have to comfortably accommodate large or multi-generational families with private living spaces for everyone. Offering 1,490 sq. ft. Above grade, the main floor features 3 bedrooms and 2 full bathrooms, including a spacious primary bedroom with its own ensuite. The fully finished 1,011 sq. Ft. basement is thoughtfully designed with 2 self-contained legal suites, each complete with its own kitchen, living area, bedrooms, full bathroom, and private laundry. An oversized double detached garage, ample additional parking, and a fantastic location close to schools, parks, shopping, and public transit complete this exceptional opportunity for investors, homeowners, and families alike. Property has been virtually staged
$ 525,000
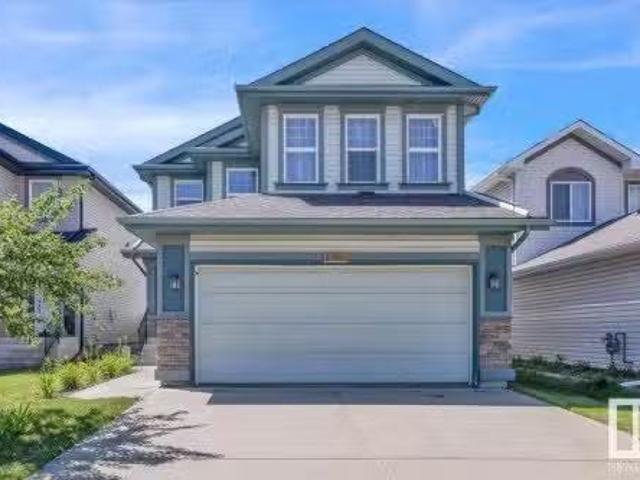
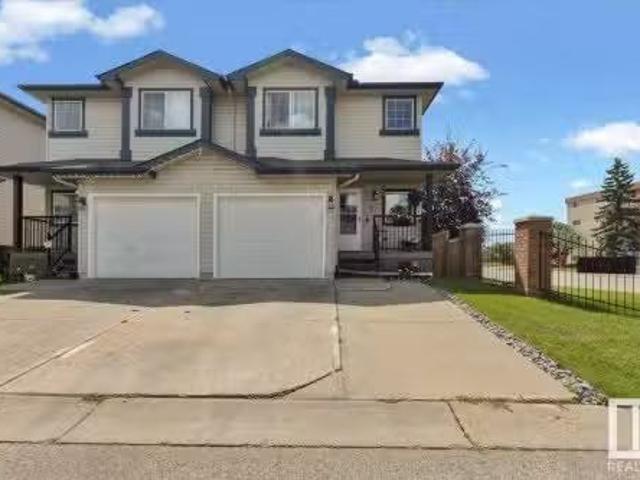
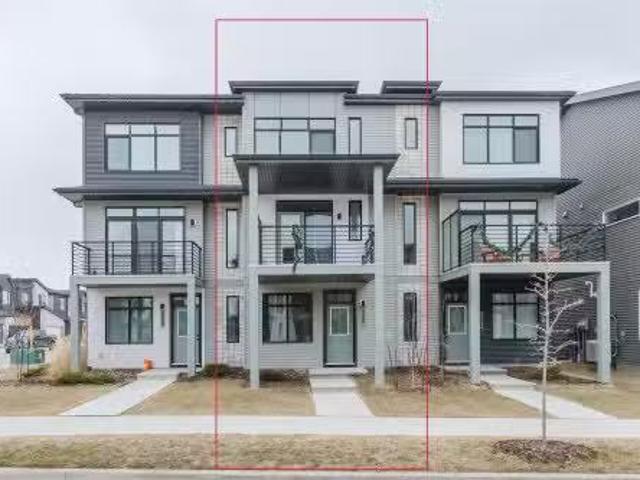
10907 116 Street Nw, Edmonton, AB, T5H 3M7 house for sale L.
View photo
House · for sale
$ 431,500
$ 354/sq.ft
10907 116 Street Nw, Edmonton, AB, T5H 3M7 house for sale L.
Bon Accord
· 1,216 sq.ft · 5 Bedrooms · 2 Baths · House
· Garden · Parking · Deck · Cellar
Bon Accord · 1,216 sq.ft · 5 Bedrooms · 2 Baths · House · Garden · Parking · Deck · Cellar
This wonderful 1232 SQUARE FT BUNGALOW WITH AN ILLEGAL SUITE has a FABULIOUS LOCATION CLOSE TO THE ICE DISTRICT, NAIT, GRANT MECEWAN, OFF LEAD DOG PARK, KINGSWAY MALL, AND TONS OF AMMENITIES. This home has such charm, main floor has a wonderful lg. living room with big picture windows, that look out to the west. It has a lovely gas firplace to curl up to on the cold winter nights. There are 3 bedrooms upstairs and kitchen with some updated appliances. Laundry up AND down! THE BASEMENT HAS AN ILLEGAL SUITE and is totally renovated, fully finished, with a lovely kitchen, large family room, 2 bedrooms, a laundry room and 3 piece bath. The back yard is large, includes 3 raised garden beds a lovely over sized deck and a detached single car garage & car port. This home has had a lot of work done to it. Some windows replaced, newer fence, new weeping tiles (23,500 COST ), sewer back up valve installed, upgraded electrical and much more. This property is a must see to appreciate. Still availab
$ 431,500
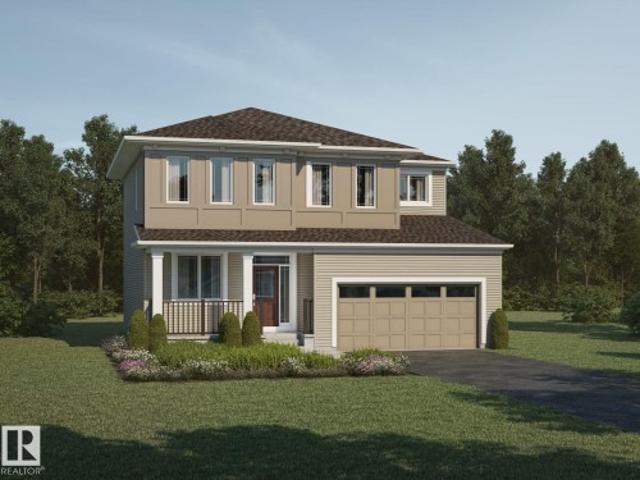
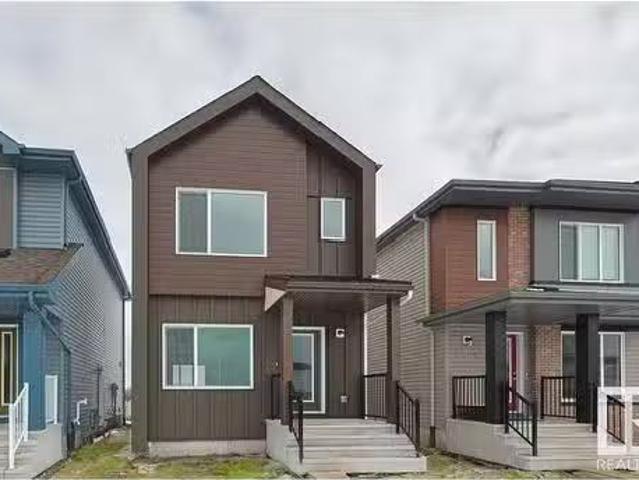
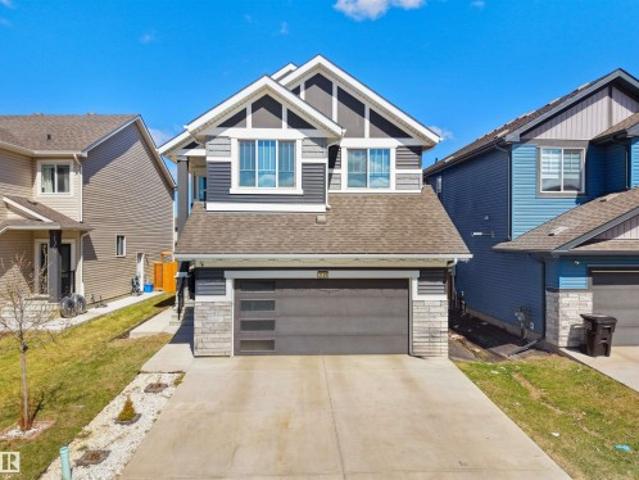
22919 80 Avenue, Edmonton, AB, T5T 7Y1 house for sale Listi.
View photo
House · for sale
$ 599,900
$ 327/sq.ft
22919 80 Avenue, Edmonton, AB, T5T 7Y1 house for sale Listi.
Bon Accord
· 1,830 sq.ft · 3 Bedrooms · 3 Baths · House
· Fireplace · Cellar
Bon Accord · 1,830 sq.ft · 3 Bedrooms · 3 Baths · House · Fireplace · Cellar
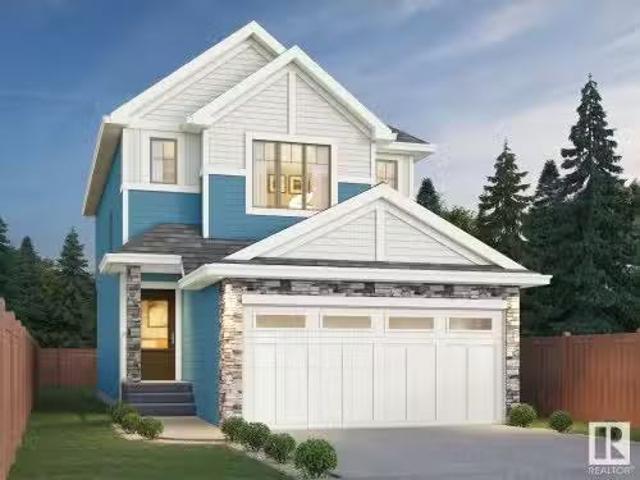
Welcome to the Entertain Impression 20 by award-winning builder Cantiro Homes, located in the sought-after west Edmonton community of Rosenthal. Backing onto scenic greenspace, this SW-facing 3-bedroom, 2.5-bath home is thoughtfully designed for stylish hosting. The main floor offers a bright, open-concept layout with a centrally located kitchen and oversized 10-ft island connecting the dining and living areas—perfect for entertaining. Upstairs, enjoy a spacious central bonus room ideal for movie nights, game days or relaxing. The primary suite features a walk-in closet and elegant ensuite with dual sinks, tiled shower and freestanding tub. Notable features: heritage-style exterior, Nordic interior palette, modern glass railing, linear tiled fireplace, and SIDE ENTRY for future basement development. Includes Whirlpool kitchen appliance package. Steps from Rosenthal’s trails, spray park and playgrounds. Photos are for representation only. Finishes may vary. Still available at ListedBuy!
$ 599,900
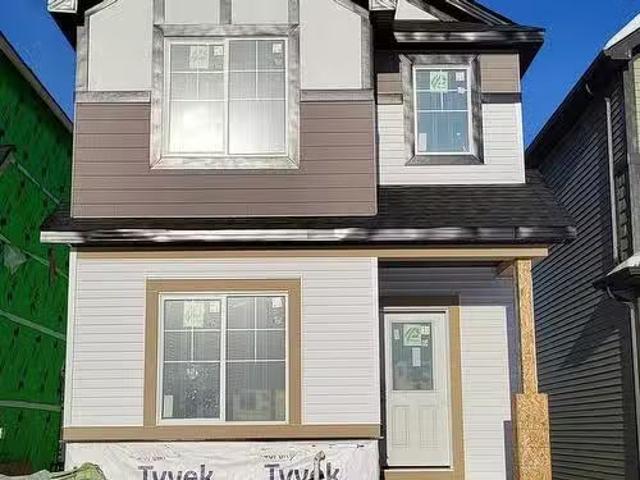
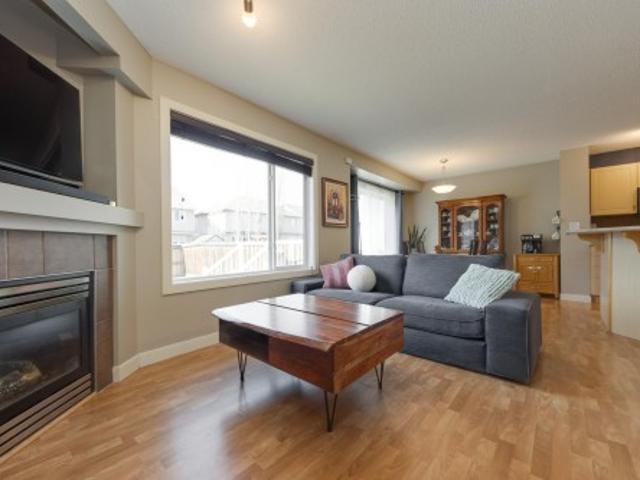
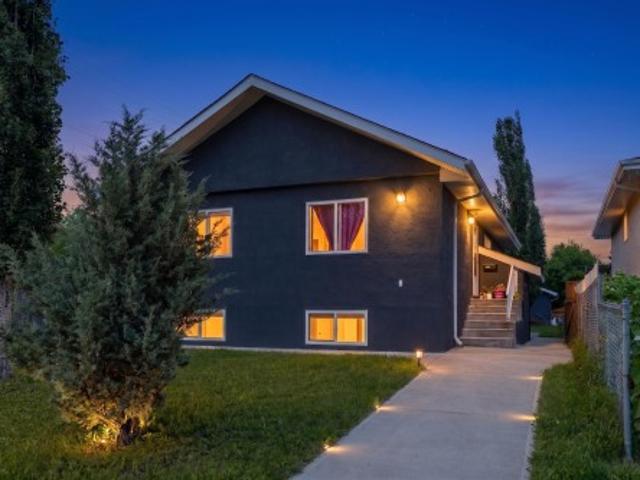
1032 118A Street, Edmonton, AB, T6W 0B8 house for sale List.
View photo
House · for sale
$ 509,888
$ 305/sq.ft
1032 118A Street, Edmonton, AB, T6W 0B8 house for sale List.
Bon Accord
· 1,668 sq.ft · 4 Bedrooms · 3 Baths · House
· Garden · Parking · Air conditioning · Cellar
Bon Accord · 1,668 sq.ft · 4 Bedrooms · 3 Baths · House · Garden · Parking · Air conditioning · Cellar
Your next chapter begins in this AMAZING home nestled in Rutherford, perfectly designed for FAMILY living and everyday COMFORT. Boasting 3+1 beds, this home offers a BRIGHT and OPEN-CONCEPT main floor featuring a cozy CORNER FP, lg living area, and a well-appointed kitchen with ISLAND, PANTRY, and seamless flow into the dining space. Step outside to your WEST-FACING backyard, SUNNY, spacious, and ideal for kids and outdoor entertaining. The main level is complete with a convenient 2pc bath and laundry room, keeping daily life organized and efficient. Upstairs, you’ll find 3 generous bedrooms, including a SPACIOUS PRIMARY retreat with WALK-IN closet and a 4pc ENSUITE, plus a full 4pc main bath and a lg BONUS ROOM perfect for movie nights or playtime. The partially finished basement includes a 4th bed and offers room to grow. Additional highlights: AC, a DBL attached GARAGE, new SHINGLES, and a fantastic LOCATION close to schools, public transit, shopping, and easy access to the Henday f
$ 509,888
1512 Street, Edmonton, AB, T6M 3E7 house for sale | Listing ID E4490 | Royal LePage
View photo
House · for sale
$ 644,990
1512 Street, Edmonton, AB, T6M 3E7 house for sale | Listing ID E4490 | Royal LePage
Bon Accord
· House
· Office room · Cellar
Bon Accord · House · Office room · Cellar
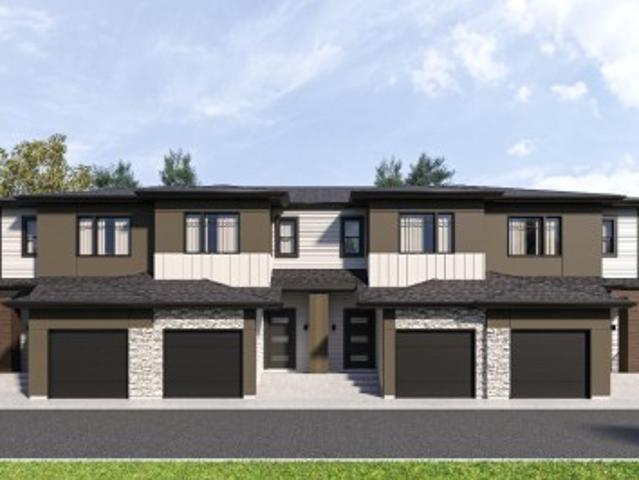
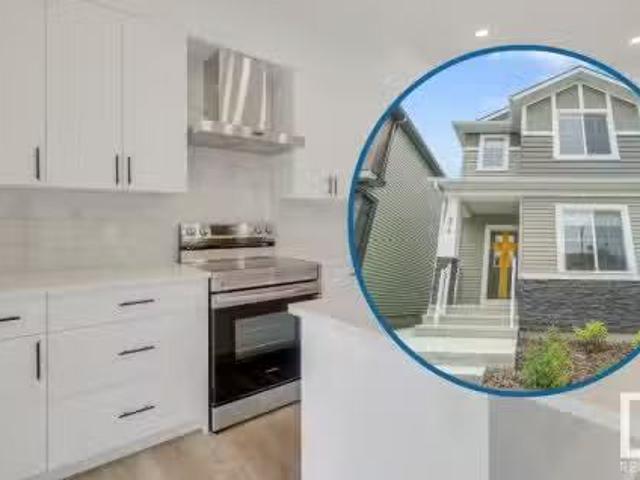
Visit the Listing Brokerage (and/or listing REALTOR) website to obtain additional information. As part of Mattamy’s WideLotTM collection, the Maclaren amplifies living space through shorter hallways and brighter windows. Enter through a welcoming foyer and den/office space to find yourself in an open and inspiring living space. The kitchen wows with full height cabinetry, stainless-steel chimney hood fan, built-in microwave, stainless steel appliances and a gas stove. The oversized quartz island and charming breakfast bar will bring everyone together. Enjoy the convenience of a pantry, powder room and mudroom. Find ample storage space upstairs, with bedrooms 2+3 both including walk-in closets. Relax with a book in your upper loft. Escape to your primary bedroom, complete with a walk-in closet and ensuite. A separate side entrance and 9’ foundation have been added to your benefit for any future basement development plans. 8 solar panels included. Renderings are representative. Exterior
$ 644,990
7060 181 Avenue, Edmonton, AB, T5Z 0V4 house for sale Listi.
View photo
House · for sale
$ 499,900
$ 307/sq.ft
7060 181 Avenue, Edmonton, AB, T5Z 0V4 house for sale Listi.
Bon Accord
· 1,625 sq.ft · 3 Bedrooms · 3 Baths · House
Bon Accord · 1,625 sq.ft · 3 Bedrooms · 3 Baths · House
Welcome to the BRAND NEW Sienna model home by 35 yr builder Excel Homes in sought after Crystallina. It is a bright and open-laned home designed with families in mind. The main floor with 9ft ceilings and LVP flooring offers flexibility and a great place to entertain, with a central upgraded kitchen wquartz counters and plenty of seating in the great room. This just under 1700 sf home also offers 4 BEDROOMS, one of which in on the main floor wfull bath on main. The bonus room, laundry, main bath are on the second floor, which separates the additional 2 BEDROOMS from the spacious primary suite wfull ensuite. SEPARATE ENTRANCE can accommodate a future full legal suite! Green built! Tankless water system, HRV, eco bee thermostat, upgraded insulation, solar panel are just some of the extras in this home. Close to all amenities! Still available at ListedBuy!
$ 499,900
15906 94 Avenue, Edmonton, AB, T5R 5K8 house for sale Listi.
View photo
House · for sale
$ 529,900
$ 459/sq.ft
15906 94 Avenue, Edmonton, AB, T5R 5K8 house for sale Listi.
Bon Accord
· 1,152 sq.ft · 5 Bedrooms · 2 Baths · House
· Patio · Garden · Deck · Parking · Air conditioning · Cellar
Bon Accord · 1,152 sq.ft · 5 Bedrooms · 2 Baths · House · Patio · Garden · Deck · Parking · Air conditioning · Cellar
WANTED: New homeowner for this stylish, move in ready bungalow in Meadowlark! Must love: park views, natural light & modern updates. This 1,150 sq ft home offers a bright living room w a huge picture window, updated IKEA kitchen w bright dining space, perfect for hosting! Enjoy 3 bedrooms up, 4 pc bath + a fully finished basement w rec room, 2 other bedsflex rooms & 3-pc bath. Bonus features: included SOLAR SYSTEM, central AC, recently serviced Hi-Eff furnace, rear oversized Dbl Garage w rough-in gas hook up (built approx 2021). Gorgeous curb appeal with stone accents, newer concrete on the front driveway: perfect for guest prkng or an RV. Relax in the private backyard that features an astro-turf dog area, maint free deck, or private trellis patio - or - head across the street to the park & soak up the sun! Walkable to schools, shops & easy access to transit & the Whitemud. Still available at ListedBuy!
$ 529,900
1 345 Kirkness Road, Edmonton, AB, T5Y 2M7 duplex for sale.
View photo
House · for sale
$ 284,900
$ 240/sq.ft
1 345 Kirkness Road, Edmonton, AB, T5Y 2M7 duplex for sale.
Bon Accord
· 1,184 sq.ft · 3 Bedrooms · 2 Baths · House
· Fireplace · Parking · Cellar
Bon Accord · 1,184 sq.ft · 3 Bedrooms · 2 Baths · House · Fireplace · Parking · Cellar
Welcome to this cozy 3-bedroom half duplex condo nestled in the quiet and friendly Kirkness Community. This charming home features an open concept layout with a warm corner gas fireplace, perfect for relaxing evenings. The kitchen boasts brand new appliances (2023), while the bathroom was beautifully renovated in 2021. Enjoy comfort underfoot with new carpet and stylish vinyl plank flooring (2022). The finished basement adds extra living space, and the single attached garage with a double parking pad offers great convenience. This property is an excellent investment opportunity, currently saleed to wonderful long-term tenants of over 7 years, paying $1,850month, with a lease in place until March 2026. A must-see for homeowners and investors alike! Still available at ListedBuy!
$ 284,900
644 174 Avenue, Edmonton, AB, T5Y 6G4 house for sale Listin.
View photo
House · for sale
$ 405,900
$ 290/sq.ft
644 174 Avenue, Edmonton, AB, T5Y 6G4 house for sale Listin.
Bon Accord
· 1,399 sq.ft · 3 Bedrooms · 3 Baths · House
· Garden · Parking · Cellar
Bon Accord · 1,399 sq.ft · 3 Bedrooms · 3 Baths · House · Garden · Parking · Cellar
The Stellar is where comfort, beauty and efficiency come together in this Evolve home. Separate side entrance, 9 ft. ceilings on main & basement floors, Luxury Vinyl Plank Flooring throughout the main floor. Inviting foyer with convenient coat closet leads to cozy great room with lots of natural light through the large front window. The highly functional centrally located kitchen has quartz counter-tops, Silgranite sink, an island with a flush eating ledge, and the spacious pantry is concealed behind bi-fold doors. Pendant & SLD recessed lighting. At the rear of the home you have the dining area that has large windows looking out into the back yard, the 12 bath and the rear entry that leads to a spacious back yard and parking pad. The upper floor has an open loft, a bright primary bedroom with a walk-in closet and a 3-piece ensuite with a walk-in shower, a main 3-piece bath, a laundry closet for a stackable washerdryer and comfortable second and third bedrooms. Photos representative. S
$ 405,900
9456 Stein Way Nw, Edmonton, AB, T6R 0E4 house for sale | Listing ID E4494 | Royal LePage
View photo
House · for sale
$ 419,900
9456 Stein Way Nw, Edmonton, AB, T6R 0E4 house for sale | Listing ID E4494 | Royal LePage
Bon Accord
· House
· Garden · Office room · Fireplace · Deck · Parking · Air conditioning · Equipped kitchen · Cellar
Bon Accord · House · Garden · Office room · Fireplace · Deck · Parking · Air conditioning · Equipped kitchen · Cellar
Welcome to this fantastic 2 storey half duplex in South Terwillegar, complete with a double attached garage and a bright, open concept main floor. Sunlight fills the spacious living area from the living room with a gas fireplace into a generous kitchen with ample counter space and corner pantry to a dining area that opens onto your outdoor entertaining space. A convenient 2 piece bath completes the main level. Upstairs, you’ll find a versatile flex space—perfect for a home office, play area, or creative nook—along with a 4 piece main bath and three bedrooms, including a large primary suite with a 4 piece ensuite and custom-built closet. The partially finished basement offers room to grow and personalize. Enjoy the west-facing, fully fenced yard, featuring a deck with low maintenance metal railings. Recent updates: AC (2023), dishwasher (2025), shower hardware in both bathrooms (2026), fridge (2026). Top-rated schools, public transit, quick access to the Henday, and every major amenity
$ 419,900
17 3270 Chernowski Way, Edmonton, AB, T6W 3X2 townhouse for sale | Listing ID E4492 | Royal LePage
View photo
Townhouse · for sale
$ 370,000
17 3270 Chernowski Way, Edmonton, AB, T6W 3X2 townhouse for sale | Listing ID E4492 | Royal LePage
Bon Accord
· Townhouse
Bon Accord · Townhouse
Your best life begins with a home that inspires you. Parkwood Homes collection of 63 high-end designer townhomes'The Oaks at Chappelle' combines functional floorplans with elevated finishes that leave no compromise on quality which Parkwood Homes is known for. Situated along the Whitemud Creek Ravine, The Oaks strikes a balance between peaceful, nature adjacent living and easy access to all the amenities Chappelle is famous for. Whether you value a scenic walking trail, nearby pond, or schools steps away from home, this community delivers. The Cove model. Sitting at 1232 Sqft. 3 Bedroom and 2.5 Bathrooms is a middle unit townhome. Offering generously sized spaces in every part of the home. An upper loft area can be used for a kids play area, study area, or another space to enjoy with seating. These homes are designed with you in mind and offer finishes not seen even in certain single family homes! This home is designed with you in mind! Photos are representative
$ 370,000
8815 Street Nw, Edmonton, AB, T5S 2H6 house for sale | Listing ID E4491 | Royal LePage
View photo
House · for sale
$ 2,249,000
8815 Street Nw, Edmonton, AB, T5S 2H6 house for sale | Listing ID E4491 | Royal LePage
Bon Accord
· House
· Parking · Deck · Lift
Bon Accord · House · Parking · Deck · Lift
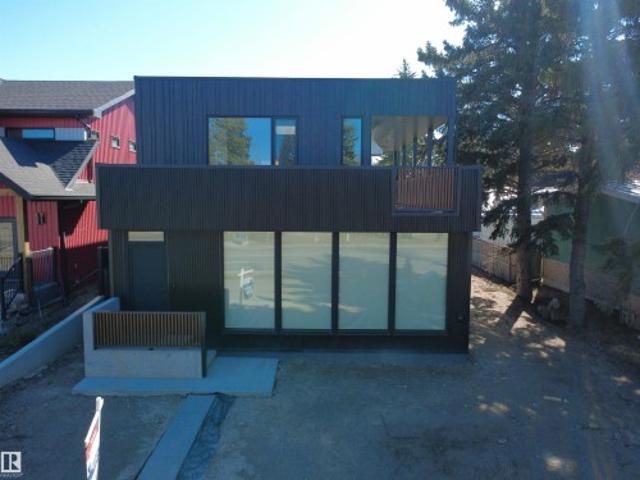
This might just be one of the most impressive properties you've ever set foot in! Not enough space on this highlight sheet to mention all of the features in this sure to be award winning two story modern contemporary Rescom home. Some of the features include such things as a fabulous elevator lift to all floors, a massive double car garage (with Hydronic heating in garage, driveway & rear sidewalk), an absolute DREAM kitchen with incredible upper end finishings (including an 8-piece Jenn Air appliance set and a pass through window to a stunning wrap around covered deck with overhead electic heating), Dekton counter-tops throughout the house, 200A power service, heated toilet seats, heated towel rack, 3 Zone EWC Duct System, Innotech triple glazed European style windows (2-way opening) & doors, a dedicated home theatre room equipped with speakers for a 9.1 Dolby Atmos surround sound setup, and the list goes on! Close to absolutely all amenities, this one is a true 10/10! A must see!
$ 2,249,000
139 28 Street Sw, Edmonton, AB, T6X 1A7 house for sale | Listing ID E4490 | Royal LePage
View photo
House · for sale
$ 729,999
Updated
139 28 Street Sw, Edmonton, AB, T6X 1A7 house for sale | Listing ID E4490 | Royal LePage
Bon Accord
· House
· Cellar
Bon Accord · House · Cellar
Welcome to this stunning home in the sought-after Alces community, offering over 2,400 sq. Ft. of thoughtfully designed living space. This exceptional residence features 5 bedrooms and 4 full bathrooms, including a convenient main-floor bedroom and full bath, perfect for guests or multi-generational living. Designed with both style and functionality in mind, the home showcases 9-foot ceilings, an 8-foot front entrance door, and an open-to-below living area that fills the space with natural light. The gourmet kitchen is complemented by an extended kitchen layout, a separate spice kitchen, custom cabinetry, feature walls, and premium finishes. A side entrance provides future flexibility leading to an unfinished basement awaiting your personal touch
$ 729,999
10731 Street Nw, Edmonton, AB, T5P 1R4 house for sale | Listing ID E4485 | Royal LePage
View photo
House · for sale
$ 809,800
10731 Street Nw, Edmonton, AB, T5P 1R4 house for sale | Listing ID E4485 | Royal LePage
Bon Accord
· House
· Fireplace · Swimming pool · Parking · Cellar
Bon Accord · House · Fireplace · Swimming pool · Parking · Cellar
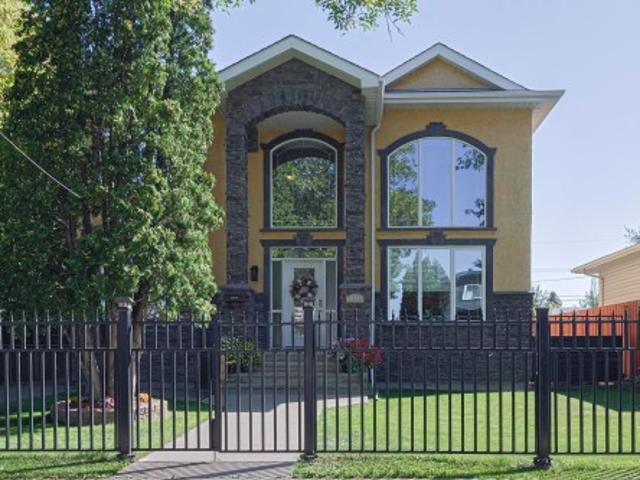
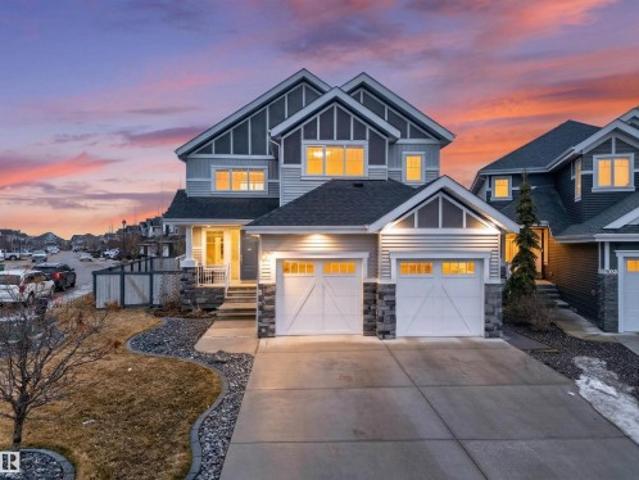
Custom built 3 bedroom, 3.5 bath, 2 story home is located in High Park. Front iron railing with gate, open to above ceilings in the grand foyer and formal living room. Exotic hardwood throughout. Main floor family room has a large gas fireplace and opens onto the kitchen with huge windows, walk-in pantry and a spacious island for entertaining. Upstairs has 3 bedrooms and a 4 piece bath. The enormous master bedroom has a walk-in closet, makeup vanity and 4 piece ensuite with a jacuzzi. Fully finished basement has lots of space for entertaining and has the potential for a separate suite. Basement has in-floor heating, kitchen, games room, second family room and 4 piece bath. The large lot is fully fenced and has double detached, oversized garage. Great character and charm in this infill
$ 809,800
9037 24 Avenue, Edmonton, AB, T6X 2C4 house for sale | Listing ID E4482 | Royal LePage
View photo
House · for sale
$ 849,900
Updated
9037 24 Avenue, Edmonton, AB, T6X 2C4 house for sale | Listing ID E4482 | Royal LePage
Bon Accord
· House
· Garden · Deck · Parking · Air conditioning
Bon Accord · House · Garden · Deck · Parking · Air conditioning
Some homes check boxes. This one changes the way everyday life feels. Located in Lake Summerside, this 2734 SF home pairs bright, beautifully finished living space with the kind of lifestyle families are actively searching for. With 3 bedrooms, 2.5 baths, a main floor den, large windows, custom cabinetry, built-in speakers, coffered ceilings, wainscotting, gas stove, and double fridge, it strikes that rare balance between comfort, style, and function. The east-facing backyard was made for quiet mornings and long summer nights, with a full-span deck, privacy screen, firepit, and walking trails by the pond just steps away. Inside and out, this home feels designed for both connection and calm. With A/C, a heated garage, and year-round access to Summerside’s private beach club for kayaking, paddle boarding, fishing, tennis, skating, and more, this is more than a beautiful house. It is a lifestyle upgrade
$ 849,900
1816 28 Street, Edmonton, AB, T6T 0S7 house for sale Listin.
View photo
House · for sale
$ 419,000
$ 294/sq.ft
1816 28 Street, Edmonton, AB, T6T 0S7 house for sale Listin.
Bon Accord
· 1,421 sq.ft · 3 Bedrooms · 3 Baths · House
· Patio · Garden · Office room · Parking
Bon Accord · 1,421 sq.ft · 3 Bedrooms · 3 Baths · House · Patio · Garden · Office room · Parking
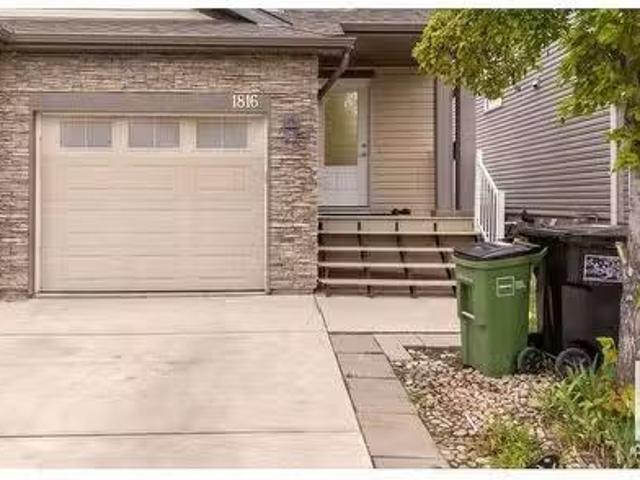
NO CONDO FEES AND BACKING INTO GREEN SPACE! The perfect blend of comfort and convenience in this beautifully designed duplex home featuring 3 spacious bedrooms and 2.5 well-appointed bathrooms. This two-storey layout offers a functional floor plan ideal for families and anyone looking for a smart investment property. On the main level, youll find an open-concept living and dining area with abundant natural light, a modern kitchen with sleek countertops and ample cabinet space, and a convenient half-bath for guests. Upstairs, Bonus room and the private primary suite includes an en-suite bathroom and generous closet space. Two additional bedrooms share a full bath and are perfect for kids, guests, or a home office. Additional features include in-unit laundry, private backyard or patio space, and off-street parking. Whether youre buying your first home or looking to expand your real estate portfolio, this duplex offers the ideal combination of style, space, and flexibility. Still availabl
$ 419,000
474 Edgemont Drive, Edmonton, AB, T6M 1J8 house for sale Li.
View photo
House · for sale
$ 500,000
$ 299/sq.ft
474 Edgemont Drive, Edmonton, AB, T6M 1J8 house for sale Li.
Bon Accord
· 1,668 sq.ft · 5 Bedrooms · 4 Baths · House
· Parking · Cellar
Bon Accord · 1,668 sq.ft · 5 Bedrooms · 4 Baths · House · Parking · Cellar
Welcome to Edgemont, one of South-West Edmonton’s most sought-after communities, known for its scenic trails, schools, & family-friendly vibe. This brand-new, never-lived-in 2-storey from Excel Homes offers full builder warranty, 4 bedrooms upstairs plus a 1-bedroom LEGAL SUITE in the basement, each with its own laundry & full set of appliances. Visit the REALTOR®s website for more information. A fully move-in ready experience, the grass is in, appliances are installed, & a double garage completes the package. Ideal for first-time buyers who want a tenant to help with the mortgage or investors looking for strong ROI & lower vacancy risk with two saleable spaces. Near Anthony Henday Drive, this home offers fast-track access throughout Edmonton which is perfect for commuters or those with busy lifestyles. Turnkey, income-ready, & built for long-term value. If youre looking for a stepping stone to head up the property ladder, or for a 2 for 1 investment opportunity, then this home might b
$ 500,000
9 Creekside Close, Spruce Grove, AB, T7X 4N9 house for sale | Listing ID E4496 | Royal LePage
View photo
House · for sale
$ 699,900
9 Creekside Close, Spruce Grove, AB, T7X 4N9 house for sale | Listing ID E4496 | Royal LePage
Bon Accord
· House
· Parking · Fireplace · Air conditioning · Cellar
Bon Accord · House · Parking · Fireplace · Air conditioning · Cellar
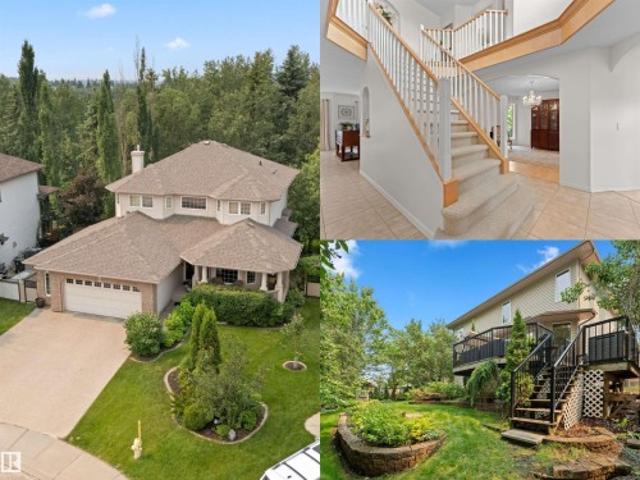
Your Forever Family Home awaits! 4 bedroom, 3.5 bath immaculate home is built with quality by Homexx Homes. Highly desirable location in a quiet Aspen Glen cul-de-sac. Pie lot is backing onto a ravine OASIS. This home has been meticulously cared for with updates galore! High efficiency furnace (2023) Hot water tank (2024), AC (2024), professionally painted (2024), all toilets (2024), roof (2020), hardwood (2023), washer/dryer (2025), gas line + new gas stove (2026). Enjoy the grand staircase upon entry, archways + built in nooks throughout. Gorgeous custom maple cabinetry w/ granite countertops, and large walk through pantry. Gas fireplace, den + flex space w/Swarovski chandelier on the main. Upstairs. The large primary bedroom and spa like ensuite + generous walk in closet plus 2 more bedrooms. Fully finished 1 bedroom/full bath, family room + den/flex space in basement. 9ft ceilings on all floors! Beautiful covered front veranda. Oversized double garage w/ 220 V wiring + aggregate dr
$ 699,900
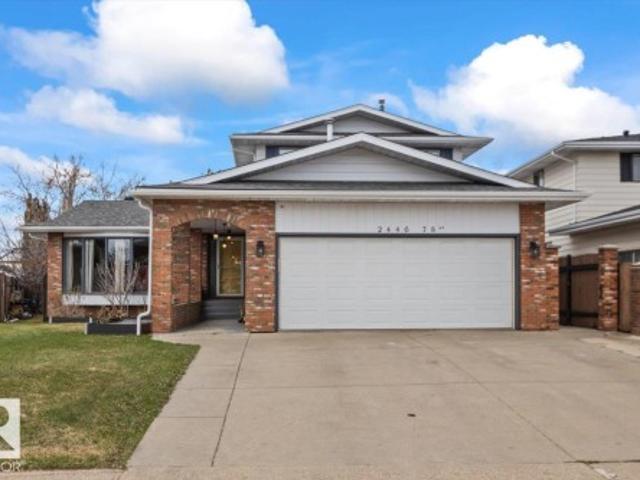
2446 78 Street Nw, Edmonton, AB, T6K 3W4 house for sale | Listing ID E4485 | Royal LePage
View photo
House · for sale
$ 550,000
2446 78 Street Nw, Edmonton, AB, T6K 3W4 house for sale | Listing ID E4485 | Royal LePage
Bon Accord
· House
· Office room · Fireplace · Swimming pool
Bon Accord · House · Office room · Fireplace · Swimming pool
Welcome to this cozy, family-focused home built by Ace Lange Homes, ideally located on a quiet cul-de-sac in a sought-after family community. With 5 bedrooms and 3 separate family rooms, this home offers incredible flexibility for growing families. Whether you need space to gather, unwind, or work from home this home has it all. The main floor is complete with a living room, dining room, large office, powder bath with relaxing jacuzzi tub, a spacious kitchen with family room and fireplace and sun room adjacent. Upstairs is complete with 3 bedrooms, a new 3pc ensuite bath and a 4 pc main bath. Downstairs you'll find space to spread out and entertain with the 2nd fireplace, bar, 2 bedrooms and 3 pc bath. This home blends comfort, space, and location. Steps from parks, schools, and all the essentials families need. A rare opportunity to settle into a home that truly fits your lifestyle
$ 550,000
6024 Cameron Close, Sherwood Park, AB, T8H 0H6 house for sal.
View photo
House · for sale
$ 649,707
$ 431/sq.ft
6024 Cameron Close, Sherwood Park, AB, T8H 0H6 house for sal.
Bon Accord
· 1,507 sq.ft · 3 Bedrooms · 3 Baths · House
· Garden · Fireplace · Deck · Parking · Cellar
Bon Accord · 1,507 sq.ft · 3 Bedrooms · 3 Baths · House · Garden · Fireplace · Deck · Parking · Cellar
SIMPLY GORGEOUS! Built by Salvi and located in one of Sherwood Parks best communities in a cul-de-sac. Very bright and cheery home with over 2400 square feet of total living space! Large entry way, 3 bedrooms and 3 bathrooms. Featuring a STUNNING KICTHEN with Granite counter tops, huge island, stainless steel appliances (including a new fridge), pantry and generous dining area. Open living room, hardwood floors, vaulted ceilings and attractive stone-facing gas fireplace. Formal dining room area (which could be used as an office or flex space). The Primary Bedroom offers a BEAUTIFUL 4 piece ensuite with soaker tub and shower plus a walk-in closet. Spacious family room in the basement, bedroom, 4 piece bathroom, laundry and storage space. Youll LOVE the SOUTH FACING BACKYARD! Lovely deck as well! Double attached garage and great curb appeal. Amazing location close to parks, biking trails, schools, and shopping. Immaculate home and shows like new! Visit REALTOR® website for more informati
$ 649,707
12119 34 Avenue, Edmonton, AB, T6W 5E9 house for sale Listi.
View photo
House · for sale
$ 614,301
$ 390/sq.ft
12119 34 Avenue, Edmonton, AB, T6W 5E9 house for sale Listi.
Bon Accord
· 1,572 sq.ft · 3 Bedrooms · 3 Baths · House
Bon Accord · 1,572 sq.ft · 3 Bedrooms · 3 Baths · House
Welcome to the Sampson built by the award-winning builder Pacesetter homes and is located in the heart of Desrochers and just steps to the neighborhood park and schools. As you enter the home you are greeted by luxury vinyl plank flooring throughout the great room, kitchen, and the breakfast nook. Your large kitchen features tile back splash, an island a flush eating bar, quartz counter tops and an undermount sink. Just off of the kitchen and tucked away by the front entry is a 2 piece powder room. Upstairs is the masters retreat with a large walk in closet and a 4-piece en-suite. The second level also include 2 additional bedrooms with a conveniently placed main 4-piece bathroom and a good sized bonus room. Close to all amenities and easy access to the Henday. Home is under construction the photos shown are of the show home colors and finishings will vary, home will be complete by the end of February 2026. Still available at ListedBuy!
$ 614,301
15640 92 Avenue, Edmonton, AB, T5R 5C4 vacant land for sale.
View photo
House · for sale
$ 499,999
15640 92 Avenue, Edmonton, AB, T5R 5C4 vacant land for sale.
Bon Accord
· House
Bon Accord · House
60 by 106 feet lot, great for infill projects. Close to two major high schools, next door to Meadowlark Elementary School, shopping centre, public library and future LRT station. Lot size 6385 square feet (593 square meter ). Still available at ListedBuy!
$ 499,999
306 Regency Drive, Sherwood Park, AB, T8A 5P4 house for sale.
View photo
House · for sale
$ 428,900
$ 375/sq.ft
306 Regency Drive, Sherwood Park, AB, T8A 5P4 house for sale.
Bon Accord
· 1,141 sq.ft · 31 Bedrooms · 3 Baths · House
· Garden · Fireplace · Deck · Parking
Bon Accord · 1,141 sq.ft · 31 Bedrooms · 3 Baths · House · Garden · Fireplace · Deck · Parking
Welcome to this nicely planned bright, affordable home. With new windows, water lines and top-level flooring. On a corner lot for possible RV parking and ample parking for guests. Garage has direct wiring for EV charger. Main level with vaulted ceilings. Spacious kitchen leading to large wood deck facing south. Total of 4 bedrooms and 3 bathrooms; Upper level is primary bedroom with 4 pce. ensuite and a walk-in closet. plus 2 bedrooms and 4 pce. bathroom. First lower level has family room with cozy corner gas fireplace. plus 4th bedroom, 3 pce. bathroom and laundry room. Fourth level games room large enough for pool table. Large fenced backyard. Convenient location close to bus service and easy access to Wye Road, Highway 21, the freeways and amenities. Best price home in Regency Park. THIS COULD BE YOUR FOREVER HOME. Still available at ListedBuy!
$ 428,900
3288 Keswick Way, Edmonton, AB, T6W 5N5 house for sale List.
View photo
House · for sale
$ 418,800
$ 301/sq.ft
3288 Keswick Way, Edmonton, AB, T6W 5N5 house for sale List.
Bon Accord
· 1,389 sq.ft · 2 Bedrooms · 3 Baths · House
· Balcony · Parking
Bon Accord · 1,389 sq.ft · 2 Bedrooms · 3 Baths · House · Balcony · Parking
Welcome to this sleek & stylish NO CONDO FEE 3 storey townhouse located in prestigious Riverstead at Keswick! Built by Cantiro Homes, featuring Metro Distinct 16 model, this home perfectly blends trendy design w contemporary finishes & functionality. Large windows throughout w tons of natural light flooded in the home. Ground level offers a DEN or office area with access to utility room & an oversized single attached garage (15X19). Main floor boasts 9 ceiling, vinyl plank flooring throughout, South facing living room featuring an electric FP with floor to ceiling tile facing, modern kitchen w full height cabinetry, stainless steel appliances, eat-in island with quartz countertops & pendant light; Kitchen has a door leading to an expansive balcony w cover for your outdoor entertainment. Upper floor features TWO primary bedrooms w 4pc & 3 pc ensuites, a computer area and laundry room. This home comes w remaining NEW home warranty. Your comfortable modern living starts here! Still availa
$ 418,800
2520 12 Avenue Nw, Edmonton, AB, T6T 2M6 house for sale | Listing ID E4490 | Royal LePage
View photo
House · for sale
$ 699,996
2520 12 Avenue Nw, Edmonton, AB, T6T 2M6 house for sale | Listing ID E4490 | Royal LePage
Bon Accord
· House
· Garden · Parking · Air conditioning
Bon Accord · House · Garden · Parking · Air conditioning
Price to sell. Welcome to this exquisite luxury home in the heart of laurel by landmark homes, this home offers elegant living space loaded with premium upgrades and exceptional modern design. The moment you enter, you’ll be impressed by the breathtaking OPEN-TO-BELOW LIVING AREA flooded with natural light and designed for both comfort and style. Featuring a DOUBLE ATTACHED HEATED GARAGE, spacious family room, and a MAIN FLOOR BEDROOM & FULL BATHROOM, this home is perfect for growing or multi-generational families. The heart of the home is the chef-inspired gourmet kitchen showcasing stainless steel appliances, sleek finishes, and a fully equipped spice kitchen with gas cooktop & hood fan. Upstairs offers a luxurious master bedroom with ensuite & huge walk-in closet. Plus 2 additional bedrooms, full bathroom & upper-floor laundry. Enjoy year-round comfort with a/c, tankless water heater, water softener & purifier, humidifier, and security system. This huge backyard is perfect for Enter
$ 699,996

Get email alerts

Don't miss out: be the first to know about new properties

The alert was correctly created

On subscribing you accept the conditions of use and the privacy policy
Alert
Receive new ads in your inbox
Save this search
Receive alerts for new listings

We'll send you an email when we have new properties for: "Properties for sale in Bon Accord"

The alert was correctly created

St Albert
Spruce Grove, Division No 11
Get email alerts and be the first to see new listings
Required field
On subscribing I accept the terms of the privacy policy
Perfect! You'll soon start receiving new listings via email
Alert
Receive an email when we have new ads for Properties for sale in Bon Accord
Save this search
Filters

Bedrooms

Area (sq.ft)

sq.ft
sq.ft

Price

$
$

Filter by property type

Bathrooms

Clear all filters
Receive notifications when new entries are published.