6,296 properties for sale in Bon Accord

1291 Street Nw, Edmonton, AB, T5C 0H2 house for sale | Listing ID E4488 | Royal LePage
View photo
House · for sale
$ 441,900
1291 Street Nw, Edmonton, AB, T5C 0H2 house for sale | Listing ID E4488 | Royal LePage
Bon Accord
· House
· Garden · Parking · Cellar
Bon Accord · House · Garden · Parking · Cellar
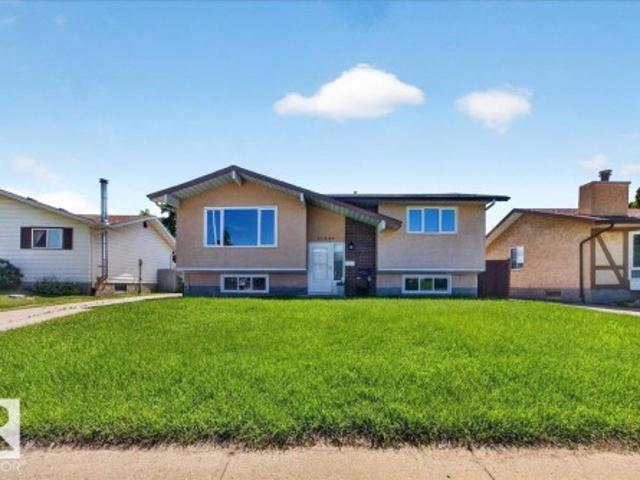
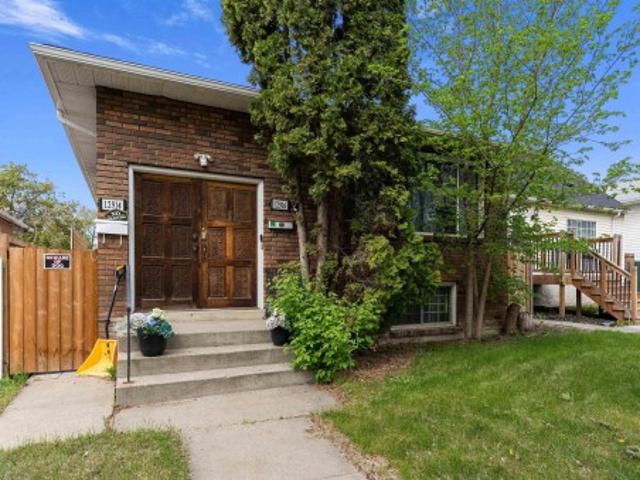
2 kitchens, 5 bedrooms and flexible living space make this move-in ready home a standout! Side and front entrances provide access to separate living areas. The main level features an updated kitchen, open living and dining area, a spacious primary bedroom with a 2-piece ensuite, 2 additional bedrooms and a beautifully renovated main bath with double vanity. The separate living area offers 2 bedrooms, a full bath, its own furnace and laundry. The basement includes laundry and storage. Enjoy a fully fenced yard with mature trees, garden space and a double detached garage with a new door and opener. Major updates include the roof on the house and garage, furnace (2018), flooring, countertops, cabinet refinishing, backsplash, bathrooms, paint, grading, soffits and eavestroughs. Close to schools, parks, a splash park, Yellowhead and Downtown
$ 441,900
29 Ridgeway Drive, Edmonton, AB, T6P 1G4 house for sale Lis.
View photo
House · for sale
$ 79,999
$ 75/sq.ft
29 Ridgeway Drive, Edmonton, AB, T6P 1G4 house for sale Lis.
Bon Accord
· 1,055 sq.ft · 2 Bedrooms · 1 Bath · House
· Garden · Deck · Parking
Bon Accord · 1,055 sq.ft · 2 Bedrooms · 1 Bath · House · Garden · Deck · Parking
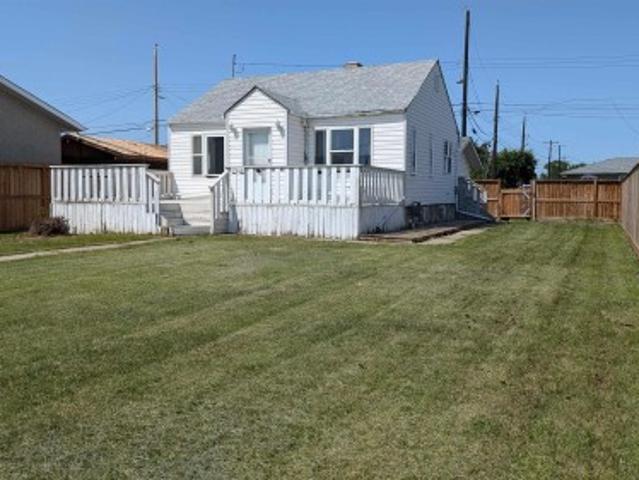
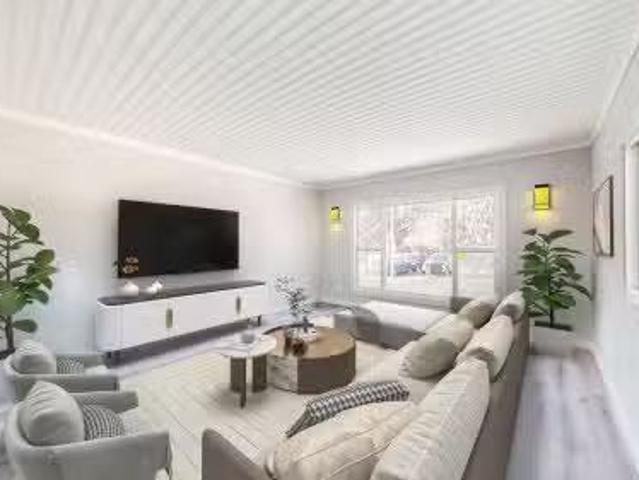
1052 sq ft spacious fully renovated 2 bedroom Mobile home for sale in Maple ridge park. Exterior comes with 1 covered and 1 uncovered deck, 2 sheds, nice size yard fully fenced. 2 parking spots with front drive access plus plenty of street parking in front. The furnace is approx 16 years, Hot water tank is newer. In 2021, the roof was replaced, new siding was installed and triple pane windows were done. In 2025, the following were done - Heat trace, panel servicing by a certified master electrician, Interior fully renovated with new kitchen, drywall, all new PEX plumbing, flooring, countertops, cabinets, bathroom shower and soaker tub, paint, stainless steel appliances, lighting fixtures, doors, sinks and faucets. Property Tax for 2025 was only $486.66. Pad fee is $754 per month. Some of the pictures are virtually staged. The seller has reduced the price by $10,000 but the seller is willing to do a $10,000 allowance instead, for the buyer to use towards further renovations. Still avail
$ 79,999
19330 26A Avenue, Edmonton, AB, T6M 1L2 house for sale List.
View photo
House · for sale
$ 524,900
$ 316/sq.ft
19330 26A Avenue, Edmonton, AB, T6M 1L2 house for sale List.
Bon Accord
· 1,658 sq.ft · 3 Bedrooms · 3 Baths · House
· Garden · Parking
Bon Accord · 1,658 sq.ft · 3 Bedrooms · 3 Baths · House · Garden · Parking
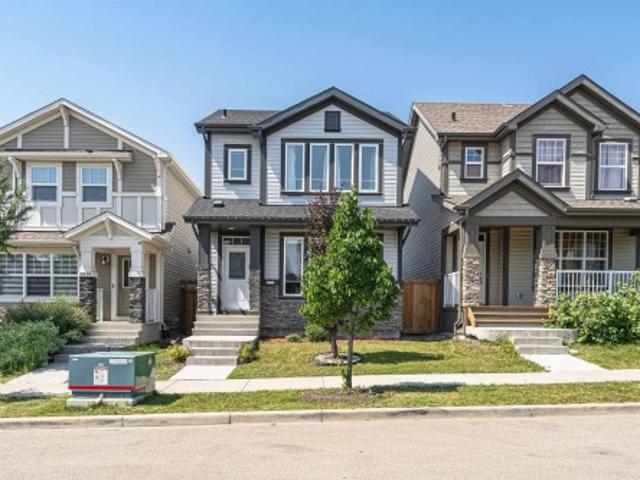
UNIQUE UPLANDS! This detached, 3 Bedroom, 3 Bath property with a rear-detached DOUBLE GARAGE offers a BRIGHT & SUNNY floor plan. The Kitchen includes a large ISLAND, QUARTZ COUNTERTOPS, Stainless Steel Appliances, TWO-TONE CABINETS & a Pantry. Main floor is carpet-free. Upstairs, the Primary Bedroom fits a king-size bed plus a Walk-In Closet & ENSUITE w TWO SINKS VANITIES. Two additional, ample sized Bedrooms are found on this level. Downstairs features an open-to-below section which has a FINISHED REC ROOM. The remainder of the lower level is spacious & includes a rough-in bath & window for future development. FULLY FENCED Yard completes this home. BONUS: 9 CEILINGS, Custom Blinds, Custom Built-In Closet Organizers, Transom Windows & UPPER FLOOR LAUNDRY. The Uplands at Riverview community is conveniently located near the Henday Drive with parks, playgrounds, walking trails & nearby amenities such as schools, recreation facilities and shopping. Turn-Key Home! Still available at ListedB
$ 524,900
2010 Collip Crescent, Edmonton, AB, T6W 5T4 house for sale | Listing ID E4481 | Royal LePage
View photo
House · for sale
$ 849,999
2010 Collip Crescent, Edmonton, AB, T6W 5T4 house for sale | Listing ID E4481 | Royal LePage
Bon Accord
· House
Bon Accord · House
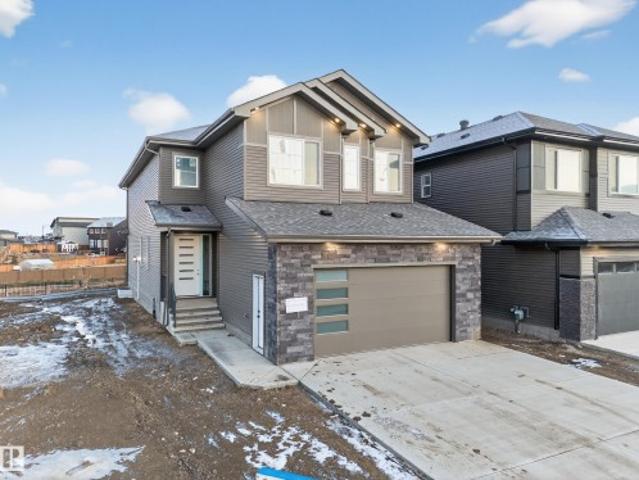
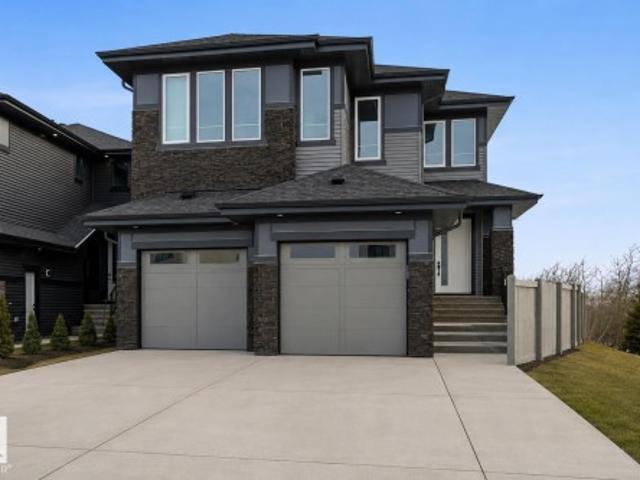
Welcome to this stunning brand new home in the sought-after community of Cavanagh, offering nearly 3,000 sq ft of thoughtfully designed living space. Featuring a total of 5 bedrooms, this home includes a main floor bedroom with a full ensuite—perfect for guests or multi-generational living. The open-concept layout is highlighted by soaring open-to-above ceilings in both the foyer and living room, creating a bright and impressive atmosphere. The chef-inspired kitchen is complemented by a large spice kitchen, modern finishes, and comes complete with brand new appliances. Upstairs, you’ll find 4 spacious bedrooms, including 2 with their own private ensuites, offering comfort and convenience for the whole family. This home is situated on a lot that does not back onto other homes, providing added privacy, and is located just steps from scenic ravine trails. A perfect blend of luxury, space, and location—this is one you don’t want to miss
$ 849,999
6 Estates Court, Sherwood Park, AB, T6B 1M9 duplex for sale.
View photo
House · for sale
$ 579,500
$ 434/sq.ft
6 Estates Court, Sherwood Park, AB, T6B 1M9 duplex for sale.
Bon Accord
· 1,335 sq.ft · 3 Bedrooms · 3 Baths · House
· Parking · Deck · Air conditioning · Cellar
Bon Accord · 1,335 sq.ft · 3 Bedrooms · 3 Baths · House · Parking · Deck · Air conditioning · Cellar
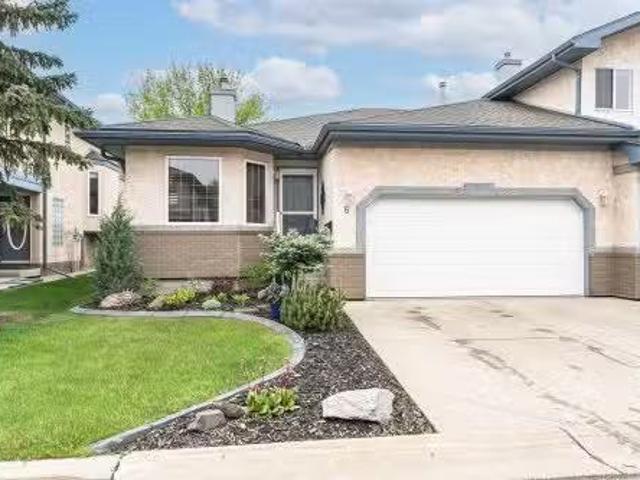
POLY B HAS BEEN REPLACED! This beautifully updated adult bungalow in the Estates of Sherwood Park is move-in ready and waiting for you. The main floor has been completely transformed with updated flooring, kitchen, granite countertops, stainless steel appliances, bathrooms, lighting, flooring, paint and more. The vaulted ceilings add an airy feel throughout. the west facing deck gives the most sun an warmth for yor outdoor time. Major mechanicals are all newer as well; furnace, garage heater, central AC, and hot water tank — so you can enjoy worry-free living from day one. The attached double garage features a heater, perfect for Alberta winters. The partially finished basement offers a 2-piece bath, denbedroom, and excellent storage or great space to finish off. Are you ready to close the door an go on holidays rather than live through a renovation?. Still available at ListedBuy!
$ 579,500
36 Fenwick Crescent, St. Albert, AB, T8N 1S4 house for sale.
View photo
House · for sale
$ 515,000
$ 427/sq.ft
36 Fenwick Crescent, St. Albert, AB, T8N 1S4 house for sale.
Bon Accord
· 1,206 sq.ft · 32 Bedrooms · 3 Baths · House
· Patio · Garden · Fireplace
Bon Accord · 1,206 sq.ft · 32 Bedrooms · 3 Baths · House · Patio · Garden · Fireplace
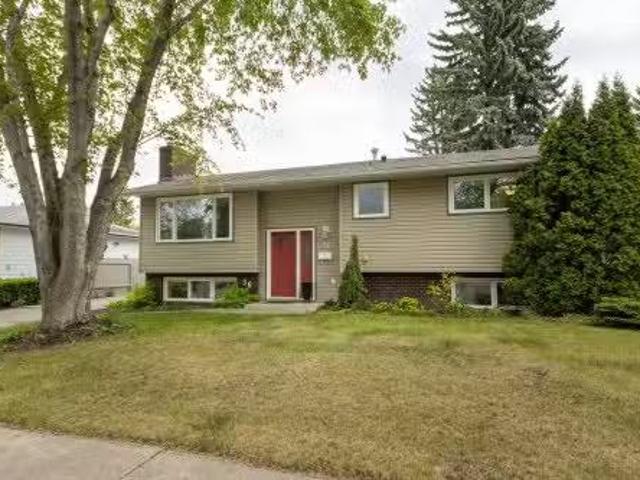
Located in highly sought after Forest Lawn, this beautifully maintained 3 + 2 bedroom bi level offers exceptional value and move in readiness. The warm, inviting living room features a wood burning fireplace, flowing seamlessly into a formal dining area ideal for gatherings. The upgraded maple kitchen boasts abundant cabinetry, generous counter space, a center island, and beautiful hardwood floors throughout the main level. Three spacious bedrooms complete the main floor, including a primary suite with ensuite plus an additional 4 piece bath. The bright lower level impresses with a large family room, second wood burning fireplace, built in cabinetry, and a wet bar — perfect for entertaining. Two additional bedrooms, a 3 piece bath, and a laundryutility area provide excellent flexibility. Outside, enjoy a private, landscaped backyard with mature trees, shrubs, perennials, and a stamped concrete patio — an ideal setting for BBQs or quiet evenings. Still available at ListedBuy!
$ 515,000
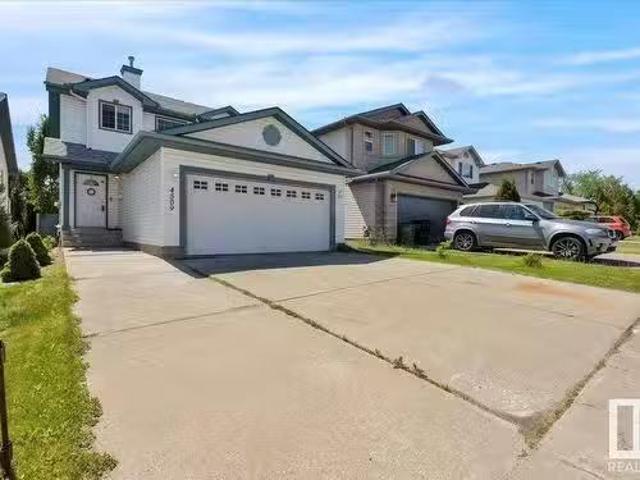
4509 151 Avenue, Edmonton, AB, T5Y 3B1 house for sale Listi.
View photo
House · for sale
$ 449,900
$ 296/sq.ft
4509 151 Avenue, Edmonton, AB, T5Y 3B1 house for sale Listi.
Bon Accord
· 1,518 sq.ft · 4 Bedrooms · 4 Baths · House
· Garden · Fireplace · Parking · Cellar
Bon Accord · 1,518 sq.ft · 4 Bedrooms · 4 Baths · House · Garden · Fireplace · Parking · Cellar
Fall in love with this warm and welcoming 3+1 bed, 3.5 bath home in a friendly, well-established neighbourhood of Miller. Built in 2002, this home offers a fully finished basement, double attached garage, and a fenced yard—perfect for kids, pets, or backyard BBQs. Enjoy the cozy charm of a wood-burning fireplace, the natural light from many large windows, and the peace of mind that comes with newer upgrades: vinyl flooring, shingles, furnace, hot water tank and most kitchen appliances. Comfort, style, and space—this home has it all! Some pictures virtually staged. Still available at ListedBuy!
$ 449,900
1870 A Avenue, Edmonton, AB, T6N 0B2 house for sale | Listing ID E4481 | Royal LePage
View photo
House · for sale
$ 483,600
1870 A Avenue, Edmonton, AB, T6N 0B2 house for sale | Listing ID E4481 | Royal LePage
Bon Accord
· House
· Garden · Parking · Cellar
Bon Accord · House · Garden · Parking · Cellar
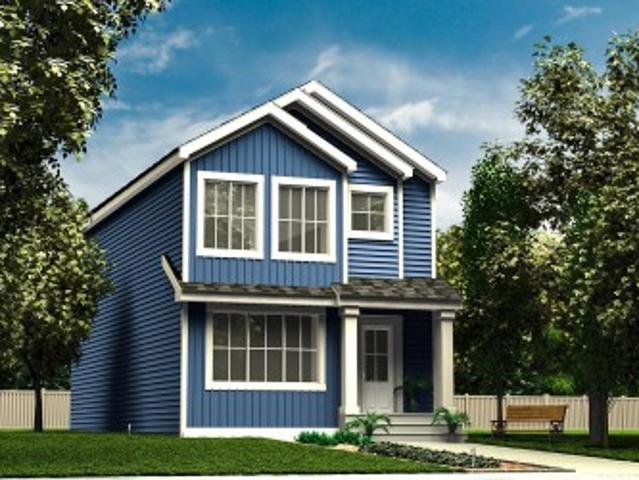
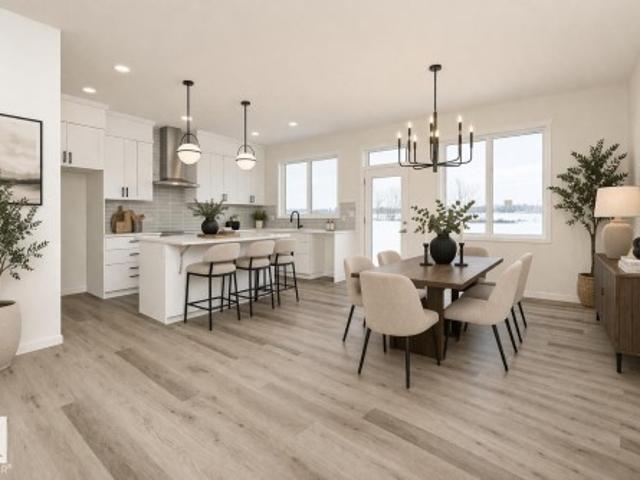
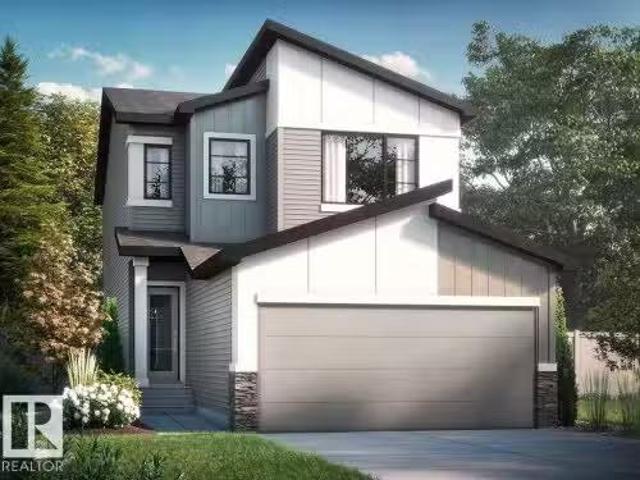
Built by Sterling Homes, this sophisticated home features a welcoming foyer with a coat closet that leads into a bright great room filled with natural light from a large front window. The open layout flows seamlessly into the dining area, creating a perfect space for everyday living. At the rear, the L-shaped kitchen features quartz countertops, a Silgranit undermount sink with window view, an over-the-range microwave, and ample Thermofoil cabinetry with soft-close doors, plus a spacious pantry. A conveniently placed half-bath sits near the rear entry, which opens to a generous backyard with a parking pad and an optional detached double garage. Upstairs offers a versatile loft, laundry area, and a bright primary suite with walk-in closet and 4-piece ensuite. Two additional bedrooms and a full bath complete the level. Includes brushed nickel fixtures, 9-ft ceilings, side entrance, and basement rough-ins
$ 483,600
6226 A Avenue, Edmonton, AB, T5Y 4H3 house for sale | Listing ID E4473 | Royal LePage
View photo
House · for sale
$ 6,810,000
Updated
6226 A Avenue, Edmonton, AB, T5Y 4H3 house for sale | Listing ID E4473 | Royal LePage
Bon Accord
· House
· Parking · Cellar
Bon Accord · House · Parking · Cellar
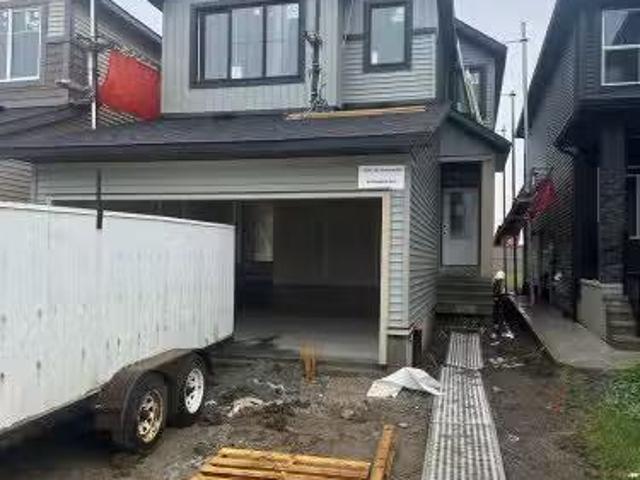
Built by Sterling Homes, this bright laned home offers modern comfort near schools, parks, and amenities. Triple-pane windows and 9’ ceilings fill the open main floor with light. The kitchen features quartz countertops, island seating, upgraded cabinetry, tile backsplash, soft-close drawers, and a spacious pantry, while a rear dining nook and half bath add function. Upstairs, the primary suite features a walk-in closet and a 3-piece en-suite, as well as two bedrooms, a full bath, laundry facilities, and a loft. Complete with vinyl plank flooring, side entrance, parking pad, and basement rough-ins
$ 6,810,000
16609 58A Street, Edmonton, AB, T5Y 0J3 house for sale List.
View photo
House · for sale
$ 614,888
$ 252/sq.ft
16609 58A Street, Edmonton, AB, T5Y 0J3 house for sale List.
Bon Accord
· 2,433 sq.ft · 6 Bedrooms · 4 Baths · House
· Garden · Fireplace · Deck · Parking · Cellar
Bon Accord · 2,433 sq.ft · 6 Bedrooms · 4 Baths · House · Garden · Fireplace · Deck · Parking · Cellar
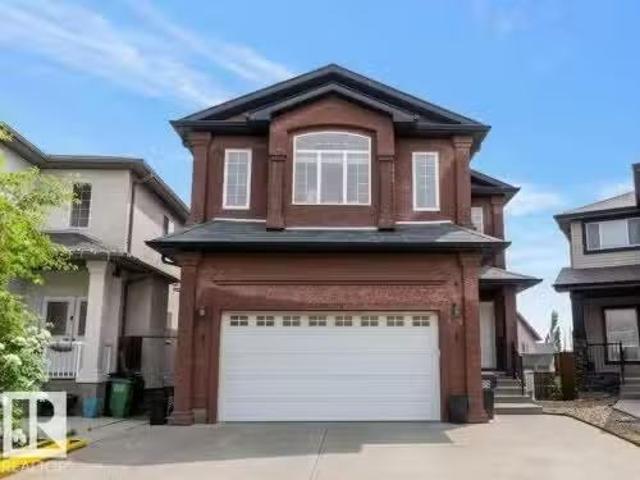
Tucked into a quiet cul de sac, this is the kind of home that invites you to settle in & stay awhile. From the soaring 22 ft. foyer, hardwood floors, coffered ceilings, & warm, thoughtful spaces, this one was designed for the way families actually live. The chef inspired kitchen features granite counters & walk in pantry, while two gas fireplaces bring comfort to every level. The main floor den with full bath offers flexibility for guests, work from home, or extended family. Upstairs, four spacious bedrooms include a calming primary retreat with spa ensuite, double sinks, custom walk in closet, & bonus room for movie nights or slow Sundays. The finished basement adds two bedrooms, full bath, family room, & wet bar for effortless multi generational living. Outside, summer nights unfold across four decks & fenced yard. The heated garage with 12 ft. ceilings, 220V power, built ins, and room for vehicles, storage, & every project in between completes the home with room to gather, grow, & t
$ 614,888
11327 Avenue, Edmonton, AB, T5X 3V8 house for sale | Listing ID E4497 | Royal LePage
View photo
House · for sale
$ 424,900
11327 Avenue, Edmonton, AB, T5X 3V8 house for sale | Listing ID E4497 | Royal LePage
Bon Accord
· House
· Garden · Parking · Air conditioning · Cellar
Bon Accord · House · Garden · Parking · Air conditioning · Cellar
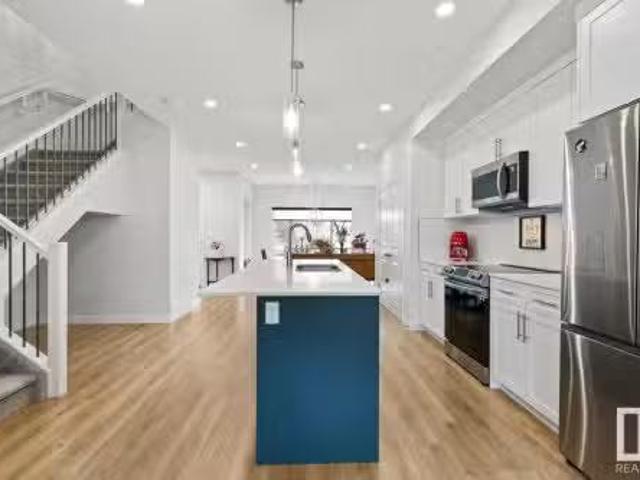
Welcome to this nice and cozy bi-level home with so much to offer! Featuring a great layout and a wonderful location, this home is perfect for families, first-time buyers, or investors. The main floor offers a spacious living room, a bright kitchen with a dining area, two generously sized bedrooms, and a full bathroom. The bright basement, with its large windows, provides plenty of natural light and includes another spacious family room, two additional bedrooms, and a second full bathroom, offering plenty of space for a growing family or guests. New paint and vinyl plank flooring. Newer shingles, furnace, HWT, an AC. Outside, you'll appreciate the oversized double detached garage, providing ample room for parking, storage, or a workshop. The fully fenced backyard is perfect for children and pets to play. This is a fantastic opportunity to own a comfortable, functional home in a desirable neighborhood
$ 424,900
11020 A Avenue Nw, Edmonton, AB, T5X 2A1 house for sale | Listing ID E4493 | Royal LePage
View photo
House · for sale
$ 497,500
11020 A Avenue Nw, Edmonton, AB, T5X 2A1 house for sale | Listing ID E4493 | Royal LePage
Bon Accord
· House
· Patio · Garden · Parking · Cellar
Bon Accord · House · Patio · Garden · Parking · Cellar
Welcome to your new lifestyle of worry free living in a home that is truly low maintenance and beautifully remodeled and upgraded over the years by a professional contractor for the comfort of his family. This home has it all including convenience of location, a functional chef's dream kitchen with gas stove, open concept for mingling and completely finished basement with newer mechanical and functional laundry area with more than ample storage. The basement bedroom has a private bathroom with double shower accessed by a walk in closet. To top it off this home is completely carpet free. The lot is 63 ft wide complimented by a 16.5 ft wide x 88 ft asphalt driveway with room for all your toys. The heated 24 x 24 garage has a newer 16 ft x 8 ft door, 10 ft ceilings and newer vinyl siding and shingles. Also an 8 x 10 garden shed and more storage at back of garage. Extras are privacy fencing, permanent holiday lighting, outside plugs, exterior hot and cold water and private concrete patio
$ 497,500
6714 A Avenue, Edmonton, AB, T5Y 0V1 house for sale | Listing ID E4490 | Royal LePage
View photo
House · for sale
$ 585,000
6714 A Avenue, Edmonton, AB, T5Y 0V1 house for sale | Listing ID E4490 | Royal LePage
Bon Accord
· House
· Cellar
Bon Accord · House · Cellar
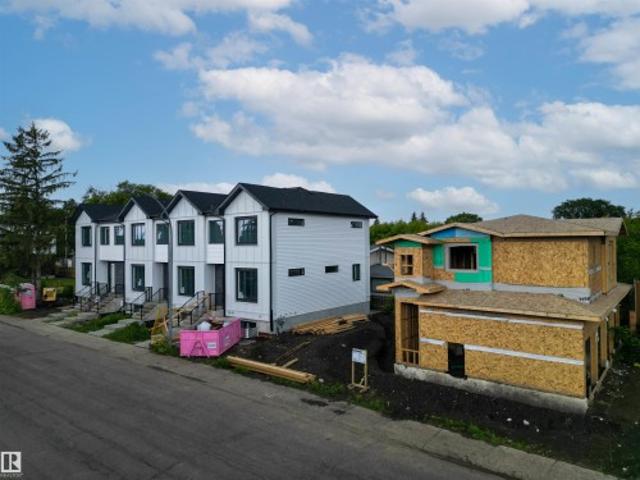
Active Homes proudly presents this stunning custom-built half duplex located in the desirable community of Crystallina Nera. This property features an open-concept design with soaring OPEN TO BELOW ceilings, LVP UPGRADE, a MAIN FLOOR den/4th BEDROOM, FULL BATHROOM, UPGRADED chef-inspired kitchen with QUARTZ countertops, large island, extended cabinets, & a FULL SPICE KITCHEN! Upstairs offers 3 spacious bedrooms + BONUS ROOM! Beautiful primary suite with custom feature walls & a spa-like ensuite bathroom with tile surround, and BIG walk-in closet. Additional UPGRADES include 9’ ceilings, 8’ doors, upper-floor laundry, $5,000 appliance credit, SEPARATE SIDE ENTRANCE to the basement, PREMIUM LOT (pie) with no rear neighbours! Close to schools, shopping, and all major amenities. This home is a must-see! Estimated completion in August
$ 585,000
2928 1 Avenue, Edmonton, AB, T6X 3E2 house for sale | Listing ID E4490 | Royal LePage
View photo
House · for sale
$ 799,106
2928 1 Avenue, Edmonton, AB, T6X 3E2 house for sale | Listing ID E4490 | Royal LePage
Bon Accord
· House
· Cellar
Bon Accord · House · Cellar
An incredible opportunity to own this beautiful custom-built home built by SINGH BUILDER in the desirable community of Alces. Built on a regular lot with no rear neighbours, this home offers privacy and modern luxury. Featuring premium upgrades including 9’ ceilings on all three levels, 8’ doors, a built-in refrigerator, and an impressive open-to-below design. The main floor offers two spacious living areas, one with open-to-below, a chef’s kitchen with oversized spice kitchen, and a main-floor bedroom with a full bathroom. Upstairs includes three generously sized bedrooms, each with its own full ensuite. The primary suite features a 5-piece ensuite and walk-in closet. A bright bonus room and a large laundry room with sink and full-size window complete the upper level. The basement has a separate entrance and awaits your personal touch. A must-see home
$ 799,106
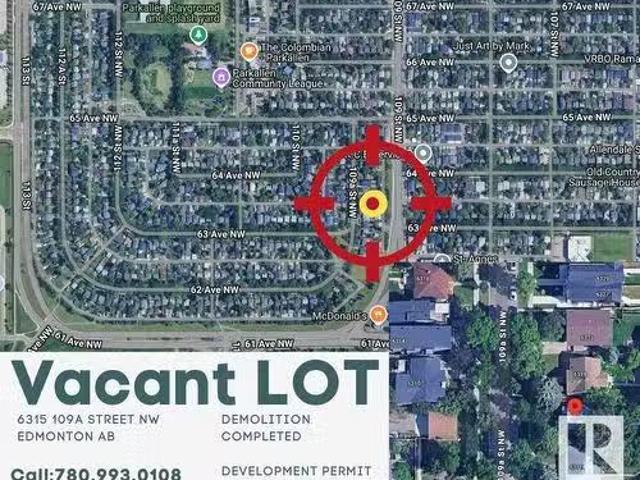
6315 109A Street, Edmonton, AB, T6H 3C6 vacant land for sale.
View photo
House · for sale
$ 459,000
6315 109A Street, Edmonton, AB, T6H 3C6 vacant land for sale.
Bon Accord
· House
· Garden · Parking
Bon Accord · House · Garden · Parking
Parkallen Beauty with UOA! Ready to Build for CMHC Side-by-Side Duplex and Two double Garages and Garden Suites on Top Development Permit approved near University Of Alberta. 43x144 feet Lot with Hard work of Demolition completed, Back lane access to 109 Street, Treed Alley at back. Ready to Build. Still available at ListedBuy!
$ 459,000
11 250 St Nw, Edmonton, AB, T6L 7G8 townhouse for sale | Listing ID E4500 | Royal LePage
View photo
Townhouse · for sale
$ 255,000
New
11 250 St Nw, Edmonton, AB, T6L 7G8 townhouse for sale | Listing ID E4500 | Royal LePage
Bon Accord
· Townhouse
· Patio · Cellar
Bon Accord · Townhouse · Patio · Cellar
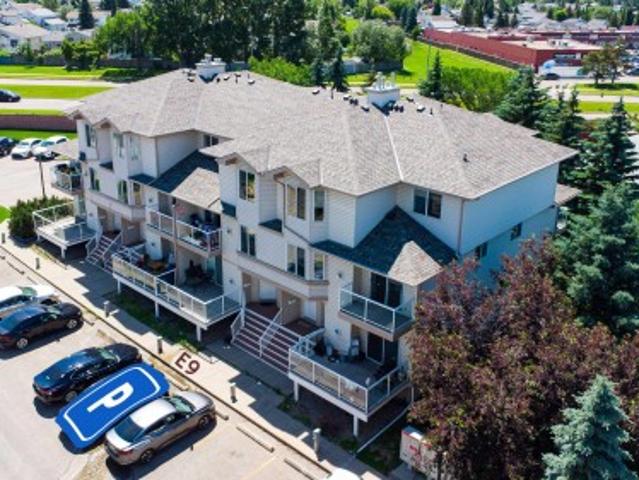
Corner unit. This lovely end-unit home is a BUNGALOW, with a FINISHED BASEMENT, Two lovely bedrooms on the main level with a 4-piece bathroom, and a Primary bedroom on the lower level, plus a 4-piece ensuite and spacious family room. The functional, open kitchen is the perfect layout for those who love to cook and entertain, walking pantry, 2 walk in closets, sump pump in basement. The grass is greener when you don't have to cut it! This condo also offers a charming outdoor patio, Dog park on property, Don't miss out on the chance to call this home yours. You want maintenance free living
$ 255,000
6298 Avenue, Edmonton, AB, T5Y 4L8 house for sale | Listing ID E4480 | Royal LePage
View photo
House · for sale
$ 539,900
6298 Avenue, Edmonton, AB, T5Y 4L8 house for sale | Listing ID E4480 | Royal LePage
Bon Accord
· House
· Cellar
Bon Accord · House · Cellar
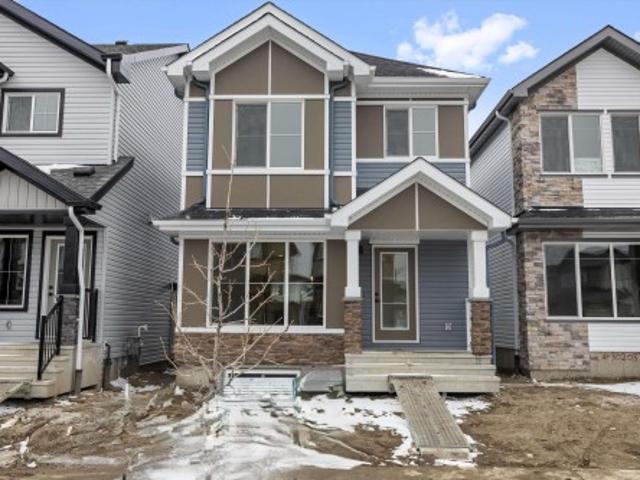
Welcome to this stunning brand new home in McConachie! This home offers 1,825 sq ft of thoughtfully designed living space with modern finishes and a functional layout throughout. The main floor features luxury vinyl plank flooring and an open concept design with large windows that flood the space with natural light. The chef inspired kitchen boasts quartz countertops, ceiling height cabinetry, stainless steel appliances, and a huge walk in pantry. A separate side entrance provides future potential for a basement suite, adding excellent versatility. A stylish half bathroom completes the main level. Upstairs, you’ll find a spacious bonus room, three generously sized bedrooms, and two full bathrooms. The primary suite offers a walk in closet and a luxurious 4 piece ensuite. Located in a growing, family friendly community, this home blends modern design, comfort, and future potential
$ 539,900
9140 74 Avenue, Edmonton, AB, T6E 1E1 house for sale | Listing ID E4478 | Royal LePage
View photo
House · for sale
$ 1,499,900
9140 74 Avenue, Edmonton, AB, T6E 1E1 house for sale | Listing ID E4478 | Royal LePage
Bon Accord
· House
· Sauna · Gym
Bon Accord · House · Sauna · Gym
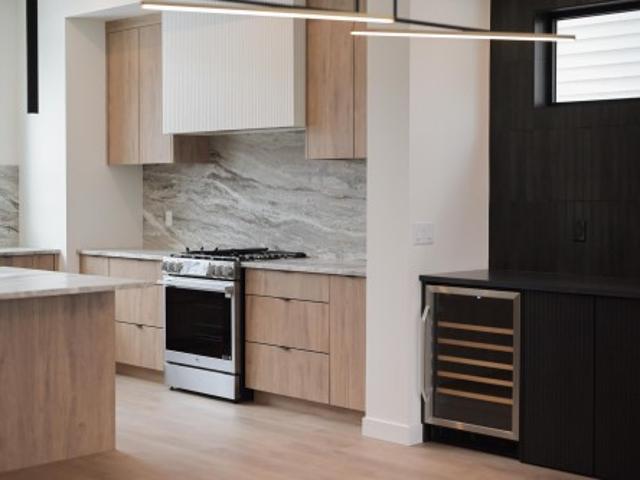
Build anything you want, baby! Infill North presents'The Holoway'. This infill is like no other, and was designed to be eye-catching from the moment you pull up. Situated on a 52' lot on a stunning tree canopied street, just steps to Mill Creek Ravine, this 2500+ square foot home is pushing the boundaries of what you should expect in a home in our city. 10 foot ceilings? Main floor den or playroom? Gym? Steam room? You can do that. High end finishes throughout, with more than a few unique features that must be seen in person to appreciate. See for yourself why Infill North works in communities they love; communities with amazing people who want to live centrally and bring life into the city we love. *This home has not yet started construction. We would love to work with you to create your perfect dream home*. Interior photos are from a recently completed variation of this home
$ 1,499,900
2708 6 Avenue, Edmonton, AB, T6X 2Y3 house for sale Listing.
View photo
House · for sale
$ 582,645
$ 309/sq.ft
2708 6 Avenue, Edmonton, AB, T6X 2Y3 house for sale Listing.
Bon Accord
· 1,884 sq.ft · 4 Bedrooms · 3 Baths · House
Bon Accord · 1,884 sq.ft · 4 Bedrooms · 3 Baths · House
Welcome to 2708 6 Avenue SW — a stunning brand-new 2026-built detached home nestled in the up-and-coming community of Alces in southwest Edmonton. Thoughtfully designed for modern family living, this spacious 4-bedroom, 3.5-bathroom home offers the perfect blend of contemporary style and everyday functionality. From the moment you step inside, youll appreciate the quality craftsmanship and attention to detail that sets this home apart. Whether youre hosting guests, raising a family, or simply enjoying your own private retreat, this home delivers on every level. Brand New Construction — Built in 2026, everything is fresh, modern, and will be move-in ready. 4 Bedrooms — Generous space for families of all sizes -3 Bathrooms — Designed for comfort and convenience - Prime Location — Situated in the growing Alces community in southwest, backing onto to trail system. Photos are representative. Still available at ListedBuy!
$ 582,645
7388 182 Avenue, Edmonton, AB, T5Z 0L5 house for sale Listi.
View photo
House · for sale
$ 549,900
$ 283/sq.ft
7388 182 Avenue, Edmonton, AB, T5Z 0L5 house for sale Listi.
Bon Accord
· 1,938 sq.ft · 4 Bedrooms · 3 Baths · House
· Parking · Cellar
Bon Accord · 1,938 sq.ft · 4 Bedrooms · 3 Baths · House · Parking · Cellar
Meet the Lakeside model from Excel Homes in sought after Vita Crystallina. A BRAND NEW quick possession home in Vita Crystallina that blends thoughtful design with everyday comfort. Offering a well-planned living space, this front garage home features 4 bedrooms, (3 UP WWALK-IN CLOSETS) & convenient main-floor bedroom with full bath. LVP flooring throughout and 9FT ceiling on main. The upgraded kitchen is complete with 42” upper cabinets, crown moulding, an extended island, and a pots-and-pans drawer, all finished in a soft, modern interior palette. Upgraded QUARTZ throughout. Pendant lighting over island and chandelier over nook and at stairwell. Upstairs carpeted, the primary suite includes an ensuite and walk-in closet separating bedrooms is LARGE BONUS ROOM. SEPARATE SIDE ENTRY offers future basement flexibility. FULL LANDSCAPING INCLUDED! Green Built property with tankless water, HRV, ecobee thermostat and more! Close to all amenities! DONT DELAY! July 31st completion date. Still
$ 549,900
1493 Avenue Nw, Edmonton, AB, T5R 1G8 house for sale | Listing ID E4495 | Royal LePage
View photo
House · for sale
$ 2,350,000
1493 Avenue Nw, Edmonton, AB, T5R 1G8 house for sale | Listing ID E4495 | Royal LePage
Bon Accord
· House
· Parking · Cellar
Bon Accord · House · Parking · Cellar
Rare turnkey multi-family investment opportunity! This brand-new 4-plex offers an exceptional 9-unit rental configuration, including four 3-bedroom main units, four legal 1-bedroom basement suites with 9' ceilings, and a self-contained 1-bedroom garage suite above the detached 4-car garage. Each main unit features 3 BEDROOMS, 2.5 BATHROOMS, including a PRIMARY ENSUITE, plus an open-concept kitchen, dining, and living area. Built for long-term durability and tenant appeal, every suite enjoys a PRIVATE ENTRANCE and SEPARATE IN-SUITE LAUNDRY. Premium finishes throughout include quartz countertops, luxury vinyl plank flooring, and modern cabinetry. The detached garage provides four individually accessed stalls, creating additional tenant convenience and revenue potential. An outstanding opportunity to acquire a NEW CONSTRUCTION income-producing asset designed for strong cash flow, low maintenance, and long-term appreciation
$ 2,350,000
9323 Morinville Drive, Morinville, AB, T8R 1J9 townhouse for sale | Listing ID E4490 | Royal LePage
View photo
Townhouse · for sale
$ 199,900
9323 Morinville Drive, Morinville, AB, T8R 1J9 townhouse for sale | Listing ID E4490 | Royal LePage
Bon Accord
· Townhouse
· Patio · Garden · Fireplace · Parking · Cellar
Bon Accord · Townhouse · Patio · Garden · Fireplace · Parking · Cellar
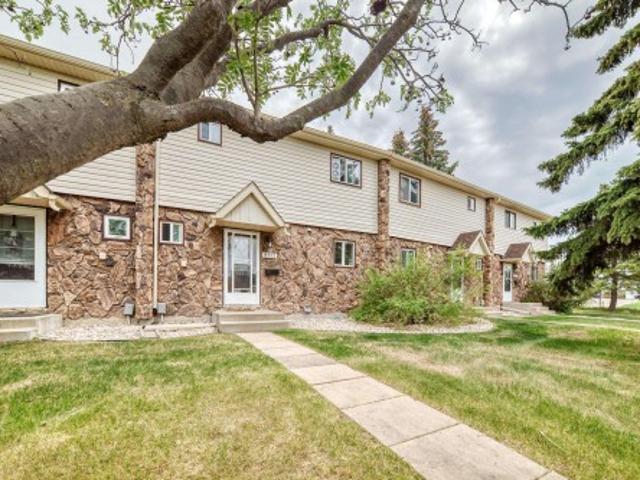
FRESH PAINT THROUGHOUT, in this excellent condo for the first time buyer or investor. This Morinville 3 bedroom, 1.5 bathroom, 2 storey style condo 1980 built townhouse has over 1,120 sq ft on the main floor and upper level. The home has newer laminate flooring throughout the home and the main floor has a large open kitchen, newer kitchen, dining room area, and a large livingroom for entertaining with a woodburning fireplace, and garden doors to a finished backyard. The upper level has 3 good sized bedrooms, and a 4 piece main bathroom. The front of the condo is brick facing with plenty of parking out front. The basement is partially finished with open laundry area which is ready for completion. The backyard is fully fenced with concrete patio blocks, storage shed, and a rear gate to the 2 parking stalls that are included in the sale. This condo is in a great location, close to parks, schools, shopping, and transportation
$ 199,900
17107 3 Street, Edmonton, AB, T5Y 4G8 house for sale | Listing ID E4489 | Royal LePage
View photo
House · for sale
$ 789,900
17107 3 Street, Edmonton, AB, T5Y 4G8 house for sale | Listing ID E4489 | Royal LePage
Bon Accord
· House
· Office room · Cellar
Bon Accord · House · Office room · Cellar
Welcome to our AVA model, this stunning home in the community of Marquis West. Offering 2,690sq/ft of modern elegance, this residence is thoughtfully designed to blend sophistication with functionality. From the moment you step inside, you’ll be captivated by the dropped living room, creating a distinct yet open space that adds a touch of elegance and privacy. The chef’s kitchen is a masterpiece, boasting high-end finishes, and ample cabinetry, making it the perfect space to entertain. The main floor also features a versatile den, perfect for a home office or an additional bedroom, along with a beautifully designed 3 piece bath. Upstairs, you’ll find 3 spacious bedrooms, including a luxurious primary suite with a spa-inspired ensuite and walk-in closet, and a second full bathroom complete the upper level, ensuring comfort for the entire family. A separate entrance leads to the unfinished basement, allowing to customize the space to fit your needs. Placed beside a park and path, ultimat
$ 789,900
7812 Avenue, Edmonton, AB, T5C 1T7 house for sale | Listing ID E4485 | Royal LePage
View photo
House · for sale
$ 289,000
7812 Avenue, Edmonton, AB, T5C 1T7 house for sale | Listing ID E4485 | Royal LePage
Bon Accord
· House
· Garden · Parking · Deck · Cellar
Bon Accord · House · Garden · Parking · Deck · Cellar
Perfect for Re-Development. Huge lot. 49' x 120'. Great location on a wide and quiet street, surrounded by nice homes. Beautifully fenced. Older 2+1 Bedroom house with huge front yard and deck. Newer windows, shingles. New lino flooring in kitchen. Carpet free home. Large Double Detached Garage 20.5'x21', with automatic door. Fully finished Basement. Garage has new sidings and shingles. Plenty of street parking. 2 Blocks to schools with full-day kindergarten. High school with Bilingual and International Baccalaureate programs. Easy access to Yellowhead and Manning Freeway. Excellent opportunity for family, investors, builders to subdivide or build brand new. Limitless potentials. June 1st possession. Property is as is. Photos when property was vacant
$ 289,000
2835 Anton Wynd Sw, Edmonton, AB, T6M 0K4 house for sale | Listing ID E4500 | Royal LePage
View photo
House · for sale
$ 455,000
2835 Anton Wynd Sw, Edmonton, AB, T6M 0K4 house for sale | Listing ID E4500 | Royal LePage
Bon Accord
· House
· Parking · Cellar
Bon Accord · House · Parking · Cellar
Welcome to this well-maintained 2-storey home offering 1,587 sq. Ft. of above-grade living space. The bright and functional main floor features an open-concept layout with a spacious living room, dining area, and well-appointed kitchen, along with a convenient mudroom and 2-piece powder room. Upstairs offers 3 comfortable bedrooms, including a generous primary suite complete with a walk-in closet and private 4-piece ensuite. Two additional bedrooms, another full 4-piece bathroom, and an upper-floor laundry room provide added convenience for everyday living. The unfinished basement offers excellent flexibility for future development, additional storage, or customized living space. A detached double garage adds practical parking and storage. Situated in a desirable southwest Edmonton community, this home is conveniently located close to parks, walking trails, schools, shopping, restaurants, public transit, and other everyday amenities, with easy access to major roadways for commuting thr
$ 455,000

Get email alerts

Don't miss out: be the first to know about new properties

The alert was correctly created

On subscribing you accept the conditions of use and the privacy policy
Alert
Receive new ads in your inbox
Save this search
Receive alerts for new listings

We'll send you an email when we have new properties for: "Properties for sale in Bon Accord"

The alert was correctly created

St Albert
Spruce Grove, Division No 11
Get email alerts and be the first to see new listings
Required field
On subscribing I accept the terms of the privacy policy
Perfect! You'll soon start receiving new listings via email
Alert
Receive an email when we have new ads for Properties for sale in Bon Accord
Save this search
Filters

Bedrooms

Area (sq.ft)

sq.ft
sq.ft

Price

$
$

Filter by property type

Bathrooms

Clear all filters
Receive notifications when new entries are published.