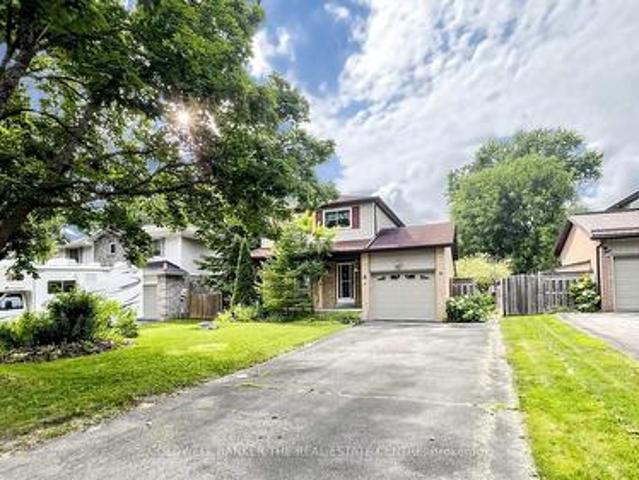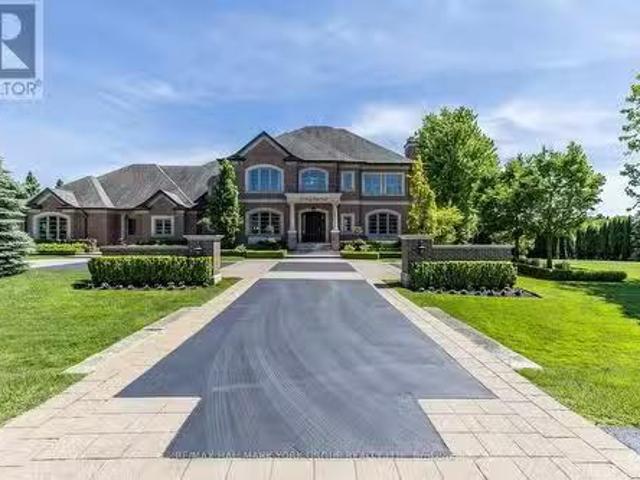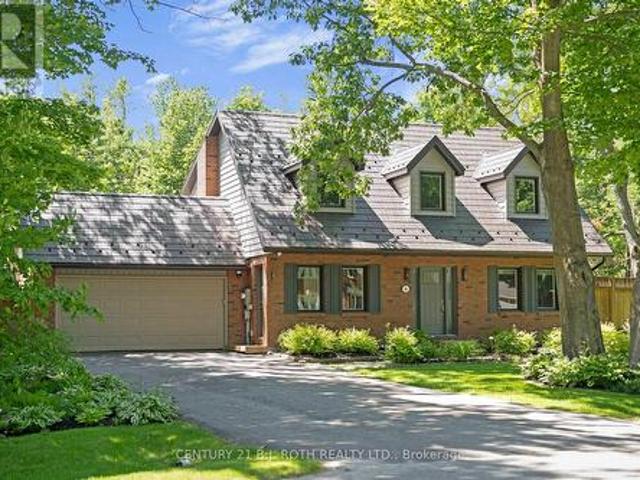
6,116 houses for sale in Bradford West Gwillimbury

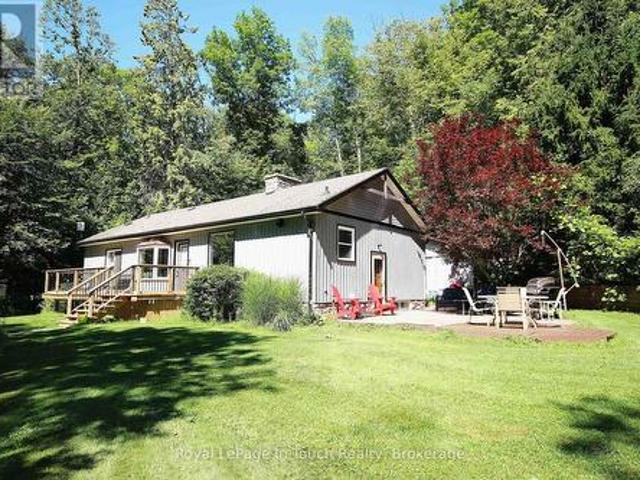
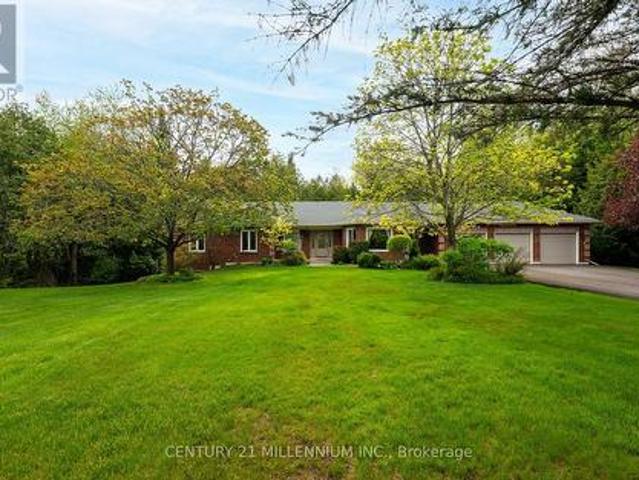
2391 Seadon Road, Springwater, ON, L4N 6V1 house for sale | Listing ID S13587 | Royal LePage
View photo
House · for sale
$ 1,199,900
2391 Seadon Road, Springwater, ON, L4N 6V1 house for sale | Listing ID S13587 | Royal LePage
Bradford West Gwillimbury
· House
· Office room · Fireplace · Cellar
Bradford West Gwillimbury · House · Office room · Fireplace · Cellar
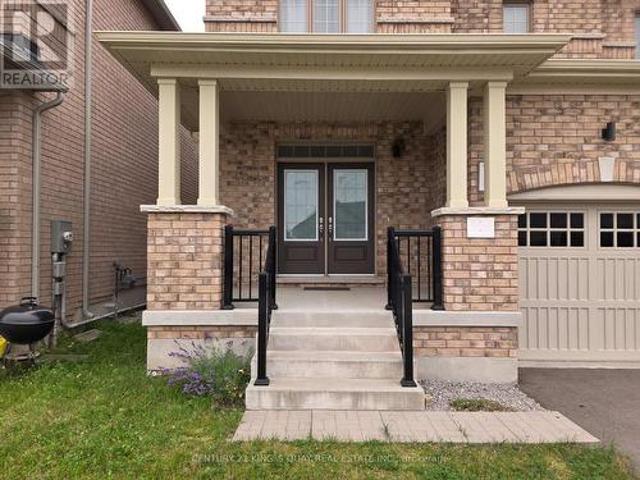
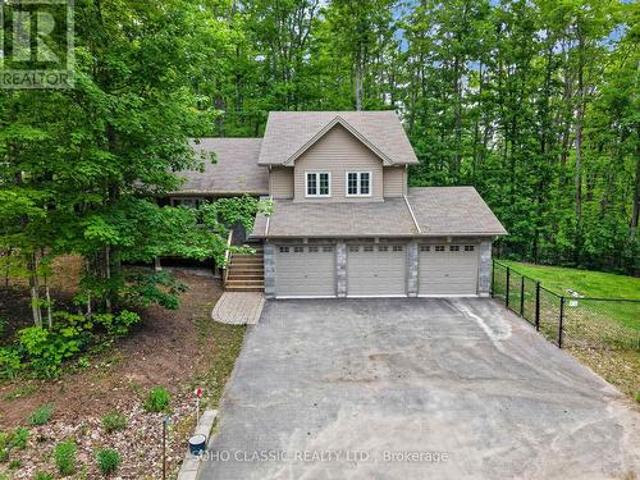
Escape to your own private retreat at this stunning, fully updated 2,500+ sqft 2-storey home nestled on a serene 1.7-acre lot surrounded by mature hardwood forest. Boasting 3+1 bedrooms & 3 bathrooms, this property seamlessly blends modern craftsmanship with classic charm. Step inside to a bright, open-concept living space featuring a custom Norcab kitchen, complete with high-end finishes & thoughtful details for the chef at heart. Throughout the main level, enjoy the warmth & elegance of hand-scraped oak hardwood flooring & the coziness of a wood burning fireplace. Upstairs, the spacious bedrooms offer plenty of space filled with natural light & a large primary bedroom with newly updated ensuite bathroom. The newly finished basement expands your living space with a large rec room, a versatile fourth bedroom, perfect for guests or a home office & laundry room. Outside, the homes steel roof & board & batten exterior add durability + character. Recent upgrades include new windows, doors,
$ 1,199,900
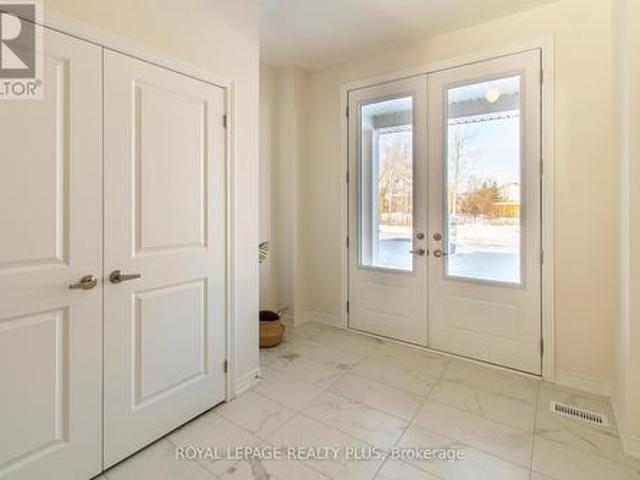
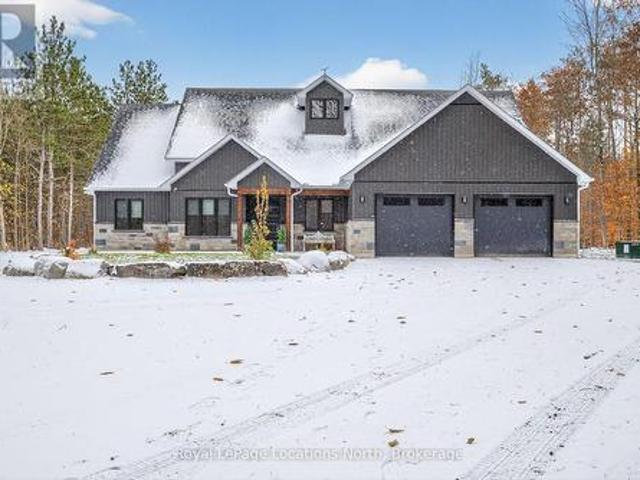
13123 Mccowan Road, Whitchurch Stouffville, ON, L4A 3Y5 house for sale | Listing ID N12951 | Royal LePage
View photo
House · for sale
$ 9,990,000
13123 Mccowan Road, Whitchurch Stouffville, ON, L4A 3Y5 house for sale | Listing ID N12951 | Royal LePage
Bradford West Gwillimbury
· House
· Garden · Deck
Bradford West Gwillimbury · House · Garden · Deck
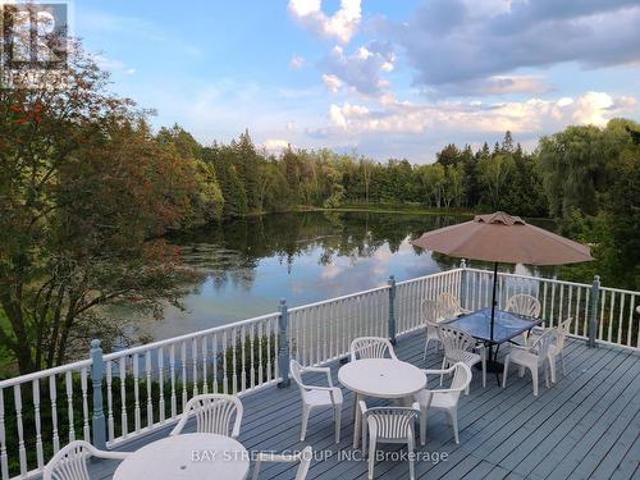
A once-in-a-generation opportunity to own an extraordinary private estate in Rural Whitchurch-Stouffville, set on approximately 42.35 acres at McCowan Rd & Bethesda Side Rd, where the character of the area is defined by country living, natural beauty, golf, equestrian uses, and easy access to urban amenities. Behind a gated, tree-lined, solar-lit drive awaits a truly spectacular retreat featuring 3 bass-filled ponds, including 2 ponds of approximately 2 acres each, a sandy beach, 2 waterfalls, artesian springs, mature forest, winding trails, extensive wildlife, perennial gardens, and a rare private golf experience with 9 tee locations and artificial greens. Two legal dwellings and multiple outbuildings elevate the property's versatility, including an impressive 60' x 40' party room with deck overlooking the south pond, plus a heated workshop for hobby, business, or storage use. The main residence offers an unforgettable Muskoka-inspired lifestyle with panoramic water views, a large tie
$ 9,990,000
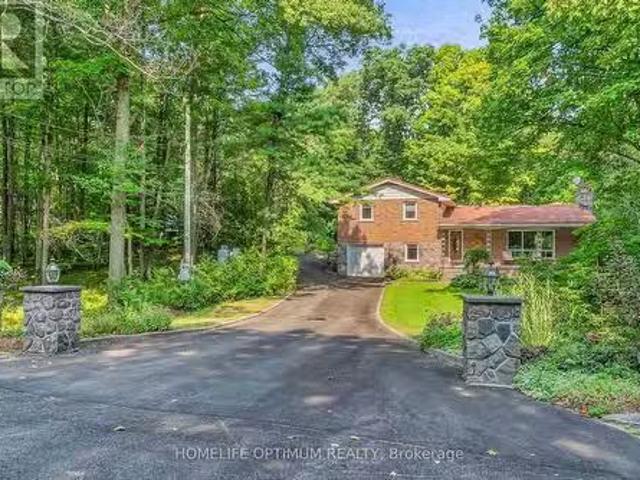
18 Shady Glen Lane, Mono, ON, L9W 6G9 house for sale | Listing ID X13628 | Royal LePage
View photo
House · for sale
$ 949,900
18 Shady Glen Lane, Mono, ON, L9W 6G9 house for sale | Listing ID X13628 | Royal LePage
Bradford West Gwillimbury
· House
· Office room · Deck · Air conditioning
Bradford West Gwillimbury · House · Office room · Deck · Air conditioning
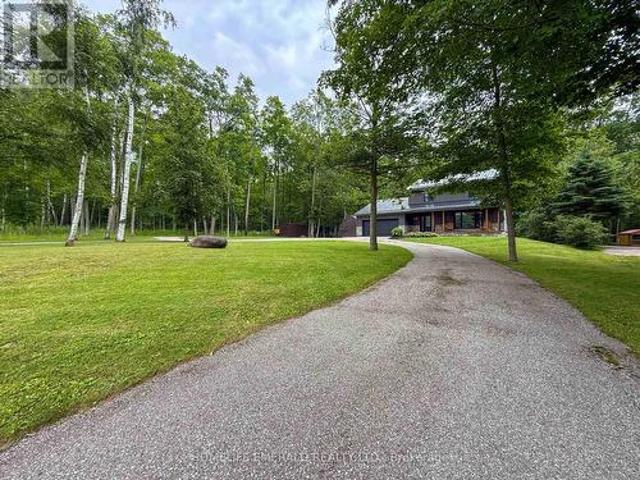
Enjoy the perfect blend of country charm and modern comfort in this serene 3-bedroom, 3-bathroom bungalow, set on 3.4 private acres. Nestled in the heart of beautiful Hockley Valley, this peaceful retreat offers rural tranquility while keeping you just 15 minutes from both Orangeville and Alliston. Step inside to a bright, open living space designed to bring the outdoors in. The living room offers a walkout to one of several decks and sitting areas, perfect for relaxing or entertaining. Two main floor bedrooms also features walkouts to decks, creating a seamless connection between indoor comfort and the surrounding natural landscape. The main floor offers welcoming living and dining areas and a well-planned kitchen overlooking the property. Downstairs, the finished lower level provides flexible space for a family room, guest suite and home office. Complete with a convenient 2-piece bathroom. Decks (2025), a/c (2024). Outside, enjoy multiple decks and peaceful sitting areas for outdoor
$ 949,900
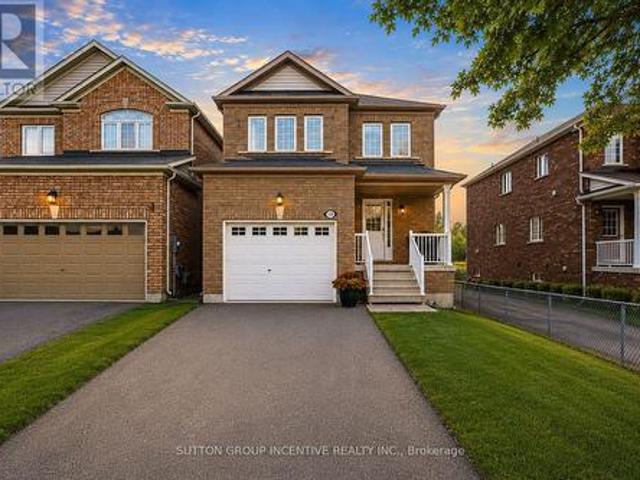
147 Dovedale Drive, Georgina, ON, L4P 0S6 house for sale | Listing ID N13174 | Royal LePage
View photo
House · for sale
$ 1,099,900
147 Dovedale Drive, Georgina, ON, L4P 0S6 house for sale | Listing ID N13174 | Royal LePage
Bradford West Gwillimbury
· House
· Garden · Fireplace · Parking
Bradford West Gwillimbury · House · Garden · Fireplace · Parking
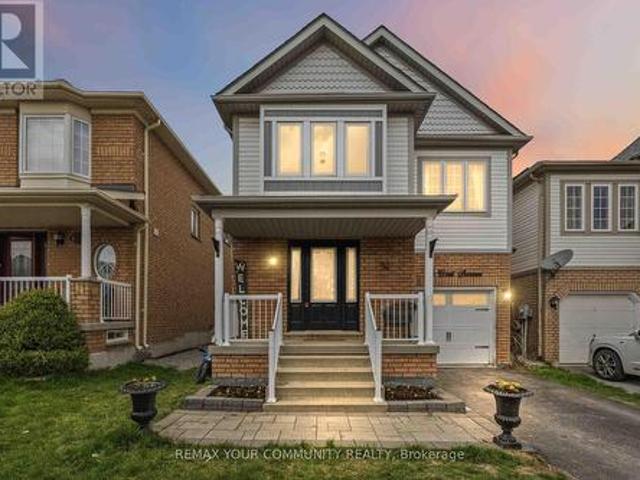
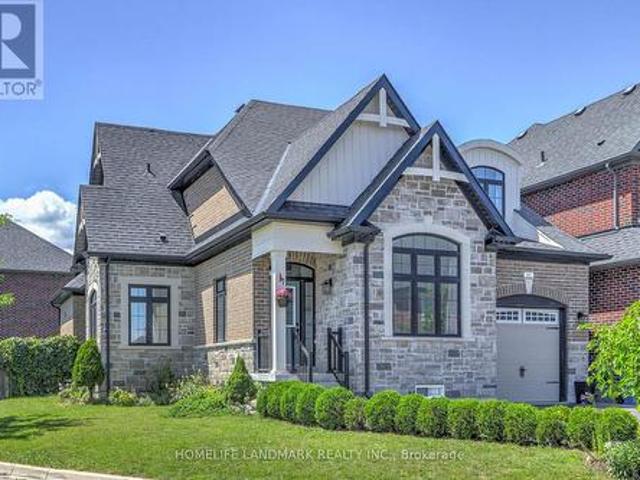
Welcome Home to Keswicks Newest Development! Built by Renowned GTA Builder Ballymore Homes, this 4 bedroom Detached Home is Ready to Move In! Fabulous Curb Appeal with Clear Views of the Forest from the Front Yard and your Private Backyard. Total Privacy with no neighbours North and South! A Fabulous Floor Plan Featuring 9 ft Ceilings, An Open Concept Layout with a Formal Dining Room. Perfect for Entertaining for those Family Dinners! A Gourmet Kitchen with a centre island with a lot of cabinet space and o/looks the Great Room with a Gas Fireplace for those cold winter nights! A main floor mud room with an entrance to the garage completes the first floor. Oak Staircase to the second level with Four Great Sized Bedrooms compliments the second floor with 3 full baths and a Stunning Master Ensuite! This Home is ready to Move Into with a flexible closing date! (Id: 7525)
$ 1,099,900
8 Gordon Weeden Road, Markham, ON, L6E 1Y5 house for sale | Listing ID N13665 | Royal LePage
View photo
House · for sale
$ 1,398,000
8 Gordon Weeden Road, Markham, ON, L6E 1Y5 house for sale | Listing ID N13665 | Royal LePage
Bradford West Gwillimbury
· House
· Garden · Office room · Cellar
Bradford West Gwillimbury · House · Garden · Office room · Cellar
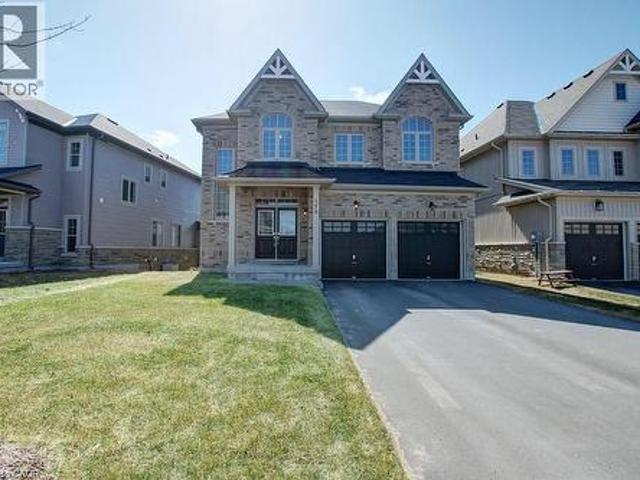
Everything Is Coming Up Roses At Lucky #8! This magnificent dream home sits proudly on a premium, ultra-wide 51ft lot, seamlessly blending luck, luxury, and meticulous craftsmanship. No expense was spared with over $250,000 in lavish, top-to-bottom upgrades! Offering approx. 2,700 sqft of opulent above-grade living space, plus a professionally finished basement with a separate side entrance-offering unparalleled in-law or high-yield income potential. Statement-making grand entrance with cathedral ceilings open to above. The sun-drenched main level features rich hardwood floors leading to a gourmet chef's kitchen, boasting a premium Viking gas range, striking waterfall quartz countertops, and a seamless servery/pantry. The upper level offers 3 generous bedrooms plus a versatile open media loft/office (can be easily converted into a 4th bedroom) with custom built-in desks and storage. Step outside to a massive, private backyard oasis. Situated in a highly sought after family friendly nei
$ 1,398,000
200 King'S Summit Road, King, ON, L7B 1A3 house for sale Li.
View photo
House · for sale
$ 2,750,000
200 King'S Summit Road, King, ON, L7B 1A3 house for sale Li.
Bradford West Gwillimbury
· 4 Bedrooms · 3 Baths · House
· Cellar
Bradford West Gwillimbury · 4 Bedrooms · 3 Baths · House · Cellar
This beautiful property in the heart of King Township spans over 2.5 acres, offering and backing onto a lush treed lot on a quiet, dead end street. This meticulously maintained home features stunning views, a seperate two car garge with a basement workshop. New drilled well fall 2023. Enjoy the tranquility of this serene setting while being close to King City and highway 400, providing an easy commute to the city or cottage country. Exceptional shops and dining are just a short distance away. The area offers access to outstanding schools including, Country Day, St. Andrews College and St Annes. (id:27). Still available at ListedBuy!
$ 2,750,000
2 Silvermills Lane, Markham, ON, L6C 3L5 house for sale | Listing ID N13625 | Royal LePage
View photo
House · for sale
$ 1,580,000
2 Silvermills Lane, Markham, ON, L6C 3L5 house for sale | Listing ID N13625 | Royal LePage
Bradford West Gwillimbury
· House
· Garden · Parking · Cellar
Bradford West Gwillimbury · House · Garden · Parking · Cellar
Stunning & Luxurious Corner Townhouse in Prime Markham! This exceptional 2,600 sq. Ft. corner townhouse features an elegant brick and stone exterior, soaring 10 ft. Ceilings on the main floor, 9 ft. Ceilings on the upper level, and an abundance of natural light throughout. The homeowner has invested tens of thousands of dollars in premium builder upgrades! The gourmet kitchen is fully equipped with high-end built-in stainless steel appliances, quartz countertops, upgraded cabinetry, a breakfast bar, and a dedicated pantry room for maximum storage. Enjoy seamless open-concept living with generous great and family rooms, a versatile media room with a direct walk-out to the backyard, and a luxurious primary suite complete with a spa-like 5-piece ensuite bath and his-and-hers walk-in closets. Additional highlights include beautiful oak hardwood floors, modern zebra blinds, a brand-new washer and dryer, a remote-controlled garage door, a rough-in for a 3-piece basement bathroom, a 2-car gar
$ 1,580,000
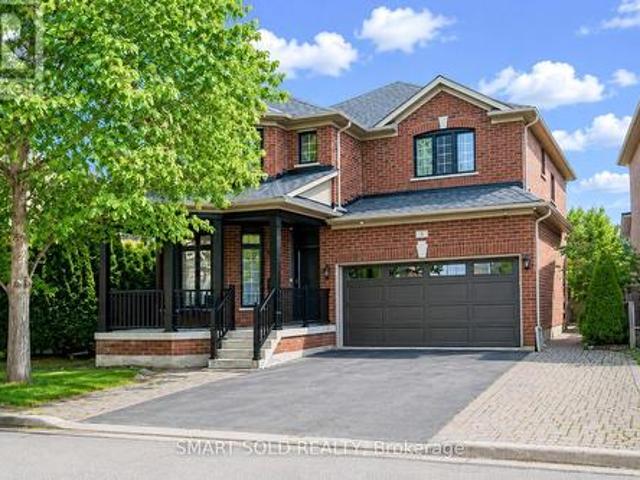
9 Berkshire Crescent, Markham, ON, L6L 1K4 house for sale | Listing ID N13129 | Royal LePage
View photo
House · for sale
$ 2,680,000
Updated
9 Berkshire Crescent, Markham, ON, L6L 1K4 house for sale | Listing ID N13129 | Royal LePage
Bradford West Gwillimbury
· House
· Parking · Cellar
Bradford West Gwillimbury · House · Parking · Cellar
Welcome Home to exquisite Kylemore-Build Detached Home on a unique pie-shaped lot in the heart of prestigious Angus Glen. Over 3,500 sqft of rened living space and is being oer to Sale for the rst time ever, ideally nestled deep within a quiet, family-friendly street. Oering rare privacy and peaceful living. The open-concept main oor features 10 ceilings, hardwood throughout, and an upgraded kitchen with quartz countertops, pot lights, and top-tier stainless steel appliancesperfect for both everyday comfort and entertaining. A stunning open-to-above dining area adds architectural elegance and natural light. The sun-lled, south-facing primary suite upstairs boasts a luxurious 5-piece ensuite and walk-in closet. 3 additional bedrooms include 2 private ensuites and 1 semi-ensuite. The large unnished basement oers endless possibilities. Enjoy a double garage and extended driveway that comfortably parks up to 4 cars. Professionally landscaped front and backyards. Minutes to Angus Glen Golf
$ 2,680,000
81 Briarcrest Drive, Markham, ON, L6C 3E7 house for sale | Listing ID N13671 | Royal LePage
View photo
House · for sale
$ 1,088,000
Updated
81 Briarcrest Drive, Markham, ON, L6C 3E7 house for sale | Listing ID N13671 | Royal LePage
Bradford West Gwillimbury
· House
· Garden
Bradford West Gwillimbury · House · Garden
Highly sought after neighbourhood! This Beautiful Home Is Located Within an Exceptional School District: Stonebridge Public School (9.1/10), Pierre Elliott Trudeau High School (9.5/10) per fraser, and st. Augustine Catholic High School (10/10). Step Inside to a Spacious Layout Featuring a Kitchen W/ Breakfast Area & Walkout to backyard, Perfect for Everyday Living and Entertaining. Hardwood Floors Throughout, Open-Concept Living and Dining Rooms, Upgraded Hardwood Stairs with Stylish parquet landing, Main Floor with Pot Lights. Family friendly neighbourhood, Top-Rated Schools, Parks, Public Transit, GO Station, Supermarkets, Banks, Restaurants, and Much More. It's the Ideal for families and Convenient Living. (Id: 27)
$ 1,088,000
58 Margaret Graham Crescent, East Gwillimbury, ON, L0G 1M0 house for sale | Listing ID N13672 | Royal LePage
View photo
House · for sale
$ 775,000
58 Margaret Graham Crescent, East Gwillimbury, ON, L0G 1M0 house for sale | Listing ID N13672 | Royal LePage
Bradford West Gwillimbury
· House
· Cellar
Bradford West Gwillimbury · House · Cellar
Welcome to this beautifully maintained family home, perfectly positioned in a highly sought-after, family-friendly neighborhood just moments from top-rated schools, parks, and everyday conveniences. Thoughtfully designed for modern living, this residence offers 3 spacious bedrooms, a fully finished basement, and two full bathrooms, delivering both comfort and versatility. The main level showcases elegant engineered hardwood flooring, smooth ceilings, and pot lights that create a bright, refined ambiance throughout. The well-appointed kitchen features stainless steel appliances, a stylish backsplash, and generous workspace-ideal for both everyday living and effortless entertaining. Upstairs, you'll find well-proportioned bedrooms with durable laminate flooring and a beautifully appointed 4-piece bathroom. The finished basement extends the living space with exceptional flexibility, complete with vinyl flooring, pot lights, a built-in pantry, and a contemporary 3-piece bathroom with a gla
$ 775,000
37 Pietrowski Drive, Georgina, ON, L4P 0K2 house for sale | Listing ID N13586 | Royal LePage
View photo
House · for sale
$ 960,000
37 Pietrowski Drive, Georgina, ON, L4P 0K2 house for sale | Listing ID N13586 | Royal LePage
Bradford West Gwillimbury
· House
· Garden · Parking
Bradford West Gwillimbury · House · Garden · Parking
5 Year New Quality Built Approx 2200 Sq Ft Home, Rarely Occupied, Almost Like New, 4-Car Driveway No Sidewalk, 2-Car Garage Direct Access Thru M/F Laundry, 9'Ceiling, Hardwood Living/Dining, Granite Eat-In Kitchen W/O Yard, Oak Stair To 2/F With 4 Bedroom & 2 Bath, Open Concept Practical Layout, Lots Windows. Fast-Developing Area, Close To All Amenities. (Id: 27)
$ 960,000
6938 Yonge Street, Innisfil, ON, L0S 4P2 commercial for sale.
View photo
House · for sale
$ 2,750,000
$ 458/sq.ft
6938 Yonge Street, Innisfil, ON, L0S 4P2 commercial for sale.
Bradford West Gwillimbury
· 5,995 sq.ft · House
Bradford West Gwillimbury · 5,995 sq.ft · House
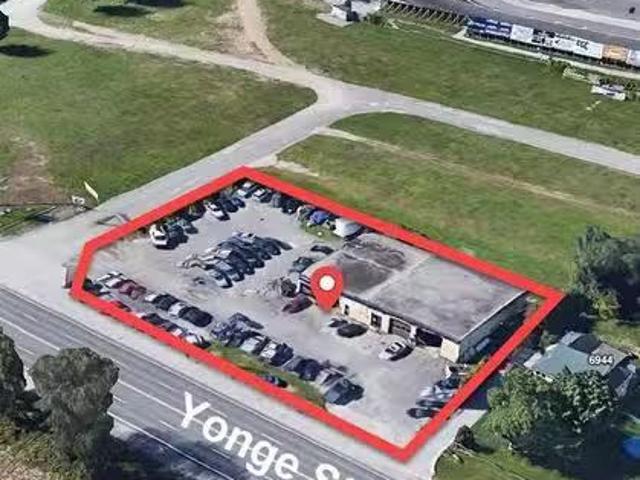
High-exposure commercial property on Yonge StHwy 11 in Innisfil. This 6,000 Sf automotive building sits on 0.69 acres, backs onto the bustling Sunset Speedway - a NASCAR sanctioned 0.333 mi semi-banked short track motor racing oval - as well as onto 45 acres owned by a well known developer and just 1 mi south of the recently announced Royal Victoria Hospital South Campus to be built. Building is currently occupied by tenants. A rare chance to acquire a commercial asset in a growing corridor with long-term value potential. (id:27). Still available at ListedBuy!
$ 2,750,000
56 Hirst Avenue, Georgina, ON, L4P 4E5 house for sale | Listing ID N13536 | Royal LePage
View photo
House · for sale
$ 865,000
56 Hirst Avenue, Georgina, ON, L4P 4E5 house for sale | Listing ID N13536 | Royal LePage
Bradford West Gwillimbury
· House
· Garden · Swimming pool · Cellar
Bradford West Gwillimbury · House · Garden · Swimming pool · Cellar
Welcome to this spacious 4-bedroom detached home in sought-after Simcoe Landing-offering nearly 2,000 sq ft above grade and room for the whole family! Move-in ready with major updates already completed. Bright, renovated (2019) eat-in kitchen features granite countertops, tile backsplash, and walk-out to the backyard with above-ground pool and garden shed. The kitchen overlooks the cozy family room with corner fireplace-perfect for everyday living and entertaining. Main level showcases hardwood flooring, an elegant oak staircase, and a welcoming, sun-filled living area with crown moulding. Upper level offers laminate flooring (2026) throughout and 4 generous bedrooms, including a spacious primary retreat with walk-in closet and updated ensuite (2021). The main 4-piece bathroom has also been tastefully updated (2021). Freshly painted in neutral tones throughout. The basement includes a large finished room ideal for a rec room or oversized bedroom, plus an unfinished area with laundry an
$ 865,000
175 Gold Park Gate, Angus, ON, L3W 0B4 house for sale | Listing ID 40846 | Royal LePage
View photo
House · for sale
$ 1,050,000
175 Gold Park Gate, Angus, ON, L3W 0B4 house for sale | Listing ID 40846 | Royal LePage
Bradford West Gwillimbury
· House
· Garden · Office room · Parking · Fireplace · Cellar
Bradford West Gwillimbury · House · Garden · Office room · Parking · Fireplace · Cellar
Your dream home awaits! This beautiful fully brick home was built to amaze! It is over 3000 sq ft with a full walk-out basement with a specatular in-law suite, with an incredible tenant paying $1800/month. Built on a quiet street and backing onto the protected Nottawasaga River with breathtaking views. This large 2 storey home has 4+1 bedrooms, 5 bathrooms, upstairs laundry, large windows throughout and a massive grand foyer to welcome your guests. Walk through the massive master bedroom, through French doors, a walk-in closet, a luxurious ensuite with a sleek glass shower and romantic soaker. With 9 foot ceilings, a natural gas fireplace, beautiful cabinets and countertops, a separate office and dining room, this house will be sure to impress. The walk-out basement and backing onto a ravine are massive upgrades and hard to find. With it’s large double garage, driveway, and open backyard, this house is perfect for your family and guests to enjoy. Nestled in the family friendly town of
$ 1,050,000
34 Birchard Boulevard, East Gwillimbury, ON, L0G 1M0 house for sale | Listing ID N13657 | Royal LePage
View photo
House · for sale
$ 779,000
34 Birchard Boulevard, East Gwillimbury, ON, L0G 1M0 house for sale | Listing ID N13657 | Royal LePage
Bradford West Gwillimbury
· House
· Garden · Gym · Deck · Cellar
Bradford West Gwillimbury · House · Garden · Gym · Deck · Cellar
Welcome to 34 Birchard Blvd, located in the heart of the family-friendly community of Mt. Albert. This charming 3-bedroom, 3-bathroom home sits on a large, mature lot and offers an excellent opportunity for first-time buyers, families, or investors looking to add their personal touch. The main floor features a spacious living and dining area and a large eat-in kitchen with a walkout to an expansive deck overlooking the pool-sized, fully fenced backyard. The layout can easily be transformed into a modern open-concept space or enjoyed as-is. Upstairs, you'll find a primary bedroom with walk-in closet and vanity sink, along with two additional bedrooms and a full bathroom. The finished basement provides plenty of flexible living space, including a large recreation/family room, open foyer area suitable for a home gym or office, cold cellar, laundry/utility room, and abundant storage. Deep double closets provide even more room for storage. Enjoy the convenience of being just a few minutes'
$ 779,000
12 Sandy Ridge Court, Whitchurch Stouffville, ON, L4A 2L4 ho.
View photo
House · for sale
$ 5,450,000
12 Sandy Ridge Court, Whitchurch Stouffville, ON, L4A 2L4 ho.
Bradford West Gwillimbury
· 6 Bedrooms · 7 Baths · House
· Fireplace
Bradford West Gwillimbury · 6 Bedrooms · 7 Baths · House · Fireplace
Experience Elevated Living in the Prestigious Trail of the Woods Residence! Welcome to an extraordinary custom-built estate where timeless sophistication meets modern luxury. Interiors designed by the acclaimed Lisa Worth, this stunning residence offers a flawless blend of elegance and comfort, ideal for both family living and lavish entertaining. Step inside to discover five generously appointed bedrooms, each featuring luxurious ensuites ensuring ultimate privacy and convenience for all. At the heart of the home lies a chef-inspired gourmet kitchen, showcasing sleek countertops, premium appliances, and refined finishes perfect for casual meals or hosting grand dinner parties. Warmth and charm radiate throughout with multiple fireplaces, creating intimate spaces for gathering. The fully finished lower level is an entertainers dream, complete with a chic bar, second full kitchen, glass-enclosed wine room, games area, and a sixth bedroom with ensuite perfect for guests or extended famil
$ 5,450,000
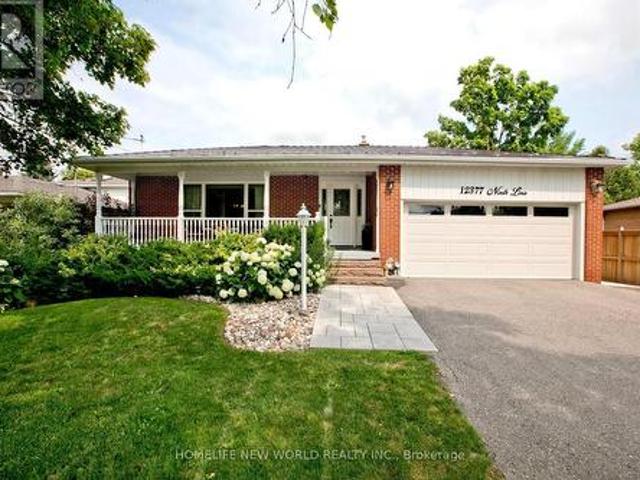
12377 Ninth Line, Whitchurch Stouffville, ON, L4A 1C2 house for sale | Listing ID N13619 | Royal LePage
View photo
House · for sale
$ 1,190,000
12377 Ninth Line, Whitchurch Stouffville, ON, L4A 1C2 house for sale | Listing ID N13619 | Royal LePage
Bradford West Gwillimbury
· House
· Fireplace · Parking · Air conditioning
Bradford West Gwillimbury · House · Fireplace · Parking · Air conditioning
Welcome to this stunning, completely renovated 4-bedroom backsplit right in the heart of Stouffville. Spanning approx. 2000 sqft of sun-filled, luxury living space, combining high-end modern upgrades. From the moment you step into the spacious foyer, you will notice premium details gleaming hardwood floors, elegant crown moulding, and modern pot lights throughout. Dream kitchen custom maple cabinetry, stunning double-thick quartz countertops, stylish backsplash, stainless steel appliances. Massive master bedroom retreat, open-concept 5-piece en-suite bathroom. Quartz sinks, cozy fireplace, and an incredible walk-in closet complete with upgraded built-in organizers. The exterior features great curb appeal with a west-facing porch entry that is perfect for catching golden hour sunsets, double-car garage, beautiful interlocking walkway. Unbeatable location walking distance to the Stouffville GO Station (id: 27)
$ 1,190,000
16 Spence Avenue, Springwater, ON, L9X 0P2 house for sale | Listing ID S13478 | Royal LePage
View photo
House · for sale
$ 1,134,500
Updated
16 Spence Avenue, Springwater, ON, L9X 0P2 house for sale | Listing ID S13478 | Royal LePage
Bradford West Gwillimbury
· House
· Garden · Swimming pool
Bradford West Gwillimbury · House · Garden · Swimming pool
You know those homes. The ones you drive past slowly because something about them catches your eye. The kind of home that makes you turn your head and quietly say, Wow. That's beautiful. What you don't see from the street may be even more impressive. What appears to be one of Midhurst's most charming homes quietly hides a private backyard oasis complete with mature trees, exceptional perennial gardens, an inground pool, pool house and shed, and a level of privacy that feels worlds away from the city. It's almost magical how it transforms every day life into something special. Set on a beautifully landscaped 0.40-acre lot, the current owners of 16 Spence Avenue remember the first time they saw it. The warmth. The character. The way the home seemed to sit proudly on the street as though it had its own spotlight. They bought it believing it would be their forever home and renovated accordingly. Professional design guidance, quality materials, abundant natural light in all rooms, a custom
$ 1,134,500
4 Brucedale Boulevard, Mono, ON, L9W 4N9 house for sale | Listing ID X13542 | Royal LePage
View photo
House · for sale
$ 1,349,900
4 Brucedale Boulevard, Mono, ON, L9W 4N9 house for sale | Listing ID X13542 | Royal LePage
Bradford West Gwillimbury
· House
· Garden · Swimming pool · Parking · Cellar
Bradford West Gwillimbury · House · Garden · Swimming pool · Parking · Cellar
Welcome to this stunning upgraded bungalow, perfectly positioned on a private cul-de-sac just steps from a beautiful conservation area. Set on an extra-private 1.25-acre lot backing onto a peaceful creek and protected green space, this property offers the privacy, nature, and lifestyle so many buyers are searching for. The backyard features a private spring-fed pond, mature surroundings, and a true'slice of heaven' setting. Inside, the home offers a warm and functional layout with a formal dining room, spacious principal rooms, and gorgeous renovations throughout. The updated kitchen, bathrooms, doors, windows, and key mechanical improvements create a move-in-ready feel. The walk-out basement features a side entrance and your very own hot tub/spa room, creating a unique space to unwind at home. Outside, enjoy a spacious 3-car garage, repaved driveway, and a quiet court location surrounded by nature. If you've been waiting for a private retreat surrounded by nature and close to amenitie
$ 1,349,900
3511 Rainbow Valley Road W, Springwater, ON, L0M 1S0 house for sale | Listing ID S13091 | Royal LePage
View photo
House · for sale
$ 1,575,000
3511 Rainbow Valley Road W, Springwater, ON, L0M 1S0 house for sale | Listing ID S13091 | Royal LePage
Bradford West Gwillimbury
· House
Bradford West Gwillimbury · House
Step into contemporary elegance with this newly built (2024) 5+1. Bedroom and 3+2. Bathroom home, perfectly situated on a large (4.7 acre) and beautiful private property. Located in the ideal location between Barrie and Wasaga Beach, only a 15 min drive to both! Designed with todays lifestyle in mind, the open concept creates an amazing flow, great for entertaining. Lots of thought put into this home with features including a backup generator, leaf and debris guards on eavestroughs and more! Don't miss out on viewing this property! (Id: 27)
$ 1,575,000
1200 Mary Lou Street, Innisfil, ON, L9S 0C1 house for sale | Listing ID N13585 | Royal LePage
View photo
House · for sale
$ 735,999
1200 Mary Lou Street, Innisfil, ON, L9S 0C1 house for sale | Listing ID N13585 | Royal LePage
Bradford West Gwillimbury
· House
· Garden · Office room · Gym · Cellar
Bradford West Gwillimbury · House · Garden · Office room · Gym · Cellar
Welcome to 1200 Mary Lou Street, where privacy, nature, and family living come together. This spacious 4-bedroom, 3+1-bathroom home is set on one of the area's most desirable premium ravine lots, backing onto a peaceful pond and offering a rare combination of privacy and scenic views that are difficult to find in today's market. Inside, you'll find a bright and functional layout designed for everyday living and entertaining. The spacious main floor flows seamlessly to the walkout backyard, while the finished walkout basement provides exceptional additional living space-perfect for a family room, home office, gym, or multi-generational living. Step outside to enjoy the private backyard oasis, complete with an in-ground sprinkler system that keeps the landscaping lush with minimal maintenance. Whether you're enjoying your morning coffee overlooking the ravine or hosting family and friends, this home offers a lifestyle that extends far beyond its walls. Located in a sought-after family ne
$ 735,999
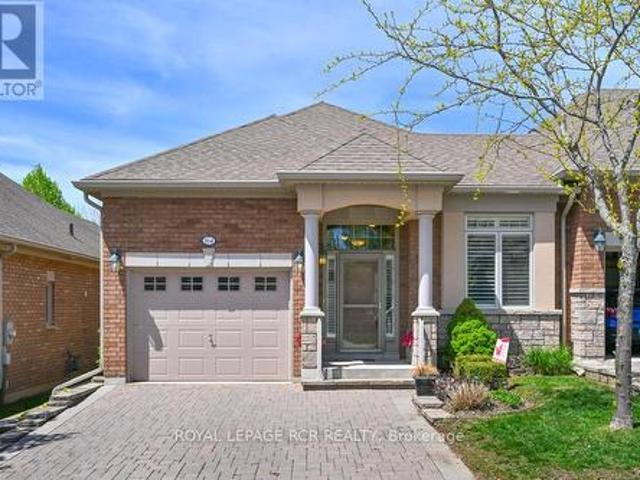
164 Ridge Way, New Tecumseth, ON, L9R 0H3 semi detached for sale | Listing ID N13633 | Royal LePage
View photo
House · for sale
$ 724,900
164 Ridge Way, New Tecumseth, ON, L9R 0H3 semi detached for sale | Listing ID N13633 | Royal LePage
Bradford West Gwillimbury
· House
· Fireplace · Deck · Parking
Bradford West Gwillimbury · House · Fireplace · Deck · Parking
Is it time to downsize your home? Is it time to have someone else do a lot of the outside home maintenance for you? Is it time to consider moving to an active, adult lifestyle community like Briar Hill? Then it's time to seriously consider 164 Ridge Way! This beautiful bungalow is nicely appointed and has a great floor plan that offers a spacious main floor primary suite with a 3 piece ensuite, a main floor laundry room with laundry sink, a bright, open concept layout and direct access from the garage into the home. The home offers a main floor office or den which could work as an occasional guest room if needed. The kitchen/dining/living rooms are all generous in size and feature hardwood, extra pot lights, a fireplace and walk out to the private deck. The deck offers a new aluminum railing and spindles, as well as an electric awning. The lower level has a generous family room to entertain guests, and a lovely bedroom for them to stay the night. There is another 3 piece bathroom on th
$ 724,900
16 Oneida Avenue, Oro Medonte, ON, L0K 1E0 house for sale | Listing ID S13487 | Royal LePage
View photo
House · for sale
$ 998,000
16 Oneida Avenue, Oro Medonte, ON, L0K 1E0 house for sale | Listing ID S13487 | Royal LePage
Bradford West Gwillimbury
· House
· Patio · Garden · Deck · Parking · Air conditioning
Bradford West Gwillimbury · House · Patio · Garden · Deck · Parking · Air conditioning
Built in 2011 and extensively renovated and remodeled in 2023, this turnkey home offers modern finishes, exceptional privacy, and a prime location in the sought-after Sugarbush community. The interior was thoughtfully redesigned to create a more functional open-concept layout with a dedicated foyer, new flooring throughout, fresh paint, and a custom kitchen featuring upgraded cabinetry, sleek countertops, a large island with live-edge wood breakfast bar, and all-new appliances. All 3 bathrooms have been fully renovated, including the primary ensuite with a rain shower. Additional updates include a new furnace and central air conditioning installed in 2023. Situated on a quiet dead-end street, the location offers minimal traffic and enhanced privacy in a mature, treed setting with only one neighbouring home. Outdoor features include a deck with walkout from the dining room, private stone patio with firepit area, and a fenced section of the yard for pets. The oversized 3-car garage provi
$ 998,000
62 Ladder Crescent, East Gwillimbury, ON, L9N 0N8 house for sale | Listing ID N13632 | Royal LePage
View photo
House · for sale
$ 998,800
62 Ladder Crescent, East Gwillimbury, ON, L9N 0N8 house for sale | Listing ID N13632 | Royal LePage
Bradford West Gwillimbury
· House
· Garden
Bradford West Gwillimbury · House · Garden
Beautifully corner-lot home offering over 2,500+ sq. Ft. of living space with 9-ft ceilings on the main floor. Bright and functional layout filled with natural light, featuring a sun-filled breakfast area with a stunning skylight. Spacious bedrooms, open-concept living areas, and an oversized backyard provide the perfect setting for family living and entertaining. Ideally located in a family-friendly neighbourhood close to parks, shopping, restaurants, suppermarket, Community Centres, and Minutes to 404 etc. (Id: 27)
$ 998,800
75 Woodbridge Circle, Scugog, ON, L9L 2B3 house for sale | Listing ID E13642 | Royal LePage
View photo
House · for sale
$ 1,799,900
75 Woodbridge Circle, Scugog, ON, L9L 2B3 house for sale | Listing ID E13642 | Royal LePage
Bradford West Gwillimbury
· House
· Patio · Garden · Fireplace
Bradford West Gwillimbury · House · Patio · Garden · Fireplace
Distinguished Executive Estate in Oakridge Golf Course Community! Nestled on 1.48 acres within the prestigious Oakridge Golf Course community, this custom-built executive estate offers over 6,600 sqft of finished living space on the protected Oak Ridges Moraine. Elegant principal rooms include a formal den with vaulted ceiling, formal living room with fireplace, and dining room with coffered ceiling. The gourmet kitchen features granite counters, centre island, breakfast bar, built-in appliances, pantry, chef's desk, and breakfast nook overlooking the backyard. The impressive family room boasts a fireplace, custom entertainment unit, walkout to an interlocking patio, and access to a spectacular 16' screened gazebo with panoramic treed views. Main floor laundry offers greenhouse access. The main-level primary suite features a large walk-in closet and 3-piece ensuite. Upstairs, a skylit landing leads to a second primary retreat with walk-in closet, double closet, and rough-in for a futur
$ 1,799,900

Get email alerts

Don't miss out: be the first to know about new properties

The alert was correctly created

On subscribing you accept the conditions of use and the privacy policy
Alert
Receive new ads in your inbox
Save this search
Receive alerts for new listings

We'll send you an email when we have new properties for: "Houses for sale in Bradford West Gwillimbury"

The alert was correctly created

Halton Hills
King, York
Get email alerts and be the first to see new listings
Required field
On subscribing I accept the terms of the privacy policy
Perfect! You'll soon start receiving new listings via email
Alert
Receive an email when we have new ads for Houses for sale in Bradford West Gwillimbury
Save this search
Filters

Bedrooms

Area (sq.ft)

sq.ft
sq.ft

Price

$
$

Filter by property type

Bathrooms

Clear all filters
Receive notifications when new entries are published.