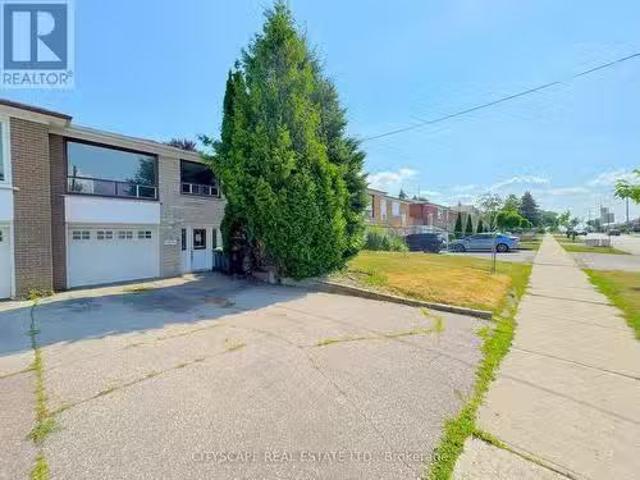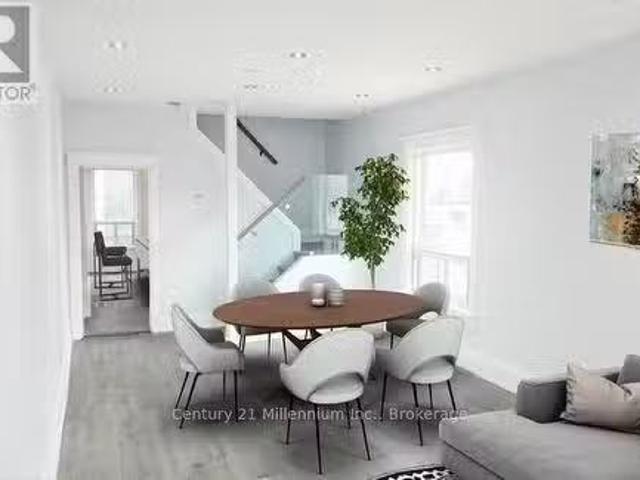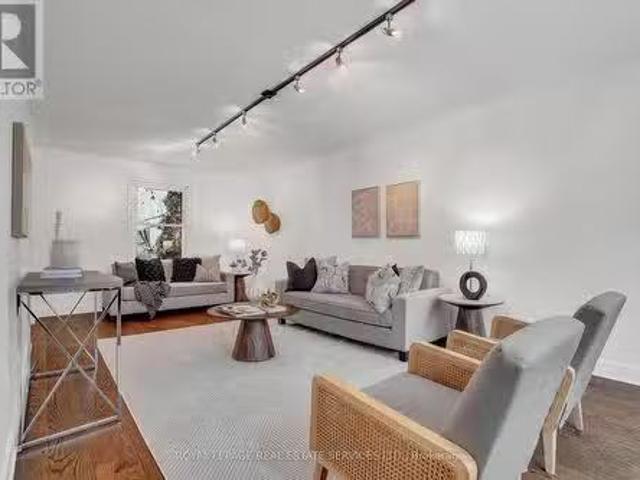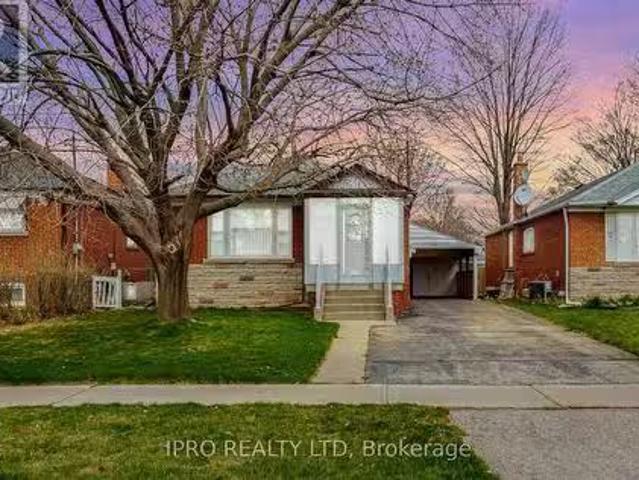
739 properties for sale in Brooklin

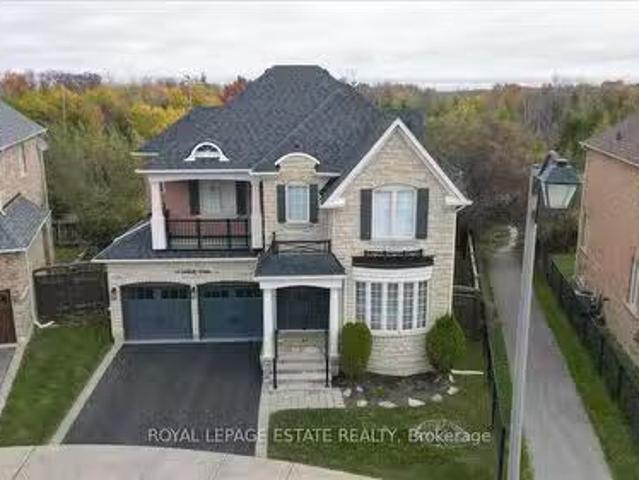
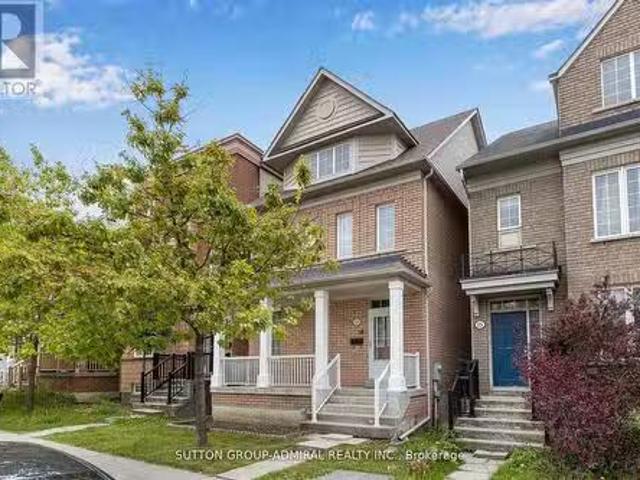
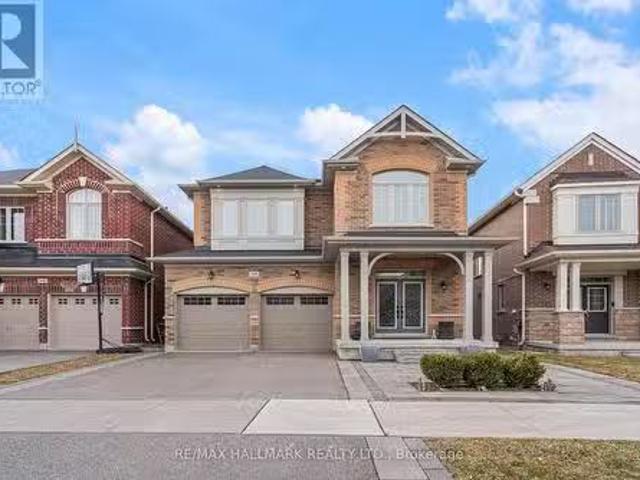
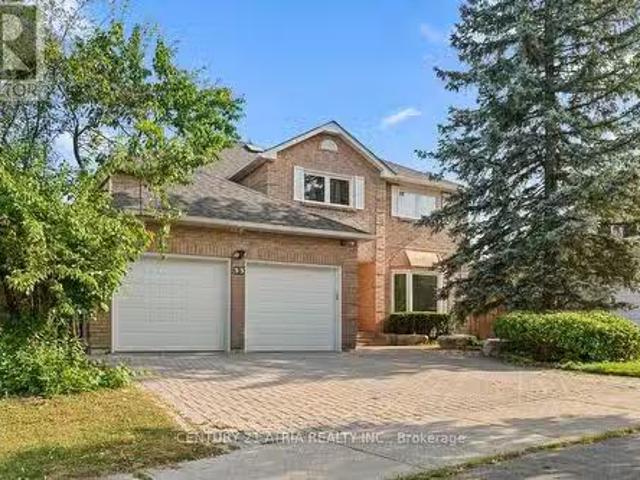
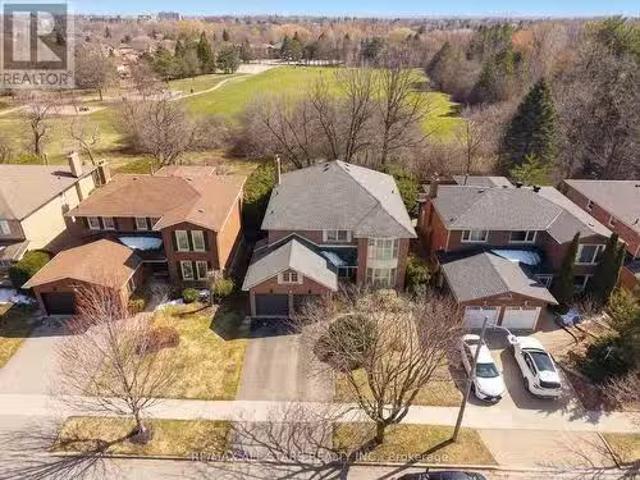
53 Smithy Street, Markham, ON, L3P 6M7 house for sale Listi.
View photo
House · for sale
$ 1,638,800
53 Smithy Street, Markham, ON, L3P 6M7 house for sale Listi.
Brooklin
· 5 Bedrooms · 3 Baths · House
· Garden
Brooklin · 5 Bedrooms · 3 Baths · House · Garden
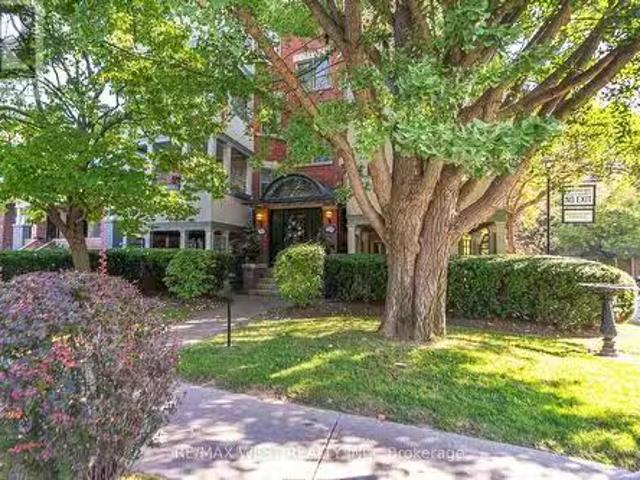
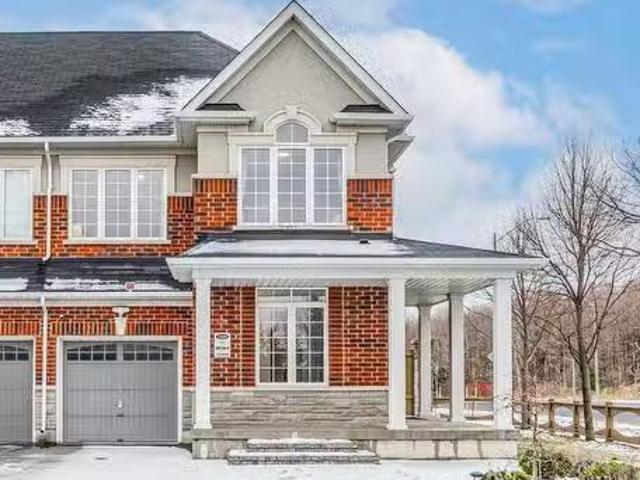
PREMIUM LOT! Rare opportunity for privacy and tranquility, BACKING ONTO GREENSPACE and steps from lush walking trails. A fully move-in ready FIVE BEDROOM nearly 3,000 sq.ft. executive home (not including the newly finished lower level) sits on a quiet, family-friendly street with direct access to the trailspark. Enjoy a south-facing backyard with no rear neighbours, framed by mature cedar hedges and green space-ideal for families, outdoor play, and entertaining. The main level features a grand foyer and oversized principal rooms designed for both everyday living and year- round hosting. An inviting, bright MONTHS NEW renovated family-sized eat-in KITCHEN overlooking the backyardgreenspace and overlooking the family room. Kitchen features include ample modern cabinetry with an extended large built-in pantry, gleaming quartz countertops, designer subway-style backsplash, under-cabinet lighting and stainless steel appliances. A true chefs delight! The desirable floor plan also includes a
$ 1,638,800
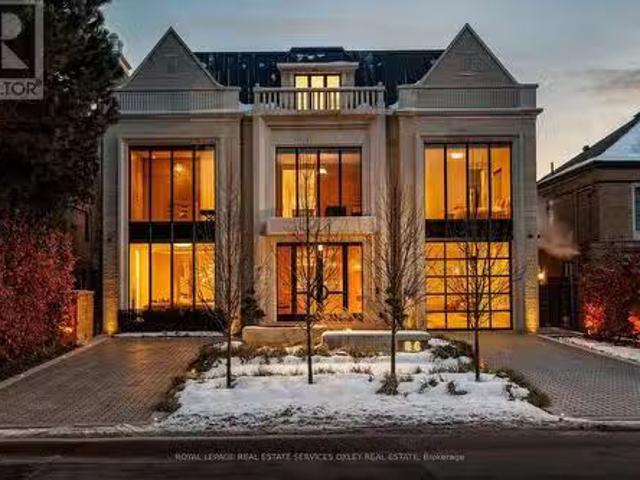
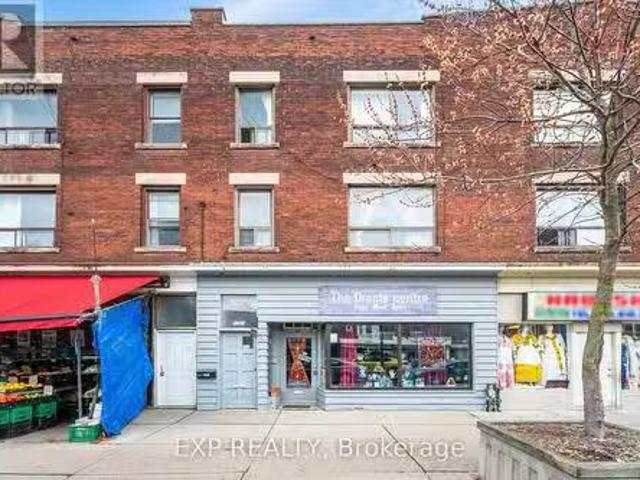
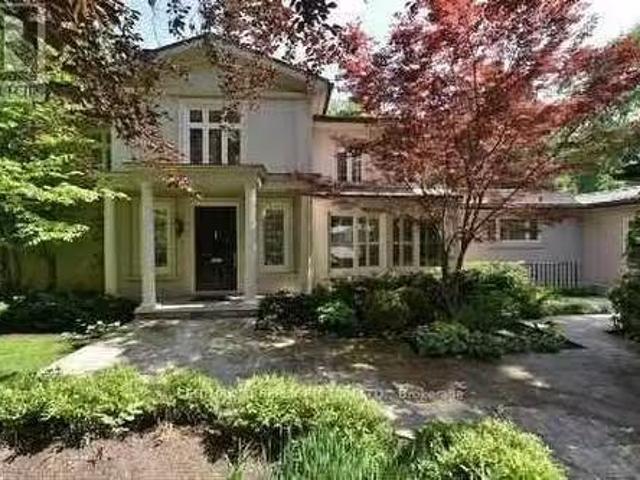
84 Old Forest Hill Road, Toronto, ON, M5P 2R5 Luxury House f.
View photo
House · for sale
$ 16,950,000
84 Old Forest Hill Road, Toronto, ON, M5P 2R5 Luxury House f.
Brooklin
· 8 Baths · House
· Patio · Garden · Fireplace
Brooklin · 8 Baths · House · Patio · Garden · Fireplace
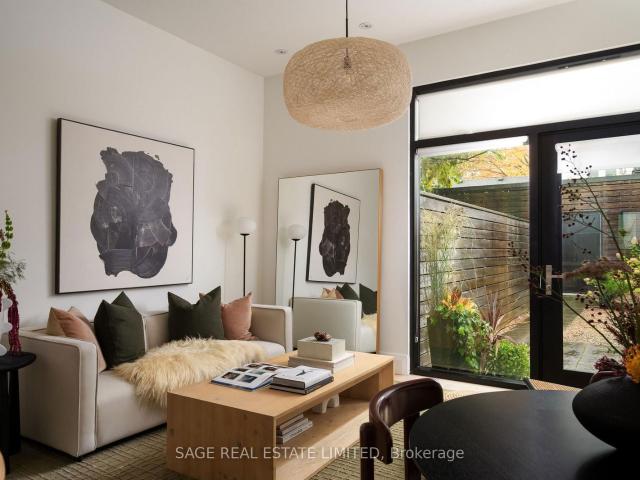
Setting a new standard for luxury living, this extraordinary Forest Hill estate, situated on an expansive 60 ft x 135 ft lot, showcases meticulous design by OE Design with impeccable craftsmanship, & an exceptional attention to detail. From the moment you step inside, youre greeted by a sweeping spiral staircase, a dramatic introduction to 10,500 sq ft of elegant living space. Expansive principal rms flow effortlessly, w a formal dining rm & generous living area defined by a striking limestone gas fireplace & floor-to-ceiling windows reaching 23 ft flooding the space wnatural light. The heart of this home is the chefs kitchen, designed for both gourmet entertaining & everyday comfort wMiele appliances, custom cabinetry, leathered marble countertops, an oversized island, & butlers pantry. Combined with the kitchen, the family rm includes a hidden bar, integrated audio, & views of a city garden wheated patio and steps. The spectacular primary suite is a luxurious retreat, featuring a spa
$ 16,950,000
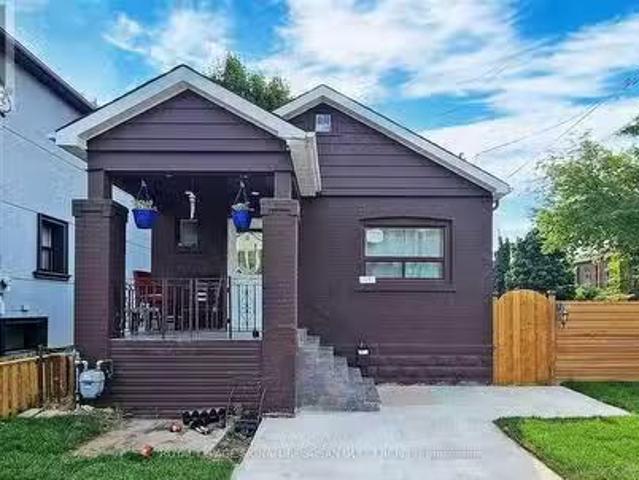
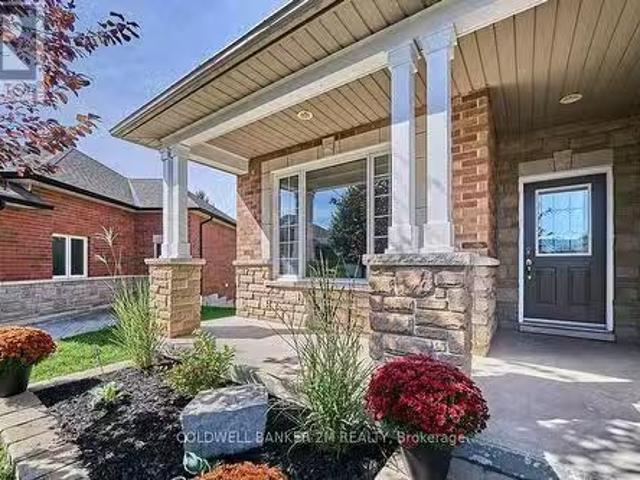
146 Coleridge Avenue, Toronto, ON, M4C 4H6 house for sale L.
View photo
House · for sale
$ 799,000
146 Coleridge Avenue, Toronto, ON, M4C 4H6 house for sale L.
Brooklin
· 32 Bedrooms · 3 Baths · House
· Parking · Cellar
Brooklin · 32 Bedrooms · 3 Baths · House · Parking · Cellar
Welcome to 146 Coleridge Ave, a solid all-brick bungalow beautifully renovated throughout and set on a desirable sun-filled corner lot in one of the east ends most sought-after neighbourhoods. This impressive home offers a bright and inviting main level with three generous bedrooms, a new modern kitchen with quartz countertops, and abundant natural light streaming in from three exposures. A separate entrance leads to a fully finished lower level, complete with full kitchen, two additional bedrooms, and underpinned basement for exceptional ceiling height-an ideal setup for an in-law suite, extended family living, or a valuable mortgage helper. With five total bedrooms, three bathrooms, and rare two-car parking, this home provides the space, flexibility, and convenience todays families need.Sitting proudly on a corner lot, the property offers incredible curb appeal and is also a fantastic opportunity for those looking to build their dream home-corner lots provide presence, scale, and end
$ 799,000
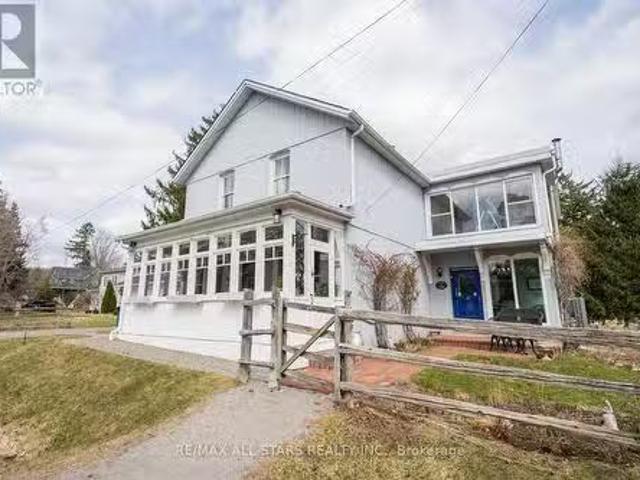
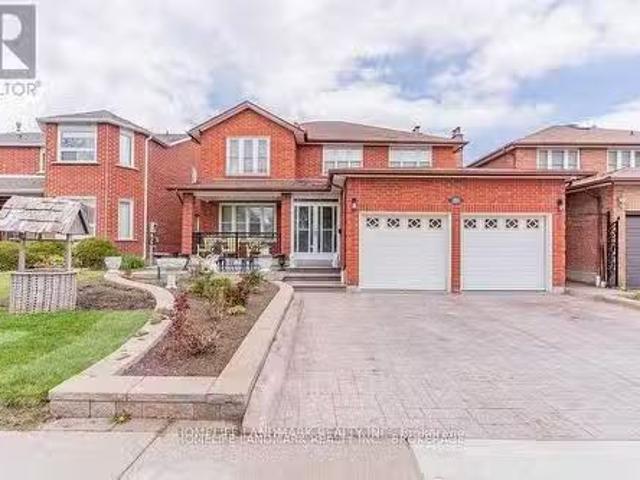
13415 Mccowan Road, Whitchurch Stouffville, ON, L4A 4C9 hous.
View photo
House · for sale
$ 1,495,000
13415 Mccowan Road, Whitchurch Stouffville, ON, L4A 4C9 hous.
Brooklin
· 6 Bedrooms · 3 Baths · House
· Garden · Air conditioning
Brooklin · 6 Bedrooms · 3 Baths · House · Garden · Air conditioning
Nestled on 1.06acres this stunning 160 year-old storybook home offers over 3000 square feet of timeless charm. With its grand living room, cozy family room, formal dining room and enclosed front porches, this home offers a blend of classic elegance with modern comforts. Featuring 6 spacious bedrooms and 3 bathrooms, there is ample space for any size family to thrive and grow. Originally built in 1865 this home once served as a local general store in years gone past; ensuring this property is brimming with historical character. Enjoy peaceful views of a serene pond across the road while relaxing in the fully screened in front porch. Or try your hand at growing your own flowers or vegetables in the spacious backyard of this amazing home. This home is a beautifully preserved piece of the past, ready to become the backdrop for your next chapter. (id:27). Still available at ListedBuy!
$ 1,495,000
34 Selleck Drive, Richmond Hill, ON, L4E 4X3 house for sale.
View photo
House · for sale
$ 1,899,900
34 Selleck Drive, Richmond Hill, ON, L4E 4X3 house for sale.
Brooklin
· 5 Bedrooms · 5 Baths · House
· Garden · Fireplace · Deck
Brooklin · 5 Bedrooms · 5 Baths · House · Garden · Fireplace · Deck
Welcome To This Exceptional Family Home Nestled In The Prestigious Kingshill Neighbourhood Of Oak Ridges, Situated On A Rare Premium Pie-Shaped Lot That Widens To 88 Ft In The Rear & Backing Onto The Serene Oak Ridges Moraine Offering Privacy And Nature At Your Doorstep. This Beautifully Maintained Residence Offers Many Useful Upgrades. Featuring Rich Hardwood Floors, And A Thoughtfully Updated, Timeless Kitchen Complete With Built-In SS Appliances, Granite Countertops, Marble Backsplash & Centre Island W Seating Perfect For Both Everyday Living And Entertaining. WO To Large Newly Constructed Raised Deck from The Kitchen, and Complete With Gas Hookup. Enjoy The Elegance Of Separate Formal Living & Dining Rooms, Alongside A Spacious Open-Concept Family Room Filled With Natural Light, Highlighted By A Large Bowed-Out Window Overlooking The Lush Backyard & Green Space, and A 3-Sided Gas Fireplace. A Convenient renovated LaundryMudroom With Custom Built-In Storage & A Powder Room add splen
$ 1,899,900
9 Lynedock Crescent, Toronto, ON, M3A 2A7 house for sale Li.
View photo
House · for sale
$ 939,000
9 Lynedock Crescent, Toronto, ON, M3A 2A7 house for sale Li.
Brooklin
· 3 Bedrooms · 2 Baths · House
· Garden · Deck · Air conditioning · Parking
Brooklin · 3 Bedrooms · 2 Baths · House · Garden · Deck · Air conditioning · Parking
Upgraded Home in Prime Location TTC 2 min Furnace & AC 2020 Roof 2019Beautiful, sun-filled, well-maintained brick home in a quiet, family-friendly neighbourhood. Just 2 minutes to TTC with direct bus access to York Mills Subway and Downtown Express. Spacious family-sized eat-in kitchen with gas stove and sliding glass doors leading to the deck and private backyard. Enjoy mature perennial gardens and fruit trees peach, plum, cherry, and apple. Parking for 4 cars. Recent upgrades include Furnace (2020), Central Air Conditioning (2020), Backflow Water Valve (2020), and Roof Shingles (2019) New door(2023) (id:27). Still available at ListedBuy!
$ 939,000
113 Spenvalley Drive, Toronto, ON, M3L 1Z4 house for sale L.
View photo
House · for sale
$ 869,000
113 Spenvalley Drive, Toronto, ON, M3L 1Z4 house for sale L.
Brooklin
· 3 Bedrooms · 2 Baths · House
· Fireplace · Cellar
Brooklin · 3 Bedrooms · 2 Baths · House · Fireplace · Cellar
Versatile Bungalow with Basement Suite Welcome to 113 Spenvalley Drive, a 3 bedroom, 2-bathroom raised bungalow located in the heart of North Yorks Glenfield-Jane Heights. Set on a generous lot, this home is ideal for families, downsizers, or investors seeking in-law or saleal income potential with a self-contained basement suite. Functional Main Kitchen The main kitchen features ceramic flooring, a fridge, stove, range hood, and a double sink, offering a bright, clean space with plenty of storage and prep area. Open Living & Dining Space Enjoy the large L-shaped living and dining room with hardwood flooring throughout, creating a warm and inviting space perfect for entertaining or relaxing. Three Comfortable Bedrooms + A 4pc Bath The main level includes a spacious primary bedroom with a double closet and a ceiling fan, plus two additional bedrooms all with hardwood flooring. A 4pc ceramic-tiled bathroom completes the level. Self-Contained Basement with Kitchen & Fireplace The finished
$ 869,000
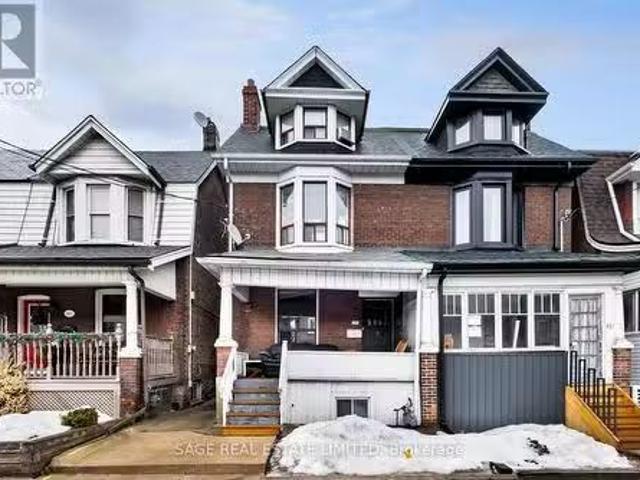
69 Laing Street, Toronto Greenwood Coxwell, ON, M4L 2N4 ho.
View photo
House · for sale
$ 1,050,000
$ 1,189/sq.ft
69 Laing Street, Toronto Greenwood Coxwell, ON, M4L 2N4 ho.
Brooklin
· 883 sq.ft · 3 Bedrooms · 2 Baths · House
· Garden · Deck · Cellar
Brooklin · 883 sq.ft · 3 Bedrooms · 2 Baths · House · Garden · Deck · Cellar
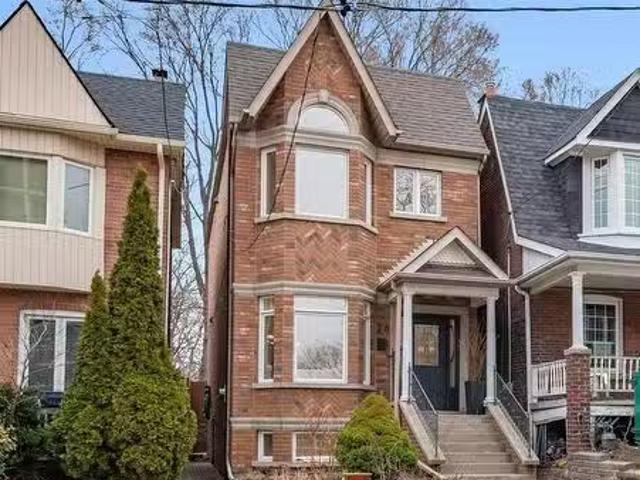
Bright and airy 2 Storey home with fully fenced yard in Leslieville! This 3-bedroom, 2-bathroom home features a bright, open-concept main floor with potlights throughout. Enjoy an eat-in kitchen that opens onto a private deck perfect for summer evenings in your fully fenced yard. The second floor offers three spacious bedrooms and a full bathroom, while the finished basement adds a versatile rec room, laundry facilities, and an additional bathroom. The home abuts a laneway offering an abundance of natural light to flow in through the large windows. Enjoy convenient access to shops, supermarkets, The Beaches, downtown Toronto, the popular History music venue, schools, banks, sports fields, and a variety of great restaurants. Steps to streetcar on Queen St E, and across from the serene Maple Leafs Forever Park, this home places you right at the heart of vibrant city living with the tranquility of nature close by. Photos virtually staged. (id:27). Still available at ListedBuy!
$ 1,050,000
150 Hamilton Street, Toronto, ON, M4M 2E1 house for sale Li.
View photo
House · for sale
$ 1,425,000
$ 2,283/sq.ft
150 Hamilton Street, Toronto, ON, M4M 2E1 house for sale Li.
Brooklin
· 624 sq.ft · 2 Bedrooms · 2 Baths · House
· Garden · Parking · Deck
Brooklin · 624 sq.ft · 2 Bedrooms · 2 Baths · House · Garden · Parking · Deck
South Riverdale detached home with lots of potential. Unique for the area 30-foot-wide frontage! Solid double garage with lane acces! Large fully fenced backyard with private deck! Energy efficient home with a new combi gas boiler with radiator heating and on demand hot water! Main house roof 2022! Garage roof 2021. Huge attic over the garage, perfect for the future studio. Ideal location for walking, cycling, with great park system Don River extensive trails, great local cafes and restaurants, schools and library. Easy access to downtown, to the Danforth, Chinatown East, Lesliville, and The Beaches. Quick access to DVP and 24 hr TTC. Great investment opportunity! Great place to call home! (id:27). Still available at ListedBuy!
$ 1,425,000
54 Exford Drive, Toronto, ON, M1P 1M3 house for sale Listin.
View photo
House · for sale
$ 899,000
54 Exford Drive, Toronto, ON, M1P 1M3 house for sale Listin.
Brooklin
· 3 Bedrooms · 2 Baths · House
· Garden · Cellar · Parking
Brooklin · 3 Bedrooms · 2 Baths · House · Garden · Cellar · Parking
WELCOME TO 54 EXFORD DR IN DORSET PARK. THIS DETACHED ALL BRICK HOME WITH CARPORT FEATURES 3 GENEROUS SIZE BEDROOMS, EAT-IN KITCHEN, WITH A COMBINED LIVING DINING ROOM. THE BASEMENT FEATURES A LARGE RECROOM WITH WET BAR TO ENTERTAIN AS WELL AS A KITCHEN AND STORAGE ROOM. SIDE ENTARANCE FROM THE CARPORT ALLOWS EASY ACCES TO THE CAR AND YARD. (ABLE TO PARK 4 CARS IN THE DRIVEWAY). AREA FEATURES EASY ACCESS TO HIGHWAYS, TRANSIT, SHOPPING, SCHOOLS. THIS PROPERTY OFFERS MANY POSSIBILITIES. DONT MISS OUT ON THIS OPPORTUNITY TO MAKE THIS YOUR NEW HOME! (id:27). Still available at ListedBuy!
$ 899,000
629 Ossington Avenue, Toronto, ON, M6G 3T6 house for sale L.
View photo
House · for sale
$ 1,599,000
$ 129/sq.ft
629 Ossington Avenue, Toronto, ON, M6G 3T6 house for sale L.
Brooklin
· 12,335 sq.ft · 3 Baths · House
· Air conditioning
Brooklin · 12,335 sq.ft · 3 Baths · House · Air conditioning
Situated in the heart of Torontos bustling West End is 629 Ossington, lovingly maintained 3 storey home with 1,950 square feet above grade and an oversized 806 square foot lower level. The main portion of the house acts as an impressive owners suite with 5 bedrooms and 2 washrooms (w powder room on the main floor). Timeless original features throughout the property include strip hardwood flooring + the original wooden staircase banister. Classic features in a house equipped with modern-day amenities such as forced air furnace heating and central air cooling! The lower level is a self-contained suite which acts as a lovely in-law suite or perhaps could offer a savvy buyer saleal income potential in the future. Full ceiling height in the lower of 7.5 feet! with its own separate entrance and cold room for storage. Newly waterproofed w sump pump and outfitted with a new washroom. All of the heavy lifting is done - now just time to customize to your personalized taste. Private and green eas
$ 1,599,000
23 Delabo Drive, Toronto, ON, M3J 3S5 house for sale Listin.
View photo
House · for sale
$ 1,100,000
23 Delabo Drive, Toronto, ON, M3J 3S5 house for sale Listin.
Brooklin
· 3 Bedrooms · 3 Baths · House
· Parking · Fireplace
Brooklin · 3 Bedrooms · 3 Baths · House · Parking · Fireplace
Large Detached 2-Storey over 2000 soft. 2 Car Garage. Gleaming Hardwood Floors. High Ceilings. Open Concept Kit & Family Room with Fireplace and WOut to Yard- Perfect for Entertaining Guests. Large Bdrms. 5pce Ensuite Bath. Walk to Subway Station, University, Shopping and Amenities. New Roof (2025), New Furnace (2021) (id:27). Still available at ListedBuy!
$ 1,100,000
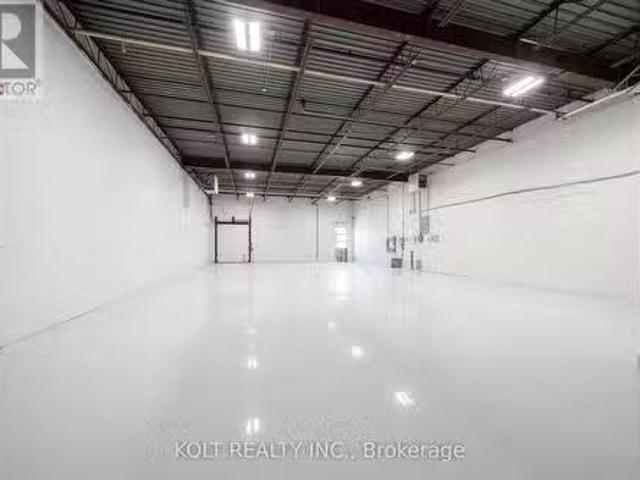
Unit 8 465 Milner Avenue, Toronto, ON, M1B 2K4 commercial.
View photo
House · for sale
$ 1,944,174
$ 519/sq.ft
Unit 8 465 Milner Avenue, Toronto, ON, M1B 2K4 commercial.
Brooklin
· 3,746 sq.ft · House
· Office room · Parking
Brooklin · 3,746 sq.ft · House · Office room · Parking
Welcome to Milner Business Park; Featuring this Prime industrial unit offering 3746 sqft with16 clear height, & a Truck Loading Dock, ideal for end users or investors. Great location in high demand industrial area with quick access to Hwy 401, a key benefit for logistics and transport-oriented businesses. Flexible E0.6 zoning can accommodate a wide range of industrial uses. The propertys three access points streamline entry and exit, with ample parking spaces for your staff & clients. Vendor options for turnkey office build-outs & renovations, the space is easily adaptable to your needs. This industrial unit is a smart choice for operational efficiency and investment potential. (id:27). Still available at ListedBuy!
$ 1,944,174
24 Auckland Drive, Whitby, ON, L1P 0G6 house for sale Listi.
View photo
House · for sale
$ 1,349,000
24 Auckland Drive, Whitby, ON, L1P 0G6 house for sale Listi.
Brooklin
· 42 Bedrooms · 5 Baths · House
· Cellar
Brooklin · 42 Bedrooms · 5 Baths · House · Cellar
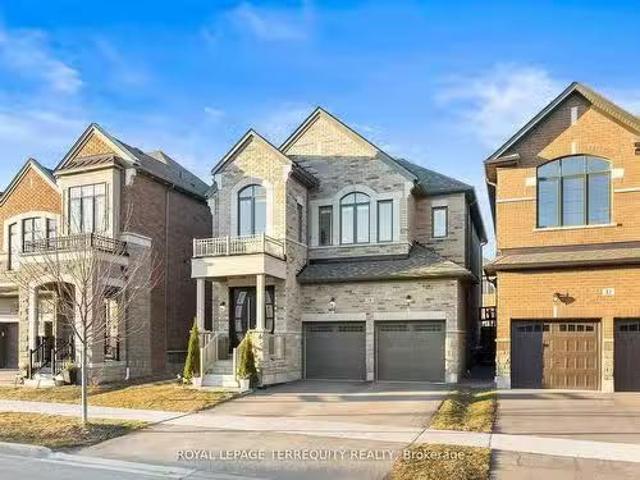
Welcome to 24 Auckland Dr, a beautifully designed home built by Arista Homes in December 2020, offering over 3,195 sq. ft. of living space (2,325 sq. ft. on the main and second floor + 870 sq. ft. legal basement apartment). This 4+2 bedroom, 5-bathroom home boasts a thoughtfully designed layout and numerous upgrades that elevate its elegance and functionality. As you step inside through the custom high-entry door, youll be greeted by an open and airy feel, enhanced by 9 ceilings on both the main and second floors and a 10 raised coffered ceiling in the master bedroom. The main floor showcases stained oak hardwood flooring, a natural oak staircase, and an upgraded kitchen with extended upper cabinets and premium finishes. The upgraded interior trim and elegant details throughout the home add a touch of sophistication. The second floor features 4 spacious bedrooms, including two master suites with private ensuites, while all bedrooms enjoy direct washroom access and 2nd floor laundry for
$ 1,349,000
165 Roy Harper Avenue, Aurora, ON, L4G 0V6 house for sale L.
View photo
House · for sale
$ 1,688,000
165 Roy Harper Avenue, Aurora, ON, L4G 0V6 house for sale L.
Brooklin
· 4 Bedrooms · 3 Baths · House
· Patio · Deck · Parking · Cellar
Brooklin · 4 Bedrooms · 3 Baths · House · Patio · Deck · Parking · Cellar
Beautiful family home with walk-out basement on premium ravine pie-shaped lot widening to 50at back, with south exposure offering much natural sunlight. Fully fenced for privacy. Spacious Designer white kitchen wquartz countersextra large centre island with sinkextra cabinets, pot drawers, under valence lighting Breakfast area with walkout to upgraded and enlarged deck for BBQ, coffeeteaand family gatherings. Folding California shuttered doors open to a beautiful view. Master Ensuite has extra large glass shower; quartz counter with two sinks, X-large walk-in closet in MB.All bdrms have good closet space.Many Upgrades include: Pot lights, coffered ceiling DR, MBR, hardwood staircase with iron stair railing, California shutters throughout, air conditioning, auto garage door opener, extensive attractive interlocking at front of the house. Deck- TREX composite flooring, no maintenance, glass railing Lower level patio added with interlocking brick. Basement is roughed in for bathroom, offe
$ 1,688,000
1359 Danforth Avenue, Toronto, ON, M4J 1N1 commercial for sa.
View photo
House · for sale
$ 1,550,000
$ 460/sq.ft
1359 Danforth Avenue, Toronto, ON, M4J 1N1 commercial for sa.
Brooklin
· 3,369 sq.ft · 2 Bedrooms · House
· Cellar
Brooklin · 3,369 sq.ft · 2 Bedrooms · House · Cellar
Open your real estate portfolio to this opportunity of owning this 3-Storey Commercial Building in the gentrifying Danforth Corridor! Located just steps away from Greenwood Subway Station! Great cafés, restaurants and other businesses in the area! Potential market sales could be $9,750month with a cap rate of 6.52%. AMAZING OPPORTUNITY FOR DEVELOPMENT! The corner building that is to the left of 1359 Danforth Ave is also for sale! Combine both buildings for a total of 68ft x 100ft on a corner block! Future Ontario Line and new condo developments are changing the landscape in this area. This building is 19ft x100ft and has a retail space of 871 Sq Ft with about 16 ft retail store glass frontage and high ceilings! Plus, another 879 Sq Ft in the basement with a separate rear access! The existing tenants occupy the main floor retail, basement + 2nd Floor apartment. The 2nd set of tenants occupy the 3rd Floor apartment. Both the 2nd Floor apartment and 3rd Floor apartment have a similar foot
$ 1,550,000
16 Burgundy Court, Whitby Rolling Acres, ON, L1R 3H7 house.
View photo
House · for sale
$ 1,399,000
16 Burgundy Court, Whitby Rolling Acres, ON, L1R 3H7 house.
Brooklin
· 6 Bedrooms · 3 Baths · House
· Garden · Parking · Deck · Swimming pool · Cellar
Brooklin · 6 Bedrooms · 3 Baths · House · Garden · Parking · Deck · Swimming pool · Cellar
Discover This One Of A Kind Custom Built Bungaloft Situated on a Lot and a Half on a Quiet Cul-de-Sac In Sought After North Whitby. This Executive Home Sits On A Premium Pie Shaped Lot Offering The Perfect Blend Of Comfort, Style And Space. The Main Living Area Features 9 Foot Ceilings And An Open Concept Design. The Spacious Dining Room, Great Room And Huge Custom Kitchen Complete With a Breakfast Bar, Quartz Counter Tops and Coffee Station Are Ideal For Hosting And Everyday Living. Step Outside To Your Private Backyard Oasis, Featuring An Inground Pool Surrounded By Expansive Decking - Prefect For Summer Entertaining. Theres Still Plenty Of Green Space For Outdoor Games and Sports. The Basement In-law Suite Features Three Generously Sized Bedrooms And A Separate Entrance Through The Garage, Making It Ideal For Multi-Generational Living The 400 Square Foot Bungaloft Is Perfect For A Bedroom, Art Studio or Just An Extra Playroom For The Kids. The Double Car Garage Features A Walk-Up Fr
$ 1,399,000
327 Goldhawk Trail, Toronto, ON, M1V 4H2 house for sale Lis.
View photo
House · for sale
$ 1,568,000
327 Goldhawk Trail, Toronto, ON, M1V 4H2 house for sale Lis.
Brooklin
· 44 Bedrooms · 4 Baths · House
· Garden · Parking · Cellar
Brooklin · 44 Bedrooms · 4 Baths · House · Garden · Parking · Cellar
This bright and spacious 4+4 bedroom, double-garage detached home offers a functional layout with a finished basement and a separate entrance, perfect for multi-generational living or generating extra saleal income.Step into an open-concept living and dining area, featuring large windows and hardwood floors that bring in abundant natural light. The family room offers a warm and inviting space for gatherings, while the large family-sized kitchen comes with plenty of cabinets, a cozy breakfast area, and a walk-out to the backyard pergola-A perfect outdoor extension for entertaining, BBQs, or simply relaxing with family. The professionally finished hardscape backyard is low-maintenance and carefree, giving you more time to enjoy life instead of yard work.Upstairs, youll find 4 generously sized bedrooms. The primary suite features a walk-in closet and a private ensuite bathroom, providing a comfortable retreat. Each additional bedroom is spacious, bright, and perfect for family members or
$ 1,568,000
9B Humewood Drive, Toronto, ON, M6C 1C9 house for sale List.
View photo
House · for sale
$ 2,125,000
9B Humewood Drive, Toronto, ON, M6C 1C9 house for sale List.
Brooklin
· 4 Baths · House
· Garden · Balcony · Fireplace
Brooklin · 4 Baths · House · Garden · Balcony · Fireplace
Welcome to 9B Humewood Drive. This Semi-Detached Low Mid Rise Four Plex Located In Prime Area Highly Coveted Humewood-Cedarvale. This Turn Key investment Offers 4 Two Bedroom Apartments All With Large Private Balconies, Fireplaces, Hardwood Floors Throughout, Crown Moulding, Vintage Claw Soaker Tubs, Loads of Character And Charm. Features Stained Glass Windows, Vintage Lighting, Professionally Landscaped Grounds, A Private Garden Oasis With Spectacular Water Feature (Pond) Ideal When Looking For A Peaceful Retreat. Also Features In-ground Lighting, Sprinkler System, Large Garden Shed Equipped With Fridge. This Property Shows True Pride of Ownership A Must See. (id:27). Still available at ListedBuy!
$ 2,125,000
110B Palmerston Avenue, Toronto | Terminated, C12514 | Condos. Ca
View photo
Apartment · for sale
$ 1,479,000
$ 660/sq.ft
110B Palmerston Avenue, Toronto | Terminated, C12514 | Condos. Ca
Brooklin
· 2,239 sq.ft · Apartment
· Garden · Parking · Cellar
Brooklin · 2,239 sq.ft · Apartment · Garden · Parking · Cellar
All glory! No (old) guts. Steps to everything you need and tucked away on one of downtown's most desired streets you will find yourself at 110B Palmerston Ave. A condo disguised as a semi-detached with all the glory and none of the old guts. This 10 year old new build was constructed by super architect Blue Lion and completed in 2015. Sky high 9 and 10 ft ceilings (including the basement! ), floor to ceiling windows and white oak flooring throughout making every square inch of this residence bathed in light and style. Private landscaped backyard from main floor kitchenu002Fliving and dining area leads to private garage accessed through laneway. Three bedrooms with built-in closets including one massive third floor primary suite with large walk-in and a 5 piece ensuite. Finished lower level with fab laundry room, powder room and multipurpose lounge. An absolute win for the downtowner who wants it all. Come and get it
$ 1,479,000
143 Livante Court, Markham, ON, L6C 0T9 house for sale List.
View photo
House · for sale
$ 1,498,000
143 Livante Court, Markham, ON, L6C 0T9 house for sale List.
Brooklin
· 3 Bedrooms · 3 Baths · House
· Garden
Brooklin · 3 Bedrooms · 3 Baths · House · Garden
An Exceptional Find Awaits You! Dont miss out on this stunning semi-detached home, perfectly located in a highly desirable area. With unbeatable access to schools, Hwy 404, Costco, the community center, library, shops, grocery stores, and many more! Lovingly maintained by the original owner, this gem is just a 1-minute walk to the park, tucked away in a peaceful cul-de-sac with no through traffic. The premium large corner lot boasts a sprawling, south-facing backyard, fully fenced for year-round outdoor enjoyment. Offering 2,000 + sq. ft. of living space, this home features 3 spacious bedrooms (built from the space of 4), an inviting foyer, and an eye-catching 2-storey circular staircase with soaring windows that flood the space with natural light. The open-concept living and dining area is designed for modern living, with large picture windows facing south and west, and 9-ft ceilings that make it feel even more expansive. Boasting countless upgrades of flooring, staircase, sleek showe
$ 1,498,000
291 Angeline Street N, Kawartha Lakes Lindsay, ON, K9V 4R1.
View photo
House · for sale
$ 779,000
291 Angeline Street N, Kawartha Lakes Lindsay, ON, K9V 4R1.
Brooklin
· 22 Bedrooms · 3 Baths · House
Brooklin · 22 Bedrooms · 3 Baths · House
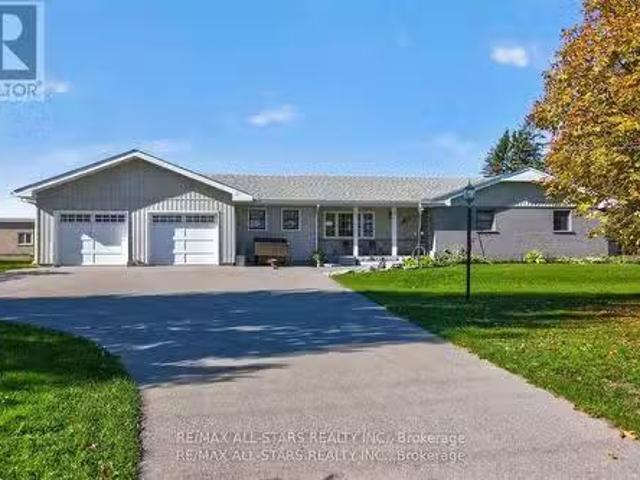
Welcome to 291 Angeline Street! This sprawling ranch bungalow sits gracefully on the edge of town, offering the perfect blend of peaceful country living and in-town convenience. Surrounded by mature trees and open space, this beautiful property provides a sense of privacy and tranquility on a large park-like lot - ideal for families and multigenerational living. Step inside to discover a bright, welcoming main floor designed for both comfort and connection. The home features a spacious living room, family room, formal dining area, and a cozy sitting room, creating plenty of room for everyone to gather or find a quiet corner to unwind. The large primary bedroom suite offers a walk-in closet and a 4-piece ensuite bath, while an additional oversized bedroom (currently used as a salon) features its own 4-piece ensuite and a separate entrance - the perfect setup for an in-law suite, guest space, or private home business. The lower level provides even more flexibility, with two staircases le
$ 779,000
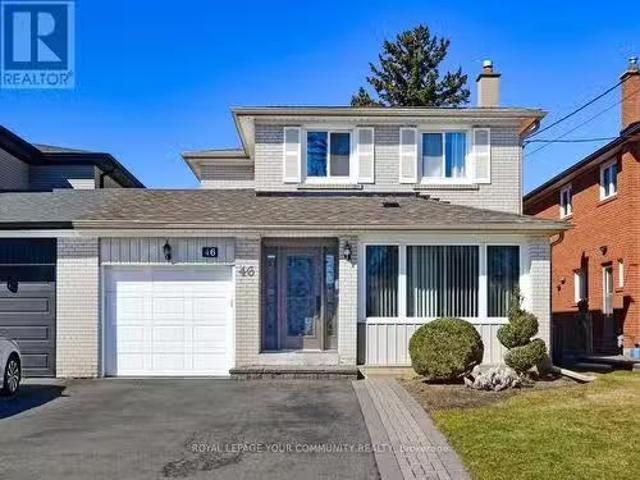
46 Fontainbleau Drive, Toronto, ON, M2M 1N9 house for sale.
View photo
House · for sale
$ 1,430,000
46 Fontainbleau Drive, Toronto, ON, M2M 1N9 house for sale.
Brooklin
· 41 Bedrooms · 4 Baths · House
· Parking
Brooklin · 41 Bedrooms · 4 Baths · House · Parking
Stunningly Updated & Move-In Ready In The Heart Of Newtonbrook! Welcome To This Beautifully Upgraded 4-Bedroom Detached-Link Home (Linked Only At The Garage) In The Highly Sought-After Newtonbrook Neighbourhood Of North York! Tucked Away On A Quiet, Family-Friendly Street, This Home Offers The Best Of Both Worlds - Peaceful Suburban Living With Unbeatable Urban Convenience Just Steps From TTC Transit, Top-Rated Schools, Lush Parks, And Recreation Centres. Commuters Will Love The Quick Access To Yonge Street, Finch Station, Highways 7, 407, And 404, While Foodies And Shoppers Will Appreciate Being Just Minutes From Centerpoint Mall, Promenade, And A Variety Of Amazing Restaurants And Entertainment Options. Step Inside And Be Wowed By The Thoughtfully Designed Updates That Make This Home Truly Shine: Modern Chefs Kitchen With Sleek Cabinetry, Custom Granite Countertops & Backsplash, And High-End Stainless Steel Appliances, Sunlit & Spacious Family Room With A Walkout To A Private, Fully-
$ 1,430,000
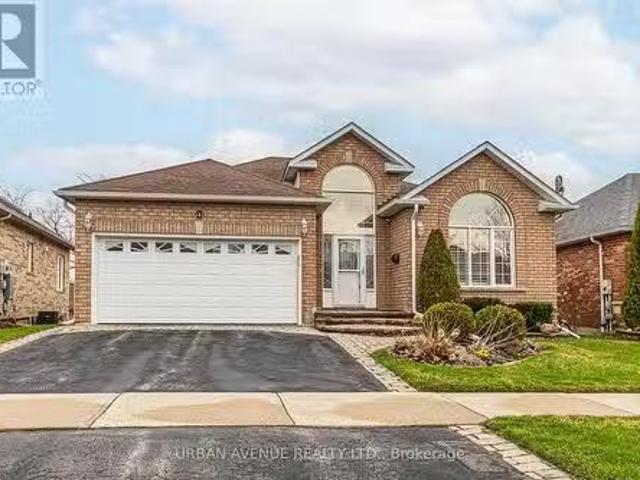
363 Waterbury Crescent, Scugog, ON, L9L 1T2 house for sale.
View photo
House · for sale
$ 1,299,000
363 Waterbury Crescent, Scugog, ON, L9L 1T2 house for sale.
Brooklin
· 4 Bedrooms · 3 Baths · House
· Garden · Fireplace · Deck · Cellar
Brooklin · 4 Bedrooms · 3 Baths · House · Garden · Fireplace · Deck · Cellar
PICTURE YOURSELF LIVING IN THIS SPECIAL QUIET ADULT COMMUNITY. This stunning sunlit Grand Hampton Model walkout bungalow boasts approximately 1760 sq ft, plus newly finished basement flooring. Grand living & dining room with large windows, New California shutters ideal for entertaining. Many upgrades throughout, with new Hardwood flooring on the main. This residence & community allows you to downsize in convenience with treed walkout to greenspace. The main floor boasts a luxurious primary bedroom with a walk-in closet and a sumptuous 3-piece ensuite. The bright and airy combination KitchenFamily room features a cozy gas fireplace with sliding doors to your large deck. Finished basement gives you additional living with 2 extra bedrooms, a large Recroom with bar, gas fireplace and walkout to backyard and greenspace. (id:27). Still available at ListedBuy!
$ 1,299,000
7 Valleyanna Drive, Toronto, ON, M4N 1J7 house for sale Lis.
View photo
House · for sale
$ 6,490,000
7 Valleyanna Drive, Toronto, ON, M4N 1J7 house for sale Lis.
Brooklin
· 6 Bedrooms · 7 Baths · House
· Garden · Fireplace · Swimming pool
Brooklin · 6 Bedrooms · 7 Baths · House · Garden · Fireplace · Swimming pool
100 x 227 Ft south exposure Lot with inground pool backing to Park Exquisite 5+1-Bedroom Family Residence Masterfully reBuilt To The Highest Standards Of Craftsmanship. Outstanding Forested Property In Prestigious Enclave Bordering Sunnybrook Grounds. Interior Design Merges Classic Elegance & Contemporary Style, Sparing No Cost On Premium Finishes. Exemplary Principal Spaces Arranged In Graceful Flow W Two Lavish Primary Suites On Main Floor & Many Walk-Out Access Points To The Backyard Retreat. Crown Moulding, Custom Millwork, Oak & Marble Floors Throughout. Stately Entrance Hall W Stained Glass Skylight & Marble Floors. Formal Dining Room W Custom-Built Display Shelves, Grand Living Room W Walk-Outs To Backyard & Gas Fireplace. Gourmet Kitchen Presents High-End Appliances, Vast Breakfast Area, Expanded Central Island W Seating & Severy W Full-Sized Wine Fridge. Sun-Filled Library Features Walk-Out To Private Courtyard. Graceful Family Room W Walk-Out To Yard, Gas Fireplace, Custom En
$ 6,490,000
33 Autumn Way, Aurora, ON, L4G 4P2 house for sale Listing I.
View photo
House · for sale
$ 1,488,000
33 Autumn Way, Aurora, ON, L4G 4P2 house for sale Listing I.
Brooklin
· 5 Baths · House
· Garden · Fireplace · Sauna · Deck · Cellar
Brooklin · 5 Baths · House · Garden · Fireplace · Sauna · Deck · Cellar
Indulge in over 4,000 sq. ft. of luxurious living in the heart of prestigious Aurora Heights. A granite lovers dream, this home showcases exquisite granite across counters, floors, stairs, and a stunning centrepiece kitchen island. The walk-out basement extends the elegance with a granite kitchenette, cedar sauna, wine fridge, electric fireplace, and an additional washerdryer. Thoughtful upgrades combine style and peace of mind: all windows replaced in 2017, new heat pump (2024), full interior painting (2025), new roof and insulation (2024), extended deck (2025), paving around the property (2024), backyard interlocking, shed storage, backyard electrical extension, water softener, and a central security camera system. Elegant touches like hardwood floors, crown moulding, and multiple decks overlook a beautifully landscaped pie-shaped lot-just steps from forest trails, top-rated schools, and moments from Yonge Street and major highways. (id:27). Still available at ListedBuy!
$ 1,488,000
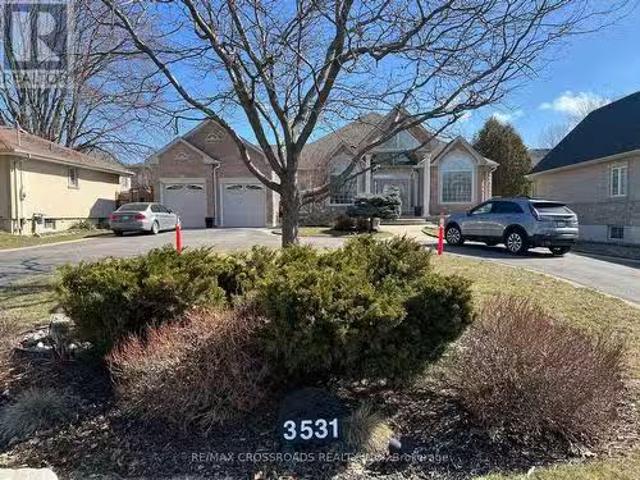
3531 Garrard Road, Whitby, ON, L1R 3L1 house for sale Listi.
View photo
House · for sale
$ 1,988,888
3531 Garrard Road, Whitby, ON, L1R 3L1 house for sale Listi.
Brooklin
· 32 Bedrooms · 3 Baths · House
· Garden · Deck · Parking · Cellar
Brooklin · 32 Bedrooms · 3 Baths · House · Garden · Deck · Parking · Cellar
Rarely offered Custom Built Bungalow on a massive lot with a circular drive and a drive thru garage in a highly desirable friendly Neighbourhood. This immaculate home shows of pride of ownership and will impress the most discerning buyer. The grand entrance has double doors that lead to a foyer with cathedral ceilings. 2021 kitchen has been renovated from top to bottom with a quartz island, crown mouldings, 2021 high end 36 gas range and fridge, Fotile range hood and more. The primary bedroom has a private ensuite and walk-in closet, 2nd bedroom has a renovated ensuite as well, walkout to an amazing deck with a gas BBQ Hooked up from the family or the kitchen. pot lights Hardwood floor through out. The unfinished basement has multiple roughins and higher ceilings perfect for customization for a large family or the savvy investor. There is also a walkout to the massive backyard from the basement with abundant storage room, minutes to Mckinney arena, Walmart, Restaurants, Rona, golf cour
$ 1,988,888
26 Eastmount Avenue, Toronto, ON, M4K 1V1 house for sale Li.
View photo
House · for sale
$ 1,549,000
26 Eastmount Avenue, Toronto, ON, M4K 1V1 house for sale Li.
Brooklin
· 4 Bedrooms · 4 Baths · House
· Fireplace
Brooklin · 4 Bedrooms · 4 Baths · House · Fireplace
Welcome to 26 Eastmount Avenue, a beautifully renovated detached 3+1-bedroom home in the coveted Jackman School district that truly checks every box for modern family living.This home offers an abundance of natural light with large windows and skylights that create a bright, airy atmosphere across every level. The spacious main floor features stunning white oak hardwood floors, large picture windows, and a seamless flow ideal for both everyday living and entertaining, including a main floor powder room and a dedicated family room. The kitchen is beautifully appointed with custom cabinetry, stainless steel appliances, quartz countertops, and opens to the family room anchored by a gas fireplace, creating a warm and inviting space for gathering.The second floor features a spacious primary retreat complete with a luxurious 6-piece ensuite, along with two additional well-proportioned bedrooms and a large family bathroom.The fully renovated lower level offers excellent ceiling height and a w
$ 1,549,000
1 Tally Lane, Toronto, ON, M2K 1V3 house for sale Listing I.
View photo
House · for sale
$ 3,988,000
$ 1,929/sq.ft
1 Tally Lane, Toronto, ON, M2K 1V3 house for sale Listing I.
Brooklin
· 2,067 sq.ft · 7 Bedrooms · 5 Baths · House
· Garden · Deck · Parking
Brooklin · 2,067 sq.ft · 7 Bedrooms · 5 Baths · House · Garden · Deck · Parking
WOW! 75-foot lot in the heart of Bayview Village featuring a unique 2-level library! This exquisite custom-built residence offers timeless elegance and luxurious finishes with over 4250sq ft of living space across the main and second floors. An elegant marble foyer leads to the living and dining areas on the main floor, adorned with wide oak hardwood floors. The home features 4 bedrooms with coffered ceilings and a magnificent central dome skylight with an artful lens. The impressive large foyerentrance boasts a fabulous two-level library with a 20-foot high ceiling, wall paneling on the main floor, and wainscoting on first and the second floor. The large eat-in kitchen includes a massive center island and a gorgeous breakfast area overlooking the backyard and deck. The family room offers a walk-out to the backyard and an extensive garage (22 Feet). There is a main floor office, with a second office located on the upper floor. Designed for family living and entertainment, the open-conc
$ 3,988,000
123 Corner Ridge Road, Aurora, ON, L4G 6L4 house for sale L.
View photo
House · for sale
$ 1,999,000
123 Corner Ridge Road, Aurora, ON, L4G 6L4 house for sale L.
Brooklin
· 41 Bedrooms · 4 Baths · House
· Garden · Office room · Balcony · Deck · Cellar
Brooklin · 41 Bedrooms · 4 Baths · House · Garden · Office room · Balcony · Deck · Cellar
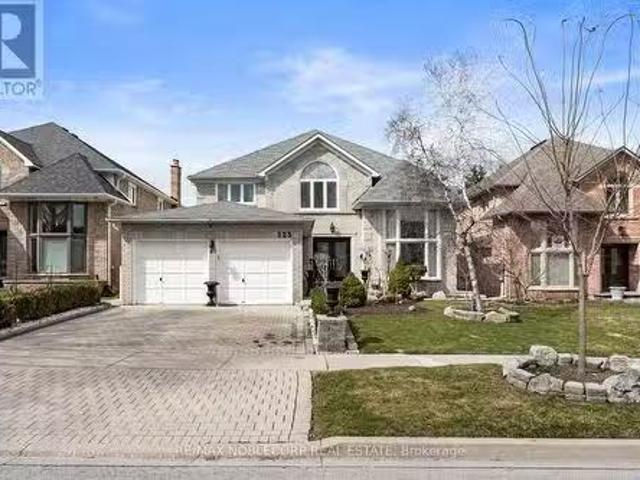
Discover the charm of Corner Ridge Road, one of Auroras most sought-after addresses! Set on a premium, extra-deep pool-sized lot in Aurora Highlands, this well-loved home offers over 3,500 sq. ft. of thoughtfully designed living space. The property features 4+1 bedrooms, 4 bathrooms, two kitchens, a balcony off of the primary bedroom, and a dedicated home office, theres plenty of room for family, guests, and entertaining. Step outside into your own backyard oasiscompletely private and fully landscaped. Whether youre hosting summer get-togethers at the built-in BBQ island, unwinding by the fountain, or lounging on the expansive deck with multiple seating areas, this outdoor space is made to enjoy. Youll also find a serene sunroom and beautifully maintained gardens that complete the peaceful vibe. Downstairs, the finished basement adds even more living space theres a second kitchen, a big family room, bar, games area, and another bedroom. Recent updates include the kitchen flooring, seco
$ 1,999,000

Get email alerts

Don't miss out: be the first to know about new properties

The alert was correctly created

On subscribing you accept the conditions of use and the privacy policy
Alert
Receive new ads in your inbox
Save this search
Receive alerts for new listings

We'll send you an email when we have new properties for: "Properties for sale in Brooklin"

The alert was correctly created

Toronto
Richmond Hill
Get email alerts and be the first to see new listings
Required field
On subscribing I accept the terms of the privacy policy
Perfect! You'll soon start receiving new listings via email
Alert
Receive an email when we have new ads for Properties for sale in Brooklin
Save this search
Filters

Bedrooms

Area (sq.ft)

sq.ft
sq.ft

Price

$
$

Filter by property type

Bathrooms

Clear all filters
Receive notifications when new entries are published.