3,530 houses for sale in Centre Wellington

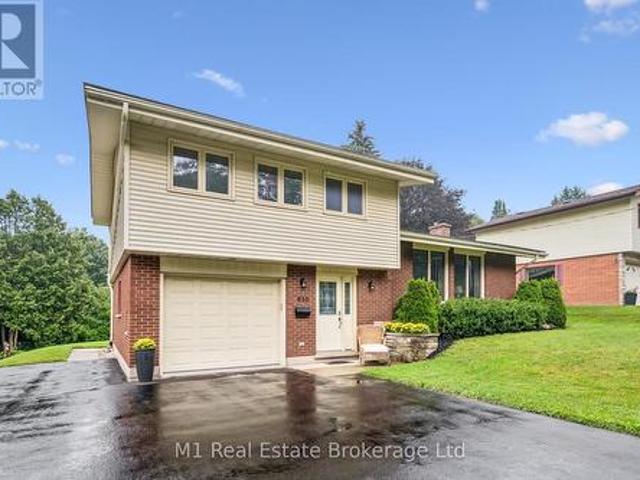
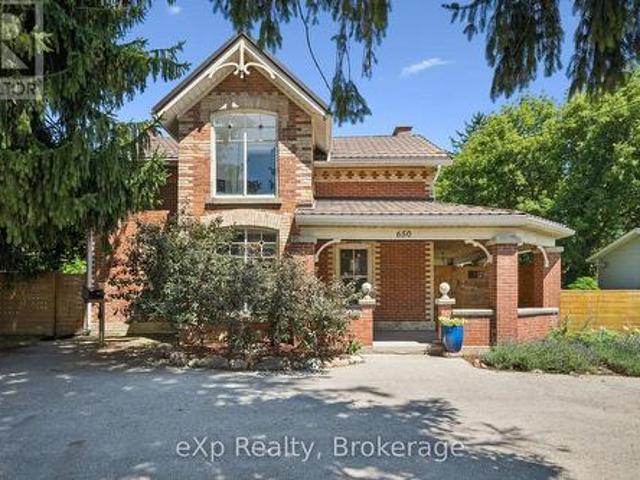
650 St David St, North Road, Centre Wellington Fergus, ON, N1M 2K7 house for sale | Listing ID X13645 | Royal LePage
View photo
House · for sale
$ 889,900
650 St David St, North Road, Centre Wellington Fergus, ON, N1M 2K7 house for sale | Listing ID X13645 | Royal LePage
Centre Wellington
· House
Centre Wellington · House
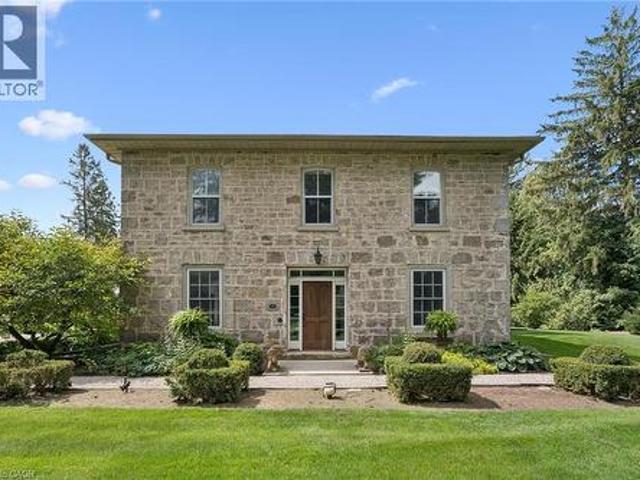
Exceptional opportunity to own a piece of local history with incredible versatility and income potential. Formerly operated as a successful bed and breakfast, this beautifully preserved century home is zoned R1B, offering potential for a bed and breakfast or home-based business. Featuring 3 bedrooms and 4 bathrooms, each bedroom upstairs has its own private ensuite, making this property ideal for hosting guests, multi-generational living, or creating a unique lifestyle opportunity. Filled with timeless character and modern conveniences, this charming home features an updated kitchen with a large centre island and walk-in pantry, original hardwood flooring upstairs, new flooring on the main floor, stunning exposed stone wall, intricate wood trim, and beautiful coffered ceilings throughout. The spacious primary suite offers a walk-in closet and a unique hidden staircase leading directly to the kitchen. Convenient main floor laundry adds everyday functionality, while the cozy sunroom prov
$ 889,900
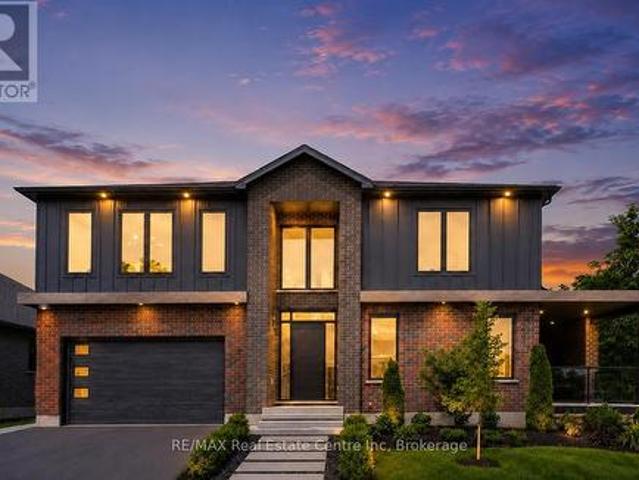
11 Cherrywood Lane, Centre Wellington Fergus, ON, N1M 2W3 house for sale | Listing ID X13545 | Royal LePage
View photo
House · for sale
$ 2,049,000
11 Cherrywood Lane, Centre Wellington Fergus, ON, N1M 2W3 house for sale | Listing ID X13545 | Royal LePage
Centre Wellington
· House
· Office room · Parking
Centre Wellington · House · Office room · Parking
Exceptional 3317sqft model home W/3 bdrms, 4 baths & level of design rarely seen in homes. From premium energy-efficient building to one-of-a-kind architectural details, every finish has been meticulously selected to create a home that feels unforgettable. Home makes immediate impression W/striking exterior, copper metal detailing, 2-car garage, landscaping & hardscaping. Step inside to 2-storey foyer W/live plant wall, preserved 2-storey trees, custom rockwork & B/I drainage. Open-concept living offers seamless indoor-outdoor flow W/engineered hardwood, large windows & beautiful views. Kitchen W/sleek cabinetry, S/S appliances, Dekton porcelain countertops & backsplash. Waterfall island with P/O harvest table creates perfect spot for meals & morning coffee. Access to covered outdoor living area makes entertaining effortless. B/I coffee bar W/beverage fridge & B/I dog bowl in kitchen island. Bright den/office W/large windows, 2pc bath W/crystal rock display & mudroom with B/I storage &
$ 2,049,000
610 St David Street S, Centre Wellington Fergus, ON, N1M 2L9 house for sale | Listing ID X13735 | Royal LePage
View photo
House · for sale
$ 799,900
610 St David Street S, Centre Wellington Fergus, ON, N1M 2L9 house for sale | Listing ID X13735 | Royal LePage
Centre Wellington
· House
· Patio · Garden
Centre Wellington · House · Patio · Garden
A rare opportunity to own a spacious, well appointed and well-maintained family home with a completely separate, professionally constructed and stunning two level legal apartment. Ideal for generating rental income or accommodating loved ones with plenty of room to grow. Ideally located in an excellent and established Fergus neighbourhood just steps from downtown, the Grand River, schools, sports fields, shopping and everyday amenities. The main home offers three spacious bedrooms, a large living room and separate dining area with a walkout to a newer poured-concrete patio, pretty pergola and an impressive, pool-sized backyard. The custom kitchen features beautiful cherry cabinetry, stainless steel appliances and plenty of counter and storage space. Under the newer carpeting, you'll find gorgeous refinished hardwood flooring throughout the living room, dining room and all three bedrooms. A separate entrance at the back of the house leads to the legal and charming accessory apartment bo
$ 799,900
335 Third Street, Centre Wellington Belwood, ON, N0B 1J0 house for sale | Listing ID X13696 | Royal LePage
View photo
House · for sale
$ 499,900
335 Third Street, Centre Wellington Belwood, ON, N0B 1J0 house for sale | Listing ID X13696 | Royal LePage
Centre Wellington
· House
Centre Wellington · House
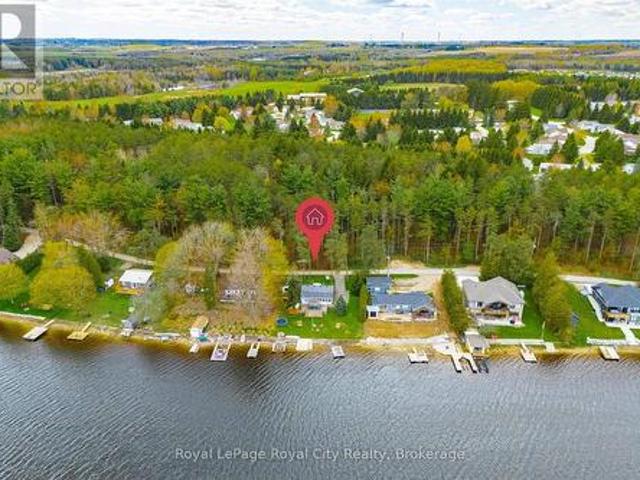
Prime Lake Belwood waterfront on sought-after Third Street! Think a cottage property is out of reach? Think again. This is the kind of panoramic lake view you'd expect to find in Muskoka. Without the Muskoka price tag (or traffic! ). Lake Belwood is one of Centre Wellington's best-kept secrets: a vibrant waterfront community where summers revolve around boating, swimming, fishing, and evenings spent around the fire with family and friends. Unlike many cottage destinations, you're less than an hour from Guelph, Kitchener-Waterloo, Milton, Burlington, Orangeville, and Caledon, making spontaneous weeknight escapes and easy weekend getaways a reality. This exceptional waterfront lot offers a sprawling lawn stretching to the water's edge and the kind of setting that's becoming increasingly difficult to find. The shoreline is ideal for paddleboarding and kayaking, with a gentle kid-friendly slope. The existing cottage allows you to start making memories immediately. Sleeping 10+ guests, incl
$ 499,900
161 Tait Crescent, Centre Wellington Fergus, ON, N1M 3P5 house for sale | Listing ID X13674 | Royal LePage
View photo
House · for sale
$ 629,900
161 Tait Crescent, Centre Wellington Fergus, ON, N1M 3P5 house for sale | Listing ID X13674 | Royal LePage
Centre Wellington
· House
· Patio · Garden · Parking · Deck · Cellar
Centre Wellington · House · Patio · Garden · Parking · Deck · Cellar
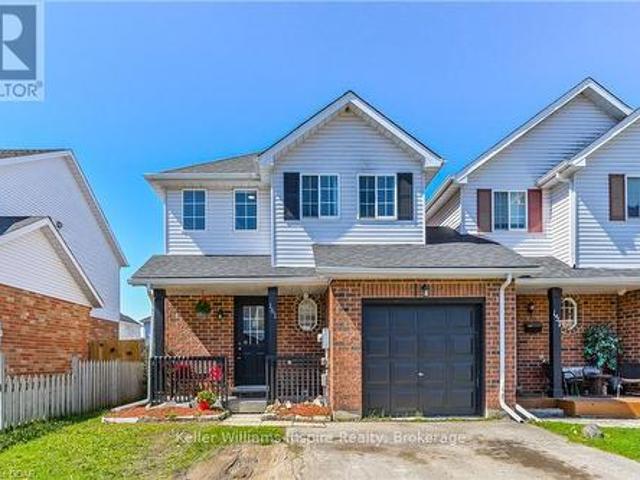
Not your'Average' Semi/Link Home! This end unit FREEHOLD(No Condo Fees) has been updated top to bottom with modern decor including new windows throughout, finished basement with bright rec room area, carpet free flooring throughout and stunning kitchen with additional storage plus quartz counters with breakfast bar! It doesn't get better than this! Conveniently located on the S. End of Fergus close to the Sportsplex, High School and Primary School and an easy commute to Orangeville, Guelph or GTA. Enjoy 3 good size bedrooms upstairs including walk in closets, 4pc bathroom and no carpet! Main floor features a bright living room, eat in kitchen and sliders to new deck, fenced yard, patio and storage shed. Lots of road parking plus extra wide driveway and full size 1 car garage. Enjoy this quiet road where kids can walk just a few steps to a nearby park and to the sports fields that belong to both the local high school or the Fergus Sportsplex. Walk to summer camp, swimming lessons, karat
$ 629,900
36 Prest Way, Centre Wellington Fergus, ON, N1M 0K3 house for sale | Listing ID X13607 | Royal LePage
View photo
House · for sale
$ 625,000
36 Prest Way, Centre Wellington Fergus, ON, N1M 0K3 house for sale | Listing ID X13607 | Royal LePage
Centre Wellington
· House
· Garden
Centre Wellington · House · Garden
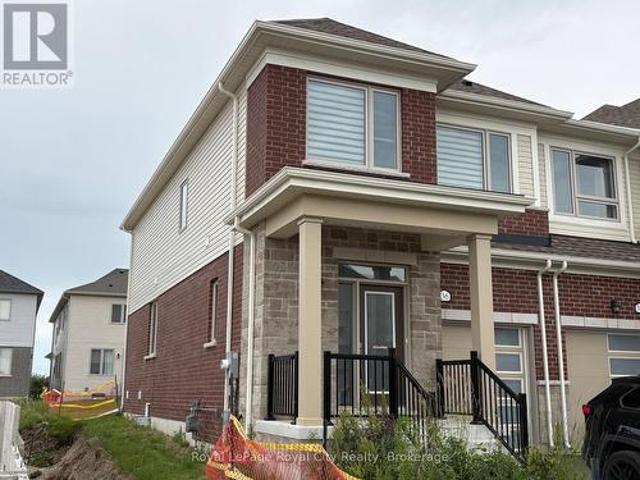
This bright & spacious 1682 sq. Ft. end-unit freehold townhome, built by the Sorbara Group offers 3 spacious bedrooms and 2.5 bathrooms. As an end-unit, it is filled with natural light. The open concept home features 9-foot ceilings on the main floor, a large kitchen with island, dining with walk out to the back yard and living room. Upstairs the primary bedroom features a 4 piece ensuite with two sinks, walk in shower plus a large walk-in closet. Two more large bedrooms & laundry on the second floor. The home is only 2 years old, so everything is in top notch condition. Enjoy close access to downtown Fergus, where you will find all the essential amenities for shopping, dining, and entertainment. The picturesque town of Elora is only a short drive away and the hospital is located just a few minutes from the community. This will be a great place to call Home! (Id: 27)
$ 625,000
790 Dianne Crescent, Centre Wellington Fergus, ON, N1M 3N5.
View photo
House · for sale
$ 1,599,900
790 Dianne Crescent, Centre Wellington Fergus, ON, N1M 3N5.
Centre Wellington
· 5 Bedrooms · 3 Baths · House
· Parking · Fireplace · Swimming pool
Centre Wellington · 5 Bedrooms · 3 Baths · House · Parking · Fireplace · Swimming pool
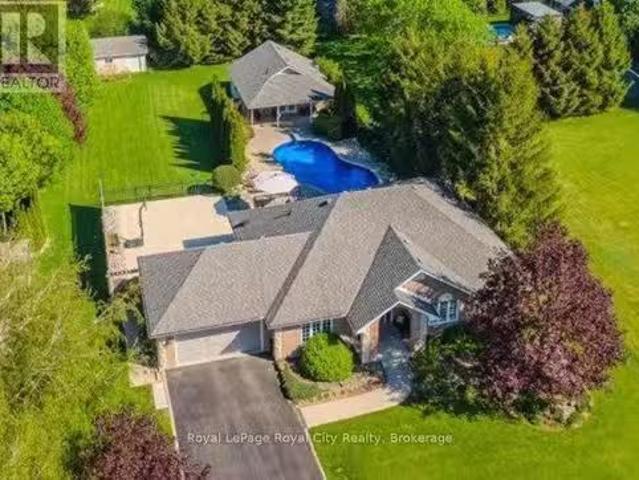
This stunning executive bungalow with inground kidney-shaped pool AND 600 square foot heated four season POOL HOUSE on an incredible expansive lot is going to impress! Definitely a cut above and will tick all the boxes for the discerning buyer. The brick and stone bungalow is nicely finished top to bottom and offers over 3000 square feet of living space. Three bedrooms and 2 baths up, with another 2 bedrooms and full bath on the lower level. Great layout. Spacious welcoming foyer. Gorgeous updated eat in kitchen, separate dining room and living room on main level. Primary bedroom with ensuite and his & her walk in closets. Main floor laundry. Completely finished lower level including family room with gas fireplace and separate rec room. Double car garage. As amazing as the home is itself, outside is where this property goes over the top. Fantastic curb appeal. Extensive landscaping and hardscaping out back including the beautiful pool area. The pool house features a vaulted ceiling, st
$ 1,599,900
503 Wellington Road 7, Elora, ON, N0B 1S0 house for sale | Listing ID 40858 | Royal LePage
View photo
House · for sale
$ 1,098,000
503 Wellington Road 7, Elora, ON, N0B 1S0 house for sale | Listing ID 40858 | Royal LePage
Centre Wellington
· House
· Garden · Office room · Fireplace · Deck · Cellar
Centre Wellington · House · Garden · Office room · Fireplace · Deck · Cellar
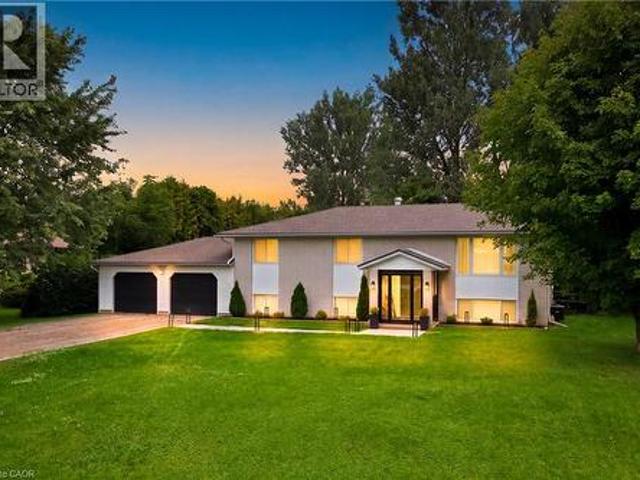
Set well back behind mature trees at the edge of Elora, this raised bungalow has been comprehensively renovated inside and out. The main level opens beneath a vaulted ceiling, where the living and dining areas flow into a custom kitchen anchored by a ten-foot quartz island with pot filler, quartz backsplash and a full Samsung appliance suite, while sliding doors lead out to the deck and the yard beyond. Two bedrooms sit on this level, the primary comfortably proportioned with its own walk-in closet. The lower level walks out to the garden and lives as a true second living space rather than a basement, with a soundproofed media room and fireplace at its heart, two further bedrooms, a private office and a full laundry room. Much of the more than $300,000 invested here is deliberately unseen. Electrical renewed throughout, plumbing entirely replaced, spray foam insulation to ceilings and basement, a water softener and whole-home filtration with dedicated drinking water at the kitchen, and
$ 1,098,000
6398 Second Line, Centre Wellington, ON, N1M 2W4 Luxury House for sale | Listing ID X12914 | Royal LePage Carriage Trade Luxury Properties
View photo
House · for sale
$ 3,299,000
6398 Second Line, Centre Wellington, ON, N1M 2W4 Luxury House for sale | Listing ID X12914 | Royal LePage Carriage Trade Luxury Properties
Centre Wellington
· House
· Patio · Fireplace
Centre Wellington · House · Patio · Fireplace
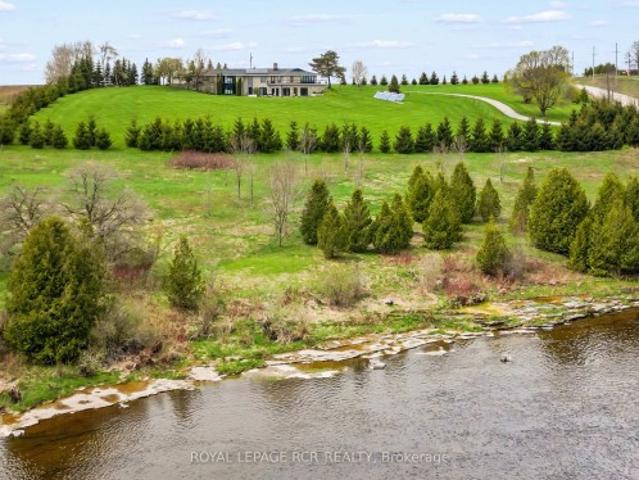
A winding driveway draws you toward The Riverlands, a spectacular top-of-the-line modern estate offering over 7,000 sq ft of total space. Nestled on 3.67 acres with commanding views of the Grand River, this architectural gem underwent an extraordinary full-scale renovation from'20 to'22. Today, it stands as a seamless fusion of timeless design and forward-thinking sustainability, boasting carbon. Neutral, net-zero-ready systems. The main level features a stunning chef-inspired kitchen with quartz countertops, custom cabinetry, and an impressive suite of appliances. Sliding doors lead to a stone patio with a fireplace and BBQ, perfectly positioned to enjoy the sights and sounds of one of Ontario's premier fly fishing destinations. The open-concept living and dining area is enhanced by natural light, bespoke walnut built-ins, and sweeping river views. The primary suite is a private retreat, complete with a five-piece ensuite, custom dressing room with integrated laundry, and access to a
$ 3,299,000
4 Sargent Boulevard, Centre Wellington Belwood, ON, N0B 1J0.
View photo
House · for sale
$ 1,299,000
4 Sargent Boulevard, Centre Wellington Belwood, ON, N0B 1J0.
Centre Wellington
· 3 Bedrooms · 3 Baths · House
· Patio · Parking · Cellar
Centre Wellington · 3 Bedrooms · 3 Baths · House · Patio · Parking · Cellar
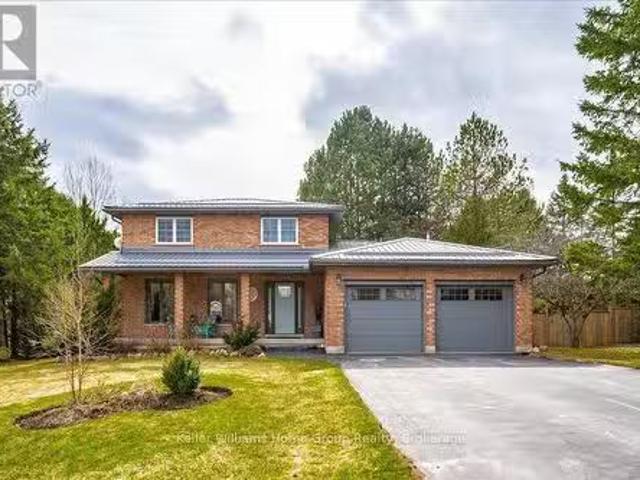
Private, mature lot in Belwood - just steps to the lake and conservation area! Enjoy year-round fun with boating, fishing, snowmobiling, and more. Easy commute to Guelph, KW, Georgetown & Hwy 401. Set on just over half an acre with mature trees, this all-brick 2-storey home is beautifully updated. Relax on the charming front porch with your morning coffee. Inside, the bright main floor features gleaming hardwood floors, large windows, and renovated principal rooms. The gourmet kitchen boasts quartz countertops, stainless steel appliances, ample cupboard space, and opens to the dining room. Family room offers a cozy wood stove and walkout to the private rear patio and yardwest-facing for stunning afternoon sun. Main floor also includes laundry and access to the double attached garage. Upstairs, youll find 3 generous bedrooms, including a spacious primary with large windows and a luxurious ensuite with walk-in tiled shower. The unspoiled basement is ready for your rec room or games room
$ 1,299,000
6550 Gerrie Road, Elora, ON, N0B 1S0 Luxury House for sale | Listing ID 40858 | Royal LePage Carriage Trade Luxury Properties
View photo
House · for sale
$ 2,299,900
6550 Gerrie Road, Elora, ON, N0B 1S0 Luxury House for sale | Listing ID 40858 | Royal LePage Carriage Trade Luxury Properties
Centre Wellington
· House
· Garden
Centre Wellington · House · Garden
Welcome to Bachelor Hall. A magnificent restored circa 1835 stone homestead with a transformational and award winning modern addition completed in 2021/22. Situated on a stunning 2.35 acre park-like oasis surrounded by mature trees and featuring beautifully curated flower gardens. Without a doubt one of my favourite properties that has come to market here in Elora. The home itself offers over 3,500 square feet of finished living space, with 4 bedrooms and 3 baths. This is one where we will let the pictures do most of the talking. The attention to detail and quality of craftsmanship is simply superb. The design takes full advantage of large windows to enjoy lots of natural light and the beauty of the outside views from every room. And take a look at the depth of those window sills and stone walls. They don't make homes like this anymore. The perfect mix of old character and modern convenience. The jaw dropping kitchen with custom cabinetry and Bertazzoni appliances is a chefs dream, wit
$ 2,299,900
556 Black Street, Centre Wellington Fergus, ON, N1M 0A3 house for sale | Listing ID X13751 | Royal LePage
View photo
House · for sale
$ 799,900
556 Black Street, Centre Wellington Fergus, ON, N1M 0A3 house for sale | Listing ID X13751 | Royal LePage
Centre Wellington
· House
· Fireplace · Deck · Parking
Centre Wellington · House · Fireplace · Deck · Parking
Some homes offer space. Others offer a beautiful setting. 556 Black Street gives you both. Backing directly onto greenspace, mature trees and a picturesque pond, this beautifully maintained 4+1 bedroom, 4 bathroom home delivers more than 3,500 sq. Ft. of finished living space in one of Fergus' most desirable family neighbourhoods. The bright main floor offers an exceptional open layout for everyday living and entertaining. At its heart is an impressive kitchen and breakfast area with quartz countertops, stainless steel appliances, a large centre island and abundant cabinetry. The adjoining family room features a natural gas fireplace and peaceful views of the woods and water, with direct access to the elevated rear deck. A separate living room with hardwood flooring, formal dining room and convenient main-floor laundry/mudroom with garage access complete this level. Upstairs, the spacious primary suite includes hardwood flooring, a walk-in closet and updated ensuite with separate showe
$ 799,900
9 First Avenue, Centre Wellington Fergus, ON, N1M 2W5 house for sale | Listing ID X13714 | Royal LePage
View photo
House · for sale
$ 495,000
9 First Avenue, Centre Wellington Fergus, ON, N1M 2W5 house for sale | Listing ID X13714 | Royal LePage
Centre Wellington
· House
· Office room · Swimming pool
Centre Wellington · House · Office room · Swimming pool
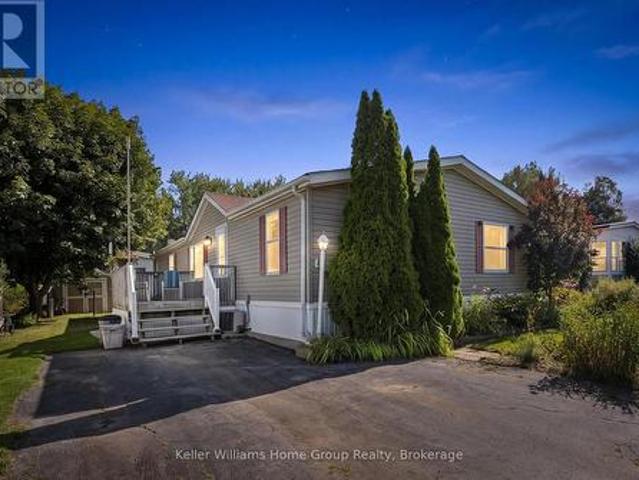
Welcome to year-round living at Maple Leaf Acres! Offering almost 1,600 sq. Ft. of living space, this spacious 4-bedroom modular home is a rare find in the park's Mobile Family Section. With room for the whole family, the bright open-concept layout brings the kitchen, dining and living areas together, creating a comfortable space for everyday living and entertaining. Four bedrooms provide plenty of flexibility for family, guests, a home office or hobby space, while a full main bathroom plus a private ensuite add convenience to the well-planned layout. Enjoy all the benefits of the Maple Leaf Acres lifestyle, a welcoming recreational community located on the shores of beautiful Belwood Lake, just 10 km east of Fergus. Residents have access to an impressive collection of park amenities including indoor and outdoor swimming pools, hot tub, recreation centres, playground, baseball diamond, sports field, activities and a private boat launch onto Belwood Lake. Whether you're relaxing at home
$ 495,000
470 Cameron Street, Centre Wellington Fergus, ON, N1M 2G4 house for sale | Listing ID X13674 | Royal LePage
View photo
House · for sale
$ 699,900
470 Cameron Street, Centre Wellington Fergus, ON, N1M 2G4 house for sale | Listing ID X13674 | Royal LePage
Centre Wellington
· House
· Garden · Parking · Cellar
Centre Wellington · House · Garden · Parking · Cellar
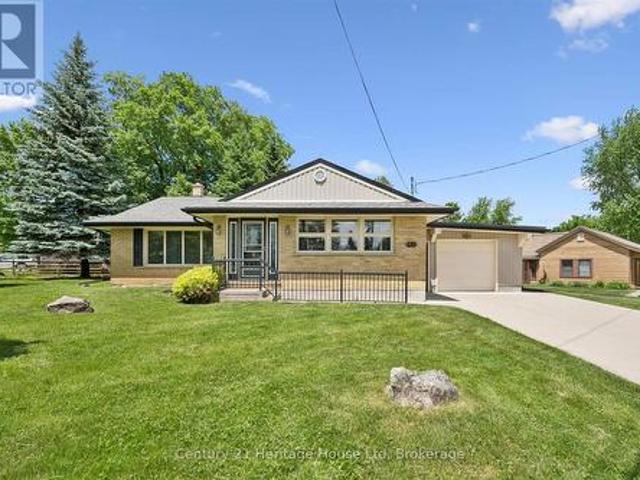
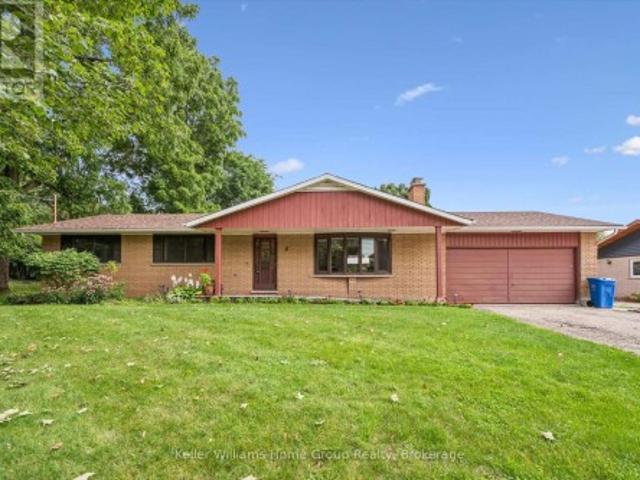
Welcome to this charming brick bungalow in the heart of Fergus! Built in 1957, this well maintained home offers 1328 square feet of comfortable living space on a desirable corner lot. Featuring 3 bedrooms and 2 bathrooms, this home is perfect for families, downsizers or anyone seeking the convenience of bungalow living. The bright and functional main floor offers a welcoming layout with plenty of natural light. The attached single car garage provides ample storage for vehicles, tools and seasonal items. Downstairs, the partially finished basement expands your living options and includes a second kitchen, offering excellent potential for extended family, entertaining or additional workspace. Outside, you will enjoy the curb appeal of the corner lot, with plenty of space to garden, relax or play. Conveniently located close to parks, schools, shopping and all the amenities Fergus has to offer, this property is full of opportunity and ready for its next chapter. (Id: 27)
$ 699,900
5 Cuthbert Street, Centre Wellington Elora/Salem, ON, N0B 1S0 house for sale | Listing ID X13752 | Royal LePage
View photo
House · for sale
$ 799,900
5 Cuthbert Street, Centre Wellington Elora/Salem, ON, N0B 1S0 house for sale | Listing ID X13752 | Royal LePage
Centre Wellington
· House
Centre Wellington · House
Enjoy the best of Elora living in this spacious and welcoming bungalow, perfectly situated in a wonderful family-friendly neighbourhood. Set on a large, mature and beautifully landscaped lot, the property offers a great sense of privacy with towering trees and plenty of space to relax and enjoy the outdoors. Just a short stroll to the shops, cafés and restaurants of downtown Elora, with the Grand River and scenic walking trails close by, this is a location that makes everyday living feel like a getaway. Inside, the thoughtfully designed bungalow offers three generous main-floor bedrooms and an easy, convenient layout for family living. The spacious kitchen provides plenty of room for everyday meals and gathering, while the formal living and dining rooms offer inviting spaces for entertaining friends and family. The finished lower level extends the living space with a large recreation room, additional bedroom and bathroom which is ideal for guests, teenagers, hobbies or movie nights. Wi
$ 799,900
465 Spruce Street, Centre Wellington, ON, N1M 2W5 house for sale | Listing ID X13706 | Royal LePage
View photo
House · for sale
$ 399,000
465 Spruce Street, Centre Wellington, ON, N1M 2W5 house for sale | Listing ID X13706 | Royal LePage
Centre Wellington
· House
· Office room · Fireplace
Centre Wellington · House · Office room · Fireplace
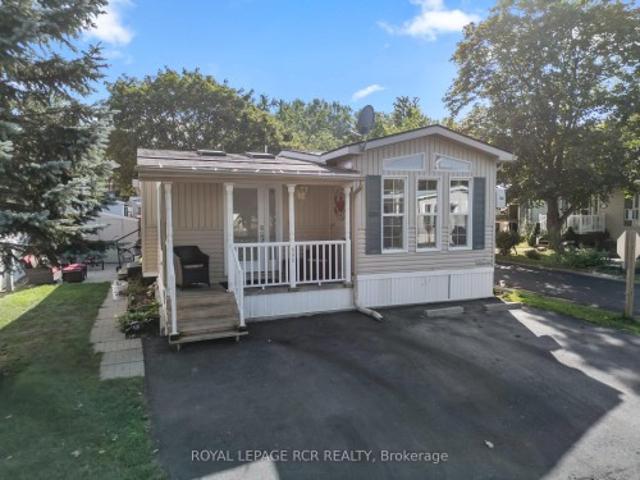
Located at 465 Spruce Street in Maple Leaf Acres, this 1 bedroom modular home with approximately 1,072 sq ft of living space offers year round land lease living in Centre Wellington with community access to Belwood Lake. The front door opens into a bright living room with wide plank flooring, skylights and a propane fireplace. From here, the home flows into a large eat in kitchen featuring warm wood cabinetry, stainless steel appliances, a propane stove and a generous centre island with seating. There is room to cook, gather around the island and still sit down together for dinner. Just off the kitchen, sliding barn doors open to the den, which features tall windows and a vaulted ceiling. Set it up as a traditional bedroom or use it as a den, home office or hobby space. The primary bedroom is located down the hall at the back of the home and also features a vaulted ceiling. A modern 3 piece bathroom with a glass shower and a conveniently tucked away laundry closet complete the interior
$ 399,000
216 Parkside Drive E, Centre Wellington Fergus, ON, N1M 3E8 house for sale | Listing ID X13760 | Royal LePage
View photo
House · for sale
$ 639,900
216 Parkside Drive E, Centre Wellington Fergus, ON, N1M 3E8 house for sale | Listing ID X13760 | Royal LePage
Centre Wellington
· House
· Patio · Office room · Fireplace · Deck · Parking · Equipped kitchen
Centre Wellington · House · Patio · Office room · Fireplace · Deck · Parking · Equipped kitchen
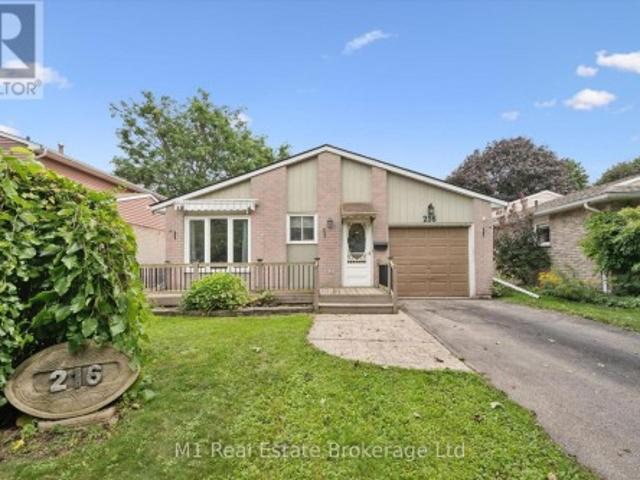
Welcome to 216 Parkside Drive E, a well-kept 3+2 bedroom backsplit on a quiet, tree-lined street in an established Fergus neighbourhood. The bright main level offers comfortable living and dining spaces, while the upper level features three bedrooms and a 4-piece bath. Downstairs, a finished recreation room with a natural gas fireplace adds flexible living space, along with two additional rooms suited to bedrooms, a home office or hobbies. Enjoy a large fenced 40' x 155' lot, deck and patio for outdoor living, plus an attached garage and parking for three. Additional highlights include a dishwasher installed in 2026 and a natural-gas hookup for the barbecue. Close to schools, parks, trails, shopping, the library and hospital. Approximately 1,199 sq. ft. Above grade plus 597 sq. Ft. finished below grade, measured from the current iGUIDE floor plans. A versatile Fergus home with room to grow. (Id: 27)
$ 639,900
113 Courtney Street, Centre Wellington Fergus, ON, N1M 0E3 house for sale | Listing ID X13674 | Royal LePage
View photo
House · for sale
$ 699,900
113 Courtney Street, Centre Wellington Fergus, ON, N1M 0E3 house for sale | Listing ID X13674 | Royal LePage
Centre Wellington
· House
· Garden · Deck · Parking · Cellar
Centre Wellington · House · Garden · Deck · Parking · Cellar
Welcome to this beautiful family home, perfectly situated with breathtaking views of picturesque farmer's fields stretching as far as the eye can see! Offering 3 bedrooms and 2.5 bathrooms, this home is filled with natural light thanks to the large windows throughout. The main floor features a bright, open-concept layout with soaring ceilings and a walk-out to the fabulous backyard. Upstairs, you'll find three spacious bedrooms and two full bathrooms, including a primary suite with its own ensuite bathroom and walk-in closet. The partially finished basement provides additional space for the family to enjoy, while the spacious deck in the fully fenced (and super private) backyard is the perfect spot to sip your morning coffee while taking in the stunning views or to entertain family and friends. With garage access from inside the home, parking for four cars in the driveway and a neighbourhood park directly across the street, this home offers both functionality and convenience. Close to
$ 699,900
70 Imrie Road, Centre Wellington Elora/Salem, ON, N0B 1S0 house for sale | Listing ID X13767 | Royal LePage
View photo
House · for sale
$ 869,900
70 Imrie Road, Centre Wellington Elora/Salem, ON, N0B 1S0 house for sale | Listing ID X13767 | Royal LePage
Centre Wellington
· House
· Garden · Parking
Centre Wellington · House · Garden · Parking
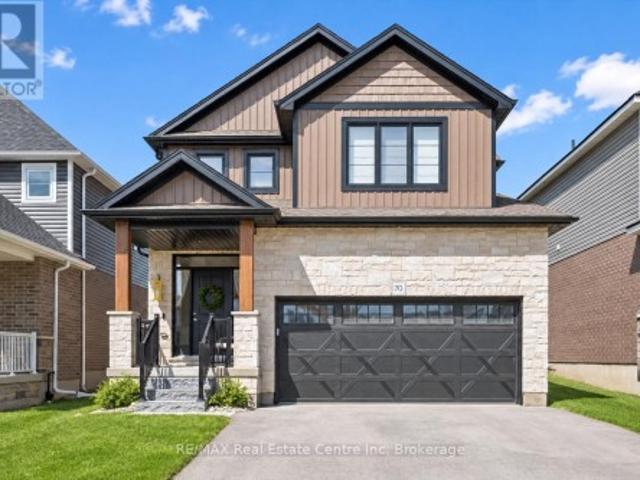
70 Imrie Rd is a beautifully finished 3-bdrm home with finished bsmt, situated in a prestigious family-friendly neighbourhood just mins from the picturesque downtown core of Elora! Its striking stone exterior is complemented by a covered front porch & dbl-car garage creating exceptional curb appeal. Inside the open-concept main floor is designed for effortless everyday living & entertaining. The kitchen features white cabinetry, quartz counters, S/S appliances & expansive breakfast bar with seating for 4. It flows seamlessly into spacious living & dining areas where warm hardwood floors & large windows frame scenic backyard views. Sliding doors offer easy access to the backyard creating a natural indoor-outdoor connection, while a convenient 2pc bath completes this level. Upstairs the spacious primary bdrm offers hardwood floors, massive window & ensuite with dbl-sink vanity with quartz counters plus a separate room housing the toilet & beautifully tiled shower/tub. 2 add'l bdrms offer
$ 869,900
108 Haylock Avenue, Centre Wellington Elora/Salem, ON, N0B 1S0 house for sale | Listing ID X13678 | Royal LePage
View photo
House · for sale
$ 1,399,000
108 Haylock Avenue, Centre Wellington Elora/Salem, ON, N0B 1S0 house for sale | Listing ID X13678 | Royal LePage
Centre Wellington
· House
· Fireplace · Cellar
Centre Wellington · House · Fireplace · Cellar
108 Haylock Avenue is situated on a premium lot backing onto Harrison Park with no rear or left-side neighbours making it one of South River's ideal lot locations. Built by Granite Homes, this sought-after Roslyn B model offers over 2,555 sq. Ft. above grade, plus a recently finished basement. The main floor is finished with European oak hardwood flooring, custom wainscotting, upgraded railings, designer lighting, and an open staircase to the basement. The living room is anchored by a gas fireplace with a stone surround and custom millwork, while oversized windows fill the home with natural light. The kitchen features KitchenAid appliances, built-in appliances, quartz countertops, a full-height backsplash, under-mount sink, walk-in pantry, upgraded hardware, and an oversized island with additional cabinetry and seating. Remote-controlled Roman shades complete the space. Upstairs, you'll find four spacious bedrooms, including a primary suite with a walk-in closet and a beautifully finis
$ 1,399,000
16 Povey Road, Centre Wellington Fergus, ON, N1M 0J5 house for sale | Listing ID X13731 | Royal LePage
View photo
House · for sale
$ 675,000
16 Povey Road, Centre Wellington Fergus, ON, N1M 0J5 house for sale | Listing ID X13731 | Royal LePage
Centre Wellington
· House
· Garden
Centre Wellington · House · Garden
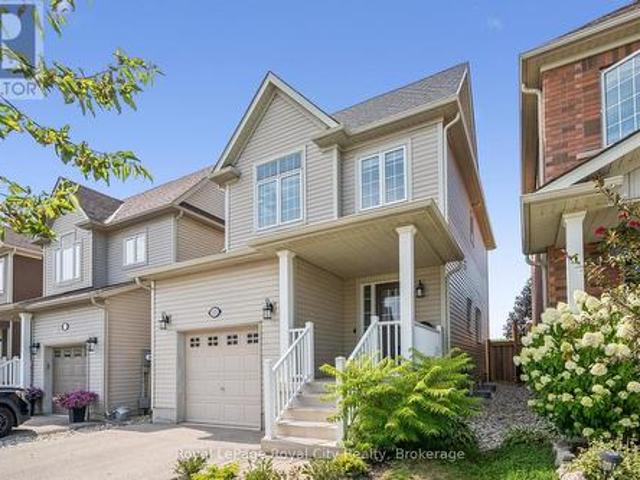
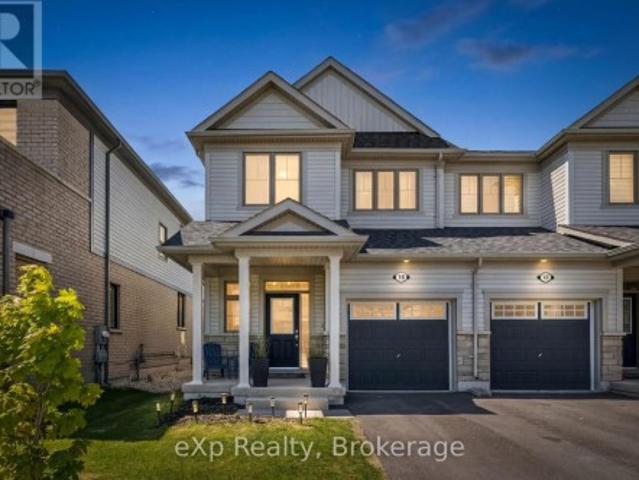
Your search stops here! Welcome to this beautifully maintained 3-year-old semi-detached home located in one of Fergus' most desirable family-friendly communities! Offering 3 bedrooms and 3 bathrooms, this carpet-free home showcases beautiful modern finishes, stylish design choices, and an abundance of natural light throughout the main living spaces. The thoughtfully designed layout features an elegant oak staircase and bright, open-concept living areas perfect for both everyday living and entertaining. Upstairs, the spacious primary retreat boasts dual closets and a large ensuite bathroom with a luxurious oversized walk-in shower. Outside, enjoy a generously sized backyard with plenty of room for children, pets, gardening, or summer gatherings. A move-in-ready home that combines style, comfort, and an exceptional location close to parks, schools, and all your amenities. Just 40 minutes to Kitchener/Waterloo, 35 minutes to Orangeville, and 30 minutes to Guelph! (Id: 27)
$ 675,000
8255 Eramosa Garafraxa Townline, Centre Wellington, ON, N1M 2W5 Luxury House for sale | Listing ID X13079 | Royal LePage Carriage Trade Luxury Properties
View photo
House · for sale
$ 1,860,255
8255 Eramosa Garafraxa Townline, Centre Wellington, ON, N1M 2W5 Luxury House for sale | Listing ID X13079 | Royal LePage Carriage Trade Luxury Properties
Centre Wellington
· House
· Office room · Deck · Parking
Centre Wellington · House · Office room · Deck · Parking
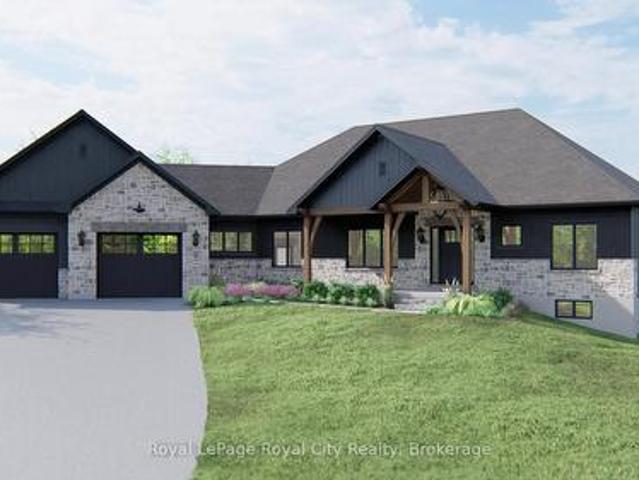
Here is your chance to own a beautifully crafted, brand-new estate bungalow on a private 2-acre lot. Thoughtfully designed and built by a trusted, family-owned home builder (Wheeler Construction), this home is the perfect blend of rustic charm and modern luxury. The exterior features striking timber frame accents and a tasteful combination of stone and siding that give the home incredible curb appeal. Inside, the spacious open-concept layout is ideal for family living and entertaining. A large great room flows into a designer kitchen with an oversized island, offering seamless access to the covered back deck perfect for enjoying quiet mornings or hosting guests. The home includes an oversized two-car garage, main floor laundry, and a mudroom for added functionality. The private primary suite is a true retreat, complete with a luxurious five-piece ensuite. In addition to three generous bedrooms, there is a dedicated office space that makes working from home easy and comfortable. The pri
$ 1,860,255
952 Gzowski Street, Centre Wellington Fergus, ON, N1M 3V9 house for sale | Listing ID X13723 | Royal LePage
View photo
House · for sale
$ 774,900
952 Gzowski Street, Centre Wellington Fergus, ON, N1M 3V9 house for sale | Listing ID X13723 | Royal LePage
Centre Wellington
· House
· Fireplace · Deck
Centre Wellington · House · Fireplace · Deck
Great Starter or Retirement Home! Charming 3 bedroom open-concept bungalow located in a great family neighbourhood in the North end of Fergus. This nicely maintained home is in move-in ready condition and features hardwood floors, bay window, gas fireplace and more. The lower level is partially finished, but still offers lots of potential to finish as required. A spacious 2 level rear deck offers a peaceful, treed area to relax. Take advantage of living in Centre Wellington. Make the move to Fergus. (Id: 27)
$ 774,900
545 Athol Street, Centre Wellington Fergus, ON, N1M 3T6 house for sale | Listing ID X13721 | Royal LePage
View photo
House · for sale
$ 1,175,000
545 Athol Street, Centre Wellington Fergus, ON, N1M 3T6 house for sale | Listing ID X13721 | Royal LePage
Centre Wellington
· House
· Garden · Deck · Parking
Centre Wellington · House · Garden · Deck · Parking
Welcome to 545 Athol St. A beautifully crafted WrightHaven Homes bungaloft offering the perfect blend of comfort and functionality. This impressive 2626 sq ft home has been thoughtfully designed. The heart of the home is the spacious kitchen complete with a large breakfast bar, dining room, large living room/family room, 2 pc bathroom, the primary bedroom with 4 pc ensuite and convenient main floor laundry with garage access. The loft includes one bedroom and a 4 pc bathroom. Downstairs you will find another bedroom as well as a 3 pc bathroom. Step outside to your own backyard oasis. The fully fenced yard features a deck with privacy blinds, tranquil pond, inground sprinkler system and a charming 3 season sunroom/gazebo complete with electricity and tv hook up. This is the perfect space to relax or host friends from spring through fall. Additional peace of mind comes with the included generator, ensuring you are always prepared year round. With its exceptional craftsmanship, practical
$ 1,175,000
79 Imrie Road, Centre Wellington Elora/Salem, ON, N0B 1S0 house for sale | Listing ID X13459 | Royal LePage
View photo
House · for sale
$ 1,391,990
79 Imrie Road, Centre Wellington Elora/Salem, ON, N0B 1S0 house for sale | Listing ID X13459 | Royal LePage
Centre Wellington
· House
· Cellar
Centre Wellington · House · Cellar
The Rutherford by Granite Homes, is a stunning 3,353 sq. Ft. two-storey home offering exceptional space, thoughtful design, and premium finishes throughout. With 4 bedrooms, 3.5 bathrooms, multiple living areas, and an optional finished basement, this home is designed for growing families. The main floor offers a bright and spacious layout centred around the open-concept kitchen, dinette, and great room. Designed for both everyday living and entertaining, the kitchen features quartz countertops, custom soft-close cabinetry, a walk-in pantry, dedicated servery, and an oversized island with ample seating and workspace. The great room is enhanced by hardwood flooring, creating a warm and inviting space to gather. A separate formal dining room provides the perfect setting for hosting family dinners and special occasions. Upstairs, you'll find four generously sized bedrooms, thoughtfully designed to accommodate families of all sizes. The primary suite serves as a private retreat, complete w
$ 1,391,990

Get email alerts

Don't miss out: be the first to know about new properties

The alert was correctly created

On subscribing you accept the conditions of use and the privacy policy
Alert
Receive new ads in your inbox
Save this search
Receive alerts for new listings

We'll send you an email when we have new properties for: "Houses for sale in Centre Wellington"

The alert was correctly created

Elora
Aboyne
Get email alerts and be the first to see new listings
Required field
On subscribing I accept the terms of the privacy policy
Perfect! You'll soon start receiving new listings via email
Alert
Receive an email when we have new ads for Houses for sale in Centre Wellington
Save this search
Filters

Bedrooms

Area (sq.ft)

sq.ft
sq.ft

Price

$
$

Filter by property type

Bathrooms

Clear all filters
Receive notifications when new entries are published.