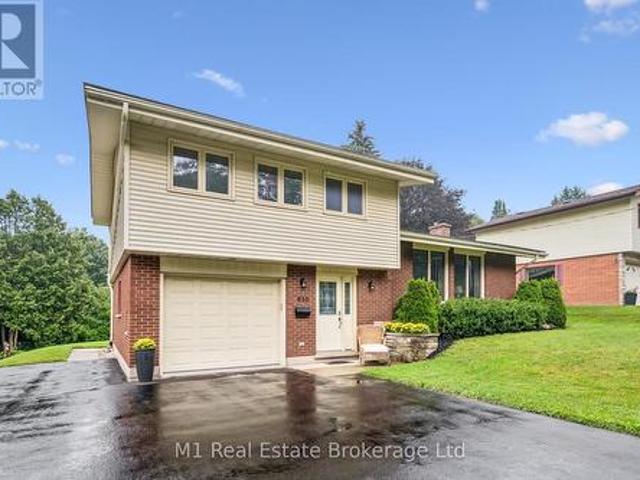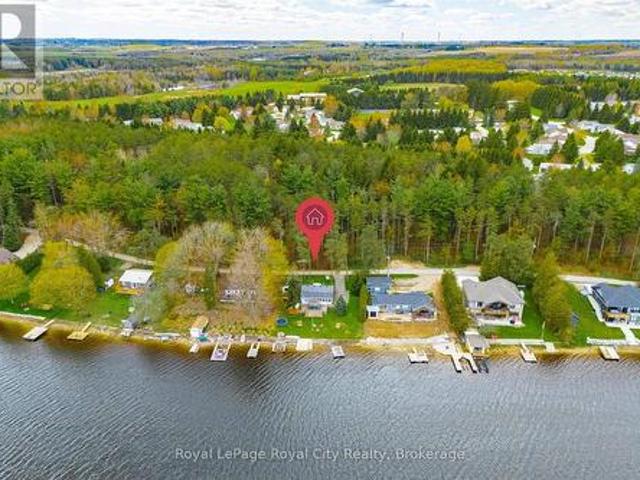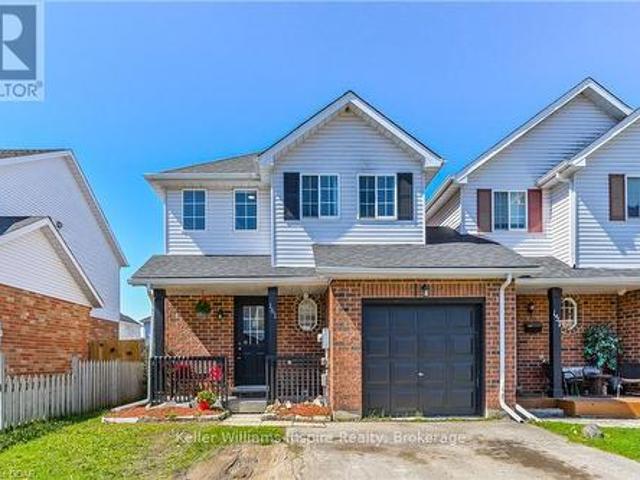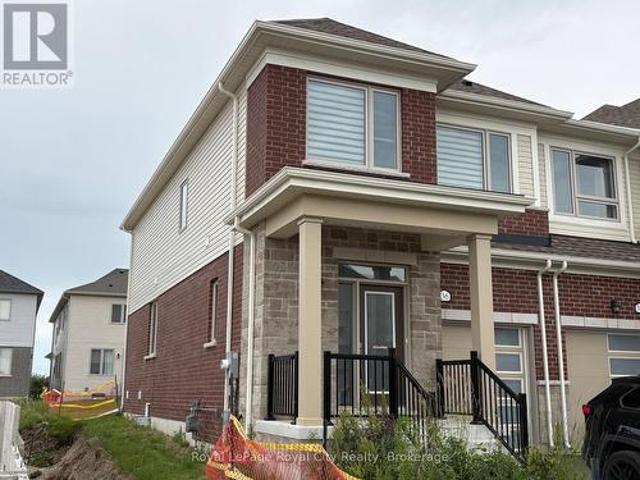
3,530 houses for sale in Centre Wellington

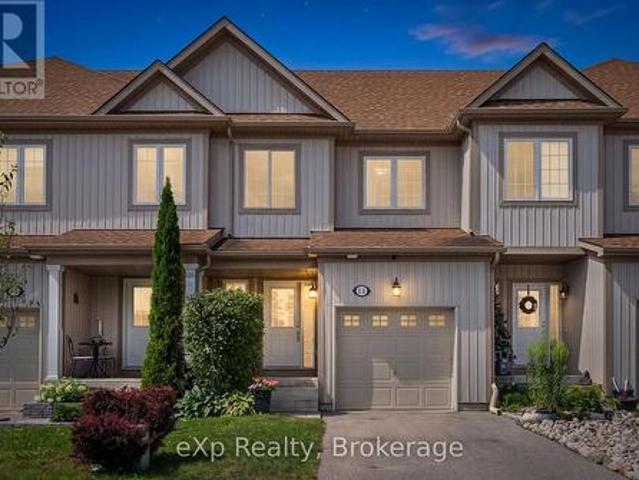
14 Sadler Street, Centre Wellington Fergus, ON, N1M 0E2 house for sale | Listing ID X13612 | Royal LePage
View photo
House · for sale
$ 629,900
14 Sadler Street, Centre Wellington Fergus, ON, N1M 0E2 house for sale | Listing ID X13612 | Royal LePage
Centre Wellington
· House
· Garden · Office room · Gym · Cellar
Centre Wellington · House · Garden · Office room · Gym · Cellar
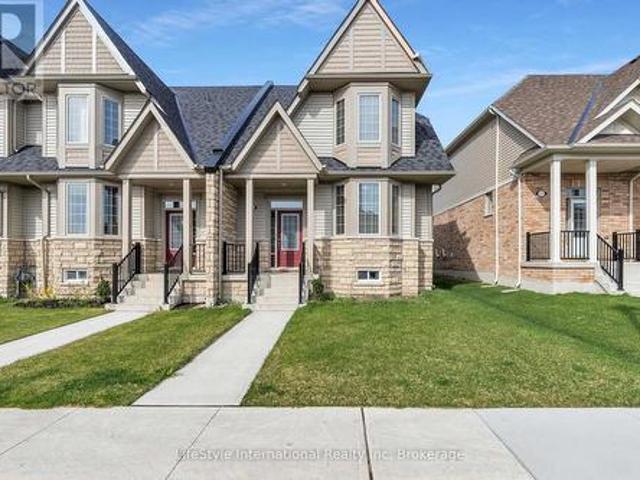
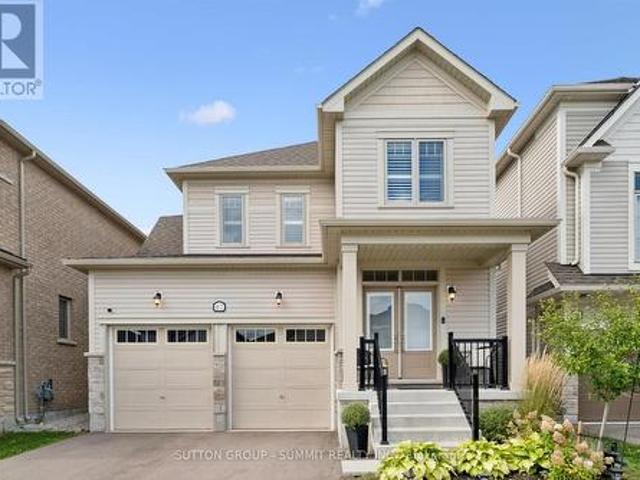
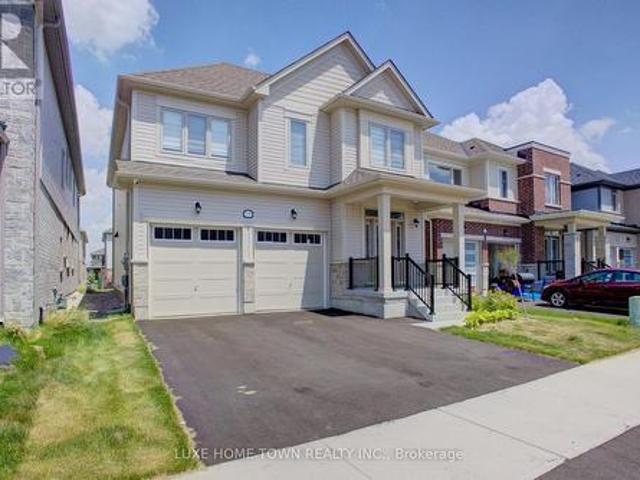
Welcome to this beautifully laid out FREEHOLD townhome, perfectly positioned directly across from Ryan Park, you'll love the open views and the fact that there are no neighbours in front of you. The private, non-shared driveway comfortably fits two large vehicles, a feature that's not often found in townhomes. Inside, the main floor offers a spacious living room that's thoughtfully separated from the kitchen, creating distinct spaces to relax and entertain. Upstairs, you'll find three generously sized bedrooms, including a spacious primary retreat with a walk-in closet and private ensuite. The beautifully finished basement adds valuable living space along with a full 3-piece bathroom, making it ideal for a family room, home office, gym, or guest suite. Outside, the fully fenced backyard offers plenty of room for kids to play, pets to roam, or even a garden. Set in a quiet, family-friendly neighbourhood, this home combines space, privacy, and everyday practicality in a location that's h
$ 629,900
114 Angelica Street, Centre Wellington Fergus, ON, N1M 2Z6 house for sale | Listing ID X13596 | Royal LePage
View photo
House · for sale
$ 859,900
114 Angelica Street, Centre Wellington Fergus, ON, N1M 2Z6 house for sale | Listing ID X13596 | Royal LePage
Centre Wellington
· House
· Garden · Office room
Centre Wellington · House · Garden · Office room
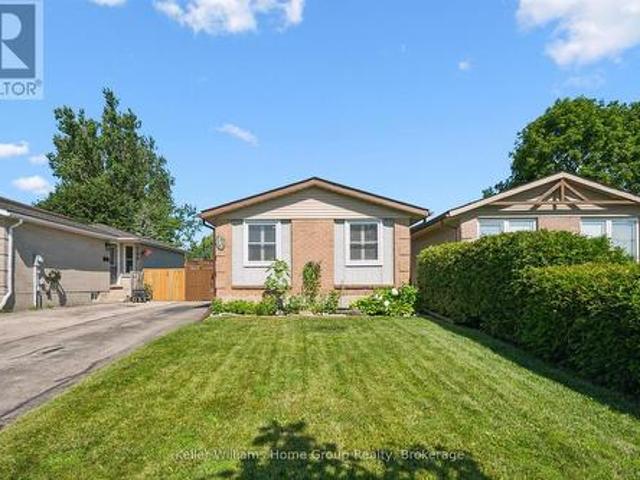
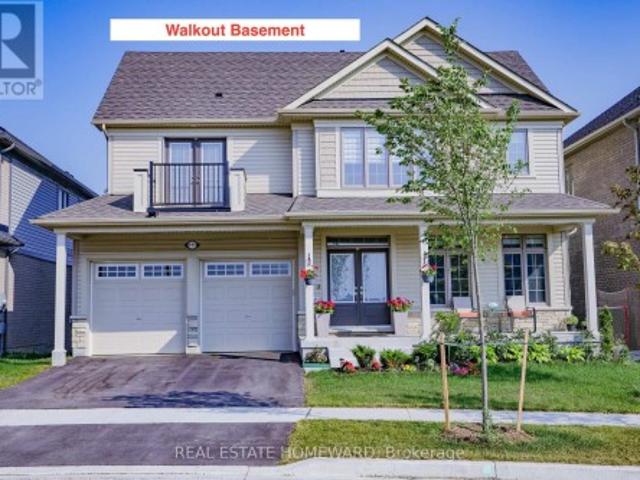
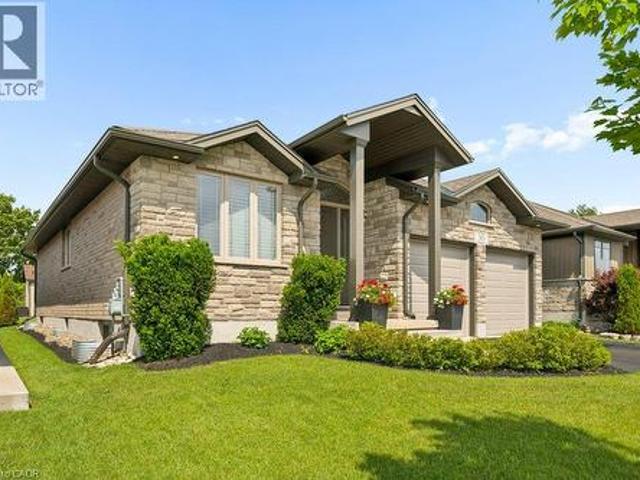
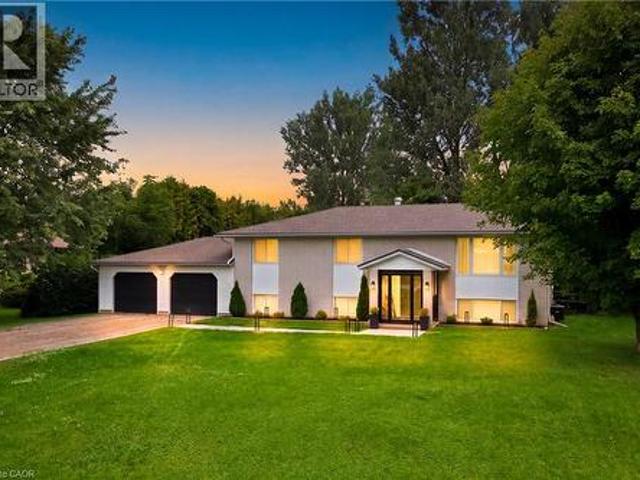
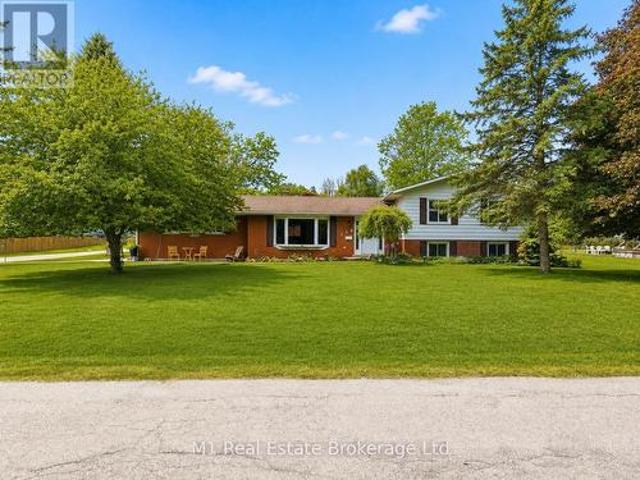
Welcome to 114 Angelica, a spacious 4 bedroom, 2 bathroom sidesplit set on a large corner lot in a highly desirable, established neighbourhood. This is the kind of home that offers real flexibility, with multiple living areas, generous bedroom space, and a layout that works well for families, guests, a home office, or simply having a bit more room to spread out. The sidesplit design gives each level its own purpose while still feeling connected, creating a comfortable and practical flow throughout the home. Outside, the oversized corner lot adds great curb appeal, extra yard space, and a sense of openness that is hard to find. Located close to schools, parks, shopping, and everyday amenities, 114 Angelica is a great opportunity to get into a sought-after neighbourhood with space, function, and long-term potential. (Id: 27)
$ 859,900
51 940 St David Street N, Centre Wellington Fergus, ON, N1M 0L7 townhouse for sale | Listing ID X13477 | Royal LePage
View photo
Townhouse · for sale
$ 449,000
51 940 St David Street N, Centre Wellington Fergus, ON, N1M 0L7 townhouse for sale | Listing ID X13477 | Royal LePage
Centre Wellington
· Townhouse
· Balcony · Parking
Centre Wellington · Townhouse · Balcony · Parking
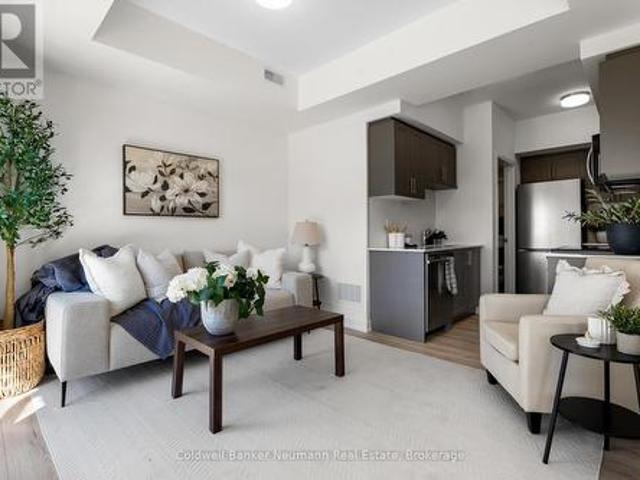
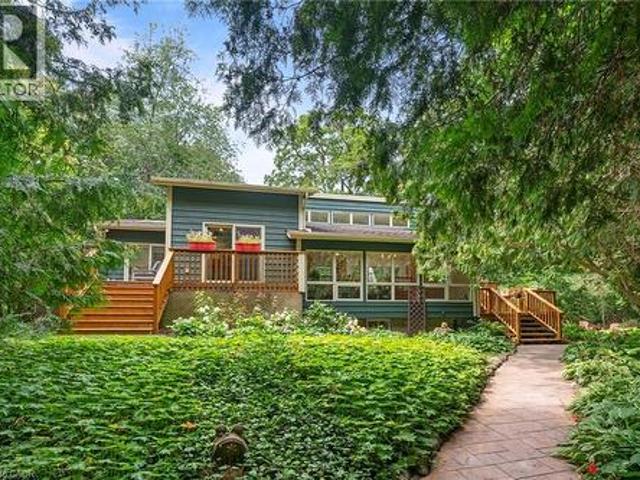
Welcome to this brand-new stacked townhouse offering modern, low-maintenance living in a prime Fergus location. This bright and stylish home features 2 bedrooms, 2 full bathrooms, an open-concept layout, and quality finishes throughout. The contemporary kitchen is equipped with quartz countertops, stainless steel appliances, and ample storage, seamlessly flowing into the living and dining areas. Enjoy the convenience of in-suite laundry, a dedicated parking space, and two private balconies perfect for relaxing or entertaining. Ideally situated just 5 minutes from downtown Fergus and 10 minutes from Elora, this home offers easy access to shops, restaurants, grocery stores, parks, and everyday amenities-all within walking distance. A fantastic opportunity to own a move-in-ready home in one of Wellington County's most desirable communities. (Id: 27)
$ 449,000
157 Cedar Crescent, Centre Wellington, ON, N1M 2W5 house for sale | Listing ID X13443 | Royal LePage
View photo
House · for sale
$ 172,000
157 Cedar Crescent, Centre Wellington, ON, N1M 2W5 house for sale | Listing ID X13443 | Royal LePage
Centre Wellington
· House
· Swimming pool · Deck
Centre Wellington · House · Swimming pool · Deck
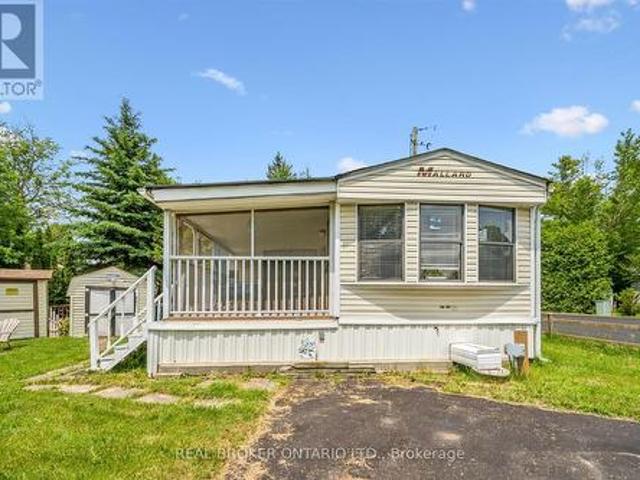
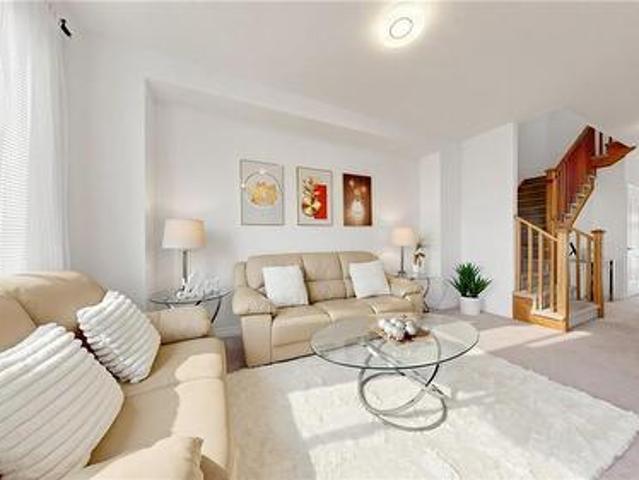
Turn-Key unit in Maple Leaf Acres, with the whole summer left to enjoy it! Almost everything you see is included, even the golf cart! Just bring your clothes and enjoy! Prime corner lot with mature trees. Home has two spacious bedrooms and a third bedroom that was converted to extra storage. The screened in porch is fabulous! Built on a cement pad with storage under the deck and a large shed with hydro. Maple Leaf Acres is a member owned park with an indoor saltwater pool, a hot tub, an outdoor pool, playground, restaurant, and many more features and activities for all ages. Situated on Belwood Lake with private lake access and boat ramp, right next to the Elora Cataract trail. 12 minutes to Fergus, less than 30 minutes to Guelph or Orangeville, and an easy commute from the GTA or KW area. Low park fees of only $247.47 per month. Season runs from May 1 to October 31, but members can still enjoy weekends, holidays, and up to 21 additional days during the off season. (Id: 27)
$ 172,000
60 Pine Ridge Rd Road, Belwood, ON, N0B 1J0 house for sale | Listing ID 40853 | Royal LePage
View photo
House · for sale
$ 560,000
60 Pine Ridge Rd Road, Belwood, ON, N0B 1J0 house for sale | Listing ID 40853 | Royal LePage
Centre Wellington
· House
· Office room · Sauna · Swimming pool
Centre Wellington · House · Office room · Sauna · Swimming pool
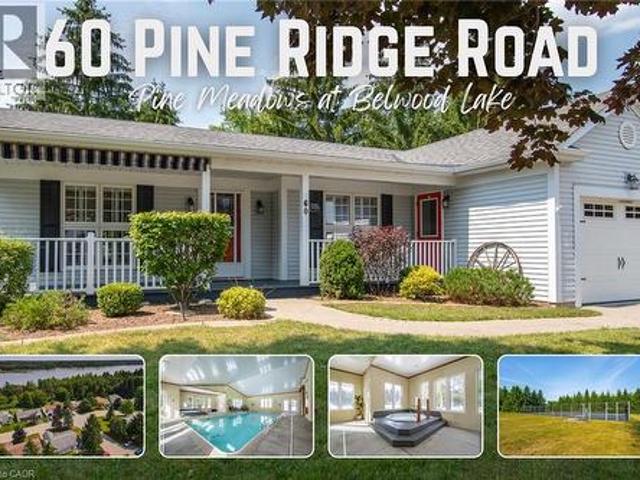
Pine Meadows is an exceptional adults inspired lifestyle community surrounded by beautifully landscaped grounds and an impressive collection of recreational amenities. The 10,000 sq. ft. Country Club is the centrepiece of this outstanding community, offering residents an indoor pool, whirlpool, sauna and exercise room, along with a crafts room, games room, lounge, banquet hall, kitchen, library and offices. The community also features a dedicated 1,225 sq. Ft. workshop, providing an ideal environment for woodworking, wood carving and other hobbies. Outdoor amenities are equally impressive, with tennis courts, horseshoe pits, shuffleboard and walking trails. Enjoy the convenience of exceptional amenities, the beauty of expansive green space and the welcoming atmosphere of a community where recreation, relaxation and social living come together Belwood Lake is right around the corner offering excellent Fishing & Boating. Spacious and versatile bungalow offering an abundance of living spa
$ 560,000
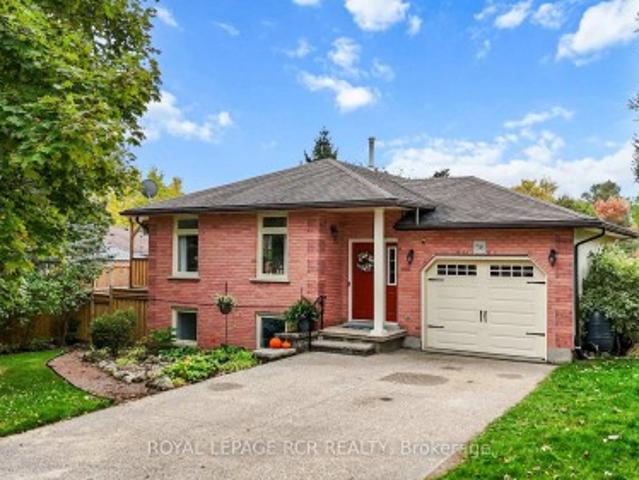
450 Forfar Street, Centre Wellington Fergus, ON, N1M 1B6 h.
View photo
House · for sale
$ 699,900
450 Forfar Street, Centre Wellington Fergus, ON, N1M 1B6 h.
Centre Wellington
· 3 Bedrooms · 2 Baths · House
· Patio · Fireplace
Centre Wellington · 3 Bedrooms · 2 Baths · House · Patio · Fireplace
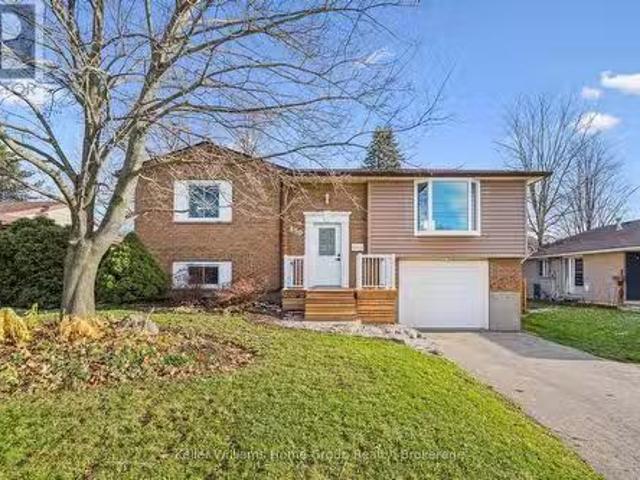
Discover the charm and convenience of this beautifully maintained raised bungalow in one of Ferguss most desirable neighbourhoods. Featuring 3 bedrooms and 2 bathrooms, this home offers a warm and welcoming layout perfect for families, downsizers, or investors. The main floor boasts hardwood flooring, upgraded lighting with pot lights, and a bright living room with a gas fireplace, creating an inviting space for everyday living. The kitchen is equipped with stainless steel appliances, while the updated bathrooms and neutral décor throughout make this home truly move-in ready. The lower level adds valuable living space with large rec room and bathroom a walkout to a covered patio, ideal for relaxing or entertaining year-round. Set on a large, mature, fully fenced lot, the property offers plenty of outdoor enjoyment along with a spacious storage shed. Enjoy the convenience of being walking distance to historic downtown Fergus and just minutes from the scenic Cataract Trail, perfect for n
$ 699,900
5 210 Farley Road W, Centre Wellington Fergus, ON, N1M 0H2 house for sale | Listing ID X13736 | Royal LePage
View photo
House · for sale
$ 679,900
5 210 Farley Road W, Centre Wellington Fergus, ON, N1M 0H2 house for sale | Listing ID X13736 | Royal LePage
Centre Wellington
· House
· Fireplace · Parking · Cellar
Centre Wellington · House · Fireplace · Parking · Cellar
Welcome to 5-210 Farley Rd! The perfect townhouse is now on the market! This immaculate, 2-storey, 2,100+ sq. ft. Corner unit features 3 bedrooms, 2.5 bathrooms, and a 2-car garage. Walk into this bright home and take in the 9 ft ceilings and oversized windows. The layout is fantastic, with the formal living and dining room right off the entrance. Perfect for family living and entertaining. They lead directly into the heart of the home: the kitchen, a chef's dream! It offers ample storage and counter space, stainless steel appliances, plus a large island complete with a breakfast bar and dining area. The great room offers even more space with built-ins and a cozy gas fireplace. The perfect spot for movie night. The main floor is completed by a laundry room and mudroom with garage access. Upstairs, you'll find two generously sized bedrooms and a full bathroom. The luxurious primary suite features a private 4-piece ensuite and a walk-in closet. In the basement, you'll find immense potent
$ 679,900
395 Strathallan Street, Centre Wellington Fergus, ON, N1M 3L3 house for sale | Listing ID X13621 | Royal LePage
View photo
House · for sale
$ 580,000
395 Strathallan Street, Centre Wellington Fergus, ON, N1M 3L3 house for sale | Listing ID X13621 | Royal LePage
Centre Wellington
· House
· Garden · Office room
Centre Wellington · House · Garden · Office room
Welcome to easy living in the heart of Fergus! This well-maintained bungalow is the perfect fit for first-time buyers, downsizers, or anyone looking for comfortable, low-maintenance living. Offering 2 bedrooms and 2 bathrooms, this home has been lovingly cared for and is move-in ready. The bright, functional main floor is complemented by a finished lower level featuring a family room, playroom, home office, and convenient laundry area, providing plenty of flexible space for growing families, hobbies, or working from home. Step outside to a private, fully fenced backyard with low-maintenance landscaping, creating the perfect space to relax, entertain, or simply enjoy the outdoors. Outdoor enthusiasts will appreciate being just minutes from the scenic Cataract Trail, for hiking, biking, and enjoying nature. Located close to parks, shopping, schools, and everyday amenities, this is a wonderful opportunity to enjoy all that this vibrant community has to offer. (Id: 27)
$ 580,000
581 Orangeville Road, Centre Wellington, ON, N1M 1T9 house for sale | Listing ID 40857 | Royal LePage
View photo
House · for sale
$ 989,000
581 Orangeville Road, Centre Wellington, ON, N1M 1T9 house for sale | Listing ID 40857 | Royal LePage
Centre Wellington
· House
· Office room · Parking
Centre Wellington · House · Office room · Parking
Country in the city! Situated just on the outskirts of Fergus and a short 30 minute drive from Guelph, this property offers the ultimate retreat. The moment you enter the long private driveway, you are drawn to the lush grounds and distinct Muskoka feel. Featuring ample parking and a covered carport perfect for a vehicle or trailer, imagine hosting family and friends for fireside s'mores under the stars. Inside, the inviting main level boasts soaring vaulted ceilings, a cozy family room, a dining space, and a large kitchen that flows seamlessly to spacious bedrooms, a main bath, and a primary suite with its own ensuite. The fully finished lower level adds a 4th bedroom (or executive home office), a rec room, laundry, and a separate walk-up entrance offering future in-law suite potential. This home has so many unique features with large windows to appreciate the natural views! Schedule your private viewing today—this unique property won't last! (Id: 27)
$ 989,000
12 Edminston Drive, Fergus, ON, N1M 0J3 house for sale | Listing ID 40860 | Royal LePage
View photo
House · for sale
$ 499,900
12 Edminston Drive, Fergus, ON, N1M 0J3 house for sale | Listing ID 40860 | Royal LePage
Centre Wellington
· House
· Garden
Centre Wellington · House · Garden
Modern 3-bedroom, 3-bathroom freehold townhome in prime Fergus! Built in 2023, this beautifully designed 2-storey home offers modern comfort and style throughout. Step inside to an open-concept main floor featuring 9-ft ceilings, contemporary finishes, and large windows that fill the living room with natural light. The spacious layout flows seamlessly into the great room, creating the perfect space for entertaining, while sliding doors lead to the backyard. The bright white kitchen features modern finishes, upgraded stainless steel appliances including a brand-new refrigerator, and a spacious dining area. A convenient 2-piece bathroom completes the main floor. Upstairs, you’ll find 3 generously sized bedrooms, 2 full bathrooms, and a laundry room for added convenience. The unfinished lower level offers plenty of storage space and future potential. Ideal for families, empty nesters, and professional couples alike, this home is located within walking distance to a new public school and c
$ 499,900
56 Wilson Crescent, Centre Wellington, ON, N0B 1S0 house for sale | Listing ID X13596 | Royal LePage
View photo
House · for sale
$ 949,900
56 Wilson Crescent, Centre Wellington, ON, N0B 1S0 house for sale | Listing ID X13596 | Royal LePage
Centre Wellington
· House
· Patio · Garden · Fireplace · Swimming pool
Centre Wellington · House · Patio · Garden · Fireplace · Swimming pool
Welcome to a beautifully maintained raised bungalow nestled on a quiet crescent, just steps from local amenities and the scenic Elora Cataract Trail. This exceptional home exudes pride of ownership throughout, offering a rare opportunity for seamless multigenerational living paired with the ultimate summer lifestyle. The fully finished lower level serves as an ideal independent living space, complete with its own kitchenette, a separate laundry area, and a spacious recreation room anchored by a cozy gas fireplace. A ground-level walkout from this level leads directly to a private, beautifully landscaped backyard oasis designed for sunny days. Spend your afternoons cooling off in the pristine above-ground saltwater pool equipped with an efficient sand filtration system, or lounge on the elegant flagstone patio. As evening falls, gather with loved ones around the fire pit or host barbecues on the large upper deck, which features an open pergola perfect for outdoor dining. Upstairs, the m
$ 949,900
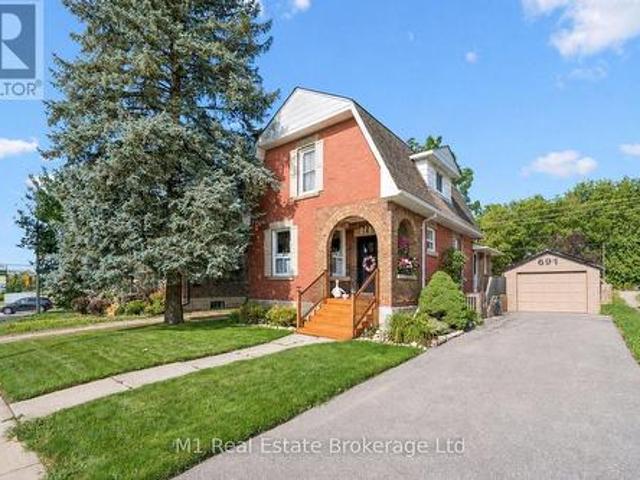
691 St Andrew Street W, Centre Wellington Fergus, ON, N1M 1P7 house for sale | Listing ID X13739 | Royal LePage
View photo
House · for sale
$ 729,900
691 St Andrew Street W, Centre Wellington Fergus, ON, N1M 1P7 house for sale | Listing ID X13739 | Royal LePage
Centre Wellington
· House
· Garden · Office room · Fireplace · Parking · Deck
Centre Wellington · House · Garden · Office room · Fireplace · Parking · Deck
Century-home character, flexible living space and a deep backyard come together at 691 St Andrew Street W. Set on a 49 x 135 ft lot just west of historic downtown Fergus, this inviting red-brick home offers 1,573 sq ft of exterior above-grade living space (iGUIDE), three bedrooms, three bathrooms, a detached garage and parking for four. The bright main floor opens with a welcoming foyer and living room, then flows to a thoughtfully updated kitchen with granite counters, stainless steel appliances and island seating. A formal dining room, separate family room with gas fireplace and built-ins, powder room and mudroom create a layout that handles everyday living, entertaining and working from home with ease. Upstairs are three comfortable bedrooms and a four-piece bath. The partially finished lower level adds a recreation room, dedicated office, second four-piece bath, laundry and useful storage. Outside, enjoy the covered front porch, elevated rear deck, full fencing, mature trees, garde
$ 729,900
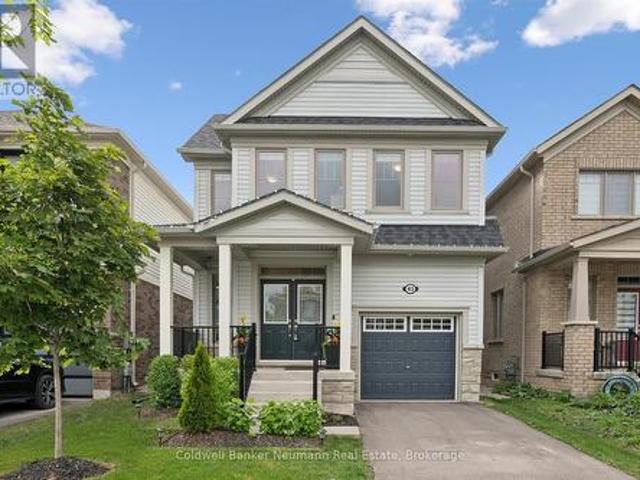
43 Harpin Way W, Centre Wellington Fergus, ON, N1M 0H8 house for sale | Listing ID X13770 | Royal LePage
View photo
House · for sale
$ 769,900
43 Harpin Way W, Centre Wellington Fergus, ON, N1M 0H8 house for sale | Listing ID X13770 | Royal LePage
Centre Wellington
· House
· Garden · Office room · Fireplace
Centre Wellington · House · Garden · Office room · Fireplace
Welcome to this beautiful newer 4-bedroom home offering over 2,000 sq. Ft. of spacious, bright and thoughtfully designed living space. The main floor features 9' ceilings, creating an inviting sense of space throughout, along with a convenient office. Perfect for working from home or managing busy family life. The bright, open-concept living area is ideal for both everyday living and entertaining, with a cozy gas fireplace providing a warm focal point. The stylish kitchen is designed for the home chef, featuring quartz countertops and plenty of workspace for family meals and gatherings. Upstairs, the spacious primary bedroom offers a walk-in closet and beautiful ensuite, creating a comfortable private retreat. Three additional bedrooms provide plenty of room for family, guests or additional office space. Outside, enjoy the fully fenced yard, perfect for children, pets and summer entertaining. Located in a great family-friendly area, this home offers the space, style and functionality t
$ 769,900
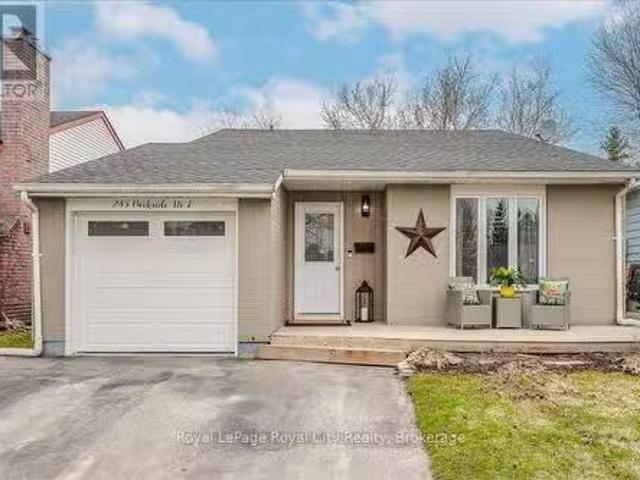
245 Parkside Drive E, Centre Wellington Fergus, ON, N1M 3E7.
View photo
House · for sale
$ 749,900
245 Parkside Drive E, Centre Wellington Fergus, ON, N1M 3E7.
Centre Wellington
· 3 Bedrooms · 2 Baths · House
· Garden · Deck · Swimming pool
Centre Wellington · 3 Bedrooms · 2 Baths · House · Garden · Deck · Swimming pool
Welcome to 245 Parkside Drive East in Fergus. Have you been looking for a charming home in a family-friendly neighbourhood backing onto a beautiful greenspace? This appealing 3 bedroom and 2 bathroom back split is what you have been waiting for! This inviting home offers over 1700 square feet of finished living space, a tasteful new kitchen (2024) with a livingdining room where vaulted ceilings create a sense of openness, followed by three generously sized bedrooms, perfect for a growing family. Downstairs, a new bathroom (2024), a cozy rec room with an additional bonus room that works well as a large 4th bedroom. Step into your backyard escape, complete with a large deck that overlooks a pool and firepit. As a nice bonus, use the gate at the rear of the property for quick access to the large greenspace right behind you! Short walk to shopping, restaurants and all amenities the north end of Fergus has to offer. First-time home buyers and families, dont miss out on this great opportunit
$ 749,900
67 Harpin Way W, Centre Wellington, ON, N1M 0H8 house for sale | Listing ID X13771 | Royal LePage
View photo
House · for sale
$ 799,900
67 Harpin Way W, Centre Wellington, ON, N1M 0H8 house for sale | Listing ID X13771 | Royal LePage
Centre Wellington
· House
· Garden · Fireplace
Centre Wellington · House · Garden · Fireplace
Stunning modern home with designer touches and upgrades galore! Simply move in & enjoy a home that looks as good as it feels! Detached 4 year old bright open concept with gleaming floors. At the heart of the home is a gourmet kitchen designed to impress, featuring Frigidaire Professional stainless steel appliances, quartz countertops and a generous centre island with breakfast bar. Sleek, sophisticated and highly functional, the kitchen is perfectly suited to everyday living and effortless entertaining. The kitchen flows seamlessly into the inviting family room, where a cozy gas fireplace creates a warm and comfortable focal point to relax and entertain. The upper level offers 3 bedrooms and 2 bathrooms. The spacious primary bedroom provides a spa like 4 piece ensuite and a spacious walk-in closet. Convenient large upper level laundry room with new washer and dryer adds exceptional everyday convenience. The backyard is equally impressive. Enjoy a large, sunny, fully fenced yard with a
$ 799,900
111 Rea Drive, Centre Wellington, ON, N1M 2W3 house for sale | Listing ID X13764 | Royal LePage
View photo
House · for sale
$ 989,000
111 Rea Drive, Centre Wellington, ON, N1M 2W3 house for sale | Listing ID X13764 | Royal LePage
Centre Wellington
· House
· Parking · Balcony · Cellar
Centre Wellington · House · Parking · Balcony · Cellar
This extremely spacious family home located in the heart of Fergus features two levels plus a loft, and includes 5 bedrooms and 5 bathrooms. A tastefully landscaped property with 50 foot frontage, it offers an amazing view from the upper front balcony, and includes an attached double car garage and parking for 4 cars, as well as a basement walkout. There are many neighbourhood amenities including a hospital, church, parks, trails and playgrounds plus 4 public schools, 3 Catholic schools and 2 private schools. (Id: 27)
$ 989,000
7 Halls Drive, Centre Wellington Elora/Salem, ON, N0B 1S0 house for sale | Listing ID X13562 | Royal LePage
View photo
House · for sale
$ 899,900
7 Halls Drive, Centre Wellington Elora/Salem, ON, N0B 1S0 house for sale | Listing ID X13562 | Royal LePage
Centre Wellington
· House
· Fireplace · Cellar
Centre Wellington · House · Fireplace · Cellar
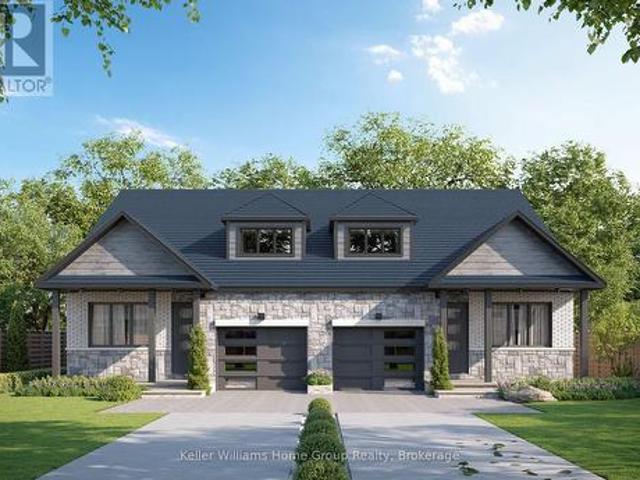
Welcome to this beautifully crafted freehold bungaloft semi by WrightHaven Homes, where exceptional craftsmanship, modern design, and energy efficient construction come together to create the perfect place to call home. Backing onto peaceful greenspace and a scenic walking trail with no rear neighbours, this thoughtfully designed residence offers the ideal balance of privacy and nature. Inside, you'll find 9 foot ceilings on the main floor and basement, 8 foot ceilings in the loft, engineered hardwood flooring throughout the great room and second floor, a cozy gas fireplace, and an abundance of natural light. The stunning kitchen is finished with solid surface countertops, extra-high upper cabinets with crown moulding and risers to the ceiling, a backsplash, integrated valance lighting, upgraded storage solutions, and a convenient garbage pull out drawer. The spacious primary ensuite features a beautifully tiled shower. CAT 6 wiring, central vacuum and security rough-ins, and motion se
$ 899,900
57 Bricker Avenue, Centre Wellington, ON, N0B 1S0 house for sale | Listing ID X12367 | Royal LePage
View photo
House · for sale
$ 1,234,000
57 Bricker Avenue, Centre Wellington, ON, N0B 1S0 house for sale | Listing ID X12367 | Royal LePage
Centre Wellington
· House
Centre Wellington · House
Visit the REALTOR website for further information about this Listing. *. Advertised price: The applicable rebates are included in the purchase price, provided the rebate documents are signed and assigned to the builder on closing. Exquisite 4-Bedroom Executive Home in the Heart of Elora. 3,965 Sq Ft of Refined Living. Welcome to this stunning, custom-designed residence nestled in one of Elora's most desirable neighbourhoods. Spanning nearly 4,000 square feet of thoughtfully designed space, this 4-bedroom, 3.5-bathroom home offers the perfect blend of luxury, comfort, and functionality. Step through the impressive two-storey foyer and into the expansive main floor featuring 9-foot ceilings and upgraded hardwood flooring throughout. The heart of the home is the chef-inspired kitchen, showcasing custom cabinetry, a massive island with a dramatic waterfall quartz countertop, and ample storage. Ideal for entertaining or everyday living. The open-concept layout flows seamlessly into the gran
$ 1,234,000
255 Rea Drive, Centre Wellington, ON, N1M 0K1 house for sale | Listing ID X13005 | Royal LePage
View photo
House · for sale
$ 898,999
255 Rea Drive, Centre Wellington, ON, N1M 0K1 house for sale | Listing ID X13005 | Royal LePage
Centre Wellington
· House
· Office room
Centre Wellington · House · Office room
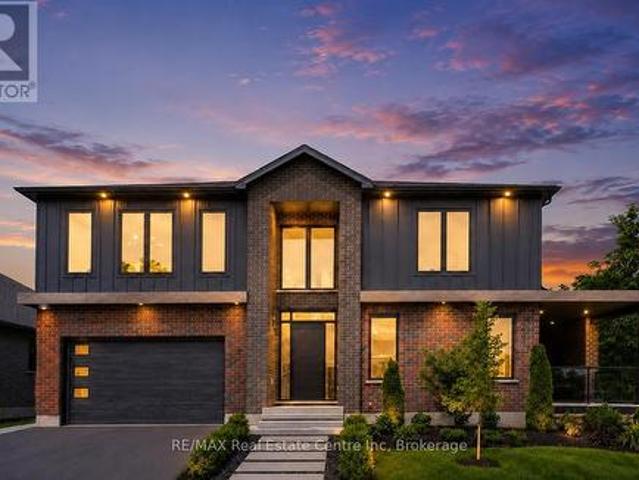
Step into refined elegance at 255 Rea Drive. A stunning 4-bedroom, 4-bathroom residence nestled in Fergus's newest upscale, family-friendly community. Surrounded by top-tier amenities including shopping, fitness centres, and fine dining, this home offers a lifestyle of both convenience and sophistication. Built by Storybook Homes and completed in August 2024, this newly built masterpiece showcases exceptional craftsmanship and modern architectural design. The open-concept main floor is thoughtfully curated with expansive living spaces, designer finishes, and a show-stopping gourmet kitchen featuring upgraded fixtures. Perfect for hosting elegant gatherings or enjoying everyday luxury. Retreat upstairs to your grand primary suite, a private sanctuary designed for comfort and indulgence. Three additional spacious bedrooms provide versatility for family, guests, or a stylish home office setup. With four beautifully appointed bathrooms, including a sleek main-floor powder room, every detai
$ 898,999
30 Duncan Court, Fergus, ON, N1M 0E9 house for sale | Listing ID 40854 | Royal LePage
View photo
House · for sale
$ 1,025,000
30 Duncan Court, Fergus, ON, N1M 0E9 house for sale | Listing ID 40854 | Royal LePage
Centre Wellington
· House
· Garden · Fireplace
Centre Wellington · House · Garden · Fireplace
Custom-built by award-winning Keating Construction, this executive bungalow offers quality, thoughtful design and turnkey living. Impressive curb appeal begins with a brick-and-stone exterior, perennial gardens, oversized driveway, 8-foot front door and west-facing front porch, perfect for evening sunsets. Inside, the foyer features 11-foot ceilings and opens to the main living space with a vaulted ceiling reaching nearly 14 feet, scraped hardwood flooring, 7-foot doors, upgraded trim, custom built-ins, generous windows, pot lighting and a gas fireplace framed by Turkish porcelain tile. The kitchen offers rich cabinetry, stainless steel appliances, farmhouse sink, Cambria quartz countertops, tile backsplash, custom lighting, a spacious walk-in pantry and a large island with breakfast-bar seating. The dining area walks out through a 6-foot garden door to the private, landscaped backyard. A spacious mudroom and main-floor laundry offer built-in cabinetry and generous closet space. The ma
$ 1,025,000
650 St David St, North Road, Centre Wellington Fergus, ON, N1M 2K7 house for sale | Listing ID X13645 | Royal LePage
View photo
House · for sale
$ 889,900
650 St David St, North Road, Centre Wellington Fergus, ON, N1M 2K7 house for sale | Listing ID X13645 | Royal LePage
Centre Wellington
· House
Centre Wellington · House
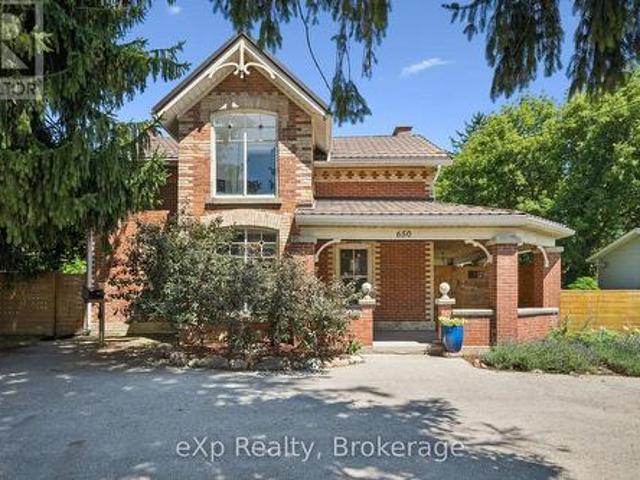
Exceptional opportunity to own a piece of local history with incredible versatility and income potential. Formerly operated as a successful bed and breakfast, this beautifully preserved century home is zoned R1B, offering potential for a bed and breakfast or home-based business. Featuring 3 bedrooms and 4 bathrooms, each bedroom upstairs has its own private ensuite, making this property ideal for hosting guests, multi-generational living, or creating a unique lifestyle opportunity. Filled with timeless character and modern conveniences, this charming home features an updated kitchen with a large centre island and walk-in pantry, original hardwood flooring upstairs, new flooring on the main floor, stunning exposed stone wall, intricate wood trim, and beautiful coffered ceilings throughout. The spacious primary suite offers a walk-in closet and a unique hidden staircase leading directly to the kitchen. Convenient main floor laundry adds everyday functionality, while the cozy sunroom prov
$ 889,900
11 Cherrywood Lane, Centre Wellington Fergus, ON, N1M 2W3 house for sale | Listing ID X13545 | Royal LePage
View photo
House · for sale
$ 2,049,000
11 Cherrywood Lane, Centre Wellington Fergus, ON, N1M 2W3 house for sale | Listing ID X13545 | Royal LePage
Centre Wellington
· House
· Office room · Parking
Centre Wellington · House · Office room · Parking
Exceptional 3317sqft model home W/3 bdrms, 4 baths & level of design rarely seen in homes. From premium energy-efficient building to one-of-a-kind architectural details, every finish has been meticulously selected to create a home that feels unforgettable. Home makes immediate impression W/striking exterior, copper metal detailing, 2-car garage, landscaping & hardscaping. Step inside to 2-storey foyer W/live plant wall, preserved 2-storey trees, custom rockwork & B/I drainage. Open-concept living offers seamless indoor-outdoor flow W/engineered hardwood, large windows & beautiful views. Kitchen W/sleek cabinetry, S/S appliances, Dekton porcelain countertops & backsplash. Waterfall island with P/O harvest table creates perfect spot for meals & morning coffee. Access to covered outdoor living area makes entertaining effortless. B/I coffee bar W/beverage fridge & B/I dog bowl in kitchen island. Bright den/office W/large windows, 2pc bath W/crystal rock display & mudroom with B/I storage &
$ 2,049,000
610 St David Street S, Centre Wellington Fergus, ON, N1M 2L9 house for sale | Listing ID X13735 | Royal LePage
View photo
House · for sale
$ 799,900
610 St David Street S, Centre Wellington Fergus, ON, N1M 2L9 house for sale | Listing ID X13735 | Royal LePage
Centre Wellington
· House
· Patio · Garden
Centre Wellington · House · Patio · Garden
A rare opportunity to own a spacious, well appointed and well-maintained family home with a completely separate, professionally constructed and stunning two level legal apartment. Ideal for generating rental income or accommodating loved ones with plenty of room to grow. Ideally located in an excellent and established Fergus neighbourhood just steps from downtown, the Grand River, schools, sports fields, shopping and everyday amenities. The main home offers three spacious bedrooms, a large living room and separate dining area with a walkout to a newer poured-concrete patio, pretty pergola and an impressive, pool-sized backyard. The custom kitchen features beautiful cherry cabinetry, stainless steel appliances and plenty of counter and storage space. Under the newer carpeting, you'll find gorgeous refinished hardwood flooring throughout the living room, dining room and all three bedrooms. A separate entrance at the back of the house leads to the legal and charming accessory apartment bo
$ 799,900
335 Third Street, Centre Wellington Belwood, ON, N0B 1J0 house for sale | Listing ID X13696 | Royal LePage
View photo
House · for sale
$ 499,900
335 Third Street, Centre Wellington Belwood, ON, N0B 1J0 house for sale | Listing ID X13696 | Royal LePage
Centre Wellington
· House
Centre Wellington · House
Prime Lake Belwood waterfront on sought-after Third Street! Think a cottage property is out of reach? Think again. This is the kind of panoramic lake view you'd expect to find in Muskoka. Without the Muskoka price tag (or traffic! ). Lake Belwood is one of Centre Wellington's best-kept secrets: a vibrant waterfront community where summers revolve around boating, swimming, fishing, and evenings spent around the fire with family and friends. Unlike many cottage destinations, you're less than an hour from Guelph, Kitchener-Waterloo, Milton, Burlington, Orangeville, and Caledon, making spontaneous weeknight escapes and easy weekend getaways a reality. This exceptional waterfront lot offers a sprawling lawn stretching to the water's edge and the kind of setting that's becoming increasingly difficult to find. The shoreline is ideal for paddleboarding and kayaking, with a gentle kid-friendly slope. The existing cottage allows you to start making memories immediately. Sleeping 10+ guests, incl
$ 499,900
161 Tait Crescent, Centre Wellington Fergus, ON, N1M 3P5 house for sale | Listing ID X13674 | Royal LePage
View photo
House · for sale
$ 629,900
161 Tait Crescent, Centre Wellington Fergus, ON, N1M 3P5 house for sale | Listing ID X13674 | Royal LePage
Centre Wellington
· House
· Patio · Garden · Parking · Deck · Cellar
Centre Wellington · House · Patio · Garden · Parking · Deck · Cellar
Not your'Average' Semi/Link Home! This end unit FREEHOLD(No Condo Fees) has been updated top to bottom with modern decor including new windows throughout, finished basement with bright rec room area, carpet free flooring throughout and stunning kitchen with additional storage plus quartz counters with breakfast bar! It doesn't get better than this! Conveniently located on the S. End of Fergus close to the Sportsplex, High School and Primary School and an easy commute to Orangeville, Guelph or GTA. Enjoy 3 good size bedrooms upstairs including walk in closets, 4pc bathroom and no carpet! Main floor features a bright living room, eat in kitchen and sliders to new deck, fenced yard, patio and storage shed. Lots of road parking plus extra wide driveway and full size 1 car garage. Enjoy this quiet road where kids can walk just a few steps to a nearby park and to the sports fields that belong to both the local high school or the Fergus Sportsplex. Walk to summer camp, swimming lessons, karat
$ 629,900
36 Prest Way, Centre Wellington Fergus, ON, N1M 0K3 house for sale | Listing ID X13607 | Royal LePage
View photo
House · for sale
$ 625,000
36 Prest Way, Centre Wellington Fergus, ON, N1M 0K3 house for sale | Listing ID X13607 | Royal LePage
Centre Wellington
· House
· Garden
Centre Wellington · House · Garden
This bright & spacious 1682 sq. Ft. end-unit freehold townhome, built by the Sorbara Group offers 3 spacious bedrooms and 2.5 bathrooms. As an end-unit, it is filled with natural light. The open concept home features 9-foot ceilings on the main floor, a large kitchen with island, dining with walk out to the back yard and living room. Upstairs the primary bedroom features a 4 piece ensuite with two sinks, walk in shower plus a large walk-in closet. Two more large bedrooms & laundry on the second floor. The home is only 2 years old, so everything is in top notch condition. Enjoy close access to downtown Fergus, where you will find all the essential amenities for shopping, dining, and entertainment. The picturesque town of Elora is only a short drive away and the hospital is located just a few minutes from the community. This will be a great place to call Home! (Id: 27)
$ 625,000
790 Dianne Crescent, Centre Wellington Fergus, ON, N1M 3N5.
View photo
House · for sale
$ 1,599,900
790 Dianne Crescent, Centre Wellington Fergus, ON, N1M 3N5.
Centre Wellington
· 5 Bedrooms · 3 Baths · House
· Parking · Fireplace · Swimming pool
Centre Wellington · 5 Bedrooms · 3 Baths · House · Parking · Fireplace · Swimming pool
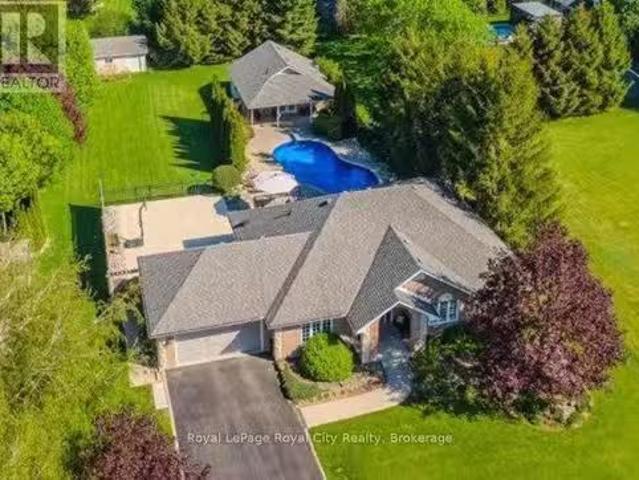
This stunning executive bungalow with inground kidney-shaped pool AND 600 square foot heated four season POOL HOUSE on an incredible expansive lot is going to impress! Definitely a cut above and will tick all the boxes for the discerning buyer. The brick and stone bungalow is nicely finished top to bottom and offers over 3000 square feet of living space. Three bedrooms and 2 baths up, with another 2 bedrooms and full bath on the lower level. Great layout. Spacious welcoming foyer. Gorgeous updated eat in kitchen, separate dining room and living room on main level. Primary bedroom with ensuite and his & her walk in closets. Main floor laundry. Completely finished lower level including family room with gas fireplace and separate rec room. Double car garage. As amazing as the home is itself, outside is where this property goes over the top. Fantastic curb appeal. Extensive landscaping and hardscaping out back including the beautiful pool area. The pool house features a vaulted ceiling, st
$ 1,599,900
503 Wellington Road 7, Elora, ON, N0B 1S0 house for sale | Listing ID 40858 | Royal LePage
View photo
House · for sale
$ 1,098,000
503 Wellington Road 7, Elora, ON, N0B 1S0 house for sale | Listing ID 40858 | Royal LePage
Centre Wellington
· House
· Garden · Office room · Fireplace · Deck · Cellar
Centre Wellington · House · Garden · Office room · Fireplace · Deck · Cellar
Set well back behind mature trees at the edge of Elora, this raised bungalow has been comprehensively renovated inside and out. The main level opens beneath a vaulted ceiling, where the living and dining areas flow into a custom kitchen anchored by a ten-foot quartz island with pot filler, quartz backsplash and a full Samsung appliance suite, while sliding doors lead out to the deck and the yard beyond. Two bedrooms sit on this level, the primary comfortably proportioned with its own walk-in closet. The lower level walks out to the garden and lives as a true second living space rather than a basement, with a soundproofed media room and fireplace at its heart, two further bedrooms, a private office and a full laundry room. Much of the more than $300,000 invested here is deliberately unseen. Electrical renewed throughout, plumbing entirely replaced, spray foam insulation to ceilings and basement, a water softener and whole-home filtration with dedicated drinking water at the kitchen, and
$ 1,098,000
6398 Second Line, Centre Wellington, ON, N1M 2W4 Luxury House for sale | Listing ID X12914 | Royal LePage Carriage Trade Luxury Properties
View photo
House · for sale
$ 3,299,000
6398 Second Line, Centre Wellington, ON, N1M 2W4 Luxury House for sale | Listing ID X12914 | Royal LePage Carriage Trade Luxury Properties
Centre Wellington
· House
· Patio · Fireplace
Centre Wellington · House · Patio · Fireplace
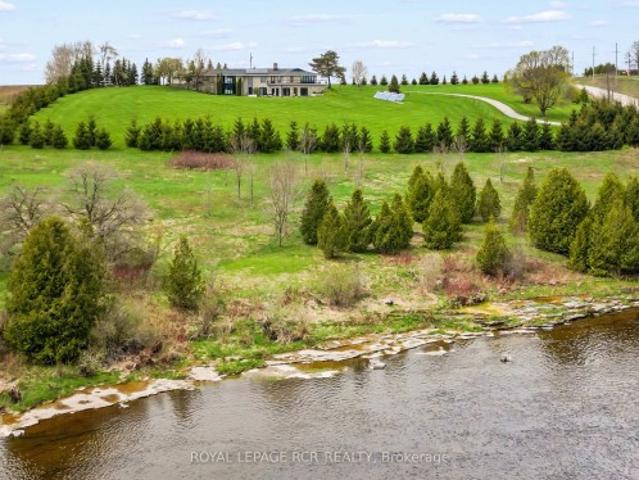
A winding driveway draws you toward The Riverlands, a spectacular top-of-the-line modern estate offering over 7,000 sq ft of total space. Nestled on 3.67 acres with commanding views of the Grand River, this architectural gem underwent an extraordinary full-scale renovation from'20 to'22. Today, it stands as a seamless fusion of timeless design and forward-thinking sustainability, boasting carbon. Neutral, net-zero-ready systems. The main level features a stunning chef-inspired kitchen with quartz countertops, custom cabinetry, and an impressive suite of appliances. Sliding doors lead to a stone patio with a fireplace and BBQ, perfectly positioned to enjoy the sights and sounds of one of Ontario's premier fly fishing destinations. The open-concept living and dining area is enhanced by natural light, bespoke walnut built-ins, and sweeping river views. The primary suite is a private retreat, complete with a five-piece ensuite, custom dressing room with integrated laundry, and access to a
$ 3,299,000
4 Sargent Boulevard, Centre Wellington Belwood, ON, N0B 1J0.
View photo
House · for sale
$ 1,299,000
4 Sargent Boulevard, Centre Wellington Belwood, ON, N0B 1J0.
Centre Wellington
· 3 Bedrooms · 3 Baths · House
· Patio · Parking · Cellar
Centre Wellington · 3 Bedrooms · 3 Baths · House · Patio · Parking · Cellar
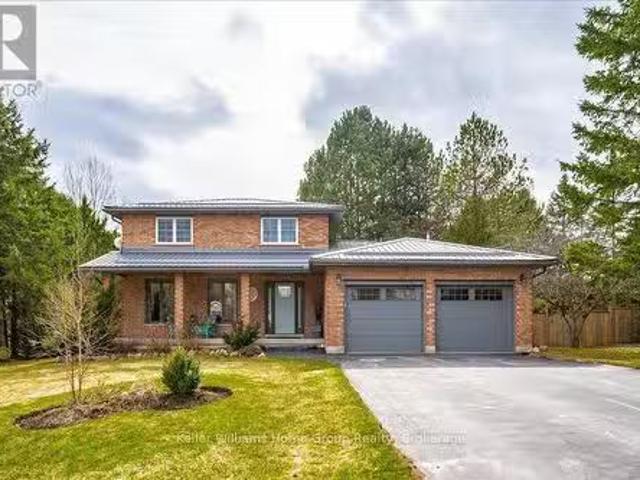
Private, mature lot in Belwood - just steps to the lake and conservation area! Enjoy year-round fun with boating, fishing, snowmobiling, and more. Easy commute to Guelph, KW, Georgetown & Hwy 401. Set on just over half an acre with mature trees, this all-brick 2-storey home is beautifully updated. Relax on the charming front porch with your morning coffee. Inside, the bright main floor features gleaming hardwood floors, large windows, and renovated principal rooms. The gourmet kitchen boasts quartz countertops, stainless steel appliances, ample cupboard space, and opens to the dining room. Family room offers a cozy wood stove and walkout to the private rear patio and yardwest-facing for stunning afternoon sun. Main floor also includes laundry and access to the double attached garage. Upstairs, youll find 3 generous bedrooms, including a spacious primary with large windows and a luxurious ensuite with walk-in tiled shower. The unspoiled basement is ready for your rec room or games room
$ 1,299,000

Get email alerts

Don't miss out: be the first to know about new properties

The alert was correctly created

On subscribing you accept the conditions of use and the privacy policy
Alert
Receive new ads in your inbox
Save this search
Receive alerts for new listings

We'll send you an email when we have new properties for: "Houses for sale in Centre Wellington"

The alert was correctly created

Elora
Aboyne
Get email alerts and be the first to see new listings
Required field
On subscribing I accept the terms of the privacy policy
Perfect! You'll soon start receiving new listings via email
Alert
Receive an email when we have new ads for Houses for sale in Centre Wellington
Save this search
Filters

Bedrooms

Area (sq.ft)

sq.ft
sq.ft

Price

$
$

Filter by property type

Bathrooms

Clear all filters
Receive notifications when new entries are published.