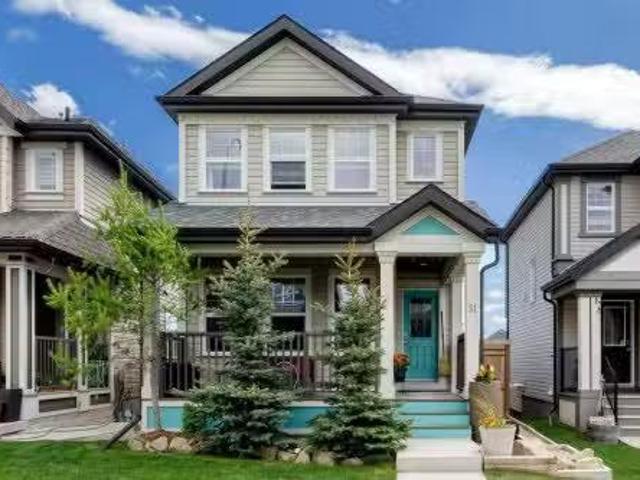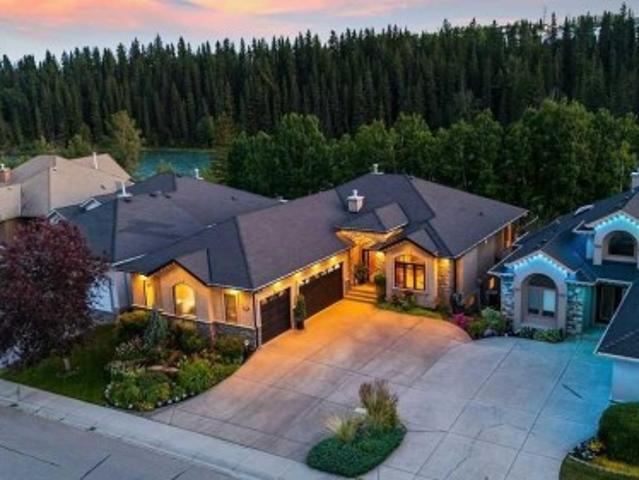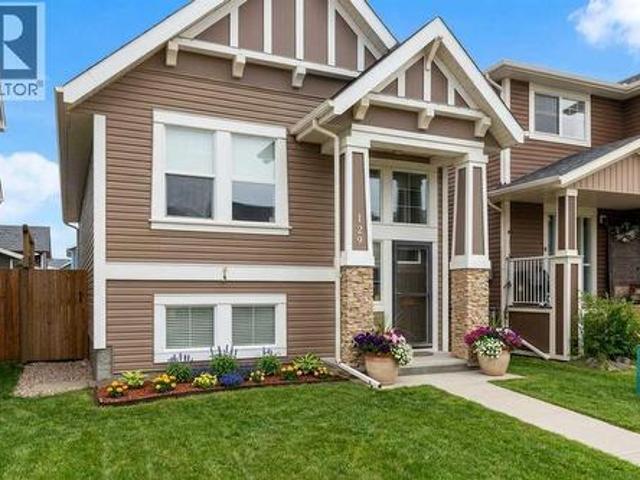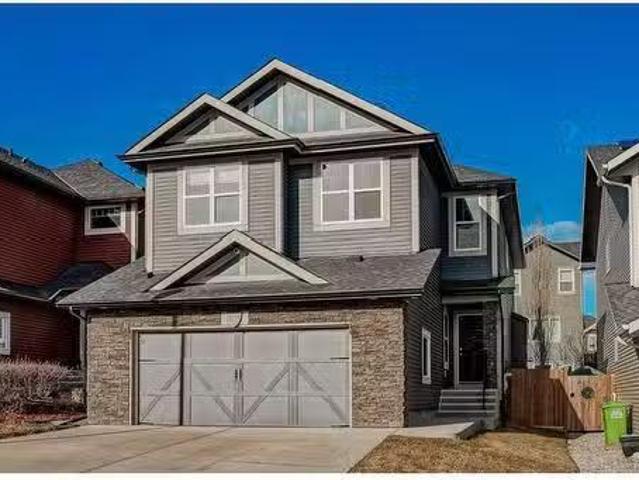
2,830 properties for sale in Cochrane, Division No 6

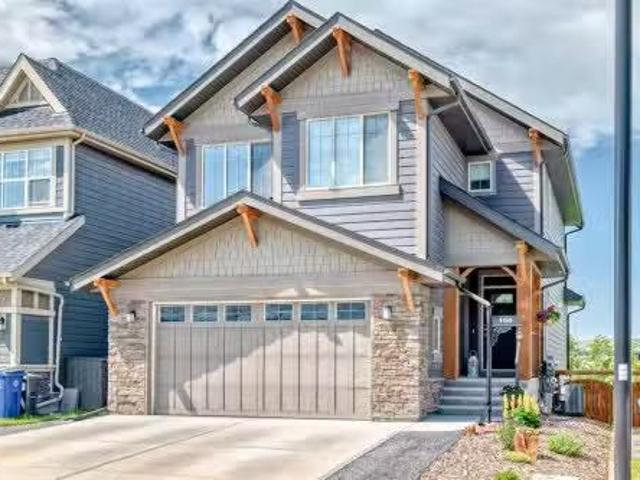
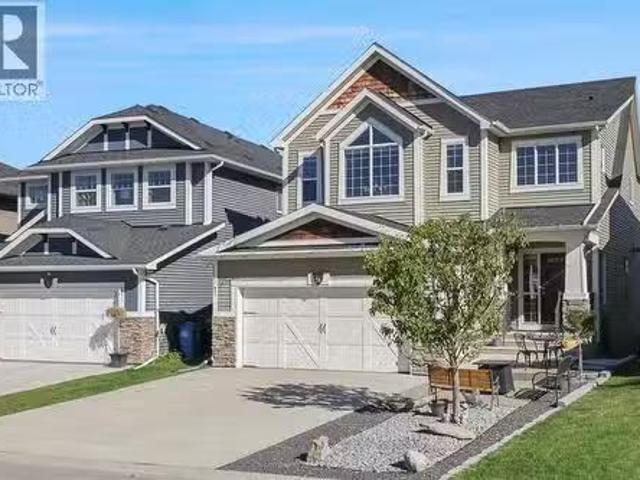
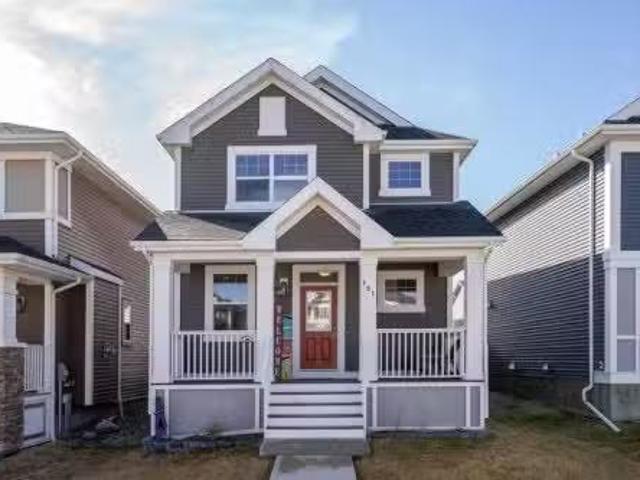
181 Gleneagles View, Cochrane, AB, T4C 1W2 house for sale L.
View photo
House · for sale
$ 899,000
$ 369/sq.ft
181 Gleneagles View, Cochrane, AB, T4C 1W2 house for sale L.
Cochrane, Division No 6
· 2,433 sq.ft · 4 Bedrooms · 4 Baths · House
· Fireplace
Cochrane, Division No 6 · 2,433 sq.ft · 4 Bedrooms · 4 Baths · House · Fireplace
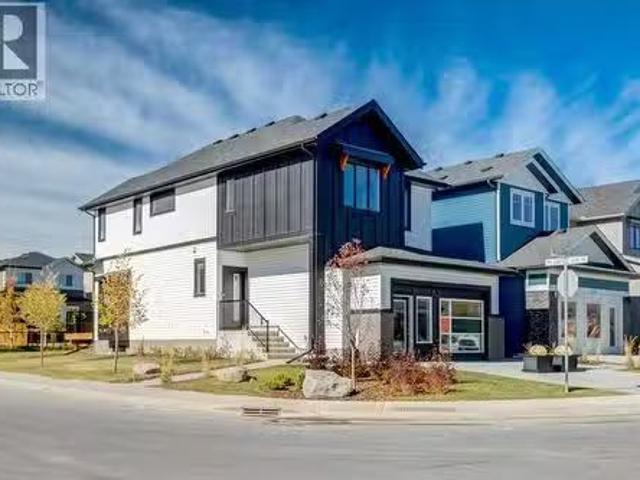
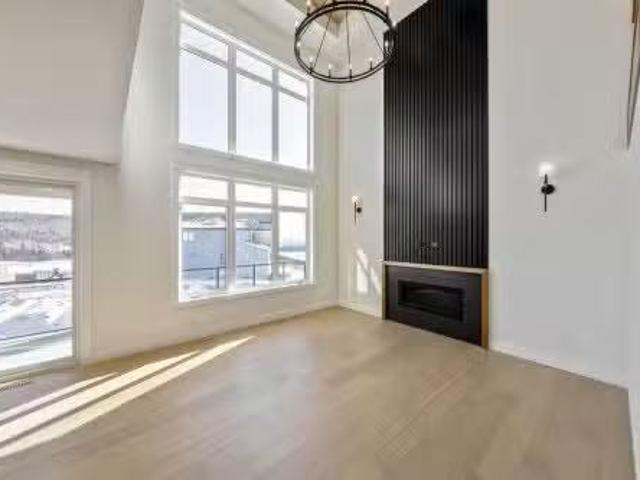
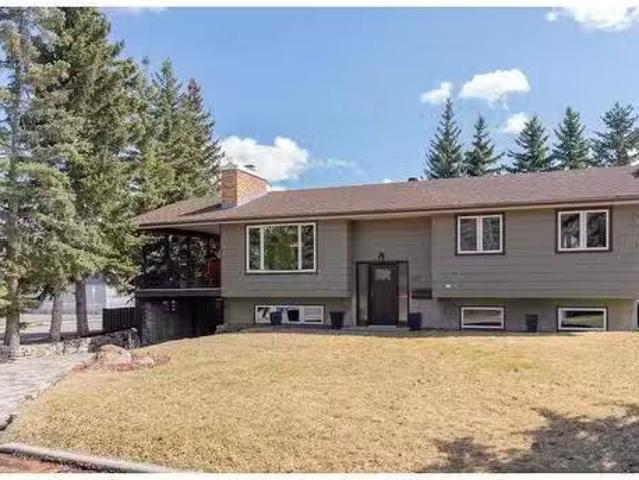
Step into luxury at 181 Gleneagles View —Youre sure to be impressed as soon as you enter the home and take in the grand entrance with soaring ceilings and the sweeping staircase with wrought iron railings. This thoughtfully designed 4-bedroom, 4-bathroom home is where timeless elegance meets everyday comfort. An open floorplan welcomes you with an abundance of natural light, knock down ceilings with painted borders and exquisite crown molding, you won’t find anywhere else in Cochrane. Check out the design feature of the front living room with the unique ceiling design. This main floor showcases a harmonious mix of hardwood, tile, and carpet, complemented by two elegant gas fireplaces that create a warm and inviting atmosphere. The kitchen is a true standout, featuring off-white, pin-striped cabinetry, sleek quartz countertops, updated stainless steel appliances, a coffee nook, a breakfast bar island with seating, and a walk-through pantry that leads conveniently to the mud room. The di
$ 899,000
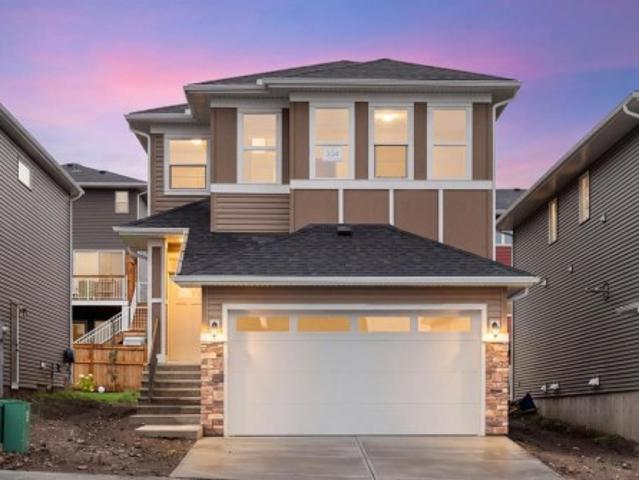
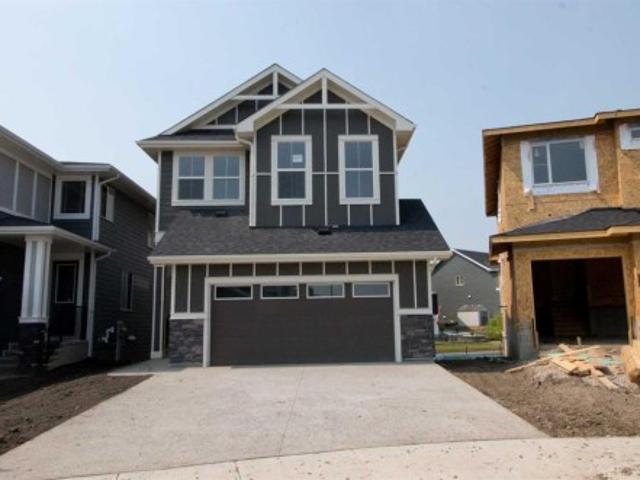
334 Rivercrest Road, Cochrane, AB, T4C 3E9 house for sale | Listing ID A2338 | Royal LePage
View photo
House · for sale
$ 699,900
334 Rivercrest Road, Cochrane, AB, T4C 3E9 house for sale | Listing ID A2338 | Royal LePage
Cochrane, Division No 6
· House
· Garden · Office room · Fireplace
Cochrane, Division No 6 · House · Garden · Office room · Fireplace
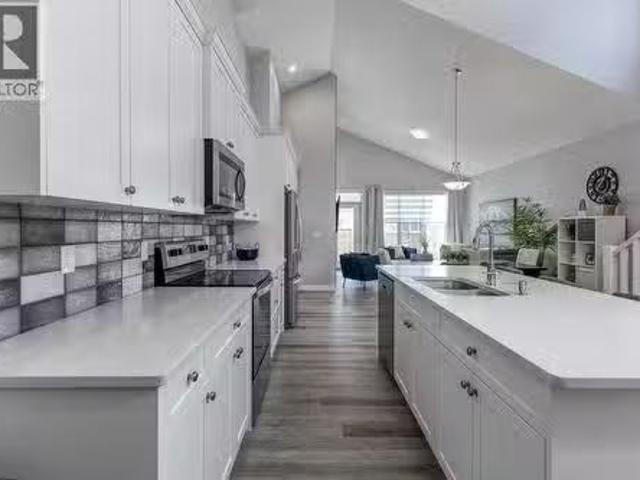
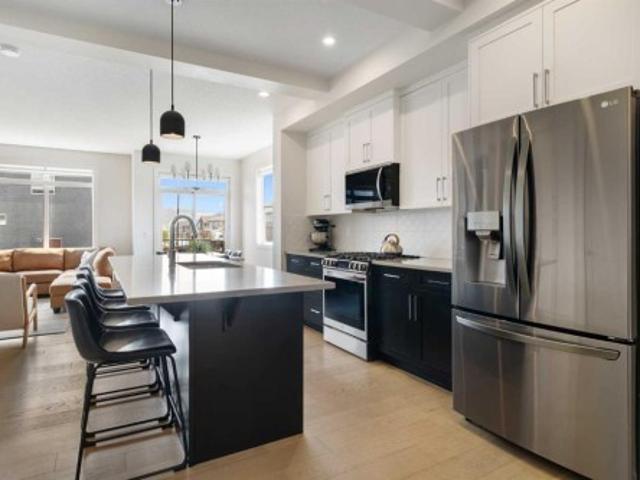
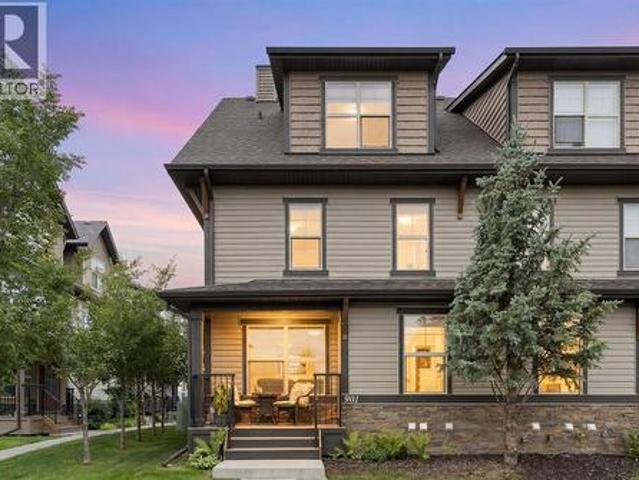
Welcome to your new home in the boutique community of Rivercrest in Cochrane! Built by TricoHomes, this stunning 3 bedroom home is bright, welcoming and has the perfect layout. Uponentering, you'll find a spacious main floor flex room, ideal for a home office, study, or kidsplayroom. Continuing into the main area, you’re greeted by the large full wall of windows toenjoy amazing sun from your south facing backyard. Your open concept kitchen is complete witha built-in stainless steel appliance package including a gas range and additional drawers, hellostorage! Enjoy cooking with ample counter space, a large pantry and spacious island; perfect foryour kids to enjoy breakfast or entertain. An inviting electric fireplace adds warmth and cozinessto your living room making it perfect for relaxing evenings. Heading upstairs you are greeted bya spacious & centrally located bonus room perfect for family movie nights or kids play space. Your primary suite is spacious & complete with a luxurious e
$ 699,900
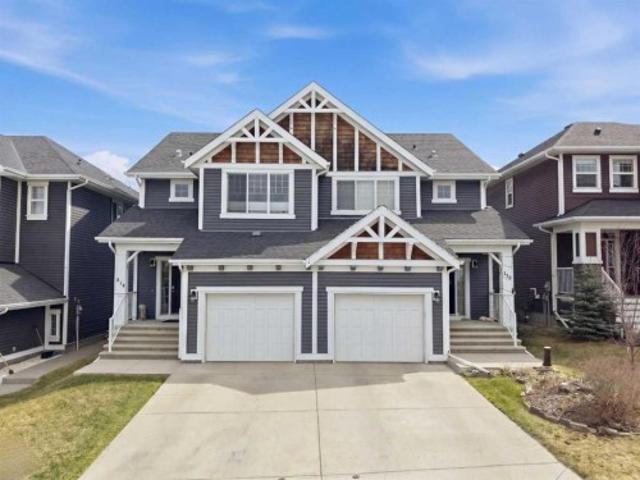
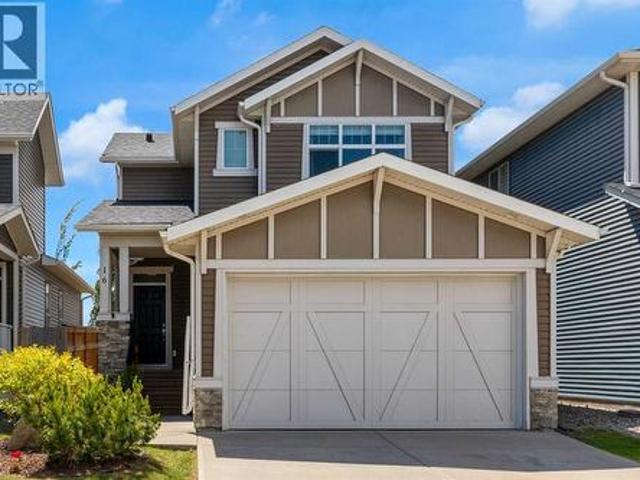
166 Riviera View, Cochrane, AB, T4C 0Z1 house for sale List.
View photo
House · for sale
$ 1,050,000
$ 480/sq.ft
166 Riviera View, Cochrane, AB, T4C 0Z1 house for sale List.
Cochrane, Division No 6
· 2,185 sq.ft · 4 Bedrooms · 4 Baths · House
· Fireplace · Deck
Cochrane, Division No 6 · 2,185 sq.ft · 4 Bedrooms · 4 Baths · House · Fireplace · Deck
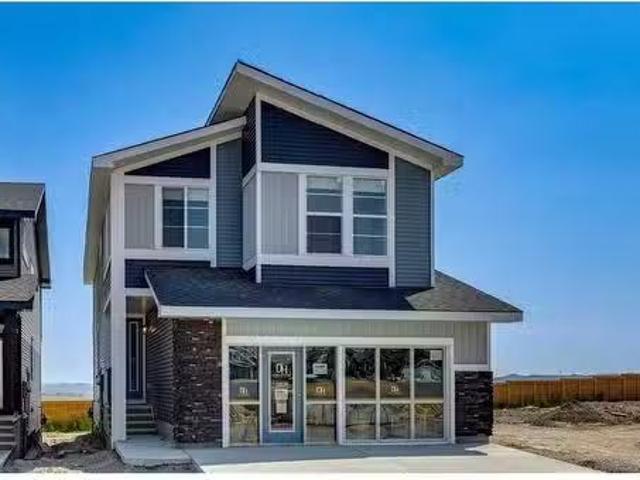
Welcome to your dream family home, perfectly situated along the picturesque Bow River with direct access to walking paths and Cochrane’s extensive trail system. This beautifully upgraded 4-bedroom, 4-bathroom home offers the ideal blend of space, style, and location for active families who love both indoor comfort and outdoor adventure. Step inside to a bright and inviting open-concept main floor, where large windows frame stunning river views. The heart of the home is a gorgeous chef-inspired kitchen featuring premium appliances, corner pantry for extra storage, a built-in wine rack, elegant cabinetry, and plenty of counter space for cooking and gathering. The spacious living area is centered around a beautiful gas fireplace, perfect for cozy family evenings. The upgraded rear deck features glass railings to capture an unobstructed view of the river. Upstairs, three large bedrooms and a bonus room provide private retreats for the whole family, including a generous primary suite with a
$ 1,050,000
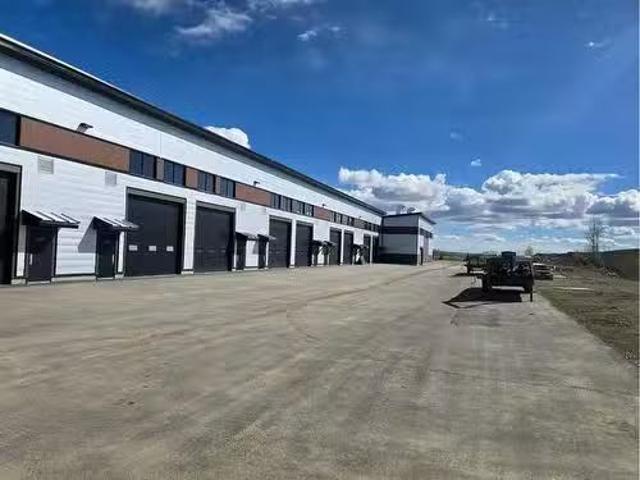
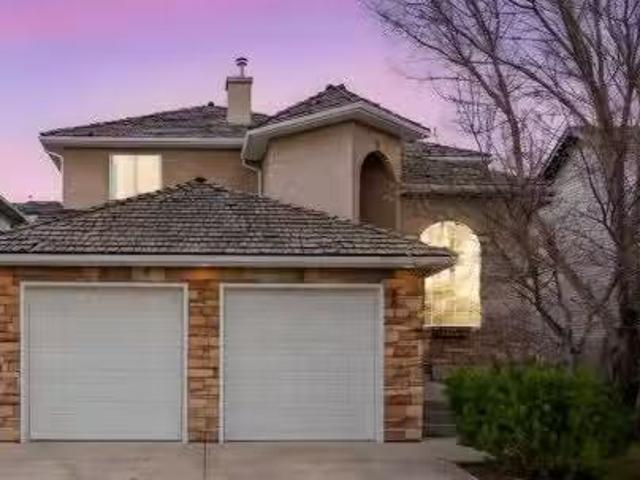
602 5 River Heights Drive, Cochrane, AB, T4C 0N8 commercial.
View photo
House · for sale
$ 549,000
$ 314/sq.ft
602 5 River Heights Drive, Cochrane, AB, T4C 0N8 commercial.
Cochrane, Division No 6
· 1,744 sq.ft · House
Cochrane, Division No 6 · 1,744 sq.ft · House
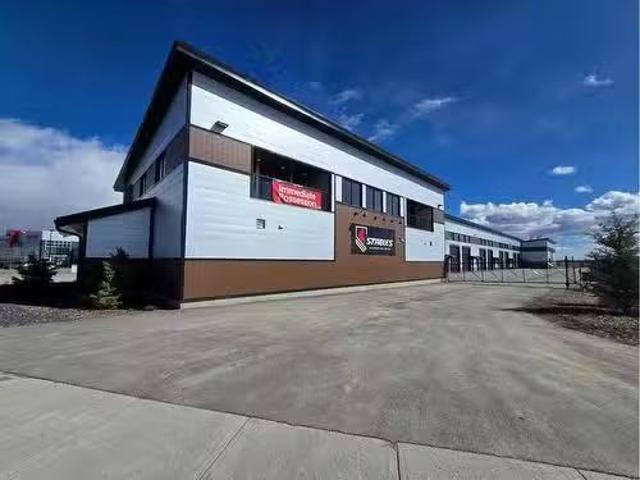
Own instead of sale for your small business! Bays come standard with 1,250 square foot main floor and a 500 square foot mezzanine roughed in for a 3 piece bathroom an 124 underside clearance. Finished 2 piece bathroom on the main level. Excellent access is provided through a man door and 14 foot overhead door. Extra height ceilings at 24 and well lit by 4 windows per bay. Each bay features a total 1,750 square feet of space which includes a 25 x 50 main floor and a 25 by 20 foot mezzanine. Access is easy, just off of Highway 22 on the south side of Cochrane. Still available at ListedBuy!
$ 549,000
380 Rivercrest View, Cochrane, AB, T4C 3C7 house for sale L.
View photo
House · for sale
$ 745,000
$ 364/sq.ft
380 Rivercrest View, Cochrane, AB, T4C 3C7 house for sale L.
Cochrane, Division No 6
· 2,045 sq.ft · 3 Bedrooms · 3 Baths · House
· Fireplace
Cochrane, Division No 6 · 2,045 sq.ft · 3 Bedrooms · 3 Baths · House · Fireplace
If you’re searching for bungalow-style living with a bonus, this thoughtfully designed one-and-a-half storey home offers exceptional comfort, functionality, and style. With the primary bedroom and laundry located on the main floor, this home lives like a bungalow while still providing valuable additional space above.The primary bedroom is a true retreat, featuring beautiful vaulted ceilings, large windows, and an abundance of natural light. A custom barn door leads to the spa-inspired ensuite, complete with quartz countertops, double vanity, separate shower, and a deep soaker tub.The elegant white kitchen showcases quartz countertops, ample cabinetry, a large flat island, stainless steel appliances, and a walk-in pantry, making it ideal for both everyday living and entertaining. Soaring vaulted ceilings carry through the open-concept kitchen, dining, and living areas, where the electric fireplace is framed by a stunning floor-to-ceiling feature wall with paneled millwork, creating a wa
$ 745,000
534 River Heights Crescent, Cochrane, AB, T4C 0T8 house for sale | Listing ID A2307 | Royal LePage
View photo
House · for sale
$ 485,000
534 River Heights Crescent, Cochrane, AB, T4C 0T8 house for sale | Listing ID A2307 | Royal LePage
Cochrane, Division No 6
· House
· Parking · Cellar
Cochrane, Division No 6 · House · Parking · Cellar
3 bedroom | 2.5 bathroom | basement bathroom rough-in | bonus room | attached garage | no neighbours behind | views | welcome to a home that immediately impresses with its warm, inviting atmosphere and thoughtfully designed layout. From the moment you step inside, you’re greeted by a bright, open-concept main floor enhanced by an abundance of natural light and a timeless neutral colour palette that creates a sense of calm and continuity throughout. Meticulously maintained and truly move-in ready, this residence clearly reflects pride of ownership in every detail. The heart of the home is the beautifully designed gallery-style kitchen, offering both functionality and style. Featuring ample cabinetry, generous counter space, this kitchen is perfectly suited for everyday living and entertaining alike. It seamlessly connects to a spacious dining area, ideal for hosting family meals or gatherings, and flows effortlessly into the comfortable living room where large windows frame the pictures
$ 485,000
128 Quartz Crescent, Cochrane, AB, T4C 3G2 house for sale L.
View photo
House · for sale
$ 799,900
$ 422/sq.ft
128 Quartz Crescent, Cochrane, AB, T4C 3G2 house for sale L.
Cochrane, Division No 6
· 1,894 sq.ft · 31 Bedrooms · 4 Baths · House
· Fireplace · Deck · Parking
Cochrane, Division No 6 · 1,894 sq.ft · 31 Bedrooms · 4 Baths · House · Fireplace · Deck · Parking
This beautifully designed former showhome offers a bright, open-concept layout that seamlessly connects the kitchen, dining, and living areas, creating an inviting space for both everyday living and entertaining. The kitchen is thoughtfully appointed with a large central island, quartz countertops, stainless steel appliances, and a striking blend of white and rich green cabinetry. A butler’s pantry and walkthrough mudroom connect the garage to the kitchen, adding exceptional functionality and storage. Pendant lighting, upgraded fixtures, and a full-height backsplash complete the space with a clean, modern finish.The living room is anchored by a gas fireplace with tile extending from floor to ceiling, creating a warm and contemporary focal point. Large windows allow natural light to fill the space, while wide-plank flooring and neutral tones enhance the home’s cohesive design. Just off the main living area, the dining space offers direct access to a full-width rear deck with a BBQ gas l
$ 799,900
201 5 River Heights Drive, Cochrane, AB, T4C 0N8 commercial.
View photo
House · for sale
$ 449,000
$ 257/sq.ft
201 5 River Heights Drive, Cochrane, AB, T4C 0N8 commercial.
Cochrane, Division No 6
· 1,744 sq.ft · House
Cochrane, Division No 6 · 1,744 sq.ft · House
Welcome to Cochranes Premier Lifestyle Storage Solution! Secure and safe storage for cars, boats, sleds and more with the opportunity to finish the interior to your own preferences. Bays come standard with a 500 square foot mezzanine roughed in for a 3 piece bathroom an 124 underside clearance. Finished 2 piece bathroom on the main level. Excellent access is provided through a man door and 14 foot overhead door. Extra height ceilings at 24 and well lit by 4 windows per bay. Each bay features a total 1,750 square feet of space which includes a 25 x 50 main floor and a 25 by 20 foot mezzanine. Access is easy, just off of Highway 22 on the south side of Cochrane. Still available at ListedBuy!
$ 449,000
4 Mill Road, Cochrane, AB, T4C 3B9 house for sale | Listing ID A2332 | Royal LePage
View photo
House · for sale
$ 545,000
4 Mill Road, Cochrane, AB, T4C 3B9 house for sale | Listing ID A2332 | Royal LePage
Cochrane, Division No 6
· House
· Garden · Deck
Cochrane, Division No 6 · House · Garden · Deck
Welcome home to Greystone, where lifestyle and location come together beautifully. This corner lot property is flooded with natural light throughout, thanks to its premium positioning and abundance of windows. Step outside to a massive, beautifully landscaped yard, fully fenced and complete with a great deck, the kind of outdoor space that feels like an extension of your living area, perfect for morning coffee, summer evenings, and everything in between. Inside, you'll find a thoughtfully designed layout with 3 bedrooms up plus a bonus room, offering the perfect blend of togetherness and separation for a growing family. Upper level laundry adds everyday convenience, while quartz countertops bring a modern, polished finish to the kitchen. The home is welcoming from the moment you walk in, with a warm, contemporary feel throughout. But it's the community that truly sets this property apart. Greystone is built around walkability as a lifestyle, not just a buzzword. You're walking distance
$ 545,000
2 116 First Street, Cochrane, AB, T4C 1Z3 townhouse for sale | Listing ID A2336 | Royal LePage
View photo
Townhouse · for sale
$ 324,900
Updated
2 116 First Street, Cochrane, AB, T4C 1Z3 townhouse for sale | Listing ID A2336 | Royal LePage
Cochrane, Division No 6
· Townhouse
· Garden · Fireplace · Parking
Cochrane, Division No 6 · Townhouse · Garden · Fireplace · Parking
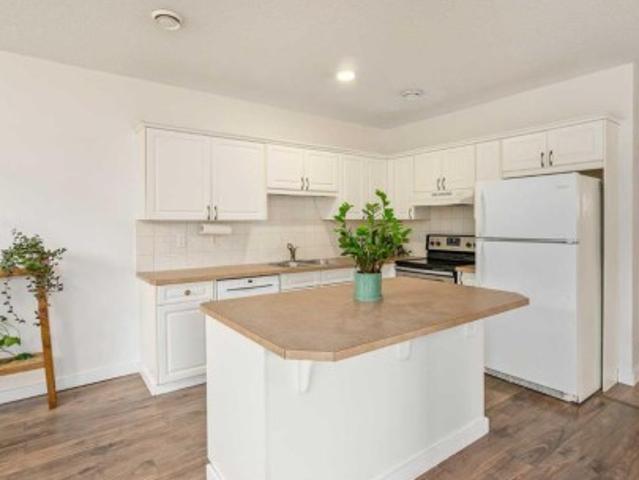
Ideal for the first-time home buyer, downsizer, or investor! This bright and inviting 2-bedroom, 2-bathroom bungalow-style unit partially below grade offers the perfect blend of comfort, functionality, and location. The open-concept main living space is filled with natural light from the large windows and features a cozy gas fireplace, creating a warm and inviting place to relax and unwind. The bright white kitchen offers plenty of cupboard space, a generous eat-up island, and a timeless neutral palette with warm earthy tones throughout. The thoughtful layout provides two full bathrooms, a shared fenced yard, and two parking stalls. Pet lovers will appreciate the pet-friendly policy, with larger pets up to 65 lbs welcome with board approval. Located in Cochrane’s East End, this home offers the perfect blend of convenience, walkability, and small-town charm. Enjoy having everyday amenities just steps from your door, whether you’re grabbing coffee, meeting friends for dinner, picking up
$ 324,900
56 Jumping Pound Rise, Cochrane, AB, T4C 0K6 house for sale.
View photo
House · for sale
$ 799,900
$ 316/sq.ft
56 Jumping Pound Rise, Cochrane, AB, T4C 0K6 house for sale.
Cochrane, Division No 6
· 2,530 sq.ft · 31 Bedrooms · 4 Baths · House
· Patio · Parking · Fireplace · Deck · Air conditioning · Equipped kitchen · Cellar
Cochrane, Division No 6 · 2,530 sq.ft · 31 Bedrooms · 4 Baths · House · Patio · Parking · Fireplace · Deck · Air conditioning · Equipped kitchen · Cellar
This executive two story WALK OUT home has 3 bedrooms, laundry, and a family room on the upper level with large windows to let in lots of natural light. The main floor features an open concept layout with a kitchen hosting granite countertops, a walk though pantry a spacious living room and a formal dining room, all enhanced by a double sided gas fireplace framed in exquisite stonework. A deck adjacent to the kitchen suitable for an outdoor patio, includes a gas BBQ hook up. The kitchen is equipped with a gas stove, refrigerator featuring a waterice dispenser with an illuminated front door, and a newly installed dishwasher. The basement contains a private mother in law living area with its own laundry facilities, private entrance and privacy door from upstairs. The residence is warmed with forced air heating and cools you with AC! It also offers an attached heated double car garage with spacious back entry coat area and a significant storage room in the basement. The lower patio brings
$ 799,900
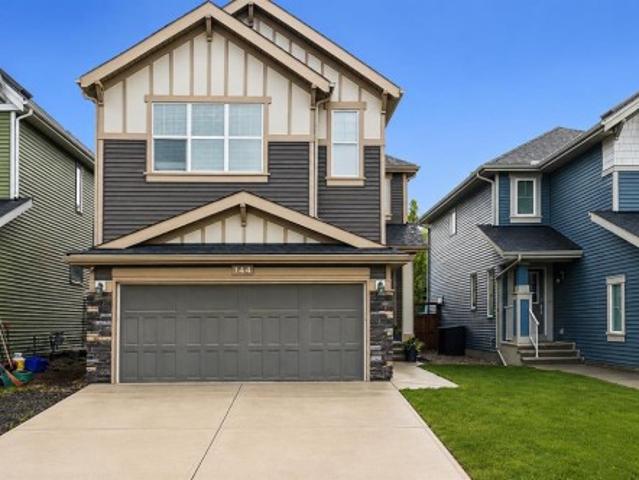
144 Sunrise View, Cochrane, AB, T4C 0T7 house for sale | Listing ID A2316 | Royal LePage
View photo
House · for sale
$ 659,900
144 Sunrise View, Cochrane, AB, T4C 0T7 house for sale | Listing ID A2316 | Royal LePage
Cochrane, Division No 6
· House
· Parking · Equipped kitchen
Cochrane, Division No 6 · House · Parking · Equipped kitchen
Welcome to 144 Sunrise View, where modern comfort meets the vibrant lifestyle of one of Cochrane's most sought-after communities. Located in SUNRISE, residents enjoy access to SCENIC WALKING PATHS, PARKS, PLAYGROUNDS, SCHOOLS, and convenient amenities, all while being just minutes from downtown Cochrane and a short drive to Calgary and the ROCKY MOUNTAINS. Designed with family living in mind, this home features a bright and functional layout with HARDWOOD FLOORS, a spacious BONUS ROOM, and a dedicated upper-level KIDS' WING with TWO BEDROOMS. The private primary retreat offers a walk-in closet and a spa-inspired ensuite complete with a soaker tub, tiled shower, and double undermount sinks. Convenient UPPER-FLOOR LAUNDRY adds ease to everyday living. The main floor is ideal for gathering, featuring a stylish kitchen with STAINLESS STEEL APPLIANCES including a STOVE, MICROWAVE, and DISHWASHER, along with a convenient 2-PIECE POWDER ROOM. The double attached garage is equipped with a gara
$ 659,900
508 Fourth Avenue North, Cochrane, AB, T4C 1E5 house for sal.
View photo
House · for sale
$ 829,900
$ 361/sq.ft
508 Fourth Avenue North, Cochrane, AB, T4C 1E5 house for sal.
Cochrane, Division No 6
· 2,293 sq.ft · 4 Bedrooms · 3 Baths · House
· Garden · Office room · Deck · Cellar
Cochrane, Division No 6 · 2,293 sq.ft · 4 Bedrooms · 3 Baths · House · Garden · Office room · Deck · Cellar
This 2-storey Gem Offers a Bright and Welcoming Main Floor Featuring a Functional Kitchen with a Dinette and Formal Dining Room, a Cozy Living Room Overlooking the Beautiful Backyard, a Sunroom, a Front Living Room, and a Main-floor Bedroom — Perfect for Guests or Home Office. Step Outside to Your Huge Backyard and Oversized Deck, Where the Views from the Firepit will Absolutely Blow You Away! Upstairs, Youll find Three Spacious Bedrooms, Including a Private Primary Suite. The Fully Developed Basement Adds Even More Living Space with a Large Family Room, an Additional Bathroom, and Incredible Custom Pantry Storage — Perfect for Keeping Everything Organized. This Home is Packed with Potential and is Ideally Located Close to Schools, Parks, and all the Amenities Cochrane has to Offer. Dont Miss Your Chance to Make These Stunning Views Your Own! Still available at ListedBuy!
$ 829,900
167 Saddlebred Place, Cochrane, AB, T4C 3E6 house for sale.
View photo
House · for sale
$ 709,000
$ 309/sq.ft
167 Saddlebred Place, Cochrane, AB, T4C 3E6 house for sale.
Cochrane, Division No 6
· 2,293 sq.ft · 4 Bedrooms · 3 Baths · House
Cochrane, Division No 6 · 2,293 sq.ft · 4 Bedrooms · 3 Baths · House
Welcome to The Denali 6. Built by a trusted builder with over 70 years of experience, this home showcases on-trend, designer-curated interior selections tailored for a home that feels personalized to you. This energy-efficient home is Built Green certified and includes triple-pane windows, a high-efficiency furnace, and a solar chase for a solar-ready setup. With blower door testing that can offer up to may be eligible for up to 25% mortgage insurance savings, plus an electric car charger rough-in, it’s designed for sustainable, future-forward living. Featuring a full suite of smart home technology, this home includes a programmable thermostat, ring camera doorbell, smart front door lock, smart and motion-activated switches—all seamlessly controlled via an Amazon Alexa touchscreen hub. Stainless Steel Washer and Dryer and Open Roller Blinds provided by Sterling Homes Calgary at no extra cost! $2,500 landscaping credit is also provided by Sterling Homes Calgary until July 1st, 2025. Pho
$ 709,000
31 Sunset Link, Cochrane, AB, T4C 0L9 house for sale Listin.
View photo
House · for sale
$ 599,900
$ 406/sq.ft
31 Sunset Link, Cochrane, AB, T4C 0L9 house for sale Listin.
Cochrane, Division No 6
· 1,475 sq.ft · 31 Bedrooms · 4 Baths · House
· Air conditioning
Cochrane, Division No 6 · 1,475 sq.ft · 31 Bedrooms · 4 Baths · House · Air conditioning
With over 2000 sq ft of developed space, set on a quiet street, located mid-block, in a welcoming, family oriented community of Sunset Ridge, this well maintained home offers a functional layout and comfortable living spaces designed for everyday life. With central air conditioning and thoughtful updates throughout, it provides both convenience and comfort for a busy household.As you enter, the main level greets you with beautiful hardwood flooring and an open, bright living space that flows from room to room. Large windows allow natural light to fill the home, creating a warm and inviting atmosphere ideal for relaxing or entertaining. The kitchen is designed with practicality in mind, featuring generous counter space, ample cabinetry, a newly replaced stove and a large island that makes dinner preparation or weekend get- togethers enjoyable. The adjoining dining area offers a comfortable spot for family dinners.Upstairs, the home has been refreshed with brand new carpet on the stairca
$ 599,900
117 West Terrace Point, Cochrane, AB, T4C 1S1 house for sale | Listing ID A2332 | Royal LePage
View photo
House · for sale
$ 1,490,000
117 West Terrace Point, Cochrane, AB, T4C 1S1 house for sale | Listing ID A2332 | Royal LePage
Cochrane, Division No 6
· House
· Garden · Terrace · Parking
Cochrane, Division No 6 · House · Garden · Terrace · Parking
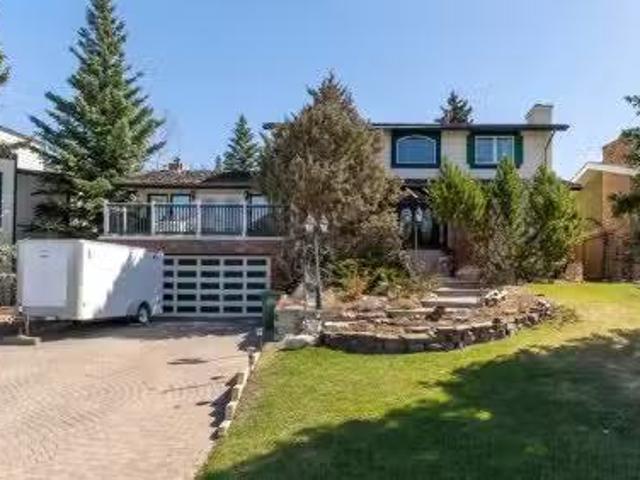
Every so often, a home comes on the market that truly has it all. Perfectly positioned along a gently flowing, mountain-fed river, this exceptional property combines timeless craftsmanship, luxury finishes, and an extraordinary natural setting. Mature perennial gardens, immaculate landscaping, and breathtaking river and valley views from every level create a peaceful retreat you'll enjoy in every season. *Click on the movie reel to enjoy a flight in and around this property*The heated triple attached garage with epoxy flooring offers space for a truck, a second vehicle, and a dedicated workshop—an increasingly rare feature. Designed for both everyday living and entertaining, the custom kitchen showcases beautiful wood cabinetry, European-inspired tile backsplash, under-cabinet lighting, a wall oven, a generous walk-in pantry, and a functional baker's island with additional storage. The sun-filled dining area is surrounded by windows and easily accommodates family gatherings and special
$ 1,490,000
129 Fireside Place, Cochrane, AB, T4C 0R4 house for sale | Listing ID A2338 | Royal LePage
View photo
House · for sale
$ 569,900
New
129 Fireside Place, Cochrane, AB, T4C 0R4 house for sale | Listing ID A2338 | Royal LePage
Cochrane, Division No 6
· House
· Office room · Cellar
Cochrane, Division No 6 · House · Office room · Cellar
Open house: saturday, august 22nd from 12:00-2:00pm. Elcome to 129 Fireside Place — a smart opportunity for first-time buyers, young professionals or a growing family looking to put down roots in one of Cochrane's most popular communities. This well-kept 2014-built bi-level offers the space, features and flexibility you want today, with plenty of opportunity to make it your own tomorrow. Inside, the bright main level offers just over 1,000 sq. Ft. of comfortable living space with 2 bedrooms, a full bathroom and an open-concept layout designed for everyday life and entertaining. The kitchen features granite counters, a functional island and plenty of workspace, while the dining and living areas create an inviting place to gather. The primary bedroom offers a comfortable retreat, and the second bedroom is ideal for a home office, nursery or future child's room. Downstairs is where the possibilities really open up. The basement is partly developed with a 2-piece bathroom already in place,
$ 569,900
180 Jumping Pound Terrace, Cochrane, AB, T4C 0K5 house for s.
View photo
House · for sale
$ 750,000
$ 289/sq.ft
180 Jumping Pound Terrace, Cochrane, AB, T4C 0K5 house for s.
Cochrane, Division No 6
· 2,594 sq.ft · 6 Bedrooms · 5 Baths · House
· Office room · Terrace · Fireplace
Cochrane, Division No 6 · 2,594 sq.ft · 6 Bedrooms · 5 Baths · House · Office room · Terrace · Fireplace
Welcome to the highly sought after community of Jumping Pound Ridge in the gorgeous town of Cochrane. Nestled at the base of the Rocky Mountains, close to the river and pathways lies this perfect 6 bedroom home that really has it all. The first thing you will notice is the beautiful curb appeal with a stylish exterior before entering the home. As you come in you are greeted with stunning porcelain tile floors that span the entire main floor and flow into your open concept kitchen and living room. The chef inspired kitchen is complete with stainless steel appliances, granite counters, a massive island, gas line for a gas stove, and a walk through pantry. Your dining room frames the kitchen and is open to your living room complete with a quaint fireplace which all together gives you the perfect entertaining space or area for quiet family dinners at home. Your home office is fully soundproofed, has an additional line for your internet router, and cat 6 ethernet wiring. A 2 piece half bath
$ 750,000
36 Sunvalley View, Cochrane, AB, T4C 3H1 house for sale Lis.
View photo
House · for sale
$ 1,099,000
$ 650/sq.ft
36 Sunvalley View, Cochrane, AB, T4C 3H1 house for sale Lis.
Cochrane, Division No 6
· 1,690 sq.ft · 20 Bedrooms · 2 Baths · House
· Parking · Cellar
Cochrane, Division No 6 · 1,690 sq.ft · 20 Bedrooms · 2 Baths · House · Parking · Cellar
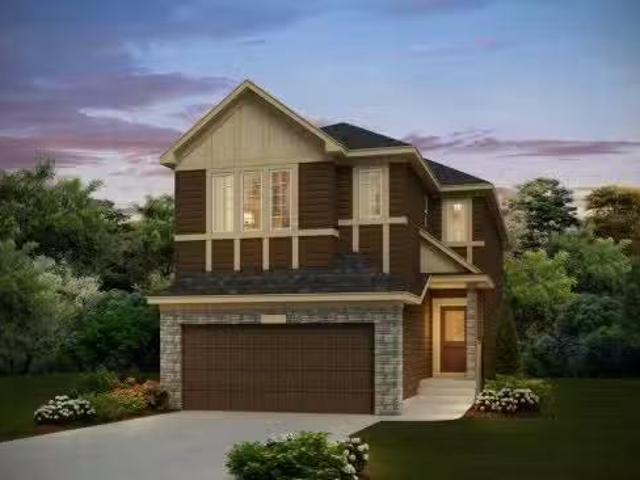
Brand new luxury family residence with MOUNTAIN and RAVINE VIEWS in Pinnacle Estates located at Sunset Ridge. This 3 car garage, 2 bedroom, over 1700 square foot BUNGALOW offers exceptional location and refined finishings throughout. The home is in the preconstruction phase, customization and basement development is still available. Dont miss you chance to build your forever home today! Buyers still have the opportunity to work with the builder to customize select finishes and design. Renderings are for illustrative purposes only. Final specifications, materials, finishings and details may vary from those shown.. Still available at ListedBuy!
$ 1,099,000
157 Chinook Drive, Cochrane, AB, T4C 1E3 house for sale Lis.
View photo
House · for sale
$ 748,800
$ 650/sq.ft
157 Chinook Drive, Cochrane, AB, T4C 1E3 house for sale Lis.
Cochrane, Division No 6
· 1,152 sq.ft · 4 Bedrooms · 3 Baths · House
· Garden · Fireplace
Cochrane, Division No 6 · 1,152 sq.ft · 4 Bedrooms · 3 Baths · House · Garden · Fireplace
This warm and inviting home offers the perfect combination of space, comfort, and location, backing onto Cochrane’s tri-schools (elementary, middle, and high school), creating this private oasis. The main floor features three bedrooms, a 4-piece bathroom, and a comfortable primary bedroom with a private 2-piece ensuite. The bright, open-concept updated kitchen is designed for both everyday living and entertaining with a breakfast bar island and a seamless flow into the dining and living spaces. A wood-burning, brick-faced fireplace adds cozy charm to the naturally bright living room. All new windows in the home including a new window in the dining room providing great views of the Cochrane hill Descend downstairs to find a fully finished lower level that expands your living space with a large rec room, fourth bedroom, 3pc bathroom, spacious laundry room, and tons of storage. Step outside and enjoy the east-facing backyard — a true outdoor retreat. It’s beautifully landscaped, fully fen
$ 748,800
901 50 Belgian Lane, Cochrane, AB, T4C 0Y5 townhouse for sale | Listing ID A2326 | Royal LePage
View photo
Townhouse · for sale
$ 359,500
901 50 Belgian Lane, Cochrane, AB, T4C 0Y5 townhouse for sale | Listing ID A2326 | Royal LePage
Cochrane, Division No 6
· Townhouse
· Fireplace
Cochrane, Division No 6 · Townhouse · Fireplace
If you’ve been waiting for the perfect entry into the Cochrane market—one that combines style, location, and true value—this is it! In the highly desirable community of Heartland, Cochrane—a vibrant neighborhood surrounded by mountain views, green space, and everything that makes small-town living feel big on comfort—sits a townhome that checks every single box. Inside, you’ve got three beautifully designed levels and just over 1,150 square feet of modern living space. The open-concept main floor features large windows that flood the space with natural light, and includes a gas fireplace perfect for those cozy evenings. The kitchen is sleek and functional, offering plenty of counter space and a flow that makes entertaining or everyday living feel effortless. The real showstopper here is the bedroom layout, designed for ultimate privacy and comfort. The home features two incredibly spacious bedrooms split across the upper levels—each acting as its own luxurious primary bedroom. The seco
$ 359,500
93 Sunrise Heath, Cochrane, AB, T4C 3C5 house for sale List.
View photo
House · for sale
$ 775,900
$ 335/sq.ft
93 Sunrise Heath, Cochrane, AB, T4C 3C5 house for sale List.
Cochrane, Division No 6
· 2,314 sq.ft · 4 Bedrooms · 3 Baths · House
· Garden · Parking
Cochrane, Division No 6 · 2,314 sq.ft · 4 Bedrooms · 3 Baths · House · Garden · Parking
Four Bedrooms & With An Oversized Garage - A True Rarity! Welcome to a unique opportunity in todays competitive real estate market! This impeccable 4-bedroom home is brought to you by the renowned Douglas Homes Master Builder. Presenting the coveted Glendale Model, this sun-soaked residence boasts a west-facing backyard and is conveniently located just a short walk to the future community center in Sunset Ridge. Elegance Meets Practicality: Step inside and be captivated by the abundance of upgrades awaiting you and your family. The main floor welcomes you with an open layout, soaring 9-foot ceilings, and grand 8-foot tall doors. Natural light floods the space through large windows, highlighting the beautiful engineered hardwood flooring throughout. A Culinary Oasis: The heart of this home showcases a spacious dining area and a kitchen that will inspire your inner chef. Revel in the high-end builders grade appliance package and the striking quartz countertops that adorn every surface. O
$ 775,900
751 River Heights Crescent, Cochrane, AB, T4C 0S2 house for.
View photo
House · for sale
$ 620,000
$ 357/sq.ft
751 River Heights Crescent, Cochrane, AB, T4C 0S2 house for.
Cochrane, Division No 6
· 1,733 sq.ft · 4 Bedrooms · 4 Baths · House
· Office room
Cochrane, Division No 6 · 1,733 sq.ft · 4 Bedrooms · 4 Baths · House · Office room
PRICE CORRECTION Welcome to 751 River Heights Crescent, Cochrane – A Perfect Family Home nestled in the heart of the family-friendly community of River Heights. This charming detached home is ideally located near schools, walking paths, parks, and more, making it a perfect choice for families with children. From the moment you arrive, youll be greeted by a warm and inviting wooden front porch, the ideal spot to sip your morning coffee and wave to friendly neighbours. Step inside to discover gleaming hardwood floors and a bright, spacious front office, perfectly suited for working from home. The home opens into a stunning open-concept layout featuring a bright white kitchen with stainless steel appliances, granite countertops, and ample cabinet space. The seamless flow into the living and dining areas creates a perfect atmosphere for entertaining family and friends. At the back of the home, oversized windows flood the space with natural light, enhancing the homes bright and welcoming am
$ 620,000
127 Sundown Crescent, Cochrane, AB, T4C 1Y3 house for sale | Listing ID A2330 | Royal LePage
View photo
House · for sale
$ 759,900
127 Sundown Crescent, Cochrane, AB, T4C 1Y3 house for sale | Listing ID A2330 | Royal LePage
Cochrane, Division No 6
· House
· Garden · Office room · Fireplace · Deck · Cellar
Cochrane, Division No 6 · House · Garden · Office room · Fireplace · Deck · Cellar
Exceptional value in Sunset Ridge | Introducing the Glendale by Douglas Homes Master Builder — a thoughtfully designed two-storey home with a full 9-ft walk-out basement, 4 bedrooms, 2.5 bathrooms, and a flex room on the main floor. With its 24-ft wide design, this home balances modern comfort and practical living. The main floor features 9-ft ceilings, engineered hardwood floors, a bright great room with an electric fireplace, and a well-appointed kitchen with quartz countertops and stainless-steel appliances. A half bath and flex room on this level add everyday versatility — ideal for guests or a home office. Upstairs, you’ll find a spacious loft and four bedrooms, including a primary suite with a large walk-in closet and a private ensuite with double vanities. A treated wood deck completes the rear yard for easy outdoor enjoyment. If you have a young family, Ranche View School (K–8) is just a few blocks away and St. Timothy High School is only minutes down Sunset Boulevard. The futu
$ 759,900
16 Fireside Place, Cochrane, AB, T4C 0R2 house for sale | Listing ID A2324 | Royal LePage
View photo
House · for sale
$ 545,000
Updated
16 Fireside Place, Cochrane, AB, T4C 0R2 house for sale | Listing ID A2324 | Royal LePage
Cochrane, Division No 6
· House
· Office room
Cochrane, Division No 6 · House · Office room
Open house: saturday, august 22, 2-4pm. Welcome to Fireside — where your family can put down roots, your kids can ride their bikes until the streetlights come on, and your neighbours are the kind who wave from the driveway. And may or may not show up with freshly baked cookies just to say hello. This charming 3-bedroom home is ready to grow with you. Built in 2013 and thoughtfully designed for everyday family life, it offers the perfect balance of comfort, functionality, and a location that makes life just a little easier. The bright, open-concept main floor is where life happens. Whether it's helping with homework while dinner simmers, hosting birthday parties, or enjoying lazy Sunday pancake breakfasts, everyone stays connected. Granite countertops, stainless steel appliances, and convenient main floor laundry mean less time doing chores and more time making memories. There's even a versatile office/den that's perfect for working from home, a playroom for the little ones, a homework
$ 545,000

Get email alerts

Don't miss out: be the first to know about new properties

The alert was correctly created

On subscribing you accept the conditions of use and the privacy policy
Alert
Receive new ads in your inbox
Save this search
Receive alerts for new listings

We'll send you an email when we have new properties for: "Properties for sale in Cochrane, Division No 6"

The alert was correctly created

GlenEagles, Cochrane
Riversong
Get email alerts and be the first to see new listings
Required field
On subscribing I accept the terms of the privacy policy
Perfect! You'll soon start receiving new listings via email
Alert
Receive an email when we have new ads for Properties for sale in Cochrane, Division No 6
Save this search
Filters

Bedrooms

Area (sq.ft)

sq.ft
sq.ft

Price

$
$

Filter by property type

Bathrooms

Clear all filters
Receive notifications when new entries are published.