2,830 properties for sale in Cochrane, Division No 6

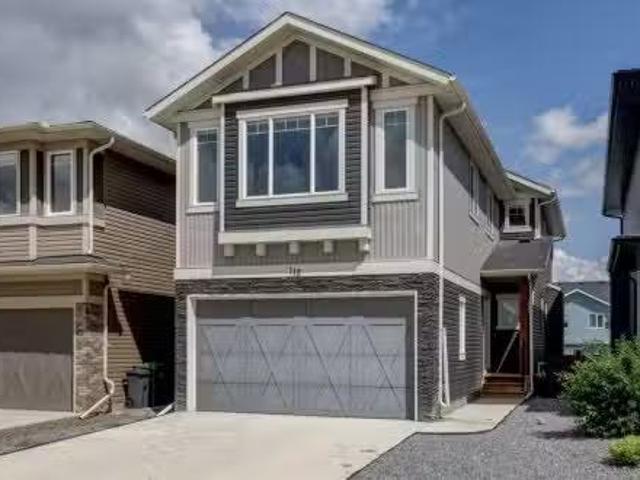
116 Quigley Close, Cochrane, AB, T4C 1S4 house for sale | Listing ID A2337 | Royal LePage
View photo
House · for sale
$ 479,900
116 Quigley Close, Cochrane, AB, T4C 1S4 house for sale | Listing ID A2337 | Royal LePage
Cochrane, Division No 6
· House
· Patio · Garden · Fireplace · Deck · Cellar
Cochrane, Division No 6 · House · Patio · Garden · Fireplace · Deck · Cellar
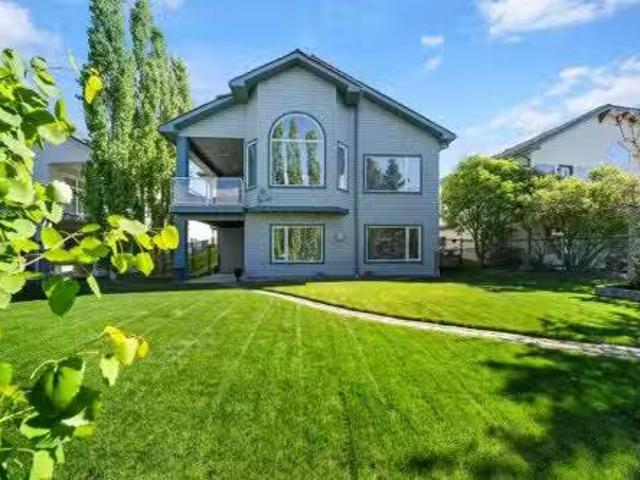
Welcome to this beautifully updated family home, tucked into a quiet Cochrane neighbourhood on a HUGE pie-shaped lot with NO CONDO FEES! With over 1,200 sq.ft. Above grade, 3 bedrooms, 2 bathrooms, a partially developed basement and an impressive list of recent improvements, this is a home you can move into and enjoy with confidence. Step inside to a bright and welcoming main floor where new luxury vinyl plank flooring flows throughout the living spaces. The spacious living room is filled with natural light and centred around a cozy gas fireplace, creating a comfortable place to relax at the end of the day. The renovated kitchen features updated cabinetry, quartz countertops, tile backsplash and newer stainless steel appliances, with an adjoining dining nook overlooking the backyard. Sliding patio doors provide direct access to the large, recently refinished deck—perfect for summer dinners, entertaining and watching the kids play. Upstairs you'll find three bedrooms, including a genero
$ 479,900
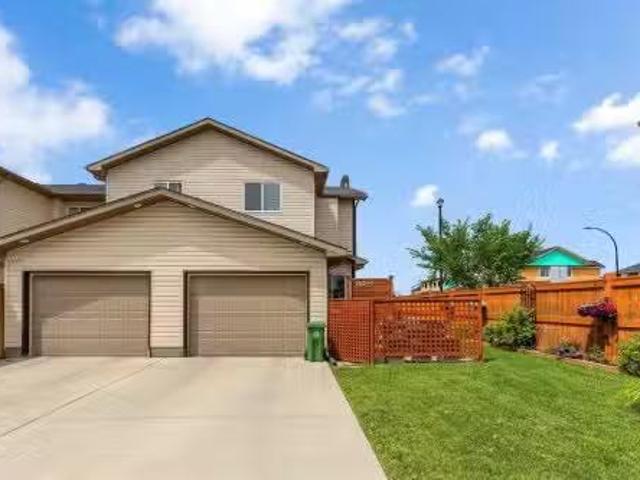
100 Clydesdale Way, Cochrane, AB, T4C 0L6 house for sale Li.
View photo
House · for sale
$ 489,900
$ 322/sq.ft
100 Clydesdale Way, Cochrane, AB, T4C 0L6 house for sale Li.
Cochrane, Division No 6
· 1,518 sq.ft · 3 Bedrooms · 3 Baths · House
· Patio · Garden · Fireplace · Deck
Cochrane, Division No 6 · 1,518 sq.ft · 3 Bedrooms · 3 Baths · House · Patio · Garden · Fireplace · Deck
Beautiful 2-Storey Corner Lot Home in the Desirable Community of Heartland. Welcome to this stunning attached 2-storey home situated on a premium corner lot in the sought-after community of Heartland. This beautifully maintained property offers exceptional curb appeal, featuring a charming front porch and an abundance of natural light thanks to extra side windows throughout. The main floor boasts 9 ft ceilings, an open-concept layout, and a gorgeous upgraded kitchen with rich maple cabinetry, high-end stainless steel appliances, granite countertops, a massive granite center island, under cabinet lighting and two pantries. The cozy living room features a central gas fireplace, and the adjacent dining area with patio doors that opens to the deck, which leads down to a concrete patio and private, fully landscaped backyard. Upstairs, you’ll find a spacious bonus room, three generously sized bedrooms, and two full bathrooms. The primary suite offers a private ensuite bathroom, while the add
$ 489,900
112 Emberside Place, Cochrane, AB, T4C 3A8 house for sale L.
View photo
House · for sale
$ 660,000
$ 317/sq.ft
112 Emberside Place, Cochrane, AB, T4C 3A8 house for sale L.
Cochrane, Division No 6
· 2,077 sq.ft · 4 Bedrooms · 4 Baths · House
· Office room · Fireplace · Cellar
Cochrane, Division No 6 · 2,077 sq.ft · 4 Bedrooms · 4 Baths · House · Office room · Fireplace · Cellar
Welcome to this spacious two storey home in the popular community of Fireside. With four bedrooms, three and a half bathrooms, and a fully finished walk-up basement with an illegal suite, this property offers plenty of space and flexibility for families, multi-generational living, or buyers looking for additional income potential.The main floor features 9 foot ceilings, an open floor plan, and a comfortable living room with a gas fireplace. The kitchen is equipped with quartz countertops and full height cabinetry, stainless steel appliances, a gas cooktop, built-in oven, a large island, and a walk-in pantry, making it a great space for cooking and gathering.The open spindled staircase leads upstairs, where youll find three bedrooms, convenient upper floor laundry, and a spacious front bonus room with trendy wood panel accent walls thats ideal for a family room, home office, or playroom. The primary suite includes a walk-in closet and a five piece ensuite with dual sinks, a soaker tub,
$ 660,000
31 Gleneagles Terrace, Cochrane, AB, T4C 1W4 house for sale | Listing ID A2334 | Royal LePage
View photo
House · for sale
$ 900,000
31 Gleneagles Terrace, Cochrane, AB, T4C 1W4 house for sale | Listing ID A2334 | Royal LePage
Cochrane, Division No 6
· House
· Garden · Terrace · Fireplace · Deck · Parking · Cellar
Cochrane, Division No 6 · House · Garden · Terrace · Fireplace · Deck · Parking · Cellar
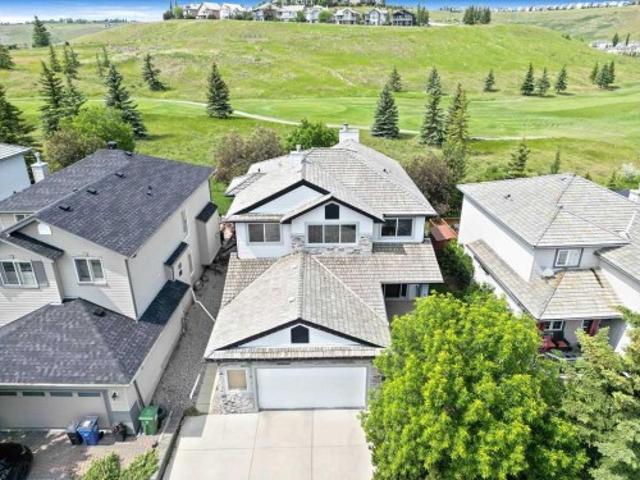
Open house today, sun. Aug. 2 BTWN 2-4:30pm. *custom-built 4 br family home | 3,600+sqft | view & backs onto golf course | screened-in deck | fully-fenced yard | wood-burning & gas fireplaces | sunshine basement | upper-floor laundry room | oversized dbl attached garage & 3-vehicle driveway*. This beautifully maintained 4 bedroom, 3.5 bath home offers over 3,600sqft of developed living space, in an unbeatable family-friendly location. The main floor features a thoughtfully designed, open-flow layout with hardwood floors, brand-new plush carpeting and touches of character through arches, a tray ceiling and curved island. The gourmet kitchen is the heart of the home with custom cabinetry, new premium quartz countertops, stainless steel appliances, corner walk-in pantry, and an extended hutch with a built-in desk. The breakfast nook opens onto an impressive 400+sqft screened-in deck featuring a light-diffusing waterproof ceiling, built-in speakers, gas BBQ hookup and pet access to the yar
$ 900,000
17 Appaloosa Crescent, Cochrane, AB, T4C 2P7 house for sale.
View photo
House · for sale
$ 679,900
$ 335/sq.ft
17 Appaloosa Crescent, Cochrane, AB, T4C 2P7 house for sale.
Cochrane, Division No 6
· 2,024 sq.ft · 3 Bedrooms · 3 Baths · House
· Parking
Cochrane, Division No 6 · 2,024 sq.ft · 3 Bedrooms · 3 Baths · House · Parking
Welcome to 17 Appaloosa Crescent, a well-appointed home offering just over 2,000 square feet of thoughtfully designed living space in the growing and scenic town of Cochrane. Built by Daytona Homes, this residence combines modern comfort with a layout that delivers both function and style, perfectly suited for families or anyone looking for a little more breathing room just outside the city. Step inside and you’re immediately welcomed by a bright foyer that sets the tone for what’s to come. Just off the entrance, a two-piece bathroom is conveniently placed for guests, and around the corner, a mudroom off the double attached garage helps keep the everyday clutter tucked away. A walk-through pantry connects directly into the kitchen, adding ease and efficiency to grocery runs and meal prep. At the heart of the home, the kitchen features a large central island, ideal for casual meals, baking days, or catching up over coffee. It flows effortlessly into the great room, anchored by an electr
$ 679,900
147 Sundown Crescent, Cochrane, AB, T4C 1Y3 house for sale | Listing ID A2312 | Royal LePage
View photo
House · for sale
$ 694,900
147 Sundown Crescent, Cochrane, AB, T4C 1Y3 house for sale | Listing ID A2312 | Royal LePage
Cochrane, Division No 6
· House
· Fireplace · Cellar
Cochrane, Division No 6 · House · Fireplace · Cellar
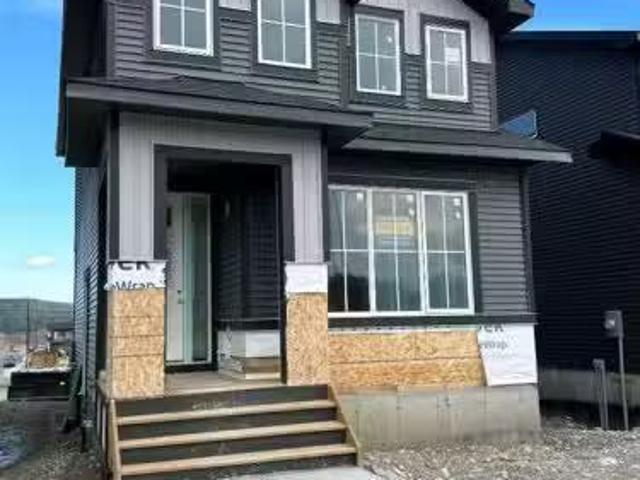
Builder’s $25,000 promotion has already been applied to the list price and is not in addition to it. Exceptional value in Sunset Ridge | Introducing the Mount Rundle by Douglas Homes Master Builder — a beautifully designed two-storey home offering 3 + 1 bedrooms, 3 full bathrooms, and a thoughtfully planned layout for today’s modern family. This quick-possession home features a bright open-concept main floor with 9-ft ceilings, engineered hardwood floors, an electric fireplace, and a stylish kitchen complete with quartz countertops and stainless-steel appliances. A rare main-floor full bathroom paired with a flex room/bedroom creates excellent flexibility for guests, extended family, or a comfortable work-from-home setup. Upstairs, you’ll find a spacious central loft, convenient upper-floor laundry, and three well-sized bedrooms including a relaxing primary suite with dual walk-in closets and double vanities in the ensuite. The side entrance to the basement adds future development pote
$ 694,900
116 Southbow Village Way, Cochrane, AB, T4C 3J9 house for sa.
View photo
House · for sale
$ 599,900
$ 313/sq.ft
116 Southbow Village Way, Cochrane, AB, T4C 3J9 house for sa.
Cochrane, Division No 6
· 1,916 sq.ft · 3 Bedrooms · 3 Baths · House
· Parking
Cochrane, Division No 6 · 1,916 sq.ft · 3 Bedrooms · 3 Baths · House · Parking
Welcome to 116 Southbow Village Way in Cochrane, a stylish and functional half-duplex offering over 1,900 square feet of thoughtfully designed living space. Built by Daytona Homes, this home features a double-attached garage, a separate side entrance with legal suite zoning, and no condo fees, making it an excellent choice for homeowners looking for both comfort and long-term value in a rapidly growing community. As you enter, youre welcomed by a spacious mudroom with a generous closet, that leads into the pantry. Perfect for keeping everyday essentials organized and out of sight. Just steps away is a convenient two-piece bathroom, ideally placed for guests. A bright, open staircase draws you further into the home, where the main floor opens up into a seamless living area designed for connection and ease. At the heart of it all, a modern kitchen with a central island anchors the space, flowing directly into the great room and dining nook at the rear of the home. Whether youre hosting g
$ 599,900
6 Appaloosa Way, Cochrane, AB, T4C 2P7 house for sale Listi.
View photo
House · for sale
$ 739,900
$ 325/sq.ft
6 Appaloosa Way, Cochrane, AB, T4C 2P7 house for sale Listi.
Cochrane, Division No 6
· 2,271 sq.ft · 3 Bedrooms · 3 Baths · House
· Parking
Cochrane, Division No 6 · 2,271 sq.ft · 3 Bedrooms · 3 Baths · House · Parking
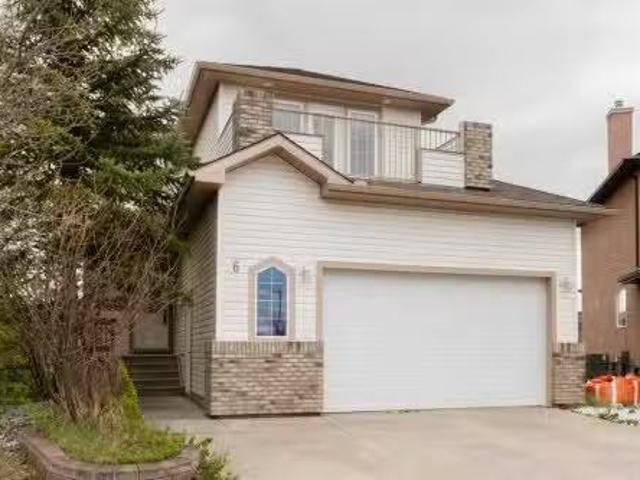
Welcome to 6 Appaloosa Way in Cochrane, a beautifully designed family home offering over 2,200 square feet of modern, functional living space in a growing and family-friendly community. Built by Daytona Homes, this three-bedroom, two and a half bathroom property is packed with features that balance everyday convenience with long-term potential, including a side entrance and zoning for a future legal suite, a valuable option for multi-generational living or additional income down the road. Step through the front door or enter from the double attached garage, and youre immediately welcomed by a well-organized mudroom that connects directly through a walk-through pantry and into the kitchen. This layout keeps things efficient, especially on busy days when unloading groceries or managing the daily rush. At the heart of the home, the spacious open-concept kitchen features a central island with a flush eating bar, abundant prep space, and sleek modern finishes. Whether youre cooking, enterta
$ 739,900
9 30 Griffin Industrial Point, Cochrane, AB, T4C 0A2 commerc.
View photo
House · for sale
$ 499,900
$ 301/sq.ft
9 30 Griffin Industrial Point, Cochrane, AB, T4C 0A2 commerc.
Cochrane, Division No 6
· 1,658 sq.ft · House
· Office room · Parking
Cochrane, Division No 6 · 1,658 sq.ft · House · Office room · Parking
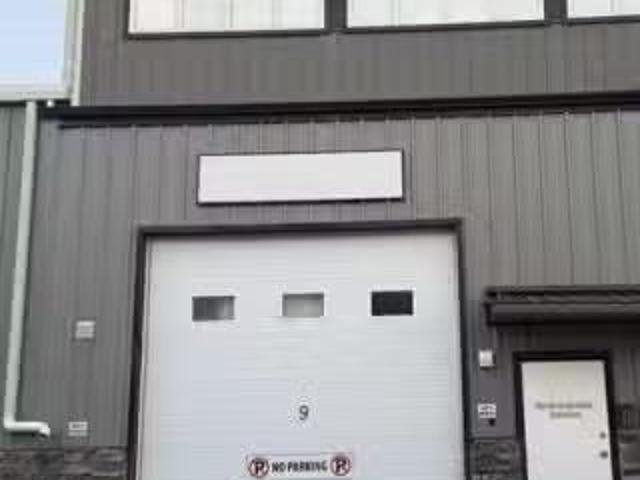
Looking for shop space? Look no further!. Boasting 200-amp service in the heart of the Griffin Industrial area, this property features 1,124 sq. ft. of main-floor space with in-floor heating and a 3-piece bathroom. The mezzanine offers an additional 541 sq. ft consisting of two offices with independent electric heaters for comfort and additional open-concept workspace.This bay includes three parking stalls and a 12-foot overhead door. Zoned I-G (General Industrial), this space is ideal for a trade shop, manufacturing business, or industrial operation. Permitted uses under this zoning include animal services, artist studios, automotive service, business support services, government services, industrial support, innovation services, recreational facilities, RV sales and service, and self-storage. Still available at ListedBuy!
$ 499,900
430 Heartland Way, Cochrane, AB, T4C 0M5 house for sale Lis.
View photo
House · for sale
$ 589,900
$ 391/sq.ft
430 Heartland Way, Cochrane, AB, T4C 0M5 house for sale Lis.
Cochrane, Division No 6
· 1,507 sq.ft · 3 Bedrooms · 3 Baths · House
Cochrane, Division No 6 · 1,507 sq.ft · 3 Bedrooms · 3 Baths · House
Welcome to 430 Heartland Way in Cochrane, a bright and inviting home offering over 1,500 square feet of well-designed living space in the desirable community of Heartland. Built by Daytona Homes, this property combines comfort, flexibility, and value, perfect for first-time buyers, young families, or those looking to downsize without compromising on quality. As you step through the front door, youre welcomed into a charming foyer that sets the tone for the home’s warm and open layout. To your left, a comfortable great room offers the perfect space to relax or entertain, with natural flow into the kitchen and rear dining nook. Whether youre cooking up a weeknight dinner or gathering with friends, the open-concept design keeps everyone connected. At the back of the main floor, a two-piece bathroom and convenient storage space add practical touches that make daily living easier. Upstairs, the thoughtful layout continues with a flex space at the top of the stairs, ideal for a cozy reading
$ 589,900
396 Rivercrest View, Cochrane, AB, T4C 3C7 house for sale L.
View photo
House · for sale
$ 929,000
$ 412/sq.ft
396 Rivercrest View, Cochrane, AB, T4C 3C7 house for sale L.
Cochrane, Division No 6
· 2,250 sq.ft · 3 Bedrooms · 3 Baths · House
· Fireplace · Equipped kitchen
Cochrane, Division No 6 · 2,250 sq.ft · 3 Bedrooms · 3 Baths · House · Fireplace · Equipped kitchen
Welcome to the Aspen Show home by JANSSEN HOMES! This beautiful Showhome is situated in the community of Rivercrest near schools, parks, sports facility, restaurants and plenty of amenities. Now, let ‘s take you inside starting in the foyer on the main floor, you will experience 9ft walls and towering 8ft doors that grant you access to the mudroom, pantry, kitchen, nook, living room and half bath. The TRIPLE pane windows are endless and give so much light that you dont even need to turn on the lights till dusk. The living rooms focus is a gas fireplace adding comfort for family time on those chilly nights. The spacious designer kitchen includes quartz counters, under cabinet lighting and taller cabinets to ceiling that are equipped with soft close doors and drawers. The Kitchen Island houses a microwave cabinet and dishwasher and is capped off with a 15 overhang quartz counter that includes an undermount graphite sink. This chef’s kitchen is adorned with Stainless Steel appliances, whi
$ 929,000
48 Sundown Common, Cochrane, AB, T4C 2M9 house for sale | Listing ID A2327 | Royal LePage
View photo
House · for sale
$ 649,900
48 Sundown Common, Cochrane, AB, T4C 2M9 house for sale | Listing ID A2327 | Royal LePage
Cochrane, Division No 6
· House
Cochrane, Division No 6 · House
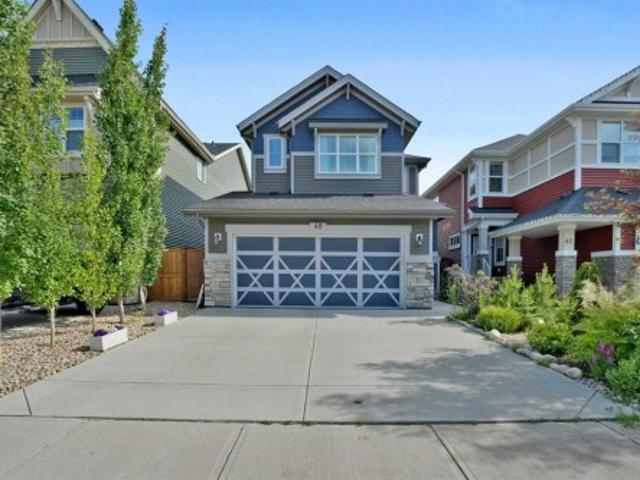
Welcome to 48 Sundown Common, a beautifully designed family home nestled in the highly sought-after community of Sunset Ridge. Offering an ideal blend of modern style, thoughtful functionality, and an unbeatable location, this home is perfect for families, professionals, or anyone looking to enjoy Cochrane's vibrant lifestyle. Step inside to discover a bright, open-concept main floor featuring large windows that fill the home with natural light. The spacious kitchen is the heart of the home, complete with a large centre island, ample cabinetry, quality finishes, and a walk-in pantry. The adjoining dining area and welcoming living room create the perfect setting for everyday living and entertaining. Upstairs, you'll find a generous primary retreat with a walk-in closet and a luxurious ensuite, along with additional well-sized bedrooms and the convenience of upper-floor laundry. The home's thoughtful layout provides comfort and privacy for the entire family. Outside, enjoy a fully landsc
$ 649,900
512 River Avenue, Cochrane, AB, T4C 3B8 house for sale List.
View photo
House · for sale
$ 625,000
$ 414/sq.ft
512 River Avenue, Cochrane, AB, T4C 3B8 house for sale List.
Cochrane, Division No 6
· 1,507 sq.ft · 30 Bedrooms · 3 Baths · House
· Fireplace · Deck · Cellar
Cochrane, Division No 6 · 1,507 sq.ft · 30 Bedrooms · 3 Baths · House · Fireplace · Deck · Cellar
OPEN HOUSE SUNDAY 12PM-2PM Welcome to this beautifully maintained 1,563 sq ft single-family home offering modern style, thoughtful upgrades, and everyday functionality.Step inside to a bright and inviting main floor featuring luxury vinyl plank flooring, striking black lighting accents, and a stunning white kitchen designed to impress. The kitchen showcases ceiling-height cabinetry, quartz countertops throughout, a dedicated coffee bar, and quality appliances including a French-door refrigerator, stove, and microwave, perfect for both daily living and entertaining. The open living space is anchored by a cozy electric fireplace with mantel, creating a warm focal point.Upstairs you’ll find three spacious bedrooms, including a comfortable primary retreat complete with a walk-in closet and a 4-piece ensuite featuring double undermount sinks. The unfinished basement offers excellent future development potential to suit your needs.Step outside to enjoy the deck spanning the entire back of th
$ 625,000
268 Sunset Road, Cochrane, AB, T4C 0H4 house for sale Listi.
View photo
House · for sale
$ 430,000
$ 341/sq.ft
268 Sunset Road, Cochrane, AB, T4C 0H4 house for sale Listi.
Cochrane, Division No 6
· 1,259 sq.ft · 3 Bedrooms · 3 Baths · House
Cochrane, Division No 6 · 1,259 sq.ft · 3 Bedrooms · 3 Baths · House
WELCOME TO 268 SUNSET ROAD, where comfort, convenience, and everyday living come together in the heart of Sunset Ridge—one of Cochranes most sought-after communities. Surrounded by scenic walking paths, parks, playgrounds, and breathtaking mountain views, this welcoming neighbourhood offers the perfect balance of outdoor adventure and everyday convenience, with schools, shopping, restaurants, and amenities just minutes away.Built in 2015, this well-maintained home offers approximately 1,200 SQ.FT. of thoughtfully designed living space, making it an excellent opportunity for first-time buyers, young families, or those looking to downsize without compromising on lifestyle.Start your mornings on the CHARMING FRONT VERANDA, the perfect place to enjoy a coffee and connect with the friendly neighbourhood. Inside, the bright, open-concept main floor creates an inviting atmosphere for both everyday living and entertaining. The WHITE KITCHEN is timeless and functional, featuring LIGHT GREY LAMI
$ 430,000
709 250 Fireside View, Cochrane, AB, T4C 2M2 townhouse for sale | Listing ID A2330 | Royal LePage
View photo
Townhouse · for sale
$ 332,000
709 250 Fireside View, Cochrane, AB, T4C 2M2 townhouse for sale | Listing ID A2330 | Royal LePage
Cochrane, Division No 6
· Townhouse
· Balcony
Cochrane, Division No 6 · Townhouse · Balcony
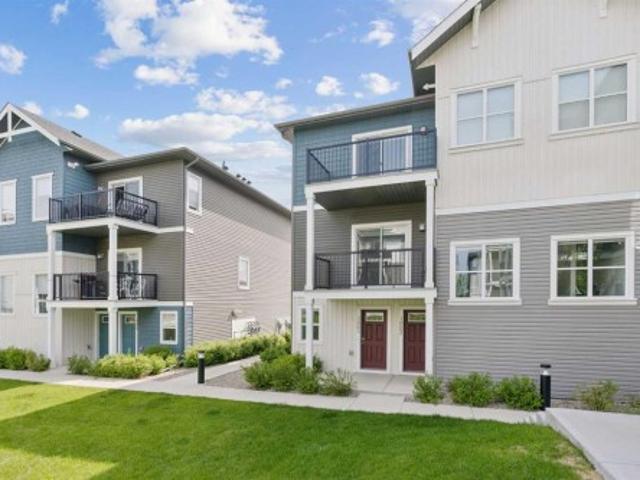
The one with the view. Every so often a property comes along where one feature does all the talking. At Unit 709, it's the balcony. The outlook runs wide open across Fireside's pond, where birdlife gathers in the reeds and walking paths wind down to a covered picnic area at the water's edge. No rear neighbours. Just water and sky. The interior holds up its end. High ceilings make the 1,252 sq. Ft. live larger than it reads on paper, granite counters anchor the kitchen, and two bedrooms, one with its own balcony, plus two baths across two levels suit a first home just as well as a simpler next chapter. Fireside itself has walking paths and parks woven through the community, schools close by, and both Calgary and the mountains within easy reach. And the kicker: it's priced below recent comparable sales. Come see it in person — the balconies make the argument better than I can
$ 332,000
61 River Heights View, Cochrane, AB, T4C 0E6 semi detached for sale | Listing ID A2332 | Royal LePage
View photo
House · for sale
$ 774,900
61 River Heights View, Cochrane, AB, T4C 0E6 semi detached for sale | Listing ID A2332 | Royal LePage
Cochrane, Division No 6
· House
· Office room · Fireplace
Cochrane, Division No 6 · House · Office room · Fireplace
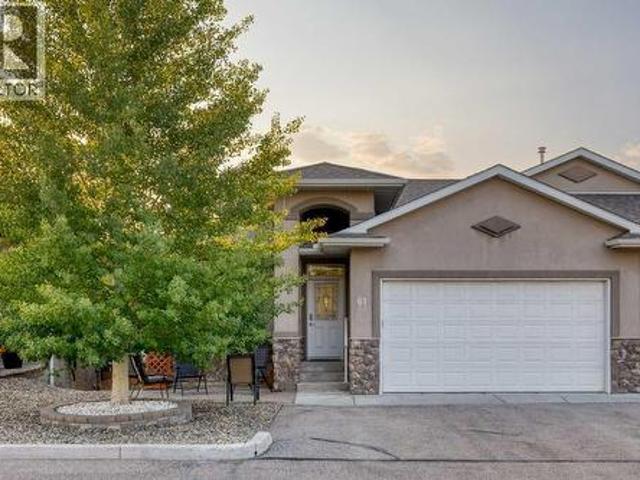
Luxury, comfort, and carefree living come together in this immaculate, original-owner bungalow villa located in a beautifully maintained 55+ self-managed community. Pride of ownership is evident throughout this exceptional home, offering premium upgrades, timeless finishes, and true move-in-ready condition. Step inside to discover rich walnut hardwood flooring flowing throughout the main living areas and a welcoming front den, ideal as a home office, library, or hobby room. The open-concept design is perfect for entertaining, centered around a stunning chef's kitchen featuring an oversized island with seating, granite countertops, a Blanco undermount sink, Bosch double wall ovens, warming drawer, induction cooktop, built-in microwave, and refrigerator with ice and water. The adjoining dining and living room is warm and inviting, highlighted by elegant crown molding, skylight tubes that fill the space with natural light, and a beautiful gas fireplace with a custom curved surround. Step
$ 774,900
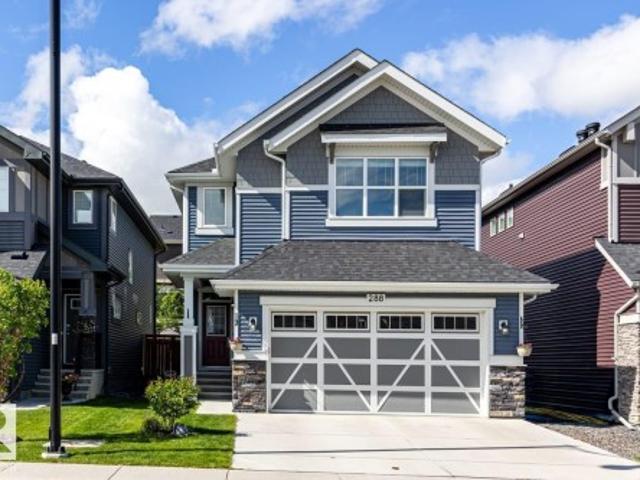
288 Sundown View, Cochrane, AB, T4C 2R2 house for sale | Listing ID E4499 | Royal LePage
View photo
House · for sale
$ 645,000
288 Sundown View, Cochrane, AB, T4C 2R2 house for sale | Listing ID E4499 | Royal LePage
Cochrane, Division No 6
· House
· Garden · Fireplace · Deck · Parking
Cochrane, Division No 6 · House · Garden · Fireplace · Deck · Parking
Welcome to this move in ready home with 4 bedroom, 4 bathrooms in the sought after community of Sunset Ridge! Located steps to the playground & walking distance to Ranchview School that is K to Grade 8. Designed for everyday living and entertaining, this property offers modern finishes, spacious living areas. Backyard with a deck that includes a gas line for the BBQ. The kitchen impresses with a large QUARTZ ISLAND, ample counter space, and a WALK-THROUGH PANTRY that connects to the mudroom. The main floor features Vinyl Plank floors, dining area, living area, a gas fireplace, kitchen that has direct access to the heated garage. Upstairs has a spacious Primary Bedroom that includes a 5-piece ensuite, soaker tub, and a WALK-IN CLOSET. A family Flex space, a den, a spacious laundry room, two additional bedrooms that each have a walk-in closet plus a 4-piece bathroom a bedroom & a family flex space, this move-in ready home combines style, comfort, and functionality with plenty of room to
$ 645,000
17 Precedence Glen, Cochrane, AB, T4C 2W7 house for sale Li.
View photo
House · for sale
$ 590,000
$ 322/sq.ft
17 Precedence Glen, Cochrane, AB, T4C 2W7 house for sale Li.
Cochrane, Division No 6
· 1,830 sq.ft · 40 Bedrooms · 3 Baths · House
· Office room · Parking
Cochrane, Division No 6 · 1,830 sq.ft · 40 Bedrooms · 3 Baths · House · Office room · Parking
OPEN HOUSE - SATURDAY, MAY 2nd 12:00pm-3:00pm Amazing opportunity! This stunning home features 4 spacious bedrooms and 3 full washrooms, offering ample space for families looking for room to grow. The main floor boasts a convenient full bedroom and full washroom, providing a private space for guests or set up as a home office! The luxury vinyl plank flooring throughout the main floor adds a touch of elegance and durability. The kitchen is a chefs dream with stainless steel appliances, quartz countertops and plenty of cupboarddrawer space. Upstairs features a master bedroom with ensuite, and walk-in closet, and two additional bedrooms. The bonus room upstairs is perfect space for movie nights, study sessions, or a playroom and a convenient second floor laundry room is just down the hall. Outside youll enjoy the convenience low-maintenance landscaping and a fantastic oversized garage that is roughed in for heat and EV charging. This home is perfect for families looking for a modern and m
$ 590,000
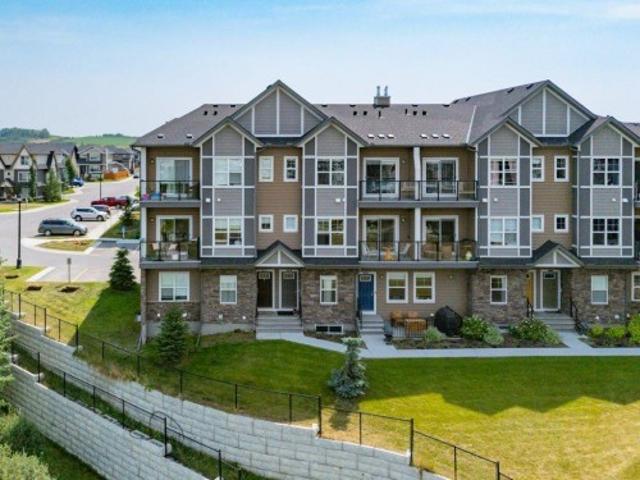
1001 24 Rivercrest Drive, Cochrane, AB, T4C 2V2 townhouse for sale | Listing ID A2323 | Royal LePage
View photo
Townhouse · for sale
$ 345,000
1001 24 Rivercrest Drive, Cochrane, AB, T4C 2V2 townhouse for sale | Listing ID A2323 | Royal LePage
Cochrane, Division No 6
· Townhouse
· Parking
Cochrane, Division No 6 · Townhouse · Parking
Discover the charm of contemporary living in this thoughtfully designed townhome. Filled with natural light from expansive windows, the open-concept layout offers comfortable living across two inviting levels. The stylish kitchen features crisp white cabinetry, quartz countertops, a spacious island, and stainless steel appliances. With 2 bedrooms and a well-appointed 4-piece bathroom, this home provides flexible and functional living space. Additional highlights include durable vinyl plank flooring, upper-level laundry, window blinds throughout, a single attached garage, driveway parking, and additional street parking. Enjoy easy access to nearby pathways, local shopping, Calgary amenities, and endless mountain adventures. Crafted by Slokker Homes, a family-owned builder with deep roots dating back to 1935. Every detail reflects our multi-generational commitment to'long quality'—ensuring your home is built beautifully and engineered to last for decades to come. Experience the peace of
$ 345,000
138 Gleneagles View, Cochrane, AB, T4C 1W1 house for sale L.
View photo
House · for sale
$ 990,000
$ 625/sq.ft
138 Gleneagles View, Cochrane, AB, T4C 1W1 house for sale L.
Cochrane, Division No 6
· 1,582 sq.ft · 23 Bedrooms · 3 Baths · House
· Office room · Fireplace
Cochrane, Division No 6 · 1,582 sq.ft · 23 Bedrooms · 3 Baths · House · Office room · Fireplace
OPEN HOUSE SAT JUNE 6 FROM 2-4PM Perched within one of Cochranes most picturesque and sought-after communities, this exceptional one-owner walkout bungalow offers a rare opportunity to become part of the lifestyle that has made GlenEagles such a beloved place to call home. Surrounded by rolling hills, pathways, golf course amenities, parks, and breathtaking natural landscapes, this is a community where nature is always close by and every season brings a new backdrop of beauty. Thoughtfully designed for a growing family and lovingly maintained by its original owners, this home offers a floorplan that is rarely found and incredibly difficult to replace. The main level is perfectly tailored for everyday living, featuring two spacious bedrooms, a dedicated front office ideal for working from home, convenient main floor laundry with sink, and inviting gathering spaces anchored by a beautiful three-way fireplace. Large south-facing windows fill the home with natural light, while the majority
$ 990,000
6 Bow Ridge Close, Cochrane, AB, T4C 1V8 house for sale Lis.
View photo
House · for sale
$ 640,000
$ 369/sq.ft
6 Bow Ridge Close, Cochrane, AB, T4C 1V8 house for sale Lis.
Cochrane, Division No 6
· 1,733 sq.ft · 31 Bedrooms · 4 Baths · House
· Patio · Garden · Balcony · Parking
Cochrane, Division No 6 · 1,733 sq.ft · 31 Bedrooms · 4 Baths · House · Patio · Garden · Balcony · Parking
OPEN HOUSEs Sunday February 15th (2-4PM) & Monday February pm)….When OPPORTUNITY knocks…DOORs OPEN. Nestled on a quiet Cu-De-Sac in the family friendly community of Bow Ridge this home is prime for one’s vision to turn into their forever home. This 2-story, fully finished walk-out home is nestled on a quiet cul-de-sac and boasts a beautiful, oversized lot with VIEWs of Cochrane Big Hill out back and the Rocky Mountains out front. Enjoy over 2400 sq ft of living space with 4 bedrooms, 3.5 baths, and an open kitchen, living and dining area that leads to a balcony with scenic town views. The bonus room features a front balcony with striking mountain views. In-floor heating throughout all 3 levels, including the garage, driveway and walks…no more winter shovelling! Step outside to an amazing backyard complete with irrigation and enclosed back patio. Call today to view. Still available at ListedBuy!
$ 640,000
422 River Avenue, Cochrane, AB, T4C 3B8 house for sale List.
View photo
House · for sale
$ 599,900
$ 398/sq.ft
422 River Avenue, Cochrane, AB, T4C 3B8 house for sale List.
Cochrane, Division No 6
· 1,507 sq.ft · 3 Bedrooms · 3 Baths · House
· Fireplace
Cochrane, Division No 6 · 1,507 sq.ft · 3 Bedrooms · 3 Baths · House · Fireplace
POSSESSION DATE - SEPT. 2925 - CONFIRMED BY THE BUILDER. BRAND NEW HOME by Douglas Homes, Master Builder in central Greystone, short walking distance to parks, the Bow River, major shopping & interconnected pathway system. Featuring the Fernie 3 with main floor rear enclosed Flex Room & separate side entry on an R-MX zoned home site for POTENTIAL future lower level suite. NOTE: a secondary suite would be subject to approval and permitting by the citymunicipality. This gorgeous 3 bedroom, 2 & 12 half bath home offers over 1510 sq ft of living space. This home is located on a River Avenue which provides immediate access to the interconnective pathway system, perfect for those looking for a outdoor lifestyle. Loads of Designer & upgraded features in this beautiful, open floor plan. The main floor greets you with 8 front door, soaring 9 ceilings, oversized windows, built-in niches & fireplace. Gleaming Hardwood floors flow through the kitchen, hall & nook adding a feeling of warmth & style
$ 599,900
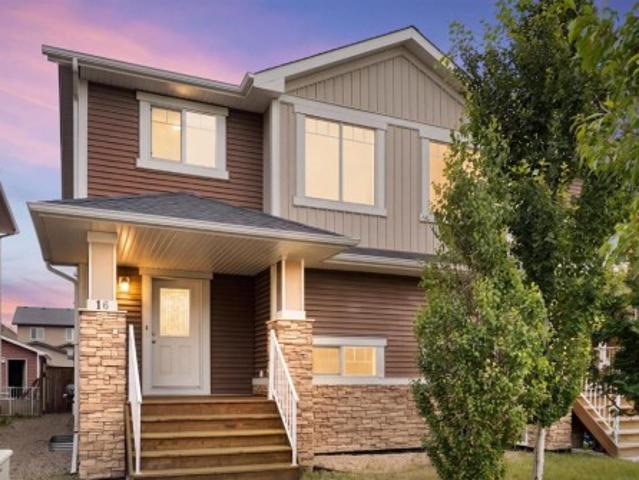
16 Fireside Way, Cochrane, AB, T4C 0R1 house for sale | Listing ID A2336 | Royal LePage
View photo
House · for sale
$ 478,999
16 Fireside Way, Cochrane, AB, T4C 0R1 house for sale | Listing ID A2336 | Royal LePage
Cochrane, Division No 6
· House
· Deck · Parking · Cellar
Cochrane, Division No 6 · House · Deck · Parking · Cellar
Welcome to 16 Fireside Way, a bright, beautifully designed south-facing home where comfortable living and a relaxed lifestyle come together. With 3 bedrooms, 2 full and 2 half bathrooms, a fully developed basement and a single attached garage for secure parking, there’s plenty of space to settle in and make it your own. The open-concept main floor is filled with natural light and makes everyday living easy, with the kitchen, dining and living areas flowing seamlessly together. Whether you’re enjoying a quiet morning coffee, hosting friends for dinner or spending time with family, this is a space designed to be enjoyed. Main-floor laundry adds to everyday convenience, and the back deck gives you another spot to relax, BBQ and enjoy the outdoors. Upstairs you’ll find two spacious bedrooms along with a generous primary bedroom featuring its own ensuite. The upstairs carpet was updated in 2024, giving the upper level a fresh and comfortable feel. And then there’s the basement! Designed wit
$ 478,999
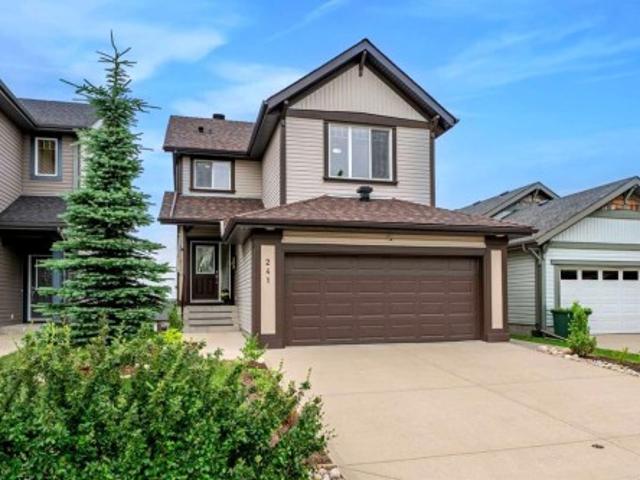
241 Sunset Heights, Cochrane, AB, T4C 0E1 house for sale | Listing ID A2328 | Royal LePage
View photo
House · for sale
$ 724,999
241 Sunset Heights, Cochrane, AB, T4C 0E1 house for sale | Listing ID A2328 | Royal LePage
Cochrane, Division No 6
· House
· Patio · Parking · Fireplace · Deck
Cochrane, Division No 6 · House · Patio · Parking · Fireplace · Deck
OPEN HOUSE: /SATURDAY AUGUST 8TH FROM 10AM TO 2PM/ From the moment you step inside, you'll appreciate the bright, open-concept main floor, perfectly designed to showcase the stunning PANORAMIC MOUNTAIN VIEW of Sunset ridge community. Rich hardwood flooring flows throughout the main living area, leading into the beautifully renovated kitchen (2021), featuring crisp white cabinetry, expansive quartz countertops, a large island with breakfast seating, and plenty of workspace for cooking and entertaining. The spacious living room is centered around a stylish tiled gas fireplace (2021), creating a warm and inviting atmosphere, while the adjoining dining area opens through the new sliding patio doors (2023) to a full-width deck—an ideal place to relax and take in the scenery. This home features 3 bedrooms, plus a flex room, and 3 and a half bathrooms. Practicality meets comfort with a convenient two-piece powder room located off the entrance from the attached double garage. Upstairs, you'll
$ 724,999
111 Heritage Ridge, Cochrane, AB, T4C 2J8 house for sale Li.
View photo
House · for sale
$ 749,900
$ 327/sq.ft
111 Heritage Ridge, Cochrane, AB, T4C 2J8 house for sale Li.
Cochrane, Division No 6
· 2,293 sq.ft · 40 Bedrooms · 3 Baths · House
Cochrane, Division No 6 · 2,293 sq.ft · 40 Bedrooms · 3 Baths · House
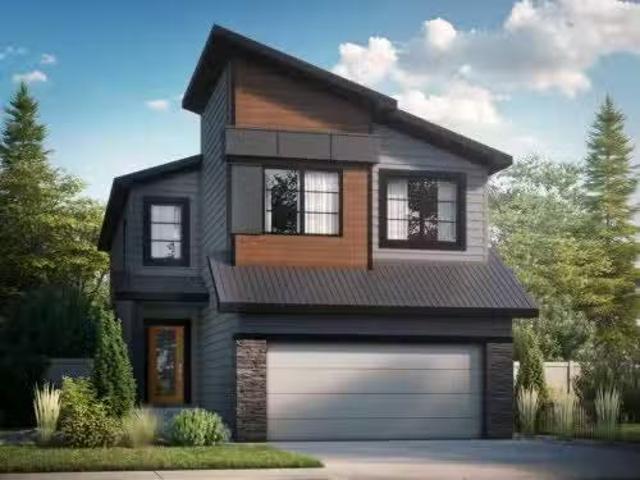
The Freya is designed for modern living! Offering a spacious open-to-above foyer, the open concept main floor also features a rear galley-style kitchen that overlooks the large great room and adjacent dinette. A 4th bedroom on the main floor with a full 3rd bathroom is perfect for todays growing families. On the second level, youll find a central bonus room, full bathroom, two secondary bedrooms, and large laundry room. Rounding out the upstairs is the primary bedroom, which features an expansive ensuite and a spacious walk-in closet that directly connects to the laundry room. Photos representative. Still available at ListedBuy!
$ 749,900

Get email alerts

Don't miss out: be the first to know about new properties

The alert was correctly created

On subscribing you accept the conditions of use and the privacy policy
Alert
Receive new ads in your inbox
Save this search
Receive alerts for new listings

We'll send you an email when we have new properties for: "Properties for sale in Cochrane, Division No 6"

The alert was correctly created

GlenEagles, Cochrane
Riversong
Get email alerts and be the first to see new listings
Required field
On subscribing I accept the terms of the privacy policy
Perfect! You'll soon start receiving new listings via email
Alert
Receive an email when we have new ads for Properties for sale in Cochrane, Division No 6
Save this search
Filters

Bedrooms

Area (sq.ft)

sq.ft
sq.ft

Price

$
$

Filter by property type

Bathrooms

Clear all filters
Receive notifications when new entries are published.