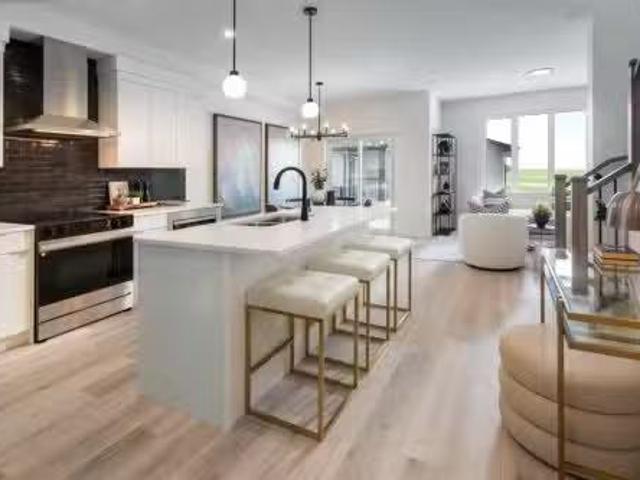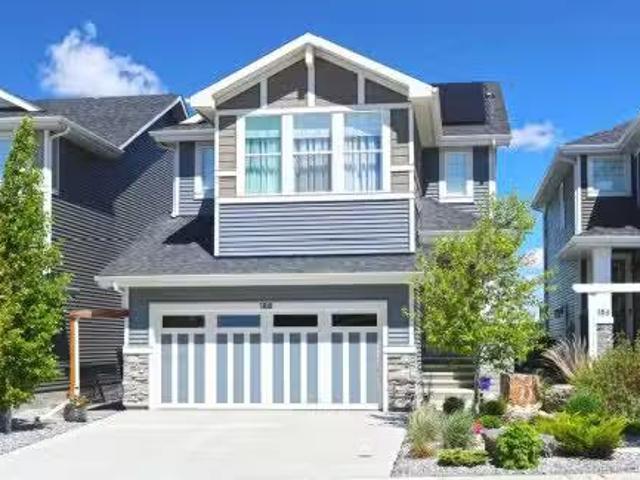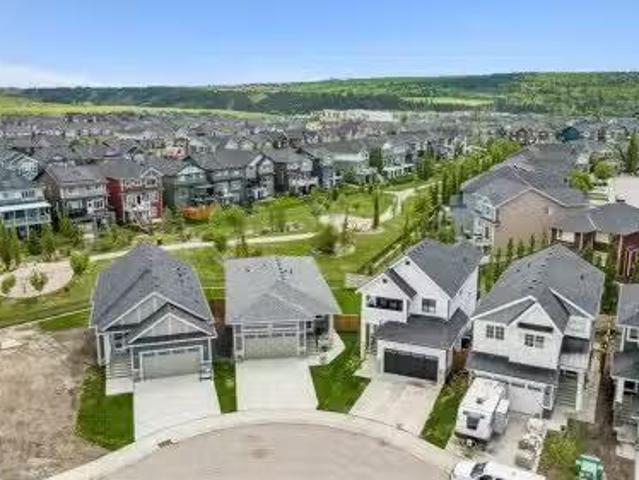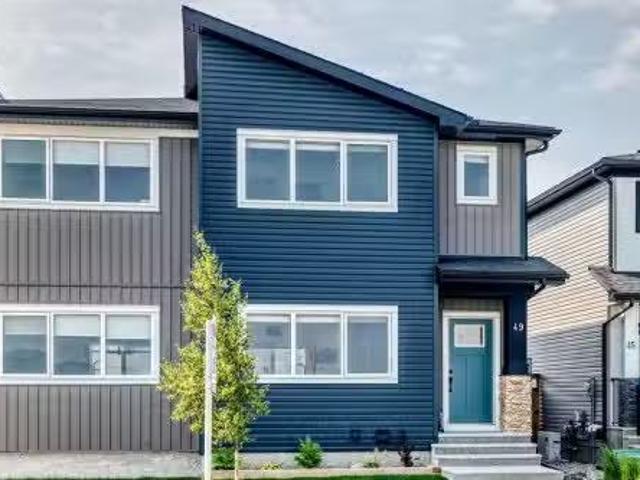
3,967 houses for sale in Cochrane, Division No 6

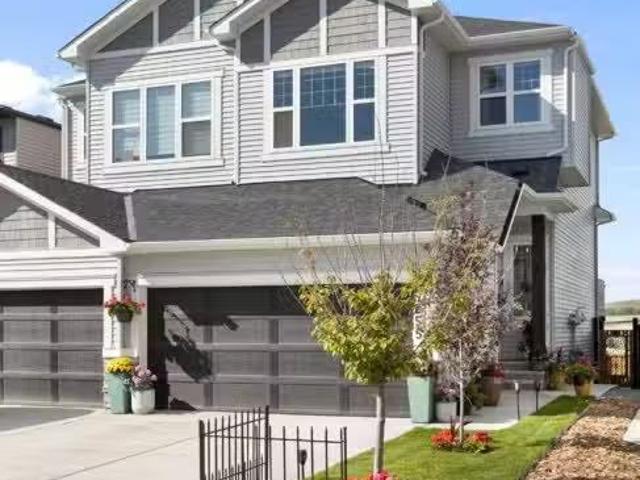
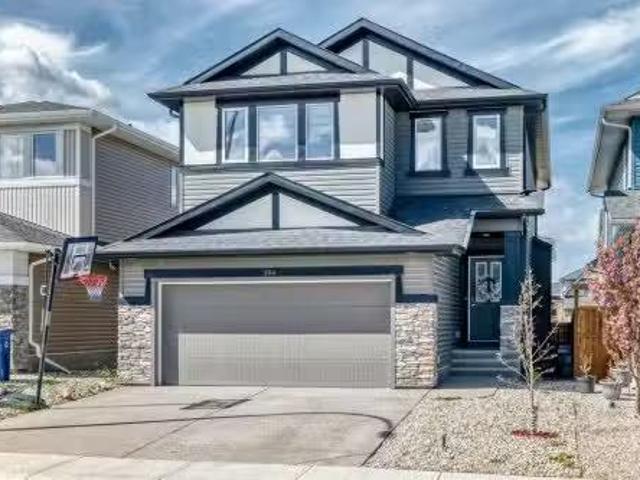
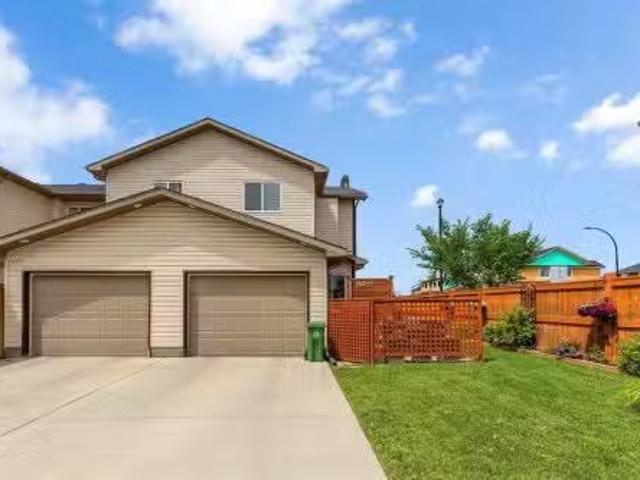
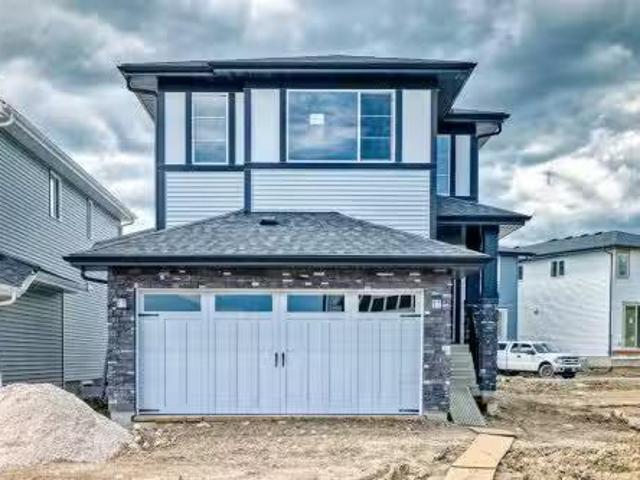
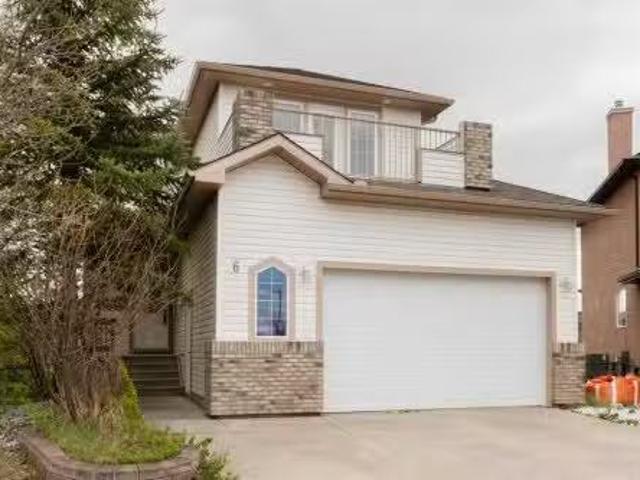
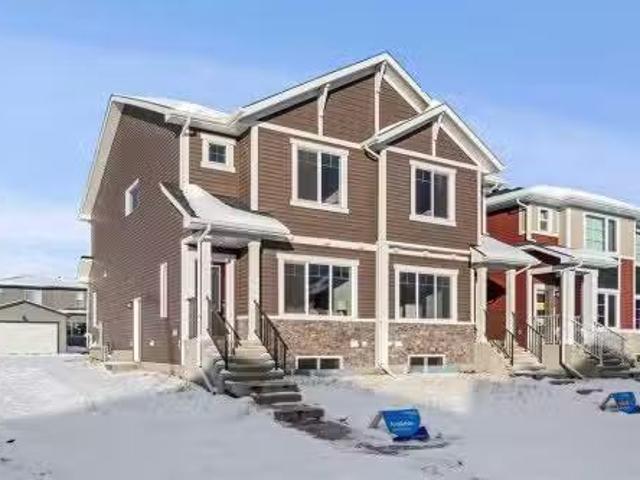
424 Fireside Drive, Cochrane, AB, T4C 3E1 house for sale Li.
View photo
House · for sale
$ 499,900
$ 311/sq.ft
424 Fireside Drive, Cochrane, AB, T4C 3E1 house for sale Li.
Cochrane, Division No 6
· 1,604 sq.ft · 30 Bedrooms · 3 Baths · House
· Garden · Cellar
Cochrane, Division No 6 · 1,604 sq.ft · 30 Bedrooms · 3 Baths · House · Garden · Cellar
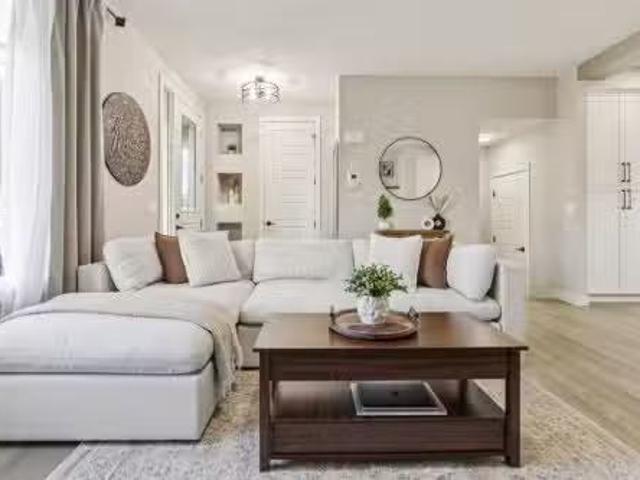
Welcome to this beautifully appointed, brand-new 3-bedroom, 2.5-bathroom duplex in the highly sought-after community of Fireside. Step inside to over 1600 sq. ft. of living space with an open-concept main floor. Large windows flood the space with natural light. The kitchen and living areas flow seamlessly, making it easy to entertain and enjoy everyday living. The kitchen offers ample storage, warm cabinetry with eye-catching black hardware and lighting, white quartz countertops, a spacious kitchen island and sleek stainless steel appliances. Head upstairs to a spacious primary suite with a 5-piece ensuite featuring an oversized shower and dual sinks. A walk-in closet completes the primary bedroom, making for a comfortable retreat. Two additional bedrooms, a full bathroom with a tub, and laundry complete the living levels. The unfinished basement with side entrance access and 9-foot ceilings offers endless potential to create extra living space to suit your needs. The backyard is a bla
$ 499,900
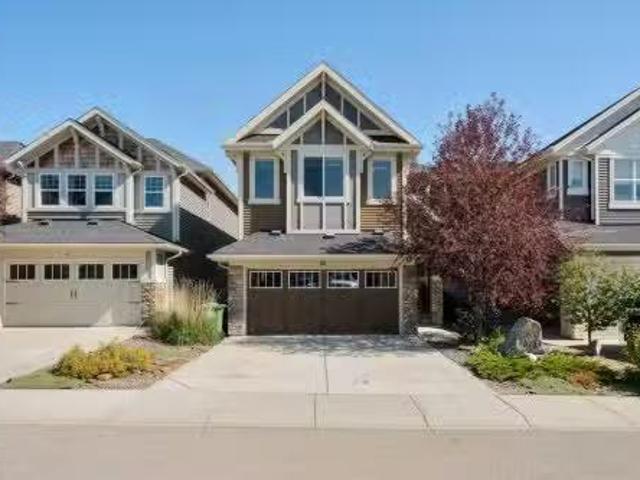
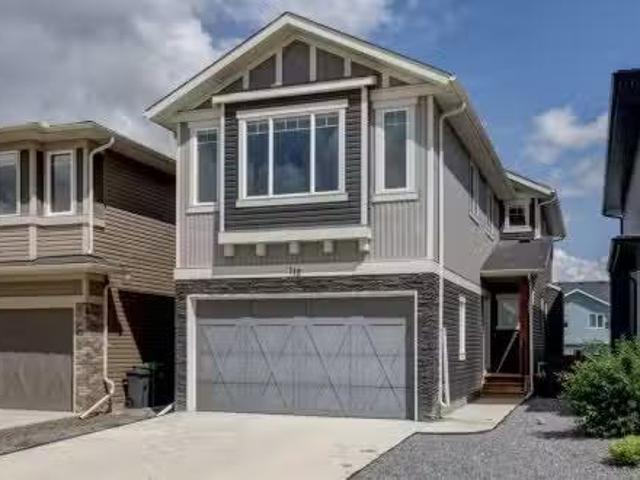
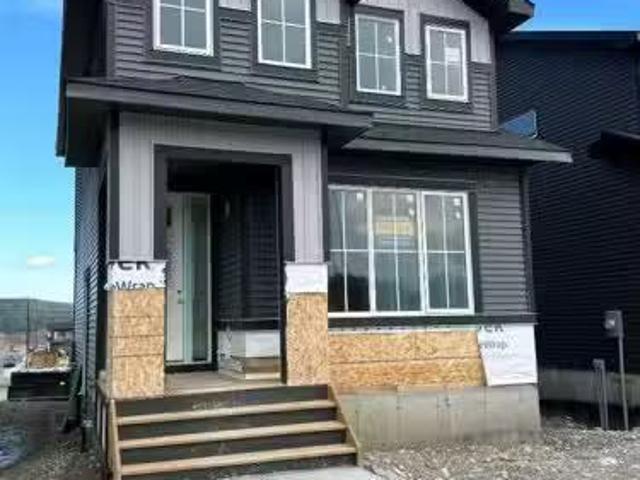
65 Willow Green Way, Cochrane, AB, T4C 2N3 house for sale L.
View photo
House · for sale
$ 555,000
$ 341/sq.ft
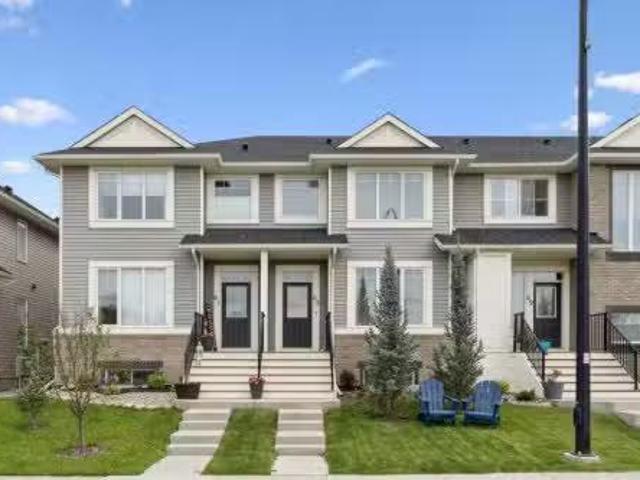
65 Willow Green Way, Cochrane, AB, T4C 2N3 house for sale L.
Cochrane, Division No 6
· 1,625 sq.ft · 4 Bedrooms · 4 Baths · House
· Fireplace · Air conditioning · Cellar
Cochrane, Division No 6 · 1,625 sq.ft · 4 Bedrooms · 4 Baths · House · Fireplace · Air conditioning · Cellar
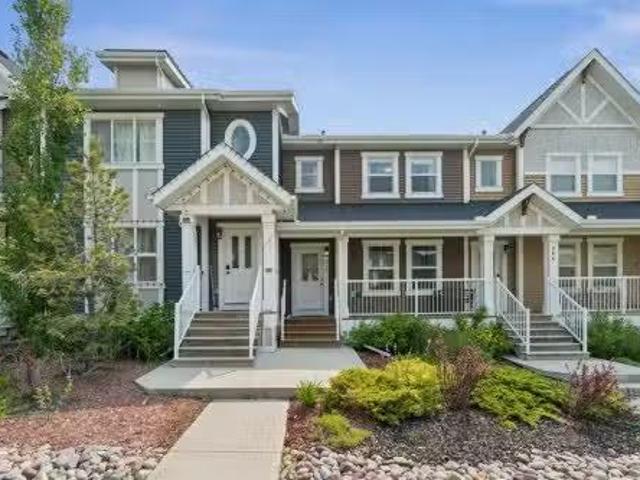
Welcome to this stunning townhouse in the family-friendly community of The Willows. Thoughtfully designed and fully finished, this home offers modern style, comfort, and functionality throughout. The main floor features HIGH CEILINGS, LUXURY VINYL PLANK FLOORING, and a bright open layout. The kitchen is a chef’s delight with crisp WHITE CABINETRY, QUARTZ COUNTERS, a central ISLAND, and stainless steel appliances. The spacious living room is highlighted by an ELECTRIC FIREPLACE, while CENTRAL AIR CONDITIONING ensures comfort year-round. Upstairs, you’ll find three generously sized bedrooms, including the primary bedroom complete with a WALK-IN CLOSET and a luxurious 5-piece ENSUITE with DUAL SINKS, a SOAKER TUB, and a STAND-ALONE SHOWER. A 4-piece guest bathroom and convenient UPSTAIRS LAUNDRY ROOM complete this level. The PROFESSIONALLY FINISHED BASEMENT adds even more living space with a cozy family room, an additional bedroom, a 3-piece bathroom, and ample storage. Perfect for guests
$ 555,000
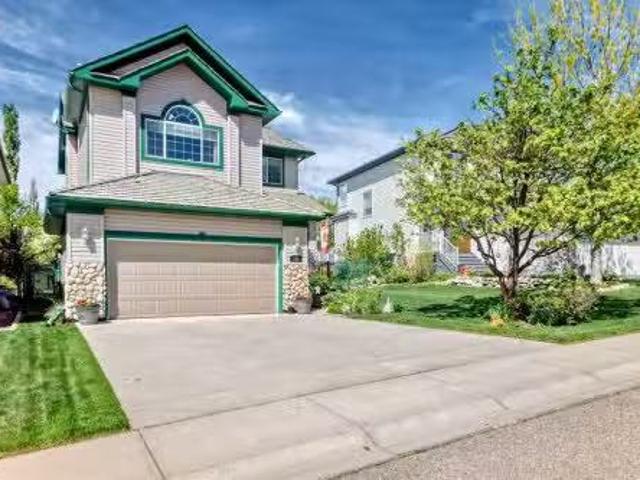
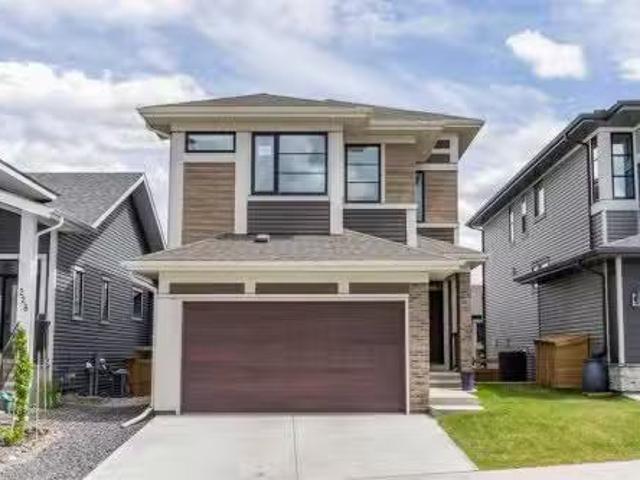
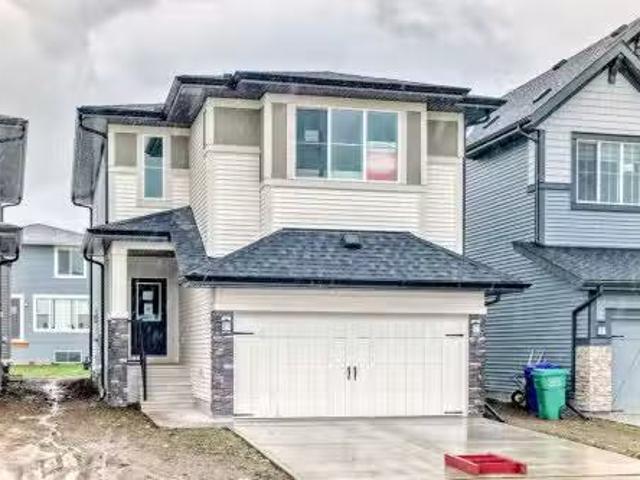
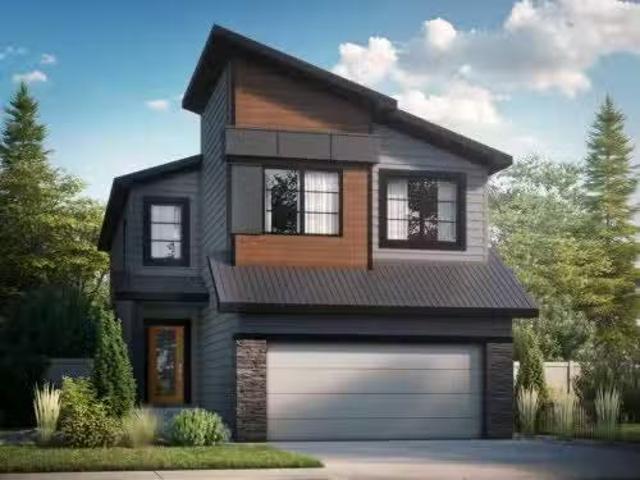
126 Gleneagles Terrace, Cochrane, AB, T4C 1W6 house for sale.
View photo
House · for sale
$ 759,900
$ 373/sq.ft
126 Gleneagles Terrace, Cochrane, AB, T4C 1W6 house for sale.
Cochrane, Division No 6
· 2,034 sq.ft · 3 Bedrooms · 4 Baths · House
· Garden · Terrace · Deck
Cochrane, Division No 6 · 2,034 sq.ft · 3 Bedrooms · 4 Baths · House · Garden · Terrace · Deck
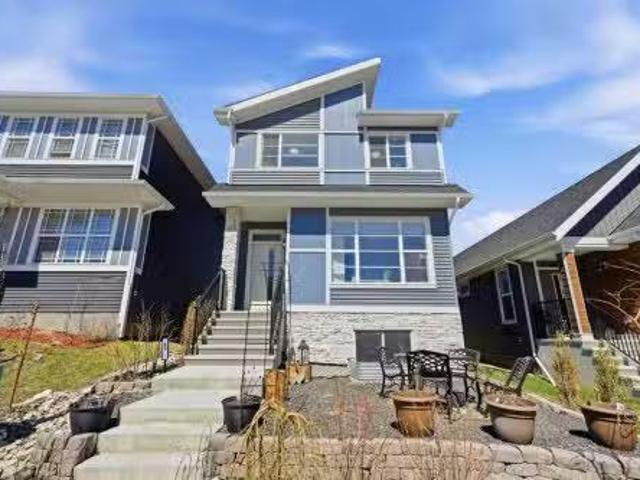
OPEN HOUSE Saturday June 14th, 1-3pm Price Reduced Pride of Ownership best describes this stunning 2-storey Family Home. These remarkable homeowners enjoyed raising their two children in this home for over 20 years, while having been meticulous with keeping it in top shape throughout the years. Your family will be overwhelmed at the oversized 138’ x 52’ lot backing onto a beautiful green belt, connecting to walking paths and a park just down the way. Enjoy the beautifully landscaped front and backyards, with plenty of flowerbeds, trees, bushes, and a large vegetable garden. The outstanding backyard features a wood burning fire pit, two decks, metal railings, glass privacy wall and a natural gas hook up for the BBQ! Should you wish to remove one of the decks, a large sandbox was preserved for the little ones. The yard is fully fenced, with a gate providing access to the green belt, park, walking paths and the prestigious Gleneagles Golf Course. This home offers the perfect balance of pr
$ 759,900
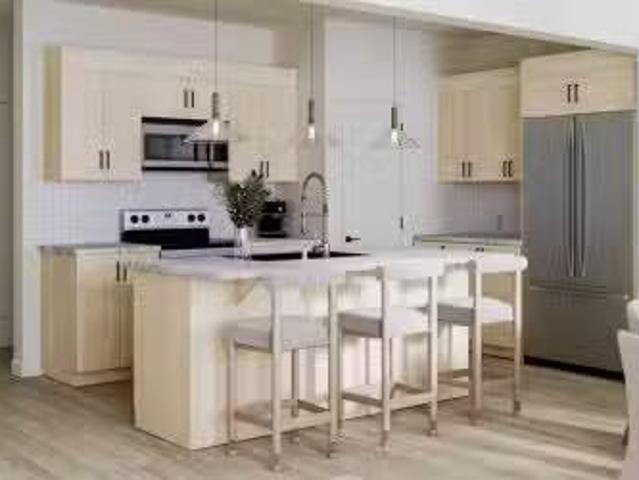
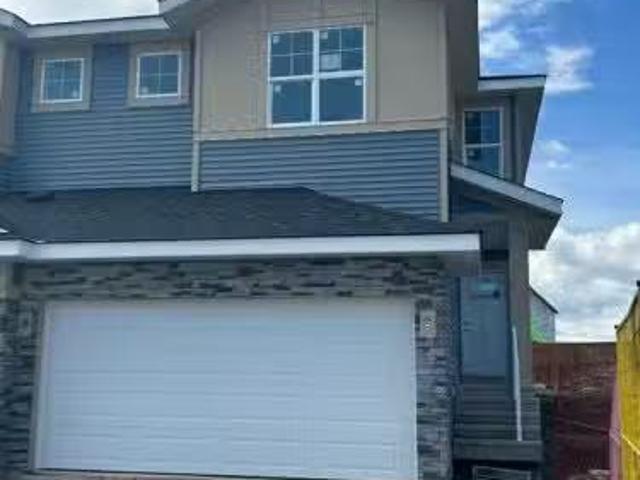
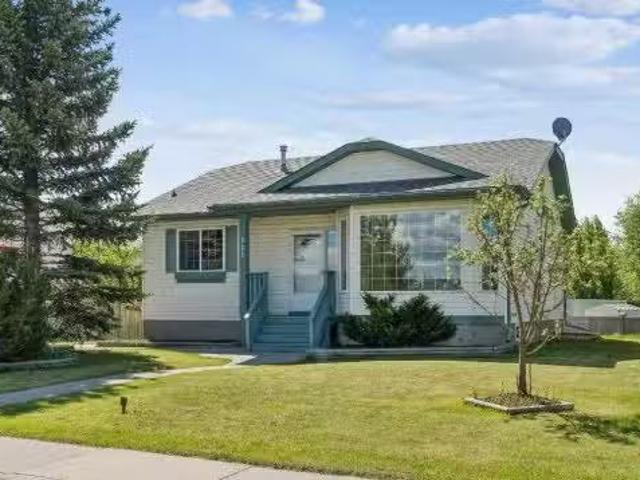
255 Heritage Heights, Cochrane, AB, T4C 3A7 house for sale.
View photo
House · for sale
$ 608,000
$ 384/sq.ft
255 Heritage Heights, Cochrane, AB, T4C 3A7 house for sale.
Cochrane, Division No 6
· 1,582 sq.ft · 3 Bedrooms · 3 Baths · House
· Patio · Balcony · Fireplace · Parking · Cellar
Cochrane, Division No 6 · 1,582 sq.ft · 3 Bedrooms · 3 Baths · House · Patio · Balcony · Fireplace · Parking · Cellar
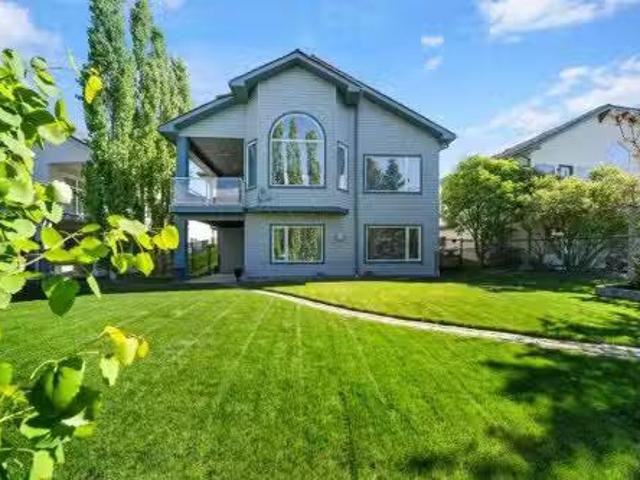
Welcome to this stunning semi detached, 4-level split home in the sought-after community of Heritage Hills in Cochrane. With 1,586 sq ft of developed living space, a walkout basement, and a double attached garage, this property blends dramatic design with modern comfort — all framed by stunning mountain and sunset views. You will fall in love the moment you arrive with the beautiful curb appeal this home presents. Entering inside, you are welcomed into the spacious foyer with high ceilings that set the tone for this home. The main floor showcases an open concept with a chef-inspired kitchen that boasts quartz countertops, high end stainless steel appliances including a gas range, modern cabinetry with gold hardware, and designer Cartwright Lighting fixtures. The adjacent dining and living areas are highlighted with rich finishes, a lovely electric fireplace and oversized windows. The patio doors lead you to a spacious 13 ft balcony with a gas line for your BBQ and water hookup for ease
$ 608,000
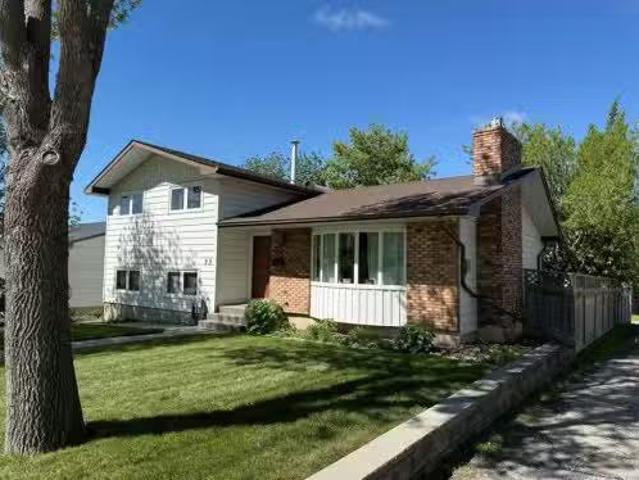
33 Carolina Drive, Cochrane, AB, T4C 1C4 house for sale Lis.
View photo
House · for sale
$ 669,000
$ 540/sq.ft
33 Carolina Drive, Cochrane, AB, T4C 1C4 house for sale Lis.
Cochrane, Division No 6
· 1,238 sq.ft · 4 Bedrooms · 3 Baths · House
· Fireplace
Cochrane, Division No 6 · 1,238 sq.ft · 4 Bedrooms · 3 Baths · House · Fireplace
Welcome to 33 Carolina Drive, a beautifully updated split-level home sitting on an oversized 55 x 110 ft lot with mountain views in the heart of Cochrane. Ideally situated just across the street from a playground, steps away from the scenic walking trails that wind through the valley, and only a couple of blocks from an outdoor skating rink. This home combines character, comfort, and exceptional versatility for family living. The main floor features an open, inviting layout, anchored by a striking brick gas fireplace and a large bay window that fills the living space with natural light. The renovated kitchen is both stylish and functional, showcasing new Cupboard Express cabinetry, quartz countertops, brick backsplash, and a new kitchen island with a built-in microwave. The newer gas range, new hood fan, and newer refrigerator complement the design perfectly, while the brick backsplash, fresh paint throughout, and new plank flooring create a seamless, modern look. The adjoining dining
$ 669,000
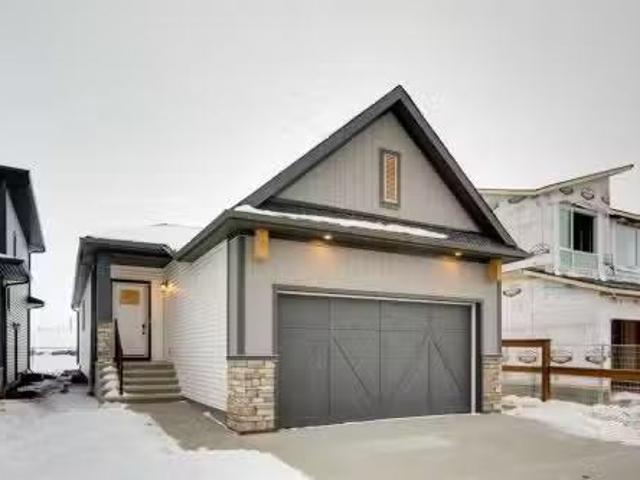
75 Fireside Common, Cochrane, AB, T4C 3E1 house for sale Li.
View photo
House · for sale
$ 749,000
$ 615/sq.ft
75 Fireside Common, Cochrane, AB, T4C 3E1 house for sale Li.
Cochrane, Division No 6
· 1,216 sq.ft · 11 Bedrooms · 2 Baths · House
· Parking
Cochrane, Division No 6 · 1,216 sq.ft · 11 Bedrooms · 2 Baths · House · Parking
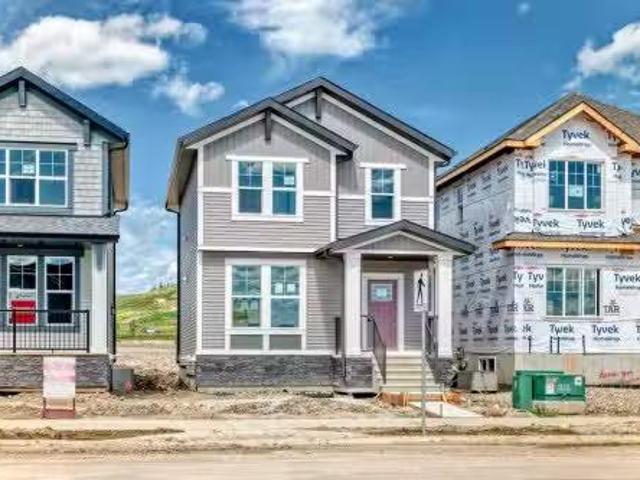
Welcome to 75 Fireside Common, featuring the Emerald model by Calbridge Homes. This 1,222 sq ft home offers stylish, low-maintenance living with a thoughtfully designed layout ideal for singles, couples, or downsizers. The bright main level includes an open-concept kitchen, dining, and living area with modern finishes throughout, along with a convenient half bath. The spacious primary bedroom includes a full ensuite and generous closet space, providing comfort and privacy. Large windows bring in plenty of natural light, and a double attached garage adds everyday convenience for parking and storage. Located in the sought-after Fireside community in Cochrane, you’ll enjoy access to parks, pathways, schools, and local amenities, all within a welcoming and connected neighbourhood. Photos are representative. Still available at ListedBuy!
$ 749,000
194 Willow Place, Cochrane, AB, T4A 3K2 house for sale List.
View photo
House · for sale
$ 805,900
$ 374/sq.ft
194 Willow Place, Cochrane, AB, T4A 3K2 house for sale List.
Cochrane, Division No 6
· 2,153 sq.ft · 42 Bedrooms · 4 Baths · House
· Garden · Deck · Parking · Cellar
Cochrane, Division No 6 · 2,153 sq.ft · 42 Bedrooms · 4 Baths · House · Garden · Deck · Parking · Cellar
OPEN HOUSE August 1, 1-3 PM 4 BEDROOMS UP + 2 DOWN 1 BEDROOM LEGAL SUITE IN THE BASEMENT WITH PRIVATE SIDE ENTRY LARGE MAIN FLOOR FLEX ROOM QUARTZ COUNTERTOPS THROUGHOUT DUAL FURNACE AIR CONDITIONING COVERED DECK LOW MAINTENANCE FRONT YARD DOUBLE ATTACHED GARAGE STILL UNDER NEW HOME WARRANTY QUIET NEIGHBOURHOOD WITH WALKING DISTANCE TO SCHOOL, PARKS AND PATHWAYS. This well-built, feature-packed home offers the perfect blend of spacious family living and built-in potential saleal income. The main floor is thoughtfully designed with an open-concept layout that still offers pockets of privacy. Tucked along the hallway leading to the main living areas, the flex room provides a quiet retreat while remaining connected to the energy of the home. The kitchen is a standout. Generous in size with an abundance of cabinetry, a corner pantry, quartz countertops, and stainless steel appliances, all in beautiful condition. The large dining area flows seamlessly from the kitchen and is elevated by a s
$ 805,900
40 Sunrise Terrace, Cochrane, AB, T4C 0V3 house for sale Li.
View photo
House · for sale
$ 665,000
$ 325/sq.ft
40 Sunrise Terrace, Cochrane, AB, T4C 0V3 house for sale Li.
Cochrane, Division No 6
· 2,045 sq.ft · 31 Bedrooms · 3 Baths · House
· Office room · Terrace · Gym · Cellar
Cochrane, Division No 6 · 2,045 sq.ft · 31 Bedrooms · 3 Baths · House · Office room · Terrace · Gym · Cellar
This beautiful home boosts just over 2000 square feet with a functional and spacious layout designed for everyday family living. The bright, open-concept main floor creates a natural gathering place where you can prepare meals while staying connected with your children and your guests. The living and dining spaces are generous in size and provide plenty of room for family dinners, celebrations, and everything in between. Upstairs, youll find 3 comfortable bedrooms that offer privacy and space for every member of the family, including a welcoming primary retreat where you can unwind at the end of the day. The extra large family room with vaulted ceilings offers a separate space where theres enough room for the whole family to gather for a movie or games night! The recently renovated basement, adds valuable additional living space that can easily adapt to your familys needs. Whether its a childrens playroom, teenagers hangout, home gym, office, or cozy family recreation room, this beauti
$ 665,000
224 Precedence Hill, Cochrane, AB, T4C 2J2 house for sale L.
View photo
House · for sale
$ 699,000
$ 296/sq.ft
224 Precedence Hill, Cochrane, AB, T4C 2J2 house for sale L.
Cochrane, Division No 6
· 2,357 sq.ft · 3 Bedrooms · 3 Baths · House
· Office room · Parking
Cochrane, Division No 6 · 2,357 sq.ft · 3 Bedrooms · 3 Baths · House · Office room · Parking
Welcome to 224 Precedence Hill, a Jayman-built Elliott model offering one of the most unique floor plans in Cochrane real estate. This four-level split home in the community of Precedence delivers a layout, level of finish, and separation of space that is genuinely rare in the Cochrane housing market.The entry level sets the tone with direct garage access, a private powder room, and a large walk-in closet built for real family life. The main living level is where this Cochrane home truly separates itself. A gourmet kitchen anchored by a massive island, gas range, built-in microwave, French door refrigerator, hood fan, and walk-in pantry sits at the centre of an open-concept living and dining space filled with natural light. A dedicated home office and French door access to the upper deck complete a level designed for both connection and productivity.The third level is reserved entirely for the primary retreat, one of the most sought-after features in Cochrane luxury homes. A spa-inspir
$ 699,000
65 Andalusian Road, Cochrane, AB, T4C 3L8 house for sale Li.
View photo
House · for sale
$ 540,000
$ 313/sq.ft
65 Andalusian Road, Cochrane, AB, T4C 3L8 house for sale Li.
Cochrane, Division No 6
· 1,722 sq.ft · 3 Bedrooms · 3 Baths · House
· Parking
Cochrane, Division No 6 · 1,722 sq.ft · 3 Bedrooms · 3 Baths · House · Parking
Open House at Greystone showhome - 498 River Ave, Cochrane - September 26th 3-5pm, September 27th 1:30-4pm, September 28th 1:30-4pm and September 29th 3-6pm Welcome to the pinnacle of contemporary living in this beautifully designed corner lot duplex—the Dallas Model. Offering 1,726 sq ft of modern elegance, this 3-bedroom, 2.5-bath home blends style and functionality seamlessly. The open-concept main floor is flooded with natural light, enhanced by 9-foot ceilings and expansive triple-pane windows. A gourmet kitchen with sleek quartz countertops and a convenient walkthrough pantry adds to the home’s appeal. Enjoy the benefits of a separate side entrance and the ease of a double attached garage with direct access. Thoughtfully crafted, the Dallas Model is a truly exceptional place to call home. New Home Warranty Included. Still available at ListedBuy!
$ 540,000
61 Heritage Park, Cochrane, AB, T4C 3M8 house for sale List.
View photo
House · for sale
$ 559,900
$ 368/sq.ft
61 Heritage Park, Cochrane, AB, T4C 3M8 house for sale List.
Cochrane, Division No 6
· 1,518 sq.ft · 30 Bedrooms · 3 Baths · House
· Deck · Parking
Cochrane, Division No 6 · 1,518 sq.ft · 30 Bedrooms · 3 Baths · House · Deck · Parking
SOME HOMES MAKE YOU COMPROMISE. THIS ONE SEEMS DETERMINED NOT TO.The Emerson by Fifth Avenue Homes offers 1,522 sq. ft. of smart, polished living in Heritage Hills, with three bedrooms, 2.5 bathrooms, a bonus room, double attached garage and a layout that makes every square foot work.NINE-FOOT CEILINGS give the main floor an immediate sense of space, while white kitchen cabinetry, marble-look quartz countertops and rich wood-look luxury vinyl plank create a fresh, timeless backdrop. The kitchen delivers where it counts, with a BREAKFAST-BAR ISLAND, pendant lighting, BUILT-IN MICROWAVE, CHIMNEY-STYLE HOOD FAN and a WALK-IN PANTRY that keeps clutter out of sight.At the back of the home, WEST-FACING WINDOWS bring natural light into the great room, while the dining nook opens onto a RAISED REAR DECK WITH A BBQ GAS-LINE ROUGH-IN. Beyond it, MUNICIPAL GREENSPACE, pathways, a nearby playground and MOUNTAIN VIEWS create a setting that feels open, connected and distinctly Cochrane.Upstairs, the
$ 559,900
188 Sunrise Common, Cochrane, AB, T4C 2R9 house for sale Li.
View photo
House · for sale
$ 699,900
$ 371/sq.ft
188 Sunrise Common, Cochrane, AB, T4C 2R9 house for sale Li.
Cochrane, Division No 6
· 1,884 sq.ft · 3 Bedrooms · 3 Baths · House
· Garden · Fireplace
Cochrane, Division No 6 · 1,884 sq.ft · 3 Bedrooms · 3 Baths · House · Garden · Fireplace
BACKING ONTO GREENBELT is where you’ll find this truly wonderful home in Cochrane’s popular Sunset Ridge neighbourhood, tucked away on this quiet crescent within walking distance to community playgrounds & parks. Original owners of this Douglas Homes’ two storey, which enjoys engineered hardwood floors & solar panels, total of 3 bedrooms + bonus room, stylish designer kitchen with quartz counters & beautifully landscaped backyard with winding gardens & greenhouse. Bathed in warm natural light, you’ll love the bright & inviting feel of the main floor with its 9ft ceilings & expanse of windows, gracious living room with sleek contemporary fireplace, open concept dining room & outstanding custom kitchen with walk-in pantry, large centre island & stainless steel appliances which includes a Samsung dual-fuel gas rangeelectric convection oven. Upstairs there are 3 lovely bedrooms & 2 full bathrooms…highlighted by the owner’s retreat with great-sized walk-in closet, views of the greenbelt & s
$ 699,900
80 Sunrise Heath, Cochrane, AB, T4C 3C5 house for sale List.
View photo
House · for sale
$ 875,000
$ 439/sq.ft
80 Sunrise Heath, Cochrane, AB, T4C 3C5 house for sale List.
Cochrane, Division No 6
· 1,991 sq.ft · 4 Bedrooms · 3 Baths · House
· Garden · Deck
Cochrane, Division No 6 · 1,991 sq.ft · 4 Bedrooms · 3 Baths · House · Garden · Deck
— OPEN HOUSE, NEXT SATURDAY JUNE 13TH, 1PM-4PM — BACKING ONTO TREES SOUTH FACING YARD WALKOUT BUILT IN 2024Experience the perfect blend of modern design and everyday comfort in this beautifully appointed 2,000+ SQ.FT. home in Cochranes sought-after Sunrise community. Backing onto a WELL-TREED GREENSPACE with a SUNNY SOUTH-FACING BACKYARD, this home offers privacy, natural beauty, and room to grow.The bright, open-concept main floor features WHITE OAK FLOORING, 9-FOOT CEILINGS, a dedicated MAIN FLOOR OFFICE, and a stunning kitchen with TWO-TONE CABINETRY, a BLANCO FARMHOUSE SINK, CUSTOM HOOD FAN, and WALK-IN PANTRY. The spacious mudroom with BUILT-IN BENCH and CABINETRY keeps busy family life organized.Upstairs, enjoy THREE BEDROOMS, a BONUS ROOM WITH PRIVATE FRONT DECK, UPPER OFFICE, and a convenient LAUNDRY ROOM WITH SINK. The luxurious primary retreat features a WALK-THROUGH CLOSET and spa-inspired ensuite with HEATED FLOORS, a STEAM SHOWER, SOAKER TUB, and DOUBLE VANITY.The WALKOUT
$ 875,000
49 River Heights Drive Nw, Cochrane, AB, T4C 0Y1 house for s.
View photo
House · for sale
$ 529,900
$ 370/sq.ft
49 River Heights Drive Nw, Cochrane, AB, T4C 0Y1 house for s.
Cochrane, Division No 6
· 1,432 sq.ft · 30 Bedrooms · 3 Baths · House
· Garden · Office room · Parking · Cellar
Cochrane, Division No 6 · 1,432 sq.ft · 30 Bedrooms · 3 Baths · House · Garden · Office room · Parking · Cellar
Welcome to this beautifully maintained 3 BEDROOM, 2.5 BATHROOM home, offering a bright OPEN CONCEPT designed for comfortable everyday living. The stylish kitchen features central island with QUARTZ COUNTERTOPS, STAINLESS STEEL APPLIANCES, and ample cabinet space. The finished bsmt stairwell adds aditional natural light to the main floor, finished with Luxury Vinyl Plank flooring creating a warm and modern feel throughout. Upstairs, the SPACIOUS PRIMARY BEDROOM offers a decent sized WALK-IN CLOSET and PRIVATE ENSUITE, with two additional bedrooms, and full bathroom providing the ideal layout for families, guests, or a home office. The basement offers endless possibilities to create the space youve always wanted. Unwind and enjoy the fully landscaped, SOUTH FACING BACKYARD. There is a Detached Double Car Garage in the double wide alley with a quiet cul de sac overlooking protected wetland 80. Located just steps from SCENIC WALKING PATHS, PARKS, PLAYGROUNDS, PONDS, with unobstructed valle
$ 529,900
100 Clydesdale Way, Cochrane, AB, T4C 0L6 house for sale Li.
View photo
House · for sale
$ 489,900
$ 322/sq.ft
100 Clydesdale Way, Cochrane, AB, T4C 0L6 house for sale Li.
Cochrane, Division No 6
· 1,518 sq.ft · 3 Bedrooms · 3 Baths · House
· Patio · Garden · Fireplace · Deck
Cochrane, Division No 6 · 1,518 sq.ft · 3 Bedrooms · 3 Baths · House · Patio · Garden · Fireplace · Deck
Beautiful 2-Storey Corner Lot Home in the Desirable Community of Heartland. Welcome to this stunning attached 2-storey home situated on a premium corner lot in the sought-after community of Heartland. This beautifully maintained property offers exceptional curb appeal, featuring a charming front porch and an abundance of natural light thanks to extra side windows throughout. The main floor boasts 9 ft ceilings, an open-concept layout, and a gorgeous upgraded kitchen with rich maple cabinetry, high-end stainless steel appliances, granite countertops, a massive granite center island, under cabinet lighting and two pantries. The cozy living room features a central gas fireplace, and the adjacent dining area with patio doors that opens to the deck, which leads down to a concrete patio and private, fully landscaped backyard. Upstairs, you’ll find a spacious bonus room, three generously sized bedrooms, and two full bathrooms. The primary suite offers a private ensuite bathroom, while the add
$ 489,900
112 Emberside Place, Cochrane, AB, T4C 3A8 house for sale L.
View photo
House · for sale
$ 660,000
$ 317/sq.ft
112 Emberside Place, Cochrane, AB, T4C 3A8 house for sale L.
Cochrane, Division No 6
· 2,077 sq.ft · 4 Bedrooms · 4 Baths · House
· Office room · Fireplace · Cellar
Cochrane, Division No 6 · 2,077 sq.ft · 4 Bedrooms · 4 Baths · House · Office room · Fireplace · Cellar
Welcome to this spacious two storey home in the popular community of Fireside. With four bedrooms, three and a half bathrooms, and a fully finished walk-up basement with an illegal suite, this property offers plenty of space and flexibility for families, multi-generational living, or buyers looking for additional income potential.The main floor features 9 foot ceilings, an open floor plan, and a comfortable living room with a gas fireplace. The kitchen is equipped with quartz countertops and full height cabinetry, stainless steel appliances, a gas cooktop, built-in oven, a large island, and a walk-in pantry, making it a great space for cooking and gathering.The open spindled staircase leads upstairs, where youll find three bedrooms, convenient upper floor laundry, and a spacious front bonus room with trendy wood panel accent walls thats ideal for a family room, home office, or playroom. The primary suite includes a walk-in closet and a five piece ensuite with dual sinks, a soaker tub,
$ 660,000
17 Appaloosa Crescent, Cochrane, AB, T4C 2P7 house for sale.
View photo
House · for sale
$ 679,900
$ 335/sq.ft
17 Appaloosa Crescent, Cochrane, AB, T4C 2P7 house for sale.
Cochrane, Division No 6
· 2,024 sq.ft · 3 Bedrooms · 3 Baths · House
· Parking
Cochrane, Division No 6 · 2,024 sq.ft · 3 Bedrooms · 3 Baths · House · Parking
Welcome to 17 Appaloosa Crescent, a well-appointed home offering just over 2,000 square feet of thoughtfully designed living space in the growing and scenic town of Cochrane. Built by Daytona Homes, this residence combines modern comfort with a layout that delivers both function and style, perfectly suited for families or anyone looking for a little more breathing room just outside the city. Step inside and you’re immediately welcomed by a bright foyer that sets the tone for what’s to come. Just off the entrance, a two-piece bathroom is conveniently placed for guests, and around the corner, a mudroom off the double attached garage helps keep the everyday clutter tucked away. A walk-through pantry connects directly into the kitchen, adding ease and efficiency to grocery runs and meal prep. At the heart of the home, the kitchen features a large central island, ideal for casual meals, baking days, or catching up over coffee. It flows effortlessly into the great room, anchored by an electr
$ 679,900
116 Southbow Village Way, Cochrane, AB, T4C 3J9 house for sa.
View photo
House · for sale
$ 599,900
$ 313/sq.ft
116 Southbow Village Way, Cochrane, AB, T4C 3J9 house for sa.
Cochrane, Division No 6
· 1,916 sq.ft · 3 Bedrooms · 3 Baths · House
· Parking
Cochrane, Division No 6 · 1,916 sq.ft · 3 Bedrooms · 3 Baths · House · Parking
Welcome to 116 Southbow Village Way in Cochrane, a stylish and functional half-duplex offering over 1,900 square feet of thoughtfully designed living space. Built by Daytona Homes, this home features a double-attached garage, a separate side entrance with legal suite zoning, and no condo fees, making it an excellent choice for homeowners looking for both comfort and long-term value in a rapidly growing community. As you enter, youre welcomed by a spacious mudroom with a generous closet, that leads into the pantry. Perfect for keeping everyday essentials organized and out of sight. Just steps away is a convenient two-piece bathroom, ideally placed for guests. A bright, open staircase draws you further into the home, where the main floor opens up into a seamless living area designed for connection and ease. At the heart of it all, a modern kitchen with a central island anchors the space, flowing directly into the great room and dining nook at the rear of the home. Whether youre hosting g
$ 599,900
6 Appaloosa Way, Cochrane, AB, T4C 2P7 house for sale Listi.
View photo
House · for sale
$ 739,900
$ 325/sq.ft
6 Appaloosa Way, Cochrane, AB, T4C 2P7 house for sale Listi.
Cochrane, Division No 6
· 2,271 sq.ft · 3 Bedrooms · 3 Baths · House
· Parking
Cochrane, Division No 6 · 2,271 sq.ft · 3 Bedrooms · 3 Baths · House · Parking
Welcome to 6 Appaloosa Way in Cochrane, a beautifully designed family home offering over 2,200 square feet of modern, functional living space in a growing and family-friendly community. Built by Daytona Homes, this three-bedroom, two and a half bathroom property is packed with features that balance everyday convenience with long-term potential, including a side entrance and zoning for a future legal suite, a valuable option for multi-generational living or additional income down the road. Step through the front door or enter from the double attached garage, and youre immediately welcomed by a well-organized mudroom that connects directly through a walk-through pantry and into the kitchen. This layout keeps things efficient, especially on busy days when unloading groceries or managing the daily rush. At the heart of the home, the spacious open-concept kitchen features a central island with a flush eating bar, abundant prep space, and sleek modern finishes. Whether youre cooking, enterta
$ 739,900
9 30 Griffin Industrial Point, Cochrane, AB, T4C 0A2 commerc.
View photo
House · for sale
$ 499,900
$ 301/sq.ft
9 30 Griffin Industrial Point, Cochrane, AB, T4C 0A2 commerc.
Cochrane, Division No 6
· 1,658 sq.ft · House
· Office room · Parking
Cochrane, Division No 6 · 1,658 sq.ft · House · Office room · Parking
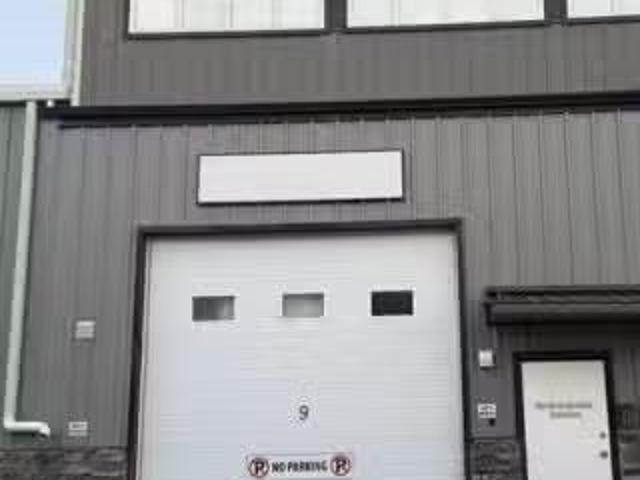
Looking for shop space? Look no further!. Boasting 200-amp service in the heart of the Griffin Industrial area, this property features 1,124 sq. ft. of main-floor space with in-floor heating and a 3-piece bathroom. The mezzanine offers an additional 541 sq. ft consisting of two offices with independent electric heaters for comfort and additional open-concept workspace.This bay includes three parking stalls and a 12-foot overhead door. Zoned I-G (General Industrial), this space is ideal for a trade shop, manufacturing business, or industrial operation. Permitted uses under this zoning include animal services, artist studios, automotive service, business support services, government services, industrial support, innovation services, recreational facilities, RV sales and service, and self-storage. Still available at ListedBuy!
$ 499,900
430 Heartland Way, Cochrane, AB, T4C 0M5 house for sale Lis.
View photo
House · for sale
$ 589,900
$ 391/sq.ft
430 Heartland Way, Cochrane, AB, T4C 0M5 house for sale Lis.
Cochrane, Division No 6
· 1,507 sq.ft · 3 Bedrooms · 3 Baths · House
Cochrane, Division No 6 · 1,507 sq.ft · 3 Bedrooms · 3 Baths · House
Welcome to 430 Heartland Way in Cochrane, a bright and inviting home offering over 1,500 square feet of well-designed living space in the desirable community of Heartland. Built by Daytona Homes, this property combines comfort, flexibility, and value, perfect for first-time buyers, young families, or those looking to downsize without compromising on quality. As you step through the front door, youre welcomed into a charming foyer that sets the tone for the home’s warm and open layout. To your left, a comfortable great room offers the perfect space to relax or entertain, with natural flow into the kitchen and rear dining nook. Whether youre cooking up a weeknight dinner or gathering with friends, the open-concept design keeps everyone connected. At the back of the main floor, a two-piece bathroom and convenient storage space add practical touches that make daily living easier. Upstairs, the thoughtful layout continues with a flex space at the top of the stairs, ideal for a cozy reading
$ 589,900
396 Rivercrest View, Cochrane, AB, T4C 3C7 house for sale L.
View photo
House · for sale
$ 929,000
$ 412/sq.ft
396 Rivercrest View, Cochrane, AB, T4C 3C7 house for sale L.
Cochrane, Division No 6
· 2,250 sq.ft · 3 Bedrooms · 3 Baths · House
· Fireplace · Equipped kitchen
Cochrane, Division No 6 · 2,250 sq.ft · 3 Bedrooms · 3 Baths · House · Fireplace · Equipped kitchen
Welcome to the Aspen Show home by JANSSEN HOMES! This beautiful Showhome is situated in the community of Rivercrest near schools, parks, sports facility, restaurants and plenty of amenities. Now, let ‘s take you inside starting in the foyer on the main floor, you will experience 9ft walls and towering 8ft doors that grant you access to the mudroom, pantry, kitchen, nook, living room and half bath. The TRIPLE pane windows are endless and give so much light that you dont even need to turn on the lights till dusk. The living rooms focus is a gas fireplace adding comfort for family time on those chilly nights. The spacious designer kitchen includes quartz counters, under cabinet lighting and taller cabinets to ceiling that are equipped with soft close doors and drawers. The Kitchen Island houses a microwave cabinet and dishwasher and is capped off with a 15 overhang quartz counter that includes an undermount graphite sink. This chef’s kitchen is adorned with Stainless Steel appliances, whi
$ 929,000
512 River Avenue, Cochrane, AB, T4C 3B8 house for sale List.
View photo
House · for sale
$ 625,000
$ 414/sq.ft
512 River Avenue, Cochrane, AB, T4C 3B8 house for sale List.
Cochrane, Division No 6
· 1,507 sq.ft · 30 Bedrooms · 3 Baths · House
· Fireplace · Deck · Cellar
Cochrane, Division No 6 · 1,507 sq.ft · 30 Bedrooms · 3 Baths · House · Fireplace · Deck · Cellar
OPEN HOUSE SUNDAY 12PM-2PM Welcome to this beautifully maintained 1,563 sq ft single-family home offering modern style, thoughtful upgrades, and everyday functionality.Step inside to a bright and inviting main floor featuring luxury vinyl plank flooring, striking black lighting accents, and a stunning white kitchen designed to impress. The kitchen showcases ceiling-height cabinetry, quartz countertops throughout, a dedicated coffee bar, and quality appliances including a French-door refrigerator, stove, and microwave, perfect for both daily living and entertaining. The open living space is anchored by a cozy electric fireplace with mantel, creating a warm focal point.Upstairs you’ll find three spacious bedrooms, including a comfortable primary retreat complete with a walk-in closet and a 4-piece ensuite featuring double undermount sinks. The unfinished basement offers excellent future development potential to suit your needs.Step outside to enjoy the deck spanning the entire back of th
$ 625,000
268 Sunset Road, Cochrane, AB, T4C 0H4 house for sale Listi.
View photo
House · for sale
$ 430,000
$ 341/sq.ft
268 Sunset Road, Cochrane, AB, T4C 0H4 house for sale Listi.
Cochrane, Division No 6
· 1,259 sq.ft · 3 Bedrooms · 3 Baths · House
Cochrane, Division No 6 · 1,259 sq.ft · 3 Bedrooms · 3 Baths · House
WELCOME TO 268 SUNSET ROAD, where comfort, convenience, and everyday living come together in the heart of Sunset Ridge—one of Cochranes most sought-after communities. Surrounded by scenic walking paths, parks, playgrounds, and breathtaking mountain views, this welcoming neighbourhood offers the perfect balance of outdoor adventure and everyday convenience, with schools, shopping, restaurants, and amenities just minutes away.Built in 2015, this well-maintained home offers approximately 1,200 SQ.FT. of thoughtfully designed living space, making it an excellent opportunity for first-time buyers, young families, or those looking to downsize without compromising on lifestyle.Start your mornings on the CHARMING FRONT VERANDA, the perfect place to enjoy a coffee and connect with the friendly neighbourhood. Inside, the bright, open-concept main floor creates an inviting atmosphere for both everyday living and entertaining. The WHITE KITCHEN is timeless and functional, featuring LIGHT GREY LAMI
$ 430,000
17 Precedence Glen, Cochrane, AB, T4C 2W7 house for sale Li.
View photo
House · for sale
$ 590,000
$ 322/sq.ft
17 Precedence Glen, Cochrane, AB, T4C 2W7 house for sale Li.
Cochrane, Division No 6
· 1,830 sq.ft · 40 Bedrooms · 3 Baths · House
· Office room · Parking
Cochrane, Division No 6 · 1,830 sq.ft · 40 Bedrooms · 3 Baths · House · Office room · Parking
OPEN HOUSE - SATURDAY, MAY 2nd 12:00pm-3:00pm Amazing opportunity! This stunning home features 4 spacious bedrooms and 3 full washrooms, offering ample space for families looking for room to grow. The main floor boasts a convenient full bedroom and full washroom, providing a private space for guests or set up as a home office! The luxury vinyl plank flooring throughout the main floor adds a touch of elegance and durability. The kitchen is a chefs dream with stainless steel appliances, quartz countertops and plenty of cupboarddrawer space. Upstairs features a master bedroom with ensuite, and walk-in closet, and two additional bedrooms. The bonus room upstairs is perfect space for movie nights, study sessions, or a playroom and a convenient second floor laundry room is just down the hall. Outside youll enjoy the convenience low-maintenance landscaping and a fantastic oversized garage that is roughed in for heat and EV charging. This home is perfect for families looking for a modern and m
$ 590,000
138 Gleneagles View, Cochrane, AB, T4C 1W1 house for sale L.
View photo
House · for sale
$ 990,000
$ 625/sq.ft
138 Gleneagles View, Cochrane, AB, T4C 1W1 house for sale L.
Cochrane, Division No 6
· 1,582 sq.ft · 23 Bedrooms · 3 Baths · House
· Office room · Fireplace
Cochrane, Division No 6 · 1,582 sq.ft · 23 Bedrooms · 3 Baths · House · Office room · Fireplace
OPEN HOUSE SAT JUNE 6 FROM 2-4PM Perched within one of Cochranes most picturesque and sought-after communities, this exceptional one-owner walkout bungalow offers a rare opportunity to become part of the lifestyle that has made GlenEagles such a beloved place to call home. Surrounded by rolling hills, pathways, golf course amenities, parks, and breathtaking natural landscapes, this is a community where nature is always close by and every season brings a new backdrop of beauty. Thoughtfully designed for a growing family and lovingly maintained by its original owners, this home offers a floorplan that is rarely found and incredibly difficult to replace. The main level is perfectly tailored for everyday living, featuring two spacious bedrooms, a dedicated front office ideal for working from home, convenient main floor laundry with sink, and inviting gathering spaces anchored by a beautiful three-way fireplace. Large south-facing windows fill the home with natural light, while the majority
$ 990,000
6 Bow Ridge Close, Cochrane, AB, T4C 1V8 house for sale Lis.
View photo
House · for sale
$ 640,000
$ 369/sq.ft
6 Bow Ridge Close, Cochrane, AB, T4C 1V8 house for sale Lis.
Cochrane, Division No 6
· 1,733 sq.ft · 31 Bedrooms · 4 Baths · House
· Patio · Garden · Balcony · Parking
Cochrane, Division No 6 · 1,733 sq.ft · 31 Bedrooms · 4 Baths · House · Patio · Garden · Balcony · Parking
OPEN HOUSEs Sunday February 15th (2-4PM) & Monday February pm)….When OPPORTUNITY knocks…DOORs OPEN. Nestled on a quiet Cu-De-Sac in the family friendly community of Bow Ridge this home is prime for one’s vision to turn into their forever home. This 2-story, fully finished walk-out home is nestled on a quiet cul-de-sac and boasts a beautiful, oversized lot with VIEWs of Cochrane Big Hill out back and the Rocky Mountains out front. Enjoy over 2400 sq ft of living space with 4 bedrooms, 3.5 baths, and an open kitchen, living and dining area that leads to a balcony with scenic town views. The bonus room features a front balcony with striking mountain views. In-floor heating throughout all 3 levels, including the garage, driveway and walks…no more winter shovelling! Step outside to an amazing backyard complete with irrigation and enclosed back patio. Call today to view. Still available at ListedBuy!
$ 640,000
422 River Avenue, Cochrane, AB, T4C 3B8 house for sale List.
View photo
House · for sale
$ 599,900
$ 398/sq.ft
422 River Avenue, Cochrane, AB, T4C 3B8 house for sale List.
Cochrane, Division No 6
· 1,507 sq.ft · 3 Bedrooms · 3 Baths · House
· Fireplace
Cochrane, Division No 6 · 1,507 sq.ft · 3 Bedrooms · 3 Baths · House · Fireplace
POSSESSION DATE - SEPT. 2925 - CONFIRMED BY THE BUILDER. BRAND NEW HOME by Douglas Homes, Master Builder in central Greystone, short walking distance to parks, the Bow River, major shopping & interconnected pathway system. Featuring the Fernie 3 with main floor rear enclosed Flex Room & separate side entry on an R-MX zoned home site for POTENTIAL future lower level suite. NOTE: a secondary suite would be subject to approval and permitting by the citymunicipality. This gorgeous 3 bedroom, 2 & 12 half bath home offers over 1510 sq ft of living space. This home is located on a River Avenue which provides immediate access to the interconnective pathway system, perfect for those looking for a outdoor lifestyle. Loads of Designer & upgraded features in this beautiful, open floor plan. The main floor greets you with 8 front door, soaring 9 ceilings, oversized windows, built-in niches & fireplace. Gleaming Hardwood floors flow through the kitchen, hall & nook adding a feeling of warmth & style
$ 599,900
111 Heritage Ridge, Cochrane, AB, T4C 2J8 house for sale Li.
View photo
House · for sale
$ 749,900
$ 327/sq.ft
111 Heritage Ridge, Cochrane, AB, T4C 2J8 house for sale Li.
Cochrane, Division No 6
· 2,293 sq.ft · 40 Bedrooms · 3 Baths · House
Cochrane, Division No 6 · 2,293 sq.ft · 40 Bedrooms · 3 Baths · House
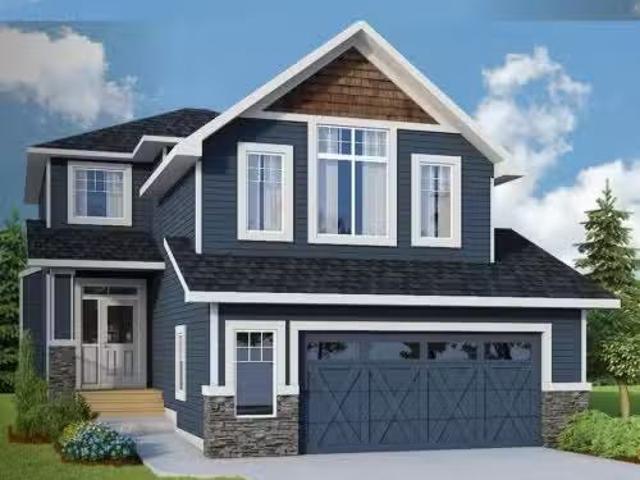
The Freya is designed for modern living! Offering a spacious open-to-above foyer, the open concept main floor also features a rear galley-style kitchen that overlooks the large great room and adjacent dinette. A 4th bedroom on the main floor with a full 3rd bathroom is perfect for todays growing families. On the second level, youll find a central bonus room, full bathroom, two secondary bedrooms, and large laundry room. Rounding out the upstairs is the primary bedroom, which features an expansive ensuite and a spacious walk-in closet that directly connects to the laundry room. Photos representative. Still available at ListedBuy!
$ 749,900
121 Quigley Drive, Cochrane, AB, T4C 1R1 house for sale Lis.
View photo
House · for sale
$ 579,000
$ 459/sq.ft
121 Quigley Drive, Cochrane, AB, T4C 1R1 house for sale Lis.
Cochrane, Division No 6
· 1,259 sq.ft · 30 Bedrooms · 3 Baths · House
· Garden · Terrace · Parking
Cochrane, Division No 6 · 1,259 sq.ft · 30 Bedrooms · 3 Baths · House · Garden · Terrace · Parking
Welcome to the established community of West Terrace in Cochrane. This great bungalow features a large living room, a country kitcheneating area and 3 spacious bedrooms. A main bath is complemented by an ensuite bath with a third bathroom on the lower level. The remainder of the lower level, while partially developed, awaits your creative finishing touches. This home is located across the street from Mitford Middle School and Ecole Notre-Dame de Vallees. The detached garage is oversized, insulated and drywalled with 220 volt wiring. It is accessed via a cul-de-sac back alley. Adjacent to the garage is a gravelled area that could be used for RV Parking. Enjoy the sunny rear yard or the front yard with a view of school grounds and hills beyond. This a great home in a great location - just waiting for a new owner to bring their personal touch to make it the home they will enjoy for years to come! Still available at ListedBuy!
$ 579,000

Get email alerts

Don't miss out: be the first to know about new properties

The alert was correctly created

On subscribing you accept the conditions of use and the privacy policy
Alert
Receive new ads in your inbox
Save this search
Receive alerts for new listings

We'll send you an email when we have new properties for: "Houses for sale in Cochrane, Division No 6"

The alert was correctly created

GlenEagles, Cochrane
Riversong
Get email alerts and be the first to see new listings
Required field
On subscribing I accept the terms of the privacy policy
Perfect! You'll soon start receiving new listings via email
Alert
Receive an email when we have new ads for Houses for sale in Cochrane, Division No 6
Save this search
Filters

Bedrooms

Area (sq.ft)

sq.ft
sq.ft

Price

$
$

Filter by property type

Bathrooms

Clear all filters
Receive notifications when new entries are published.