3,967 houses for sale in Cochrane, Division No 6

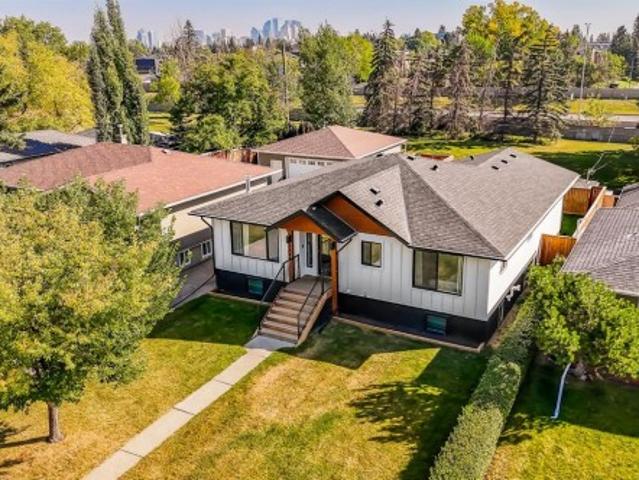
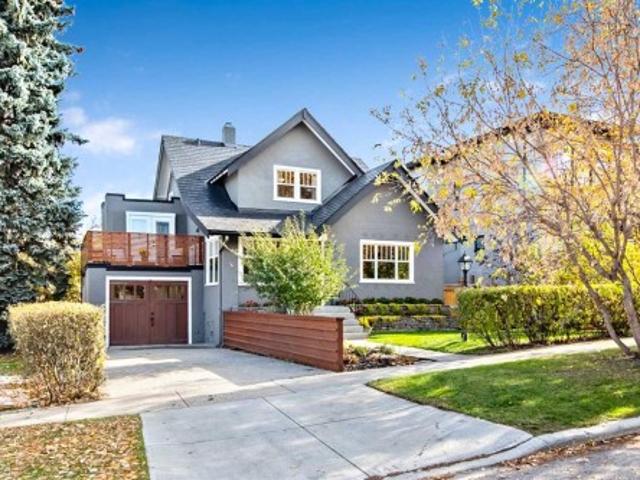
1410 Scotland Street Sw, Calgary, AB, T3C 2L4 house for sale | Listing ID A2352 | Royal LePage
View photo
House · for sale
$ 1,825,000
New
1410 Scotland Street Sw, Calgary, AB, T3C 2L4 house for sale | Listing ID A2352 | Royal LePage
Cochrane, Division No 6
· 4 Bedrooms · 4 Baths · House
Cochrane, Division No 6 · 4 Bedrooms · 4 Baths · House
Timeless character. Modern sophistication. An exceptional Scarboro address. Beautifully reimagined and renovated from top to bottom, this two-storey character home blends the charm of its era with the comfort and style of modern living. Nestled on a quiet, tree-lined street in one of Calgary’s most sought after inner-city communities, the home sits on an expansive 50’ x 119’ west-facing lot surrounded by mature landscaping. Offering over 3,000 sq. Ft. of thoughtfully updated living space, 4 bedrooms and 3.5 bathrooms, this home delivers a wonderful balance of character, functionality and contemporary appeal. Thoughtful details add to its charm, including a partial view of the Calgary Tower from an upstairs bedroom—a subtle reminder of the vibrant city just beyond your doorstep. Enjoy the peace and established beauty of Scarboro while being just minutes from downtown Calgary, with convenient access to the city’s amenities, restaurants and urban lifestyle. A rare opportunity to own a bea
$ 1,825,000
1625 Copperfield Boulevard Se, Calgary, AB, T2Z 0L2 house fo.
View photo
House · for sale
$ 672,000
$ 378/sq.ft
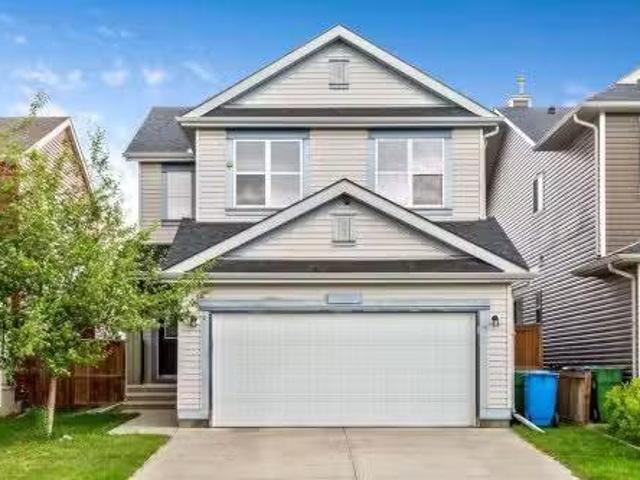
1625 Copperfield Boulevard Se, Calgary, AB, T2Z 0L2 house fo.
Cochrane, Division No 6
· 1,776 sq.ft · 31 Bedrooms · 4 Baths · House
· Garden · Parking
Cochrane, Division No 6 · 1,776 sq.ft · 31 Bedrooms · 4 Baths · House · Garden · Parking
Just what you have been searching for, the ultimate family home. With laundry on two levels, and a kitchenette, live-in family members will have all the comforts and convenience they will appreciate. This 4 (3+1) bedroom, 3.5 bathroom home has a place for everyone. With air conditioning and a comfortable retreat downstairs, your large or extended family has room to luxuriate. With a fenced back yard, gas line for summer BBQs, a custom garden shed, double attached, front drive garage, and two separate laundry rooms, you can have it all in this lovely family home. Copperfield has many parks, soccer fields, baseball diamonds, tennis courts, walking paths, green spaces, a beautiful pond, great schools with convenient shopping and services nearby. Check out this charming home and move in before the new school year begins! Still available at ListedBuy!
$ 672,000
75 Coventry View Ne, Calgary, AB, T3K 5H5 house for sale Li.
View photo
House · for sale
$ 579,880
$ 456/sq.ft
75 Coventry View Ne, Calgary, AB, T3K 5H5 house for sale Li.
Cochrane, Division No 6
· 1,270 sq.ft · 40 Bedrooms · 3 Baths · House
· Garden · Parking · Fireplace · Deck · Equipped kitchen · Cellar
Cochrane, Division No 6 · 1,270 sq.ft · 40 Bedrooms · 3 Baths · House · Garden · Parking · Fireplace · Deck · Equipped kitchen · Cellar
Solid, well built starter home with 50 years anti-hail roof (2021). A nice layout, simply display, a living room with a fireplace, a dining area, a kitchen with a center island and durable flooring on the main. Three decent size of bedrooms and a bathroom upstairs. Fully developed basement with a bedroom, a bathroom and a living room. A huge deck and double garage in the back yard with a back lane. There are updates: Furnace (Nov 2020), Humidifier (2020), Hot water tank (2020) and dishwasher (2023). This property, located at Coventry communities, offers walking distance schools, North pointe BRT, Vivo center, commercial areas near by, easy access to Deerfoot Trail and Stoney Trail. Still available at ListedBuy!
$ 579,880
44 Hillgreen Place Sw, Calgary, AB, T2V 3L2 house for sale.
View photo
House · for sale
$ 669,900
$ 505/sq.ft
44 Hillgreen Place Sw, Calgary, AB, T2V 3L2 house for sale.
Cochrane, Division No 6
· 1,324 sq.ft · 3 Bedrooms · 2 Baths · House
· Garden · Deck
Cochrane, Division No 6 · 1,324 sq.ft · 3 Bedrooms · 2 Baths · House · Garden · Deck
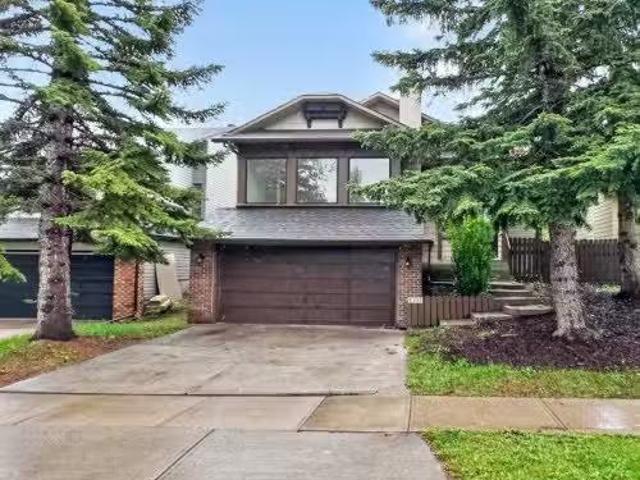
Welcome to 44 Hillgreen Place SW, a beautiful home located on a quiet, family-friendly cul-de-sac in one of Calgary’s most desirable southwest communities. Combining comfort and convenience, this 4-level split offers the perfect sanctuary for growing families or anyone seeking a peaceful, well-connected neighborhood to call home. Mature trees and an inviting entryway set the tone for what’s inside. Step through the front door into a warm and welcoming interior where natural light pours through large windows, highlighting the open-concept living and dining spaces. Whether youre hosting friends or enjoying a quiet evening, the main floor layout makes daily living effortless and enjoyable. The kitchen rounds out the main floor with easy access to the back yard and other living areas, making it ideal for casual family meals or entertaining guests. Just off the kitchen, the back entrance opens to a spacious backyard complete with a deck—perfect for summer BBQs, morning coffee, or watching k
$ 669,900
193 Chelsea Drive Se, Chestermere, AB, T1X 1Z2 house for sal.
View photo
House · for sale
$ 609,900
$ 396/sq.ft
193 Chelsea Drive Se, Chestermere, AB, T1X 1Z2 house for sal.
Cochrane, Division No 6
· 1,539 sq.ft · 5 Bedrooms · 4 Baths · House
· Cellar
Cochrane, Division No 6 · 1,539 sq.ft · 5 Bedrooms · 4 Baths · House · Cellar
Stunning Semi-Detached Home with Finished Basement - Perfect for Investors or First-Time Buyers! This 2021-built semi-detached home offers 5 spacious bedrooms and 3.5 baths, totaling 1539 SQFT of living space plus an additional 660 SQFT finished basement. Located on a traditional lot, it’s an ideal space for those looking for modern amenities and future growth potential. Main Floor: Open-concept design featuring a combination of ceramic tiles, luxury vinyl plank (LVP), and carpeted stairs. Upgraded kitchen with sleek quartz countertops, gas stove, and high-end appliances. Spacious living and dining areas perfect for entertaining. Upper Level:3 bedrooms and 2.5 baths, including a master suite with a luxurious 5-piece ensuite, walk-in closet, and a 3-piece bath for the two additional bedrooms. Lower Level: Finished basement with a separate entrance. Features 2 additional bedrooms, a cozy living area, and an upgraded full bathroom. Future potential with rough-ins for a kitchen—ideal for a
$ 609,900
345 West Grove Lane Sw, Calgary, AB, T3H 6K9 house for sale | Listing ID A2346 | Royal LePage
View photo
House · for sale
$ 1,288,800
New
345 West Grove Lane Sw, Calgary, AB, T3H 6K9 house for sale | Listing ID A2346 | Royal LePage
Cochrane, Division No 6
· 5 Bedrooms · 4 Baths · House
· Garden · Office room · Parking · Air conditioning
Cochrane, Division No 6 · 5 Bedrooms · 4 Baths · House · Garden · Office room · Parking · Air conditioning
Wow. just wow! This former SHOW HOME by Cedarglen Homes is the Nanton 24 model, set on a CORNER LOT in West Grove Estates and designed to impress from the moment you walk in. With over 2000 sqft above grade, a 2 BEDROOM LEGAL SUITE, DOUBLE ATTACHED GARAGE, CENTRAL A/C, and an unforgettable OPEN TO ABOVE living room, this home feels special in all the right ways. The main floor immediately sets the tone. A dedicated front OFFICE is framed with black glass detailing, creating a workspace that feels connected while still offering separation. From here, the layout opens beautifully into the kitchen, dining, and living areas, surrounded by soaring ceilings and incredible natural light. The kitchen is warm and inviting with full-height cabinetry, a large central island, quartz counters, SS appliances, and a WALK-IN PANTRY nearby. There is plenty of room to gather around the island, while the dining area sits alongside large windows overlooking the backyard. Then there is the living room. The
$ 1,288,800
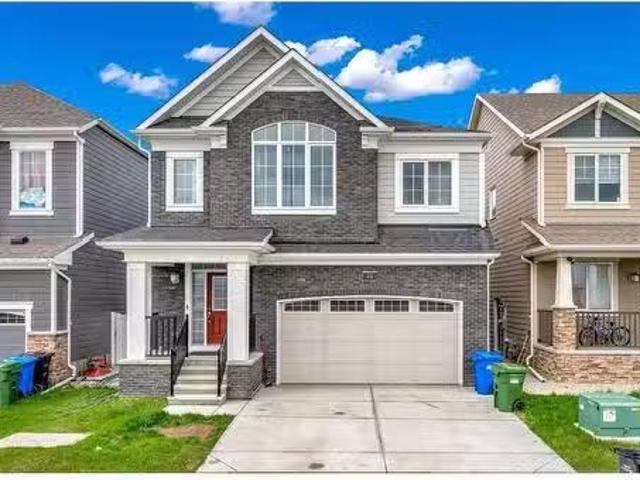
350 322 Street Nw, Calgary, AB, T3B 5N9 house for sale | Listing ID A2334 | Royal LePage
View photo
House · for sale
$ 89,900
New
350 322 Street Nw, Calgary, AB, T3B 5N9 house for sale | Listing ID A2334 | Royal LePage
Cochrane, Division No 6
· 4 Bedrooms · 2 Baths · House
· Deck
Cochrane, Division No 6 · 4 Bedrooms · 2 Baths · House · Deck
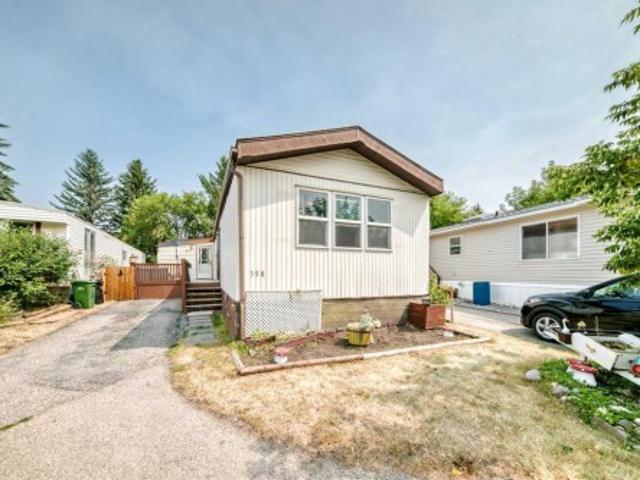
Welcome home! This spacious 4 bedroom, 1.5 bathroom mobile home offers over 1,300 sq. Ft. of comfortable living space and has been thoughtfully updated throughout. Built in 1985, the home features vaulted ceilings, quartz countertops, vinyl plank flooring, fresh paint, and plenty of natural light. Major updates include a new roof and windows in 2024, along with new lighting. The functional layout provides plenty of room for the whole family, with four bedrooms and a convenient 1.5 bathrooms. Step outside onto the deck, perfect for relaxing, entertaining, or enjoying your morning coffee. Move in ready and beautifully refreshed, this home offers excellent value with numerous recent upgrades already completed. Snag you favorite realtor come and take a look!
$ 89,900
272 Bridle Estates Road Sw, Calgary, AB, T2Y 0E9 house for sale | Listing ID A2346 | Royal LePage
View photo
House · for sale
$ 684,900
New
272 Bridle Estates Road Sw, Calgary, AB, T2Y 0E9 house for sale | Listing ID A2346 | Royal LePage
Cochrane, Division No 6
· 2 Bedrooms · 2 Baths · House
· Garden
Cochrane, Division No 6 · 2 Bedrooms · 2 Baths · House · Garden
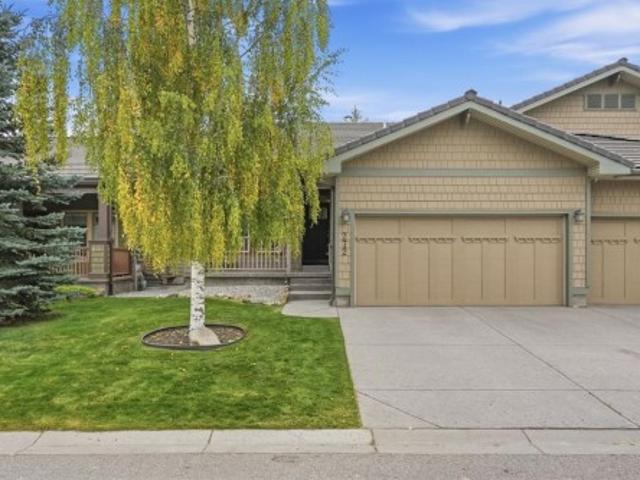
Open house sunday november 1, from 2 pm to 4.30 pm. Welcome to the best-kept secret in 55+ living, where independent freedom meets effortless comfort. Positioned in arguably one of the best locations within the entire complex, this beautiful bungalow-style villa in Bridle Estates welcomes you with a sunny south-facing backyard framed by mature trees and lovely shrubs. It is the perfect peaceful sanctuary for your morning coffee or evening relaxation. The truest luxury here, however, is the complete absence of traditional condominium fees. For a simple, modest homeowners fee of just $180 a month, your lawn is meticulously cut, your snow is shoveled, and the community park area is beautifully maintained. You get all the perks of a maintenance-free lifestyle without any of the stress. Step inside, and you will immediately notice how the open-concept design and large windows flood the entire home with soothing natural light. Large dining room is perfect for hosting xmas, thanksgiving or an
$ 684,900
2 Dawson Place, Chestermere, AB, T1X 3G6 house for sale | Listing ID A2353 | Royal LePage
View photo
House · for sale
$ 879,000
New
2 Dawson Place, Chestermere, AB, T1X 3G6 house for sale | Listing ID A2353 | Royal LePage
Cochrane, Division No 6
· 4 Bedrooms · 3 Baths · House
· Office room
Cochrane, Division No 6 · 4 Bedrooms · 3 Baths · House · Office room
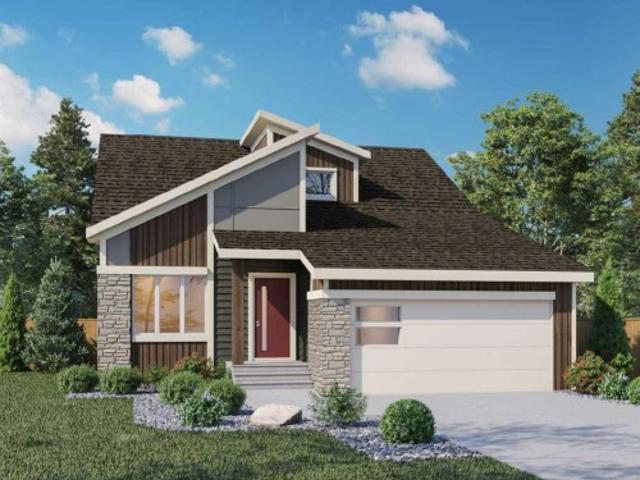
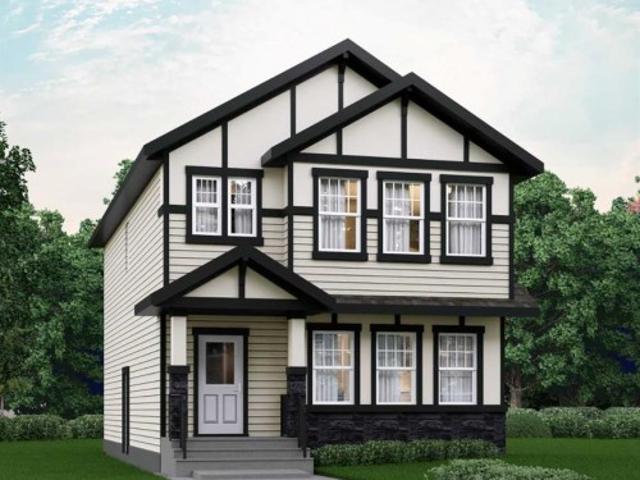
Step into the Aspen III by Genesis Builders Group and experience a home designed for both everyday living and effortless entertaining, ready for possession in December 2026 in Dawson’s Landing, Chestermere. As you enter through the impressive 8’ entrance door, you’re welcomed by a bright main level flex room, enclosed with a stylish French door—perfect for a home office, kids’ playroom, or a cozy sitting area. The home immediately showcases its soaring vaulted ceilings, dormer windows and 8’ interior doors throughout the main level, enhancing the sense of space and luxury. Moving further in, the home opens up to a stunning open-concept kitchen, dining, and living space, ideal for hosting family and friends. The loaded kitchen features a central island perfect for gathering, along with a gas cooktop, ceiling-height cabinetry, and an elegant 8’ reeded glass pantry door. The walk-through pantry connects seamlessly to the mudroom, making grocery hauls effortless. The living room is anchore
$ 879,000
31 Hoover Place Sw, Calgary, AB, T2V 3G5 house for sale | Listing ID A2353 | Royal LePage
View photo
House · for sale
$ 699,900
New
31 Hoover Place Sw, Calgary, AB, T2V 3G5 house for sale | Listing ID A2353 | Royal LePage
Cochrane, Division No 6
· 4 Bedrooms · 2 Baths · House
· Garden
Cochrane, Division No 6 · 4 Bedrooms · 2 Baths · House · Garden
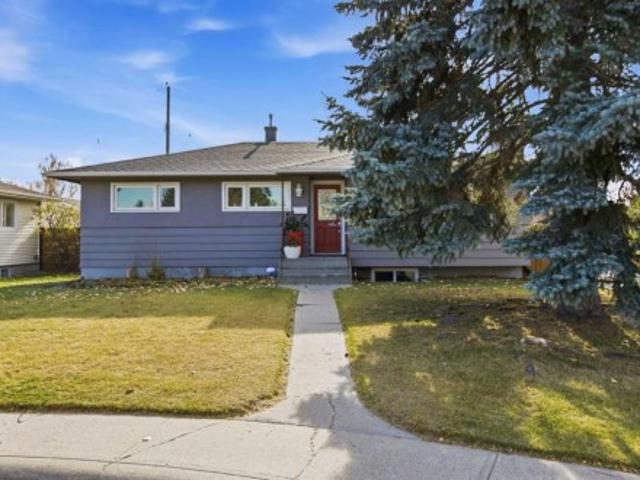
Open house this sunday, november 1st, 1-4pm. Imagine watching your children at play from the comfort of your own home! Tucked away at the end of a quiet cul-de-sac in the established community of West Haysboro, this beautifully updated home offers an exceptional location, siding onto a park and just steps from the Haysboro Community Centre, playground, tennis courts, skating rinks and schools. With a sunny south-facing backyard, mature landscaping and a peaceful setting, this is a rare opportunity to enjoy a location that truly enhances everyday living. Inside, the thoughtfully designed main floor creates a bright, welcoming atmosphere with a spacious, open-concept design. The beautiful kitchen features maple cabinetry, two sinks, a generous island with breakfast bar seating and quality appliances. Fresh paint, new carpet and tile add to the home's inviting appeal. Numerous improvements provide added peace of mind, including a new furnace, hot water tank and air conditioning in 2024, a
$ 699,900
73 Yorkville Terrace Sw, Calgary, AB, T2X 4X5 house for sale.
View photo
House · for sale
$ 890,000
$ 388/sq.ft
73 Yorkville Terrace Sw, Calgary, AB, T2X 4X5 house for sale.
Cochrane, Division No 6
· 2,293 sq.ft · 5 Bedrooms · 4 Baths · House
· Office room · Terrace · Fireplace · Cellar
Cochrane, Division No 6 · 2,293 sq.ft · 5 Bedrooms · 4 Baths · House · Office room · Terrace · Fireplace · Cellar
Welcome to 73 Yorkville Terrace SW, a stunning Mattamy-built Whistler model that perfectly blends style, space, and modern functionality. This beautifully crafted home showcases an impressive brick front elevation that immediately captures curb appeal and invites you inside. Upstairs, you’ll find four spacious bedrooms, including a luxurious primary suite featuring a double vanity ensuite—offering a private retreat for rest and relaxation. A convenient laundry room on the upper level adds ease to your daily routine. The main floor boasts a bright and open layout with a versatile den ideal for a home office or playroom, complemented by a cozy electric fireplace that creates a warm and inviting atmosphere in the living area. The kitchen is both functional and elegant, equipped with stainless steel appliances, a generous walk-in pantry, and ample cabinetry to meet all your storage needs. The fully finished legal basement suite is a standout feature, providing excellent saleal income poten
$ 890,000
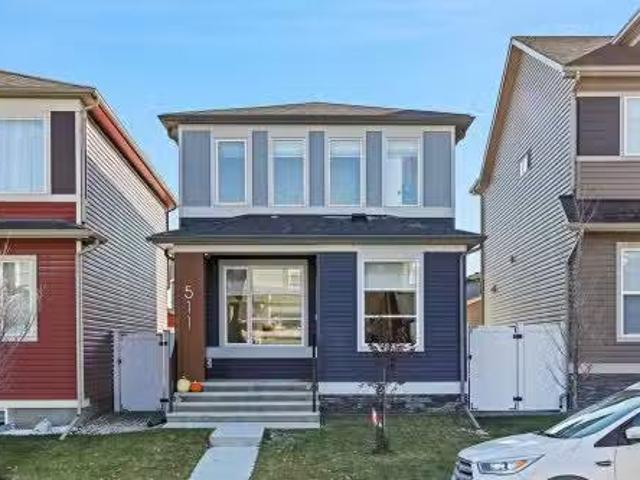
511 Wolf Creek Way Se, Calgary, AB, T2X 4Z1 house for sale.
View photo
House · for sale
$ 629,900
$ 412/sq.ft
511 Wolf Creek Way Se, Calgary, AB, T2X 4Z1 house for sale.
Cochrane, Division No 6
· 1,528 sq.ft · 3 Bedrooms · 3 Baths · House
· Parking · Cellar
Cochrane, Division No 6 · 1,528 sq.ft · 3 Bedrooms · 3 Baths · House · Parking · Cellar
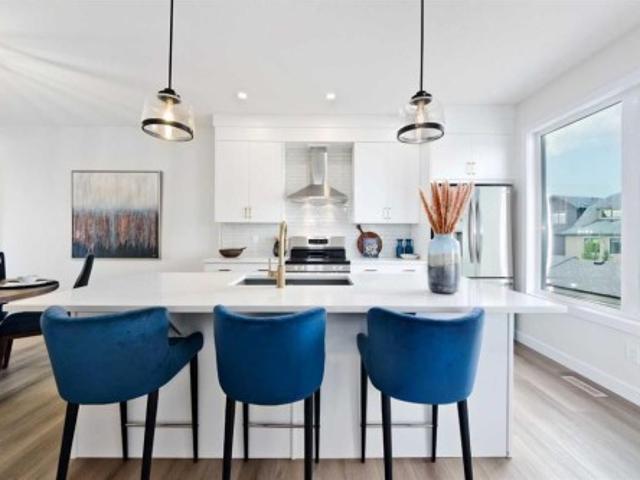
EXCITING NEW BOW RIVER COMMUNITY TRUCK-SIZED 26 x 22 GARAGE STEPS TO THE WOLF WILLOW DOG PARK ORIGINAL OWNER IMMACULATE CONDITIONAre you ready to live in one of Calgary’s most exciting new communities? Welcome to Wolf Willow, a vibrant neighbourhood perfectly positioned just steps from the off-leash dog park, scenic ponds, pathways, parks, shopping, golf, and the breathtaking Bow River Valley and Fish Creek Park. With schools, South Health Campus, transit, and major south expressways nearby, this is the ideal blend of convenience and lifestyle.Meticulously maintained by the original owner, this Morrison-built home sits on a sunny, south-facing, oversized lot and features underground front-yard sprinklers, a newer 26’ x 22’ detached garage with a 98 ceiling height, a man door, and is fully insulated and drywalled. Offering over 1,529 sq. ft. of stylish living space, this home features 3 bedrooms, 2.5 bathrooms, and an unspoiled basement ready for your personal touch. Bonus: Dual-tank, n
$ 629,900
3224 24A Street Sw, Calgary, AB, T3E 1W7 house for sale | Listing ID A2344 | Royal LePage
View photo
House · for sale
$ 1,300,000
New
3224 24A Street Sw, Calgary, AB, T3E 1W7 house for sale | Listing ID A2344 | Royal LePage
Cochrane, Division No 6
· 6 Bedrooms · 3 Baths · House
· Air conditioning
Cochrane, Division No 6 · 6 Bedrooms · 3 Baths · House · Air conditioning
Welcome to this completely renovated bungalow in the desirable community of Richmond. Walk out your back gate and enjoy a large green space, no neighbours behind you, and the walking paths to Marda Loop. Located on a quiet street, this location cannot be beat. Enjoy over 2900 sqft of finished living space with an abundance of natural light throughout. This 6 bedroom, 3 bathroom home was professionally renovated with extensive improvements including new hardie board, a new furnace, AC, new electrical, new plumbing, and new windows and doors. High end updates to the interior include a brand-new custom kitchen that is perfect for entertaining. The kitchen features floor to ceiling cabinet space, extra lower cabinets throughout the dining room, a separate walk-in pantry with counter space and outlets, and an oversized island with waterfall quartz countertops. The kitchen is outfitted with top of the line Jenn-Air appliances including a gas range and a built in oven and microwave. You will
$ 1,300,000
4628 Marcombe Road Ne, Calgary, AB, T2A 3G5 house for sale | Listing ID A2347 | Royal LePage
View photo
House · for sale
$ 549,000
New
4628 Marcombe Road Ne, Calgary, AB, T2A 3G5 house for sale | Listing ID A2347 | Royal LePage
Cochrane, Division No 6
· 3 Bedrooms · 1 Bath · House
· Garden · Parking · Air conditioning · Equipped kitchen
Cochrane, Division No 6 · 3 Bedrooms · 1 Bath · House · Garden · Parking · Air conditioning · Equipped kitchen
Freshly renovated and never lived in since the work was completed, this three-bedroom bungalow is bright, inviting and ready for its next owners. The south-facing front brings morning sunlight into the spacious living room, while the separate dining area offers room to gather. The new kitchen features white cabinetry, quartz countertops, a subway tile backsplash, a new microwave and a new dishwasher. The renovation includes new flooring, carpet, paint, windows, doors, light fixtures, electrical outlets and a new bathroom. Large closets throughout provide plenty of storage, and central air conditioning adds comfort. All three bedrooms and the four-piece bathroom are on the main floor, which offers 1,062 sq. Ft. of above-grade space. The fenced backyard has mature trees, a storage shed and room to enjoy the outdoors. A double detached garage provides parking and additional storage. Set in a very quiet neighbourhood, the home is close to two schools, a child care centre, a playground and
$ 549,000
268 Clearview Court, Chestermere, AB, T1X 3L4 house for sale | Listing ID A2352 | Royal LePage
View photo
House · for sale
$ 549,900
New
268 Clearview Court, Chestermere, AB, T1X 3L4 house for sale | Listing ID A2352 | Royal LePage
Cochrane, Division No 6
· 4 Bedrooms · 3 Baths · House
· Office room · Fireplace
Cochrane, Division No 6 · 4 Bedrooms · 3 Baths · House · Office room · Fireplace
2,036 sq ft | 4 bedrooms | main floor bedroom & full bath | separate side entrance | $5,000 brick credit | built by akash homes! Welcome to the Dalton by Akash Homes in the vibrant community of Clearwater Park, Chestermere! This thoughtfully designed home offers a bright, open-concept main floor featuring 9' ceilings, a spacious kitchen with large island, pantry, quartz countertops, and seamless flow into the dining area and great room with fireplace. A MAIN FLOOR BEDROOM & FULL BATH provide exceptional flexibility for guests, multigenerational living, or a home office. Upstairs, discover 3 generously sized bedrooms, including a spacious primary retreat with walk-in closet and private ensuite, a central bonus room, and convenient upper-floor laundry. Enjoy modern finishes, functional living spaces, and a SEPARATE SIDE ENTRANCE offering future development potential. Plus a $5,000 appliance credit to the brick! Located in Clearwater Park, enjoy a growing community with convenient access
$ 549,900
109 Shawbrooke Close Sw, Calgary, AB, T2Y 3A6 house for sale.
View photo
House · for sale
$ 725,000
$ 364/sq.ft
109 Shawbrooke Close Sw, Calgary, AB, T2Y 3A6 house for sale.
Cochrane, Division No 6
· 1,991 sq.ft · 31 Bedrooms · 4 Baths · House
· Garden · Fireplace · Parking
Cochrane, Division No 6 · 1,991 sq.ft · 31 Bedrooms · 4 Baths · House · Garden · Fireplace · Parking
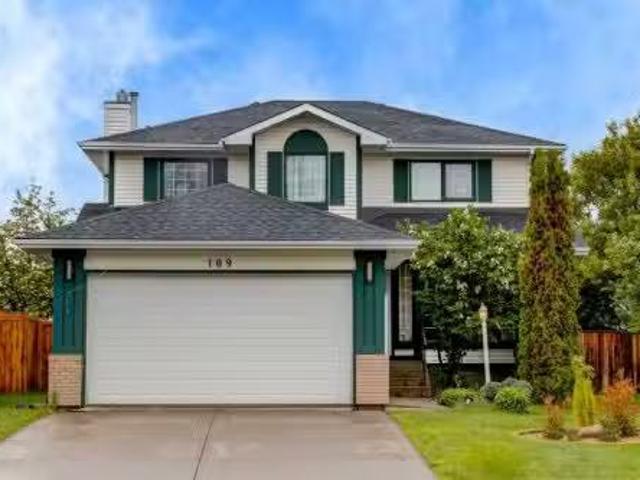
Welcome to a fully finished two-storey home offering over 3,000 sq. ft. of developed living space on an impressive 656 sq. m. pie-shaped lot in the desirable community of Shawnessy. Tucked away on a quiet street, this move-in-ready property features 4 bedrooms (5th easily created), 4 bathrooms, multiple living areas, a heated (Electric) double attached garage, gated RV parking, a beautifully designed backyard built for entertaining, and the added peace of mind of complete Poly-B plumbing removal. The main floor offers a functional and inviting layout designed for both everyday living and hosting family and friends. A bright living room with a beautiful tile-surround fireplace welcomes you inside, while the spacious dining area, kitchen, and breakfast nook create the perfect gathering spaces. An additional family room provides a separate area to relax, while the convenient 2-piece bathroom, main-floor laundry, and mudroom enhance the homes practicality. Upstairs, the spacious primary re
$ 725,000
186 Cramond Close Se, Calgary, AB, T3M 1C2 house for sale | Listing ID A2346 | Royal LePage
View photo
House · for sale
$ 515,000
New
186 Cramond Close Se, Calgary, AB, T3M 1C2 house for sale | Listing ID A2346 | Royal LePage
Cochrane, Division No 6
· 3 Bedrooms · 3 Baths · House
· Garden · Fireplace · Cellar
Cochrane, Division No 6 · 3 Bedrooms · 3 Baths · House · Garden · Fireplace · Cellar
Over 2000 sq ft of developed living space | south backyard | immediate possession | welcome to 186 cramond close se, located in the heart of one of calgary's best se communities. This fully finished bi-level offers a bright and functional layout with vaulted ceilings, large windows and plenty of room for everyday living and entertaining. The main living area features a gas fireplace and flows into the spacious kitchen complete with a large centre island, breakfast bar and separate eating nook and updated'smart' stainless steel appliances. A large dining room gives you even more space for family dinners and entertaining. The main floor offers 2 spacious bedrooms, including the primary retreat with a private 4-piece ensuite. Downstairs you’ll find a fully developed basement that feels anything but below grade thanks to the large windows and abundance of natural light with an additional bedroom, a huge recreation and family room with plenty of flexibility for a TV area, games room or home
$ 515,000
189 99 Arbour Lake Road Nw, Calgary, AB, T3G 4E4 house for sale | Listing ID A2340 | Royal LePage
View photo
House · for sale
$ 165,000
New
189 99 Arbour Lake Road Nw, Calgary, AB, T3G 4E4 house for sale | Listing ID A2340 | Royal LePage
Cochrane, Division No 6
· 2 Bedrooms · 1 Bath · House
· Garden
Cochrane, Division No 6 · 2 Bedrooms · 1 Bath · House · Garden
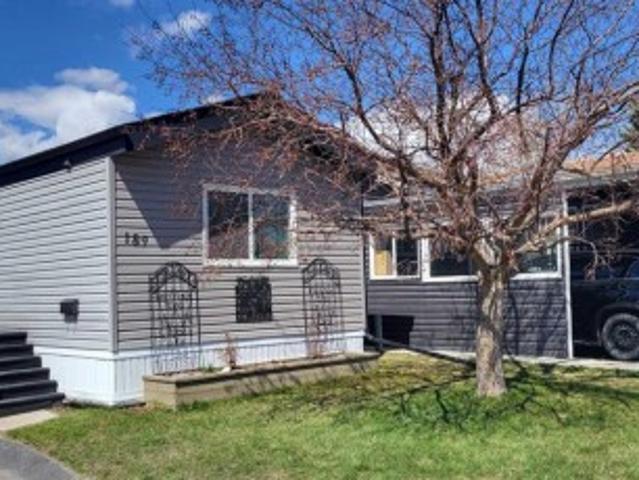
Welcome to this cute, professionally renovated mobile home in Watergrove mobile home park (45+ community). This home was redone 3 years ago with drywall, knockdown ceiling, pot lights and vinyl plank flooring. A large primary bedroom with a huge closet, a good size second bedroom with a desk nook, and a 4 pce renovated bathroom are at the far end of the home. The kitchen has new shaker style cabinets, quartz countertop with waterfall edge, kitchen nook with decorative wall paneling, kitchen island, stainless appliances and a large window that brings in lots of light. The spacious living room has decorative wall panels that add modern style to the home. The bathroom was also updated with new bathtub, vanity and fixtures. Double pane vinyl windows were installed in 2018, new roof 2019, new siding 2023, new exterior doors 2023 and new hot water tank with leak monitor 2025. The backyard is fenced and has a powered shed for extra storage. This home is in a quiet cul de sac location just a s
$ 165,000
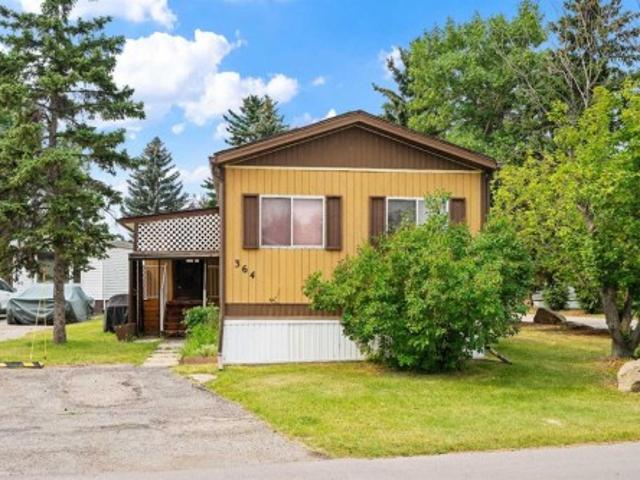
364 Burroughs Circle Ne, Calgary, AB, T1Y 6K3 house for sale | Listing ID A2336 | Royal LePage
View photo
House · for sale
$ 150,000
New
364 Burroughs Circle Ne, Calgary, AB, T1Y 6K3 house for sale | Listing ID A2336 | Royal LePage
Cochrane, Division No 6
· 2 Bedrooms · 2 Baths · House
· Deck
Cochrane, Division No 6 · 2 Bedrooms · 2 Baths · House · Deck
Located on a corner lot, this 2 bedrom (from 3) /2 bath home offers a large deck surrounded by mature trees which gives you a lot of privacy. The home needs new flooring but the big ticket items are done. New roof (2020), plumbing upgraded to pex and newer water heater. Inside you will find a large and bright kitchen featuring a deep 2 door pantry for lots of storage. The dining area has a built in china cabinet. A good sized living room has sliding doors to access the 15' x 10' deck with no direct neighbour on that side. The primary bedroom has a 3 piece ensuite with 5' walk in shower. At the other end of the home is another bedroom that could easily be made back into 2 bedrooms. There's also a 4 piece bath at this end of the home allowing privacy for guests or a roommate situation. The enclosed porch at the entrance to the home provides space for extra storage. Parkridge Estates is an adult (16+) community with a clubhouse and very active social committee. Activities include jam sess
$ 150,000
2405 17 Street Sw, Calgary, AB, T2T 4M9 townhouse for sale | Listing ID A2354 | Royal LePage
View photo
Townhouse · for sale
$ 549,900
New
2405 17 Street Sw, Calgary, AB, T2T 4M9 townhouse for sale | Listing ID A2354 | Royal LePage
Cochrane, Division No 6
· 2 Bedrooms · 3 Baths · Townhouse
· Fireplace · Deck · Parking
Cochrane, Division No 6 · 2 Bedrooms · 3 Baths · Townhouse · Fireplace · Deck · Parking
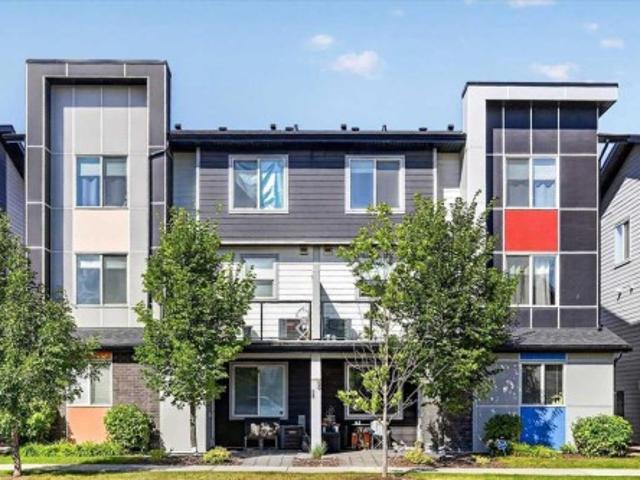
Generous living space, an abundance of natural light and a rarely found double attached garage are just a few of the highlights of this end-unit townhouse in Bankview. Thoughtfully laid out over three levels, the home offers two spacious bedrooms, comfortable living areas and a number of recent improvements, all in an excellent inner-city location. The main living level is bright and open, with 9-foot ceilings and large windows overlooking the neighbouring park. A spacious living room with a gas fireplace connects to the dining area and well-appointed kitchen, featuring expansive granite countertops, a breakfast bar, stainless steel appliances and ample cabinetry. Just off the kitchen, a large west-facing deck provides a lovely extension of the living space, with views of the surrounding greenery. The upper level offers two generously sized bedrooms, each with access to its own full bathroom. The primary bedroom is particularly spacious, with room for a separate sitting area, a walk-in
$ 549,900
1228 Kerwood Crescent Sw, Calgary, AB, T2V 2N6 house for sale | Listing ID A2353 | Royal LePage
View photo
House · for sale
$ 1,595,000
New
1228 Kerwood Crescent Sw, Calgary, AB, T2V 2N6 house for sale | Listing ID A2353 | Royal LePage
Cochrane, Division No 6
· 5 Bedrooms · 4 Baths · House
· Garden · Fireplace · Deck
Cochrane, Division No 6 · 5 Bedrooms · 4 Baths · House · Garden · Fireplace · Deck
Welcome to an exceptional family home in the sought-after community of Kelvin Grove, where timeless charm, thoughtful updates, and inviting spaces come together to create a truly special place to call home. From the beautiful curb appeal and mature landscaping to the lush, private backyard, this residence offers warmth, comfort, and room for every stage of family life. Step inside to a spacious foyer that welcomes you with character and functionality. The home unfolds beautifully, with a cozy family room featuring elegant crown moulding and sliding glass doors that open onto the multi-tiered rear decks. The main living area is filled with natural light, highlighted by a large picture window and a gas fireplace that creates the perfect setting for quiet evenings or gathering with loved ones. The adjoining dining room, framed by a charming bay window overlooking the gardens, offers an inviting backdrop for family dinners and memorable celebrations. At the heart of the home, the kitchen c
$ 1,595,000
2029 Mountview Crescent Ne, Calgary, AB, T2E 5N4 house for sale | Listing ID A2354 | Royal LePage
View photo
House · for sale
$ 599,000
New
2029 Mountview Crescent Ne, Calgary, AB, T2E 5N4 house for sale | Listing ID A2354 | Royal LePage
Cochrane, Division No 6
· 3 Bedrooms · 2 Baths · House
Cochrane, Division No 6 · 3 Bedrooms · 2 Baths · House
Welcome to this delightful older bungalow nestled in the highly sought-after inner-city neighbourhood of Winston Heights Mountview. This property offers a unique blend of classic charm and exciting redevelopment potential, making it an ideal opportunity for investors and developers alike. Sitting on a 46 x 110 reverse pie lot (narrows in the back), this property is an ideal holding property for those looking to capitalize on its redevelopment potential. The main level of this home is well laid out and offers 2 bedrooms, a full bathroom, a good-sized living room and dining room and kitchen all basked in plenty of natural light thanks to the large windows throughout. The lower level offers a 3rd bedroom, a bathroom a full kitchen and living room space as well as the laundry room and furnace room. Winston Heights Mountview is a vibrant and evolving neighbourhood with strong growth potential making this an excellent choice for long-term investment. This home boasts easy access to local ame
$ 599,000
1091 Berkley Drive Nw, Calgary, AB, T3K 1S6 house for sale.
View photo
House · for sale
$ 685,000
$ 493/sq.ft
1091 Berkley Drive Nw, Calgary, AB, T3K 1S6 house for sale.
Cochrane, Division No 6
· 1,389 sq.ft · 3 Bedrooms · 3 Baths · House
· Garden · Parking
Cochrane, Division No 6 · 1,389 sq.ft · 3 Bedrooms · 3 Baths · House · Garden · Parking
OPEN HOUSE 12-4 SAT & SUN Location, Location, Location! Welcome to The Berkley, located in the heart of Beddington Heights. This impressively renovated bi-level detached home offers outstanding curb appeal with a double attached garage and ample storage. Sitting on a massive lot, the property features a huge fully enclosed South Facing backyard with mature trees and the rare bonus of a fence opening for additional parking, allowing space for a third vehicle. Offering exceptional versatility, this spacious 3-bedroom home can easily be converted into a 5-bedroom layout—perfect for large or growing families.Completely updated throughout, the home features a BRAND NEW ROOF with a transferable warranty, LVP flooring throughout, refreshed LED lighting, and an abundance of windows that flood every space with natural light.The designer chef’s kitchen is a true showpiece, featuring moody black cabinetry with gold hardware, marbled quartz countertops, an undermount sink, a gold faucet, and a ful
$ 685,000
26 Redstone Way Ne, Calgary, AB, T3N 1M6 townhouse for sale | Listing ID A2343 | Royal LePage
View photo
Townhouse · for sale
$ 195,000
New
26 Redstone Way Ne, Calgary, AB, T3N 1M6 townhouse for sale | Listing ID A2343 | Royal LePage
Cochrane, Division No 6
· 1 Bedroom · 1 Bath · Townhouse
· Air conditioning
Cochrane, Division No 6 · 1 Bedroom · 1 Bath · Townhouse · Air conditioning
Looking for an affordable way to own your own home without taking on the maintenance and expense of a larger property? This well-designed one-bedroom condo in Granite by Jayman offers an excellent opportunity for first-time buyers, investors, or downsizers looking for value, comfort, and a low-maintenance lifestyle in Calgary's growing Redstone community. The single-level layout makes everyday living easy, with an open-concept design connecting the kitchen, eating area, and living room. The kitchen delivers excellent value with upgraded quartz countertops, stainless steel appliances, and a gas stove. The living room provides a comfortable space to relax or entertain, while the efficient floor plan makes excellent use of every square foot. The spacious bedroom offers a comfortable private retreat, complemented by a full bathroom and convenient in-suite laundry with washer and dryer included. Central air conditioning provides added comfort during Calgary's hot summer months, while the as
$ 195,000
87 Coulee Way Sw, Calgary, AB, T3H 0S4 house for sale | Listing ID A2349 | Royal LePage
View photo
House · for sale
$ 1,650,000
New
87 Coulee Way Sw, Calgary, AB, T3H 0S4 house for sale | Listing ID A2349 | Royal LePage
Cochrane, Division No 6
· 4 Bedrooms · 3 Baths · House
Cochrane, Division No 6 · 4 Bedrooms · 3 Baths · House
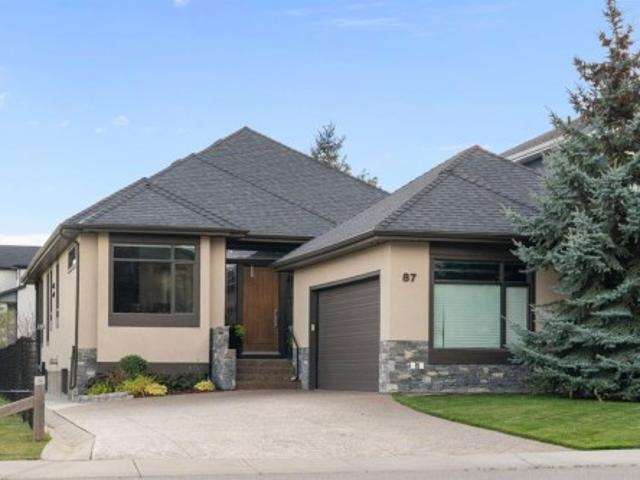
Located in west Calgary’s sought-after Cougar Ridge, approximately 16 minutes from downtown, this established community offers an exceptional balance of natural beauty, outdoor recreation and urban convenience. With mountain views, the Bow River pathway system, WinSport, Westside Recreation Centre and excellent schools nearby, it is a community that makes an active lifestyle easy. Set on one of the neighbourhood’s most desirable lots, this meticulously finished 3,750 sq. Ft. EXECUTIVE BUNGALOW offers thoughtful design, refined finishes and beautifully connected indoor-outdoor living. An impressive eight-foot front door opens to a bright interior with 10-foot ceilings, rich mahogany hardwood and HEATED FLOORS THROUGHOUT. Natural light flows easily through the open main floor, where the kitchen is designed for both everyday living and entertaining with full-height cabinetry, a generous GRANITE ISLAND, high-end stainless steel appliances and a discrete BUTLER'S PANTRY behind a distinctive
$ 1,650,000
273 Bighorn Avenue, Calgary, AB, T2Y 0M8 house for sale | Listing ID A2354 | Royal LePage
View photo
House · for sale
$ 539,900
New
273 Bighorn Avenue, Calgary, AB, T2Y 0M8 house for sale | Listing ID A2354 | Royal LePage
Cochrane, Division No 6
· 3 Bedrooms · 3 Baths · House
· Office room · Parking
Cochrane, Division No 6 · 3 Bedrooms · 3 Baths · House · Office room · Parking
Welcome to the Alicia End Unit Model by Genesis Builders, a beautifully designed three-storey home offering modern style, thoughtful functionality, and the added benefit of NO CONDO FEES! Perfect for first-time buyers, growing families, or anyone seeking a low-maintenance lifestyle, this home offers a versatile layout with comfortable living spaces thoughtfully distributed across three levels. Step inside to a welcoming main floor with a convenient home office, ideal for remote work, studying, or a quiet personal workspace. This level also provides access to the attached garage, offering everyday convenience and additional storage. Head upstairs to the bright and inviting second level, where an open-concept layout seamlessly connects the living room, kitchen, and dining area. Designed for entertaining and everyday living, this functional space creates the perfect setting for gathering with family and friends. The kitchen serves as the home's heart, with a practical layout that flows ef
$ 539,900
34 330 Canterbury Drive Sw, Calgary, AB, T2W 1H6 townhouse for sale | Listing ID A2354 | Royal LePage
View photo
Townhouse · for sale
$ 319,900
New
34 330 Canterbury Drive Sw, Calgary, AB, T2W 1H6 townhouse for sale | Listing ID A2354 | Royal LePage
Cochrane, Division No 6
· 2 Bedrooms · 1 Bath · Townhouse
· Patio · Garden · Cellar
Cochrane, Division No 6 · 2 Bedrooms · 1 Bath · Townhouse · Patio · Garden · Cellar
Your Next Home Is Ready When You Are! Quick Possession Available! This beautifully updated two-bedroom townhouse offers comfort, functionality, and fantastic amenities—all in a convenient location! Step inside to discover a refreshed kitchen featuring stainless steel appliances, quartz countertops, a new faucet, and freshly painted real-wood cabinetry. The bright, spacious living and dining area opens through south-facing patio doors to your own private, fenced backyard—perfect for enjoying the sunshine, relaxing outdoors, or entertaining friends and family. Upstairs, you’ll find two comfortable bedrooms, a full bathroom with a new vanity and countertop, and plenty of storage, including a walk-in closet and a separate linen shelving area. The primary bedroom features generous closet space and updated blinds, while the second bedroom includes a new ceiling fan with light. Need extra space? The basement offers a versatile recreation room with new carpet and a ceiling fan—ideal for a home
$ 319,900
864 Queensland Drive Se, Calgary, AB, T2J 6E6 house for sale.
View photo
House · for sale
$ 599,900
$ 497/sq.ft
864 Queensland Drive Se, Calgary, AB, T2J 6E6 house for sale.
Cochrane, Division No 6
· 1,206 sq.ft · 31 Bedrooms · 2 Baths · House
· Office room · Cellar
Cochrane, Division No 6 · 1,206 sq.ft · 31 Bedrooms · 2 Baths · House · Office room · Cellar
Welcome to this fantastic two-storey home in the established community of Queensland, offering incredible value for first-time buyers, young families, or anyone looking for more space at an affordable price.With three bedrooms on the upper level and a very large fourth bedroom in the fully developed basement, this home provides a functional layout with plenty of room for a growing family, guests, a home office, or a recreation space. The bright main floor offers comfortable living and dining areas that are perfect for everyday living and entertaining.Recent updates include a new roof completed last year, a new hot water tank this year, newer washerdryer and fridge, and new paint, helping to make this home move-in ready and easy to enjoy.One of the biggest advantages of this property is its location. Queensland is a welcoming, family oriented community known for its mature trees, parks, playgrounds, and schools. Residents enjoy quick access to Fish Creek Provincial Park, offering endles
$ 599,900
92 Scandia Hill Nw, Calgary, AB, T3L 1T9 house for sale | Listing ID A2348 | Royal LePage
View photo
House · for sale
$ 695,000
New
92 Scandia Hill Nw, Calgary, AB, T3L 1T9 house for sale | Listing ID A2348 | Royal LePage
Cochrane, Division No 6
· 3 Bedrooms · 3 Baths · House
Cochrane, Division No 6 · 3 Bedrooms · 3 Baths · House
Unlock the potential in a premier ravine-side location! Positioned on a prominent corner lot directly across from a scenic ravine, this classic bi-level home sits among majestic, mature trees and expansive green vistas. Offering an exceptional combination of privacy, natural beauty, and neighbourhood prestige. For the discerning buyer, creative designer, or savvy investor, this residence presents the ultimate canvas for a transformation without changing a single wall. Imagine light white-oak accents, crisp quartz surfaces, continuous wide-plank hardwood, and sleek recessed lighting seamlessly breathing fresh, elevated style into every room while building immediate equity in an unbeatable location. The spacious main level maximizes natural light and layout flow, featuring a primary suite with a walk-through transition to a private ensuite, plus a well-proportioned second bedroom and full bath. Downstairs, the massive, partially finished lower level anchors the home with a generous famil
$ 695,000
634 17 Avenue Nw, Calgary, AB, T2M 0N5 house for sale | Listing ID A2354 | Royal LePage
View photo
House · for sale
$ 899,900
New
634 17 Avenue Nw, Calgary, AB, T2M 0N5 house for sale | Listing ID A2354 | Royal LePage
Cochrane, Division No 6
· 3 Bedrooms · 4 Baths · House
· Gym · Cellar
Cochrane, Division No 6 · 3 Bedrooms · 4 Baths · House · Gym · Cellar
Welcome to 634 17 Ave NW in the sought after community of Mount Pleasant! This beautifully designed 3-bedroom, 3.5-bathroom home offers approximately 1,976 sq. Ft. of thoughtfully finished living space with a blend of modern style and functional design. The main level features 9-foot ceilings, hardwood flooring, and an abundance of natural light. The contemporary kitchen showcases quartz countertops, stainless steel appliances, and ample cabinetry, creating a stylish and functional space for everyday living and entertaining. Upstairs, you'll find spacious bedrooms and well appointed bathrooms, including a comfortable primary retreat. The fully developed basement offers excellent flexibility with a dedicated gym/fitness room that could potentially be converted into an additional bedroom, subject to applicable requirements. Enjoy movie nights and entertainment with ceiling-mounted speakers in the basement, creating an immersive home theatre experience. The basement also features a two-pe
$ 899,900

Get email alerts

Don't miss out: be the first to know about new properties

The alert was correctly created

On subscribing you accept the conditions of use and the privacy policy
Alert
Receive new ads in your inbox
Save this search
Receive alerts for new listings

We'll send you an email when we have new properties for: "Houses for sale in Cochrane, Division No 6"

The alert was correctly created

GlenEagles, Cochrane
Riversong
Get email alerts and be the first to see new listings
Required field
On subscribing I accept the terms of the privacy policy
Perfect! You'll soon start receiving new listings via email
Alert
Receive an email when we have new ads for Houses for sale in Cochrane, Division No 6
Save this search
Filters

Bedrooms

Area (sq.ft)

sq.ft
sq.ft

Price

$
$

Filter by property type

Bathrooms

Clear all filters
Receive notifications when new entries are published.