3,967 houses for sale in Cochrane, Division No 6

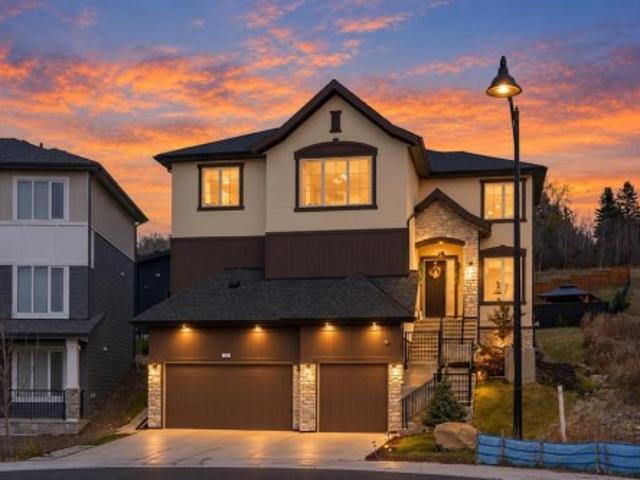
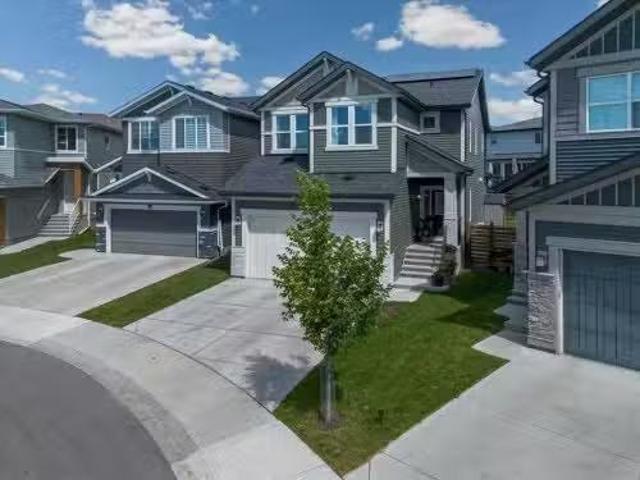
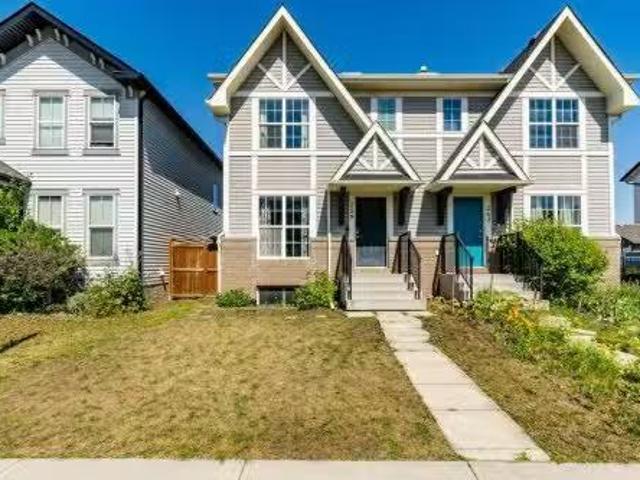
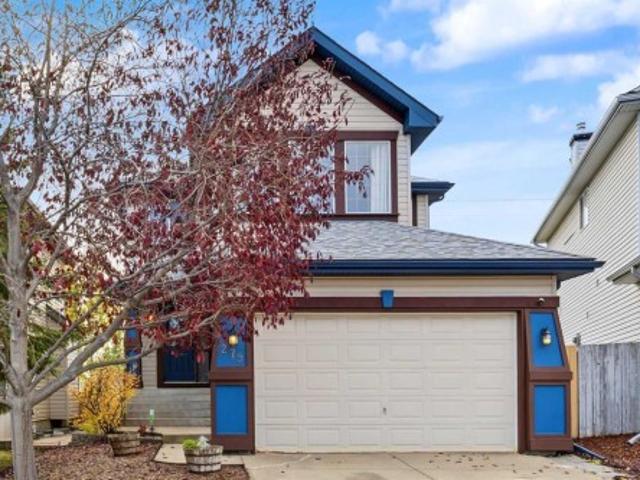
279 Panamount Hill Nw, Calgary, AB, T3K 5M3 house for sale | Listing ID A2353 | Royal LePage
View photo
House · for sale
$ 648,900
New
279 Panamount Hill Nw, Calgary, AB, T3K 5M3 house for sale | Listing ID A2353 | Royal LePage
Cochrane, Division No 6
· 4 Bedrooms · 3 Baths · House
· Garden · Office room · Fireplace · Deck · Parking · Cellar
Cochrane, Division No 6 · 4 Bedrooms · 3 Baths · House · Garden · Office room · Fireplace · Deck · Parking · Cellar
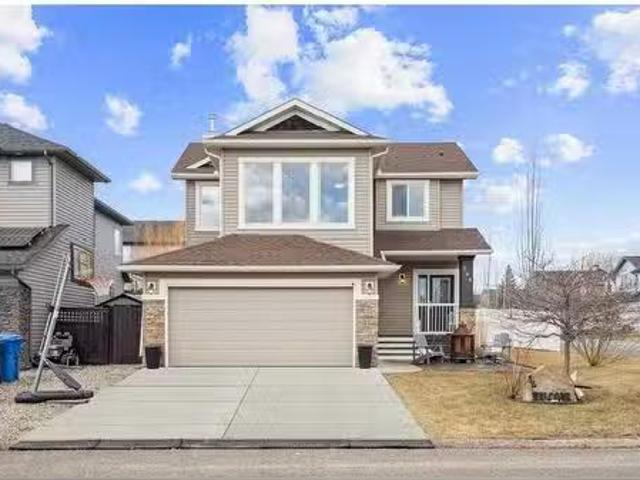
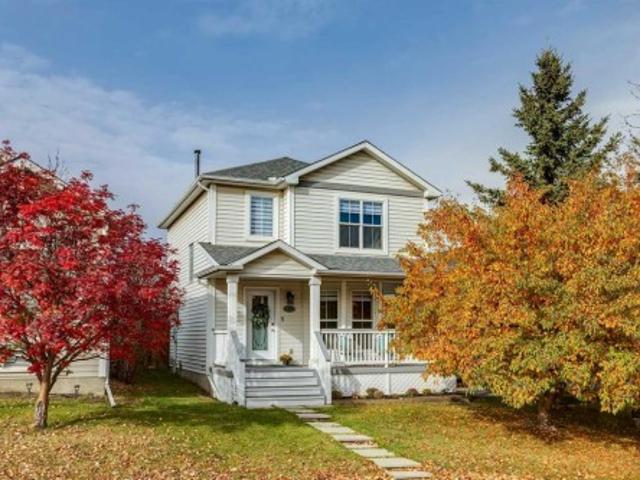
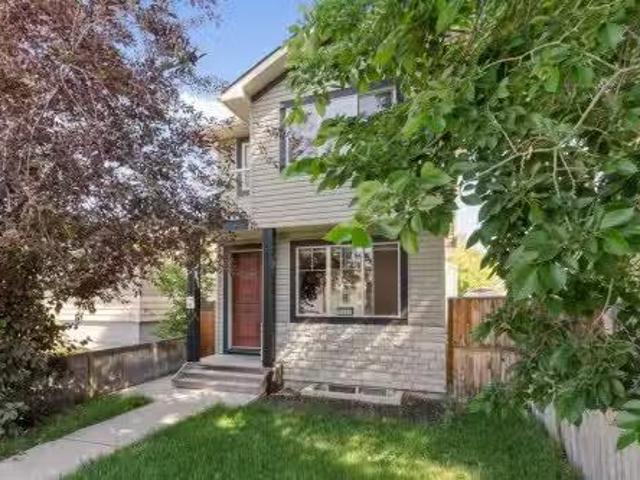
Fantastic location backing green space and walking pathway! This lovely 2-storey home offers a bright, open floor plan with spacious living room featuring a cozy fireplace, lovely kitchen with quartz countertops, walk-in pantry, and dining area with access to a large deck. Main floor also includes office, 2-piece bathroom and mudroom leading to the double attached garage. Upstairs you will find generous family room with large windows and extra support in the ceiling for future ceiling fan, 3 bedrooms, a 4-piece bathroom and conveniently located laundry room. The spacious primary bedroom features a walk-in closet, a 5-piece ensuite with double sinks, relaxing soaker tub and separate shower, plus nice city views! The developed basement provides additional living space with large recreation room, nice size windows, bedroom, rough in bathroom, storage and utility room. Step outside and enjoy the beautiful south facing backyard, a peaceful retreat. The thoughtfully landscaped, low-maintenan
$ 648,900
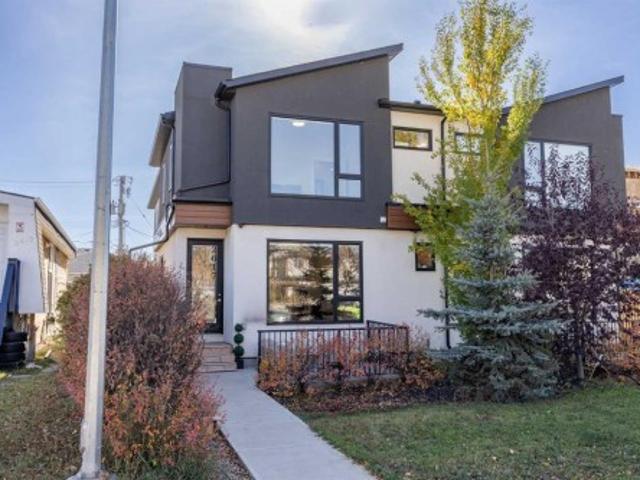
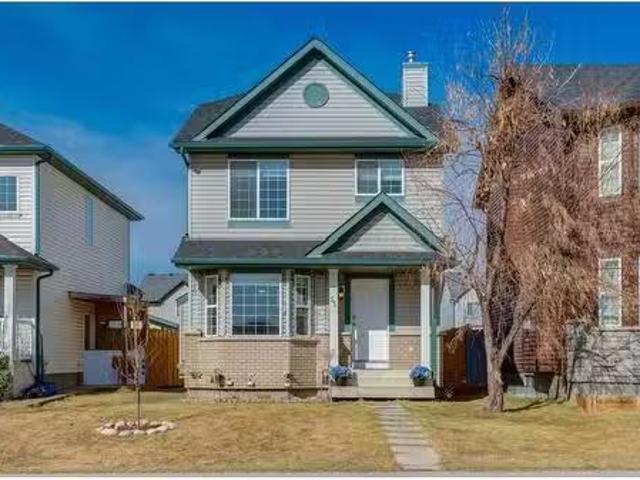
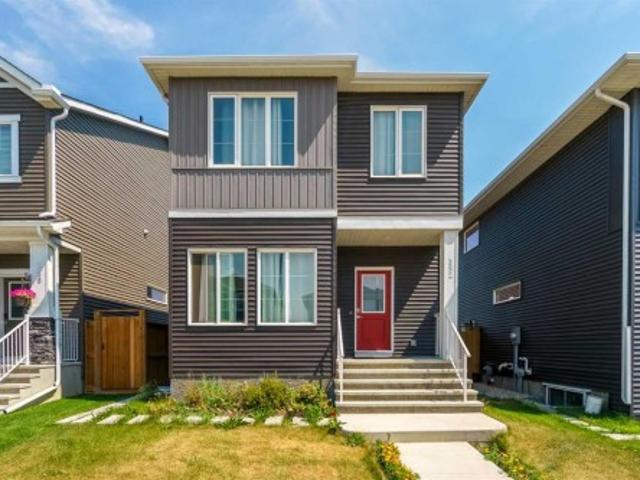
1906 43 Avenue Sw, Calgary, AB, T2T 2M9 house for sale | Listing ID A2348 | Royal LePage
View photo
House · for sale
$ 1,349,000
New
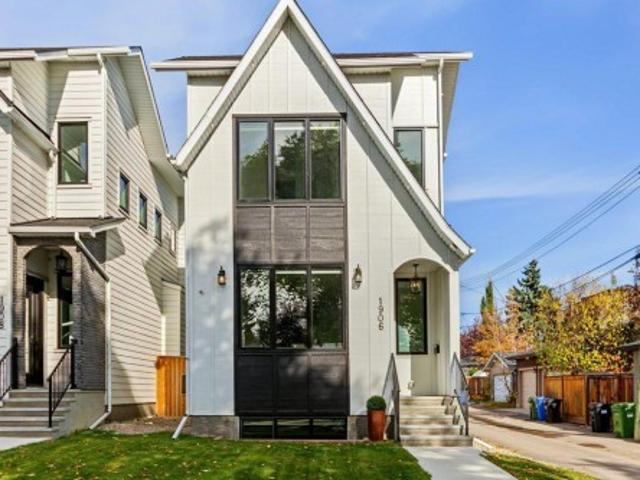
1906 43 Avenue Sw, Calgary, AB, T2T 2M9 house for sale | Listing ID A2348 | Royal LePage
Cochrane, Division No 6
· 4 Bedrooms · 4 Baths · House
· Parking
Cochrane, Division No 6 · 4 Bedrooms · 4 Baths · House · Parking
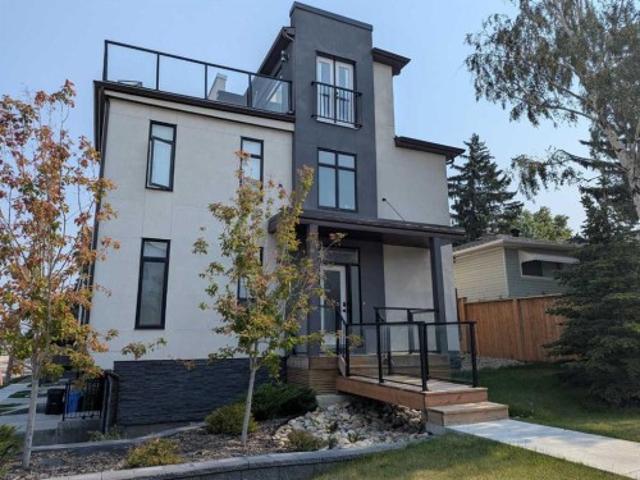
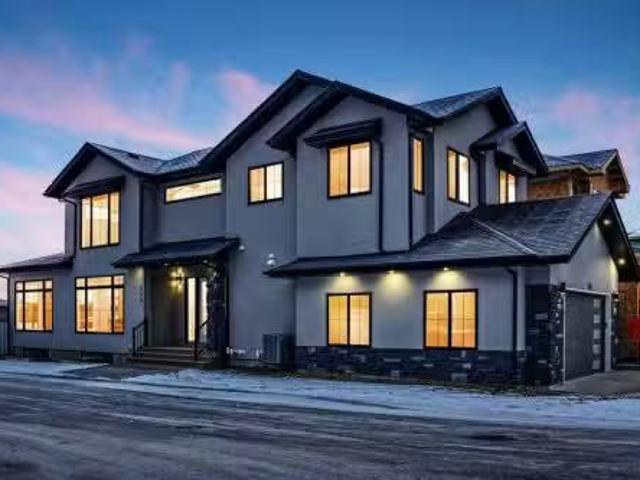
Modern farmhouse style meets an exceptional Altadore location in this beautifully built detached home. Just blocks from River Park off-leash area, Sandy Beach and the Elbow River pathways, you’re surrounded by some of Calgary’s best inner-city recreation while enjoying the shops, restaurants, cafés and everyday amenities that have made Marda Loop one of the city’s original truly walkable communities. Thoughtfully positioned beside a paved alley, this property enjoys additional breathing room and offers valuable extra space for parking, an RV or even a sport court—an incredibly versatile bonus in the inner city. Inside, quality craftsmanship is evident throughout. Extra-height ceilings, hardwood flooring on both the main and upper levels, oversized windows and a bright, open floor plan give the home a spacious yet welcoming feel. At the heart of the main floor is an impressive waterfall granite island, providing a natural gathering place for entertaining, family dinners and everyday lif
$ 1,349,000
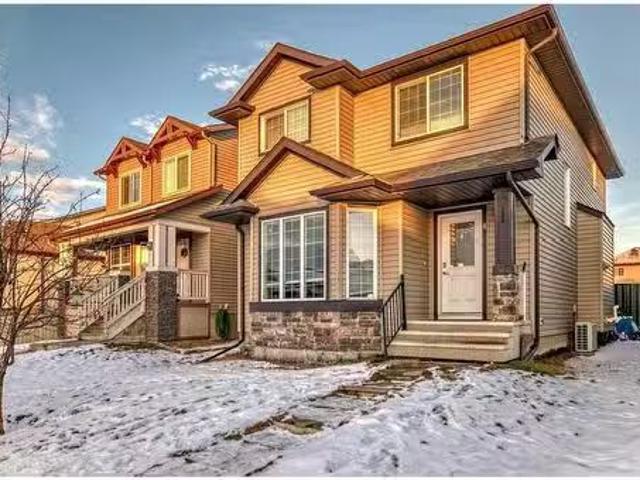
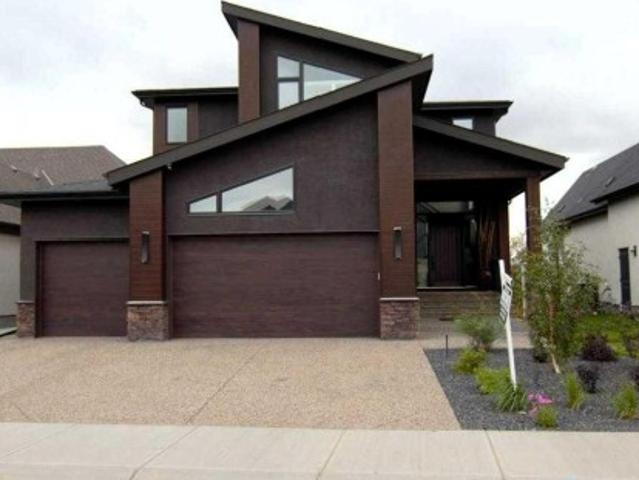
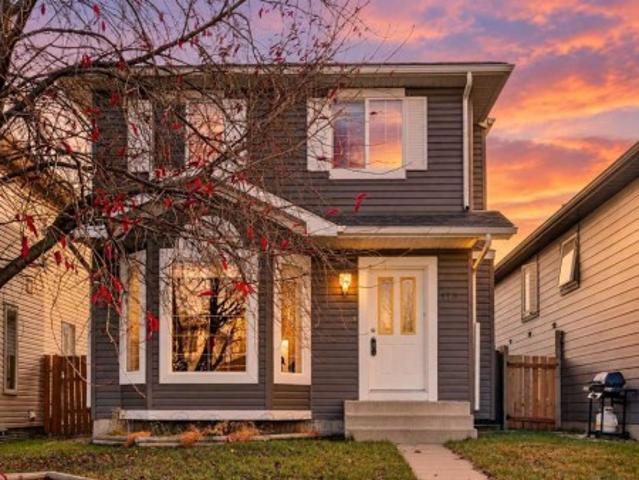
148 Crestridge Terrace Sw, Calgary, AB, T3B 6K5 house for sale | Listing ID A2351 | Royal LePage
View photo
House · for sale
$ 1,350,000
New
148 Crestridge Terrace Sw, Calgary, AB, T3B 6K5 house for sale | Listing ID A2351 | Royal LePage
Cochrane, Division No 6
· 5 Bedrooms · 4 Baths · House
· Office room · Parking · Terrace · Fireplace · Cellar
Cochrane, Division No 6 · 5 Bedrooms · 4 Baths · House · Office room · Parking · Terrace · Fireplace · Cellar
Tons of upgrades throughout | front attached triple car garage | green space across | huge lot | finished reverse walkout basement | mountain views | welcome to luxury living in the highly desirable community of crestmont! Situated on an expansive lot, this stunning home offers JUST UNDER 4000 SQ FT OF LIVING SPACE, a fully finished basement, triple car garage, and an impressive collection of high-end upgrades, custom built-ins, and elegant finishes throughout. From the moment you step inside, you're welcomed by a grand foyer that sets the tone for the sophistication awaiting you. Just off the entrance is a spacious private office, perfect for working from home. Continue down the hallway into the breathtaking living room, where SOARING CEILINGS, oversized windows, an abundance of natural light, and a gorgeous fireplace create a space that feels both grand and inviting. Imagine hosting unforgettable dinner parties in the elegant dining room, complete with a statement chandelier and beau
$ 1,350,000
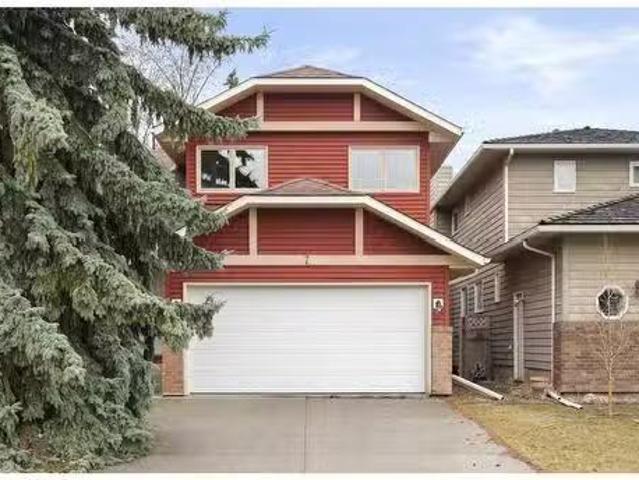
2617 12 Avenue Se, Calgary, AB, T2A 0G1 townhouse for sale | Listing ID A2352 | Royal LePage
View photo
Townhouse · for sale
$ 525,000
New
2617 12 Avenue Se, Calgary, AB, T2A 0G1 townhouse for sale | Listing ID A2352 | Royal LePage
Cochrane, Division No 6
· 3 Bedrooms · 4 Baths · Townhouse
· Garden
Cochrane, Division No 6 · 3 Bedrooms · 4 Baths · Townhouse · Garden
Open house thursday oct 29, 5-6:30pm. Welcome to the perfect blend of inner-city convenience and comfortable living, where you don't have to sacrifice the home you want for the location you love! Just 5 minutes from downtown Calgary, tucked away in a growing community and situated directly across from a community garden, this beautifully finished two-storey townhouse offers an incredible combination of location, style and functionality, all with low condo fees. Step inside to a bright and inviting open-concept main floor, where natural light pours in and beautiful plank flooring flows throughout the thoughtfully designed living spaces. The modern kitchen features sleek cabinetry, quartz countertops, stainless steel appliances and a stylish tile backsplash. The spacious living room offers plenty of room for entertaining or cozy nights in, while the dining area comfortably accommodates a large table and features a built-in bench for additional seating. A two-piece bathroom completes the
$ 525,000
4 Saddlebrook Circle Ne, Calgary, AB, T3J 0K1 house for sale.
View photo
House · for sale
$ 619,900
$ 381/sq.ft
4 Saddlebrook Circle Ne, Calgary, AB, T3J 0K1 house for sale.
Cochrane, Division No 6
· 1,625 sq.ft · 41 Bedrooms · 4 Baths · House
· Fireplace
Cochrane, Division No 6 · 1,625 sq.ft · 41 Bedrooms · 4 Baths · House · Fireplace
An incredible opportunity awaits in the heart of vibrant and family-friendly Saddleridge. This beautifully appointed 5-bedroom, 3.5-bathroom home offers an exceptional blend of space, style, and flexibility—perfect for growing families or savvy buyers looking for added potential with the rare and valuable side entry. Whether youre dreaming of future saleal income or a private in-law suite, the possibilities are wide open. Inside, the open-concept layout is flooded with natural light and designed for both comfortable everyday living and effortless entertaining. The inviting living room features a cozy gas fireplace, perfect for family time or relaxed evenings at home. The chef-inspired kitchen shines with sleek countertops, stainless steel appliances, a gas stove, and generous cabinetry. It’s the ideal space for creating both meals and memories. Upstairs, four spacious bedrooms offer privacy and comfort for the whole family, including a serene primary suite complete with a walk-in close
$ 619,900
7 Sunhaven Way Se, Calgary, AB, T2X 2N7 house for sale List.
View photo
House · for sale
$ 649,999
$ 355/sq.ft
7 Sunhaven Way Se, Calgary, AB, T2X 2N7 house for sale List.
Cochrane, Division No 6
· 1,830 sq.ft · 4 Bedrooms · 3 Baths · House
· Parking
Cochrane, Division No 6 · 1,830 sq.ft · 4 Bedrooms · 3 Baths · House · Parking
Dreaming of the Lake Life? This could be your chance to FINALLY get into a Lake Community on the most beautifully landscaped lot with mature trees adding extra privacy and Back Alley Access! With fresh updates this home is ready to welcome its next owner! Offering both comfort, style, A double attached garage, and a prime location just steps from Lake Sundance where yearround activities are sure to keep you busy. Swimming, skating, paddleboarding, all within walking distance! Step inside to find a beautifully updated home with numerous major upgrades including a new High Efficiency Furnace, a new roof installed by Bricor, Vinyl siding by Olson Exteriors, A new master ensuite and just wait until you see the stunning Brand NEW Kitchen completed by Rowan Orton completed with new Kitchen appliances! Awaiting just through the front door you will be greeted with soaring 10ft vaulted ceilings, a well lit family room and a raised dininggame room. Relax and enjoy the still morning and blooming
$ 649,999
276 Cranbrook Point Se, Calgary, AB, T3M 2Y4 house for sale | Listing ID A2326 | Royal LePage
View photo
House · for sale
$ 2,399,000
New
276 Cranbrook Point Se, Calgary, AB, T3M 2Y4 house for sale | Listing ID A2326 | Royal LePage
Cochrane, Division No 6
· 4 Bedrooms · 4 Baths · House
· Equipped kitchen · Cellar
Cochrane, Division No 6 · 4 Bedrooms · 4 Baths · House · Equipped kitchen · Cellar
Immaculate, executive style, 4 bedroom home backing onto the Bow River, presents over 4400 sq ft of living space & modern design. The entire west side of this 2-story home capitalizes on spectacular views of the Bow River, environmental reserve, & the mountains, with the use of the Nanawall. The entire wall is windows & opens up to provide even more entertainment area. 10 ft ceilings on the main level, 9 ft on the upper level, & the WALK-OUT basement area. Open concept from the great room to the dining room area & kitchen. The show-stopping kitchen features custom cabinets to the ceiling, over 52k in upgraded stainless steel appliances, huge working island with waterfall quartz countertop & an eating bar. Appliances include Sub Zero fridge, Jen Air gas range, upgraded double ovens, convection microwave & dishwasher. Kinetico water softener system installed as well. Upgraded hardwood throughout the main level done in the farmyard plank design. Living room features a spectacular fireplac
$ 2,399,000
309 Olympia Drive Se, Calgary, AB, T2C 1H6 house for sale L.
View photo
House · for sale
$ 524,900
$ 535/sq.ft
309 Olympia Drive Se, Calgary, AB, T2C 1H6 house for sale L.
Cochrane, Division No 6
· 980 sq.ft · 3 Bedrooms · 2 Baths · House
· Garden · Fireplace · Cellar
Cochrane, Division No 6 · 980 sq.ft · 3 Bedrooms · 2 Baths · House · Garden · Fireplace · Cellar
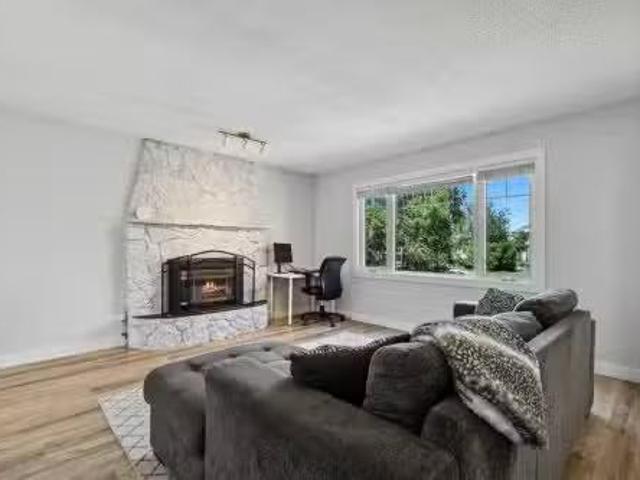
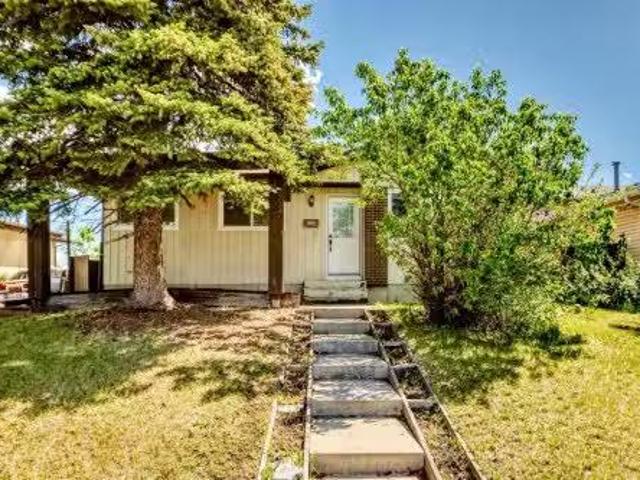
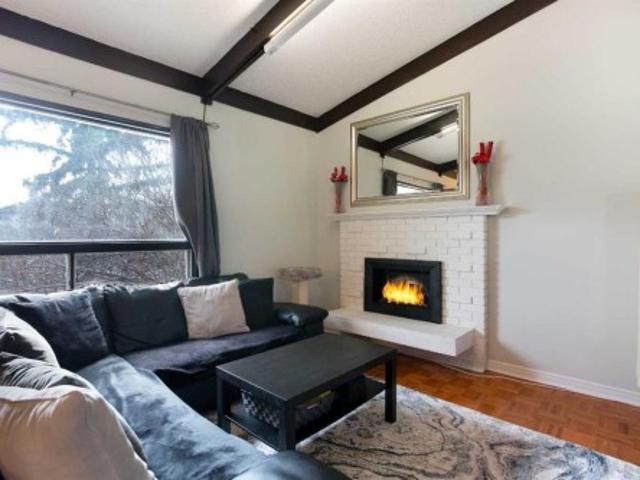
Welcome to this beautifully updated 3-bedroom bungalow offering 990 sq. ft. above grade. Ideally located in a quiet culdesac, in a family-friendly neighbourhood with exceptional access to major routes and amenities. This home features modern updated flooring, fresh paint, baseboards, and trim, creating a clean and modern feel the moment you step inside. The inviting living room showcases a cozy wood-burning fireplace (gas insert) with a striking stone surround—perfect for relaxing evenings. A great, functional layout with bright south facing windows includes 3 bedrooms and a full 4-piece bathroom on the main level along with an additional half-bath in the basement for added convenience (shower rough-in). Downstairs you will also find a large laundrystorage room along with two separate living rooms with the option to turn one into another bedroom (only needs a window! ). Step outside to enjoy a sunny south-facing backyard with mature trees and direct access to a greenbelt that leads to
$ 524,900
54 Shannon Estates Terrace Sw, Calgary, AB, T2Y 4C4 semi detached for sale | Listing ID A2351 | Royal LePage
View photo
House · for sale
$ 599,900
New
54 Shannon Estates Terrace Sw, Calgary, AB, T2Y 4C4 semi detached for sale | Listing ID A2351 | Royal LePage
Cochrane, Division No 6
· 4 Bedrooms · 3 Baths · House
· Office room · Terrace
Cochrane, Division No 6 · 4 Bedrooms · 3 Baths · House · Office room · Terrace
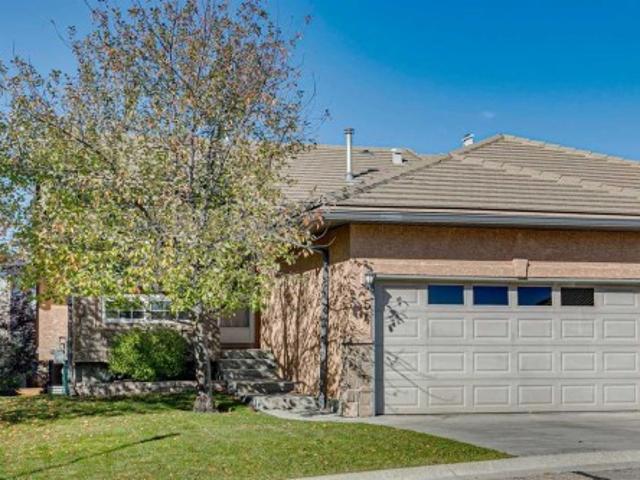
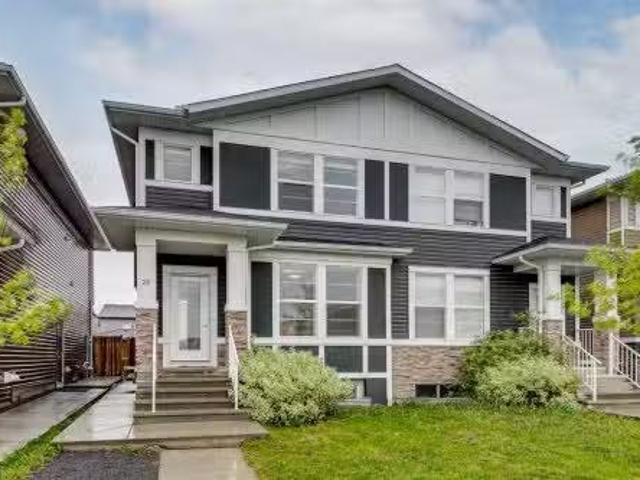
Welcome to Shannon Estates Villas! This well-maintained bungalow offers nearly 2,200 sq. Ft. of developed living space, 2+2 bedrooms, 3 bathrooms and an excellent opportunity to enjoy a comfortable, low-maintenance lifestyle in this sought-after 35+ villa community. The bright and spacious main floor features 9’ ceilings, an open living and dining area, and a generous kitchen with plenty of cabinetry and a cozy breakfast nook. The large primary bedroom offers a walk in closet and a full ensuite with a soaker tub and separate shower. A second bedroom/den and additional bathroom complete the main level. The fully developed lower level adds significant living space, including a large recreation room, two additional bedrooms, and a full bathroom—ideal for family, guests, hobbies, or a home office. Mature landscaping and established trees create a comfortable sense of privacy that is not always easy to find in a villa-style property. The home has been well maintained and is very livable as
$ 599,900
25 Fairview Drive Se, Calgary, AB, T2H 1B4 house for sale | Listing ID A2353 | Royal LePage
View photo
House · for sale
$ 1,299,000
New
25 Fairview Drive Se, Calgary, AB, T2H 1B4 house for sale | Listing ID A2353 | Royal LePage
Cochrane, Division No 6
· 5 Bedrooms · 4 Baths · House
Cochrane, Division No 6 · 5 Bedrooms · 4 Baths · House
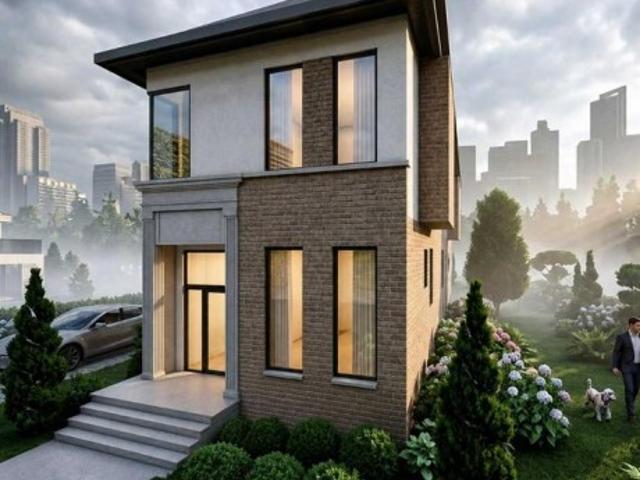
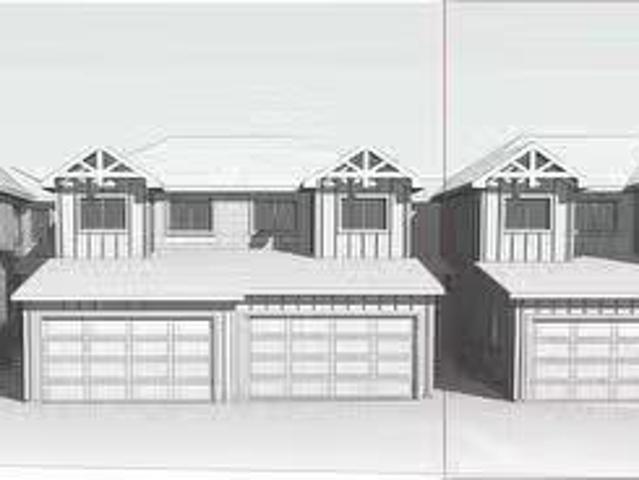
Experience contemporary luxury and lovely city views in this exceptional home to be built, where sophisticated design will meet effortless comfort. Set in a fantastic location, backing onto a park, the home will feature bright, open-concept living, premium finishes, a chef-inspired kitchen, spa-like bathrooms, and thoughtfully designed spaces throughout—offering refined modern living at its finest. 2nd home (A2353-) on the adjoining lot can be built on or purchase the lot, permits and plans. Ask for details!
$ 1,299,000
3224 Rundlelawn Road Ne, Calgary, AB, T1Y 3H5 house for sale.
View photo
House · for sale
$ 574,900
$ 651/sq.ft
3224 Rundlelawn Road Ne, Calgary, AB, T1Y 3H5 house for sale.
Cochrane, Division No 6
· 883 sq.ft · 31 Bedrooms · 2 Baths · House
· Garden · Cellar
Cochrane, Division No 6 · 883 sq.ft · 31 Bedrooms · 2 Baths · House · Garden · Cellar
Welcome to this beautifully renovated 885 sq. ft. bungalow, offering exceptional value and future potential. The home has recently undergone a full interior renovation featuring new flooring, fresh paint, updated cabinetry, modern light fixtures, plumbing fixtures, and a stylish new backsplash.The main floor offers a functional layout with 3 bedrooms, a full bathroom, a bright eat-in kitchen, and a spacious living room perfect for everyday living and entertaining.The basement provides excellent flexibility with an additional bedroom, full bathroom, laundry area, and a large open living space. For buyers seeking additional living arrangements, the basement offers the potential to be reconfigured into a 2-bedroom layout with space for a future kitchen, subject to any required approvals.At the front of the home, youll find a welcoming wooden porchpatio area, providing the perfect space to enjoy your morning coffee or relax outdoors. The backyard is designed for both functionality and outd
$ 574,900
144 Hawkmere View, Chestermere, AB, T1X 1T8 house for sale.
View photo
House · for sale
$ 674,888
$ 364/sq.ft
144 Hawkmere View, Chestermere, AB, T1X 1T8 house for sale.
Cochrane, Division No 6
· 1,851 sq.ft · 30 Bedrooms · 3 Baths · House
· Patio · Fireplace
Cochrane, Division No 6 · 1,851 sq.ft · 30 Bedrooms · 3 Baths · House · Patio · Fireplace
Welcome to this exceptional family home, perfectly positioned on a sprawling, professionally landscaped corner lot. Located on a quiet, family-friendly street, this home offers the perfect blend of peaceful living and incredible convenience. From the moment you arrive, you’ll fall in love. The oversized lot has been thoughtfully designed to maximize outdoor living, starting with a custom stone patio at the front of the home — the perfect spot to sip your morning coffee and watch the sunrise. Inside, the main floor welcomes you with an abundance of natural light through large windows. The living room features a stunning rock-surround gas fireplace, offering a cozy focal point for relaxing evenings. Hardwood flooring flows throughout the main level, adding elegance and warmth. The kitchen is designed with entertaining in mind. Whether hosting a dinner party or enjoying a casual meal, the open layout between the kitchen, dining, and living spaces ensures everyone feels connected. Througho
$ 674,888
1513 11 Bonaventure Drive Se, Calgary, AB, T2J 3A8 townhouse for sale | Listing ID A2353 | Royal LePage
View photo
Townhouse · for sale
$ 285,000
New
1513 11 Bonaventure Drive Se, Calgary, AB, T2J 3A8 townhouse for sale | Listing ID A2353 | Royal LePage
Cochrane, Division No 6
· 2 Bedrooms · 1 Bath · Townhouse
· Garden · Fireplace
Cochrane, Division No 6 · 2 Bedrooms · 1 Bath · Townhouse · Garden · Fireplace
End unit bi-level townhouse in Willow Park with a private yard and an extra large storage shed. The main floor has been freshly painted throughout, with original hardwood, new flooring in the kitchen, and an electric fireplace in the living room with the original wood-burning fireplace behind it. Both bedrooms are on the lower level, along with laundry and a four-piece bathroom that was recently updated with a new vanity, flooring, and paint. Two entrances make daily life easier, with the front door plus a back door that opens right onto the yard. You’re close to Southcentre Mall and Willow Park Golf Course, with quick access to Macleod Trail and Anderson Road for getting anywhere in the city
$ 285,000
25 Red Embers Place Ne, Calgary, AB, T3N 1K6 house for sale.
View photo
House · for sale
$ 580,000
$ 371/sq.ft
25 Red Embers Place Ne, Calgary, AB, T3N 1K6 house for sale.
Cochrane, Division No 6
· 1,561 sq.ft · 31 Bedrooms · 4 Baths · House
· Equipped kitchen
Cochrane, Division No 6 · 1,561 sq.ft · 31 Bedrooms · 4 Baths · House · Equipped kitchen
Welcome to this well maintained legally-suited half duplex in Redstone. Built by Truman Homes, it offers both a lifestyle upgrade and a smart investment strategy.This property presents a rare opportunity for both homeowners and investors alike. It operated as a successful income property and has only recently become vacant, making immediate possession available.Recent updates include new roof, new siding and a new dishwasher.The main level features a bright, open-concept design with 9-foot ceilings, large windows and a timeless neutral palette. The modern kitchen is equipped with quartz countertops, full-height cabinetry, stainless steel appliances, pantry and a functional central island perfect for everyday living and entertaining. Spacious dining and living areas create a welcoming atmosphere, while durable finishes offer low-maintenance comfort.Upstairs, youll find three generously sized bedrooms, including a primary retreat complete with a walk-in closet and a 5-piece ensuite with
$ 580,000
81 Howse Mount Ne, Calgary, AB, T3P 1N9 house for sale List.
View photo
House · for sale
$ 782,900
$ 365/sq.ft
81 Howse Mount Ne, Calgary, AB, T3P 1N9 house for sale List.
Cochrane, Division No 6
· 2,142 sq.ft · 4 Bedrooms · 4 Baths · House
· Gym · Swimming pool · Parking · Cellar
Cochrane, Division No 6 · 2,142 sq.ft · 4 Bedrooms · 4 Baths · House · Gym · Swimming pool · Parking · Cellar
Beautifully upgraded and move-in ready, this 2 storey home with a fully finished basement and double attached garage offers close to 3000 sq ft of thoughtfully designed finished living space. Located in the vibrant family friendly community of Livingston it is close to shopping, playgrounds, schools and the Livingston Community Centre with HOA amenities like hockey rinks, tennis courts, an indoor Gymnasium and a family fun Splash Pool! The heart of the home shines with a modern open concept main floor featuring a roomy living and dining area and a bright kitchen with a pantry, granite counter tops, Stainless steel Kitchen Aide appliances including a gas cooktop, built in oven, combo microwaveconvection oven and a large kitchen island great for entertaining. Upstairs features 3 spacious bedrooms including a modern primary suite complete with a 6 piece ensuite with beautiful tile flooring, dual vanities, a soaker tub, separate shower, and a large walk in closet and another 4 piece bathro
$ 782,900
42 Royal Crest Point Nw, Calgary, AB, T3G 5W5 semi detached for sale | Listing ID A2350 | Royal LePage
View photo
House · for sale
$ 669,000
New
42 Royal Crest Point Nw, Calgary, AB, T3G 5W5 semi detached for sale | Listing ID A2350 | Royal LePage
Cochrane, Division No 6
· 3 Bedrooms · 3 Baths · House
· Garden · Fireplace
Cochrane, Division No 6 · 3 Bedrooms · 3 Baths · House · Garden · Fireplace
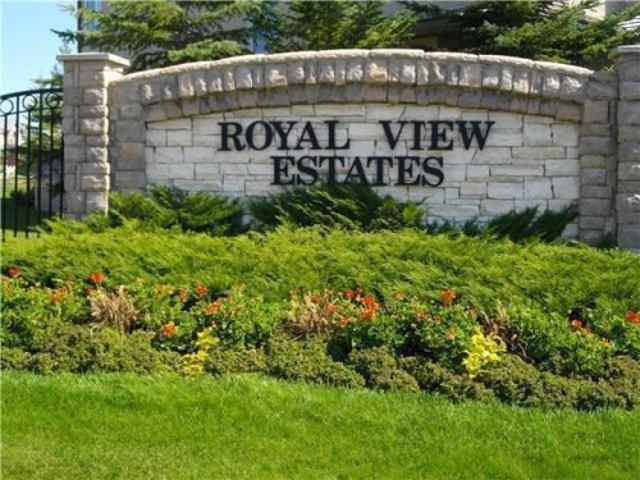
Wow! Approx. 2500 sf walkout bungalow backing on to green belt with view of downtown and Canada Olympic Park. Seeking a maintenance free lifestyle that provides comfort, luxury and a peace of mind and feel of a single family home with a big backyard? 42 Royal Crest Point at the Royal View Estates offers it all, villa style living in one of the NW Calgary’s most beloved communities. Royal Oak Estate. This walkout semi-detached bungalow offers 2500 sf of interior living space featuring a remarkable master retreat, two additional bedrooms in the lower level and a total 2.5 baths. This floorplan offers a walk in pantry and separate laundry room to maximize functionality! The open concept contemporary kitchen, living and entertaining space is sure to host many get-togethers. The interior finishes were professionally selected. Recently updated from top to bottom, offering countless upgrades such as stainless steel appliances, double french door in the primary bedroom, gas fireplace on each l
$ 669,000
55 Saddlemead Green Ne, Calgary, AB, T3J 4M8 house for sale.
View photo
House · for sale
$ 499,000
$ 399/sq.ft
55 Saddlemead Green Ne, Calgary, AB, T3J 4M8 house for sale.
Cochrane, Division No 6
· 1,249 sq.ft · 31 Bedrooms · 2 Baths · House
· Garden · Office room · Fireplace · Deck · Parking
Cochrane, Division No 6 · 1,249 sq.ft · 31 Bedrooms · 2 Baths · House · Garden · Office room · Fireplace · Deck · Parking
Open House 1-3PM, Saturday, April 12, 2025. Ideal for investors or first-time home buyers, this well-maintained home offers a functional layout and an excellent location. Situated within walking distance to the Blue Line C-Train station, grocery stores, medical offices, all major banks, and recreational facilities like the YMCA and Genesis Centre, convenience is at your doorstep. Families will appreciate the proximity to schools, with a K–9 school directly across the street and a high school just a 15-minute walk away. The open green space and playground in front of the home provide a sense of privacy and spaciousness, along with ample street parking. Inside, the home features an open-concept living and kitchen area with large windows, a cozy fireplace, and direct access to a newly fenced backyard complete with a deck and storage shed. The kitchen is equipped with brand-new stainless steel appliances, a walk-in pantry with built-in shelving, updated lighting, and plenty of cabinetry. U
$ 499,000
300 Waterford Way, Chestermere, AB, T1X 2Z9 house for sale.
View photo
House · for sale
$ 525,000
$ 403/sq.ft
300 Waterford Way, Chestermere, AB, T1X 2Z9 house for sale.
Cochrane, Division No 6
· 1,302 sq.ft · 30 Bedrooms · 3 Baths · House
· Parking
Cochrane, Division No 6 · 1,302 sq.ft · 30 Bedrooms · 3 Baths · House · Parking
Welcome to this Brand new home built by award winning builder, Prominent Homes, in the Brand New Community of Waterford! This Beautiful townhouse as NO CONDO FEES and features 3 Bedrooms and 2 and half Bathrooms and Double Attached Garage. THE MAIN floor also features a Gorgeous Kitchen that has an Island, Dining Nook, and Living Room. THE UPPER floor has 3 Bedrooms including a Large Primary Bedroom with a walk in closet and 4 piece Ensuite and Landry. It also has Alberta New Home Warranty. Possession is June 2025. Call to book your private showing today! Still available at ListedBuy!
$ 525,000
189 Tuscany Valley Way Nw, Calgary, AB, T3L 2A7 house for sale | Listing ID A2352 | Royal LePage
View photo
House · for sale
$ 558,000
New
189 Tuscany Valley Way Nw, Calgary, AB, T3L 2A7 house for sale | Listing ID A2352 | Royal LePage
Cochrane, Division No 6
· 4 Bedrooms · 3 Baths · House
· Equipped kitchen · Cellar
Cochrane, Division No 6 · 4 Bedrooms · 3 Baths · House · Equipped kitchen · Cellar
Welcome to 189 Tuscany Valley Way, a 2-storey home in a family-friendly community known for its welcoming neighbours and outstanding amenities. A beautiful mature tree offers welcome privacy for the freshly painted front porch and living room, creating a lovely sense of seclusion from the street. New luxury vinyl plank (LVP) flooring extends throughout almost the entire main floor, including the kitchen, which also features freshly repainted cabinetry and a generous pantry. The fridge, dishwasher and range were all replaced in 2021. A convenient main-floor laundry closet with a shelf and a dryer replaced in 2021 adds everyday ease, while the half bathroom is tucked just off the kitchen. Upstairs, 3 bedrooms include a spacious primary with a large walk-in closet and ceiling fan; it was painted about 2 years ago. The full bathroom upstairs features a tub/shower combination and a skylight replaced in 2018. Downstairs, the developed basement offers a rec room with the TV shelving unit incl
$ 558,000
2857 12 Avenue Sw, Calgary, AB, T3C 3Y7 townhouse for sale | Listing ID A2349 | Royal LePage
View photo
Townhouse · for sale
$ 678,786
New
2857 12 Avenue Sw, Calgary, AB, T3C 3Y7 townhouse for sale | Listing ID A2349 | Royal LePage
Cochrane, Division No 6
· 3 Bedrooms · 4 Baths · Townhouse
· Parking · Fireplace
Cochrane, Division No 6 · 3 Bedrooms · 4 Baths · Townhouse · Parking · Fireplace
SIMPLY AN UNBEATABLE PRICE for nearly 1,900 sq ft of space, PLUS a double car garage and some of the best, sweeping views you will find anywhere! Welcome to elevated inner-city living in this stylish townhome just steps from Bow Trail and the Shaganappi Point LRT Station. The modern 3-bedroom, 4-bathroom residence combines contemporary elegance with carefully curated living spaces, including two outdoor retreats, a loft-style upper level, and an attached double garage. The entry level offers a spacious foyer, access to the double attached garage, driveway parking, and additional storage. Upstairs, the bright open-concept main floor is designed for both everyday comfort and entertaining featuring luxury vinyl plank flooring, oversized windows, and an inviting gas fireplace. The centrally positioned dining space connects seamlessly to the well-appointed kitchen showcasing dramatic cabinetry, quartz countertops, stainless steel appliances, a gas cooktop, a large island with seating, and a
$ 678,786
139 Silverado Way Sw, Calgary, AB, T2X 0E8 house for sale | Listing ID A2347 | Royal LePage
View photo
House · for sale
$ 514,000
New
139 Silverado Way Sw, Calgary, AB, T2X 0E8 house for sale | Listing ID A2347 | Royal LePage
Cochrane, Division No 6
· 4 Bedrooms · 2 Baths · House
· Parking · Fireplace · Cellar
Cochrane, Division No 6 · 4 Bedrooms · 2 Baths · House · Parking · Fireplace · Cellar
Welcome to 139 Silverado Way SW—a thoughtfully designed bungalow offering four bedrooms, two full bathrooms, a fully finished basement and an oversized detached double garage in one of Southwest Calgary’s established communities. A spacious foyer introduces the bright, open-concept main level, where hardwood flooring, vaulted ceilings and a cozy gas fireplace create a warm and inviting atmosphere. The living and dining areas flow naturally into the kitchen, making the layout equally suited to everyday life and entertaining. The stylish kitchen features stone countertops, a tiled backsplash, stainless-steel appliances, a pantry and a generous island overlooking the dining and living spaces. A convenient side entrance provides easy access to both the front and rear of the property. At the back of the home are two well-proportioned bedrooms, including the primary bedroom, along with a three-piece main bathroom. The fully developed lower level extends the home’s versatility with a recreati
$ 514,000
216 Castleridge Drive Ne, Calgary, AB, T3J 1X3 house for sal.
View photo
House · for sale
$ 594,000
$ 575/sq.ft
216 Castleridge Drive Ne, Calgary, AB, T3J 1X3 house for sal.
Cochrane, Division No 6
· 1,033 sq.ft · 4 Bedrooms · 2 Baths · House
· Fireplace · Parking
Cochrane, Division No 6 · 1,033 sq.ft · 4 Bedrooms · 2 Baths · House · Fireplace · Parking
OPEN HOUSE June 6, 2 - 4 pm. If you’ve been searching for the DREAM GARAGE, this home delivers — a FULLY HEATED 28 x 24 space with 10 FT CEILINGS, designed to accommodate both a car lift and an overhead crane. A true standout for hobbyists, collectors, and anyone who wants serious workspace.Welcome to this one of a kind bi level home — a property that truly must be experienced to be appreciated. Mature landscaping, stone accents, and impressive curb appeal set the stage for the warmth and character found inside.Step into a welcoming entryway that leads to a main level designed for effortless living and entertaining. The open concept living area is anchored by a dramatic floor to ceiling stone feature wall with a wood burning fireplace, creating a cozy, lodge inspired atmosphere.The SHOWSTOPPER KITCHEN blends charm and functionality with sage green cabinetry, granite countertops, stainless steel appliances, a gas range, built in plate rack, and a massive island with seating for the whol
$ 594,000
2528 10 Avenue Se, Calgary, AB, T2A 0C1 house for sale List.
View photo
House · for sale
$ 599,900
$ 339/sq.ft
2528 10 Avenue Se, Calgary, AB, T2A 0C1 house for sale List.
Cochrane, Division No 6
· 1,765 sq.ft · 4 Bedrooms · 4 Baths · House
· Balcony · Fireplace · Air conditioning · Cellar
Cochrane, Division No 6 · 1,765 sq.ft · 4 Bedrooms · 4 Baths · House · Balcony · Fireplace · Air conditioning · Cellar
Welcome to this well-maintained two-storey home in the inner-city community of Albert Park. Built in 2013, this home offers over 1,700 sqft of living space with quality finishes throughout. The main floor features hardwood flooring and a bright, open layout. The kitchen includes custom-built maple cabinets, granite countertops, under-cabinet lighting, and stainless steel appliances. It flows seamlessly into the cozy family room with a gas fireplace, creating an inviting space for gatherings. Upstairs, youll find three spacious bedrooms and a thoughtfully designed laundry area. The primary suite features a walk-in closet, three-piece ensuite, and a private balcony with city and mountain views. The two additional bedrooms each include built-in custom closets and share a four-piece bathroom. The fully finished basement offers a separate entrance and its own laundry area. It features a large bedroom with built-in closets, a full kitchen, three-piece bathroom, and a comfortable living room,
$ 599,900
2232 42 Street Se, Calgary, AB, T2B 1G5 house for sale | Listing ID A2354 | Royal LePage
View photo
House · for sale
$ 540,000
New
2232 42 Street Se, Calgary, AB, T2B 1G5 house for sale | Listing ID A2354 | Royal LePage
Cochrane, Division No 6
· 3 Bedrooms · 2 Baths · House
· Parking · Cellar
Cochrane, Division No 6 · 3 Bedrooms · 2 Baths · House · Parking · Cellar
Registered legal basement suite | $3,000 monthly rental income | double detached garage. Located in Forest Lawn, an established community experiencing significant redevelopment, this income-producing property offers an excellent opportunity to collect rental income while holding a substantial parcel of land for the future. Built in 1910, this character home features two self-contained living spaces, both currently rented, generating a combined $3,000 per month, including utilities. Both tenants are on month-to-month tenancies, great tenants that take excellent care of the property, and would prefer to remain. MAJOR STRUCTURAL AND MECHANICAL IMPROVEMENTS: The foundation and basement were reinforced and rebuilt with a new concrete basement by a previous owner in the 1960s. During the current owner's 10 years of ownership, significant upgrades have been completed, including a new roof, new basement windows, new furnace, new hot water tank, and new appliances, all within approximately the
$ 540,000
528 30 Avenue Ne, Calgary, AB, T2E 2E3 house for sale Listi.
View photo
House · for sale
$ 1,495,000
$ 573/sq.ft
528 30 Avenue Ne, Calgary, AB, T2E 2E3 house for sale Listi.
Cochrane, Division No 6
· 2,605 sq.ft · 32 Bedrooms · 4 Baths · House
· Office room · Parking
Cochrane, Division No 6 · 2,605 sq.ft · 32 Bedrooms · 4 Baths · House · Office room · Parking
Welcome to Winston Heights, conveniently located just steps away from the golf course. This contemporary infill corner home offers nearly 3,600 square feet of living space. The property features an expansive attached garage, complemented by a separate detached garage, providing a total of four car parking spaces. The residence includes five bedrooms and 3.5 bathrooms. Abundant natural light permeates the entire home, thanks to its large windows. The main floor boasts 10-foot ceilings, an open-concept living area with premium finishes and appliances. The kitchen, featuring a marble backsplash and quartz countertops, seamlessly connects to the main living area, separated by a large island. Additionally, a gourmet kitchen and an office are situated on the main level. A glass railing guides you to the upper level. Upstairs, you will discover a spacious primary bedroom with a 5-piece En-suite and a walk-in closet. There are also two additional bedrooms, a full bathroom with dual vanity sink
$ 1,495,000
2418 Westmount Road Nw, Calgary, AB, T2N 3N8 house for sale.
View photo
House · for sale
$ 639,600
$ 837/sq.ft
2418 Westmount Road Nw, Calgary, AB, T2N 3N8 house for sale.
Cochrane, Division No 6
· 764 sq.ft · 20 Bedrooms · 2 Baths · House
· Garden · Fireplace · Sauna · Deck
Cochrane, Division No 6 · 764 sq.ft · 20 Bedrooms · 2 Baths · House · Garden · Fireplace · Sauna · Deck
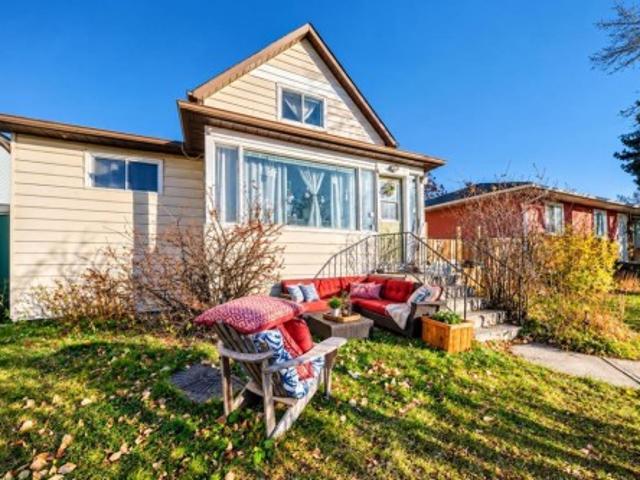
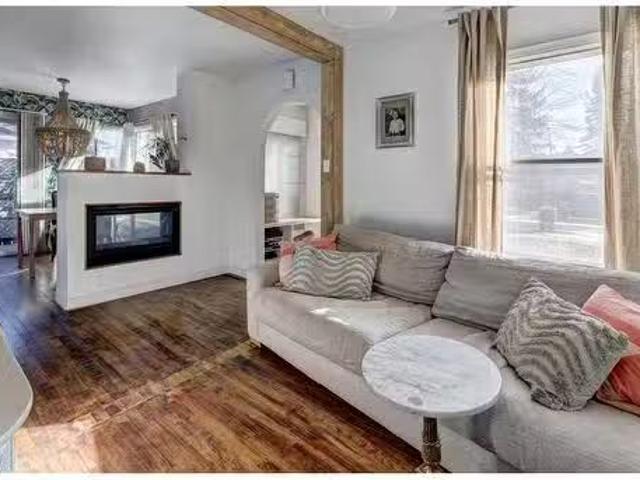
Nestled in one of Calgary’s most desirable communities, West Hillhurst, this charming home sits on a good-sized lot, offering a rare blend of character and opportunity. With over 1400 square feet of developed living space, it provides ample room to live and grow. Step into a bright, south-facing living space that radiates warmth and character, featuring a two-way fireplace, beautifully restored original hardwood flooring, and unique design accents with striking wallpaper and an elegant hanging light. This inviting area flows effortlessly onto a wrap-around deck, complete with a traditional Nordic sauna for up to five, creating an ideal retreat for relaxation. Upstairs, a cozy attic bedroom with its own gas fireplace adds a touch of intimacy, while the main spa-inspired bathroom elevates daily life with a rain shower, heated towel rack, and luxurious soaker tub. With three bedrooms and two full baths, this home is loaded with charm and personality. The large grassy backyard boasts a han
$ 639,600
259 Elgin Meadows Gardens Se, Calgary, AB, T2Z 0M4 house for.
View photo
House · for sale
$ 519,900
$ 464/sq.ft
259 Elgin Meadows Gardens Se, Calgary, AB, T2Z 0M4 house for.
Cochrane, Division No 6
· 1,119 sq.ft · 3 Bedrooms · 3 Baths · House
· Patio · Garden · Parking · Cellar
Cochrane, Division No 6 · 1,119 sq.ft · 3 Bedrooms · 3 Baths · House · Patio · Garden · Parking · Cellar
Welcome to this lovely and well-maintained two-storey home, ideally located in the desirable and established community of Mc Kenzie Towne. Thoughtfully designed for comfort and functionality, this home features rich maple hardwood flooring throughout the main level, creating a warm and inviting atmosphere. The spacious kitchen overlooks the backyard and is equipped with an island, dark maple cabinetry, and a stainless steel appliance package perfect for both everyday living and entertaining. The bright, open-concept living and dining areas lead directly to the backyard through sliding patio doors, ideal for indoor-outdoor flow. Upstairs, the primary bedroom features a walk-in closet and private ensuite, while two additional bedrooms share a well-appointed 4-piece bathroom. The partially finished basement offers a cozy recreation area and includes a rough-in for a future bathroom, providing potential for further customization. A double detached garage adds convenience and value to this
$ 519,900
352 Chelsea Passage, Chestermere, AB, T1X 2P4 house for sale | Listing ID A2350 | Royal LePage
View photo
House · for sale
$ 569,000
New
352 Chelsea Passage, Chestermere, AB, T1X 2P4 house for sale | Listing ID A2350 | Royal LePage
Cochrane, Division No 6
· 4 Bedrooms · 3 Baths · House
· Office room · Parking
Cochrane, Division No 6 · 4 Bedrooms · 3 Baths · House · Office room · Parking
Welcome to this inviting home in Chestermere, offering a comfortable and functional layout perfect for families. Featuring 4 bedrooms and 3 full bathrooms, this home combines modern finishes with plenty of space for everyday living. The main living areas feature neutral colours that create a bright, timeless atmosphere and make the home easy to personalize. The kitchen is equipped with granite countertops, stainless steel appliances, a generous pantry, and a convenient breakfast nook, providing both style and functionality for family meals and entertaining. A separate second entrance is a valuable bonus Upstairs, you'll find a spacious bonus room—perfect for a family room, home office, or entertainment space—along with the convenience of second-floor laundry. The well-designed bedroom layout provides privacy and comfort for the whole family. Outside, enjoy the convenience of two-car parking at the rear, complete with back-alley access. (With its functional floor plan, desirable feature
$ 569,000
113 Coville Square Ne, Calgary, AB, T3K 5E3 house for sale | Listing ID A2353 | Royal LePage
View photo
House · for sale
$ 518,000
New
113 Coville Square Ne, Calgary, AB, T3K 5E3 house for sale | Listing ID A2353 | Royal LePage
Cochrane, Division No 6
· 3 Bedrooms · 3 Baths · House
· Parking · Cellar
Cochrane, Division No 6 · 3 Bedrooms · 3 Baths · House · Parking · Cellar
At $518,000, this detached home delivers exceptional value with over 1,700 square feet of living space across all levels, including the fully finished basement, plus a 447 square foot finished and insulated detached garage. You’ll find three bedrooms upstairs and a fourth room downstairs currently used as a bedroom. Set on a quiet street in Coventry Hills, this home has room to spread out, with all three upstairs bedrooms together on one level, additional living space in the fully finished basement, two full bathrooms and a half bathroom. The downstairs room does not meet legal bedroom egress requirements and offers flexibility as an office or hobby room. The oversized garage is a standout, with plenty of room for tools, storage and a workshop. Whether you enjoy tackling projects or need space for your hobbies, this garage has you covered. Nearby amenities include Coventry Hills School, shopping and restaurants at Coventry Hills Centre, Vivo and Country Hills Library. If you have been
$ 518,000
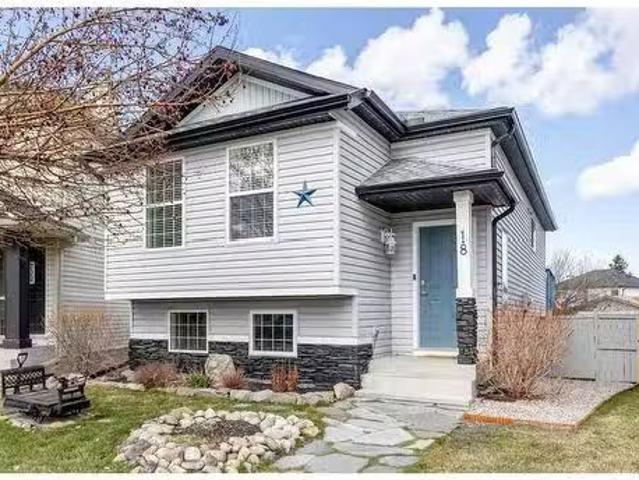
18 Everstone Court Sw, Calgary, AB, T2Y 4J6 house for sale.
View photo
House · for sale
$ 600,000
$ 641/sq.ft
18 Everstone Court Sw, Calgary, AB, T2Y 4J6 house for sale.
Cochrane, Division No 6
· 936 sq.ft · 3 Bedrooms · 2 Baths · House
· Fireplace · Deck · Parking · Cellar
Cochrane, Division No 6 · 936 sq.ft · 3 Bedrooms · 2 Baths · House · Fireplace · Deck · Parking · Cellar
Welcome to one of the best values in Evergreen! Sitting on a massive 5,157 sq. ft. lot, this updated 3-bedroom walkout bi-level offers a rare mix of space, comfort, and curb appeal. Its also one of the largest lots on the market in Evergreen—with plenty of room to build your dream garage and still have space to park your trailer or RV. Inside, you’ll find a bright, open-concept layout with high-end vinyl flooring, a kitchen skylight, and a cozy gas fireplace in the living room. The breakfast nook opens out to a huge sunlit deck, perfect for summer BBQs and relaxing evenings. The main floor has two well-sized bedrooms and a stylish 4-piece bathroom with ensuite access, featuring updated finishes and updated flooring that adds a touch of personality and warmth. The walkout basement is flooded with natural light and offers a ton of functional space, including a large rec room, second gas fireplace, third bedroom, and another updated full bathroom—ideal for guests or a growing family. This
$ 600,000

Get email alerts

Don't miss out: be the first to know about new properties

The alert was correctly created

On subscribing you accept the conditions of use and the privacy policy
Alert
Receive new ads in your inbox
Save this search
Receive alerts for new listings

We'll send you an email when we have new properties for: "Houses for sale in Cochrane, Division No 6"

The alert was correctly created

GlenEagles, Cochrane
Riversong
Get email alerts and be the first to see new listings
Required field
On subscribing I accept the terms of the privacy policy
Perfect! You'll soon start receiving new listings via email
Alert
Receive an email when we have new ads for Houses for sale in Cochrane, Division No 6
Save this search
Filters

Bedrooms

Area (sq.ft)

sq.ft
sq.ft

Price

$
$

Filter by property type

Bathrooms

Clear all filters
Receive notifications when new entries are published.