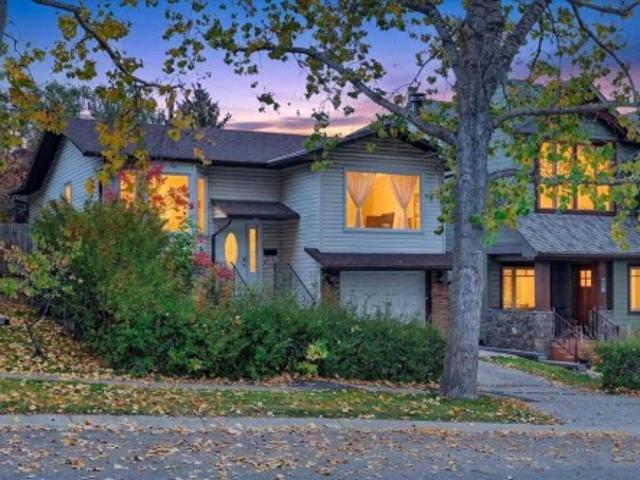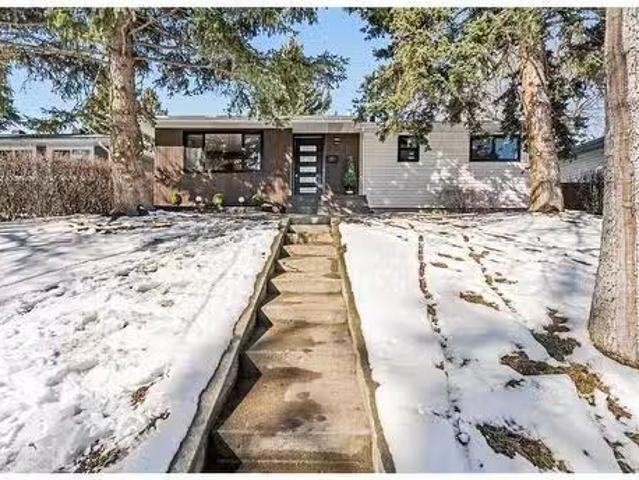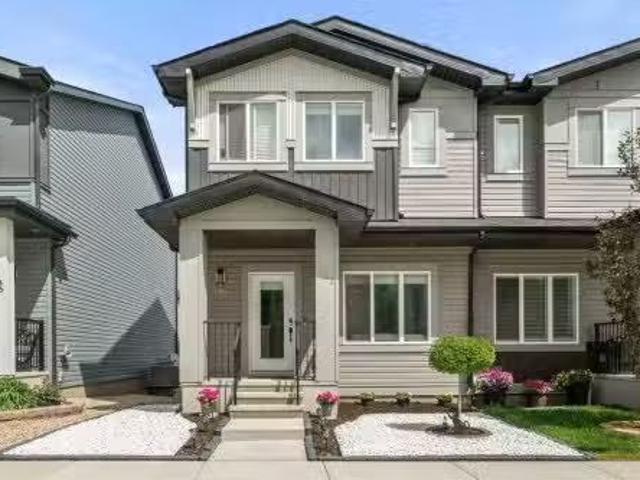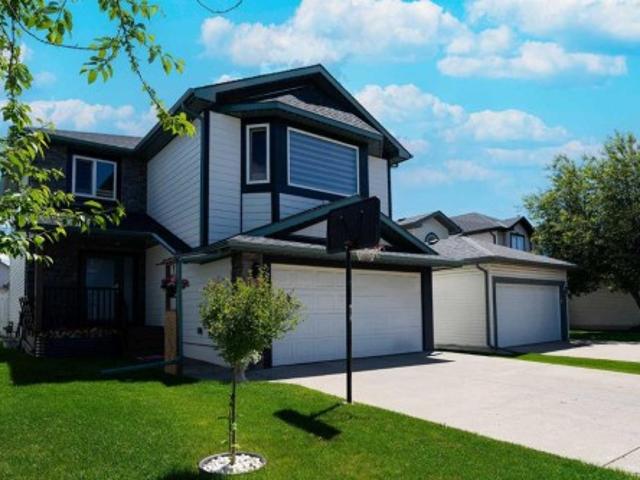
4,031 houses for sale in Cochrane, Division No 6

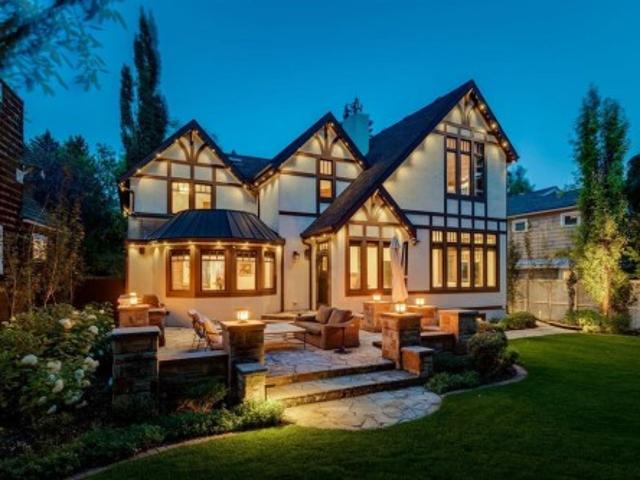
2703 Carleton Street Sw, Calgary, AB, T2T 3L1 house for sale | Listing ID A2340 | Royal LePage
View photo
House · for sale
$ 3,195,000
New
2703 Carleton Street Sw, Calgary, AB, T2T 3L1 house for sale | Listing ID A2340 | Royal LePage
Cochrane, Division No 6
· 4 Bedrooms · 4 Baths · House
Cochrane, Division No 6 · 4 Bedrooms · 4 Baths · House
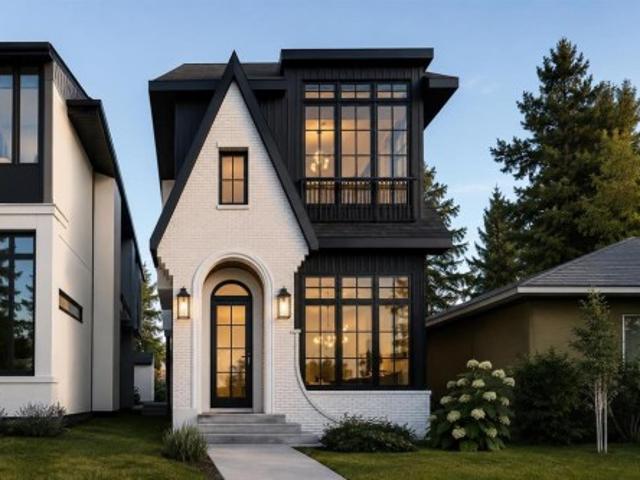
Set on a quiet, tree-lined street in historic Upper Mount Royal, this extraordinary craftsman style residence blends period character with modern convenience. Taken to the studs in the early 2000s, the home was reimagined with architecture and interior design by Richard Linseth and construction by Barham Construction, with all mechanical systems upgraded. Meticulously crafted, it showcases stunning millwork, carved wood features, curated built-ins and graceful archways. With soaring ceilings and storybook details, it feels like living at the Banff Springs in Upper Mount Royal, a fairytale home designed for modern family living. A spacious foyer with gorgeous oak and slate tile flooring welcomes you into this elegant home. The sophisticated dining room, ideal for entertaining, features designer lighting and luxury Canadian mural wallpaper. The dream kitchen pairs function with artistry, offering a statement chandelier, custom pantry and storage, concealed appliance/coffee bar with pocke
$ 3,195,000
533 Sage Hill Road Nw, Calgary, AB, T3R 1Y2 house for sale | Listing ID A2348 | Royal LePage
View photo
House · for sale
$ 568,500
New
533 Sage Hill Road Nw, Calgary, AB, T3R 1Y2 house for sale | Listing ID A2348 | Royal LePage
Cochrane, Division No 6
· 4 Bedrooms · 4 Baths · House
· Gym
Cochrane, Division No 6 · 4 Bedrooms · 4 Baths · House · Gym
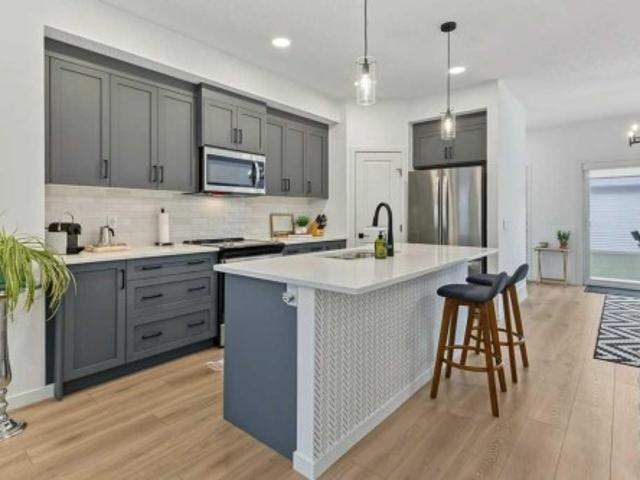
No condo or hoa fees! Welcome to this immaculately cared-for townhome in desirable Sage Hill! Offering over 2,000 sq ft of fully finished living space, this 4-bedroom, 3.5-bathroom residence perfectly combines modern luxury with independent ownership. The main level showcases beautiful luxury vinyl plank flooring and a bright, open layout. The gourmet kitchen features gleaming quartz countertops, ceiling height cabinetry, stainless steel appliances and a large central island perfect for entertaining. Upstairs, the primary retreat boasts a dramatic vaulted ceiling, spacious walk-in closet and a luxurious 5-piece ensuite. Two additional bedrooms and a full bath complete the upper floor. The professionally developed lower level expands your footprint with a large recreation room. Ideal for movie nights or a home gym. It also includes a private fourth bedroom and a 3 piece bathroom, making it a perfect setup for teenagers or overnight guests. You'll enjoy ample storage space under the stai
$ 568,500
187 Slopeview Drive Sw, Calgary, AB, T3H 4G6 house for sale | Listing ID A2333 | Royal LePage
View photo
House · for sale
$ 4,000,000
New
187 Slopeview Drive Sw, Calgary, AB, T3H 4G6 house for sale | Listing ID A2333 | Royal LePage
Cochrane, Division No 6
· 7 Bedrooms · 5 Baths · House
· Access for people with disabilities
Cochrane, Division No 6 · 7 Bedrooms · 5 Baths · House · Access for people with disabilities
Mountain views | exceptional development opportunity | the slopes of springbank hill | rare opportunity to acquire a prime 4-acre parcel in one of calgary’s most sought-after west end neighbourhoods. Featuring two existing driveways and two municipal addresses, this expansive site offers outstanding potential for subdivision and future development. Ideally positioned within The Slopes of Springbank Hill, the property boasts sweeping ROCKY MOUNTAIN VIEWS, full of lush mature trees, privacy and is surrounded by prestigious estate homes. Preliminary potential exists for up to eight 0.5-acre lots (subject to City of Calgary approval), making this an excellent opportunity for developers, builders, or long-term investors seeking a strategic land holding. This is perfectly suited for luxury estate homes or boutique custom development. The property is priced based on land value only; however, the existing home is large, updated, fully livable, and wheelchair accessible. Interior photos are ava
$ 4,000,000
1408 75 Avenue Sw, Calgary, AB, T2V 0T1 house for sale | Listing ID A2327 | Royal LePage
View photo
House · for sale
$ 2,800,000
New
1408 75 Avenue Sw, Calgary, AB, T2V 0T1 house for sale | Listing ID A2327 | Royal LePage
Cochrane, Division No 6
· 5 Bedrooms · 7 Baths · House
Cochrane, Division No 6 · 5 Bedrooms · 7 Baths · House
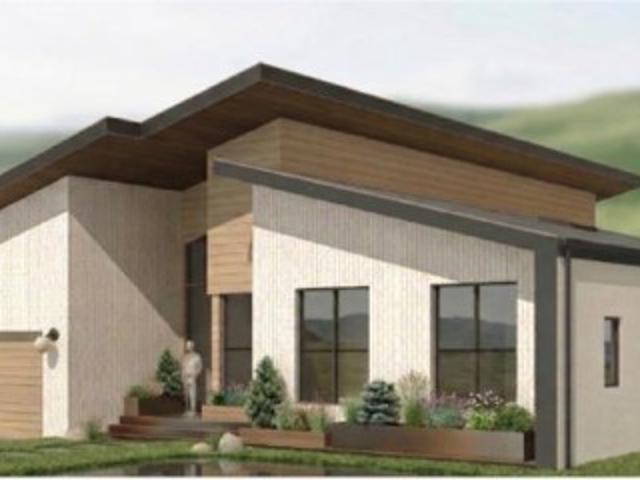
IB Custom Homes proudly presents an exceptional new bungalow in the heart of Kelvin Grove, where thoughtful architecture, elevated craftsmanship, and award-winning interior design come together to create a truly distinctive home. Situated on an expansive 70-foot-wide lot spanning more than 8,350 sq. Ft. this custom residence has been thoughtfully designed for modern living, offering an exceptional balance of luxury, functionality, and timeless style. The interiors have been curated by the award-winning team at Alykhan Velji Designs Inc. Who have spent months thoughtfully developing a cohesive design concept specifically for this home. Described as Refined Modernism, the interiors pair clean architectural lines with rich wood tones, natural stone, warm neutrals, brushed brass accents, and beautifully considered details to create spaces that feel sophisticated yet inviting. Every element has been carefully selected to complement the architecture and create a home with lasting appeal. Fro
$ 2,800,000
633 28 Avenue Nw, Calgary, AB, T2M 2L2 house for sale Listi.
View photo
House · for sale
$ 1,299,999
$ 674/sq.ft
633 28 Avenue Nw, Calgary, AB, T2M 2L2 house for sale Listi.
Cochrane, Division No 6
· 1,927 sq.ft · 31 Bedrooms · 4 Baths · House
· Cellar
Cochrane, Division No 6 · 1,927 sq.ft · 31 Bedrooms · 4 Baths · House · Cellar
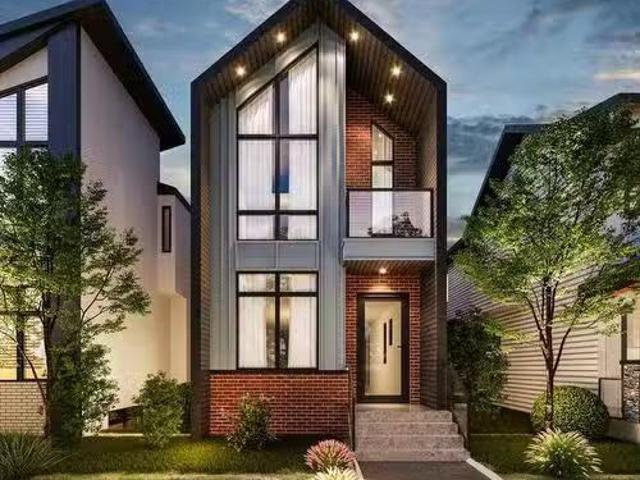
Built on an incredible lot in Mount Pleasant, only steps to Confederation Park, this well appointed infill built by Boulevard Development Corporation will be ready for occupancy in the early Summer. The finished basement can be converted into a basement suite if so desired, but would be subject to approval and permitting by the citymunicipality. This home is currently under construction, will exceed all expectations, and this is a great opportunity to get involved now to work with the builder and design team to customize your finishes! Contact the listing Realtor with questions related to the property. Still available at ListedBuy!
$ 1,299,999
10 Legacy Woods Crescent Se, Calgary, AB, T2X 2G5 house for sale | Listing ID A2341 | Royal LePage
View photo
House · for sale
$ 1,297,000
New
10 Legacy Woods Crescent Se, Calgary, AB, T2X 2G5 house for sale | Listing ID A2341 | Royal LePage
Cochrane, Division No 6
· 4 Bedrooms · 4 Baths · House
· Parking · Cellar
Cochrane, Division No 6 · 4 Bedrooms · 4 Baths · House · Parking · Cellar
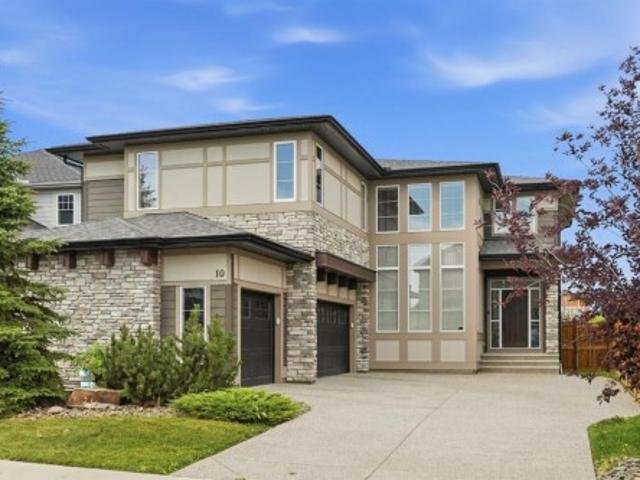
One owner, barely lived in! This Morrison Estate home is ideally positioned with no neighbour behind and direct views of the park. Backing onto green space and connected by a walking path to a nearby nature preserve, this exceptional property offers a rare combination of luxury, privacy, and an enviable outdoor lifestyle. An abundance of natural light, soaring ceilings, and an open to above great room that creates a dramatic yet inviting atmosphere. Beautiful white oak flooring, elegant draperies, and quality window coverings included. A Sonos audio system enhances the experience with seamless sound throughout the home. Designed with both entertaining and everyday living in mind, the open concept main floor offers exceptional flow and a sense of scale befitting an estate property. A fully developed basement with wet bar, provides additional living space for relaxing, entertaining, or accommodating guests. Triple car garage adds curb appeal while providing convenient and functional park
$ 1,297,000
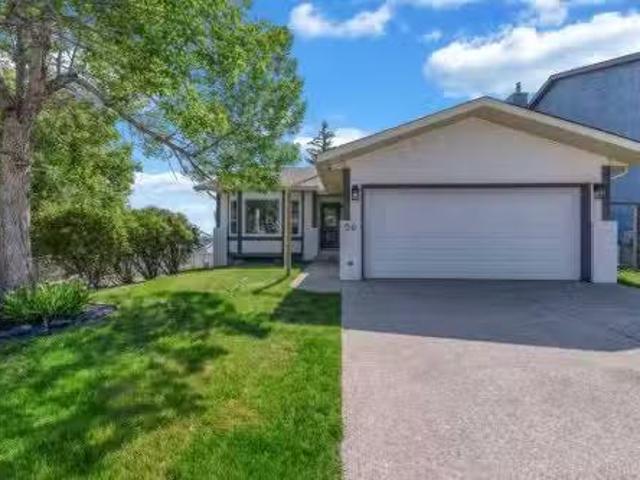
56 Macewan Meadow Way Nw, Calgary, AB, T3K 3J3 house for sal.
View photo
House · for sale
$ 799,000
$ 455/sq.ft
56 Macewan Meadow Way Nw, Calgary, AB, T3K 3J3 house for sal.
Cochrane, Division No 6
· 1,755 sq.ft · 3 Bedrooms · 3 Baths · House
Cochrane, Division No 6 · 1,755 sq.ft · 3 Bedrooms · 3 Baths · House
Prepare to be captivated by this fully gutted 4-level split, offering a perfect blend of modern luxury and functional family living. Nestled in a friendly, sought-after neighborhood, this home is just a short distance from shopping, sprawling parks, and schools. Step inside to discover a bright and airy open-concept main level, where natural light cascades through the newer windows. The brand-new kitchen boasts quartz countertops, brand new stainless steel appliances, a large island with seating, and custom cabinetry. It seamlessly flows into the spacious living and dining areas, creating an ideal space for entertaining family and friends. Ascend a short flight of stairs to the private upper level, where youll find a serene primary suite complete with a luxurious ensuite bathroom and a walk-in closet. An additional bedroom and associated updated full bathroom complete this level, offering comfortable accommodations for the entire family. The lower level provides a cozy and versatile fa
$ 799,000
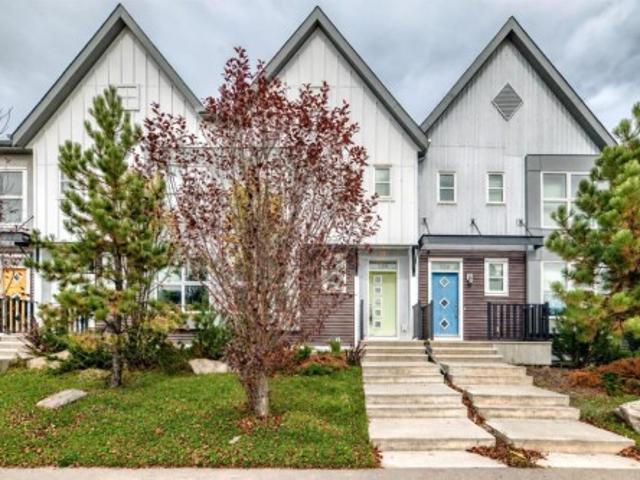
154 Livingston Avenue Ne, Calgary, AB, T3P 0V9 house for sale | Listing ID A2350 | Royal LePage
View photo
House · for sale
$ 515,000
New
154 Livingston Avenue Ne, Calgary, AB, T3P 0V9 house for sale | Listing ID A2350 | Royal LePage
Cochrane, Division No 6
· 3 Bedrooms · 3 Baths · House
· Patio · Garden · Office room · Parking
Cochrane, Division No 6 · 3 Bedrooms · 3 Baths · House · Patio · Garden · Office room · Parking
Welcome to this former Homes by Avi Street Town show home in the vibrant community of Livingston! This stylish FREEHOLD townhome offers the convenience of low-maintenance living—with NO CONDO FEES. The bright, thoughtfully designed main floor features 9-foot ceilings and an open-concept layout ideal for everyday living and entertaining. The spacious living and dining areas flow seamlessly into the well-appointed kitchen, complete with a pantry and access to the rear mudroom and patio. A convenient powder room completes the main level. Upstairs, you’ll find three bedrooms, two full bathrooms and upper-floor laundry. The generous primary suite includes a walk-in closet and private 3-piece ensuite, while the additional bedrooms offer excellent flexibility for children, guests or a home office. Outside, enjoy a double detached garage and an irrigation system for easy seasonal yard care. Located just steps from Livingston’s impressive community centre and minutes from Stoney Trail, shopping
$ 515,000
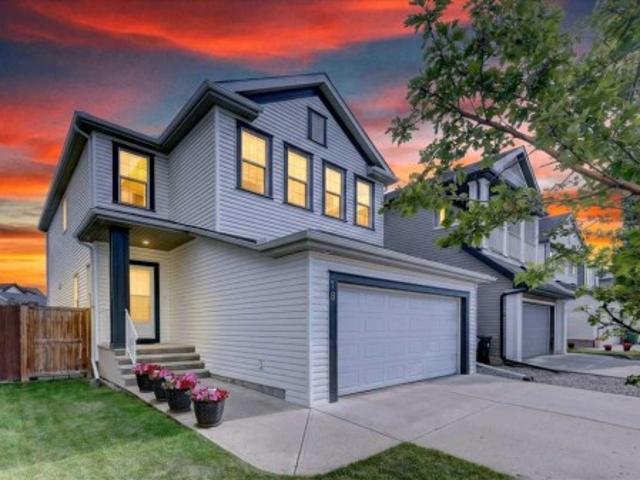
18 Copperstone Drive Se, Calgary, AB, T2Z 0P2 house for sale | Listing ID A2353 | Royal LePage
View photo
House · for sale
$ 665,000
New
18 Copperstone Drive Se, Calgary, AB, T2Z 0P2 house for sale | Listing ID A2353 | Royal LePage
Cochrane, Division No 6
· 3 Bedrooms · 3 Baths · House
· Patio · Office room · Fireplace
Cochrane, Division No 6 · 3 Bedrooms · 3 Baths · House · Patio · Office room · Fireplace
Let your next chapter begin in the vibrant, family oriented community of Copperfield. This beautiful air conditioned home has been lovingly maintained allowing you to move right in without doing a thing. An open flex room at the front of the home can be used as a formal dining room, home office or extra sitting room. Arched openings make a unique and attractive welcome to your new home. Enjoy open concept living designed with family in mind in the kitchen, dining area and family room. You’ll enjoy a neutral colour palette in the kitchen with timeless maple cabinetry and black granite counters. Plenty of cupboards and counter space, stainless steel appliances including a gas stove, a raised breakfast bar for extra seating and a corner pantry with textured glass insert make this a kitchen you’ll love creating in. The bright and sunny dining room is conveniently located next to the patio door for easy access for outdoor cooking and dining. A gas fireplace in the living room provides both
$ 665,000
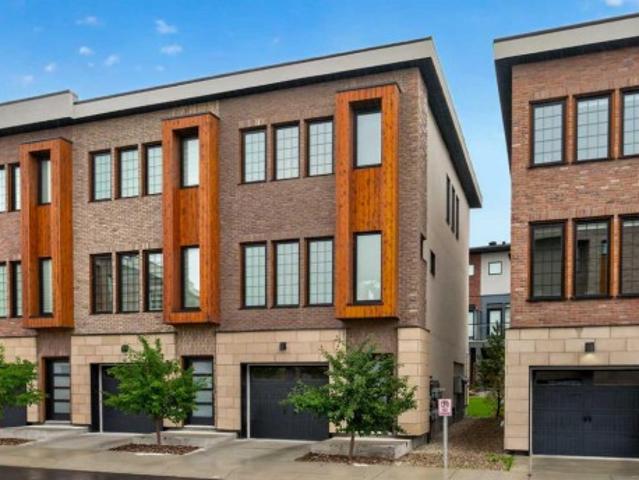
116 81 Greenbriar Place Nw, Calgary, AB, T3B 6J1 townhouse for sale | Listing ID A2344 | Royal LePage
View photo
Townhouse · for sale
$ 550,000
New
116 81 Greenbriar Place Nw, Calgary, AB, T3B 6J1 townhouse for sale | Listing ID A2344 | Royal LePage
Cochrane, Division No 6
· 2 Bedrooms · 3 Baths · Townhouse
· Patio
Cochrane, Division No 6 · 2 Bedrooms · 3 Baths · Townhouse · Patio
Open house sunday october 18th. 1 to 3pm. Welcome to this beautiful and bright end-unit townhouse in the sought-after community of Greenwich, offering 2 spacious bedrooms, 2.5 bathrooms, air conditioning, and an incredible location within walking distance to Calgary Farmers’ Market West. Facing east and filled with natural light, this stylish home combines modern comfort with everyday convenience. The inviting living room is a true showstopper, featuring lots of windows for that natural light perfect for relaxing or spending time with family and friends. The kitchen is beautifully appointed with granite countertops, a premium appliance package, ample cabinetry, and a functional layout that flows seamlessly into the main living spaces. A convenient half bathroom completes the main floor. Step outside to your private back patio, complete with a natural gas hookup for summer BBQs and outdoor entertaining. Upstairs, you’ll find two generously sized bedrooms, each with its own private ensui
$ 550,000
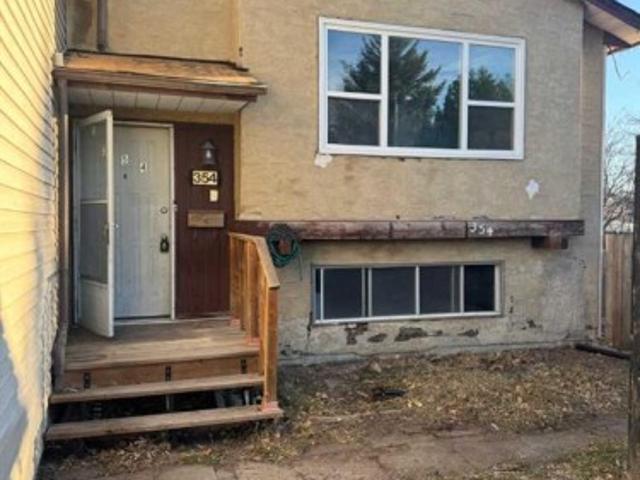
354 Fonda Way Se, Calgary, AB, T2A 5V9 house for sale | Listing ID A2353 | Royal LePage
View photo
House · for sale
$ 309,000
New
354 Fonda Way Se, Calgary, AB, T2A 5V9 house for sale | Listing ID A2353 | Royal LePage
Cochrane, Division No 6
· 3 Bedrooms · 2 Baths · House
· Garden
Cochrane, Division No 6 · 3 Bedrooms · 2 Baths · House · Garden
Semi-attached bi-level in a cul-de-sac on a large pie-shaped yard. This 900sq. Ft home has a ton of future potential. The main floor features a large living room, dining room, kitchen, 4 pc bathroom & 2 bedrooms. The lower level has an additional bedroom, 4 pc bathroom, large family room area, large mechanical/laundry room and plenty of additional storage. A separate entrance on the side of the home allows for plenty of future development options. A new roof just completed. Gravel front driveway with room to park a few cars and a massive yard! This home has already been cleaned out so you have a blank canvas to pick you finishes and start building without the hassle of tearing out! No condo fees, 10 minutes to downtown, 5 minute walk to the lrt
$ 309,000
27 Sage Valley Court Nw, Calgary, AB, T3R 0E8 house for sale.
View photo
House · for sale
$ 889,000
$ 325/sq.ft
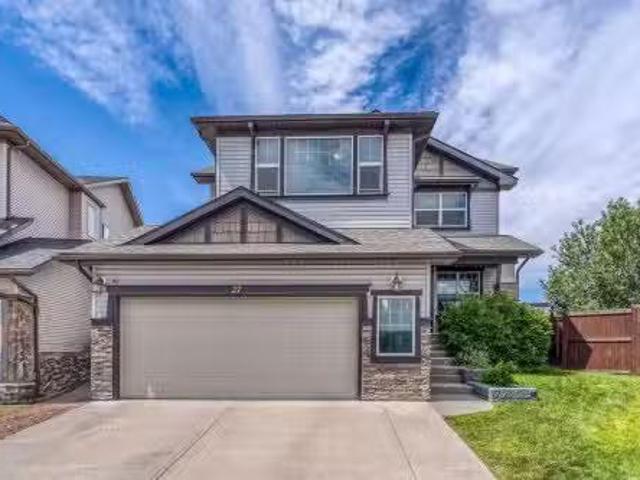
27 Sage Valley Court Nw, Calgary, AB, T3R 0E8 house for sale.
Cochrane, Division No 6
· 2,734 sq.ft · 4 Bedrooms · 3 Baths · House
· Garden · Fireplace · Swimming pool · Deck · Cellar
Cochrane, Division No 6 · 2,734 sq.ft · 4 Bedrooms · 3 Baths · House · Garden · Fireplace · Swimming pool · Deck · Cellar
Nestled on a pie-shaped lot in a peaceful cul-de-sac, this stunning 4-bedroom, 2.5-bathroom home offers over 2,730 sq. ft. of beautifully designed living space, with even more potential in the undeveloped basement. With a serene west-facing backyard that backs onto Liam Field Park, this home offers rare privacy, scenic views, and a family-friendly location in one of NW Calgary’s most desirable communities. Step inside to an inviting open foyer and formal dining area, perfect for hosting special gatherings. The heart of the home is the chef-inspired kitchen, featuring elegant granite countertops, a walk-through pantry and mudroom, a built-in desk for extra workspace, and plenty of storage. The cozy living room centers around a beautiful gas fireplace, creating a warm and welcoming atmosphere for relaxing or entertaining. From here, step out to your landscaped backyard oasis, complete with a spacious deck, hot tub, and BBQ gas line—ideal for summer BBQs and family get-togethers. Upstairs
$ 889,000
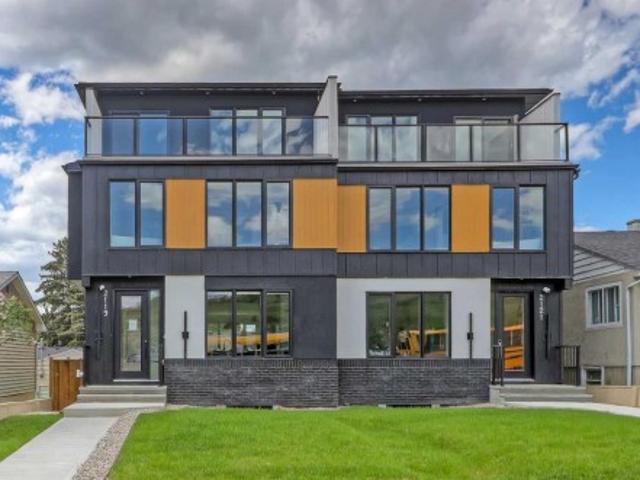
2119 Mackay Road Nw, Calgary, AB, T3B 1C9 house for sale | Listing ID A2341 | Royal LePage
View photo
House · for sale
$ 1,160,000
New
2119 Mackay Road Nw, Calgary, AB, T3B 1C9 house for sale | Listing ID A2341 | Royal LePage
Cochrane, Division No 6
· 6 Bedrooms · 5 Baths · House
· Patio · Garden · Office room · Fireplace · Cellar
Cochrane, Division No 6 · 6 Bedrooms · 5 Baths · House · Patio · Garden · Office room · Fireplace · Cellar
Show home | sunday, oct. 11, 12-2PM. This upscale Montgomery infill delivers refined design, functional family living, and strong income potential across four fully developed levels, including a LEGAL 2-bedroom basement suite and a rare 4-BEDROOM upper layout with TWO luxurious PRIMARY BEDROOMS. Designed for both end-users and investors, the home blends modern architecture with warm wood detailing, stunning quartz surfaces, soft natural textures, installed security cameras, and rough-ins for future home automation. The main floor opens with a welcoming foyer and a sunlit dining area overlooking the front yard. At the heart of the home, the designer kitchen features an oversized quartz island, extensive cabinetry, a dedicated coffee station, and additional pantry storage. A glass-enclosed pocket office offers a stylish work-from-home setup, while the rear living room showcases custom built-ins, a gas fireplace, and oversized sliding doors leading to the private patio. A functional mudro
$ 1,160,000
9 6440 4 Street Nw, Calgary, AB, T2K 1B8 townhouse for sale | Listing ID A2335 | Royal LePage
View photo
Townhouse · for sale
$ 265,000
New
9 6440 4 Street Nw, Calgary, AB, T2K 1B8 townhouse for sale | Listing ID A2335 | Royal LePage
Cochrane, Division No 6
· 2 Bedrooms · 1 Bath · Townhouse
· Patio · Parking
Cochrane, Division No 6 · 2 Bedrooms · 1 Bath · Townhouse · Patio · Parking
Welcome to this beautifully maintained end-unit townhome backing directly onto greenspace in the established community of Thorncliffe. With nearly 1,000 sqft of above-grade living space, a beautifully renovated bathroom completed in 2026, a quiet setting, mature trees, and thoughtful improvements throughout, this home is an excellent opportunity for first-time buyers, investors, or anyone looking for exceptional value. Parking is conveniently located just steps from the front entrance, adding everyday convenience, while the quiet entrance enhances the home's appeal. Inside, you will find durable luxury vinyl plank flooring throughout the home, with the flooring project completed in 2024, fresh paint completed in 2025, and several updated light fixtures that give the home a fresh, modern feel. The bright living and dining areas offer plenty of space to relax or entertain, while the bright kitchen is thoughtfully laid out and overlooks the front patio. Enjoy your morning coffee or fire u
$ 265,000
120 Hawkwood Boulevard, Calgary, AB, T3G 2K3 house for sale | Listing ID A2348 | Royal LePage
View photo
House · for sale
$ 599,900
New
120 Hawkwood Boulevard, Calgary, AB, T3G 2K3 house for sale | Listing ID A2348 | Royal LePage
Cochrane, Division No 6
· 5 Bedrooms · 3 Baths · House
· Patio · Balcony · Fireplace
Cochrane, Division No 6 · 5 Bedrooms · 3 Baths · House · Patio · Balcony · Fireplace
Welcome to this spacious and thoughtfully laid-out BI-LEVEL home in the desirable community of Hawkwood! Offering over 2,000 sq. Ft. of developed living space, 5 BEDROOMS, and 3 FULL BATHROOMS, this home provides plenty of room for a growing family, guests, and everyday living. The main level features a warm and inviting living room centered around a brick-faced fireplace, creating a cozy focal point for relaxing and entertaining. The dining room flows seamlessly into the living area, making it an ideal space for hosting family and friends. The kitchen offers a practical nook area, perfect for casual dining or a comfortable spot to enjoy your morning coffee. The spacious primary bedroom features an east-facing patio door that opens onto a balcony, offering peaceful views and plenty of natural morning light. The private ensuite is complete with both a shower and bathtub. Two additional well-sized bedrooms and a full bathroom complete the main level. Downstairs, the bright, fully develop
$ 599,900
115 Havenhurst Crescent Sw, Calgary, AB, T2V 3C4 house for s.
View photo
House · for sale
$ 859,000
$ 805/sq.ft
115 Havenhurst Crescent Sw, Calgary, AB, T2V 3C4 house for s.
Cochrane, Division No 6
· 1,066 sq.ft · 22 Bedrooms · 3 Baths · House
Cochrane, Division No 6 · 1,066 sq.ft · 22 Bedrooms · 3 Baths · House
Open House 11-1 April 12 & 13! Welcome to your dream home in the heart of the sought-after Haysboro community. Thoughtfully redesigned from top to bottom, this beautifully renovated residence is truly move-in ready, with every detail carefully curated for comfort, style, and functionality. Offering over 2,000 sq. ft. of fully developed living space, this home features 4 spacious bedrooms and 3 full bathrooms, perfect for families or those who love to entertain. Step inside to an inviting open-concept layout with a generous living room, a custom-designed kitchen complete with stainless steel appliances, quartz countertops, and a stunning tiled backsplash. The main floor boasts all-new windows, bathing the space in natural light. Upstairs, you’ll find two large bedrooms, including a luxurious primary suite. The main bath is a showstopper with a custom exotic granite vanity and leather large format finished tile in the shower. The primary ensuite features a double vanity and a sleek tiled
$ 859,000
132 Lucas Boulevard Nw, Calgary, AB, T3P 1H7 house for sale.
View photo
House · for sale
$ 549,900
$ 411/sq.ft
132 Lucas Boulevard Nw, Calgary, AB, T3P 1H7 house for sale.
Cochrane, Division No 6
· 1,335 sq.ft · 3 Bedrooms · 3 Baths · House
· Fireplace
Cochrane, Division No 6 · 1,335 sq.ft · 3 Bedrooms · 3 Baths · House · Fireplace
Welcome to Modern Living in Livingston! This beautifully crafted Daytona-built townhouse offers the perfect blend of comfort, style, and practicality—with NO CONDO FEES. Built in 2019, this clean and exceptionally well-maintained 3-bedroom, 2.5-bathroom home features triple-pane windows for energy efficiency and quiet living. The open-concept main floor is designed for both everyday comfort and entertaining, with modern finishes, a bright living area, and a beautiful electric fireplace that creates a warm, inviting atmosphere. The well-appointed kitchen features quartz countertops, stainless steel appliances, and a spacious pantry—ideal for both casual meals and hosting guests. A stylish 2-piece powder room adds both function and flair to the main level. Upstairs, the Primary Bedroom is your private retreat, featuring a walk-in closet and a full ensuite. Two additional bedrooms, a 4-piece bathroom, and upstairs laundry provide flexibility for families, guests, or work-from-home space.
$ 549,900
270 Somerside Park Sw, Calgary, AB, T2Y 3G5 house for sale | Listing ID A2345 | Royal LePage
View photo
House · for sale
$ 699,900
New
270 Somerside Park Sw, Calgary, AB, T2Y 3G5 house for sale | Listing ID A2345 | Royal LePage
Cochrane, Division No 6
· 4 Bedrooms · 4 Baths · House
Cochrane, Division No 6 · 4 Bedrooms · 4 Baths · House
Price reduction*. Public Open House this Sunday, the 25th of October 2.00-4.00 p. M. Welcome to 270 Somerside Park S. W. Fully developed and extremely well-maintained family house, nested in a well-established, family oriented and sought after neighborhood of Somerset. The house is sitting on a large east-west oriented, rectangular lot, across from the Park and on the quiet, no through traffic street providing safe environment for playing outside children. Boasting close to 3000 sq ft of a developed living space and with perfectly designed open floor concept, the house offers a good mix of functionality, versality and a great flow. The spacious main floor ensures comfort for everyday routines as well as occasional guests entertaining and the kitchen layout, size of the island, amount of kitchen cabinet and countertop space makes your cooking easy and pleasant. The master bedroom, a grand retreat, invites you in with its functional layout, while the additional bedrooms promise a harmoni
$ 699,900
2039 37 Avenue Sw, Calgary, AB, T2T 2H6 house for sale | Listing ID A2330 | Royal LePage
View photo
House · for sale
$ 1,529,000
New
2039 37 Avenue Sw, Calgary, AB, T2T 2H6 house for sale | Listing ID A2330 | Royal LePage
Cochrane, Division No 6
· 4 Bedrooms · 4 Baths · House
· Fireplace
Cochrane, Division No 6 · 4 Bedrooms · 4 Baths · House · Fireplace
Modern luxury in the heart of Altadore. This exceptional detached two-storey home offers a thoughtfully designed open-concept floor plan, perfect for both everyday living and entertaining. Available in two professionally curated finish palettes—light and dark—this home showcases the quality and craftsmanship the builder is known for. Please refer to the builder's previous projects in the photos for examples of both finish options. The main level is centered around a stunning chef's kitchen featuring a massive quartz island, premium finishes, and a spacious dining area that flows effortlessly into the inviting living room with a sleek gas fireplace. A convenient powder room completes the main floor. Upstairs, you'll find a large laundry room and three generously sized bedrooms, each with its own walk-in closet. The luxurious primary retreat offers an expansive layout, a spa-inspired five-piece ensuite with a deep soaker tub, double vanity, and a spacious walk-in closet. The fully finish
$ 1,529,000
91 Panora Square Nw, Calgary, AB, T3K 0R3 house for sale Li.
View photo
House · for sale
$ 560,000
$ 342/sq.ft
91 Panora Square Nw, Calgary, AB, T3K 0R3 house for sale Li.
Cochrane, Division No 6
· 1,636 sq.ft · 31 Bedrooms · 4 Baths · House
· Cellar
Cochrane, Division No 6 · 1,636 sq.ft · 31 Bedrooms · 4 Baths · House · Cellar
Across from Park 4 Bedrooms Fully Developed Basement Upper LaundryWelcome to 91 Panora Square NW, a beautifully maintained family home in the heart of Panorama Hills. Perfectly positioned across from a large greenspace and park, this home combines excellent curb appeal, functional design, and an unbeatable family-friendly location.The bright and inviting main floor is filled with natural light and features a spacious front living room overlooking the park, an open dining area, and a well-appointed kitchen complete with stone countertops, a corner pantry, and an island with breakfast seating. The thoughtful layout creates a seamless flow for both everyday living and entertaining.Upstairs, youll find three generous bedrooms, including a spacious primary retreat with a walk-in closet and a private ensuite featuring a relaxing soaker tub. Convenient upper-floor laundry and a full family bathroom add everyday practicality.The fully finished basement expands the living space with a large rec
$ 560,000
218 Mitchell Heath Nw, Calgary, AB, T3R 2G2 house for sale.
View photo
House · for sale
$ 875,000
$ 688/sq.ft
218 Mitchell Heath Nw, Calgary, AB, T3R 2G2 house for sale.
Cochrane, Division No 6
· 1,270 sq.ft · 3 Bedrooms · 3 Baths · House
Cochrane, Division No 6 · 1,270 sq.ft · 3 Bedrooms · 3 Baths · House
NEW KNOCKOUT PRICE – LIMITED-TIME PRICING ON THIS EXCEPTIONAL OPPORTUNITY! Take advantage of this rare chance to own a brand-new luxury bungalow in Glacier Ridge at an incredible value. With a replacement cost exceeding $1 million, this is an opportunity that may not last long.Welcome to this beautifully designed and professionally finished home offering 2,433 square feet of thoughtfully crafted living space in one of northwest Calgary’s most exciting new communities. From the moment you step inside, you are welcomed by an impressive open-concept layout that seamlessly blends comfort, functionality, and modern elegance. Soaring vaulted ceilings create a remarkable sense of space throughout the main living areas, while expansive windows and nine-foot ceilings allow natural light to pour into the home. The living room, dining area, and kitchen flow effortlessly together, creating an inviting setting for both everyday living and entertaining. Custom built-in wine cabinets add a refined ar
$ 875,000
52 Aspen Meadows Green Sw, Calgary, AB, T3H 5J9 house for sa.
View photo
House · for sale
$ 1,199,900
$ 408/sq.ft
52 Aspen Meadows Green Sw, Calgary, AB, T3H 5J9 house for sa.
Cochrane, Division No 6
· 2,939 sq.ft · 31 Bedrooms · 4 Baths · House
· Office room · Fireplace · Parking
Cochrane, Division No 6 · 2,939 sq.ft · 31 Bedrooms · 4 Baths · House · Office room · Fireplace · Parking
This luxury 4-bed, 3.5-bath home in Aspen Woods features a bright and open floor plan, soaring ceilings, and walkable access to schools, shopping, and recreation. Located in a quiet family-friendly cul-de-sac with sunny south exposure, it offers elegance, function, and pride of ownership throughout.Welcome to 52 Aspen Meadows Green SW. This executive 2-storey brownstone home offers a total of 4 bed and 3.5 bathroom and blends classic design with comfort and functionality. Pride of ownership is felt from the moment you enter. The main level features 9- and 10-foot ceilings and expansive north-facing windows that flood the home with natural light. A large office just off the entryway offers privacy and flexibility, complete with oversized south-facing windows. The kitchen is outfitted with granite counters, gas range, built-in microwave, and a central island overlooking one of the dining areas and the living room with fireplace. A spacious mudroom off the garage includes built-in lockers
$ 1,199,900
242 Cougar Plateau Mews Sw, Calgary, AB, T3A 4W5 house for sale | Listing ID A2351 | Royal LePage
View photo
House · for sale
$ 735,000
New
242 Cougar Plateau Mews Sw, Calgary, AB, T3A 4W5 house for sale | Listing ID A2351 | Royal LePage
Cochrane, Division No 6
· 3 Bedrooms · 3 Baths · House
· Garden · Fireplace · Equipped kitchen
Cochrane, Division No 6 · 3 Bedrooms · 3 Baths · House · Garden · Fireplace · Equipped kitchen
Welcome home to Cougar Ridge. This beautifully renovated home offers three bedrooms plus a bonus flex room, two and a half bathrooms and a mature, landscaped backyard that feels like your own secret garden. Warm interiors and modern finishes come together with a long list of upgrades, so the work is done and the enjoyment can start. The main floor has been completely renovated including fresh paint and new flooring throughout. The living room centers on a gas fireplace, the natural spot for cozy evenings. At the heart of the home, the kitchen overlooks the yard and features new quartz counters, a well-appointed island and a full suite of new appliances, including a LG gas range, hood fan, dishwasher and LG fridge. New lighting over the kitchen and dining area finishes the space, while the dining area offers plenty of room for family dinners and entertaining. A powder room completes the main floor. Upstairs, the primary bedroom overlooks the backyard and features a walk-in closet and a
$ 735,000
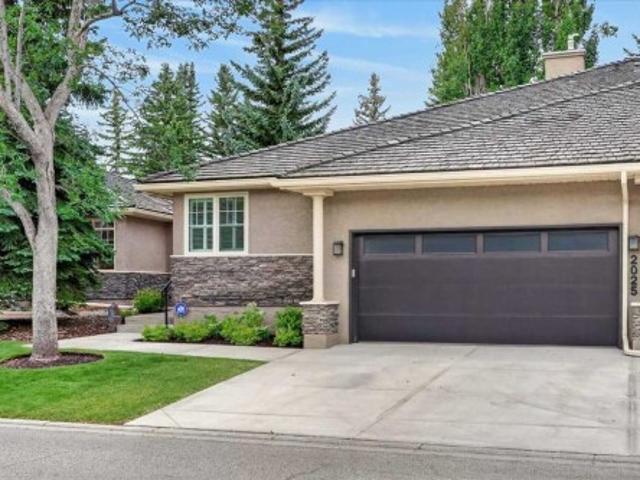
2025 Palermo Way Sw, Calgary, AB, T2V 3P1 semi detached for sale | Listing ID A2339 | Royal LePage
View photo
House · for sale
$ 1,049,900
New
2025 Palermo Way Sw, Calgary, AB, T2V 3P1 semi detached for sale | Listing ID A2339 | Royal LePage
Cochrane, Division No 6
· 2 Bedrooms · 3 Baths · House
· Balcony · Fireplace · Gym
Cochrane, Division No 6 · 2 Bedrooms · 3 Baths · House · Balcony · Fireplace · Gym
Tucked into the peaceful West Park Villas in Palliser, this spacious bungalow villa offers a wonderful combination of privacy, comfort and low-maintenance living. With over 3,300 sq. Ft. of developed living space, the home features two bedrooms, a main-floor office and three full bathrooms, with an open and functional layout throughout. The bright main level features 9’ ceilings, hardwood flooring and triple-glazed windows, with the majority replaced in 2025. The well-sized kitchen opens to the family room with fireplace and adjoining breakfast nook, while the sunny balcony overlooks a lush, treed backdrop and offers a private place to relax outdoors. The oversized primary suite includes a full ensuite and walk-in closet, while a front den/office completes the main level. Downstairs, the fully developed lower level offers plenty of additional living space with an expansive recreation room and second fireplace, ideal for entertaining, movie nights, a home gym or hobbies. A large second
$ 1,049,900
107 Aquila Drive Nw, Calgary, AB, T3R 2C4 house for sale | Listing ID A2341 | Royal LePage
View photo
House · for sale
$ 639,000
New
107 Aquila Drive Nw, Calgary, AB, T3R 2C4 house for sale | Listing ID A2341 | Royal LePage
Cochrane, Division No 6
· 4 Bedrooms · 4 Baths · House
· Fireplace · Parking · Air conditioning · Cellar
Cochrane, Division No 6 · 4 Bedrooms · 4 Baths · House · Fireplace · Parking · Air conditioning · Cellar
Openhouse Sat. October 24th, Noon. 2:00 p.m. Why choose between your dream family home and a smart investment when you can have both? Welcome to this beautifully designed, recently built semi-detached home in the thriving community of Glacier Ridge, offering the perfect blend of modern comfort, family-friendly functionality, and income-generating potential. Situated on a premium lot, this bright and spacious home features over 2,200 sq. Ft. of finished living space, a double detached garage, air conditioning, a fireplace, and a fully finished legal basement suite—providing exceptional flexibility and long-term value. Freshly painted throughout and filled with natural light, the home is thoughtfully designed to meet the needs of a growing family while offering an opportunity to offset mortgage costs. The main floor welcomes you with 9-ft ceilings, a cozy fireplace, and an inviting open-concept layout that makes everyday living and entertaining effortless. At the heart of the home is a c
$ 639,000
9878 Hidden Valley Drive Nw, Calgary, AB, T3A 5K4 house for sale | Listing ID A2347 | Royal LePage
View photo
House · for sale
$ 579,000
New
9878 Hidden Valley Drive Nw, Calgary, AB, T3A 5K4 house for sale | Listing ID A2347 | Royal LePage
Cochrane, Division No 6
· 3 Bedrooms · 2 Baths · House
· Garden
Cochrane, Division No 6 · 3 Bedrooms · 2 Baths · House · Garden
Some homes simply give you space. Others give you a place to truly settle in, make memories, and enjoy the everyday moments that make a house feel like home. This is one of them. The moment you walk through the door, there’s an immediate feeling of space, light, and possibility. Perfectly positioned with the north facing front and sunny south facing backyard, this detached bi-level in Hidden Valley offers the kind of layout that works for growing families, while also making an incredible amount of sense for those ready to simplify in life and downsize. You’re welcomed by a bright, spacious foyer that immediately sets the tone for the home. Natural light pours throughout the space, complemented by newer vinyl plank flooring throughout the home that adds a fresh modern feel. The main floor features vaulted ceilings that instantly elevate the living space, drawing your eyes into a generous sized living room framed by large windows. Picture starting your mornings with the sunshine streamin
$ 579,000
82 Hidden Ridge View Nw, Calgary, AB, T3A 5V8 house for sale.
View photo
House · for sale
$ 749,900
$ 359/sq.ft
82 Hidden Ridge View Nw, Calgary, AB, T3A 5V8 house for sale.
Cochrane, Division No 6
· 2,088 sq.ft · 31 Bedrooms · 4 Baths · House
· Garden · Fireplace
Cochrane, Division No 6 · 2,088 sq.ft · 31 Bedrooms · 4 Baths · House · Garden · Fireplace
Located on a quiet cul-de-sac in the sought-after community of Hidden Valley this four-bedroom home offers an exceptional blend of privacy, family-friendly living, and tasteful updates. Tucked away from busy traffic, the home provides an unbeatable, peaceful setting where kids can safely play, walk to all levels of schooling, and neighbours connect in a true community atmosphere. As you enter, you are greeted by a spacious entryway with soaring open ceilings, and a beautifully finished metal spindle railing. The open-concept main floor layout provides the perfect place to gather with family and friends and is flooded with natural light through multiple large west facing windows. The large kitchen showcases stainless steel appliances, a gas stove, large kitchen island with bar seating, and a large corner pantry. The kitchen opens to your bright and cheerful living room, which overlooks your enormous backyard, and boasts a cozy two-sided fireplace that is shared with a main floor office.
$ 749,900
147 Oakside Place Sw, Calgary, AB, T2V 4R1 house for sale L.
View photo
House · for sale
$ 1,398,000
$ 729/sq.ft
147 Oakside Place Sw, Calgary, AB, T2V 4R1 house for sale L.
Cochrane, Division No 6
· 1,916 sq.ft · 32 Bedrooms · 3 Baths · House
Cochrane, Division No 6 · 1,916 sq.ft · 32 Bedrooms · 3 Baths · House
OPEN HOUSE: Sat, Nov 8, 2-4 pm This is your once-in-a-lifetime chance to live on a peaceful, leafy cul-de-sac with parks at both ends—a truly special location. Nestled in the heart of Oakridge Estates, walkable to Glenmore Reservoir, the pathway system, vibrant local amenities, and K-9 Science and GATE School and also offering quick access to Stoney Trail. 147 OAKSIDE PLACE SW is a spacious and beautifully renovated bungalow offering over 3653 sf of move-in-ready living space. With 5 bedrooms, 3 bathrooms, and an open plan layout, it’s perfect for busy families or empty nesters alike. From the Canmore-inspired exterior to the timeless interior finishes, every detail exudes a relaxed luxury and contemporary warmth. Features include gorgeous site-finished hardwood floors, stylish tile work, flat ceilings, and custom built-in storage throughout the home. The sun-filled great room is an elegant and comfortable space with large windows, a flexible dining area and a cozy family room with med
$ 1,398,000
107 Homestead Drive Ne, Calgary, AB, T3J 2G8 house for sale.
View photo
House · for sale
$ 675,000
$ 384/sq.ft
107 Homestead Drive Ne, Calgary, AB, T3J 2G8 house for sale.
Cochrane, Division No 6
· 1,755 sq.ft · 6 Bedrooms · 4 Baths · House
Cochrane, Division No 6 · 1,755 sq.ft · 6 Bedrooms · 4 Baths · House
Welcome to this exceptional former show home in the vibrant and family-friendly Homestead community of Calgary NE. With 6 bedrooms, 4 full bathrooms, and nearly 2,500 sq. ft. of beautifully crafted living space, this east-facing home is a rare find at this price point—ideal for both investors and first-time homebuyers. Situated just steps from scenic ponds, green belts, and walkingbike paths, the home offers the perfect blend of nature and convenience. School bus service operates from this location, and a transit bus stop is directly across the street—making daily commutes a breeze. The main floor features a front-facing bedroom and a full 3-piece bathroom, ideal for guests or aging family members. The heart of the home is the gourmet kitchen, boasting quartz countertops, a large island, built-in microwave, range hood, and plenty of cabinet space. The open-concept layout flows into the sun-filled nook and spacious great room, finished with luxury vinyl plank flooring and stylish cerami
$ 675,000
966 Chinook Winds Meadow Sw, Airdrie, AB, T4B 5R1 house for.
View photo
House · for sale
$ 624,000
$ 386/sq.ft
966 Chinook Winds Meadow Sw, Airdrie, AB, T4B 5R1 house for.
Cochrane, Division No 6
· 1,615 sq.ft · 4 Bedrooms · 3 Baths · House
· Garden · Parking
Cochrane, Division No 6 · 1,615 sq.ft · 4 Bedrooms · 3 Baths · House · Garden · Parking
Airdrie s number 1 voted builder is providing this amazing opportunity for a quick possession laned home with a main floor bed and full bath along with a 20 x 22 ft. concrete pad! This prairie design home offers 4 bedrooms and 3 full bathrooms! The Laurelvale model is one of our most popular models and comes with all the bells and whistles, full set of appliances, side entry, garage pad and front plus side yard landscaping! enjoy over 1600 SF of living space with the comfort of having your own front and backyard. Come take a look today with your favorite realtor or visit our show home located at 902 & 909 Chinook Winds Meadow SW. Still available at ListedBuy!
$ 624,000

Get email alerts

Don't miss out: be the first to know about new properties

The alert was correctly created

On subscribing you accept the conditions of use and the privacy policy
Alert
Receive new ads in your inbox
Save this search
Receive alerts for new listings

We'll send you an email when we have new properties for: "Houses for sale in Cochrane, Division No 6"

The alert was correctly created

GlenEagles, Cochrane
Riversong
Get email alerts and be the first to see new listings
Required field
On subscribing I accept the terms of the privacy policy
Perfect! You'll soon start receiving new listings via email
Alert
Receive an email when we have new ads for Houses for sale in Cochrane, Division No 6
Save this search
Filters

Bedrooms

Area (sq.ft)

sq.ft
sq.ft

Price

$
$

Filter by property type

Bathrooms

Clear all filters
Receive notifications when new entries are published.