3,967 houses for sale in Cochrane, Division No 6

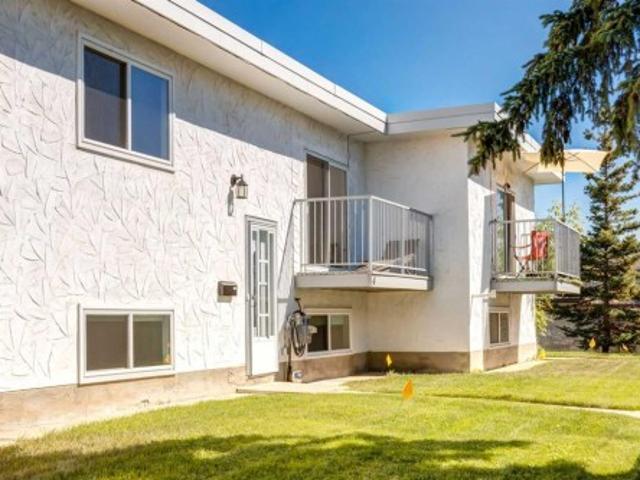
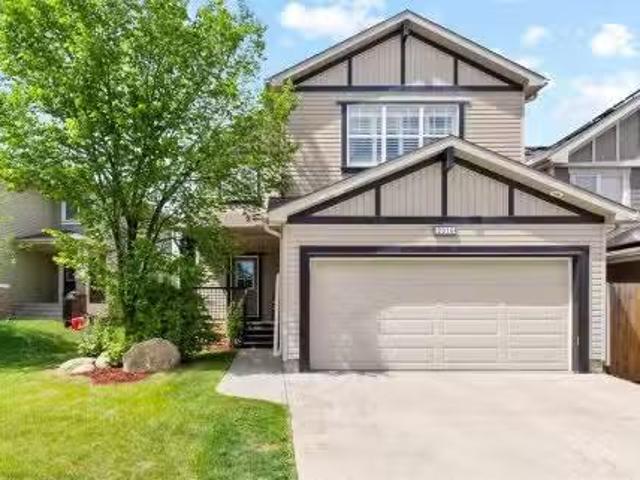
69 Auburn Crest Lane Se, Calgary, AB, T3M 0Z1 house for sale.
View photo
House · for sale
$ 525,000
$ 366/sq.ft
69 Auburn Crest Lane Se, Calgary, AB, T3M 0Z1 house for sale.
Cochrane, Division No 6
· 1,432 sq.ft · 2 Bedrooms · 3 Baths · House
· Office room · Fireplace · Deck · Parking
Cochrane, Division No 6 · 1,432 sq.ft · 2 Bedrooms · 3 Baths · House · Office room · Fireplace · Deck · Parking
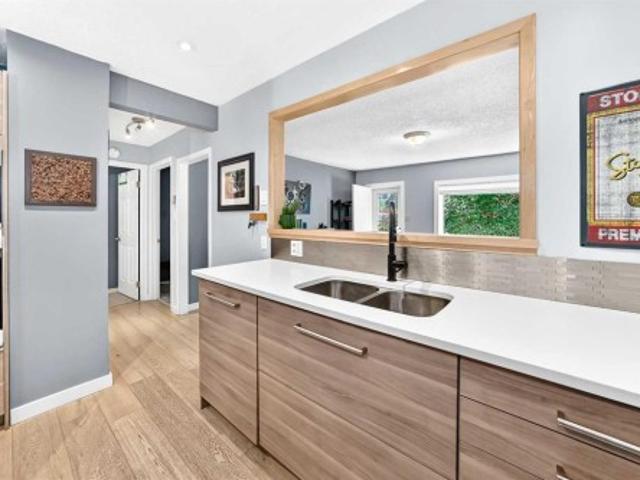
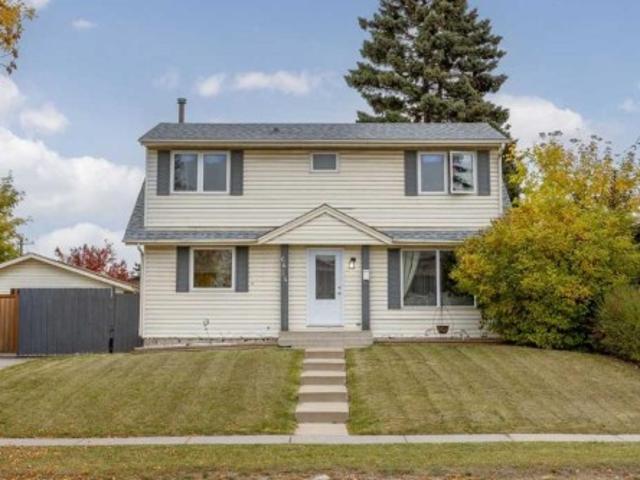
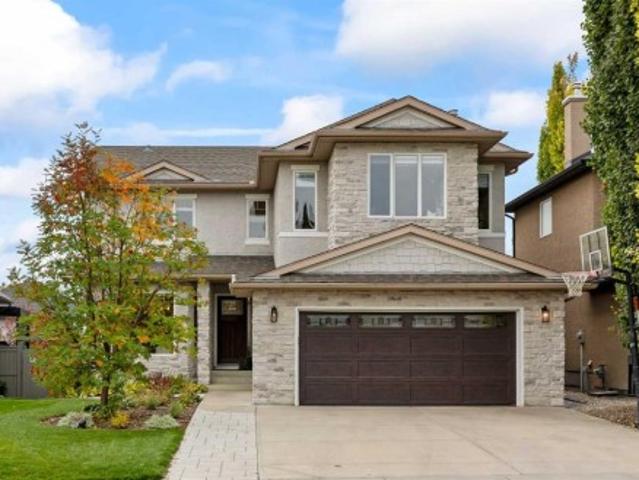
WELCOME TO LAKESIDE LUXURY IN A PRIME LOCATION! Perfectly situated on a quiet, family-friendly crescent, this sun-drenched property offers the ultimate blend of recreation and convenience—located just steps from the beach and lake, and a short 10-minute walk to Seton’s vibrant amenities and the South Health Campus. The main floor welcomes you with gleaming hardwood floors, a cozy gas fireplace, and a private den that serves as the ideal dedicated home office. Culinary enthusiasts will love the chef-inspired kitchen, featuring premium granite countertops, a massive central island with an eating bar, a walkthrough corner pantry, and an open dining area. Upstairs, the brilliant dual-primary layout is a rare find, boasting two oversized master retreats, each fully equipped with its own private 4-piece ensuite and spacious walk-in closet. Outdoor living is a dream on this massive, southwest-facing pie lot, offering a sun-soaked rear deck and a double parking pad already primed for a future
$ 525,000
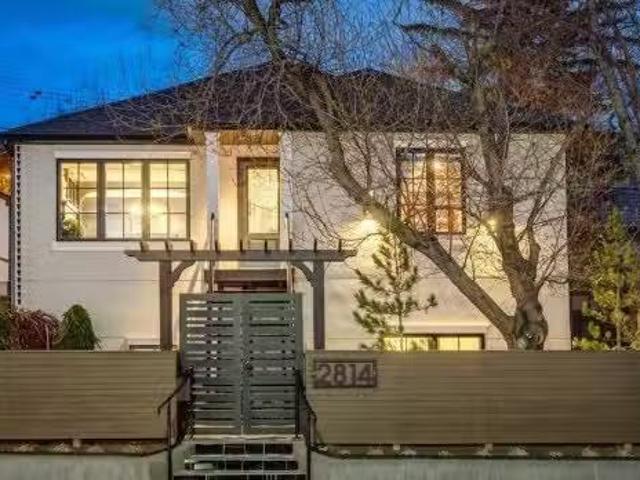
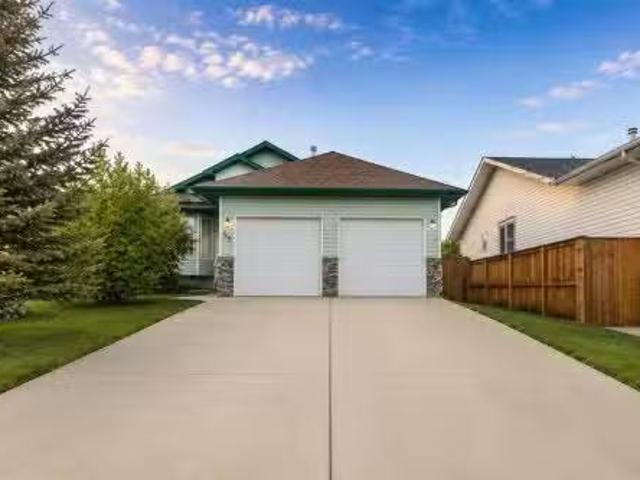
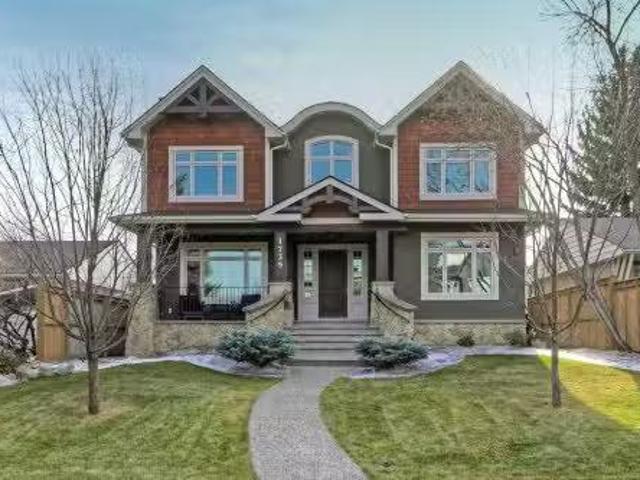
2814 14 Street Sw, Calgary, AB, T2T 3V4 house for sale List.
View photo
House · for sale
$ 1,585,000
$ 1,022/sq.ft
2814 14 Street Sw, Calgary, AB, T2T 3V4 house for sale List.
Cochrane, Division No 6
· 1,550 sq.ft · 11 Bedrooms · 2 Baths · House
· Fireplace
Cochrane, Division No 6 · 1,550 sq.ft · 11 Bedrooms · 2 Baths · House · Fireplace
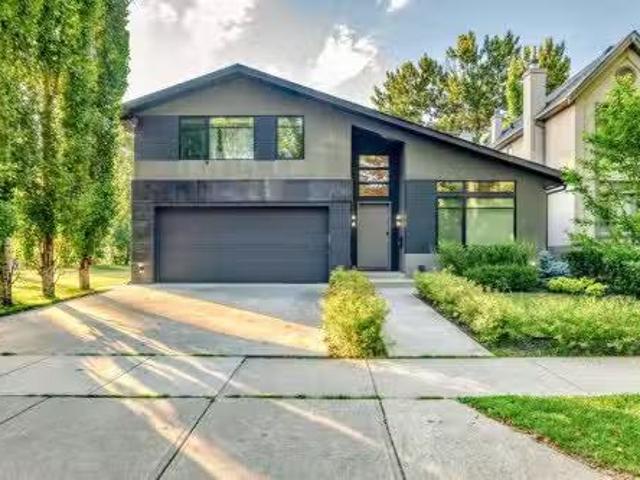
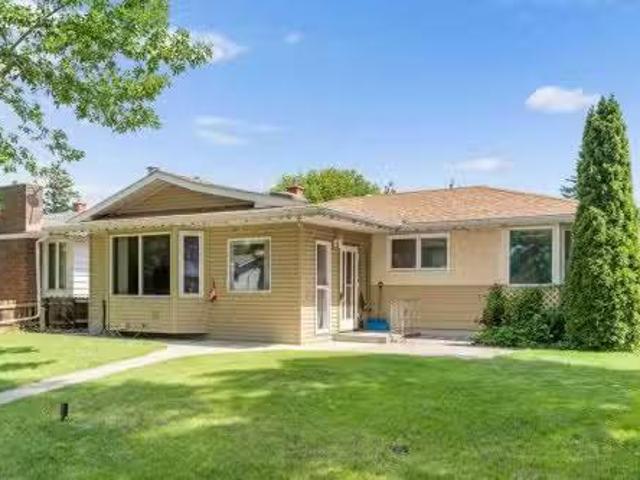
OPEN HOUSE: Sunday, May 24 from 1pm to 4pm If you thought being on 14th Street was a compromise, wait until you walk inside this stunning luxury haven located in Upper Mount Royal – one of Calgary’s most prestigious communities. This home is a masterpiece. And here’s the reality — its 14th Street location allows you to enjoy an extraordinary level of design and lifestyle at exceptional value, making luxury living attainable in this exclusive Upper Mount Royal. The experience begins the moment you step through the gate, where the beautifully landscaped grounds and intentional Feng Shui elements instantly take you to a calming haven, allowing you to escape the busy street and hectic daily life. Inside, this meticulously reimagined raised bungalow offers nearly 3,000 sq. ft. of elegant living space, fully upgraded with new plumbing, electrical, and mechanical systems. The main level showcases a dramatic formal living room with a gas fireplace, a dedicated study, and an entertainers butler
$ 1,585,000
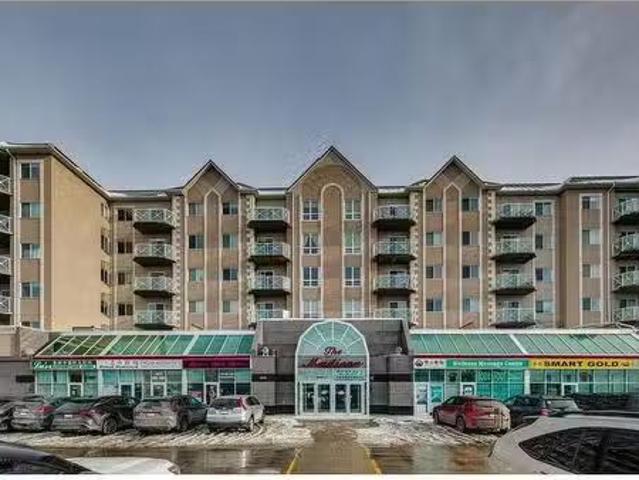
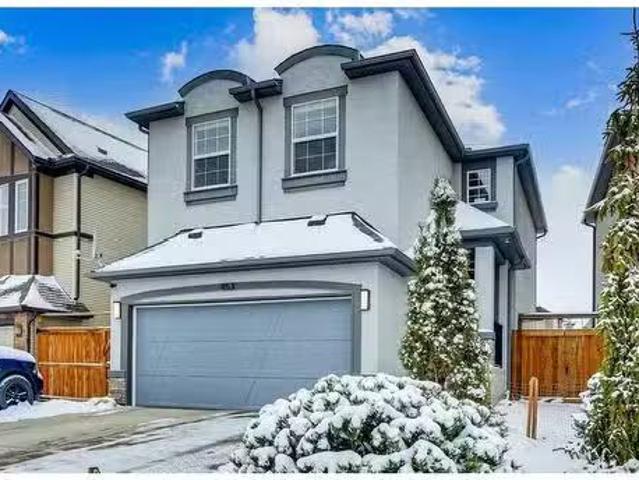
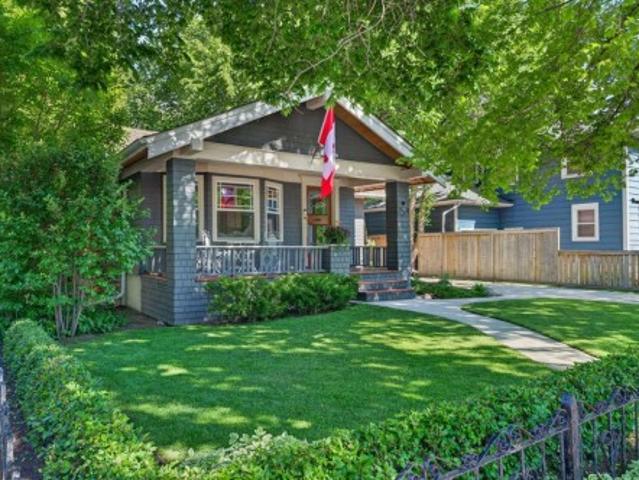
142 1518 Centre Street Ne, Calgary, AB, T2E 2R9 commercial f.
View photo
House · for sale
$ 149,900
$ 435/sq.ft
142 1518 Centre Street Ne, Calgary, AB, T2E 2R9 commercial f.
Cochrane, Division No 6
· 344 sq.ft · House
· Parking
Cochrane, Division No 6 · 344 sq.ft · House · Parking
Located on the main level of a residential and commercial condo building is this prime opportunity to operate your own business or use as a long-term investment space. A rare find in Crescent Heights with high exposure to Centre Street and easy access to 16 AV and showcases high-flow customer foot traffic. Outside the complex is plenty of customer parking with additional parking on many side streets. This multi-purpose retail space is located near all amenities, includes a city transit bus stop right out front, and is only a few minutes to the downtown core. Still available at ListedBuy!
$ 149,900
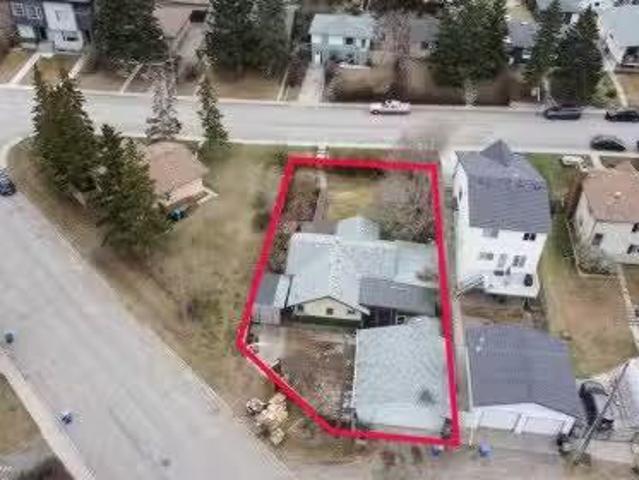
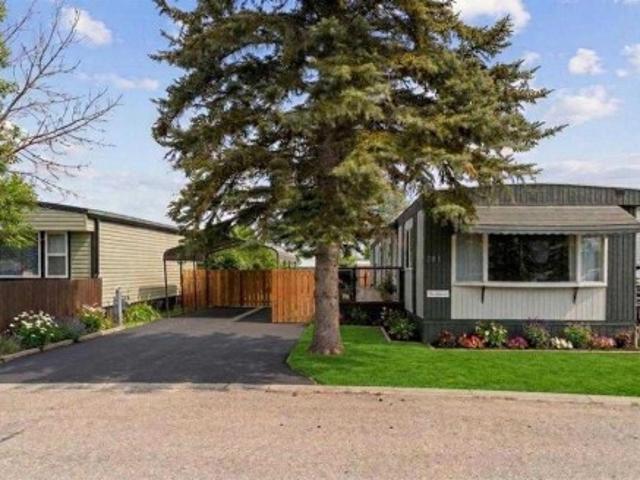
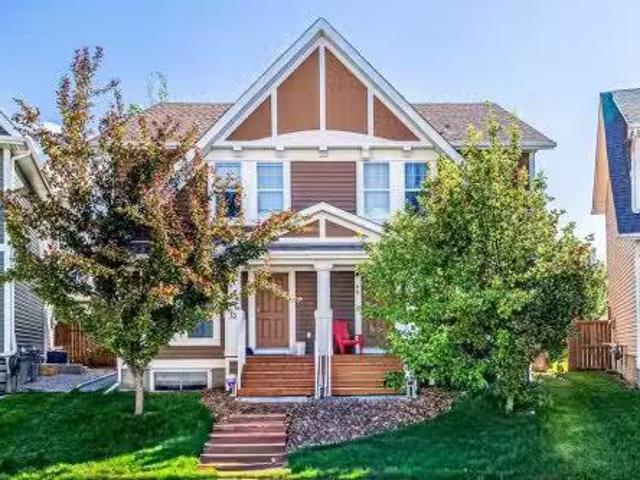
7724 47 Avenue Nw, Calgary, AB, T3B 1Z1 vacant land for sale.
View photo
House · for sale
$ 699,000
7724 47 Avenue Nw, Calgary, AB, T3B 1Z1 vacant land for sale.
Cochrane, Division No 6
· House
Cochrane, Division No 6 · House
Attention, Whether you’re an investor, builder, or looking to create a custom home. An exceptional opportunity to build your dream project in a highly sought-after area. Boasting Approximately 6792.03 Sq Ft of Land. Nestled in a tranquil yet connected neighborhood, this lot provides the perfect balance of nature and urban amenities. PLEASE NOTE: The Lot Is A Combination Of Lot 2 And Lot 3. Lot Dimensions are 17.89 (Frontage), 36.56 On One Side (Length) and 30.23 (Length) On The Other Side With A Corner Cut On the Rear Of The Lot. This Property Is Mainly Land Value. Offering Countless Possibilities! Unlock the Potential for R-CG Zoning, Enabling Remarkable Development Opportunities. Nestled in an Area Abuzz with New Residential Ventures, This Property is the Epitome of Opportunity. Nature at Your Doorstep: Enjoy easy access to serene parks, bike paths, and the beautiful Bow River. Just Moments Away from Bowness Park, Serene Bow River Walking Trails, Canada Olympic Park, Playgrounds, Pre
$ 699,000
121 Carringvue Park Nw, Calgary, AB, T3P 1L1 house for sale | Listing ID A2346 | Royal LePage
View photo
House · for sale
$ 599,999
New
121 Carringvue Park Nw, Calgary, AB, T3P 1L1 house for sale | Listing ID A2346 | Royal LePage
Cochrane, Division No 6
· 4 Bedrooms · 4 Baths · House
Cochrane, Division No 6 · 4 Bedrooms · 4 Baths · House
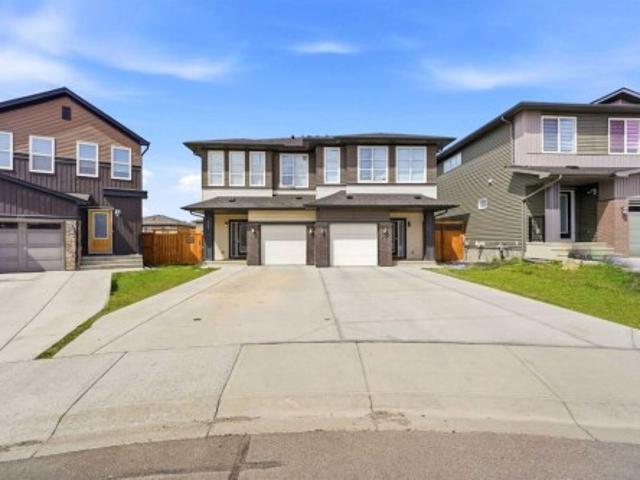
Openhouse Sat. October 24th, 3:00-5:00 p.m. Sun. October 25th, Noon. 2:00 p.m. Welcome to 121 Carringvue Park NW, a stunning 2-storey duplex located in the highly sought-after, award-winning community of Carrington. Only 5 years old, this beautifully maintained home offers the perfect blend of modern family living and smart financial planning across three fully developed levels. One of the property's most valuable features is the professionally developed legal secondary suite with a private entrance. Complete with a custom kitchen, separate laundry, high ceilings, and contemporary finishes, this turnkey space offers excellent income potential to help offset mortgage costs, accommodate extended family, or generate additional cash flow through long-term or short-term rentals. The thoughtfully designed upper level features a spacious primary retreat with a walk-in closet and private ensuite, along with two additional generously sized bedrooms, a full main bathroom, a convenient laundry ro
$ 599,999
1128 Riverdale Avenue Sw, Calgary, AB, T2S 0Y8 house for sal.
View photo
House · for sale
$ 3,900,000
$ 1,029/sq.ft
1128 Riverdale Avenue Sw, Calgary, AB, T2S 0Y8 house for sal.
Cochrane, Division No 6
· 3,789 sq.ft · 31 Bedrooms · 4 Baths · House
· Office room · Fireplace
Cochrane, Division No 6 · 3,789 sq.ft · 31 Bedrooms · 4 Baths · House · Office room · Fireplace
Welcome to Elbow Park! Nestled along the banks of the Elbow River and located on the prestigious Riverdale Avenue—one of Calgary’s most desirable streets—this stunning 3,795 sq ft home offers breathtaking river views, exceptional design, and the ideal spaces your family has been dreaming of.Designed with openness and elegance in mind, the home features soaring vaulted ceilings, floor-to-ceiling windows, and two cozy fireplaces that enhance the inviting atmosphere. The open-concept main level boasts a bright living room, a quiet home office, a formal dining room, and a spacious family room. The gourmet kitchen is a chef’s dream with granite countertops, a breakfast nook, and a casual eating area.Upstairs, the luxurious primary suite overlooks the river and includes a private retreat, two generous walk-in closets, and a spa-like 6-piece ensuite. Two additional bedrooms share a 4-piece bathroom, and a bright loft area offers views over the family room below.The fully developed lower level
$ 3,900,000
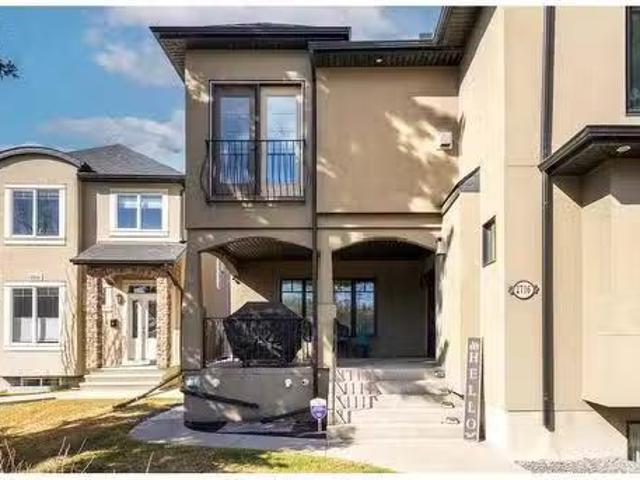
2716 Parkdale Boulevard Nw, Calgary, AB, T2N 3S7 semi detach.
View photo
House · for sale
$ 628,000
$ 516/sq.ft
2716 Parkdale Boulevard Nw, Calgary, AB, T2N 3S7 semi detach.
Cochrane, Division No 6
· 1,216 sq.ft · 21 Bedrooms · 3 Baths · House
· Air conditioning · Equipped kitchen
Cochrane, Division No 6 · 1,216 sq.ft · 21 Bedrooms · 3 Baths · House · Air conditioning · Equipped kitchen
Fantastic Location, South Front Facing River Views, Unique Bungalow, Affordability in Parkdale + Much More! This is your chance to get into the sought after community of Parkdale, without breaking the bank! The location alone will have you mesmerized with awesome River views & a huge convenience factor to start. This unique bungalow was fully converted in 2004 with its adjacent unit (2714) & has been meticulously maintained during the owners tenure. These 2 properties are self managed between both owners & has a very low monthly condo fee. During this time, updates to the property include: Hot water on Demand (2024), Furnace & AC (2023), Roof (2019), Fencing (2023), Electric Range (2021), Dishwasher (2020) & Dryer (2020). When visiting this property you will see that there is a massive front covered porch, to enjoy coffee on a nice spring morning, which is how you will access the home. This unique bungalow offers 1224 Sq Ft on the main floor & contributes an open layout, flowing from t
$ 628,000
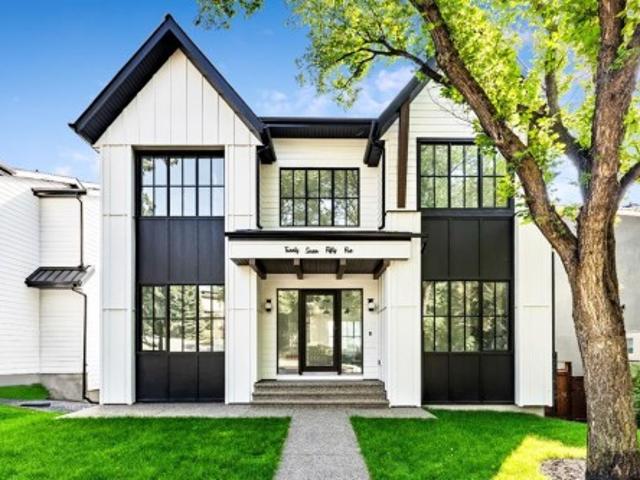
2755 Cannon Road Nw, Calgary, AB, T2L 1C5 house for sale | Listing ID A2308 | Royal LePage
View photo
House · for sale
$ 2,399,000
New
2755 Cannon Road Nw, Calgary, AB, T2L 1C5 house for sale | Listing ID A2308 | Royal LePage
Cochrane, Division No 6
· 4 Bedrooms · 5 Baths · House
· Garden · Cellar
Cochrane, Division No 6 · 4 Bedrooms · 5 Baths · House · Garden · Cellar
Stunning and unique best describes this modern masterpiece built by Elite Urban Concepts that draws inspirations from the wineries of California with a modern flair that checks all the boxes on one’s wish list. With over 4800 square feet of developed space and a fully finished walkout basement, there is plenty of room for a family, entertaining, working from home or relaxing on the weekends. With an open floor concept, you are immediately welcomed with hardwood floors that are complimented with the tall ceilings adorned with open beams in the living room and, tons of natural light from the abundant black cased windows. A large chef inspired kitchen that features beautiful hood fan as the centerpiece, accented with stainless-steel appliances, a separate butler pantry and, large custom wood cabinets that opens to a massive upper deck overlooking the backyard with a mountain view. Upstairs is perfect for family living with a bonus room that is central to an upper laundry room, two bedroom
$ 2,399,000
3227 Boulton Road Nw, Calgary, AB, T2L 1M2 house for sale L.
View photo
House · for sale
$ 719,000
$ 601/sq.ft
3227 Boulton Road Nw, Calgary, AB, T2L 1M2 house for sale L.
Cochrane, Division No 6
· 1,195 sq.ft · 31 Bedrooms · 3 Baths · House
· Garden
Cochrane, Division No 6 · 1,195 sq.ft · 31 Bedrooms · 3 Baths · House · Garden
PERFECT FAMILY HOME IN BRENTWOOD WELL-MAINTAINED 4 TOTAL BEDROOMS + 2.5 BATHROOMS SW BACKYARDWelcome to this well-maintained bungalow built by Nu-West Homes in the heart of Brentwood, one of Calgarys most established and sought-after communities. Offering nearly 1,200 sqft above grade, this home has been lovingly cared for over the years and provides a great opportunity for families, or those looking to put down roots in a fantastic neighbourhood. Step inside to find hardwood floors and vaulted ceilings that create a bright and spacious feel throughout the main living area. The updated kitchen offers plenty of cabinet space and overlooks the private SOUTHWEST-facing backyard, making it easy to stay connected to family and guests while preparing meals. The main floor features three bedrooms, including a primary bedroom with a walk-in closet and convenient 2-piece ensuite. Other two bedrooms are good sized. The functional layout offers comfortable everyday living with plenty of natural l
$ 719,000
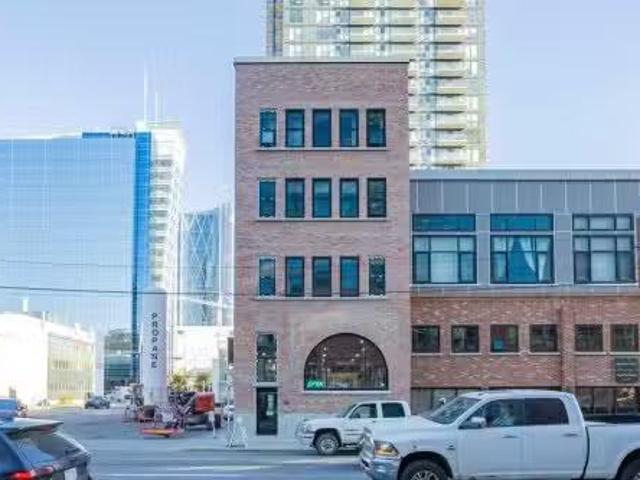
206 11 Avenue Se, Calgary, AB, T2G 0X8 commercial for sale.
View photo
House · for sale
$ 2,305,000
$ 242/sq.ft
206 11 Avenue Se, Calgary, AB, T2G 0X8 commercial for sale.
Cochrane, Division No 6
· 9,515 sq.ft · House
· Cellar
Cochrane, Division No 6 · 9,515 sq.ft · House · Cellar
Building 206 - 11th Avenue SE was constructed in 1909 originally as a warehouse and in 1996 renovated to accommodate its current configuration of commercial space on the main and basement levels with three levels of residential apartments (two apartments per floor). It is a four-storey building plus basement with a concrete foundation, post and beam structure, exterior brick cladding and a flat membrane roof. The building is fully sprinklered and heated by a natural gas boiler system shared with the adjacent building. The main floor and basement levels offer retail space and the three upper floors offer 4 residential units. An opportunity for an investor to upgrade and resell the residential units and maintain the existing commercial tenants or just have long term investment income in a great location. Still available at ListedBuy!
$ 2,305,000
4 450 Street Nw, Calgary, AB, T3B 2M7 townhouse for sale | Listing ID A2329 | Royal LePage
View photo
Townhouse · for sale
$ 289,900
New
4 450 Street Nw, Calgary, AB, T3B 2M7 townhouse for sale | Listing ID A2329 | Royal LePage
Cochrane, Division No 6
· 2 Bedrooms · 2 Baths · Townhouse
· Cellar
Cochrane, Division No 6 · 2 Bedrooms · 2 Baths · Townhouse · Cellar
Affordable, Move-In Ready Living in NW Calgary — Perfect for First-Time Buyers or Investors! Welcome to Unit 4 – 450- - Street NW, a bright and well-appointed 2-bedroom, 1.5-bathroom townhome offering exceptional value in a convenient NW Calgary location. With over 900 sq. Ft. of finished living space plus additional storage, this home is an ideal entry point into the market or a smart addition to any investment portfolio. The main level impresses with soaring vaulted ceilings and a skylight, filling the open-concept living and dining area with natural light. The kitchen features crisp white cabinetry, stainless steel appliances, and a tiled backsplash, opening seamlessly to the dining room — a functional, updated space that's ready for its next owner. A convenient 2-piece powder room completes the main floor. Downstairs, the fully finished basement offers two generously sized bedrooms, each with their own walk-in closet, alongside a full 4-piece bathroom and in-suite laundry — a smart
$ 289,900
35 Maple Walk, Crossfield, AB, T0M 0S0 house for sale Listi.
View photo
House · for sale
$ 629,000
$ 367/sq.ft
35 Maple Walk, Crossfield, AB, T0M 0S0 house for sale Listi.
Cochrane, Division No 6
· 1,711 sq.ft · 4 Bedrooms · 3 Baths · House
· Garden · Fireplace · Swimming pool · Gym · Deck · Cellar
Cochrane, Division No 6 · 1,711 sq.ft · 4 Bedrooms · 3 Baths · House · Garden · Fireplace · Swimming pool · Gym · Deck · Cellar
Welcome to this spacious and beautifully maintained bungalow nestled in a quiet cul-de-sac in the growing community of Crossfield. Offering over 2,720 sq. ft. of developed living space, this 4 bedroom, 3 bathroom home sits on a large pie-shaped lot within walking distance to schools, parks, and local amenities.Designed for comfortable family living, the main floor features a bright kitchen with new appliances and an inviting family room complete with built in features and a cozy gas fireplace. The primary bedroom serves as a private retreat with direct access to the backyard deck and included hot tub, while the ensuite boasts a beautifully updated tiled shower. A second bedroom and full bathroom complete the main level.The fully developed basement provides even more living space with two additional bedrooms, a full bathroom, and an oversized recreation room that is perfect for a home theatre, games room, gym, or family gathering space.Step outside to enjoy the impressive backyard. The
$ 629,000
453 Cranford Drive Se, Calgary, AB, T3M 1Z4 house for sale.
View photo
House · for sale
$ 749,900
$ 417/sq.ft
453 Cranford Drive Se, Calgary, AB, T3M 1Z4 house for sale.
Cochrane, Division No 6
· 1,798 sq.ft · 4 Baths · House
· Patio · Garden · Air conditioning · Cellar
Cochrane, Division No 6 · 1,798 sq.ft · 4 Baths · House · Patio · Garden · Air conditioning · Cellar
A rare opportunity to own a functional family home with 6 bedrooms in the sought-after community of Cranston. This spacious home awaits your personal touch to make it your own. Perfect for families, this home features lots of upgrades, including easy-care flooring, a water softener, air conditioning, a low-maintenance garden, and more. The inviting open floor plan includes a cozy living area that seamlessly connects to a patio—ideal for hours of family fun, whether you’re playing chess or enjoying the outdoors. Energy-efficient features include LED lighting throughout the home, while the fully developed basement offers additional space with a 6th bedroom and ample room for entertainment. Located just minutes from schools and all essential amenities, with easy access to Deer Foot and Stoney Trail, this home also offers a range of modern updates, including a 2-year-old AC unit (3.5 ton), updated kitchen with granite countertops, new flooring, updated bathrooms, and a 60-gallon hot water
$ 749,900
281 622 Avenue Se, Calgary, AB, T2A 0W6 house for sale | Listing ID A2341 | Royal LePage
View photo
House · for sale
$ 57,500
New
281 622 Avenue Se, Calgary, AB, T2A 0W6 house for sale | Listing ID A2341 | Royal LePage
Cochrane, Division No 6
· 2 Bedrooms · 1 Bath · House
· Deck
Cochrane, Division No 6 · 2 Bedrooms · 1 Bath · House · Deck
Recent upgrades make this home move in ready! Upgrades include new windows in the kitchen, living room and dining room, new dishwasher, new tile backsplash, new bathroom vanity, new toilet plus updated plumbing and electrical, new laundry sink, new lighting and backsplash, freshly painted both inside and out, new deck, new LED light fixtures, new backdoor and all furniture is INCLUDED. There's nothing left except to move in! Situated on a quiet street within the park, you'll enjoy the privacy and peaceful surroundings of this home. Entertaining in this home is a breeze with the galley style kitchen that allows you full view of your dining room and living room while cooking. The living room with it's two large windows, gets flooded with natural light during the day. Down the hall you'll find a separate laundry room complete with laundry sink. One bedroom was converted from 2 smaller rooms, and gives you two closets for all your storage needs. The primary bedroom which is at the end of t
$ 57,500
710 Bridge Crescent Ne, Calgary, AB, T2E 5B5 house for sale | Listing ID A2325 | Royal LePage
View photo
House · for sale
$ 1,780,000
New
710 Bridge Crescent Ne, Calgary, AB, T2E 5B5 house for sale | Listing ID A2325 | Royal LePage
Cochrane, Division No 6
· 4 Bedrooms · 5 Baths · House
· Patio · Office room · Balcony · Fireplace
Cochrane, Division No 6 · 4 Bedrooms · 5 Baths · House · Patio · Office room · Balcony · Fireplace
Set on coveted Bridge Crescent in Bridgeland, this newly completed, move-in-ready residence is an architecturally striking offering with interiors beautifully curated by designer Erin Gaspirini. Thoughtfully designed across four levels, the home delivers over 3,650 sq. Ft. of refined living space, including 3,170 sq. Ft. above grade, in one of Calgary’s most desirable inner-city locations. The main floor makes an immediate impression with a generous foyer, soaring 10' ceilings, and a layout that feels both elevated and deeply livable. At the centre of the home, the chef-inspired kitchen pairs custom high-end cabinetry with an oversized island, pantry storage, and a premium Dacor appliance package. The adjoining dining area is ready for lively dinners and long conversations, while the great room is anchored by a fireplace and oversized patio doors that extend the living space onto the balcony and draw natural light deep into the home. A private office, a designer powder room, and a prac
$ 1,780,000
5216 18 Avenue Nw, Calgary, AB, T3B 0R3 house for sale | Listing ID A2353 | Royal LePage
View photo
House · for sale
$ 699,000
New
5216 18 Avenue Nw, Calgary, AB, T3B 0R3 house for sale | Listing ID A2353 | Royal LePage
Cochrane, Division No 6
· 3 Bedrooms · 3 Baths · House
· Garden · Fireplace
Cochrane, Division No 6 · 3 Bedrooms · 3 Baths · House · Garden · Fireplace
Charming Montgomery bungalow on a private pie-shaped lot at the end of a quiet cul-de-sac, just 350m from Bowmont Park! This generous 6,587 square ft RC-1 lot presents multiple options: build new, renovate or hold. Most noteable updates are the hot water tank, furnace and electrical panel (2023/2024). This bungalow has just under 2,000 square feet of developed living space. Hardwood floors flow through the bright living and dining areas, where a corner gas fireplace adds warmth and ambience. The kitchen has a distinct retro vibe with original cabinets and a tin backsplash, along with a gas range and a granite-topped island offering ample storage and prep space. It also looks out over the massive backyard. The main floor has two spacious bedrooms. The primary has parkay flooring with a walk-in closet and a 4-piece ensuite as well as access to the back yard The good sized second bedroom has south exposure and a cozy window bench. A 4-piece main bath completes this level. The finished low
$ 699,000
177 Yorkville Manor Sw, Calgary, AB, T2X 4B5 house for sale | Listing ID A2347 | Royal LePage
View photo
House · for sale
$ 599,900
New
177 Yorkville Manor Sw, Calgary, AB, T2X 4B5 house for sale | Listing ID A2347 | Royal LePage
Cochrane, Division No 6
· 3 Bedrooms · 4 Baths · House
· Parking · Cellar
Cochrane, Division No 6 · 3 Bedrooms · 4 Baths · House · Parking · Cellar
Welcome to this fully finished two-storey home on a quiet street in Yorkville. With over 2,600 sq. Ft. of developed living space, a thoughtful floor plan and inviting curb appeal, it offers plenty of room to enjoy. Yorkville’s Central Park, walking and bike paths, schools, transit, shopping and Spruce Meadows are all nearby. Inside, 9-foot ceilings and large windows give the main floor a bright, open feel. Luxury vinyl plank flooring runs throughout, while the kitchen features granite countertops, a centre island, sleek white cabinetry, stainless steel appliances and a built-in coffee or office station. A spacious mudroom with built-ins connects to the double attached garage. Upstairs, the primary bedroom features a walk-in closet and spa-inspired ensuite. Two additional bedrooms, a full bathroom and a dedicated laundry room complete the upper level. The fully finished basement adds flexible space for a family room, recreation area or workout space, along with a third full bathroom. Be
$ 599,900
2420 21 Street Nw, Calgary, AB, T2M 3W2 house for sale | Listing ID A2348 | Royal LePage
View photo
House · for sale
$ 1,149,000
New
2420 21 Street Nw, Calgary, AB, T2M 3W2 house for sale | Listing ID A2348 | Royal LePage
Cochrane, Division No 6
· 4 Bedrooms · 4 Baths · House
· Patio · Garden · Office room · Fireplace
Cochrane, Division No 6 · 4 Bedrooms · 4 Baths · House · Patio · Garden · Office room · Fireplace
Welcome to this exceptional brand-new luxury half duplex in the heart of banff trail, thoughtfully crafted by glint homes. Offering Pre-construction oppurtunity of the perfect blend of sophisticated design, functional living, and income potential, this stunning home is truly the complete package. Upon entry, The main floor features a bright open-concept layout designed for modern living, you’re welcomed by a spacious foyer with a convenient closet and ample room for coats and shoes. The elegant dining area sets the tone for the home and seamlessly connects to the gourmet kitchen, showcasing premium stainless steel appliances, a pot filler, abundant cabinetry, and designer finishes, complemented by a dedicated office/den. Ideal for working from home or as a flexible multi-purpose space. At the rear of the home, the sun-filled living room offers a cozy gas fireplace and large patio doors that flood the space with natural light while providing access to the massive backyard. A functional
$ 1,149,000
8512 33 Avenue Nw, Calgary, AB, T3B 1M1 house for sale | Listing ID A2350 | Royal LePage
View photo
House · for sale
$ 588,800
New
8512 33 Avenue Nw, Calgary, AB, T3B 1M1 house for sale | Listing ID A2350 | Royal LePage
Cochrane, Division No 6
· 3 Bedrooms · 2 Baths · House
· Garden · Parking
Cochrane, Division No 6 · 3 Bedrooms · 2 Baths · House · Garden · Parking
A beautifully renovated bungalow on one of Bowness's most desirable streets, where an established, vibrant community meets genuine pride of ownership. Inside, three bedrooms and two bathrooms are arranged across a thoughtful, functional layout, cared for and updated with real attention to detail. The spacious primary bedroom enjoys direct access to its own bathroom and walk-in closet. A quietly rare convenience in a home of this vintage. The open-concept kitchen transitions seamlessly into the living room, creating a natural gathering place for both everyday living and entertaining. Beyond it, a generous backyard and detached double garage offer ample room for parking, storage, and weekends spent outdoors. All of this sits on an impressive 50-foot lot: a substantial offering that carries exciting future development potential, subject to City of Calgary approvals and applicable zoning requirements. A beautifully updated home in one of Calgary's most established and sought-after communit
$ 588,800
6824 43 Avenue Ne, Calgary, AB, T1Y 5P2 house for sale | Listing ID A2348 | Royal LePage
View photo
House · for sale
$ 525,000
New
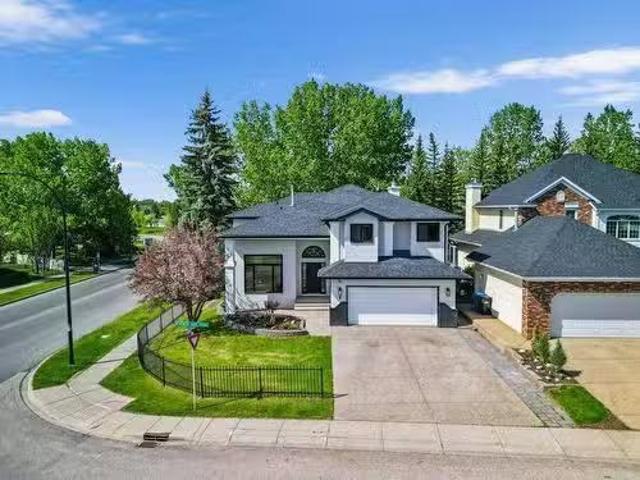
6824 43 Avenue Ne, Calgary, AB, T1Y 5P2 house for sale | Listing ID A2348 | Royal LePage
Cochrane, Division No 6
· 3 Bedrooms · 2 Baths · House
· Garden · Cellar
Cochrane, Division No 6 · 3 Bedrooms · 2 Baths · House · Garden · Cellar
Open house sat oct 24th from 2:00pm to 4:00pm. Welcome to this beautifully updated home offering over 1,910 SQ. FT of developed living space, situated on an EXTRA LARGE LOT of nearly 5,500 sq. Ft. and showcasing true pride of ownership throughout. Step inside to a spacious front entry that opens into a bright and inviting living room with plenty of room for the whole family. The kitchen features stainless steel appliances, a crisp white subway tile backsplash and a sunny south-facing window above the sink, flowing seamlessly into the dining area where another large window overlooks the massive backyard. Upstairs, the impressive primary bedroom is filled with natural light from windows on both the north and south sides of the home. The beautifully updated 4-piece bathroom offers modern finishes, generous counter space and plenty of storage, while two additional spacious bedrooms complete the upper level. The fully finished basement adds even more living space with hardwood flooring, a b
$ 525,000
44 Fraser Road Se, Calgary, AB, T2H 1E3 house for sale List.
View photo
House · for sale
$ 569,900
$ 416/sq.ft
44 Fraser Road Se, Calgary, AB, T2H 1E3 house for sale List.
Cochrane, Division No 6
· 1,367 sq.ft · 4 Bedrooms · 2 Baths · House
· Office room · Fireplace · Cellar
Cochrane, Division No 6 · 1,367 sq.ft · 4 Bedrooms · 2 Baths · House · Office room · Fireplace · Cellar
What a fantastic opportunity this original owner home affords the next fortunate owner! Located on a quiet family-friendly street with amazing walk to access to schools, shopping, transit & minutes from City Centre! The built by Keith Construction & the owner was a carpenter himself so this home is solid, has had numerous upgrades, additions & maintenance over its lifetime. Some of the updates include: Exterior stucco redone, exterior painted in 2023. New shingles in 2019. Sewer line replaced & a backup preventer valve added. New furnace & water tank in 2014. New 100 Amp electrical panel in 2010. New water meter in 2024. Some new windows. Gas fireplace insert in family room in 2011. Kitchen remodeled adding loads of bleached oak cabinets, wall oven, built-in pantry & skylight. A large addition was completed in 1990 adding a main floor family room, basement multi-purpose room with access from the front door foyer. Perfect for a home office! The original 3 bedrooms were merged to create
$ 569,900
106 Chapala Close Se, Calgary, AB, T2X 3T1 house for sale | Listing ID A2351 | Royal LePage
View photo
House · for sale
$ 1,299,777
New
106 Chapala Close Se, Calgary, AB, T2X 3T1 house for sale | Listing ID A2351 | Royal LePage
Cochrane, Division No 6
· 4 Bedrooms · 4 Baths · House
· Cellar
Cochrane, Division No 6 · 4 Bedrooms · 4 Baths · House · Cellar
Some homes impress you from the curb. Others win you over the moment you step inside. This fully renovated estate home does both! Located on one of the most sought-after streets in Lake Chaparral, this exceptional property offers over 2,800 SF above grade plus a developed basement. Fully updated inside and out, and renovated with such care and attention to detail that it rivals the newest homes on the market, with all the advantages of a mature well-established neighbourhood. No expense was spared, and it shows in every room. Step through the front door and you're met with a large foyer with soaring ceilings that set the tone for the rest of the home. White oak hardwood runs throughout the main and upper floors, and a wood and wrought iron railing leads up to the second floor. Every casing, door, coat of paint and piece of hardware has been redone, with Hunter Douglas window coverings adding a polished finish to every room. The open-concept formal living and dining rooms are generous e
$ 1,299,777
30 Wimbledon Drive Sw, Calgary, AB, T3C 3J4 house for sale | Listing ID A2344 | Royal LePage
View photo
House · for sale
$ 1,125,000
New
30 Wimbledon Drive Sw, Calgary, AB, T3C 3J4 house for sale | Listing ID A2344 | Royal LePage
Cochrane, Division No 6
· 4 Bedrooms · 3 Baths · House
· Fireplace · Parking
Cochrane, Division No 6 · 4 Bedrooms · 3 Baths · House · Fireplace · Parking
Welcome to an architectural masterpiece in the heart of Wildwood, a community celebrated for its lush tree-canopy streets, quiet elegance, and immediate proximity to the natural beauty of Edworthy Park and the Bow River pathway system. Offering an exceptionally rare inner-city combination, this residence pairs three bedrooms above grade with a double attached garage for the ultimate blend of style and daily convenience. Completely reimagined, this bungalow effortlessly blends refined mid-century warmth with contemporary luxury. A spacious foyer and wide gallery hallways draw you into an extraordinary open-beamed great room, anchored by a dramatic masonry fireplace designed for intimate evenings or effortless entertaining. The gourmet kitchen stands as a central showpiece, featuring rich custom cabinetry, stone counters, a gas range, a built-in microwave drawer, and a large central island highlighted by pendant lighting. Solid hardwood and porcelain tile flow seamlessly underfoot throug
$ 1,125,000
10640 Oakmoor Way Sw, Calgary, AB, T2W 2H8 house for sale L.
View photo
House · for sale
$ 649,000
$ 579/sq.ft
10640 Oakmoor Way Sw, Calgary, AB, T2W 2H8 house for sale L.
Cochrane, Division No 6
· 1,119 sq.ft · 30 Bedrooms · 3 Baths · House
· Garden · Parking
Cochrane, Division No 6 · 1,119 sq.ft · 30 Bedrooms · 3 Baths · House · Garden · Parking
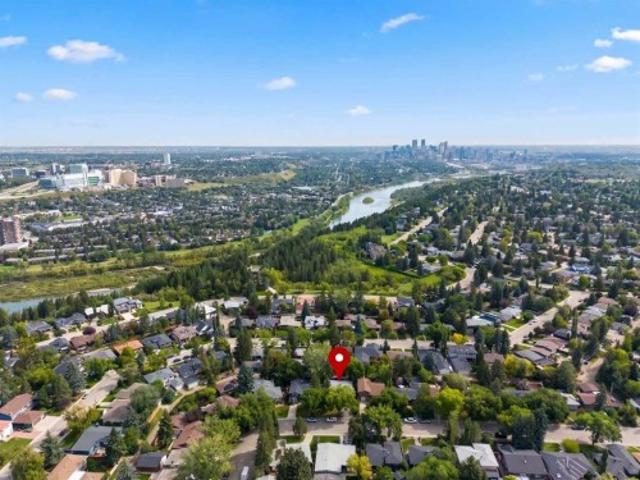
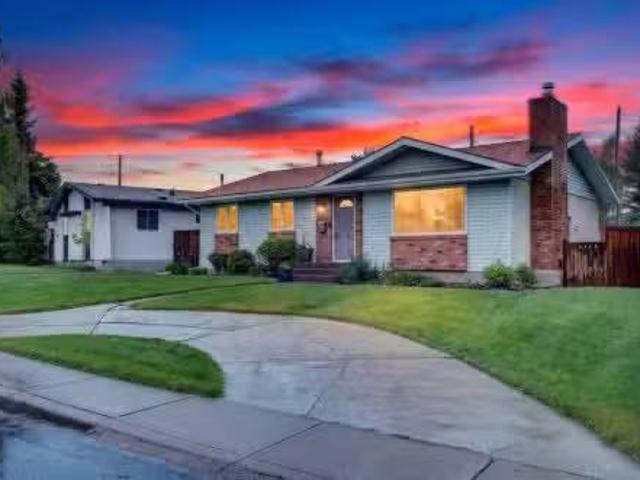
Welcome to the established and highly sought-after community of Cedarbrae, where mature trees, spacious lots, and a true sense of pride of ownership create the perfect setting for family living. Nestled on a rare reverse pie-shaped lot, this lovingly maintained and beautifully updated fully finished bungalow offers an incredible opportunity to own a home that has been cherished by its original owners and thoughtfully improved throughout the years. From the moment you arrive, the timeless brick exterior, expansive front yard, and convenient semi-circular driveway create exceptional curb appeal while providing ample parking for family and guests. Inside, you are welcomed into a home that blends classic design with modern updates, offering comfort, functionality, and peace of mind for years to come. A rare feature among many bungalows of this era, the main level boasts three spacious bedrooms, including a private primary retreat complete with a beautifully updated 2-piece ensuite. The hea
$ 649,000
220 Pinegrove Close Ne, Calgary, AB, T1Y 1L2 house for sale.
View photo
House · for sale
$ 609,900
$ 519/sq.ft
220 Pinegrove Close Ne, Calgary, AB, T1Y 1L2 house for sale.
Cochrane, Division No 6
· 1,173 sq.ft · 4 Bedrooms · 3 Baths · House
· Garden · Fireplace
Cochrane, Division No 6 · 1,173 sq.ft · 4 Bedrooms · 3 Baths · House · Garden · Fireplace
Absolutely immaculate, tastefully upgraded & beautifully maintained 3+1 bedroom, 2 ½ bath, fully developed bungalow with over 2180 sq ft of development. Upgraded features include kitchen, bathrooms, furnace, hot water tank, air conditioning, shingles, windows, & flooring plus freshly painted. Situated on a large lot on quiet well kept Close - walking distance to schools, transit + shopping. Sunny, bright & open living roomdining room with low maintenance laminate flooring. Spacious country kitchen with extended height custom cabinetry & eating nook. Three good sized bedrooms on the main floor including a king sized master with a double closet & a 2 pc ensuite. The main 4 pc bath has been tastefully updated & is conveniently located adjacent to the 2nd & 3rd bedrooms. The lower level is completely finished & has a separate entry from the backyard. Development includes a cozy family room with wood burning fireplace + wall mounted TV plus a huge games room perfect for a pool table or ping
$ 609,900
269 Hamptons Landing Nw, Calgary, AB, T3A 5R4 house for sale | Listing ID A2352 | Royal LePage
View photo
House · for sale
$ 1,169,900
New
269 Hamptons Landing Nw, Calgary, AB, T3A 5R4 house for sale | Listing ID A2352 | Royal LePage
Cochrane, Division No 6
· 5 Bedrooms · 5 Baths · House
· Office room · Fireplace · Cellar
Cochrane, Division No 6 · 5 Bedrooms · 5 Baths · House · Office room · Fireplace · Cellar
Open house Oct 24 (Saturday) 1:00-4:00 pm and Oct 25 (Sunday) 1:00-3:00 pm. WALKOUT BASEMENT | 6 BEDROOMS | 5 FULL BATHROOMS | TWO LAUNDRY SETS | TREED GREEN SPACE | EXTENSIVE UPGRADESWelcome to this beautifully maintained, custom-built home, ideally situated on a quiet street and backing onto a peaceful grove of trees. Offering 6 bedrooms, 5 full bathrooms, and two sets of laundry, this exceptional home provides generous living space and excellent functionality for growing or multi-generational families. The impressive exterior features extensive brickwork and a tiled front porch. Inside, the main floor boasts new vinyl plank flooring (2026), a versatile front office or bedroom, a full bathroom, a formal dining room, and a spacious kitchen with timeless white cabinetry, granite countertops, and a central island. The inviting family room features soaring windows overlooking the lush treed green space, a cozy fireplace, and built-in cabinetry. Upstairs, a bright loft overlooks the famil
$ 1,169,900
2016 Sagewood Point Sw, Airdrie, AB, T4B 3P1 house for sale.
View photo
House · for sale
$ 638,000
$ 296/sq.ft
2016 Sagewood Point Sw, Airdrie, AB, T4B 3P1 house for sale.
Cochrane, Division No 6
· 2,153 sq.ft · 5 Bedrooms · 4 Baths · House
· Garden · Fireplace · Parking
Cochrane, Division No 6 · 2,153 sq.ft · 5 Bedrooms · 4 Baths · House · Garden · Fireplace · Parking
From the moment you step inside, you are welcomed by a spacious front entry that leads to a bright main floor office, perfectly positioned for those who work from home. From there, the home opens into a warm and inviting living room centered around a cozy gas fireplace. The open-concept layout flows seamlessly into the well-appointed kitchen, complete with rich dark cabinetry, a built-in desk area, and an adjoining dining space. Shutters throughout the home add timeless charm while framing views of the incredible mature backyard. A walk through pantry, functional mudroom off the garage, and convenient two-piece bathroom complete the main level. Upstairs, you will find a spacious bonus room with vaulted ceilings and an abundance of natural light. The generous primary suite offers a relaxing retreat with a large ensuite featuring a jetted tub and separate stand-up shower. Two additional bedrooms, a Jack & Jill bathroom, and upstairs laundry provide convenience for the whole family. New c
$ 638,000
1739 49 Avenue Sw, Calgary, AB, T2T 2V1 house for sale List.
View photo
House · for sale
$ 2,650,000
$ 767/sq.ft
1739 49 Avenue Sw, Calgary, AB, T2T 2V1 house for sale List.
Cochrane, Division No 6
· 3,455 sq.ft · 31 Bedrooms · 6 Baths · House
· Garden · Fireplace
Cochrane, Division No 6 · 3,455 sq.ft · 31 Bedrooms · 6 Baths · House · Garden · Fireplace
VISIT MULTIMEDIA LINK FOR FULL DETAILS, INCLUDING IMMERSIVE 3D TOUR & FLOORPLANS! Located in one of Altadore’s most desirable enclaves, this custom-built luxury home offers timeless design, refined craftsmanship, and exceptional attention to detail. Set on an extra-deep 139’ lot with a sunny south backyard, it embodies elegance and function in one of Calgary’s premier inner-city communities. Built for its original owners (not an average spec home), this property showcases superior quality throughout—spray foam insulation, solid core doors, triple-pane windows, and on-site custom cabinetry. The striking exterior features stone, stucco, brick, and cedar shake, cedar soffits, Gemstone lighting, and exposed aggregate walkways leading to a welcoming front porch. Inside, the grand foyer opens to a front den with custom built-ins and a convenient powder room nearby. A formal dining room with coffered ceilings, gas fireplace, and butler’s pantry connects seamlessly to a chef’s kitchen featurin
$ 2,650,000
3818 Elbow Drive Sw, Calgary, AB, T2S 2J8 house for sale | Listing ID A2346 | Royal LePage
View photo
House · for sale
$ 1,400,000
New
3818 Elbow Drive Sw, Calgary, AB, T2S 2J8 house for sale | Listing ID A2346 | Royal LePage
Cochrane, Division No 6
· 3 Bedrooms · 2 Baths · House
· Fireplace
Cochrane, Division No 6 · 3 Bedrooms · 2 Baths · House · Fireplace
Heritage charm meets modern luxury in this beautifully restored character bungalow, situated on a tree-lined street in prestigious Elbow Park. Set beneath a canopy of mature elm trees on a landscaped 50' x 128' lot, this residence combines classic craftsmanship with substantially newer structural, mechanical and infrastructure systems. A defining feature is the extensive work completed in 2009, including a new preserved-wood foundation and footings that created a full-height, highly finished lower level. Significant upgrades to the home's electrical, plumbing, heating and mechanical systems were completed at the same time, pairing original character with the comfort and confidence of extensive modern improvements. A welcoming front veranda leads inside, where original woodwork, quarter-sawn oak hardwood flooring, custom-milled fir floors and preserved architectural details create warmth and character. The elegant living room is anchored by a Jøtul fireplace insert, while oversized wind
$ 1,400,000
5 Mckenzie Lake Point Se, Calgary, AB, T2Z 1L7 house for sal.
View photo
House · for sale
$ 1,589,000
$ 609/sq.ft
5 Mckenzie Lake Point Se, Calgary, AB, T2Z 1L7 house for sal.
Cochrane, Division No 6
· 2,605 sq.ft · 5 Bedrooms · 4 Baths · House
· Parking
Cochrane, Division No 6 · 2,605 sq.ft · 5 Bedrooms · 4 Baths · House · Parking
Light, elegance, and modern refinement define this beautifully reimagined residence in one of Mc Kenzie Lake’s most coveted locations. Situated on a quiet cul-de-sac and occupying an oversized, lushly landscaped corner lot, this extensively renovated two-storey masterpiece offers over 3,700 sq. ft. of refined living space, a heated oversized double attached garage with 220V power, an extended driveway, and rare semi-private LAKE ACCESS to a shared dock used by only 6 other neighboring homes. Not only do you have a semi-private dock 150 steps away, but you are also steps away from the main beach club entrance for those days that your family craves a sandy beach! Inside, you are immediately enveloped by the home’s light and airy ambiance, accentuated by soaring ceilings, expansive windows, and a fresh, neutral palette. Every detail has been thoughtfully curated—from the modern black spindles and designer lighting to the elegant hardware and timeless finishes. The showpiece kitchen blends
$ 1,589,000

Get email alerts

Don't miss out: be the first to know about new properties

The alert was correctly created

On subscribing you accept the conditions of use and the privacy policy
Alert
Receive new ads in your inbox
Save this search
Receive alerts for new listings

We'll send you an email when we have new properties for: "Houses for sale in Cochrane, Division No 6"

The alert was correctly created

GlenEagles, Cochrane
Riversong
Get email alerts and be the first to see new listings
Required field
On subscribing I accept the terms of the privacy policy
Perfect! You'll soon start receiving new listings via email
Alert
Receive an email when we have new ads for Houses for sale in Cochrane, Division No 6
Save this search
Filters

Bedrooms

Area (sq.ft)

sq.ft
sq.ft

Price

$
$

Filter by property type

Bathrooms

Clear all filters
Receive notifications when new entries are published.