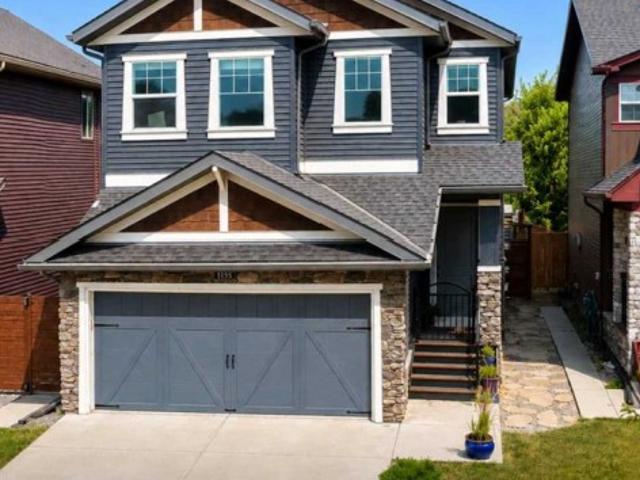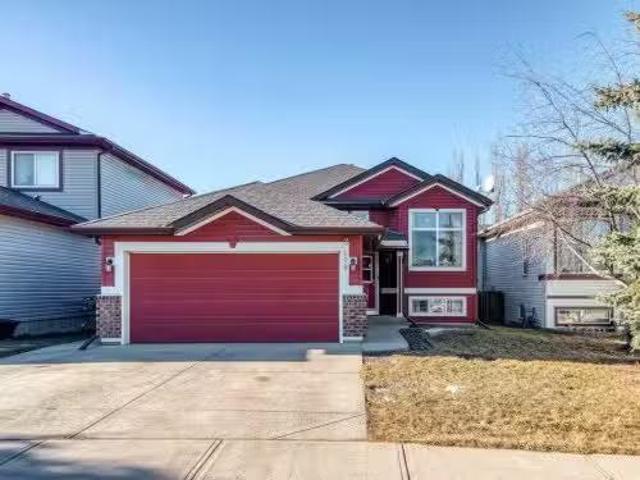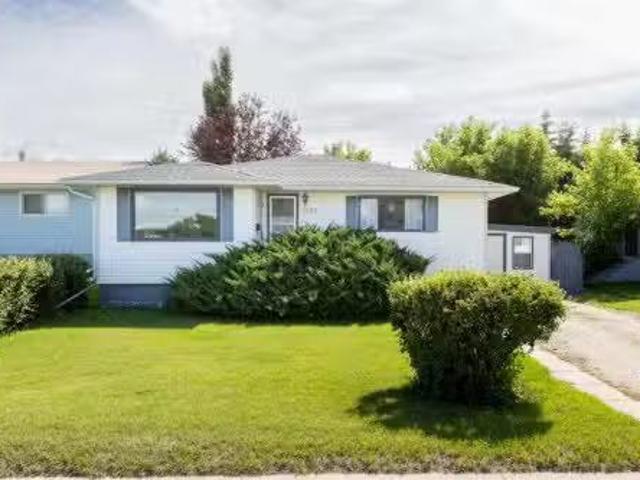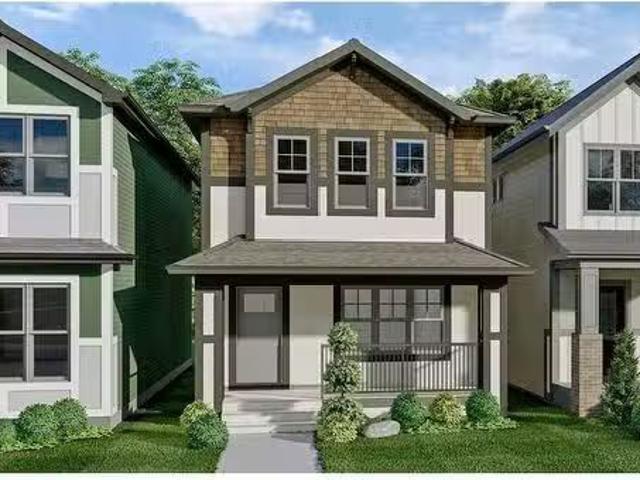
400 properties for sale in Didsbury

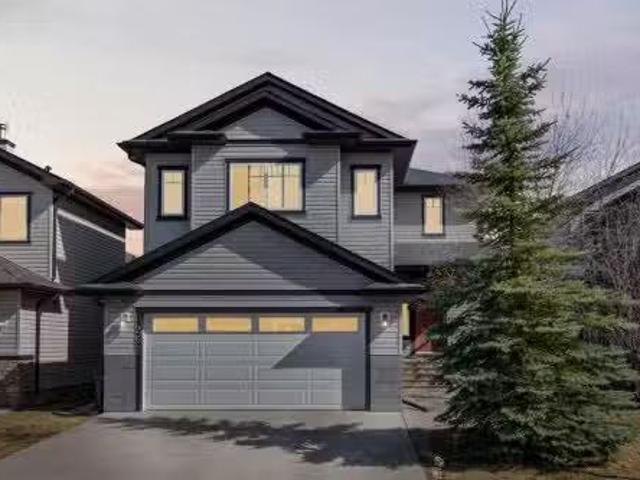
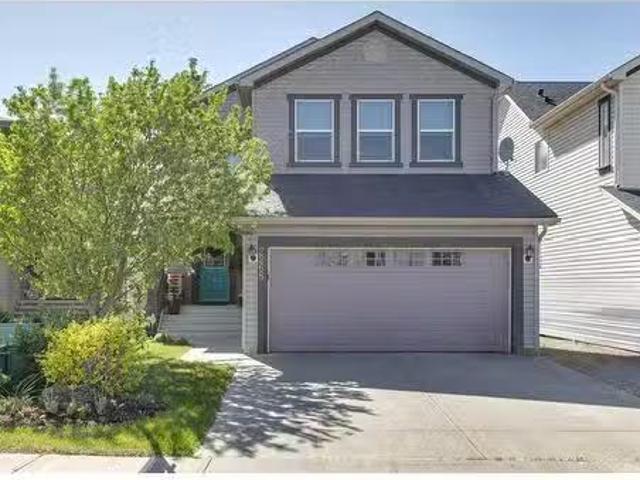
922 Chinook Winds Meadow Sw, Airdrie, AB, T4B 5P7 house for.
View photo
House · for sale
$ 584,900
$ 393/sq.ft
922 Chinook Winds Meadow Sw, Airdrie, AB, T4B 5P7 house for.
Didsbury
· 1,485 sq.ft · 30 Bedrooms · 2 Baths · House
Didsbury · 1,485 sq.ft · 30 Bedrooms · 2 Baths · House
introducing the Burton by EXCEL HOMES! This gorgeous detached home is to be built in the sought after SW community of Chinook Gate, Airdrie. Its easy to stay active in this Family friendly community with many parks & green spaces at your doorstep. Extensive pathways connect to the Chinook Winds Park, which offers a huge playground, hockey rink, ball diamonds, beach volleyball, spray skate park & toboggan hill. Quick access to Yankee Valley Blvd & Deerfoot Trail. Approximate possession date would be 6-9 months from time of offer. Plenty of time to choose your own options and upgrades to personalize your new home! Excel Homes is a certified built green builder, offering all the cost saving features that make Excel a wise choice. This detached home offers 1493 sf of living space delivered in an open, functional floor plan wgreat use of space! The Main floor offers a front living room, open to the kitchen & dining nook. The central kitchen offers lots of cabinets & drawers, island wlunch c
$ 584,900
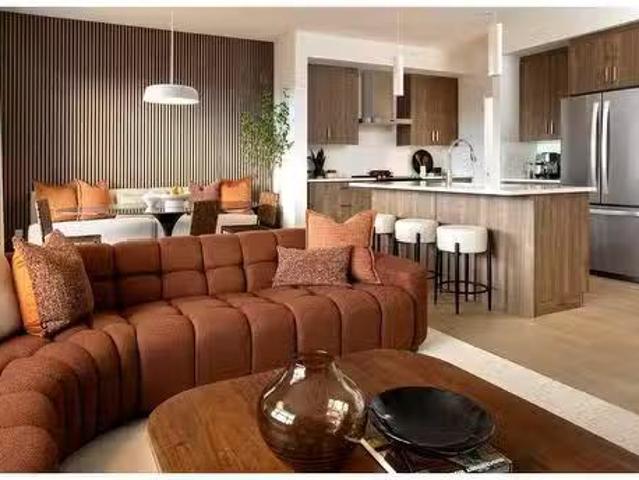
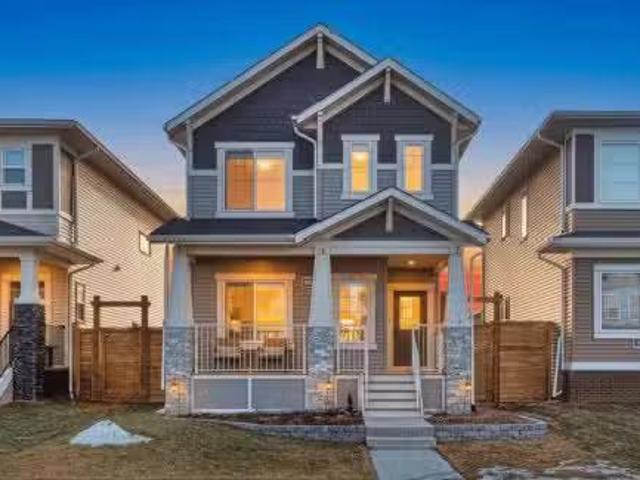
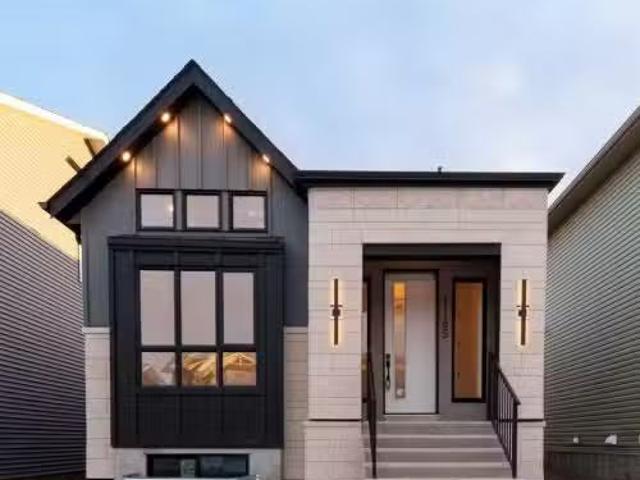
1073 Sawgrass Link Nw, Airdrie, AB, T4B 5V2 house for sale.
View photo
House · for sale
$ 665,900
$ 394/sq.ft
1073 Sawgrass Link Nw, Airdrie, AB, T4B 5V2 house for sale.
Didsbury
· 1,690 sq.ft · 3 Bedrooms · 3 Baths · House
· Office room
Didsbury · 1,690 sq.ft · 3 Bedrooms · 3 Baths · House · Office room
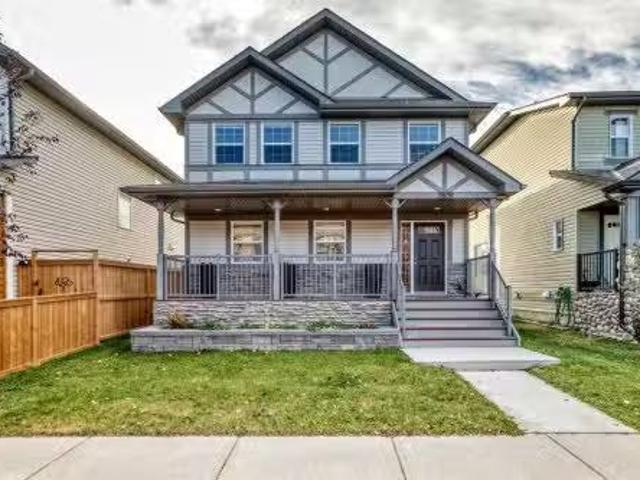
Welcome to exceptional quality and thoughtful design in Sawgrass Park—Airdrie’s exciting new northwest community! Built by Hopewell Residential, a trusted and award-winning builder with over 30 years of experience, this brand-new home offers a perfect combination of style, functionality, and energy efficiency. Thoughtfully designed for growing families, this home offers a total of four bedrooms and multiple living spaces to enjoy. Upstairs, you’ll find three bedrooms, a spacious family room, and a convenient laundry room. The primary suite provides a private retreat with a walk-in closet and a four-piece ensuite for added comfort and relaxation. The main floor showcases durable luxury vinyl plank flooring, elegant knockdown ceiling texture, and a bright, open-concept layout. A pocket office tucked off the living area creates the perfect spot for a home workspace, study nook, or organization zone. The kitchen is a true centerpiece, featuring solid surface quartz countertops with undermo
$ 665,900
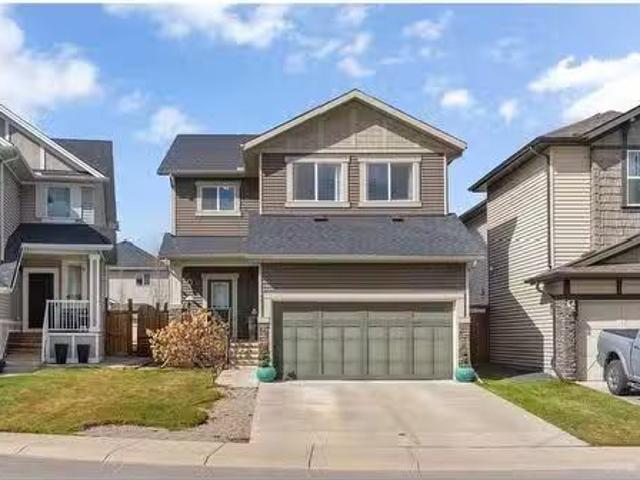
261 Canals Circle Sw, Airdrie, AB, T4B 2Z6 house for sale L.
View photo
House · for sale
$ 699,000
$ 286/sq.ft
261 Canals Circle Sw, Airdrie, AB, T4B 2Z6 house for sale L.
Didsbury
· 2,443 sq.ft · 5 Bedrooms · 4 Baths · House
· Garden · Office room · Fireplace · Air conditioning · Equipped kitchen
Didsbury · 2,443 sq.ft · 5 Bedrooms · 4 Baths · House · Garden · Office room · Fireplace · Air conditioning · Equipped kitchen
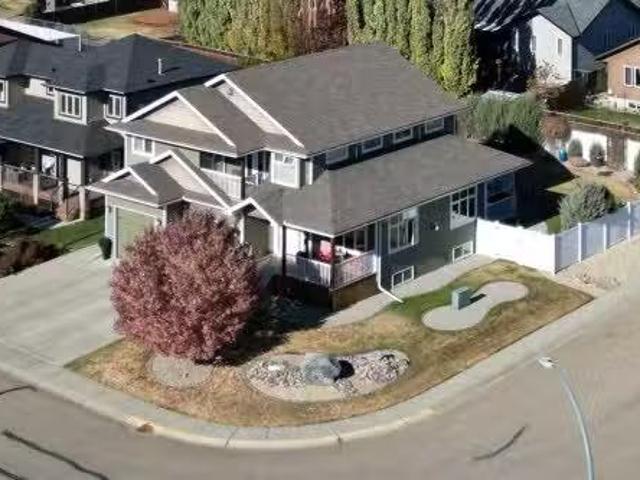
A MUST SEE PROPERTY in THE CANALS, minutes from the WATER and all of the amazing Recreational spots within this community. Welcome home to this FULLY finished 5 BEDROOM, 31 BATHROOM home, with over 3200 SQFT of Living space, there is room for the entire family! Enjoy a tranquil backyard BACKING ONTO GREEN SPACE, with 1 UPPER DECK and 1 LOWER DECK that is covered perfect for some shade on a hot summer day. Step inside and appreciate 9 ceilings, HARDWOOD floors, CENTRAL AC, NEWER STAINLESS-STEEL APPLIANCES, Refrigerator 2021, Dishwasher 2021, Stove 2020, FRONT load WasherDryer 2019. Main floor boasts a BRIGHT & OPEN CONCEPT FLOORPLAN featuring an OFFICE, large LIVING ROOM with a cozy gas fireplace, spacious kitchen featuring a corner WALK-IN PANTRY, BUILT IN desk station perfect for working from home or doing homework, a sit-up breakfast bar with enough space for everyone in the morning, and finishing off the area a DINING NOOK with lots of WINDOWS overlooking the LARGE landscaped & fenc
$ 699,000
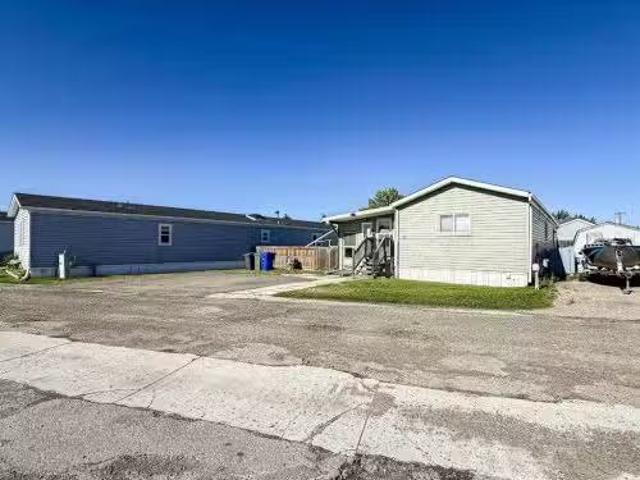
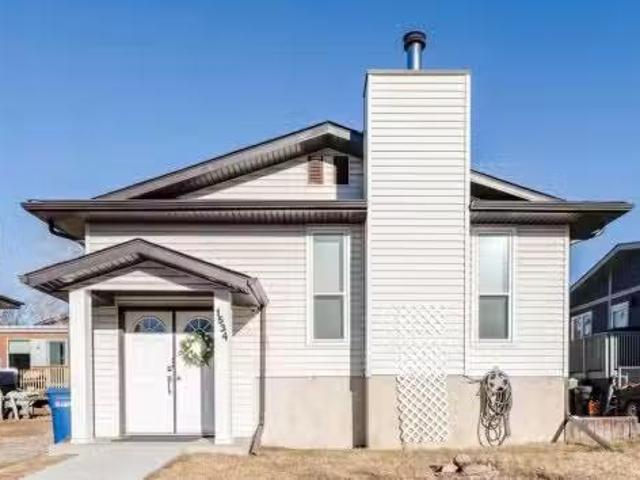
Street, Olds, AB, T4H 1G7 house for sale Listing ID A2249835
View photo
House · for sale
$ 114,700
$ 119/sq.ft
Street, Olds, AB, T4H 1G7 house for sale Listing ID A2249835
Didsbury
· 958 sq.ft · 2 Bedrooms · 1 Bath · House
· Deck · Parking
Didsbury · 958 sq.ft · 2 Bedrooms · 1 Bath · House · Deck · Parking
You’ll be pleasantly surprised by this 1994 built mobile home. This bright and modern mobile has been upgraded through the years. From the moment you arrive, the covered ramp provides easy access and the accessible layout throughout makes daily living comfortable and convenient. The kitchen features a clean, contemporary look with newer finishes with plenty of natural light. Vaulted ceilings enhance the spacious feel in the kitchen, living room and dining area, all complemented by newer flooring throughout the home. Both bathrooms have been thoughtfully updated, including the ensuite, which offers a wheelchair-accessible shower and doors. Step outside to enjoy your own private, covered deck—perfect for relaxing or entertaining in any weather. Additional features include a 10 x 12 shed for storage and parking for up to three vehicles. Call today to book your showing! Still available at ListedBuy!
$ 114,700
660 Reynolds Crescent Sw, Airdrie, AB, T4B 5G1 house for sal.
View photo
House · for sale
$ 889,000
$ 338/sq.ft
660 Reynolds Crescent Sw, Airdrie, AB, T4B 5G1 house for sal.
Didsbury
· 2,626 sq.ft · 41 Bedrooms · 4 Baths · House
· Air conditioning
Didsbury · 2,626 sq.ft · 41 Bedrooms · 4 Baths · House · Air conditioning
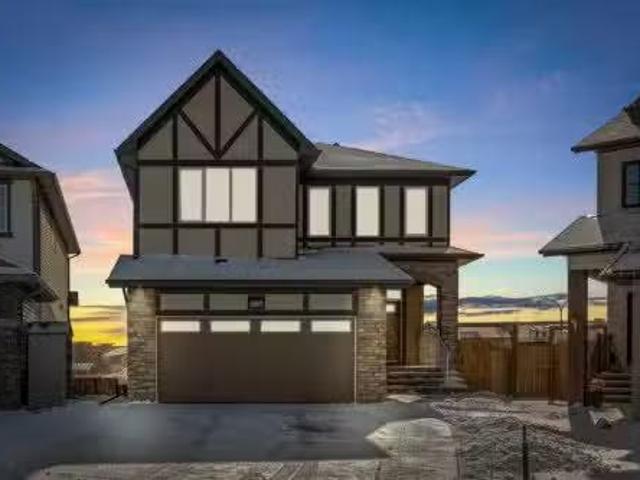
Discover unmatched LUXURY and thoughtful design in this executive 5-bedroom, 4-bathroom home located in the prestigious and award-winning community of Coopers Crossing in Airdrie. Situated on an expansive 7,000+ sq ft PIE-SHAPED lot, this stunning property offers OVER 3,700 sq ft of meticulously DEVELOPED LIVING SPACE, with over $100k worth of high-end upgrades throughout that elevate everyday living.From the moment you step inside, you’ll be captivated by the attention to detail and premium finishes. The MAIN FLOOR features a BEDROOM WITH WALK IN CLOSET and FULL BATHROOM, ideal for guests, in-laws, or multigenerational families. The heart of the home is the GOURMET KITCHEN, a chef’s dream complete with UPGRADED CABINETRY, high-end stainless steel appliances, a dramatic WATERFALL ISLAND with quartz countertops, and a full BUTLER STYLE PANTRY for added storage and prep space.Enjoy year-round comfort with CENTRAL AIR CONDITIONING, and enjoy crystal-clear water thanks to the installed REV
$ 889,000
35 Aspen Heights Way, Innisfail, AB, T4G 1Y5 house for sale.
View photo
House · for sale
$ 749,900
$ 273/sq.ft
35 Aspen Heights Way, Innisfail, AB, T4G 1Y5 house for sale.
Didsbury
· 2,745 sq.ft · 32 Bedrooms · 4 Baths · House
· Balcony · Fireplace
Didsbury · 2,745 sq.ft · 32 Bedrooms · 4 Baths · House · Balcony · Fireplace
This well appointed 5 bedroom 4 bathroom executive home is located in one of Innisfails most desirable neighborhoods -Upland Aspen. Pride of ownership is clearly evident from the moment you pull up. This beautifully designed and fully developed two-story home combines modern comfort, functionality, and thoughtful upgrades throughout. The main floor features a bright and inviting open layout highlighted by power blinds on five windows, a stunning gas fireplace, and a kitchen equipped with a fridge-freezer combo and double wall oven, gas cooktop, and a chefs dream island with beautiful hard surface counters. You will enjoy reading in the library, and appreciate the many storage spaces on the main floor. The rich hardwood floors make this floor very inviting. Head upstairs where the stairway splits. One side will take you to the huge bonus room that is complimented with it own outdoor balcony. Head the other direction and you will find 3 large bedrooms, 2 full bathrooms, and upper laundry
$ 749,900
2268 Sagewood Heights Sw, Airdrie, AB, T4B 3N8 house for sal.
View photo
House · for sale
$ 639,900
$ 311/sq.ft
2268 Sagewood Heights Sw, Airdrie, AB, T4B 3N8 house for sal.
Didsbury
· 2,056 sq.ft · 5 Bedrooms · 4 Baths · House
· Fireplace · Equipped kitchen
Didsbury · 2,056 sq.ft · 5 Bedrooms · 4 Baths · House · Fireplace · Equipped kitchen
Welcome to this beautifully maintained and freshly painted 2-storey home located in the desirable community of Sagewood - perfectly situated close to downtown, schools, parks, amenities, and offering quick access to Calgary for an easy commute. Proudly owned by long-time residents for nearly 20 years, this spacious and functional home is move-in ready with thoughtful updates throughout. The inviting main floor boasts an open concept layout with a bright and airy living room featuring a cozy gas fireplace, a generous dining area, and a well-appointed kitchen complete with hardwood flooring, a large walk-in pantry, island with breakfast bar, and brand-new stainless steel stove and dishwasher (installed Nov 2024). The main level also includes a convenient officeden, a half bathroom, and laundry room with 3-year-old washer and dryer. Soaring 2-storey ceilings greet you at the front entrance, creating a grand and welcoming first impression. Upstairs, you’ll find a large and versatile bonus
$ 639,900
1524 Big Springs Way Se, Airdrie, AB, T4A 1N2 house for sale.
View photo
House · for sale
$ 509,000
$ 433/sq.ft
1524 Big Springs Way Se, Airdrie, AB, T4A 1N2 house for sale.
Didsbury
· 1,173 sq.ft · 32 Bedrooms · 3 Baths · House
· Patio · Garden · Cellar
Didsbury · 1,173 sq.ft · 32 Bedrooms · 3 Baths · House · Patio · Garden · Cellar
This beautifully updated home offers exceptional value, and thoughtful upgrades. The main floor has been extensively refreshed, featuring triple-pane windows for enhanced comfort and efficiency, brand new doors, new siding, fresh paint throughout, and durable vinyl flooring that flows seamlessly across the entire home. The spacious main level offers a large, inviting living area, an updated kitchen, convenient laundry, and three well-sized bedrooms. The fully developed basement includes an illegal suite with a separate entrance, two bedrooms, a three-piece bathroom, a generous living space, and its own dedicated laundry. A brand new hot water tank and furnace add peace of mind. Outside, enjoy a fully fenced backyard complete with a patio and two storage sheds, offering both functionality and space to relax. This move-in ready property combines modern updates, flexible living options and a highly convenient location just a 15-minute walk to East Lake. Close to shopping centres, RJ Hawke
$ 509,000
3238 Chinook Winds Drive Sw, Airdrie, AB, T4B 5S8 house for.
View photo
House · for sale
$ 594,900
$ 361/sq.ft
3238 Chinook Winds Drive Sw, Airdrie, AB, T4B 5S8 house for.
Didsbury
· 1,647 sq.ft · 3 Bedrooms · 3 Baths · House
· Garden · Parking · Deck · Cellar
Didsbury · 1,647 sq.ft · 3 Bedrooms · 3 Baths · House · Garden · Parking · Deck · Cellar
Better than new! This McKee-built 3-bedroom, 2.5-bath home eliminates the cost and hassle of post-build upgrades. Completed landscaping, fencing, deck on a sunny south facing backyard, window coverings, and a double detached garage. The garage features its own electrical panel and custom built storage. A bright and open main floor features vinyl plank flooring, a modern kitchen with quartz countertops, large island, pantry, and stainless steel appliances, plus a convenient main-floor denoffice. Upstairs offers three spacious bedrooms and well-designed bathrooms. The unfinished basement provides excellent future development potential. Steps away from pickleball, beach volleyball and basketball courts, as well as the splash, skate and off leash parks of the 55-acre Chinook Winds recreation area. A quiet street and year-round recreation, makes this an exceptional home for families and outdoor enthusiasts. Still available at ListedBuy!
$ 594,900
14 Kingsbridge Crescent Se, Airdrie, AB, T4A 0M8 house for s.
View photo
House · for sale
$ 689,900
$ 352/sq.ft
14 Kingsbridge Crescent Se, Airdrie, AB, T4A 0M8 house for s.
Didsbury
· 1,959 sq.ft · 4 Bedrooms · 4 Baths · House
· Garden · Deck
Didsbury · 1,959 sq.ft · 4 Bedrooms · 4 Baths · House · Garden · Deck
This beautifully finished air-conditioned four-bedroom home is tucked away on a quiet street, just moments from peaceful walking paths and scenic ponds. Stepping into this beautifully designed home, you will be greeted with airy 9 ceilings and rich hardwood flooring, and you will notice thoughtful upgrades such as open riser stairs. A bright white kitchen with a functional island that adds extra seating is perfect for casual dining or entertaining. The open-concept dining and living areas offer a seamless flow, with direct access to a landscaped backyard featuring mature perennials like lilacs, tulips, and golden juniper trees and a large deck with gas hookup perfect for your summer BBQs with friends and family. A convenient powder room and laundry area complete the main level. Upstairs, open riser stairs lead to a light-filled bonus room with vaulted ceilings, two great-sized bedrooms, a full bathroom, and a generous primary suite with an ensuite bathroom and spacious closet. The full
$ 689,900
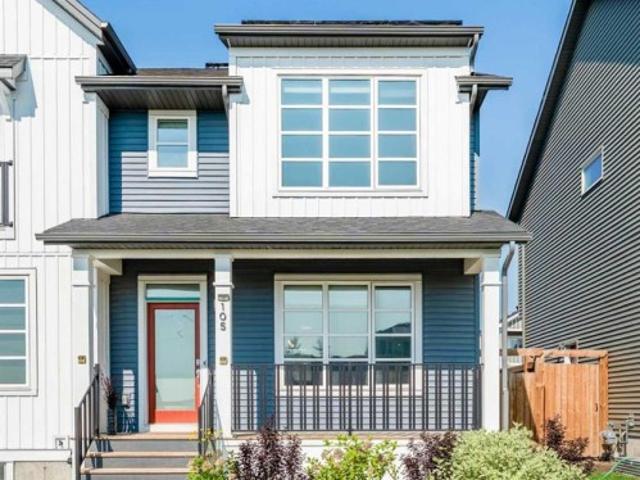
105 Highview Gate Se, Airdrie, AB, T4A 3L6 house for sale | Listing ID A2331 | Royal LePage
View photo
House · for sale
$ 540,000
105 Highview Gate Se, Airdrie, AB, T4A 3L6 house for sale | Listing ID A2331 | Royal LePage
Didsbury
· House
· Garden · Parking · Cellar
Didsbury · House · Garden · Parking · Cellar
Looking for a stylish home with a solar energy system that lowers your electricity bills? This carefully maintained home offers more than just curb appeal. Inside, you'll find bright, comfortable spaces designed for the way people actually live. The main floor features a large living area, dining area, and a large kitchen equipped with modern appliances; and a pantry for all your storage needs. The upper level features a spacious primary suite, complete with a walk-in closet and full ensuite. Two additional bedrooms and a second full bath round out the top floor. Enjoy a fully fenced backyard and a detached double-car garage. The fully finished basement has its own side entrance, a full bath, and an extra bedroom, making it perfect for multi-generational living or income potential. Outside your door, you’re connected to an outdoor skating rink, community gardens, playgrounds, sports fields, a bike pump track, and regional pathways. Schools, local shopping, and everyday amenities are al
$ 540,000
1185 Iron Ridge Avenue, Crossfield, AB, T0M 0S0 house for sa.
View photo
House · for sale
$ 646,000
$ 492/sq.ft
1185 Iron Ridge Avenue, Crossfield, AB, T0M 0S0 house for sa.
Didsbury
· 1,313 sq.ft · 22 Bedrooms · 3 Baths · House
· Garden · Fireplace · Deck · Cellar
Didsbury · 1,313 sq.ft · 22 Bedrooms · 3 Baths · House · Garden · Fireplace · Deck · Cellar
Take a look at this custom-built home in the family-friendly community of Crossfield. This brand-new bungalow offers a total of 2,353 square feet of well-designed living space, with 1,323 square feet on the main floor and 1,030 square feet in the finished basement.Inside, you’ll find 10 foot ceilings on the main level and 9 foot ceilings in the basement, giving the home a bright and open feel. The main floor features a covered front porch, a large deck in the backyard, and an open concept layout that’s perfect for both relaxing and entertaining.The kitchen comes fully loaded with a big island, quartz countertops, premium stainless steel appliances, black hardware, high end lighting, and solid plywood shaker cabinets. The living room has a modern Montigo gas fireplace, and the space is finished with durable luxury vinyl plank flooring, Maple wood touches, and black dual pane windows that give it a modern look.The exterior includes a mix of stucco and stone finishes, all part of the incl
$ 646,000
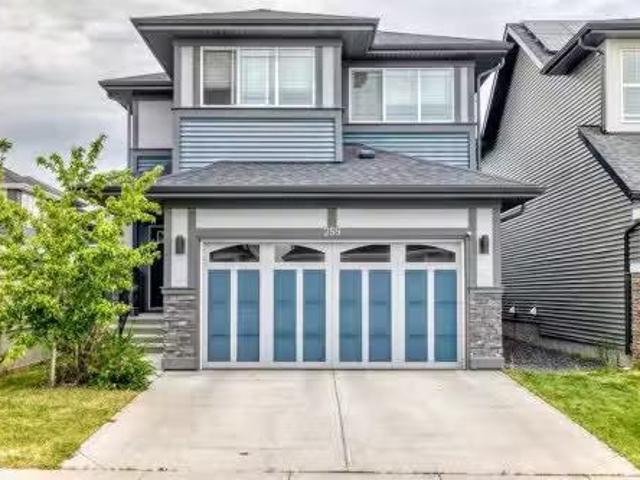
259 Kingfisher Crescent Se, Airdrie, AB, T4A 0X5 house for s.
View photo
House · for sale
$ 685,000
$ 318/sq.ft
259 Kingfisher Crescent Se, Airdrie, AB, T4A 0X5 house for s.
Didsbury
· 2,153 sq.ft · 30 Bedrooms · 3 Baths · House
· Patio · Garden
Didsbury · 2,153 sq.ft · 30 Bedrooms · 3 Baths · House · Patio · Garden
Welcome to this beautiful two-storey home, nestled in a quiet and family-friendly neighborhood, offering everything you need for comfortable modern living.Step inside to a spacious tiled foyer that creates an inviting first impression. The open-concept main floor is filled with natural light from the large north-facing windows, enhancing the homes bright and airy feel. The well-appointed kitchen features a large quartz island, walk-in pantry, and gas range—perfect for both everyday living and entertaining. Patio doors off the dining area provide easy access to the backyard while creating additional space for the dining setup youve always wanted.Upstairs, youll find a versatile bonus room along with three generously sized bedrooms. The primary suite is a true retreat, complete with a luxurious 5-piece ensuite featuring a soaker tub, separate glass shower, dual sinks, and a dedicated vanity area. For added convenience, the laundry room is located just off the spacious his-and-hers walk-i
$ 685,000
4823 45 Avenue, Innisfail, AB, T4G 1P3 house for sale Listi.
View photo
House · for sale
$ 335,000
$ 165/sq.ft
4823 45 Avenue, Innisfail, AB, T4G 1P3 house for sale Listi.
Didsbury
· 2,024 sq.ft · 3 Bedrooms · 3 Baths · House
· Patio · Garden · Fireplace · Parking
Didsbury · 2,024 sq.ft · 3 Bedrooms · 3 Baths · House · Patio · Garden · Fireplace · Parking
Meet “Iris” — an exceptional two-storey semi-detached home offering style, comfort, and the rare bonus of two heated garages. With over 2,000 sq ft of developed living space, this move-in ready home features 3 bedrooms and 3 bathrooms across two spacious levels above grade. A true standout, this property includes both an attached single garage and a detached single garage with workshop—both heated—ideal for hobbyists, storage, or year-round convenience. Step inside to a welcoming foyer with recently installed vinyl flooring. The lower level offers a bright and functional layout, including a spacious family room with gas fireplace and sliding patio doors leading to the fenced backyard. This level also features a large bedroom, a full 4-piece bathroom, a generous laundry room with sink and ample storage, and an additional storage room. Upstairs, the open-concept main living area is filled with natural light, highlighted by vaulted ceilings, large windows, and a second gas fireplace in th
$ 335,000
211 Silver Springs Way Nw, Airdrie, AB, T4B 2Y3 house for sa.
View photo
House · for sale
$ 519,999
$ 519/sq.ft
211 Silver Springs Way Nw, Airdrie, AB, T4B 2Y3 house for sa.
Didsbury
· 1,001 sq.ft · 22 Bedrooms · 2 Baths · House
· Garden · Swimming pool · Deck
Didsbury · 1,001 sq.ft · 22 Bedrooms · 2 Baths · House · Garden · Swimming pool · Deck
New Listing Open House Times - Sat 2-4pm and Sunday 3-5pm Over 2,000 Sq Ft of Developed Living Space on a HUGE lot! Welcome to this spacious family home offering over 2,000 sq ft of developed living space, thoughtfully designed for comfort and functionality. Featuring 4 generously sized bedrooms and 2 full bathrooms, there’s plenty of room for a growing family. The open-concept main floor creates a warm and inviting atmosphere, perfect for everyday living and entertaining. Just off the back, you’ll find a bright and welcoming sunroom—an ideal space to enjoy your morning coffee or relax with friends and family year-round. Step outside to an impressive 30x40 deck, offering an incredible outdoor space for barbecues, gatherings, or simply soaking up the sunshine and relaxing under the pergola. Both the sunroom and deck were completed with permits and an engineering report for added peace of mind. This huge yard also features a hot tub and fire pit, creating the perfect backyard retreat. Th
$ 519,999
1809 Baywater Gardens Sw, Airdrie, AB, T4B 0B1 house for sal.
View photo
House · for sale
$ 549,900
$ 331/sq.ft
1809 Baywater Gardens Sw, Airdrie, AB, T4B 0B1 house for sal.
Didsbury
· 1,658 sq.ft · 30 Bedrooms · 3 Baths · House
· Garden · Parking · Deck · Air conditioning · Cellar
Didsbury · 1,658 sq.ft · 30 Bedrooms · 3 Baths · House · Garden · Parking · Deck · Air conditioning · Cellar
Welcome to Bayside! This perfect 3-bedroom, 2-storey family home offers a bright, open-concept layout designed for both comfort and entertaining. The main level features a spacious kitchen with plenty of cabinets and counter space, a convenient corner pantry, and a breakfast bar that opens seamlessly to the large dining area and inviting living room — the ideal setup for gatherings with family and friends.A main-floor laundry room and 2-piece powder room add everyday convenience. Upstairs, you’ll find a generous primary suite complete with a 4-piece ensuite and walk-in closet, along with two great-sized bedrooms, a full 4-piece main bath, and a bonus room perfect for a play area or cozy movie nights.The unfinished basement offers a ton of potential for future development with a bathroom rough-in already in place. Step outside to your sunny south-facing backyard featuring a deck with gazebo and a brand-new double detached garage.Recent UPGRADES include NEW AC and kitchen APPLIANCES. Don
$ 549,900
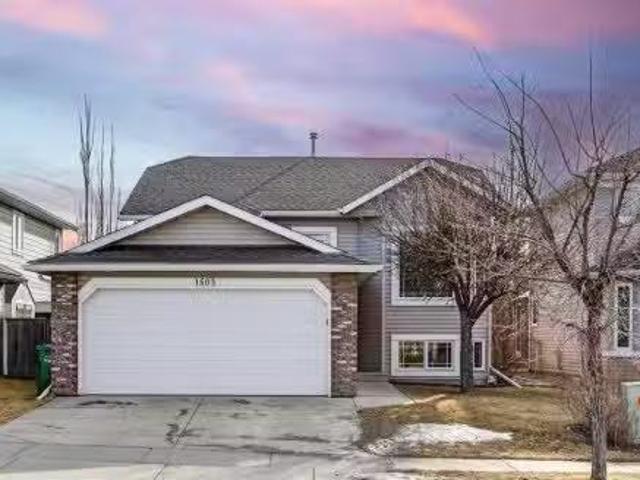
1503 Thorburn Drive Se, Airdrie, AB, T4A 2C6 house for sale.
View photo
House · for sale
$ 569,900
$ 509/sq.ft
1503 Thorburn Drive Se, Airdrie, AB, T4A 2C6 house for sale.
Didsbury
· 1,119 sq.ft · 32 Bedrooms · 3 Baths · House
· Garden · Fireplace · Deck · Air conditioning · Parking
Didsbury · 1,119 sq.ft · 32 Bedrooms · 3 Baths · House · Garden · Fireplace · Deck · Air conditioning · Parking
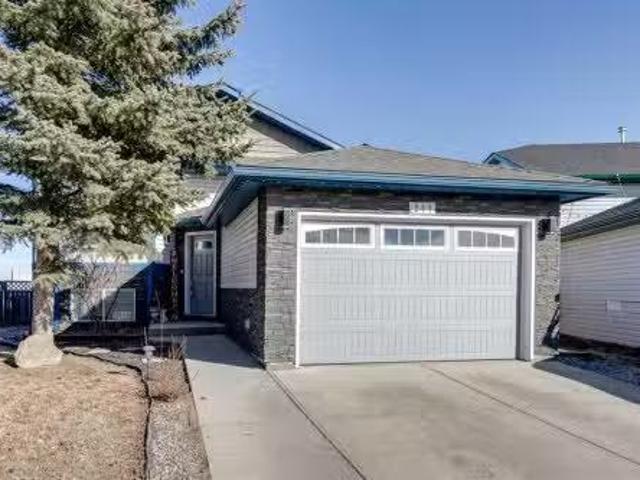
Welcome to this well maintained 5-bedroom, 3-bathroom home in the desirable community of Thorburn-Airdrie, ideally located close to parksschools and walking paths. Inside, youll be welcomed by a bright tiled foyer, vaulted ceilings with a skylight, and a spacious kitchen designed perfectly for family living and entertaining. The home features two cozy fireplaces, central air conditioning, elegant oak finishes, and beautiful ceramic tile accents throughout. This property showcases numerous updates, including a new furnace (2024), hot water tank (2018), roof (2016), updated flooring (2022), and rebuilt decks (2015) with refreshed fencing on both sides (2015). The south-facing backyard offers plenty of sunshine-ideal for summer gatherings-with a large deck, RV parking, and a handy yard shed. Combining modern upgrades, functionality, and charm, this wonderful property provides the perfect setting to create lasting family memories in one of Airdrie’s most sought-after neighborhoods. Still a
$ 569,900
160 Lawson Lane Se, Airdrie, AB, T4A 3P3 house for sale Lis.
View photo
House · for sale
$ 509,900
$ 353/sq.ft
160 Lawson Lane Se, Airdrie, AB, T4A 3P3 house for sale Lis.
Didsbury
· 1,442 sq.ft · 30 Bedrooms · 3 Baths · House
· Garden · Office room · Parking · Deck
Didsbury · 1,442 sq.ft · 30 Bedrooms · 3 Baths · House · Garden · Office room · Parking · Deck
This beautifully designed 3-bedroom townhome combines comfort, style, and convenience in one of Airdrie’s most sought-after family-friendly communities. From your front steps, enjoy a private yard that opens directly onto a peaceful green space—perfect for morning walks, kids’ playtime, or simply soaking in the sunshine. Inside, you’re greeted by a bright, open-concept main floor featuring a spacious living area, a dedicated dining space for family gatherings, a modern half bath, and a convenient main-floor laundry. Upstairs, discover three well-appointed bedrooms, including a relaxing primary suite complete with a 3-piece ensuite. A full 3-piece main bathroom and a versatile bonus room—ideal as a home office, media space, or kids’ zone—add flexibility for any lifestyle. Step outside to your private backyard deck, perfect for summer barbecues or evening unwinding. The double detached garage with rear lane access adds both functionality and convenience, while the charming black iron fro
$ 509,900
1077 Sawgrass Link Nw, Airdrie, AB, T4B 5V2 house for sale.
View photo
House · for sale
$ 717,900
$ 343/sq.ft
1077 Sawgrass Link Nw, Airdrie, AB, T4B 5V2 house for sale.
Didsbury
· 2,088 sq.ft · 5 Bedrooms · 4 Baths · House
· Office room · Cellar
Didsbury · 2,088 sq.ft · 5 Bedrooms · 4 Baths · House · Office room · Cellar
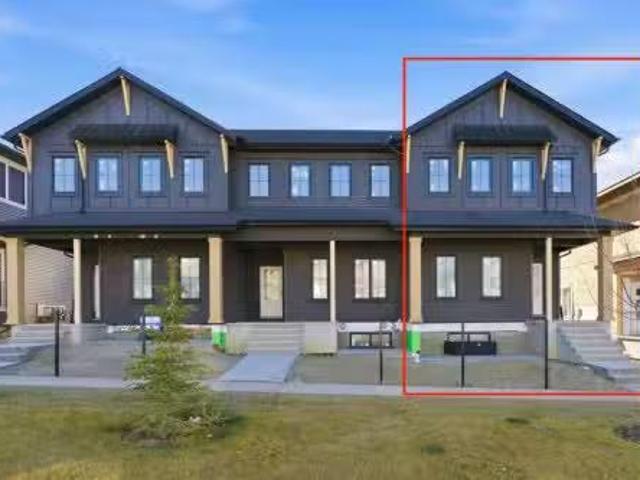
Here’s your opportunity to own a brand-new, thoughtfully designed home in Sawgrass Park—Airdrie’s newest northwest community! Built by Hopewell Residential, a trusted builder with over 30 years of excellence, this stunning home offers a modern lifestyle with exceptional quality, energy efficiency, and family-friendly features throughout. Offering 5 bedrooms in total, including 4 upstairs and one in the fully developed basement, this home is designed with space and flexibility in mind. The main floor features 9’ ceilings, durable luxury vinyl plank flooring, stylish knockdown ceiling texture, and a bright lifestyle room ideal for casual gatherings. A flex room at the front of the home provides the perfect spot for a home office, playroom, or study space. The kitchen is a dream for everyday cooking and entertaining, complete with a large walk-in pantry, a spacious quartz island with undermount sink, and cabinetry that extends to the ceiling bulkhead for a sleek, polished look and maximum
$ 717,900
332 Sagewood Landing Sw, Airdrie, AB, T4B 3N6 house for sale.
View photo
House · for sale
$ 599,900
$ 302/sq.ft
332 Sagewood Landing Sw, Airdrie, AB, T4B 3N6 house for sale.
Didsbury
· 1,981 sq.ft · 30 Bedrooms · 3 Baths · House
· Patio · Fireplace · Deck
Didsbury · 1,981 sq.ft · 30 Bedrooms · 3 Baths · House · Patio · Fireplace · Deck
Ideally situated in the vibrant, family-friendly community of Sagewood, this well-maintained home offers the perfect blend of comfort, space, and style. From the moment you arrive, the inviting curb appeal sets the stage for what awaits inside. Step into a spacious foyer with direct access to a bright home officeflex room, perfect for remote work or hobbies. The open-concept layout across the rear of the home is designed for both everyday living and entertaining. The kitchen features a large island and corner pantry—ideal for the family chef—while the adjoining dining area easily accommodates everything from quiet dinners to larger gatherings. A rear door leads to a sunny two-level south deck and lower patio, extending your living space outdoors. The living room is filled with natural light from expansive windows and anchored by a cozy gas fireplace, creating a warm and welcoming atmosphere. Everyday convenience is built in with a main-floor laundry and mudroom. Upstairs, a versatile l
$ 599,900
6440 Elmwood Way, Innisfail, AB, T4G 0A4 house for sale Lis.
View photo
House · for sale
$ 434,900
$ 377/sq.ft
6440 Elmwood Way, Innisfail, AB, T4G 0A4 house for sale Lis.
Didsbury
· 1,152 sq.ft · 3 Bedrooms · 3 Baths · House
· Office room · Gym · Parking · Cellar
Didsbury · 1,152 sq.ft · 3 Bedrooms · 3 Baths · House · Office room · Gym · Parking · Cellar
Welcome to this beautifully designed executive half duplex, offering the perfect blend of style, comfort, and functionality. This fully developed home, including a fully finished basement, is ideal for anyone seeking mobility-friendly living, with 36-inch wide doors on both the primary bedroom and front entrance, and no stairs required to enter the home. Enjoy a bright, open-concept main floor that seamlessly connects the kitchen, dining, and living areas—perfect for hosting or everyday living. The low-maintenance landscaping allows for easy upkeep, giving you more time to relax and enjoy your surroundings. The fully finished basement adds exceptional value and versatility, offering additional living space ideal for a family room, home gym, office, or guest accommodations. Situated on a desirable corner lot, youll appreciate ample extra parking and a great location close to parks, walking trails, and Dodds Lake. Whether youre downsizing, retiring, or simply looking for convenient, sing
$ 434,900
2450 Baysprings Link Sw, Airdrie, AB, T4B 3V2 house for sale.
View photo
House · for sale
$ 625,000
$ 305/sq.ft
2450 Baysprings Link Sw, Airdrie, AB, T4B 3V2 house for sale.
Didsbury
· 2,045 sq.ft · 5 Bedrooms · 4 Baths · House
· Garden · Fireplace · Deck · Parking · Cellar
Didsbury · 2,045 sq.ft · 5 Bedrooms · 4 Baths · House · Garden · Fireplace · Deck · Parking · Cellar
This stunning 2-storey home with a DOUBLE ATTACHED GARAGE and a FULLY DEVELOPED WALK-OUT BASEMENT offers exceptional value in one of Airdrie’s most desirable communities. Step inside to soaring 9’ CEILINGS and gleaming hardwood floors that flow throughout the main level. The spacious living room is filled with natural light and features a cozy gas fireplace. The chef-inspired kitchen is equipped with granite countertops, a large island, corner pantry, and direct access to the dining room—perfect for family meals and entertaining. From here, step out to your deck overlooking the backyard, ideal for summer BBQs. A private MAIN FLOOR OFFICE WITH FRENCH DOORS and a convenient laundrymudroom with garage access complete this level. Upstairs, you’ll find three generously sized bedrooms and a bright bonus room. The PRIMARY SUITE is a true retreat, a walk-in closet, and a spa-like 5-piece ensuite with soaker tub and separate shower. A 4-piece bathroom serves the additional bedrooms. The WALK-OU
$ 625,000
1155 Kings Heights Way Se, Airdrie, AB, T4A 0S4 house for sale | Listing ID A2333 | Royal LePage
View photo
House · for sale
$ 729,900
1155 Kings Heights Way Se, Airdrie, AB, T4A 0S4 house for sale | Listing ID A2333 | Royal LePage
Didsbury
· House
· Garden · Deck · Cellar
Didsbury · House · Garden · Deck · Cellar
New listing price of $729,900 modern luxury and family convenience >>Located in the wonderful, family-friendly neighbourhood of King's Heights just minutes from schools and shopping, this stylish home offers a total of 2,632 sq. Ft. of bright, open luxury living with easy access to Calgary and the QE2 highway. Gt; > FUNCTIONAL LAYOUT DESIGN: Open-concept layout features a clever walk-through pantry that connects to the kitchen for grocery unloading. Gt; > BRIGHT MODERN STYLE: A clean neutral palette harmonizes with tasteful design to create a stylish, light-filled home. Gt; > FULLY DEVELOPED BASEMENT: Expansive lower level adds valuable extra living space, complete with a brand-new high-efficiency furnace installed in 2025. Gt; > SEAMLESS INDOOR-OUTDOOR FLOW: Access the large, sunny deck directly from the kitchen and main living area for family entertaining. Gt; > SUNNY PRIVATE BACKYARD: Fully fenced yard with beautiful trees and coveted southern exposure. Gt; > MODERN STUDIO SHED: Sta
$ 729,900
106 Springs Place Se, Airdrie, AB, T4A 2C9 house for sale L.
View photo
House · for sale
$ 595,000
$ 468/sq.ft
106 Springs Place Se, Airdrie, AB, T4A 2C9 house for sale L.
Didsbury
· 1,270 sq.ft · 4 Bedrooms · 3 Baths · House
· Air conditioning
Didsbury · 1,270 sq.ft · 4 Bedrooms · 3 Baths · House · Air conditioning
Welcome to this beautifully updated bi-level tucked into the quiet, mature community of Big Springs — where tree-lined streets, walking paths, and everyday convenience come together. Built in 2001 and FULLY modernized, this turnkey home offers smart upgrades, incredible flexibility, and a layout that truly works for today’s lifestyle. Whether you’re a first-time buyer, downsizer seeking main-level living, or a growing family needing space to adapt, this home delivers.Brand new windows (2023) flood the interior with natural light, highlighting the new countertops (2023) and updated appliances (2024). Stay cool all summer with central AC, while ceiling fans throughout the upper level — including the family room — keep air flowing comfortably year-round. Major mechanical upgrades, including a rebuilt furnace, new hot water tank, and water softener (2025), provide peace of mind for years to come. The exterior has also been refreshed with a new roof and vinyl siding completed within the las
$ 595,000
4020 49 Avenue, Innisfail, AB, T4G 1J5 house for sale Listi.
View photo
House · for sale
$ 340,000
$ 256/sq.ft
4020 49 Avenue, Innisfail, AB, T4G 1J5 house for sale Listi.
Didsbury
· 1,324 sq.ft · 3 Bedrooms · 2 Baths · House
· Garden · Office room · Swimming pool · Parking
Didsbury · 1,324 sq.ft · 3 Bedrooms · 2 Baths · House · Garden · Office room · Swimming pool · Parking
Situated in a well-established neighbourhood and just a short walk to the schools, pool, and parks—this home has a little something for everyone! Step inside and you’re greeted with a bright, open layout connecting the kitchen, dining, and living room. It’s a great space for hosting friends or just enjoying everyday family life, with tons of natural light pouring in. The main floor offers two nicely sized bedrooms, a 4-piece bathroom, and a handy office that could easily double as a fourth bedroom if needed. One of our favourite spots? The cozy side porch—its heated and perfect for a playroom, hobby space, or even a laid-back rumpus room. Head downstairs and you’ll find even more living space with a large familyrec room, an additional bedroom with great storage, a 2-piece bath, and your laundry area. Outside is where this property really shines—there’s an oversized yard with tons of space to relax, garden, or play. Plus, theres a double detached heated garage, a storage shed, and RV pa
$ 340,000

Get email alerts

Don't miss out: be the first to know about new properties

The alert was correctly created

On subscribing you accept the conditions of use and the privacy policy
Alert
Receive new ads in your inbox
Save this search
Receive alerts for new listings

We'll send you an email when we have new properties for: "Properties for sale in Didsbury"

The alert was correctly created

Valarosa
Calgary
Get email alerts and be the first to see new listings
Required field
On subscribing I accept the terms of the privacy policy
Perfect! You'll soon start receiving new listings via email
Alert
Receive an email when we have new ads for Properties for sale in Didsbury
Save this search
Filters

Bedrooms

Area (sq.ft)

sq.ft
sq.ft

Price

$
$

Filter by property type

Bathrooms

Clear all filters
Receive notifications when new entries are published.