400 properties for sale in Didsbury

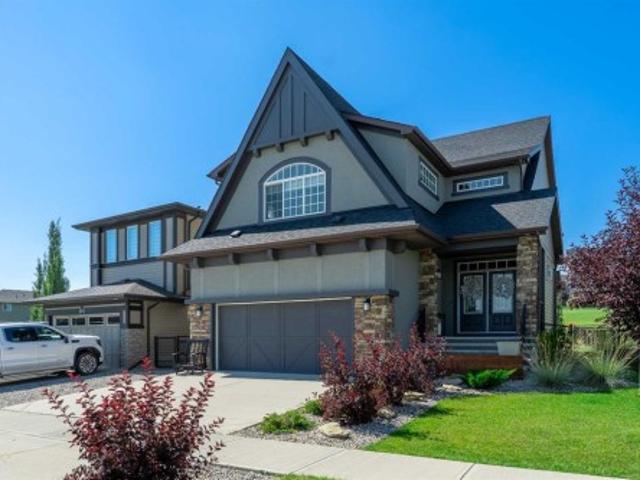
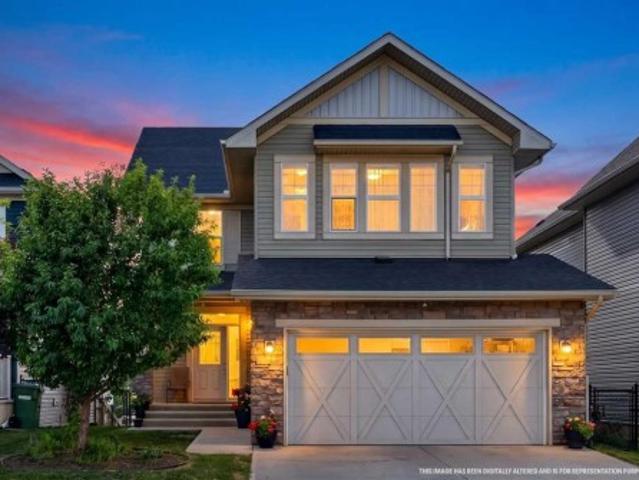
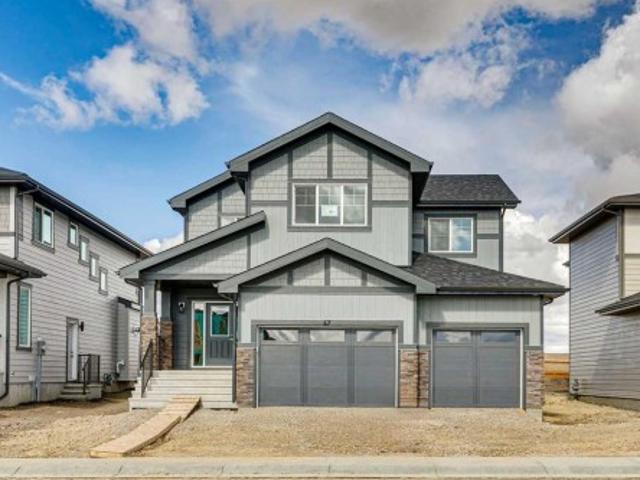
2173 Cobblebrook Crescent, Airdrie, AB, T4B 5X1 house for sa.
View photo
House · for sale
$ 745,000
$ 351/sq.ft
2173 Cobblebrook Crescent, Airdrie, AB, T4B 5X1 house for sa.
Didsbury
· 2,120 sq.ft · 30 Bedrooms · 3 Baths · House
· Fireplace · Cellar
Didsbury · 2,120 sq.ft · 30 Bedrooms · 3 Baths · House · Fireplace · Cellar
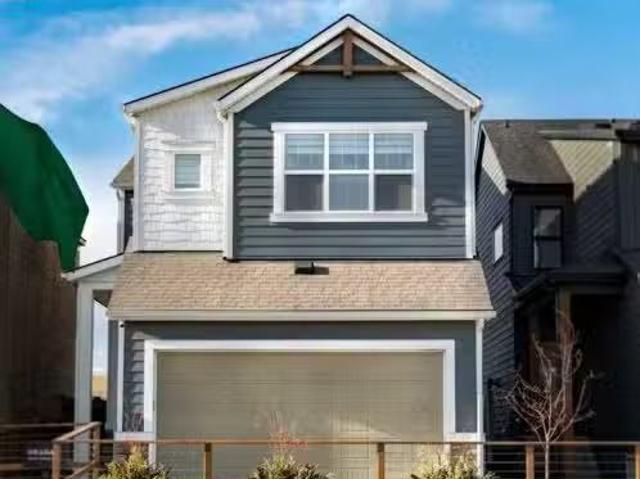
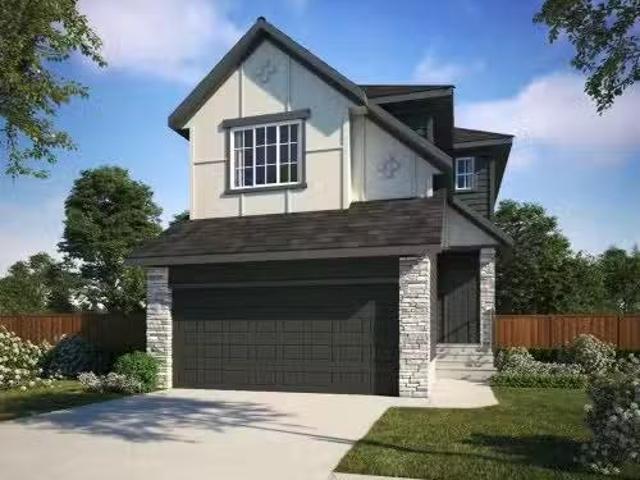
Welcome to The Solara by Shane Homes, located on a walkout lot backing onto green space in the growing community of Cobblestone Creek. This pre-construction opportunity allows buyers to fully customize the home and select finishes with Shane Homes’ professional design team. The Solara features a well-designed main floor with a lifestyle room, full bathroom, open-concept kitchen with central island and walk-in pantry, dining nook, and living room with an electric fireplace. Upstairs, a bright upper family room and vaulted stairwell create an open, airy feel. The primary bedroom includes a 5-piece ensuite and walk-in closet. Two additional bedrooms, each with walk-in closets, share a full bathroom, along with a dedicated upper-level laundry room. The walkout basement is unfinished, with the option to have it developed by the builder at an additional cost. Photos are illustrative and represent a finished home. Layouts, finishes, and features may vary. Still available at ListedBuy!
$ 745,000
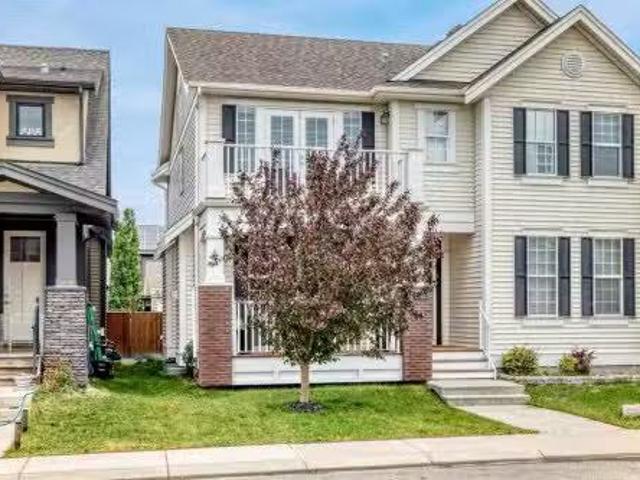
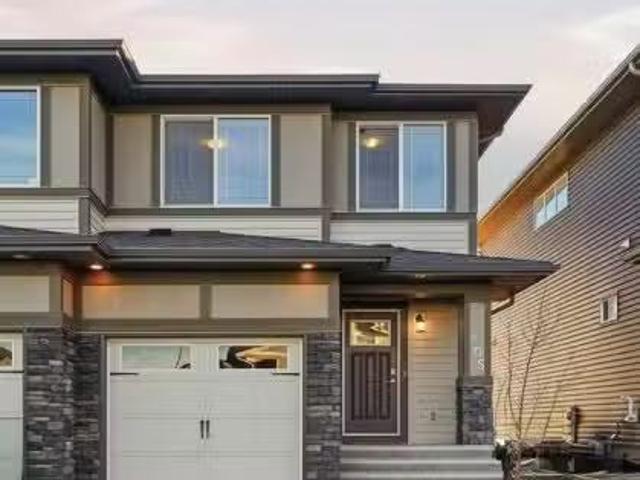
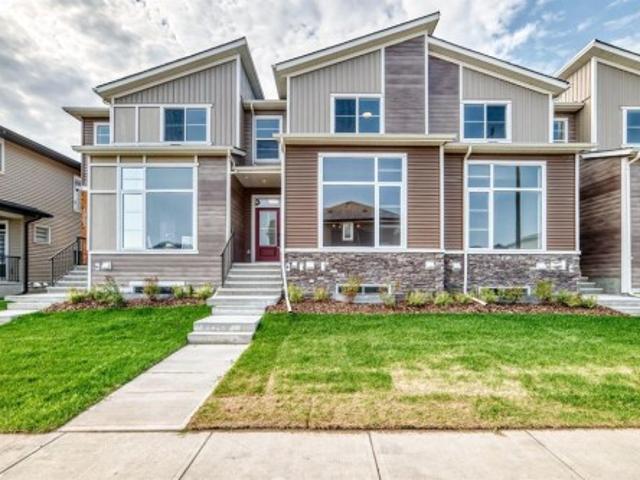
429 Sagewood Drive Sw, Airdrie, AB, T4B 3N2 house for sale.
View photo
House · for sale
$ 549,900
$ 370/sq.ft
429 Sagewood Drive Sw, Airdrie, AB, T4B 3N2 house for sale.
Didsbury
· 1,485 sq.ft · 3 Bedrooms · 3 Baths · House
· Garden
Didsbury · 1,485 sq.ft · 3 Bedrooms · 3 Baths · House · Garden
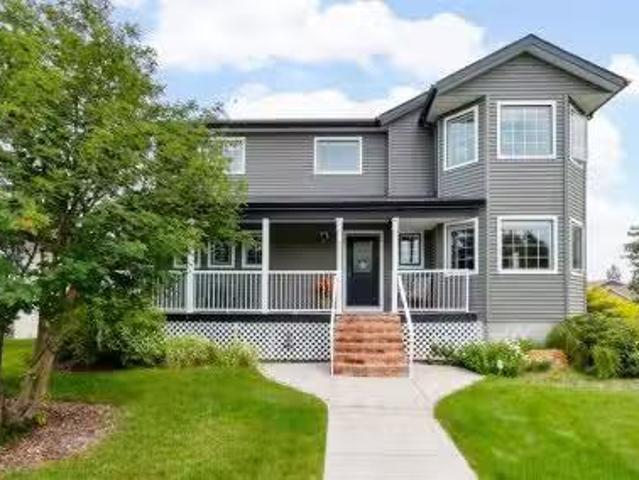
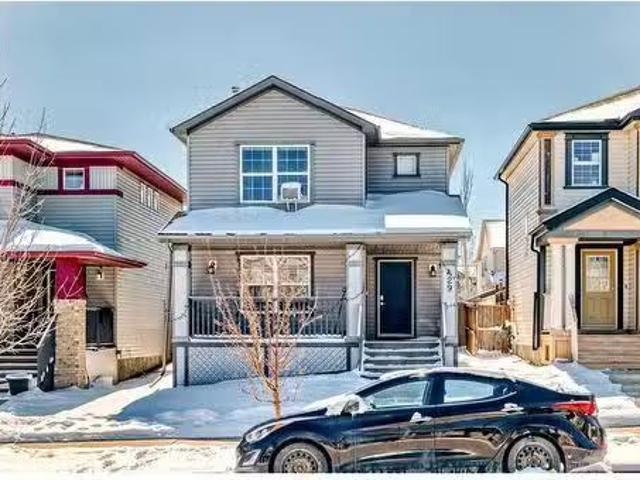
Are you searching for the perfect starter home in a family-friendly community? Look no further! Welcome to this pristine 2-story home with rear lane access and excellent privacy in the sought-after neighborhood. Featuring charming curb appeal with a full-length front veranda, this home will make an impression from the moment you arrive. Upon entry, you’ll be greeted by a stunning staircase and a spacious living room that sets the tone for the rest of the home. Beautiful upgraded vinyl plank flooring runs throughout the main floor, creating a bright, open layout with an abundance of natural light pouring in through the south-facing windows. The kitchen is fully equipped with all major appliances, a corner pantry, plenty of counter and cupboard space, and a large island—ideal for preparing meals or entertaining guests. The adjoining dining area offers the perfect space to gather or keep an eye on the kids while you cook. Step outside to the private south-facing backyard, complete with a
$ 549,900
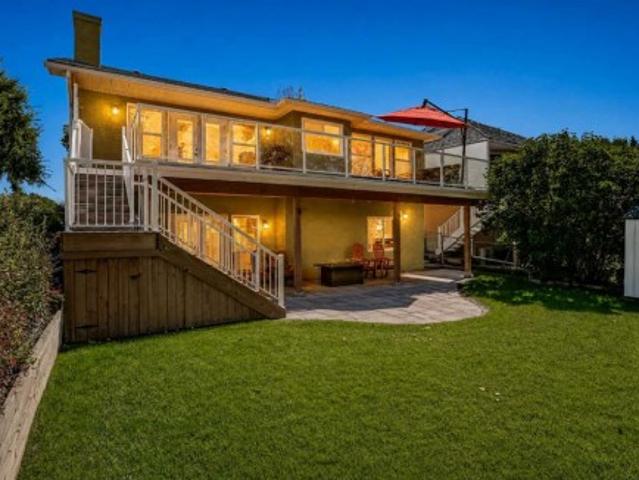
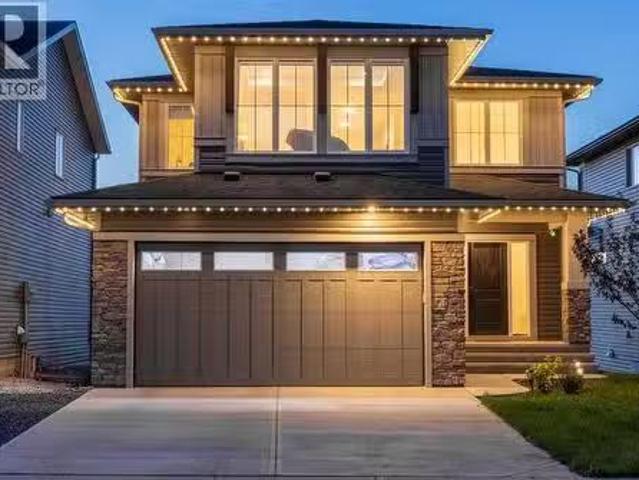
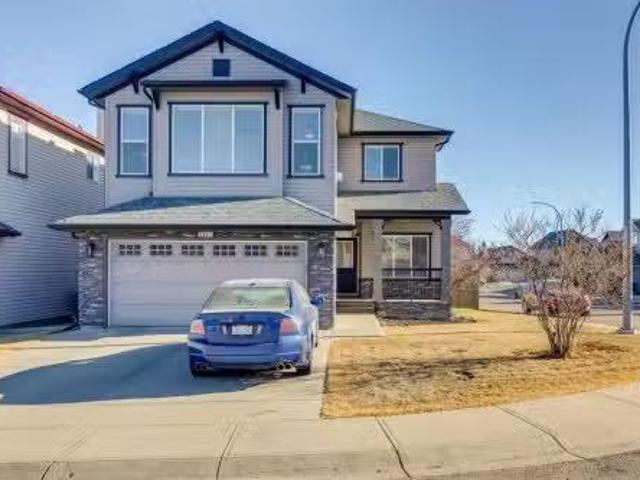
236 Hillcrest Drive Sw, Airdrie, AB, T4B 4C5 house for sale | Listing ID A2338 | Royal LePage
View photo
House · for sale
$ 958,000
236 Hillcrest Drive Sw, Airdrie, AB, T4B 4C5 house for sale | Listing ID A2338 | Royal LePage
Didsbury
· House
· Garden · Office room · Fireplace
Didsbury · House · Garden · Office room · Fireplace
Welcome to this exceptional, fully renovated residence offering over 3,700 square feet of total luxury living space in the highly sought-after community of Hillcrest. Situated on a rare, scenic lot featuring front views of a peaceful water pond and a west-facing rear yard backing directly onto a lush green space park, this home delivers an extraordinary blend of natural beauty and modern functionality. The exterior makes an immediate statement with striking architectural elevation, sloped rooflines, and a modern color palette. Inside, the open-concept main floor opens with a massive, welcoming foyer that flows seamlessly into a spacious family room anchored by a custom, floor-to-ceiling quartz fireplace. The chef-inspired gourmet kitchen boasts pristine white cabinetry, an oversized island, premium quartz countertops, and high-end stainless-steel appliances. A spacious dining area and a private main-floor home office complete this level. Up the stairs, you will find a versatile bonus r
$ 958,000
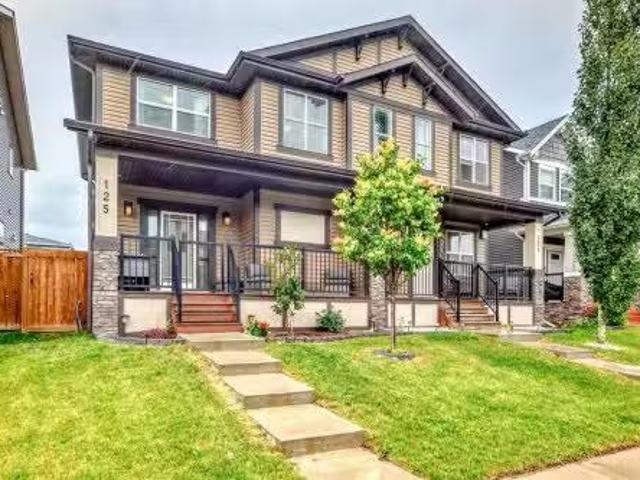
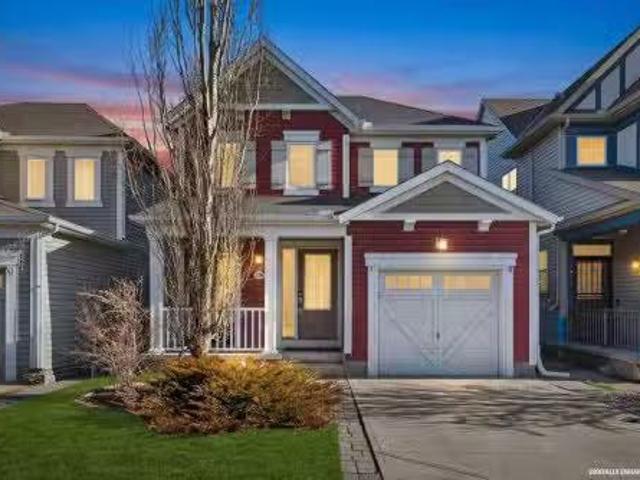
246 Cooperswood Green Sw, Airdrie, AB, T4B 3Y6 house for sal.
View photo
House · for sale
$ 599,000
$ 350/sq.ft
246 Cooperswood Green Sw, Airdrie, AB, T4B 3Y6 house for sal.
Didsbury
· 1,711 sq.ft · 31 Bedrooms · 4 Baths · House
· Garden · Fireplace
Didsbury · 1,711 sq.ft · 31 Bedrooms · 4 Baths · House · Garden · Fireplace
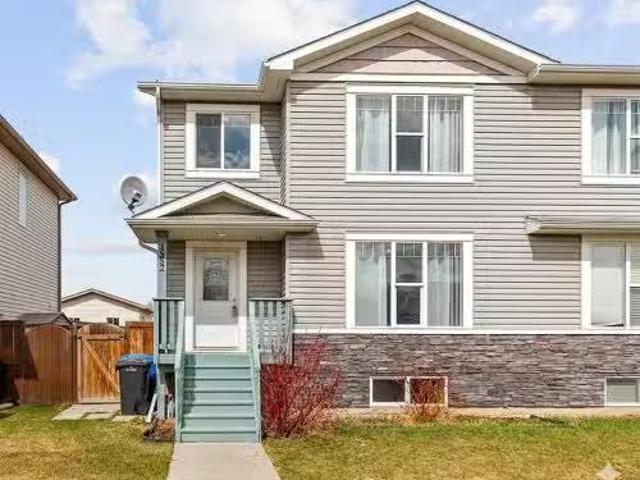
This gorgeous 4 bedroom, 4 bathroom duplex is located in the highly sought after neighbourhood Coopers Crossing. It is located close to shopping, schools, walking paths and playgrounds. It is truly is a family friendly neighbourhood. The duplex is a fantastic home for all. The main floor has an open concept. Walking in you have a living room with cozy fireplace, large eating area with plenty of room for the whole family to gather in. The kitchen is stunning with a large island, with pot drawers for extra storage, pantry, sink by the window to watch the kids playing in the private backyard, and plenty of cupboard space. The mudroom also has the laundry conveniently located on the main floor. To finish you have a two piece bathroom on the main floor. Upstairs you have a primary to dream about. Walking through the french doors you have a huge bedroom, spacious walk in closet and spa like ensuite. Down the hall you have another bedroom, four piece bathroom and one more bedroom with walk in
$ 599,000
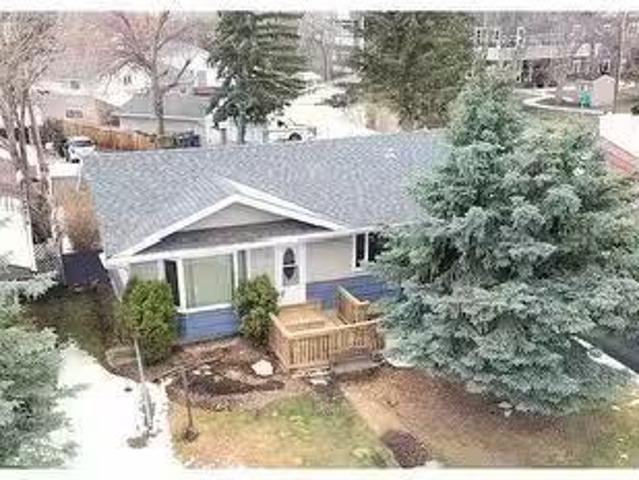
4027 50 Avenue, Innisfail, AB, T4G 1J3 house for sale Listi.
View photo
House · for sale
$ 379,900
$ 430/sq.ft
4027 50 Avenue, Innisfail, AB, T4G 1J3 house for sale Listi.
Didsbury
· 883 sq.ft · 4 Bedrooms · 2 Baths · House
· Cellar
Didsbury · 883 sq.ft · 4 Bedrooms · 2 Baths · House · Cellar
Welcome to this beautifully maintained and solidly built four-bedroom, two-bathroom home that offers the perfect combination of timeless craftsmanship and thoughtful modern updates. Constructed with durable 2x8 Western Cedar floor joists, this home has been lovingly cared for over the years and stands as a testament to quality construction and pride of ownership. As you step through the front door, you’re greeted by a warm and inviting main floor that exudes comfort and charm. The living room is cozy and welcoming—perfect for relaxing with family or entertaining guests. The kitchen is perfect for those cookers in the family quaint and functional. Just down the hall, you’ll find two bedrooms, both featuring brand-new flooring that adds a fresh and modern touch. A convenient three-piece bathroom completes the main level, making everyday living both comfortable and functional. Downstairs, the fully finished basement adds exceptional value and versatility to the home. It features two addit
$ 379,900
830 Main Avenue West, Sundre, AB, T0M 1X0 commercial for sal.
View photo
House · for sale
$ 975,000
$ 87/sq.ft
830 Main Avenue West, Sundre, AB, T0M 1X0 commercial for sal.
Didsbury
· 11,194 sq.ft · House
Didsbury · 11,194 sq.ft · House
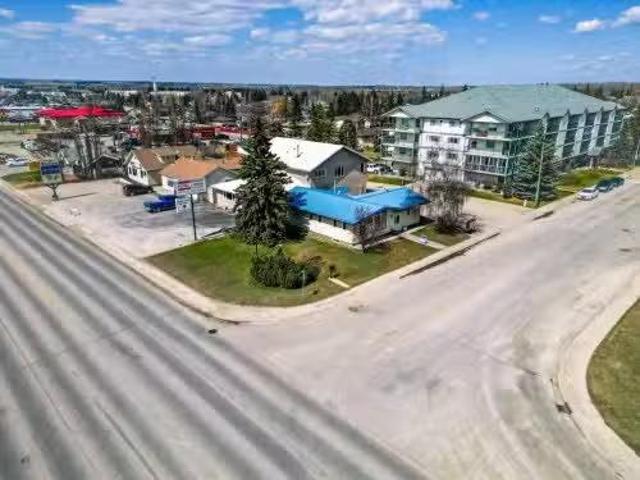
Long-term established Motel business. 25-unit motel on the western edge of Sundre, AB. Located at the intersection of Highway 27 and Highway 22. Manager Suite. There are 2 acres at the front of the property with highway exposure that could be developed for possible Mini storage, additional motel units, or commercial sales. Steady income and an easy-to-operate business. Town utilities are being applied for. The owner could train if required. Seller will consider some seller financing OAC. Listing agent must present at all showings. Still available at ListedBuy!
$ 975,000
152 Waterstone Place Se, Airdrie, AB, T4B 2G1 house for sale | Listing ID A2339 | Royal LePage
View photo
House · for sale
$ 785,000
152 Waterstone Place Se, Airdrie, AB, T4B 2G1 house for sale | Listing ID A2339 | Royal LePage
Didsbury
· House
· Garden · Fireplace · Deck
Didsbury · House · Garden · Fireplace · Deck
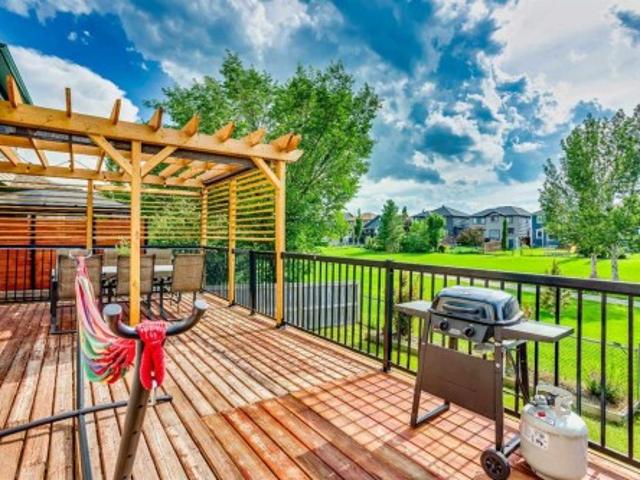
Welcome to 152 Waterstone Place SE, an exceptional walk-out bungalow offering over 3,400 sq. Ft. of developed living space and an incredible location backing directly onto Nose Creek. With mature greenery, a beautiful water feature, and direct access to the pathway system right from the backyard, this home offers a rare combination of space, privacy, and outdoor living. Step inside to a bright and inviting main floor featuring vaulted ceilings and oversized windows that fill the home with natural sunlight. The kitchen offers newer stainless steel appliances, granite countertops, and ample workspace, while the adjacent living room provides a warm gathering space complete with a gas fireplace and direct access to the oversized deck. Enjoy morning coffee, summer BBQs, or family gatherings while taking in the peaceful views of Nose Creek. The spacious primary bedroom features a beautifully renovated ensuite with dual sinks, an impressive tiled walk-in shower, and a built-in bench. All thre
$ 785,000
119 Baywater Rise Sw, Airdrie, AB, T4B 3V4 house for sale | Listing ID A2332 | Royal LePage
View photo
House · for sale
$ 790,000
119 Baywater Rise Sw, Airdrie, AB, T4B 3V4 house for sale | Listing ID A2332 | Royal LePage
Didsbury
· House
· Garden · Balcony · Fireplace
Didsbury · House · Garden · Balcony · Fireplace
This stunning 2-storey Walkout home offers tranquil canal views right out your back door! Delivering an exceptional blend of comfort, style, and functional living, it features over 1,948 sqft of space with direct, private access to the water's edge. Immaculately maintained from top to bottom, every detail of this home highlights quality and modern style. Upon entry a welcoming foyer greets you with dual closets for easy organization. Beyond, an open-concept main floor features soaring nine-foot ceilings and warm hardwood floors paired with fresh white accents. Sunlight streams through expansive windows into the comfortable living room, which centers around a cozy gas fireplace. The space flows naturally into a well-appointed kitchen outfitted with sleek granite countertops, generous cabinetry, and a center island with seating. Directly adjacent, the bright dining area offers scenic views of the yard and opens out onto a peaceful upper balcony. A versatile main-floor bedroom or flex roo
$ 790,000
305 Hillcrest Road Sw, Airdrie, AB, T4B 4K1 house for sale.
View photo
House · for sale
$ 519,900
$ 333/sq.ft
305 Hillcrest Road Sw, Airdrie, AB, T4B 4K1 house for sale.
Didsbury
· 1,561 sq.ft · 30 Bedrooms · 3 Baths · House
· Garden
Didsbury · 1,561 sq.ft · 30 Bedrooms · 3 Baths · House · Garden
Step into this beautifully crafted duplex, featuring three spacious bedrooms and two and a half bathrooms within approximately 1565 sq ft of modern living space. You’ll be captivated by the stylish finishes and open layout, perfect for entertaining family and friends. The contemporary kitchen flows seamlessly into the dining and living areas, all enhanced by recent upgrades.Enjoy a charming backyard, ideal for summer barbecues and outdoor relaxation. Living in Hillcrest means access to vibrant community amenities, including parks, scenic walking trails, quality schools, and shopping options just minutes away.Don’t miss this chance to call this wonderful duplex your home! Contact us today for more details or to schedule a viewing. Your new beginning in Hillcrest awaits! Still available at ListedBuy!
$ 519,900
656 Bayview Way Sw, Airdrie, AB, T4B 3N6 house for sale Lis.
View photo
House · for sale
$ 1,089,999
$ 434/sq.ft
656 Bayview Way Sw, Airdrie, AB, T4B 3N6 house for sale Lis.
Didsbury
· 2,508 sq.ft · 4 Bedrooms · 4 Baths · House
Didsbury · 2,508 sq.ft · 4 Bedrooms · 4 Baths · House
Welcome to this exceptional 30 ft wide former showhome, backing directly onto the scenic Bayview Park, in a vibrant community featuring a tranquil canal system, expansive green spaces, and a future school just steps away. Thoughtfully designed and meticulously upgraded with over $150,000 in high-end finishes, this award-winning residence blends sophistication, comfort, and modern functionality.Over 3600 Sq ft. developed area, the main level impresses with two-tone cabinetry, stacked flooring, and two-tone quartz countertops, beautifully accented by white oak railings and elegant boxed-up ceiling details. The custom kitchen is both stylish and practical, seamlessly connecting to open-concept living and dining areas. A large spa-inspired ensuite bathroom and comfort-height vanities bring a touch of everyday luxury, while triple-pane windows ensure quiet and energy efficiency throughout the home.Upstairs, a generous bonus room with 9 ft ceilings offers a perfect space for relaxing or ente
$ 1,089,999
125 Midtown Court Sw, Airdrie, AB, T4B 4E4 house for sale L.
View photo
House · for sale
$ 540,000
$ 358/sq.ft
125 Midtown Court Sw, Airdrie, AB, T4B 4E4 house for sale L.
Didsbury
· 1,507 sq.ft · 3 Bedrooms · 3 Baths · House
· Garden · Deck · Air conditioning
Didsbury · 1,507 sq.ft · 3 Bedrooms · 3 Baths · House · Garden · Deck · Air conditioning
OPEN HOUSE SAT JULY 26PM Welcome to this beautiful well maintained 3 bed2.5 bath semi detached home with Central AC, in the desirable community of Midtown! The curb appeal is sure to impress! The large front porch is a welcoming space to relax and watch the world go by. Inside the open concept main floor youll appreciate the generous living & dining areas, perfect for entertaining, featuring 9 ceilings, modern laminate throughout, built in display shelves, a TV feature wall and multiple sunny windows flooding the area with natural light. The good sized kitchen features warm white cabinetry, granite countertops, a good sized eat up island & large window overlooking the private back yard. The mud room & powder room complete the main floor. Outside youll find a large deck for outdoor dining & plenty of artificial turf for your kids & fur babies alike. Upstairs youll find a serene primary bedroom featuring a large sunny window, good sized walk in closet & 4 pc ensuite. Two additional bedro
$ 540,000
67 Amber View, Balzac, AB, T4B 5T7 house for sale | Listing ID A2313 | Royal LePage
View photo
House · for sale
$ 789,900
67 Amber View, Balzac, AB, T4B 5T7 house for sale | Listing ID A2313 | Royal LePage
Didsbury
· House
Didsbury · House
Backing greenspace! Discover estate home living in Goldwyn, where spacious lot sizes and the freedom of prairie estate living await. This stunning community combines the luxury of open space with the convenience of nearby city amenities. Ideally located with scenic views of the Rocky Mountains and breathtaking prairie-sky sunsets, Goldwyn offers residents the perfect blend of privacy and rustic beauty in a rural setting, all within easy reach of urban life. Introducing the Grayson by Akash Homes, a masterpiece of design and comfort with 2460 sq ft of elegantly crafted space. This luxury home features 3 bedrooms, 2.5 bathrooms, and a primary suite designed for relaxation, complete with dual sinks, a separate tub and shower, and an expansive walk-in closet. The second floor boasts a convenient laundry room with a sink and a spacious bonus room for additional living space. Embrace a new standard of estate living at Goldwyn—where countryside charm meets contemporary luxury. *please note*.
$ 789,900
1063 Bayview Crescent Sw, Airdrie, AB, T4B 5N8 house for sale | Listing ID A2338 | Royal LePage
View photo
House · for sale
$ 489,900
1063 Bayview Crescent Sw, Airdrie, AB, T4B 5N8 house for sale | Listing ID A2338 | Royal LePage
Didsbury
· House
· Balcony · Parking
Didsbury · House · Balcony · Parking
Welcome to 1063 Bayview Crescent SW in Airdrie, featuring the Eli model by Genesis Builders a beautifully designed 3-bedroom, 2.5 bathroom townhome with no condo fees and an attached garage, offering the space and functionality of a family home without the added monthly condo expense. The bright and inviting main floor offers 9-foot ceilings and an open-concept layout designed for everyday living and entertaining. The modern kitchen flows seamlessly into the dining and living areas, creating a comfortable gathering space filled with natural light. Contemporary finishes, stainless steel appliances, stylish cabinetry, quartz-style surfaces, and a functional peninsula provide a polished backdrop for both busy mornings and evenings at home. Upstairs, you'll find three bedrooms, a versatile family room and conveniently located laundry. The primary retreat includes a walk-in closet, private 4-piece ensuite and access to a balcony a great spot to enjoy your morning coffee or unwind at the end
$ 489,900
2841 Coopers Manor Sw, Airdrie, AB, T4B 3J7 house for sale.
View photo
House · for sale
$ 765,000
$ 366/sq.ft
2841 Coopers Manor Sw, Airdrie, AB, T4B 3J7 house for sale.
Didsbury
· 2,088 sq.ft · 31 Bedrooms · 4 Baths · House
· Garden · Office room · Fireplace · Air conditioning
Didsbury · 2,088 sq.ft · 31 Bedrooms · 4 Baths · House · Garden · Office room · Fireplace · Air conditioning
Rare opportunity to own a fully finished home with over 2900sqft of developed living space, situated on a corner lot with rear alley access. This beautifully maintained property truly has it all. The main floor features a private office, convenient laundry room (complete with a laundry chute from the upper level), and an open-concept kitchen and living area, perfect for everyday living and entertaining. Upstairs, you’ll find a spacious bonus room, 2 bedrooms and a massive primary suite with vaulted ceilings, fireplace and luxurious ensuite and custom walk-in closet. Enjoy a large east-facing backyard, ideal for morning sun, along with your own private screened-in room. Stay comfortable year round with central air conditioning for those hot summer days. Ideally located within walking distance to both public and catholic K–12 schools, as well as grocery stores and shopping. Open House: February 22 from 2:00–4:00 PM Don’t miss your chance to see this incredible home book your showing toda
$ 765,000
899 Windhaven Close Sw, Airdrie, AB, T4B 0P4 house for sale.
View photo
House · for sale
$ 520,000
$ 368/sq.ft
899 Windhaven Close Sw, Airdrie, AB, T4B 0P4 house for sale.
Didsbury
· 1,410 sq.ft · 4 Bedrooms · 4 Baths · House
· Garden · Deck · Parking · Cellar
Didsbury · 1,410 sq.ft · 4 Bedrooms · 4 Baths · House · Garden · Deck · Parking · Cellar
Welcome to this beautiful 4 bedroom, 3.5 bathroom home in the sought-after community of Windsong in Airdrie. Perfectly located just steps from Windsong Heights School and close to shopping and all amenities, this home offers the ideal setting for families.The open-concept main floor features a bright and functional layout, perfect for everyday living and entertaining. Upstairs you’ll find spacious bedrooms and the convenience of upper-floor laundry. The fully developed basement includes one of the four bedrooms along with a full bathroom—ideal for guests, teens, or extended family.Enjoy the charming front porch, a great-sized lot with a large backyard deck, and a driveway with single attached garage. A fantastic opportunity to own in one of Airdrie’s most desirable neighbourhoods. Still available at ListedBuy!
$ 520,000
66 Eldridge Rise Se, Airdrie, AB, T4B 1C4 house for sale Li.
View photo
House · for sale
$ 449,900
$ 422/sq.ft
66 Eldridge Rise Se, Airdrie, AB, T4B 1C4 house for sale Li.
Didsbury
· 1,066 sq.ft · 31 Bedrooms · 2 Baths · House
· Garden · Cellar
Didsbury · 1,066 sq.ft · 31 Bedrooms · 2 Baths · House · Garden · Cellar
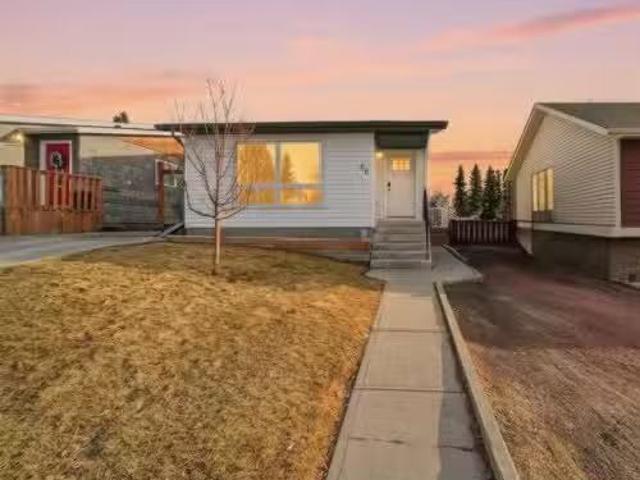
Step into a captivating detached bungalow that is not just a house, but a haven ready to embrace your family’s story. This charming home features four spacious bedrooms and two bathrooms within its comfortable 1,066 sq ft, excluding the finished basement, which can be used as a recreational room or whatever you desire. As you approach, you are greeted by a welcoming front yard adorned with lush greenery, perfect for outdoor activities and summer barbecues, while the interior promises warmth and comfort for those quiet family evenings.Located in the vibrant Edgewater community, this home offers a family-friendly environment with numerous parks and recreational areas nearby, ideal for leisurely strolls and active weekends. The close-knit neighborhood fosters a sense of belonging, where friendly faces and community events create an inviting atmosphere, making it easy to settle in.Don’t let this opportunity pass you by! Schedule a viewing today and take the first step towards creating cher
$ 449,900
4083 Sawgrass Street Nw, Airdrie, AB, T4B 5V2 house for sale.
View photo
House · for sale
$ 849,900
$ 372/sq.ft
4083 Sawgrass Street Nw, Airdrie, AB, T4B 5V2 house for sale.
Didsbury
· 2,282 sq.ft · 41 Bedrooms · 4 Baths · House
· Garden · Office room · Fireplace
Didsbury · 2,282 sq.ft · 41 Bedrooms · 4 Baths · House · Garden · Office room · Fireplace
Here’s your chance to own a professionally designed showhome in the heart of Sawgrass Park, one of Airdrie’s most exciting new communities. Built by award-winning Hopewell Residential, this fully developed Grada model offers over 3,000 sq ft of beautifully finished living space and is available as a showhome leaseback opportunity. Purchase now and enjoy guaranteed saleal income while the builder continues to showcase the home for 18 to 24 months. From the moment you arrive, this home stands out with its Hardie board siding, gemstone permanent exterior lighting, and professionally landscaped front and back yards. Inside, the main floor offers a flexible and functional layout, including a dedicated office that’s perfect for working from home. The open-concept kitchen, dining, and lifestyle areas are warm and welcoming, featuring a stylish electric fireplace, quartz countertops, full-height cabinetry, Whirlpool stainless steel appliances, and a spacious central island designed for gatheri
$ 849,900
5120 50 Avenue, Olds, AB, T4H 1A5 commercial for sale Listi.
View photo
House · for sale
$ 899,900
$ 333/sq.ft
5120 50 Avenue, Olds, AB, T4H 1A5 commercial for sale Listi.
Didsbury
· 2,702 sq.ft · House
· Office room · Air conditioning
Didsbury · 2,702 sq.ft · House · Office room · Air conditioning
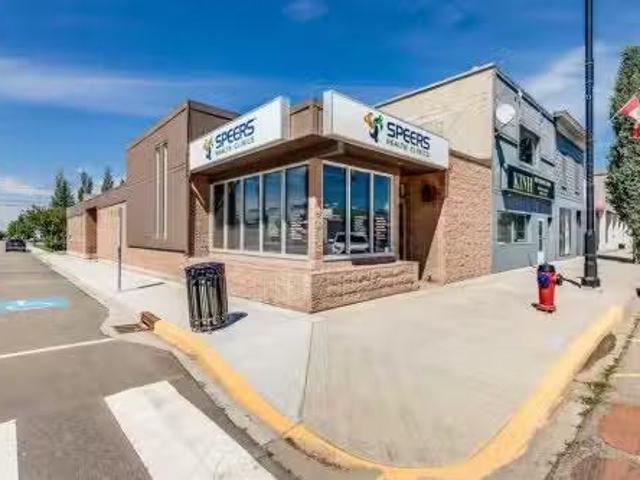
Here’s your chance to own a fully leased, stand-alone commercial property right in the vibrant core of Uptown Olds. Spanning 2703 sq ft, this solid masonry building has been home to a trusted physiotherapy clinic for over two decades. The tenant recently committed to a brand-new 10-year Triple Net lease—complete with a sale increase at the halfway mark—meaning they cover all operating costs, including taxes, insurance, and maintenance. For you, that translates into a dependable, low-maintenance income stream.Inside, the space is bright, welcoming, and impressively well-kept. The layout includes five private treatment rooms, a large open exercise area with two additional treatment spaces, a professional reception and waiting area, an office, file storage, two washrooms (one with a shower), and a laundry room. Comfort is ensured with three forced-air furnaces and central air conditioning that have been regularly maintained.Built in 1977 on a slab-on-grade foundation, the property benefit
$ 899,900
2022 Cobblebrook Crescent Sw, Airdrie, AB, T4B 5X1 house for.
View photo
House · for sale
$ 489,900
$ 320/sq.ft
2022 Cobblebrook Crescent Sw, Airdrie, AB, T4B 5X1 house for.
Didsbury
· 1,528 sq.ft · 30 Bedrooms · 3 Baths · House
· Garden
Didsbury · 1,528 sq.ft · 30 Bedrooms · 3 Baths · House · Garden
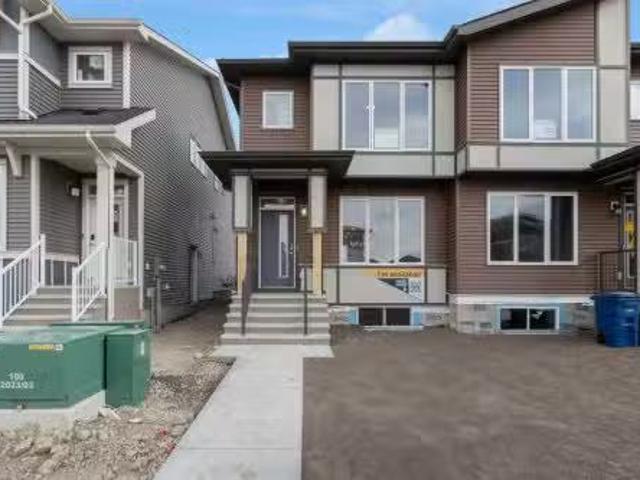
FIRST TIME BUYERS may qualify for the new GST REBATE PROGRAM. Back on market due to financing. Move into your BRAND NEW home for Christmas! This gorgeous half duplex—the Wren by Excel Homes—is loaded wupgrades, high end finishings & ready for quick possession. Perfectly situated in Airdries COBBLESTONE CREEK, residents can find sanctuary in Cobblestones network of parks, paths & recreational amenities - with direct access & pathway connections to amazing Chinook Winds Regional Park & across the street from Airdries new rec Centre - tennis, pickleball & basketball courts - so many options to say active & socialize! Nearby schools have your covered from K to 9. The WREN showcases a contemporary open-concept main floor, ideal for entertaining and everyday living. Poured concrete walk ways & front porch will provide for lasting curb appeal. The chef-inspired kitchen, located at the rear of the home, overlooks the backyard and provides gorgeous, neutral, ceiling height cabinetry, drawers, a
$ 489,900
1552 Mcalpine Street, Carstairs, AB, T0M 0N0 house for sale.
View photo
House · for sale
$ 454,000
$ 417/sq.ft
1552 Mcalpine Street, Carstairs, AB, T0M 0N0 house for sale.
Didsbury
· 1,087 sq.ft · 31 Bedrooms · 3 Baths · House
· Garden
Didsbury · 1,087 sq.ft · 31 Bedrooms · 3 Baths · House · Garden
For more information, please click the More Information button. Welcome to this beautiful family home tucked away on a quiet dead-end street in the heart of the wonderful community of Carstairs. With parks, walking paths, sports fields, and the K–4 school just steps away, this location offers the kind of neighborhood every family hopes for — safe, friendly, and built for making memories. With over 1,800 sq ft of thoughtfully designed living space, this 4-bedroom, 2.5-bathroom home is ready for its next chapter. The bright, south-facing living room is filled with natural light, creating a warm and inviting space for both relaxing evenings and lively family gatherings. The open-concept kitchen and dining area is the true heart of the home — featuring a central island with clear sightlines straight to the backyard. Whether you’re preparing dinner or enjoying your morning coffee, you can easily keep an eye on the kids as they play outside. Convenience continues with main floor laundry and
$ 454,000
6301 Duncan Place, Olds, AB, T4H 1K7 house for sale Listing.
View photo
House · for sale
$ 579,900
$ 257/sq.ft
6301 Duncan Place, Olds, AB, T4H 1K7 house for sale Listing.
Didsbury
· 2,250 sq.ft · 3 Bedrooms · 3 Baths · House
· Parking · Deck
Didsbury · 2,250 sq.ft · 3 Bedrooms · 3 Baths · House · Parking · Deck
Welcome to your lovely, 3 bdrm, 2 story house is situated on a desirable corner lot, directly across from a serene park. This home is ideal for families with children, as you are close to 2 schools, and busing is provided from these schools to both Elementary and High School. You will find a perfect blend of comfort, style and natural beauty, that creates a unique opportunity to embrace a tranquil yet convenient lifestyle. You will love the open plan which is perfect for large family and friend gatherings. Upper floor boasts 3 large bedrooms with walk in closets and 2 bathrooms. Enjoy a quiet moment on the wrap around front veranda, or have a BBQ on the rear deck, complete with mobility lift so everyone can join in the fun. This home also features an oversized rear, detached garage, big enough to hold vehicles, toys and still have a workshop. Recent upgrades during the past few years include replacement of all polyB to pex (2023) exterior siding (2017), hot water tank (2019), shingles
$ 579,900
1925 Luxstone Park Sw, Airdrie, AB, T4B 3B5 house for sale | Listing ID A2328 | Royal LePage
View photo
House · for sale
$ 699,999
1925 Luxstone Park Sw, Airdrie, AB, T4B 3B5 house for sale | Listing ID A2328 | Royal LePage
Didsbury
· House
· Office room
Didsbury · House · Office room
OPEN HOUSE SATURDAY AUGUST 22, 12 PM-3 PMEvery once in a while, a home comes along that truly has it all—and this is one of them. From the moment you step inside, you'll appreciate the bright, open layout and the care and pride of ownership throughout. This extensively renovated home offers 6 spacious bedrooms and a thoughtfully designed floor plan that's perfect for large or growing families. The heart of the home is the fully renovated kitchen, completed in 2022, featuring top-of-the-line stainless steel appliances, a smart refrigerator, a water filtration system, and plenty of space for family gatherings and entertaining. Stylish vinyl plank flooring throughout the main floor, also installed in 2022, adds a modern and cohesive feel. One of the standout features is the main-floor bedroom with a full bathroom right beside it, making it ideal for guests, grandparents, a home office, or multi-generational living. Upstairs, you'll find a spacious primary retreat complete with a beautiful
$ 699,999
160 Big Hill Circle Se, Airdrie, AB, T4A 1R8 house for sale.
View photo
House · for sale
$ 269,900
$ 236/sq.ft
160 Big Hill Circle Se, Airdrie, AB, T4A 1R8 house for sale.
Didsbury
· 1,141 sq.ft · 30 Bedrooms · 2 Baths · House
Didsbury · 1,141 sq.ft · 30 Bedrooms · 2 Baths · House
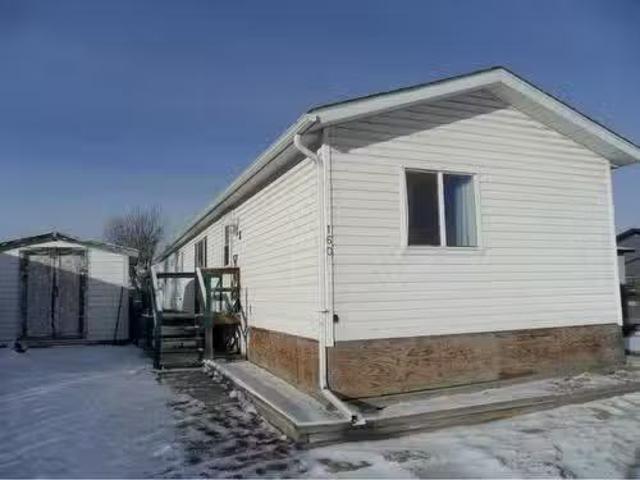
This fantastic starter home is perfect for families and conveniently located near schools and Genesis Place. With its open floor plan and spacious primary bedroom featuring an ensuite and walk-in closet, it offers comfortable living. The other two bedrooms are thoughtfully placed on the opposite end, ensuring privacy. The kitchen with a corner pantry and large eating area seamlessly connects to the living room, which boasts impressive cathedral ceilings, making it a welcoming space for entertaining. The recent updates to the home, including newer shingles, siding, furnace, and hot water tank, enhance its value and efficiency. The partially completed renovations present an exciting opportunity for the new owner to customize the space and build equity, making this a great investment for the future. Still available at ListedBuy!
$ 269,900
24 1219 Limit Avenue, Crossfield, AB, T0M 0S0 house for sale.
View photo
House · for sale
$ 129,900
$ 223/sq.ft
24 1219 Limit Avenue, Crossfield, AB, T0M 0S0 house for sale.
Didsbury
· 581 sq.ft · 10 Bedrooms · 1 Bath · House
Didsbury · 581 sq.ft · 10 Bedrooms · 1 Bath · House
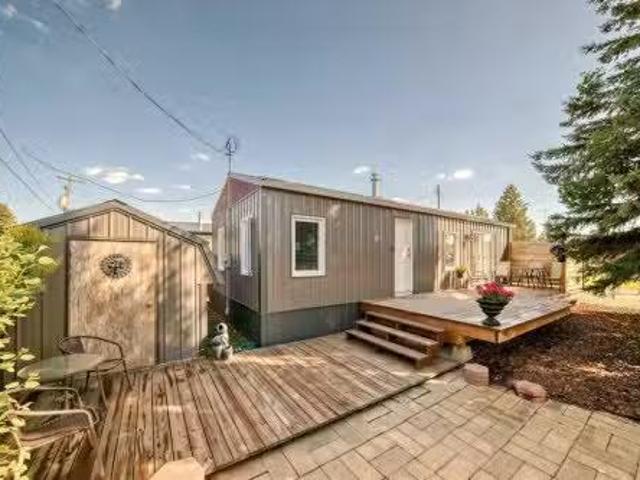
BACK ON THE MARKET DUE TO FINANCING! We have the CSA Number!. Welcome to this enchanting one-bedroom, one-bathroom mobile home in Crossfield, nestled in a friendly mobile home park where neighbors become friends. Ideal for a couple or single individual, this home combines modern amenities with fairy tale charm. Completely renovated from the ground up in 2021, it features updated PEX plumbing, a new hot water tank, durable metal roof, energy-efficient furnace—all installed in 2021—along with modern kitchen counters and cupboards. The reliable fridge was added in 2018, and the brand new electric stove, installed in 2025, offers the option to switch to gas. The inviting foyer leads to a fully upgraded, open kitchen with ample space, and a cozy living room filled with natural sunlight. The elegant 3-piece bathroom is a sanctuary of relaxation, complete with bright, energizing lights on the mirror to start your day right, and a smartly designed stacked washer and dryer to maximize space. Th
$ 129,900
4530 54 Avenue, Olds, AB, T4H 1B8 commercial for sale Listi.
View photo
House · for sale
$ 439,000
$ 367/sq.ft
4530 54 Avenue, Olds, AB, T4H 1B8 commercial for sale Listi.
Didsbury
· 1,195 sq.ft · House
· Office room · Parking · Cellar
Didsbury · 1,195 sq.ft · House · Office room · Parking · Cellar
Exceptional Highway Commercial Property in the Heart of OldsPosition your business for success with this prime commercial property offering unmatched visibility and access along Highway 27 in Olds. Perfectly suited for professional and service-based businesses, this location ensures your company stays front and center in one of the community’s busiest corridors.Designed for functionality and comfort, the building provides approximately 2,000 sq. ft. of fully developed space across the main floor and basement. The main level features a large reception and waiting area, five private offices, a coffee station, and a two-piece bathroom—ideal for client-facing operations. The developed basement includes a spacious conference room, additional office area, storage room, and a mechanical room with a newer hot water tank. The property is also equipped with air conditioning for year-round comfort.Accessibility and convenience are built in, with an exterior ramp, an eight-car paved parking area,
$ 439,000

Get email alerts

Don't miss out: be the first to know about new properties

The alert was correctly created

On subscribing you accept the conditions of use and the privacy policy
Alert
Receive new ads in your inbox
Save this search
Receive alerts for new listings

We'll send you an email when we have new properties for: "Properties for sale in Didsbury"

The alert was correctly created

Valarosa
Calgary
Get email alerts and be the first to see new listings
Required field
On subscribing I accept the terms of the privacy policy
Perfect! You'll soon start receiving new listings via email
Alert
Receive an email when we have new ads for Properties for sale in Didsbury
Save this search
Filters

Bedrooms

Area (sq.ft)

sq.ft
sq.ft

Price

$
$

Filter by property type

Bathrooms

Clear all filters
Receive notifications when new entries are published.