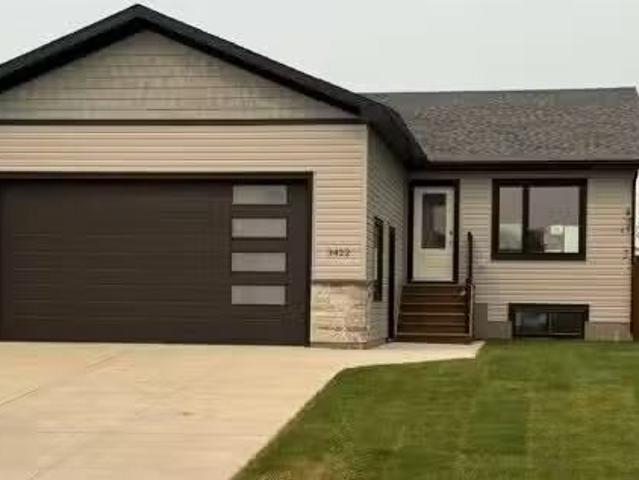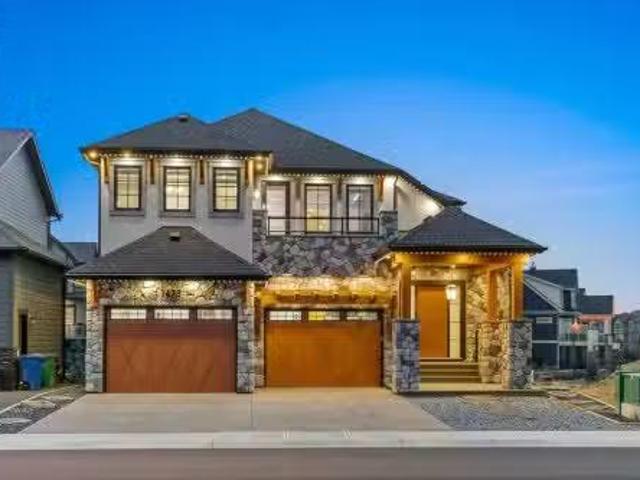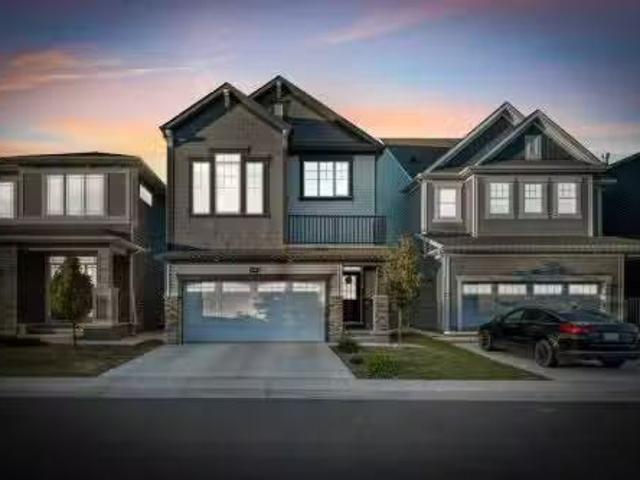
400 properties for sale in Didsbury

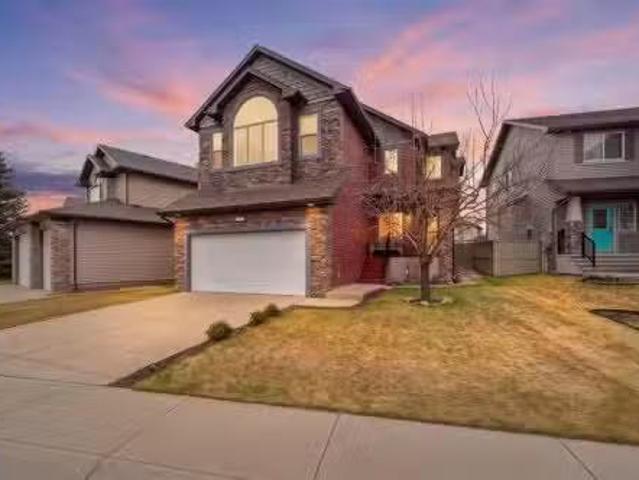
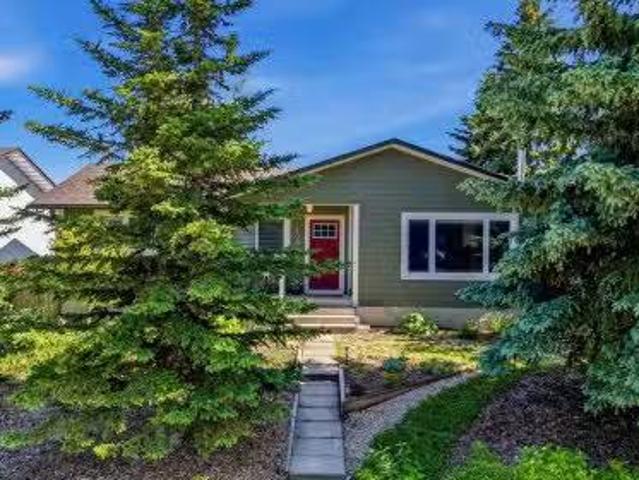
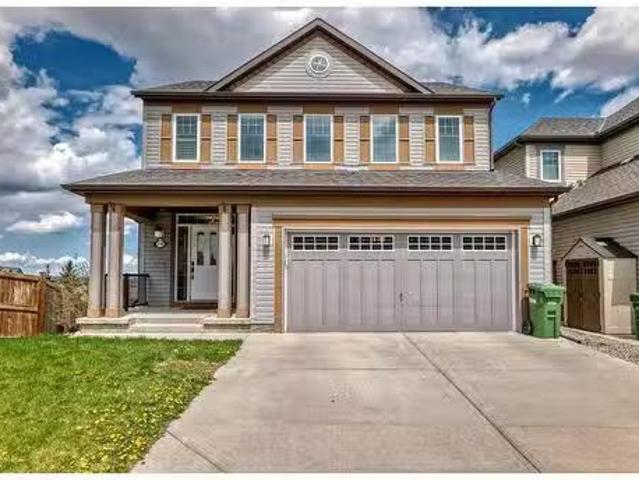
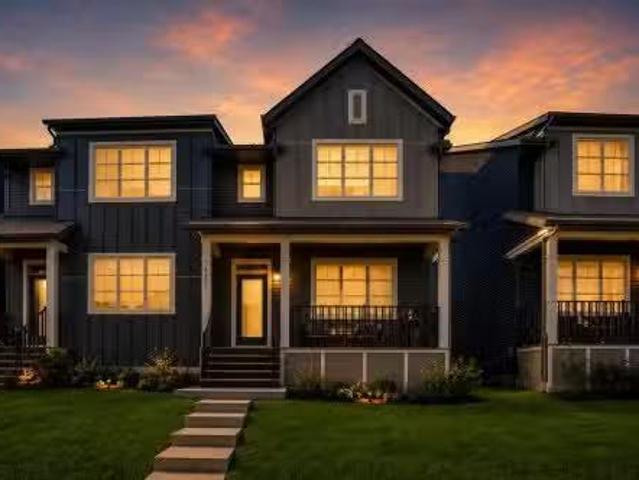
749 Windrow Manor Sw, Airdrie, AB, T4B 5H6 house for sale L.
View photo
House · for sale
$ 689,999
$ 362/sq.ft
749 Windrow Manor Sw, Airdrie, AB, T4B 5H6 house for sale L.
Didsbury
· 1,905 sq.ft · 4 Bedrooms · 4 Baths · House
· Balcony · Deck
Didsbury · 1,905 sq.ft · 4 Bedrooms · 4 Baths · House · Balcony · Deck
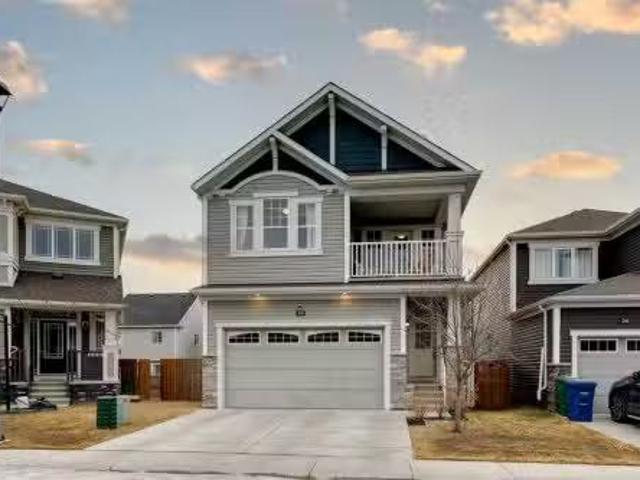
Welcome to 749 Windrow Manor SW, a beautifully maintained home located in the sought-after community of Southwinds, Airdrie. This stylish and functional property offers plenty of natural light, modern finishes, and a thoughtful layout designed for comfortable family living. The main floor features an inviting open-concept design with a bright living and dining area that flows seamlessly into a contemporary kitchen with stainless steel appliances and ample cabinetry. From the dining space, step out onto the rear deck balcony, perfect for enjoying your morning coffee or hosting weekend BBQs.Upstairs, you’ll find a spacious bonus room, a dedicated laundry area, and three generous bedrooms, including a relaxing Primary suite with a walk-in closet and a luxurious 5-piece Ensuite featuring Double sink countertop with enormous vanity space, a soaker tub and separate Walk in shower. Enjoy your front-facing BALCONY, offering a charming spot to unwind and take in the view of the neighborhood and
$ 689,999
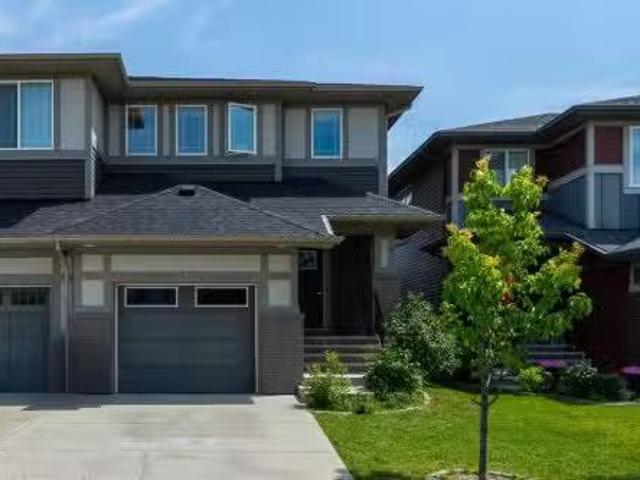
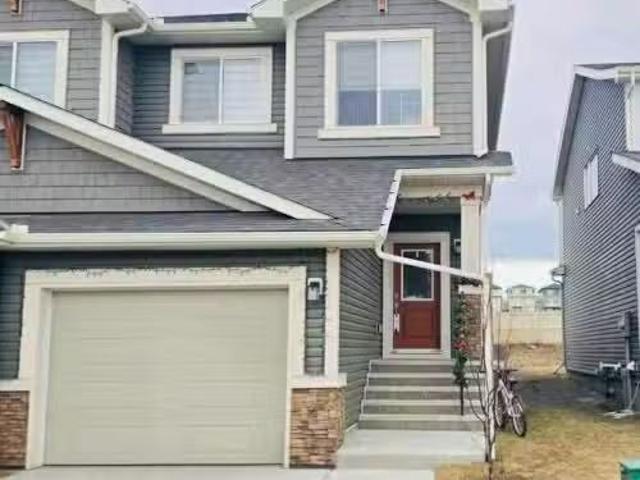
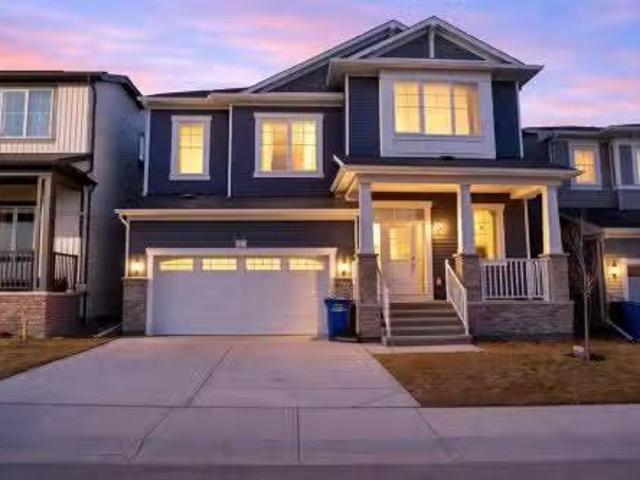
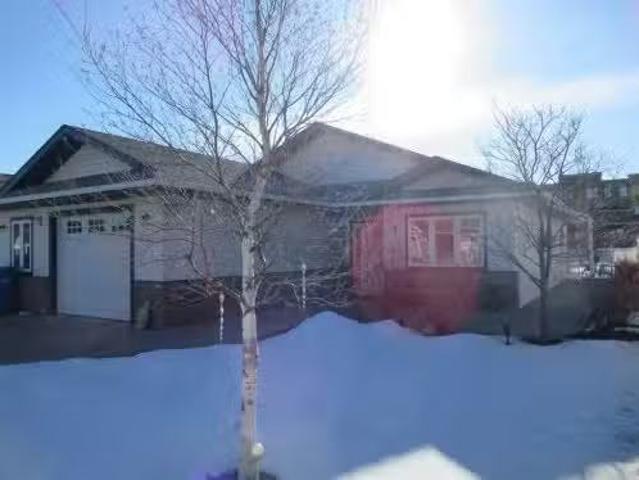
112 Midtown Court Sw, Airdrie, AB, T4B 4E4 house for sale L.
View photo
House · for sale
$ 597,000
$ 330/sq.ft
112 Midtown Court Sw, Airdrie, AB, T4B 4E4 house for sale L.
Didsbury
· 1,808 sq.ft · 4 Bedrooms · 4 Baths · House
· Office room · Fireplace
Didsbury · 1,808 sq.ft · 4 Bedrooms · 4 Baths · House · Office room · Fireplace
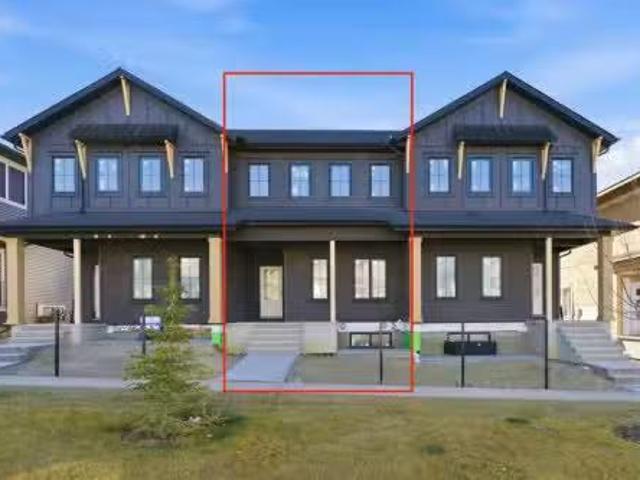
Discover Your Dream Home in Airdries Midtown! An incredible opportunity awaits to own a stunning semi-detached home in the highly desirable Midtown community of Airdrie. This beautiful 2-storey half-duplex boasts over 2,295 Sq Ft of total living space, meticulously designed with stylish finishes and the added benefit of no condo fees. Step inside and be captivated by the open-concept main floor, featuring a gourmet kitchen that will inspire your inner chef. Its equipped with premium cabinetry, stainless steel appliances, quartz countertops, and a large island comfortably seating five. Theres also ample space for a formal dining set, flowing seamlessly into the spacious family room highlighted by a cozy gas fireplace with a custom mantel. The main floor also offers a well-appointed private office, a generously sized mudroom, and a convenient half-bathroom. Upstairs, youll find a huge, expansive primary suite easily accommodating king-sized furniture, complemented by a spa-like 5-piece e
$ 597,000
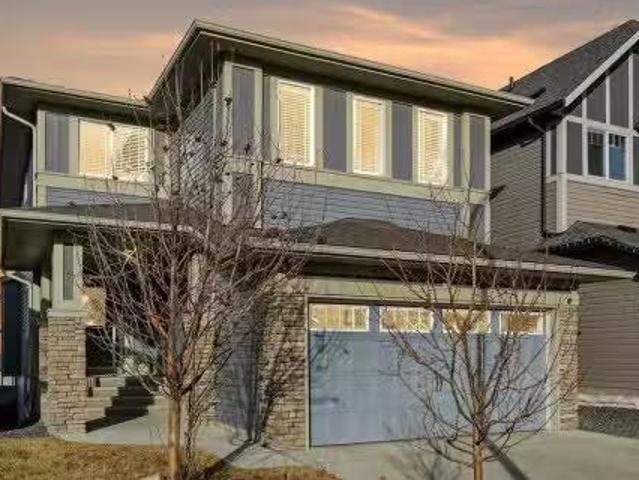
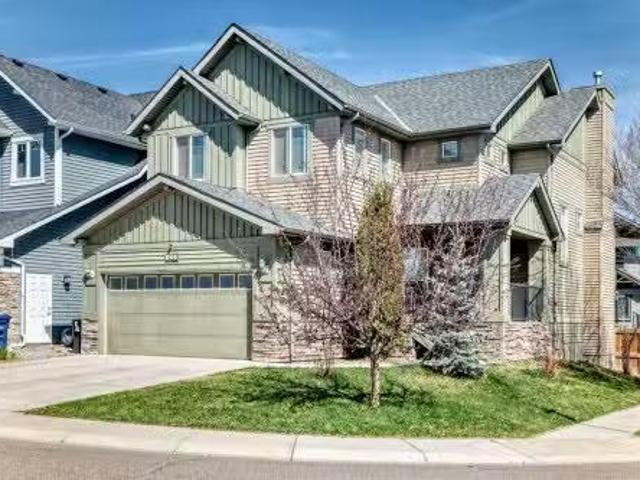
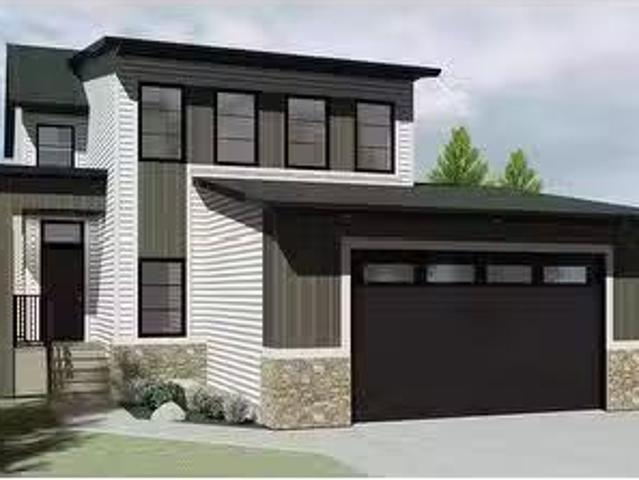
2593 Coopers Circle Sw, Airdrie, AB, T4B 3K2 house for sale.
View photo
House · for sale
$ 790,969
$ 303/sq.ft
2593 Coopers Circle Sw, Airdrie, AB, T4B 3K2 house for sale.
Didsbury
· 2,605 sq.ft · 4 Bedrooms · 4 Baths · House
· Garden · Parking
Didsbury · 2,605 sq.ft · 4 Bedrooms · 4 Baths · House · Garden · Parking
Welcome to this exceptional two-storey residence in the prestigious community of Cooper’s Crossing, where timeless design meets elevated everyday living. Offering three levels of beautifully developed space, this meticulously maintained home showcases 4 bedrooms, 3.5 bathrooms, and a thoughtfully designed layout that blends function, comfort, and sophistication. From the moment you arrive, the professionally landscaped front yard, double front-attached garage, and rare RV parking with back lane access set this property apart. Step inside to an inviting foyer enhanced by elegant wainscoting that continues into the formal dining room, perfect for hosting refined dinners and special occasions. The main floor unfolds into a stunning open-concept living space featuring rich hardwood flooring with slate accents. The chef-inspired kitchen is complete with granite countertops, ceiling-height custom cabinetry, stainless steel appliances, and a premium Wolf gas stove. A large central island and
$ 790,969
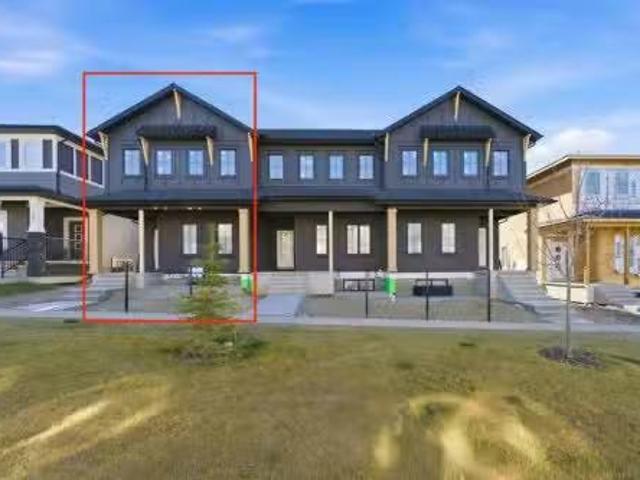
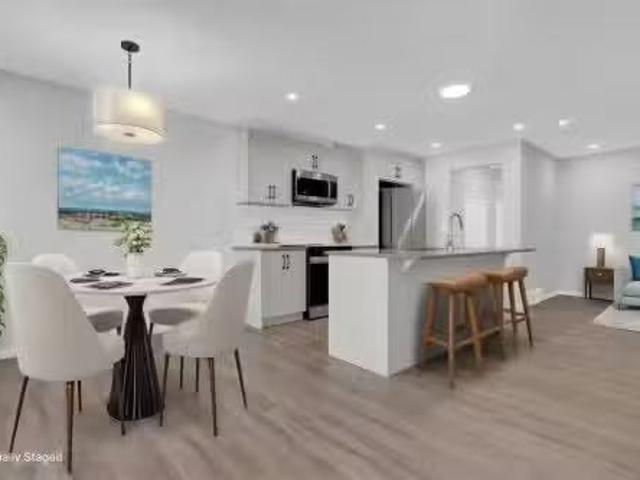
1509 Bayview Point Sw, Airdrie, AB, T4B 5K1 house for sale.
View photo
House · for sale
$ 539,999
$ 321/sq.ft
1509 Bayview Point Sw, Airdrie, AB, T4B 5K1 house for sale.
Didsbury
· 1,679 sq.ft · 3 Bedrooms · 3 Baths · House
· Garden · Office room · Parking · Cellar
Didsbury · 1,679 sq.ft · 3 Bedrooms · 3 Baths · House · Garden · Office room · Parking · Cellar
Welcome to this well-maintained, newer home located in the desirable community of Bayview, Airdrie. This beautiful 3-bedroom, 2.5-bathroom duplex features a front-attached garage, a bright open-concept layout, and a huge backyard—perfect for summer activities and family enjoyment.The main floor offers a spacious living room filled with natural light, an open kitchen with quartz countertops, modern cabinetry, stainless steel appliances, and a convenient 2-piece bathroom. Upstairs, the primary bedroom includes a private ensuite with a standing shower, while two additional good-sized bedrooms share a full bathroom. A central bonus area provides flexible space for a home office, kids’ play area, or reading nook.The unfinished basement offers excellent potential for future development, allowing you to design and build your ideal space. Conveniently located close to parks, walking and biking paths, playgrounds, schools, and shopping, this home combines comfort, functionality, and a great com
$ 539,999
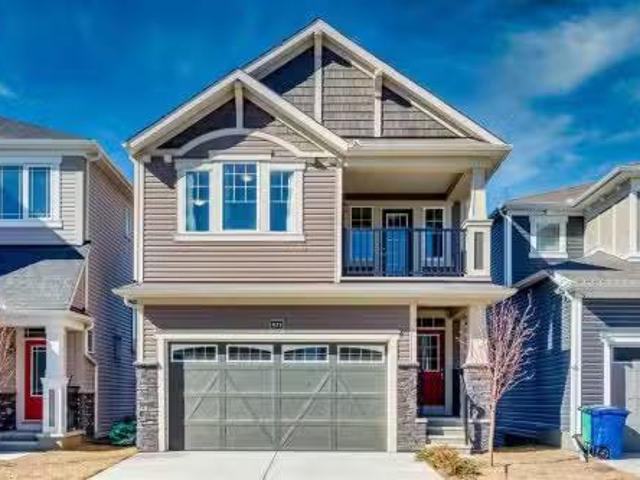
673 Windrow Manor Sw, Airdrie, AB, T4B 5H5 house for sale L.
View photo
House · for sale
$ 629,000
$ 349/sq.ft
673 Windrow Manor Sw, Airdrie, AB, T4B 5H5 house for sale L.
Didsbury
· 1,798 sq.ft · 30 Bedrooms · 3 Baths · House
Didsbury · 1,798 sq.ft · 30 Bedrooms · 3 Baths · House
Gorgeous 2023-Built Home with 1,807 Sq. Ft. of Modern Living!Welcome to this beautifully upgraded 3-bedroom, 2.5-bathroom detached home in one of Airdries most sought-after communities! Offering 1,807 sq. ft. of thoughtfully designed living space, this home showcases modern finishes, premium upgrades and an unbeatable location. Situated on a desirable lot with no rear neighbours, it backs onto a walking path, providing exceptional privacy, peaceful views, and a wonderful sense of openness.Step inside to a bright and inviting open-concept main floor featuring elegant luxury vinyl plank flooring and 9 knockdown ceilings. The extended chef-inspired kitchen is beautifully upgraded with quartz countertops, stainless steel appliances and a built-in workstation, perfect for working from home. The spacious living and dining areas are ideal for entertaining, while large windows fill the home with natural light.Upstairs, you will find a spacious bonus room with a stunning glass-paneled door lead
$ 629,000
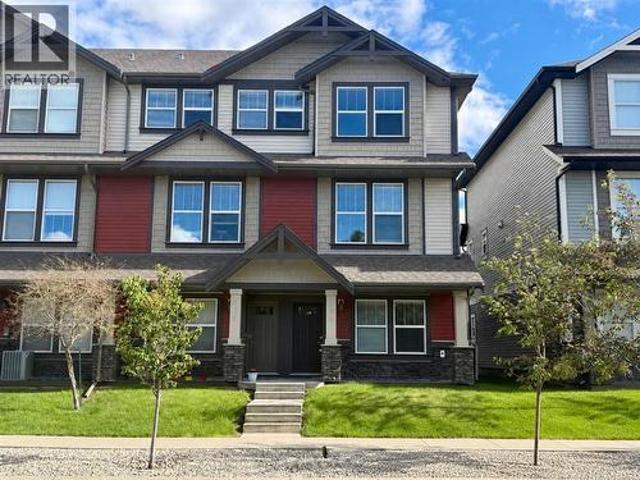
152 Lawson Lane Se, Airdrie, AB, T4A 3P3 house for sale Lis.
View photo
House · for sale
$ 540,000
$ 374/sq.ft
152 Lawson Lane Se, Airdrie, AB, T4A 3P3 house for sale Lis.
Didsbury
· 1,442 sq.ft · 30 Bedrooms · 3 Baths · House
· Garden · Office room · Parking · Deck
Didsbury · 1,442 sq.ft · 30 Bedrooms · 3 Baths · House · Garden · Office room · Parking · Deck
Welcome to this beautifully crafted 3-bedroom townhome in the heart of Lanark Landing, where comfort meets convenience in a vibrant, family-friendly community. Step out of your front door and down the steps to your private front yard and onto the adjoining green space—perfect for morning strolls, playtime, or simply enjoying the outdoors. Inside, the main floor features a bright and spacious living room, a dedicated dining area ideal for entertaining, a convenient laundry room, and a stylish half bathroom. Upstairs, you will find three generously sized bedrooms, including a serene primary suite with its own 3-piece ensuite, a full 3-piece main bathroom, and a versatile bonus room that can serve as a home office, media lounge, or playroom. Outside, enjoy summer evenings on your backyard deck, park with ease in the double detached garage with rear lane access, and admire the charming curb appeal of your decorative black iron front fence. This home offers the perfect blend of indoor comfo
$ 540,000
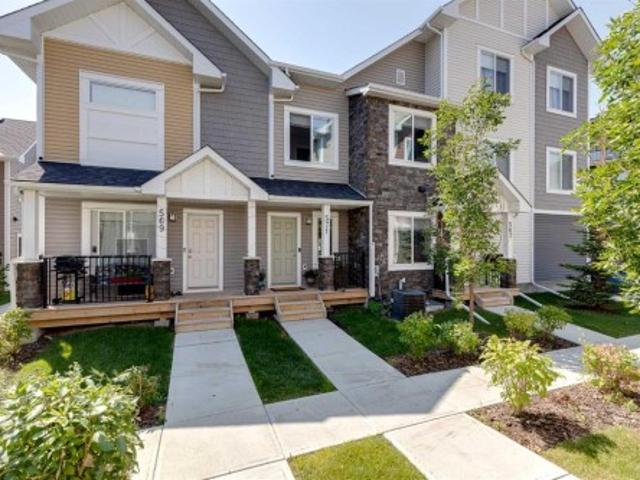
571 Canals Crossing Sw, Airdrie, AB, T4B 4L3 townhouse for sale | Listing ID A2332 | Royal LePage
View photo
Townhouse · for sale
$ 369,000
Updated
571 Canals Crossing Sw, Airdrie, AB, T4B 4L3 townhouse for sale | Listing ID A2332 | Royal LePage
Didsbury
· Townhouse
· Parking · Air conditioning · Cellar
Didsbury · Townhouse · Parking · Air conditioning · Cellar
Open house saturday august 29 from 12pm-1:30pm. Welcome to 571 Canals Crossing in Airdrie! This bright and well-maintained 2-bedroom, 3-bathroom home offers the perfect blend of comfort, convenience, and low-maintenance living. Enjoy the peace of no one above or below you, plus an attached single-car garage and central air conditioning for year-round ease. Inside you’ll find stylish quartz countertops, a large pantry in the mudroom, and an undeveloped basement packed with storage shelving—ready for your finishing touches or simply extra space. Outside, a nearby playground and the Canals community’s extensive walking trails make this home ideal for families and pet owners alike. Located in a great central spot, you’re close to the Canals, everyday amenities, parks, and pathways—perfect for first-time buyers or savvy investors seeking a move-in-ready property with strong lifestyle appeal. Come experience the ease of Canals Crossing living—book your showing today!
$ 369,000
1409 Idaho Street, Carstairs, AB, T0M 0N0 house for sale Li.
View photo
House · for sale
$ 549,900
$ 357/sq.ft
1409 Idaho Street, Carstairs, AB, T0M 0N0 house for sale Li.
Didsbury
· 1,539 sq.ft · 31 Bedrooms · 3 Baths · House
· Cellar
Didsbury · 1,539 sq.ft · 31 Bedrooms · 3 Baths · House · Cellar
Some homes tick a box. Others check multiple boxes. And then there are the rare ones that seem built with families in mind from the start. Welcome to 1409 Idaho Street in Carstairs. This beautifully maintained home delivers more than space and location. It delivers a sense of belonging. You can feel the love and care invested here the moment you step inside. The main floor is warm and inviting. Well-proportioned rooms flow naturally, creating a layout built for family living. Natural light fills the spaces throughout the day. The updated kitchen is the heart of it all, connecting seamlessly to the dining and living areas where real moments happen, where families gather on weeknights and linger on weekends. Upstairs, three generously sized bedrooms offer the space growing families need. One has been thoughtfully designed as a professional salon and spa space, complete with everything a stylist needs. The primary bedroom is a comfortable retreat with ample closet space. The basement is f
$ 549,900
228 Windrow Link Sw, Airdrie, AB, T4B 5L5 house for sale Li.
View photo
House · for sale
$ 899,000
$ 310/sq.ft
228 Windrow Link Sw, Airdrie, AB, T4B 5L5 house for sale Li.
Didsbury
· 2,895 sq.ft · 4 Bedrooms · 3 Baths · House
· Fireplace
Didsbury · 2,895 sq.ft · 4 Bedrooms · 3 Baths · House · Fireplace
Welcome to 228 Windrow Link SW — perfectly positioned on one of the most desirable premium walkout lots in the community, backing directly onto a serene pond with unobstructed water views and facing a park right out front. With no homes directly in front or behind, this property offers exceptional privacy, abundant natural light, and a truly balanced indoor-outdoor lifestyle in a family-friendly setting.Thoughtfully designed with both everyday functionality and elevated style in mind, the bright open-concept main floor features luxury vinyl plank flooring and expansive windows that flood the home with light from both exposures. The spacious great room offers a loft-inspired feel and is anchored by an upgraded electric fireplace set against a striking modern black panel accent wall — creating a warm yet contemporary focal point.The kitchen is the true showpiece of the home. A custom oversized quartz island with elegant curved edges creates a softer, more organic flow than traditional re
$ 899,000
311 Hillcrest Heights Sw, Airdrie, AB, T4B 4C1 house for sal.
View photo
House · for sale
$ 850,000
$ 352/sq.ft
311 Hillcrest Heights Sw, Airdrie, AB, T4B 4C1 house for sal.
Didsbury
· 2,411 sq.ft · 41 Bedrooms · 4 Baths · House
· Fireplace · Parking
Didsbury · 2,411 sq.ft · 41 Bedrooms · 4 Baths · House · Fireplace · Parking
Luxury living meets everyday functionality in this extensively upgraded 5-bedroom, 4-bathroom modern two-storey WALK-OUT, TRIPLE GARAGE home backing directly onto pathways, no fish bowl here! You even get some beautiful MOUNTAIN views!Offering 3,384 sqft of total developed living space on a 4,724 sqft WALK-OUT lot, this Hillcrest home combines thoughtful design with premium finishes throughout.The main floor features 9’ ceilings, designer lighting, and a striking stone-surround gas fireplace. The chef-inspired kitchen is a showpiece with a massive flush quartz island with built-in wine storage and seating for four, full-height cabinetry with glass upper doors including accent lighting and under-cabinet lighting, farmhouse under-mount stainless steel sink, gas cooktop stove, built-in wall oven and microwave, chimney-style hood fan, tile backsplash, and a large pantry. A tucked-away tech spacedrop zone behind the kitchen offers the perfect homework or work-from-home station. The sunk-in
$ 850,000
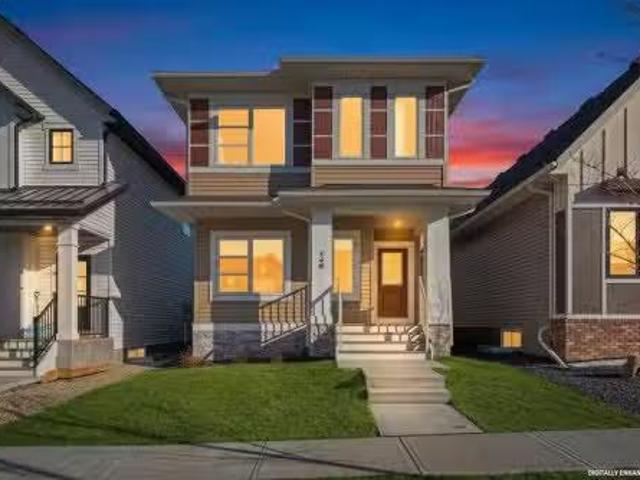
148 Highview Gate Se, Airdrie, AB, T4A 3L6 house for sale L.
View photo
House · for sale
$ 540,000
$ 371/sq.ft
148 Highview Gate Se, Airdrie, AB, T4A 3L6 house for sale L.
Didsbury
· 1,453 sq.ft · 3 Bedrooms · 3 Baths · House
· Cellar
Didsbury · 1,453 sq.ft · 3 Bedrooms · 3 Baths · House · Cellar
Welcome to this lovely 3 bedroom, 2.5 bathroom detached home located in the beautiful new community of Lanark. Offering incredible value for a detached home in this sought-after area, this property is perfectly situated close to everything Airdrie has to offer, making it an ideal choice for families, professionals, or first-time buyers.Step inside to discover a bright and functional layout designed for modern living. The main floor features a versatile officeden—perfect for working from home—as well as a convenient mud room to keep everyday life organized. Upstairs, you’ll find a spacious bonus room ideal for movie nights or a kids’ play area, along with the added convenience of upper floor laundry. The primary bedroom offers a relaxing retreat complete with a walk-in closet and private ensuite, while two additional bedrooms and a full bath provide plenty of space for the whole family.The insulated basement is ready for your future development plans, offering endless potential to custo
$ 540,000
506 280 Williamstown Close Nw, Airdrie, AB, T4B 4B6 townhouse for sale | Listing ID A2323 | Royal LePage
View photo
Townhouse · for sale
$ 414,900
506 280 Williamstown Close Nw, Airdrie, AB, T4B 4B6 townhouse for sale | Listing ID A2323 | Royal LePage
Didsbury
· Townhouse
· Fireplace · Parking · Air conditioning
Didsbury · Townhouse · Fireplace · Parking · Air conditioning
End unit. 3+1 BED / 4BATH. 1,707 sqft. Extra street parking. Doubble attached garage. A/c. Stunning End Unit Townhome in the Gateway at Williamstown, located in the sought-after Williamstown Community close to schools, parks, and playgrounds, this amazing unit offers modern living with ample parking, featuring a double attached garage and additional covered parking pad for two more cars, with a premium street-facing location for additional street parking! Upon entering, you'll discover a versatile flex room that can easily be used as a 4th bedroom, perfect for guests or family, with a full 3-piece bathroom, with a stand-up glass shower, conveniently located on this level, along with ample storage and access to the double attached garage. The second level boasts a chef's kitchen with an oversized quartz center island that comfortably seats four, complemented by top-tier stainless steel appliances. The bright living room features an electric fireplace and sliding glass doors that open to
$ 414,900
832 Coopers Square Sw, Airdrie, AB, T4B 0G5 house for sale.
View photo
House · for sale
$ 698,888
$ 313/sq.ft
832 Coopers Square Sw, Airdrie, AB, T4B 0G5 house for sale.
Didsbury
· 2,228 sq.ft · 31 Bedrooms · 4 Baths · House
· Parking
Didsbury · 2,228 sq.ft · 31 Bedrooms · 4 Baths · House · Parking
Quick Possession & Priced to sell — Spend summer in your new home! Incredible value in prestigious Coopers Crossing — priced well below city backssment and the lowest $sq ft in the neighbourhood, offering an exceptional opportunity to build quick equity in Airdrie’s most sought-after community. This well maintained, fully developed 3+1 bedroom family home provides approximately 3,100 sq. ft. of usable living space and sits on a quiet, low-traffic square just steps from parks, pathways and excellent schools, with elementary school, Coopers Crossing School mere minutes by foot, from your new front door, via a community pathway - no need to worry about your children walking on busy roadways getting to school. Sited on a coveted corner lot, the property delivers strong curb appeal, extra privacy and bright, sunlight-filled rooms from abundant windows. A broad front veranda welcomes you, while a long driveway and oversized double garage offer practical convenience and storage. The private,
$ 698,888
218 Windridge Road Sw, Airdrie, AB, T4B 3R9 house for sale.
View photo
House · for sale
$ 729,900
$ 347/sq.ft
218 Windridge Road Sw, Airdrie, AB, T4B 3R9 house for sale.
Didsbury
· 2,099 sq.ft · 4 Bedrooms · 4 Baths · House
· Fireplace
Didsbury · 2,099 sq.ft · 4 Bedrooms · 4 Baths · House · Fireplace
OPEN HOUSE: APR 19 2025 SATURDAY 1PM -4PM Welcome to your dream home at 218 Windridge Road SW, a beautifully maintained property nestled in a serene and sought-after neighborhood. This captivating residence offers a perfect blend of comfort, style, and functionality, making it an ideal haven for families. The open-concept main floor plan boasts ample natural light, featuring a large living room with a cozy fireplace, perfect for family gatherings or relaxing evenings. The modern kitchen is a chef’s delight, equipped with high-end stainless steel appliances, quartz countertops, custom cabinetry, and a convenient island for casual dining or meal preparation. The upper floor features the Primary Bedroom, which is a true retreat with a walk-in closet and luxurious ensuite which includes a separate shower, his and hers sinks and a soaking tub with jets for those days you want a luxury spa without having to leave your home. There are 2 other generously sized bedrooms, each designed with comf
$ 729,900
1001A Highway 2A, Carstairs, AB, T0M 0N0 commercial for sale.
View photo
House · for sale
$ 2,499,000
New
1001A Highway 2A, Carstairs, AB, T0M 0N0 commercial for sale.
Didsbury
· House
Didsbury · House
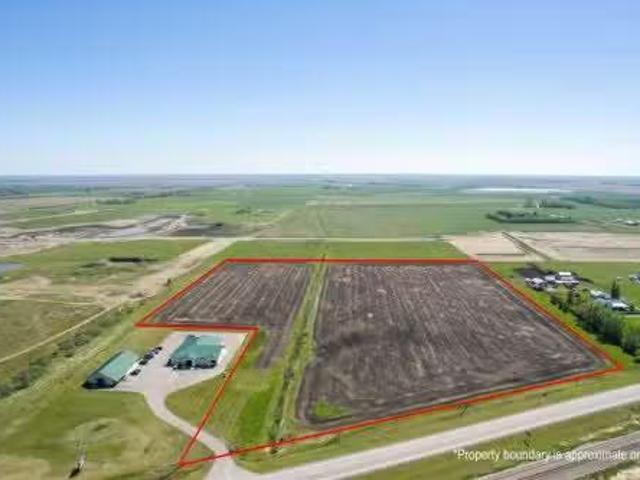
Incredible 22.87-Acre Development Opportunity in Carstairs! This prime parcel is zoned Urban Reserve and is ideal for a mixed-use commercial and residential development. Strategically annexed into the Town of Carstairs, the property is fully serviced with utilities ready on site, streamlining the development process. Boasting high visibility and direct frontage along Highway 2A, this location offers unmatched exposure—perfect for marketing your future business or commercial venture. With Carstairs growing population and easy access to major transportation routes, this is a rare opportunity to shape a key piece of the town’s future. Dont miss your chance to invest in this high-potential property! Still available at ListedBuy!
$ 2,499,000
22 Osborne Common Sw, Airdrie, AB, T4B 5E3 house for sale L.
View photo
House · for sale
$ 639,900
$ 349/sq.ft
22 Osborne Common Sw, Airdrie, AB, T4B 5E3 house for sale L.
Didsbury
· 1,830 sq.ft · 4 Bedrooms · 4 Baths · House
· Fireplace
Didsbury · 1,830 sq.ft · 4 Bedrooms · 4 Baths · House · Fireplace
Open House Cancelled Seller accepted an offer! Welcome to this beautifully finished two-story home in the highly sought-after community of South Windsong in Airdrie! Offering a perfect blend of style, comfort, and function, this property is move-in ready and designed to impress from the moment you arrive. The home’s charming curb appeal provides a warm welcome before stepping inside to discover over 1,839 sq ft above grade modern living space. The open-concept main floor features 9-ft ceilings and stunning vinyl plank flooring throughout, creating a bright and airy feel. A cozy gas fireplace anchors the spacious living room, perfect for family nights or entertaining guests. The kitchen is sure to impress, boasting sleek quartz countertops, stainless steel appliances, and a gas stove, with plenty of counter and island space for cooking and casual dining. The adjoining dining area offers seamless access to the outdoor living space, making it easy to enjoy meals and gatherings inside or o
$ 639,900
156 Lawson Lane Se, Airdrie, AB, T4A 3P3 house for sale Lis.
View photo
House · for sale
$ 499,900
$ 346/sq.ft
156 Lawson Lane Se, Airdrie, AB, T4A 3P3 house for sale Lis.
Didsbury
· 1,442 sq.ft · 30 Bedrooms · 3 Baths · House
· Garden · Office room · Parking · Deck
Didsbury · 1,442 sq.ft · 30 Bedrooms · 3 Baths · House · Garden · Office room · Parking · Deck
Welcome to this inviting 3-bedroom townhome nestled in the heart of Lanark Landing—a thoughtfully planned community known for its welcoming atmosphere and green spaces. From your front door, step down into your private front yard and directly onto the adjoining green space, offering a peaceful setting for morning walks, outdoor play, or quiet reflection. The main level boasts a bright and open-concept living room, a well-defined dining area perfect for hosting, a convenient laundry room, and a stylish half bathroom. Upstairs, discover three spacious bedrooms including a tranquil primary retreat with its own 3-piece ensuite, a full 3-piece main bathroom, and a flexible bonus room ideal for a home office, playroom, or cozy media nook. Outside, enjoy warm evenings on your backyard deck, take advantage of the double detached garage with rear lane access, and appreciate the elegant touch of the decorative black iron front fence that enhances the home’s curb appeal. With its smart layout, mo
$ 499,900
272210 Range Road 291 Ne, Airdrie, AB, T4A 2V7 house for sal.
View photo
House · for sale
$ 3,299,000
$ 2,205/sq.ft
272210 Range Road 291 Ne, Airdrie, AB, T4A 2V7 house for sal.
Didsbury
· 1,496 sq.ft · 31 Bedrooms · 3 Baths · House
· Garden · Fireplace · Deck · Parking
Didsbury · 1,496 sq.ft · 31 Bedrooms · 3 Baths · House · Garden · Fireplace · Deck · Parking
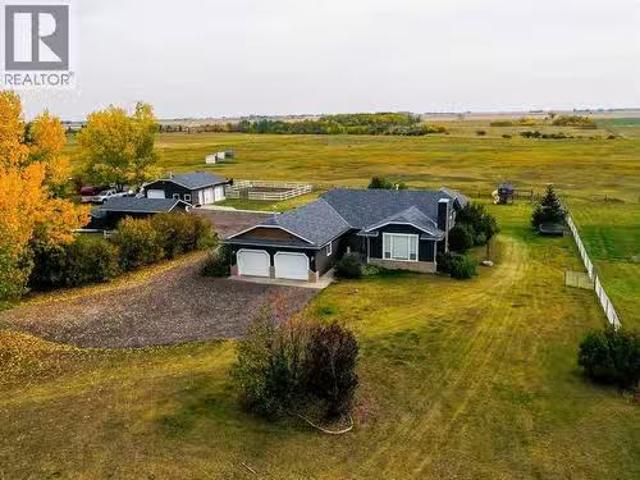
40 Acres on pavement INSIDE northeast Airdrie City Limits, north of the East Points Area Structure Plan and across from 185 acre Airdrie Regional Park and Croxford Estates. Permitted uses, Dwelling Garden Suite and other Permitted + Discretionary uses. Opportunity knocks! Panoramic West Views! 660 foot frontage onto paved Range Road 291 (future Airdrie main route). Ideal for home business (by permit), mini ranch or variety of permitted Garden Suite and discretionary uses. Features a 1,505 sq.ft. fully developed bungalow with heated oversize attached garage. Bright open plan with a spacious great room with vaulted ceiling and fireplace, formal dining area, and roomy kitchen with nook and covered deck access. Lower level is fully developed with bedroom, full bath, large den, and spacious living area. Includes major appliances and window coverings. Ideal for animals or home business with detached heated 28 x 30 shop with box stalls and 10 x 25 storage shop. Highway 2 north, east on Highwa
$ 3,299,000
112 Langwell Common Se, Airdrie, AB, T4A 3P4 house for sale.
View photo
House · for sale
$ 549,999
$ 325/sq.ft
112 Langwell Common Se, Airdrie, AB, T4A 3P4 house for sale.
Didsbury
· 1,690 sq.ft · 30 Bedrooms · 3 Baths · House
· Garden · Office room
Didsbury · 1,690 sq.ft · 30 Bedrooms · 3 Baths · House · Garden · Office room
Welcome to this stunning half duplex overlooking green space in the highly sought-after community of Lanark. Step inside to discover a bright and spacious open-concept main floor designed for both everyday living and entertaining. The inviting front living room flows seamlessly into the modern kitchen, featuring 9-foot knockdown ceilings, dark grey shaker-style cabinetry, crisp white countertops, a stylish white hexagon-tile backsplash, and stainless-steel appliances. Light wood flooring throughout the main level enhances the home’s contemporary feel, while the southeast-facing backyard fills the space with abundant natural light throughout the day. The thoughtful layout creates an airy and welcoming atmosphere that perfectly blends comfort and functionality.The pocket office near the front door is the unsung hero of this home—small, intentional, and incredibly practical. It provides the perfect space for remote work, homework, or managing daily tasks, keeping laptops, paperwork, and e
$ 549,999
623 6 Avenue Sw, Sundre, AB, T0M 1X0 house for sale Listing.
View photo
House · for sale
$ 549,900
$ 399/sq.ft
623 6 Avenue Sw, Sundre, AB, T0M 1X0 house for sale Listing.
Didsbury
· 1,378 sq.ft · 20 Bedrooms · 2 Baths · House
· Patio · Garden · Parking · Fireplace
Didsbury · 1,378 sq.ft · 20 Bedrooms · 2 Baths · House · Patio · Garden · Parking · Fireplace
If your looking for one floor living, with no steps, this is it, Open concept living, dining and kitchen with cathedral ceiling in the main part of the home. The newer gas fire place with stone facing makes for a very cozy environment on those cold winter days, spacious kitchen with large island and pantry and newer solid surface counters makes clean up a breeze. The large master suite includes a nice size walk in closet and a large 3 piece bath. Just down the hall is another bedroom and another 3 piece bath, 1 bath has a shower and the other has a tub. to round out this great 1 level living there is a den and a 1.5 car garage. Outside the upgrades continue with a new roof (1 year old), new concrete side walks all the way around to the beautiful sun soaked back yard patio with a covered pergola. The back yard is totally fenced to keep your pets safe and backs onto walking trails and green space, also includes a storage shed. This property is nicely landscaped and very well taken care o
$ 549,900
5836 Maple Cresent, Innisfail, AB, T4G 0A9 house for sale L.
View photo
House · for sale
$ 629,900
$ 365/sq.ft
5836 Maple Cresent, Innisfail, AB, T4G 0A9 house for sale L.
Didsbury
· 1,722 sq.ft · 3 Bedrooms · 3 Baths · House
· Fireplace · Parking
Didsbury · 1,722 sq.ft · 3 Bedrooms · 3 Baths · House · Fireplace · Parking
How often do you get what you want? Check out this one of a kind 1720 sq ft two story bonus room from Mason Martin Homes. Located in the beautiful community of Hazelwood Estates minutes from Dodds Lake and its walking paths and fishing, play ground, ski hill, and one of the best 27 hole golf courses in all of Alberta the Innisfail Golf Club. As a matter of fact this home over looks the golf course from the second floor bonus room and primary bedroom. Walking in you discover a stunning and inviting entrance and thats just the start. Kitchen features a huge island, quartz countertops in kitchen and throughout home, walk through pantry leading you to large mudroom to garage (23x24 two and half car with additional storage area), and stainless steel applliances. Living room not only boasts a a decorative feature wall but also has modern electric fireplace. Living room and dining have super large triple pane windows for more great site lines and natural light. This home is also equipped with
$ 629,900
2 Heritage Drive, Bowden, AB, T0M 0K0 commercial for sale L.
View photo
House · for sale
$ 279,990
$ 282/sq.ft
2 Heritage Drive, Bowden, AB, T0M 0K0 commercial for sale L.
Didsbury
· 990 sq.ft · House
Didsbury · 990 sq.ft · House
Exciting opportunity to own a well-established BarBurrito franchise in the growing community of Bowden, Alberta! Conveniently located along the busy QEII Highway corridor between Calgary and Red Deer, this turn-key restaurant benefits from excellent visibility, steady local traffic, and consistent traveler stopovers. This modern quick-service restaurant features a dining area, efficient kitchen setup, and all equipment included—ready for new ownership. With strong brand recognition, proven franchise systems, and a loyal customer base, this location offers immediate revenue potential with room for further growth. Ideal for an owner-operator or investor looking to enter the food & beverage market with the backing of a trusted Canadian franchise. Don’t miss your chance to step into a thriving business in central Alberta! Still available at ListedBuy!
$ 279,990
17 Southwinds Link Sw, Airdrie, AB, T4B 5L5 house for sale.
View photo
House · for sale
$ 502,900
$ 359/sq.ft
17 Southwinds Link Sw, Airdrie, AB, T4B 5L5 house for sale.
Didsbury
· 1,399 sq.ft · 3 Bedrooms · 3 Baths · House
· Balcony · Parking · Cellar
Didsbury · 1,399 sq.ft · 3 Bedrooms · 3 Baths · House · Balcony · Parking · Cellar
BRAND NEW NO CONDO FEE 3 BEDROOMS 2.5 BATHROOMS DOUBLE ATTACHED GARAGE Welcome to this NEW beautifully designed 2-storey NO CONDO FEE townhome in the sought-after community of SOUTHWINDS in AIRDRIE! Offering a front porch,3 spacious bedrooms, 2.5 bathrooms, Triple Glazed Windows, Wireless light controls and a double attached garage with unfinished basement, this home is perfect for families and professionals alike. Step inside to a bright, open-concept main floor featuring stylish LVP flooring throughout. The modern kitchen is equipped with quartz countertops, upgraded stainless steel appliances, and a generous dining area, perfect for entertaining. A cozy living room and convenient half bath complete the space. Upstairs, youll find a generous sized primary bedroom with a 4-piece ensuite and a walk in closet, two additional well-sized bedrooms, a second full bathroom, and a large balcony—ideal for relaxing with your morning coffee. The unfinished basement comes with plumbing rough ins
$ 502,900
3422 Victory Way, Olds, AB, T4H 0E4 house for sale Listing.
View photo
House · for sale
$ 639,900
$ 421/sq.ft
3422 Victory Way, Olds, AB, T4H 0E4 house for sale Listing.
Didsbury
· 1,518 sq.ft · 3 Bedrooms · 2 Baths · House
· Gym · Deck · Cellar
Didsbury · 1,518 sq.ft · 3 Bedrooms · 2 Baths · House · Gym · Deck · Cellar
Step inside this bright and inviting new build located in one of the area’s most sought-after family neighborhoods. This 3-bedroom, 2-bathroom bungalow combines modern design with everyday comfort, featuring an open-concept layout, high ceilings, and plenty of natural light throughout. The spacious kitchen is perfect for entertaining, offering a large island, stainless steel appliances, and a walk-in pantry for extra storage. From the dining area, step out onto the west-facing deck—ideal for enjoying evening sunsets or hosting weekend barbecues. The living and dining areas flow seamlessly together, creating a warm and welcoming atmosphere for gatherings with family and friends. The primary bedroom features a walk-in closet and a 3-piece ensuite, while two additional well-sized bedrooms and a 4-piece main bathroom complete the main floor. Downstairs, the unfinished basement offers endless potential—create the perfect recreation room, home gym, or extra living space to suit your needs. T
$ 639,900
1473 Coopers Landing Sw, Airdrie, AB, T4B 4K6 Luxury House f.
View photo
House · for sale
$ 1,699,990
$ 444/sq.ft
1473 Coopers Landing Sw, Airdrie, AB, T4B 4K6 Luxury House f.
Didsbury
· 3,821 sq.ft · 42 Bedrooms · 6 Baths · House
· Garden · Deck · Parking
Didsbury · 3,821 sq.ft · 42 Bedrooms · 6 Baths · House · Garden · Deck · Parking
Welcome to 1473 Coopers Landing SW, an extraordinary residence backing onto a serene pond and pathway. This architectural gem boasts a total of impressive 5,528 square feet of thoughtfully designed living space, exemplifying the height of luxury. As you enter, you’re greeted by grand 10 ceilings on the main floor, featuring a sleek, modern flat paint finish. The main level flows seamlessly, including a Living Room, Formal Dining Room, DenOffice, Family Room, Nook, Main Kitchen, Spice Kitchen or Butler’s Kitchen, and a Full Bath with a custom shower. A large low maintenance deck with plexiglass railings and stairs leading down to the backyard off the kitchen nook overlooks the numerous pathways and greenery that is a beautiful feature in Coopers Crossing. Daily life is made effortless with a convenient Mud Room and direct access to the garage. Ascending to the second floor on a one of a kind set of stairs, you’ll find 9 ceilings and a versatile bonus room, ideal for a media space or hom
$ 1,699,990

Get email alerts

Don't miss out: be the first to know about new properties

The alert was correctly created

On subscribing you accept the conditions of use and the privacy policy
Alert
Receive new ads in your inbox
Save this search
Receive alerts for new listings

We'll send you an email when we have new properties for: "Properties for sale in Didsbury"

The alert was correctly created

Valarosa
Calgary
Get email alerts and be the first to see new listings
Required field
On subscribing I accept the terms of the privacy policy
Perfect! You'll soon start receiving new listings via email
Alert
Receive an email when we have new ads for Properties for sale in Didsbury
Save this search
Filters

Bedrooms

Area (sq.ft)

sq.ft
sq.ft

Price

$
$

Filter by property type

Bathrooms

Clear all filters
Receive notifications when new entries are published.