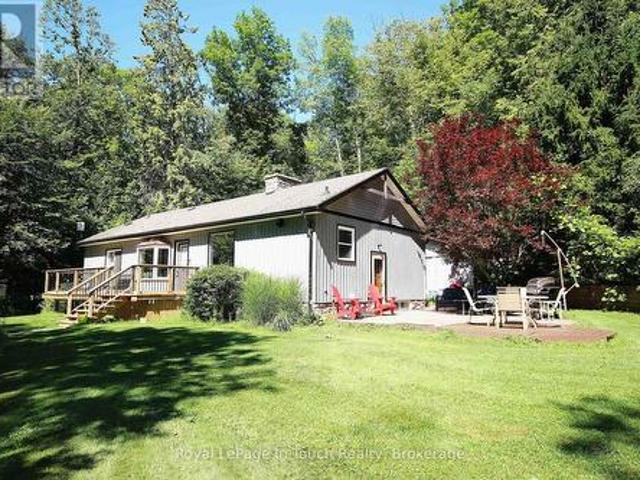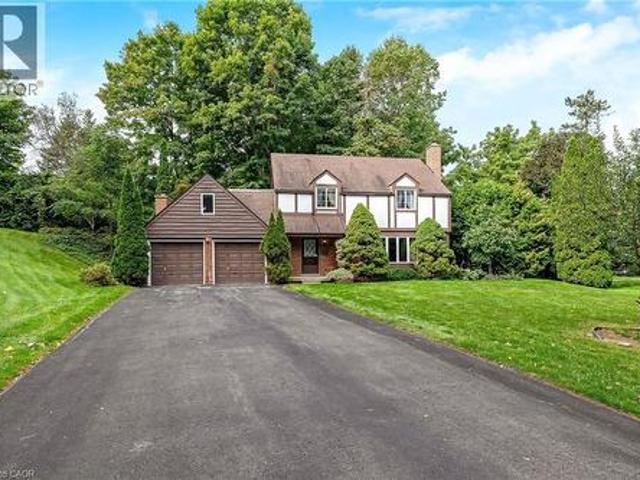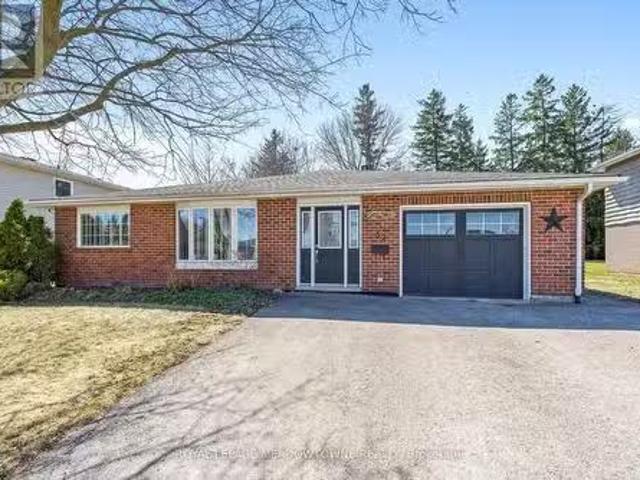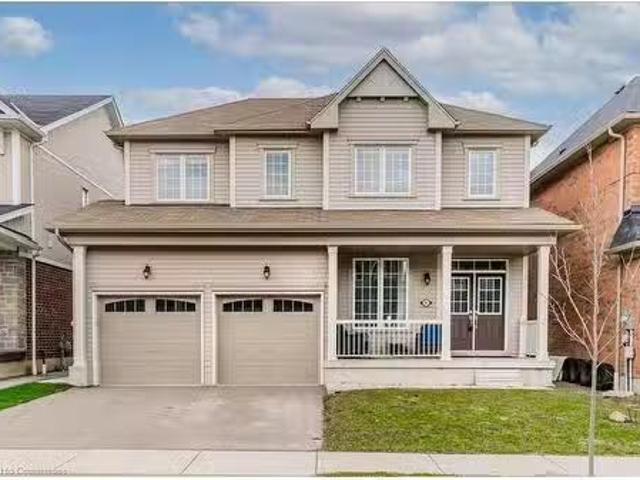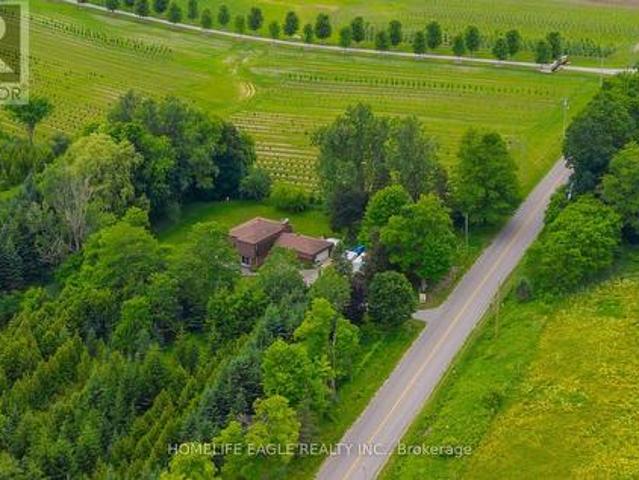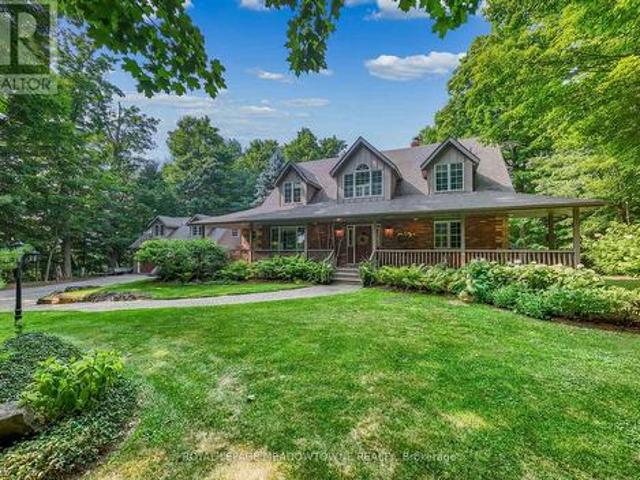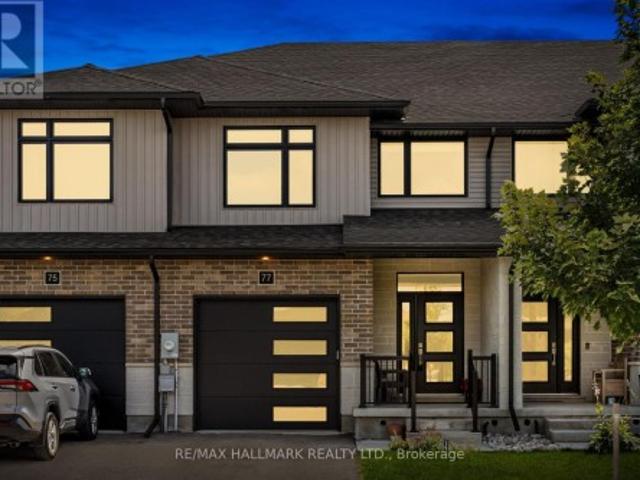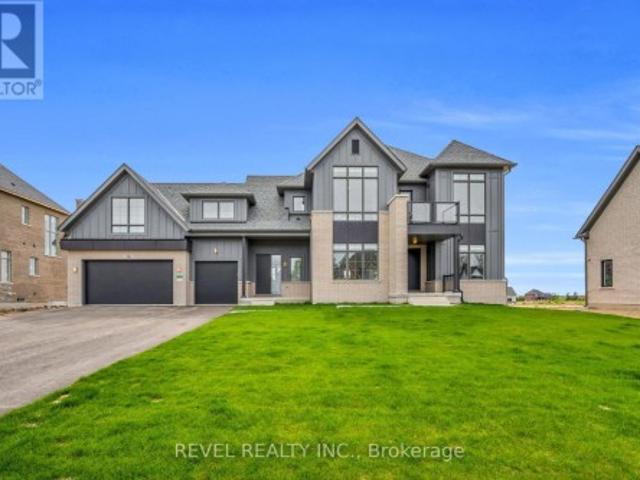
3,961 houses for sale in East Garafraxa

20 Ruddell Crescent, Halton Hills, ON, L7G 5N4 house for sale | Listing ID W13742 | Royal LePage
View photo
House · for sale
$ 1,149,999
20 Ruddell Crescent, Halton Hills, ON, L7G 5N4 house for sale | Listing ID W13742 | Royal LePage
East Garafraxa
· House
· Garden · Fireplace · Swimming pool
East Garafraxa · House · Garden · Fireplace · Swimming pool
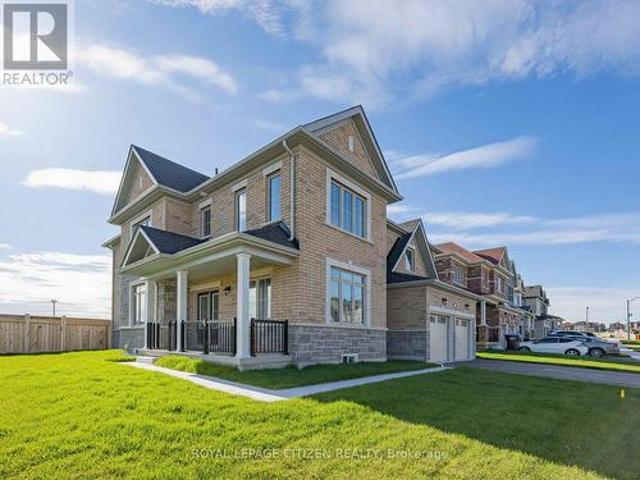
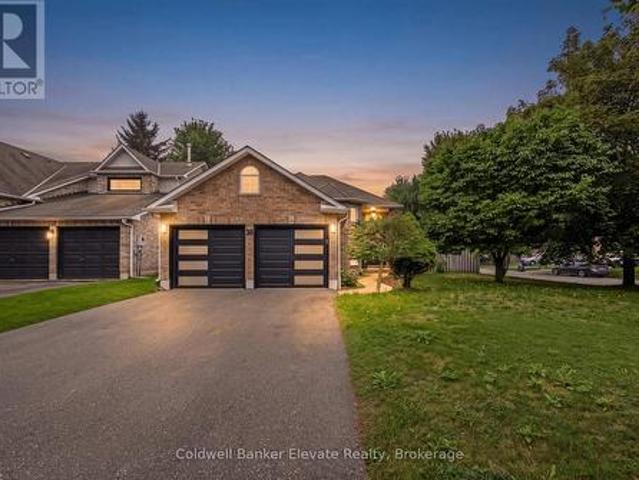
Welcome to 20 Ruddell Crescent-a stunning corner-lot bungalow in desirable Northwest Georgetown where effortless single-story elegance meets your private backyard resort! Bathed in natural light, the open-concept main floor boasts rich hardwood flooring, recessed pot lights, and a chef-inspired kitchen outfitted with custom walnut cabinetry, pull-out pantry storage, granite countertops, stone backsplash, and premium Jenn-Air appliances. The main-floor primary retreat features a generous walk-in closet and semi-ensuite access to the 4-piece bath. Step through the sliding walkout from the kitchen into an entertainer's paradise: a secluded outdoor oasis showcasing a sparkling inground chlorine pool, stamped pattern concrete, mature landscaping, a poolside bar/shed, and a dedicated natural gas BBQ hookup ready for summer staycations. Downstairs, the finished lower level doubles your living space with a huge rec room anchored by a cozy gas fireplace and stone accent wall, a built-in lounge
$ 1,149,999
18 Santo Court, Woolwich, ON, N0B 1M0 house for sale | Listing ID X13701 | Royal LePage
View photo
House · for sale
$ 979,999
Updated
18 Santo Court, Woolwich, ON, N0B 1M0 house for sale | Listing ID X13701 | Royal LePage
East Garafraxa
· House
· Parking
East Garafraxa · House · Parking
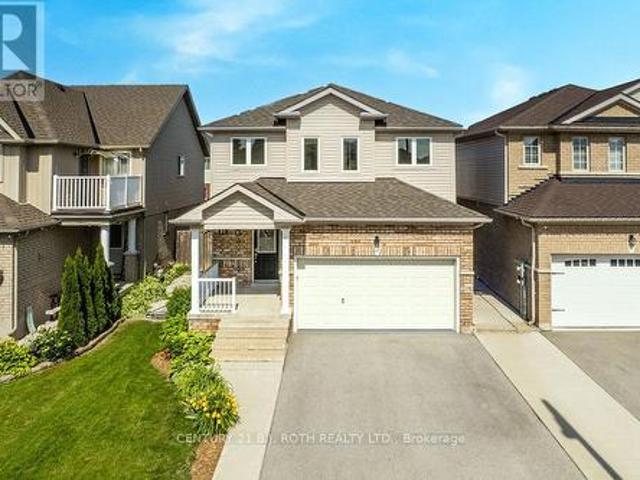
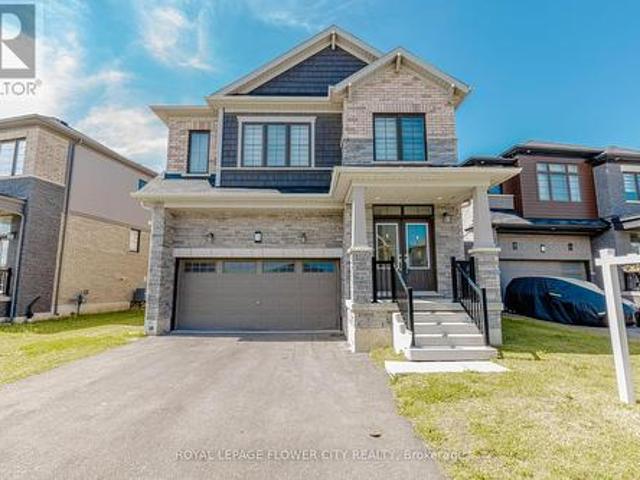
4 Bedroom Plus Media Loft, And 4 Washroom, 2 Car Garage, The Beautiful Oak Staircase Will Lead You Upstairs Offering Carpeting In All The Bedrooms. The Primary Bedroom Offers Two Walk-In-Closets & 5 Piece Bath With Soaker Tub & Stand Alone Shower. Extensive Upgrades & High End Finishes From Builder! Hardwood Floor On Main Floor. Laundry & Mediaroom On 2nd Floor. Deep Lot, On Crt. (Id: 27)
$ 979,999
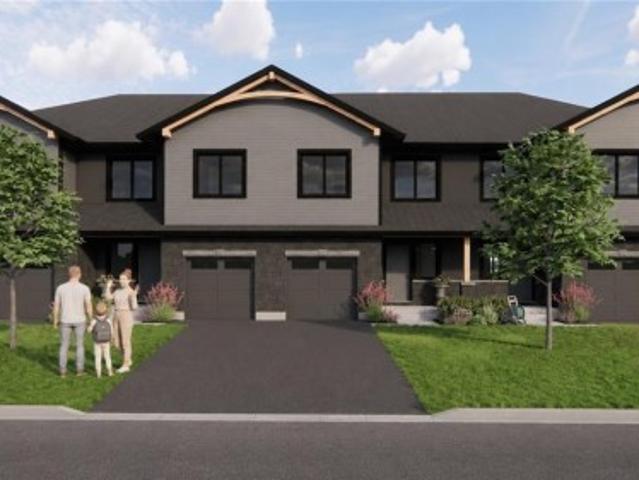
29 Weymouth Street Unit# 2, Elmira, ON, N3B 0E5 house for sale | Listing ID 40860 | Royal LePage
View photo
House · for sale
$ 665,000
29 Weymouth Street Unit# 2, Elmira, ON, N3B 0E5 house for sale | Listing ID 40860 | Royal LePage
East Garafraxa
· House
· Parking
East Garafraxa · House · Parking
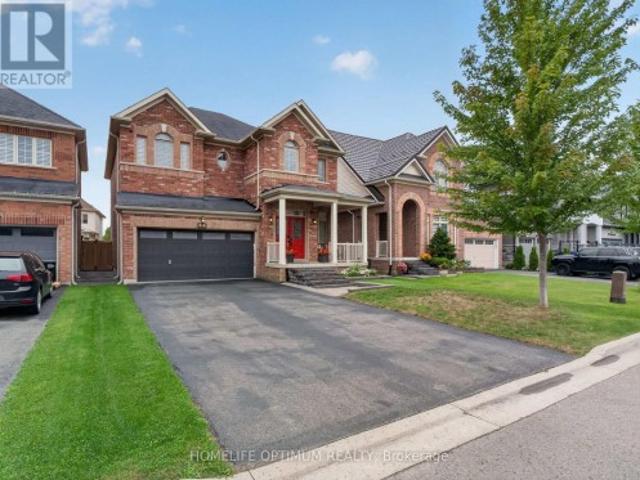
Welcome to Pine Ridge Crossing, located in Elmira's desirable South Parkwood subdivision. This new two-storey townhome collection offers 3 & 4 bedroom layouts w/ 1,800+ sq ft of above-grade living space, an attached garage, & a welcoming front porch. Walk in to a welcoming foyer w/ front hall closet, leading to a main floor w/ 9' ceilings, laundry & powder room, spacious family room w/ dedicated dining room, & kitchen island for your culinary creations. Primary bedroom includes private ensuite & walk-in closet (both 3 & 4 bed plans). Enjoy maintenance-free living w/ snow removal, landscaping, & garbage removal included. Early spring closings available. Check out our model at our townhouse bungalow Unit 20 to view floor plans & discuss options & upgrades where you'll have the opportunity to choose all your selections (id: 27)
$ 665,000
108 Tait Crescent, Centre Wellington, ON, N1M 3P5 house for sale | Listing ID X13810 | Royal LePage
View photo
House · for sale
$ 589,900
108 Tait Crescent, Centre Wellington, ON, N1M 3P5 house for sale | Listing ID X13810 | Royal LePage
East Garafraxa
· House
· Patio · Garden · Office room · Parking · Cellar
East Garafraxa · House · Patio · Garden · Office room · Parking · Cellar
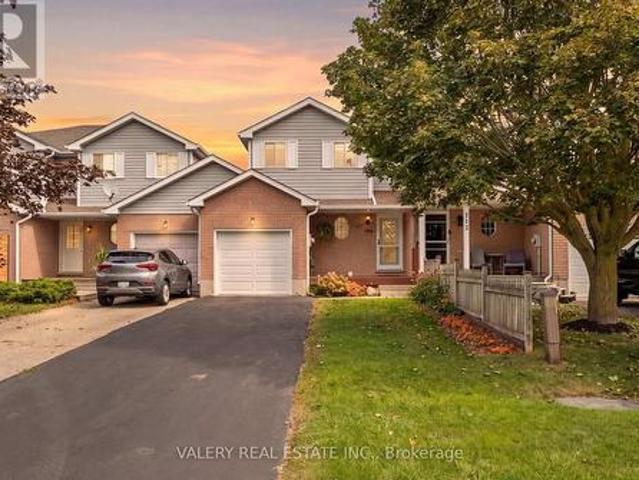
Freehold and under 600K! Tucked away in a quiet, family-friendly neighbourhood in Fergus, sporting 3 bedrooms, and 2 bathrooms. The layout on the main floor is bright and functional, allowing plenty of space for everyday living. The kitchen was completely redesigned in 2024 and overlooks the backyard, creating an easy flow for both relaxing and entertaining. Upstairs, you'll find three proper sized bedrooms, including a spacious primary bedroom with a walk-in closet. The finished basement provides even more living space, perfect for movie nights, a playroom, home office. Step outside to enjoy the fully fenced backyard with no rear neighbours, and a large concrete patio, perfect for both the entertainer and backyard lounger. This home is complete with a single car garage and large driveway providing ample parking. Ideally located close to schools, parks, the Centre Wellington Community Sportsplex, shopping and the many amenities Fergus has to offer. A wonderful opportunity for first-tim
$ 589,900
517 Shortreed Avenue, Centre Wellington Fergus, ON, N1M 3H4 house for sale | Listing ID X13741 | Royal LePage
View photo
House · for sale
$ 639,900
517 Shortreed Avenue, Centre Wellington Fergus, ON, N1M 3H4 house for sale | Listing ID X13741 | Royal LePage
East Garafraxa
· House
· Deck · Cellar · Parking
East Garafraxa · House · Deck · Cellar · Parking
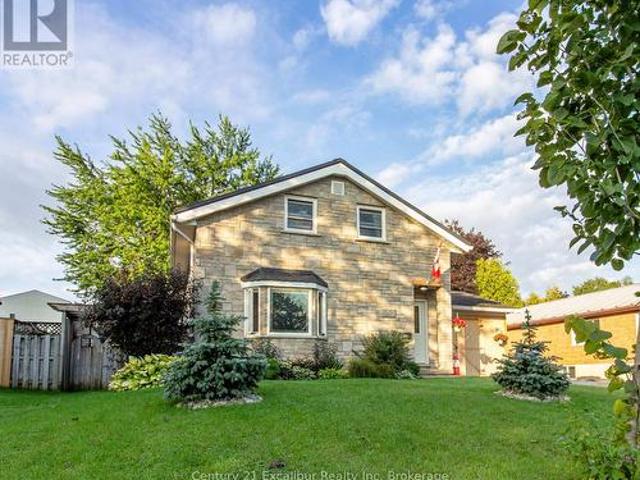
Welcome to 517 Shortreed Avenue, Fergus-a spacious detached home offering exceptional value at $639,900. The functional layout features three bedrooms, two bathrooms, an eat-in kitchen, a large living room, a separate main-floor family room and a finished basement providing valuable additional living space. The primary bedroom includes a private walkout to a deck overlooking the large, inground and heated pool-perfect for relaxing and entertaining throughout the summer. Complete with an attached carport and ideally located close to shopping, schools, Victoria Park and downtown Fergus, this is a fantastic opportunity to make a detached home your own. (Id: 27)
$ 639,900
487 E St Andrew Street E, Fergus, ON, N1M 3V6 house for sale | Listing ID 40860 | Royal LePage
View photo
House · for sale
$ 699,900
487 E St Andrew Street E, Fergus, ON, N1M 3V6 house for sale | Listing ID 40860 | Royal LePage
East Garafraxa
· House
· Garden · Balcony
East Garafraxa · House · Garden · Balcony
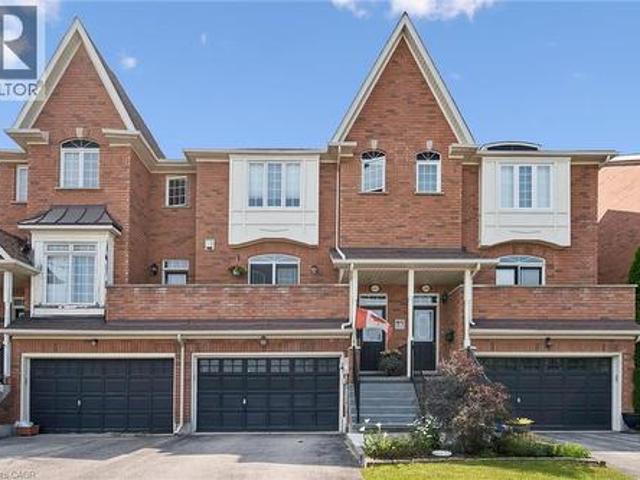
Welcome to this beautifully maintained freehold townhome offering comfortable living, stunning views, and a great location. Enjoy picturesque views of the Grand River and Confederation Park from the front balcony and primary bedroom, creating a peaceful backdrop to your everyday life. The thoughtfully designed layout features two spacious bedrooms, each with its own private ensuite, a rare feature to find. Step outside to the backyard and enjoy incredible gardens filled with. A perfect spot to relax and unwind. Location is truly a highlight. Enjoy the convenience of being within walking distance to all the amenities downtown Fergus has to offer. Outdoor enthusiasts will appreciate the numerous nearby walking trails, including the scenic Cataract Trail. Looking to explore the surrounding area or have to commute? The home offers easy access to Kitchener-Waterloo, Cambridge, and Guelph. Additionally, just a short drive to beautiful Elora and the amazing things it has to offer. This is a w
$ 699,900
18 Shady Glen Lane, Mono, ON, L9W 6G9 house for sale | Listing ID X13628 | Royal LePage
View photo
House · for sale
$ 949,900
18 Shady Glen Lane, Mono, ON, L9W 6G9 house for sale | Listing ID X13628 | Royal LePage
East Garafraxa
· House
· Office room · Deck · Air conditioning
East Garafraxa · House · Office room · Deck · Air conditioning
Enjoy the perfect blend of country charm and modern comfort in this serene 3-bedroom, 3-bathroom bungalow, set on 3.4 private acres. Nestled in the heart of beautiful Hockley Valley, this peaceful retreat offers rural tranquility while keeping you just 15 minutes from both Orangeville and Alliston. Step inside to a bright, open living space designed to bring the outdoors in. The living room offers a walkout to one of several decks and sitting areas, perfect for relaxing or entertaining. Two main floor bedrooms also features walkouts to decks, creating a seamless connection between indoor comfort and the surrounding natural landscape. The main floor offers welcoming living and dining areas and a well-planned kitchen overlooking the property. Downstairs, the finished lower level provides flexible space for a family room, guest suite and home office. Complete with a convenient 2-piece bathroom. Decks (2025), a/c (2024). Outside, enjoy multiple decks and peaceful sitting areas for outdoor
$ 949,900
12 Mullen Place, Glen Williams, ON, L7G 2R9 house for sale | Listing ID 40866 | Royal LePage
View photo
House · for sale
$ 1,349,900
12 Mullen Place, Glen Williams, ON, L7G 2R9 house for sale | Listing ID 40866 | Royal LePage
East Garafraxa
· House
· Patio · Garden · Fireplace · Parking
East Garafraxa · House · Patio · Garden · Fireplace · Parking
This 4 bedroom, 2.5-bath home sits at the end of a quiet cul-de-sac and has a huge pie-shaped lot that is 217 ft wide across the back. This is the lot and location you've been waiting for in The Glen! The home offers over 2,500 sq ft of finished living space, ample parking, and so much potential for the perfect family home. The main floor has a large living room with a fireplace, a dining room, a solid wood kitchen overlooking the treed backyard, an eat-in area plus a cozy family room with a fireplace, access to the 2-car garage and a walk-out to the patio. Upstairs offers a large primary bedroom with a 3-pc ensuite, three more great-sized bedrooms with double closets and a huge multi-use rec room! The exterior of this home is spectacular. There is ample green space in the huge private yard, a stone patio, a driveway that can fit 8 cars, and so much curb appeal! It is minutes from the GO, and everything Glen Williams and Georgetown has to offer. This is a rare offering to make your for
$ 1,349,900
32 Joycelyn Crescent, Halton Hills, ON, L7G 2S4 house for sa.
View photo
House · for sale
$ 1,249,000
32 Joycelyn Crescent, Halton Hills, ON, L7G 2S4 house for sa.
East Garafraxa
· 3 Bedrooms · 2 Baths · House
· Garden · Fireplace · Parking
East Garafraxa · 3 Bedrooms · 2 Baths · House · Garden · Fireplace · Parking
Welcome to 32 Joycelyn Cres. not your average backsplit in so many ways. Enter into the spacious foyer with large closet & French doors that bring you into the fabulous open concept main floor livingdiningkitchen space. Smooth ceilings, crown moulding, various lighting make for an inviting living entertaining space. Kitchen offers vaulted ceiling, skylight, stainless steel appliances. Adjacent is the cozy dining area with gas fireplace. Upper level boasts, 3 piece bathroom with walk in glass shower, three bedrooms all with ceiling fans & good size closets. Primary bedroom with step down into inviting 4 season sunroom, offers gas fire place, windows all around & walkout to the fabulous outdoor garden space. Lower level is an inviting family space with pot lights & wainscotting, additional 3 piece bathroom, laundry room along with loads of crawlspace storage. Lets talk about the amazing 2 car tandem garage with its own furnace & 100 amp panel, rear overhead door to back parking pad. 3 ca
$ 1,249,000
262 Dolman Street, Breslau, ON, N0B 1M0 house for sale List.
View photo
House · for sale
$ 1,299,900
$ 532/sq.ft
262 Dolman Street, Breslau, ON, N0B 1M0 house for sale List.
East Garafraxa
· 2,443 sq.ft · 4 Bedrooms · 3 Baths · House
· Office room · Fireplace
East Garafraxa · 2,443 sq.ft · 4 Bedrooms · 3 Baths · House · Office room · Fireplace
This exceptional family home is nestled in a highly sought-after, newer subdivision where timeless design meets everyday functionality. With lush greenspace, a pond, and the Grand River as its backdrop, this residence offers the serenity of nature with the convenience of nearby schools, parks, and scenic walking trails. A welcoming covered front porch sets the stage for what awaits inside- a home that is both spacious and bright, thoughtfully designed with family living in mind. The main level unfolds with a graceful flow, beginning with a formal living room that features hardwood flooring, a gas fireplace, and expansive windows that frame breathtaking views of the natural landscape beyond. The heart of the home is the stunning kitchen, where crisp white cabinetry, modern appliances, and a central island with a breakfast bar create a space that is as beautiful as it is functional. Adjacent to the kitchen, a versatile office nook adds convenience- ideal as a home workspace, additional p
$ 1,299,900
120 Wellington 7 Road, Centre Wellington Elora/Salem, ON, N0B 1S0 house for sale | Listing ID X13778 | Royal LePage
View photo
House · for sale
$ 899,900
120 Wellington 7 Road, Centre Wellington Elora/Salem, ON, N0B 1S0 house for sale | Listing ID X13778 | Royal LePage
East Garafraxa
· House
East Garafraxa · House
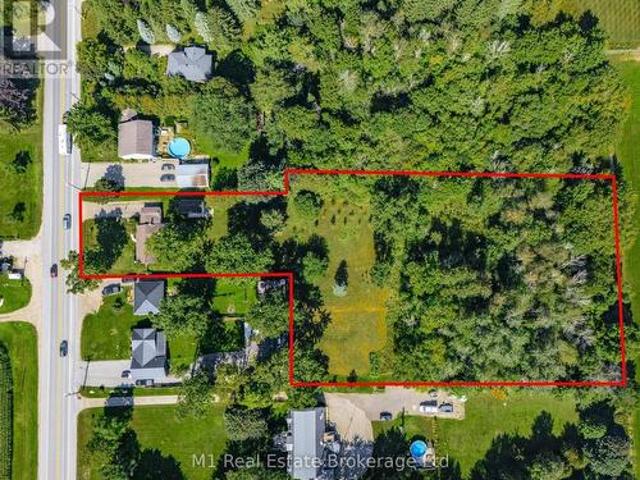
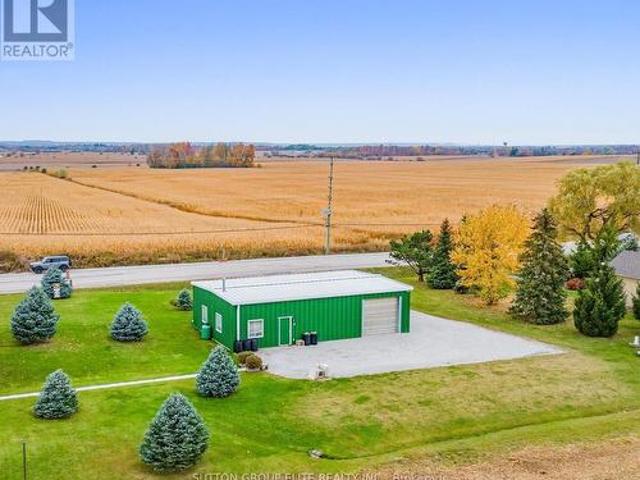
Acreage today. Potential for tomorrow. Set on approximately 2.4 acres in Elora, 120 Wellington Road 7 combines an existing two-bedroom bungalow, a heated detached workspace and an unusually deep property with the opportunity to explore one additional rear flag lot. Preliminary planning correspondence identified a possible two-lot arrangement, with a retained front parcel and a new lot behind, subject to current planning, servicing and access approvals. The accompanying aerial concept illustrates the idea; it is not an approved severance or survey. Centre Wellington's master plan identifies future municipal water and wastewater infrastructure along Wellington Road 7. The development concept illustrates one possible residential vision for the property's longer-term potential, subject to feasibility and approvals. Enjoy the property as it stands while considering its next chapter. The home offers a generous living room, separate dining area, kitchen, main-floor laundry, a small den and on
$ 899,900
74 Gellert Drive, Breslau, ON, N0B 1M0 house for sale | Listing ID 40854 | Royal LePage
View photo
House · for sale
$ 1,244,999
74 Gellert Drive, Breslau, ON, N0B 1M0 house for sale | Listing ID 40854 | Royal LePage
East Garafraxa
· House
· Garden · Fireplace
East Garafraxa · House · Garden · Fireplace
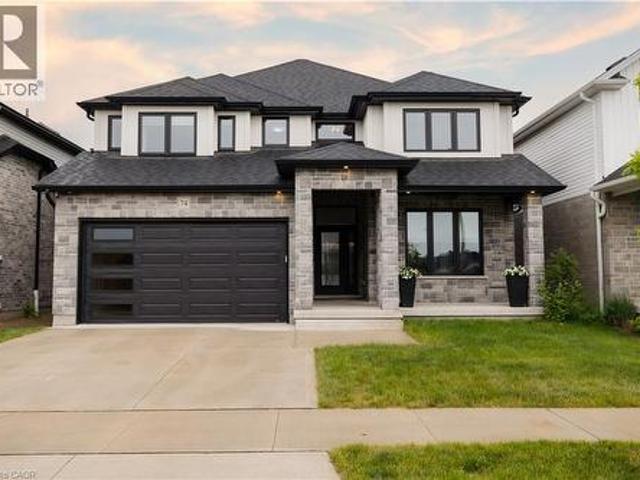
Welcome to 74 Gellert Dive, Breslau. This exquisite 2,600 sq. Ft. Thomasfield-built residence, ideally located in an exclusive enclave on the edge of Kitchener and backing onto serene green space. Designed for both elegance and comfort, this newer home showcases premium finishes and a thoughtfully curated floor plan that caters to modern lifestyles. Step into the grand formal living room, where a soaring two-storey ceiling sets an impressive tone, complemented by a formal dining room ideal for sophisticated entertaining. The chef’s kitchen is a culinary masterpiece—featuring a striking centre island, high-gloss custom cabinetry, and a spacious dinette with direct access to a fully fenced backyard, blending indoor luxury with outdoor leisure. Anchored by rich hardwood flooring and a cozy gas fireplace, the family room offers a warm and inviting atmosphere with clear sightlines to the kitchen—perfect for gatherings both large and small. A sunken main floor laundry room doubles as a pract
$ 1,244,999
17 Eaton Street, Georgetown, ON, L7G 5L4 house for sale | Listing ID 40863 | Royal LePage
View photo
House · for sale
$ 1,289,900
17 Eaton Street, Georgetown, ON, L7G 5L4 house for sale | Listing ID 40863 | Royal LePage
East Garafraxa
· House
· Fireplace · Cellar
East Garafraxa · House · Fireplace · Cellar
Welcome to 17 Eaton Street on a 62ft wide lot! This beautifully maintained all-brick home offering a rare 4+2 bedroom layout with a fully self-contained in-law suite featuring its own private entrance and interior access to the main home. Perfect for multi-generational living, extended family, guests, or added flexibility. The main floor features beautiful hardwood flooring, formal dining room with French doors, bright living room with large bay window, and inviting family room with wood-burning fireplace and pot lights. Numerous updates provide exceptional value and peace of mind, including NEW ROOF (2024), new furnace (2020), NEW WINDOWS on the front and both sides (2021), NEW HARDWOOD throughout the main floor (2021), updated electrical outlets and switches (2026), fresh paint throughout much of the main and upper levels (2026), updated bathroom fixtures, wide baseboards, lighting, and a finished basement with laminate flooring and pot lights. Located in sought-after South Georgetow
$ 1,289,900
2229 Herrgott Road, Wellesley, ON, N0B 2M0 Luxury House for sale | Listing ID X13488 | Royal LePage Carriage Trade Luxury Properties
View photo
House · for sale
$ 1,849,999
2229 Herrgott Road, Wellesley, ON, N0B 2M0 Luxury House for sale | Listing ID X13488 | Royal LePage Carriage Trade Luxury Properties
East Garafraxa
· House
· Fireplace · Swimming pool
East Garafraxa · House · Fireplace · Swimming pool
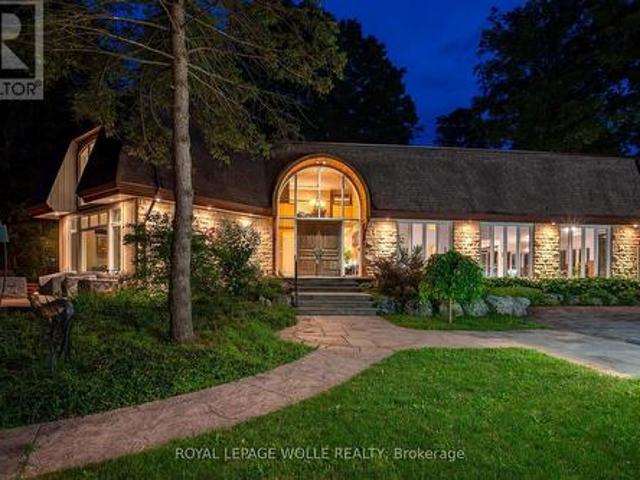
Priced to sell! Private Country Estate Minutes from Waterloo, St. Jacobs & Heidelberg. Welcome to 2229 Herrgott Road, a truly one-of-a-kind country estate where luxury living, resort-style amenities, and exceptional versatility come together on nearly 2 acres in the heart of St. Clements. Offering more than 6,000 sq. Ft of thoughtfully designed living space, this exceptional residence delivers a lifestyle rarely found so close to the city. Surrounded by mature trees and overlooking the tranquil waters of Martin's Creek, the property offers a peaceful retreat with breathtaking views in every season. At the heart of the home, the dramatic sunken great room features soaring windows and a striking floor-to-ceiling wood-burning fireplace, creating a warm, inviting space for everyday living and entertaining, seamlessly connected to the surrounding landscape. The spectacular indoor pool pavilion offers a true resort-at-home experience with its own private entrance, change room, bathroom, and
$ 1,849,999
5803 3Rd Line, New Tecumseth, ON, L0G 1W0 house for sale | Listing ID N13805 | Royal LePage
View photo
House · for sale
$ 1,222,200
5803 3Rd Line, New Tecumseth, ON, L0G 1W0 house for sale | Listing ID N13805 | Royal LePage
East Garafraxa
· House
· Parking
East Garafraxa · House · Parking
The Perfect 3+1 Bedroom & 3 Bathroom 4-Level Backsplit Home. Beautifully Renovated & Nestled On A Secluded Over 1 Acre Lot. Unparalleled Privacy W/ Clear Unobstructed Views. Long Private Driveway W/ Parking For 10 Cars. Attached Heated 2-Car Garage. All Brick Exterior. Family Friendly Area W/ School Bus Route. Easy Access To Hwy 9, 400, 27 & 50. Property Is On A Paved Road W/ Natural Gas & Fibre Optic Highspeed Internet. Bright & Spacious Layout W/ Large Windows Throughout. Hardwood & Ceramic Floors In Key Living Areas. Crown Moulding. Pot Lights. California Shutters. Super Functional Layout Features Spacious Foyer W/ Double Closet. Large Laundry Room W/ Sink & Storage Space. 4 Large Living Areas Including A Family Room, A Combined Living & Dining Room, Kitchen & Breakfast Area. Custom Designed Kitchen W/ Large Centre Island, Granite Counters, Stainless Steel Appliances, Tile Backsplash & Built-In Pantry Wall. Breakfast Area W/ Walkout To Sunroom. Sun-Filled Sunroom W/ Hardwood Floors
$ 1,222,200
9802 Fifth Line, Halton Hills, ON, L7G 4S6 house for sale | Listing ID W13452 | Royal LePage
View photo
House · for sale
$ 2,249,000
9802 Fifth Line, Halton Hills, ON, L7G 4S6 house for sale | Listing ID W13452 | Royal LePage
East Garafraxa
· House
· Patio · Garden · Fireplace · Deck
East Garafraxa · House · Patio · Garden · Fireplace · Deck
Nestled on a private and beautifully landscaped 2-acre setting surrounded by mature trees, this custom-built home offers the perfect blend of tranquility, comfort, and convenience. The stunning two storey living room serves as the heart of the home, featuring a dramatic floor-to-ceiling brick fireplace, expansive windows overlooking the picturesque backyard, and a walkout to a covered deck-ideal for enjoying the peaceful natural surroundings year-round. The spacious main-floor primary suite is a true retreat, complete with a walkout to the covered deck, a generous walk-in closet, and a spa-inspired ensuite bath. The large kitchen is designed for both everyday living and entertaining, offering a centre island, separate seating nook, and easy access to the formal dining room. Relax on the welcoming covered front porch or enjoy the exceptional outdoor living spaces, including a 14' x 18' Post and Beam Cabana, patio, firepit, and tranquil waterfall feature-perfect for outdoor dining, enter
$ 2,249,000
77 Rea Drive, Centre Wellington, ON, N1M 0H5 house for sale | Listing ID X13726 | Royal LePage
View photo
House · for sale
$ 759,000
77 Rea Drive, Centre Wellington, ON, N1M 0H5 house for sale | Listing ID X13726 | Royal LePage
East Garafraxa
· House
· Office room · Fireplace
East Garafraxa · House · Office room · Fireplace
Welcome to 77 Rea Drive, a spacious freehold townhome offering over 2,200 sq. Ft. of living space in Fergus' desirable and growing Beatty Hollow neighbourhood. Built by Keating Construction, this thoughtfully designed home offers an inviting open-concept layout with plenty of room for the whole family. The bright main floor features a family-sized kitchen with generous cabinetry, a convenient breakfast bar and an adjoining dining area that flows seamlessly into the sun-filled living room. Large windows fill the space with natural light, while the fireplace adds warmth and character. A walkout leads to the covered porch, creating an inviting spot to enjoy your morning coffee or unwind at the end of the day. Upstairs, the oversized primary retreat features a spacious walk-in closet and a stylish 3-piece ensuite with glass shower. The generous secondary bedrooms offer flexibility for family, guests or a home office, complemented by the convenience of a second-floor laundry room. The unfin
$ 759,000
36 Ewing Way, Amaranth, ON, L9W 7V6 house for sale | Listing ID X13752 | Royal LePage
View photo
House · for sale
$ 1,799,000
36 Ewing Way, Amaranth, ON, L9W 7V6 house for sale | Listing ID X13752 | Royal LePage
East Garafraxa
· House
· Office room · Parking
East Garafraxa · House · Office room · Parking
36 Ewing Way is a stunning Custom-Built Home set on an impressive 0.71-Acre EAST-FACING PREMIUM LOT, offering luxury, functionality, and thoughtful design. Just 1 year old & boasting 3,860 sq. Ft. above grade, this remarkable residence features approximately $200K in Upgrades, Premium Appliances, Elevated Finishes & Lot Premium (LIST ATTACHED). Boasting 4 Spacious Bedrooms, 6 Bathrooms, an Oversized 3-Car Garage with EV Rough-In, and a Long Driveway with NO SIDEWALK, this home blends style, comfort & practicality. The main floor features White Oak Brushed Hardwood Flooring, 10-Foot Ceilings, Zebra Blinds Throughout, a Large Formal Dining Room, Two 2-piece Bathrooms, a Secondary Laundry Area, Dedicated Dog Wash Station, and a versatile Home Office that can easily be converted into a 5th Bedroom. The open-concept kitchen showcases Premium JennAir Appliances, including a 36' Dual-Fuel Range with Pot Filler, 48' Built-In Side-By-Side Refrigerator, Drawer Microwave, and Integrated Dishwashe
$ 1,799,000
106 Seeley Avenue, Southgate, ON, N0C 1B0 house for sale | Listing ID X13621 | Royal LePage
View photo
House · for sale
$ 729,000
106 Seeley Avenue, Southgate, ON, N0C 1B0 house for sale | Listing ID X13621 | Royal LePage
East Garafraxa
· House
· Patio · Parking
East Garafraxa · House · Patio · Parking
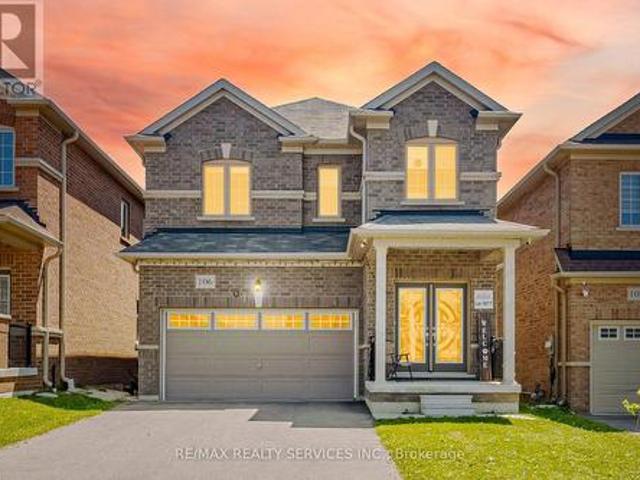
Welcome to this gorgeous detached home at 106 Seeley Avenue, located in the fast-growing community of Dundalk! This beautiful 4-bedroom detached home sits on a huge deep lot with no houses behind, offering exceptional privacy and stunning ravine views. The main floor features a separate living room and a spacious family room, perfect for everyday living and entertaining. The family-sized eat-in kitchen boasts granite countertops, stainless steel appliances (2024), and abundant cabinetry for ample storage. Enjoy 9-foot ceilings, large windows, and patio doors that fill the home with natural light. Convenient inside access to the garage adds to the home's functionality. The second floor offers four generously sized bedrooms. The primary bedroom features a large walk-in closet, a private ensuite bathroom, and breathtaking ravine views from the window. The additional bedrooms each include double-door closets, large windows, and ceiling fans (2024), providing comfort and plenty of natural l
$ 729,000
7243 Concession 1 Road, Puslinch, ON, N0B 2J0 Luxury House for sale | Listing ID 40854 | Royal LePage Carriage Trade Luxury Properties
View photo
House · for sale
$ 3,499,000
7243 Concession 1 Road, Puslinch, ON, N0B 2J0 Luxury House for sale | Listing ID 40854 | Royal LePage Carriage Trade Luxury Properties
East Garafraxa
· House
· Fireplace
East Garafraxa · House · Fireplace
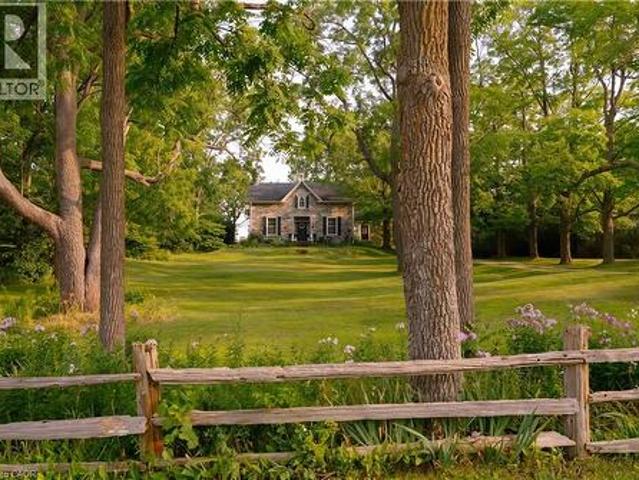
Welcome to Juniper Hill. The Jewel of Puslinch, perched on one of the highest points in Puslinch, Juniper Hill is a remarkable 1850s stone estate set on more than 89 acres of rolling countryside, offering sweeping vistas across the surrounding landscape. From its elevated setting, take in expansive views toward the Niagara Escarpment and, in the distance, the evening lights of Brantford and Hamilton. A beautiful panorama that changes with the seasons. At the heart of the property is a lovingly restored stone farmhouse of more than 3,400 square feet, where historic character and comfortable country living come together. Soaring 11-foot ceilings, beautiful mouldings and original architectural details speak to the home's history, while four bedrooms and three bathrooms provide generous space for family and guests. A welcoming family room with a woodstove, a spacious living room with a stone fireplace, and a separate dining room create inviting spaces for both everyday living and entertain
$ 3,499,000
7645 Maltby Road E, Puslinch, ON, N0B 2J0 house for sale | Listing ID X13667 | Royal LePage
View photo
House · for sale
$ 2,899,999
7645 Maltby Road E, Puslinch, ON, N0B 2J0 house for sale | Listing ID X13667 | Royal LePage
East Garafraxa
· House
· Office room
East Garafraxa · House · Office room
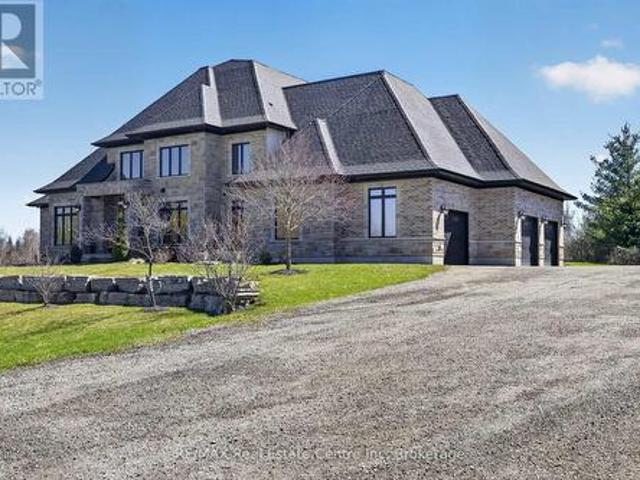
Experience refined country living at its finest in this exceptional custom-built estate, set on over 2 acres of breathtaking, picturesque grounds in one of Puslinch's most coveted locationsThis distinguished residence seamlessly blends privacy, sophistication, and timeless elegance with the comforts of modern luxury. Thoughtfully designed and meticulously appointed, the home features 4 spacious bedrooms and 4 spa-inspired bathrooms, complemented by in-floor heating throughout for exceptional year-round comfort. At the heart of the home is a true chef's kitchen, showcasing premium finishes, custom cabinetry, and an expansive layout perfectly suited for intimate gatherings or sophisticated entertaining. The main-floor primary suite offers a private sanctuary, while the second floor features a truly unique discreet secret room/safe room, offering the flexibility to serve as a fifth bedroom, private office, guest room, or additional living space. The lower level presents an incredible oppo
$ 2,899,999
18 Walworth Street, Halton Hills, ON, L7G 0N5 house for sale | Listing ID W13566 | Royal LePage
View photo
House · for sale
$ 1,299,999
18 Walworth Street, Halton Hills, ON, L7G 0N5 house for sale | Listing ID W13566 | Royal LePage
East Garafraxa
· House
East Garafraxa · House
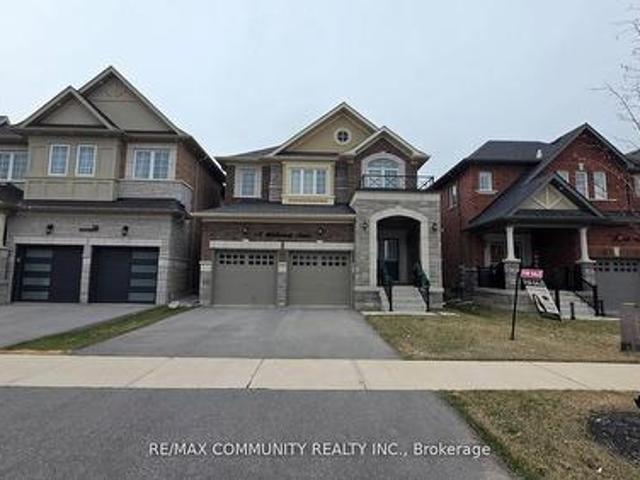
Welcome To 18 Walworth St, A Fully Upgraded Home For Sale In The Heart Of Georgetown. This Four Year New Stunning Property Features 9 Foot Ceiling On Main & 8 Foot Ceiling On 2nd Floor. DoubleDoor Entrance, Stainless Steel Appliances, Quartz Countertops, And Hardwood Flooring Throughout AllBedrooms. Upgraded Stone Elevation. The Master Bedroom Boasts A Luxurious 5-Piece Ensuite Washroom, While 2 Additional 3-Piece Washrooms Are Located On The Second Floor. The Living, Dining, And Family Rooms Are Separate, Offering Ample Space For Relaxation And Entertainment. Crown Molding In TheFamily Room. Both Bedrooms Are Generously Sized And Have Ample Closet Space. Located In A Brand New Neighbourhood in Georgetown. (Id: 27)
$ 1,299,999
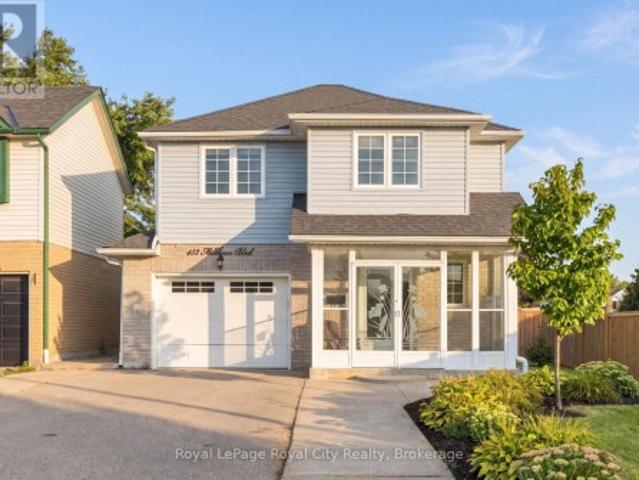
452 Millburn Boulevard, Centre Wellington Fergus, ON, N1M 3P1 house for sale | Listing ID X13727 | Royal LePage
View photo
House · for sale
$ 699,999
452 Millburn Boulevard, Centre Wellington Fergus, ON, N1M 3P1 house for sale | Listing ID X13727 | Royal LePage
East Garafraxa
· House
· Patio · Garden · Deck · Parking
East Garafraxa · House · Patio · Garden · Deck · Parking
Located in a desirable Fergus neighbourhood, 452 Millburn Blvd is a move-in-ready home that has been thoughtfully updated and offers plenty of space to enjoy both inside and out. At the front of the home, the covered porch is enclosed with windows and glass doors, creating a bright and comfortable space to enjoy throughout the seasons. Upon entering, the foyer provides a powder room and access to the garage before leading into the main living spaces. The updated kitchen features quartz countertops, stainless steel appliances, and plenty of cabinetry, opening into the dining and living areas. The living room is a standout with its 10-foot ceiling, large windows, and hardwood flooring, creating a bright and spacious place to relax or entertain. Just off the dining area, patio doors lead to a large deck overlooking the backyard, making it easy to take the living outdoors for summer dinners, entertaining, or simply enjoying the space. Upstairs, you'll find three bedrooms, including a gener
$ 699,999
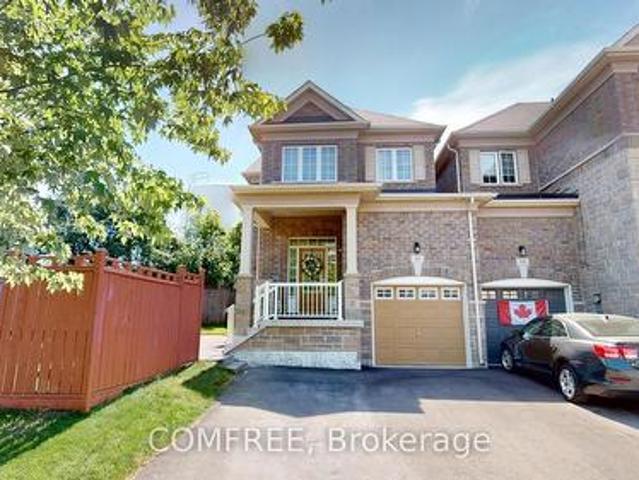
16 Ridgegate Crescent, Halton Hills Georgetown, ON, L7G 0L1 house for sale | Listing ID W13516 | Royal LePage
View photo
House · for sale
$ 899,000
16 Ridgegate Crescent, Halton Hills Georgetown, ON, L7G 0L1 house for sale | Listing ID W13516 | Royal LePage
East Garafraxa
· House
· Garden · Deck · Parking · Equipped kitchen · Cellar
East Garafraxa · House · Garden · Deck · Parking · Equipped kitchen · Cellar
Spacious end-unit freehold townhouse offering approximately 1,700 sq. Ft. of living space. This home features 4 bedrooms, 3 bathrooms, and a finished basement. Parking includes an attached garage and driveway space for additional vehicles. Located on a quiet crescent, the property includes a private side yard and rear deck for outdoor enjoyment. Features include central vacuum, stainless steel appliances, gas stove, refrigerator, dishwasher, microwave, and all existing window coverings, including blinds and curtains. (Id: 27)
$ 899,000
7826 25 Side Road, Adjala Tosorontio, ON, L0G 1L0 house for sale | Listing ID N13783 | Royal LePage
View photo
House · for sale
$ 1,150,000
7826 25 Side Road, Adjala Tosorontio, ON, L0G 1L0 house for sale | Listing ID N13783 | Royal LePage
East Garafraxa
· House
East Garafraxa · House
Enjoy The Serenity And Privacy Of The Country! Close to Town. Built in 2019. This Open Concept Retreat Overlooking The Nottawasaga River. Bright and Sunny! 4 Bedroom, 3 Full Baths, Potential In-Law Suite, 2 Custom Kitchens, High-End Finishing, 9 feet Ceiling on 2nd Floor. Beautifully Landscaped. Picture Yourself In This Wonderful Home, Walking To The River And Catching Salmon And Trout On Your Own Private River Access. School Buses stop at the property. (Id: 27)
$ 1,150,000
9493 Maas Park Drive Se, Wellington North, ON, N0G 2L0 house for sale | Listing ID X13706 | Royal LePage
View photo
House · for sale
$ 750,000
9493 Maas Park Drive Se, Wellington North, ON, N0G 2L0 house for sale | Listing ID X13706 | Royal LePage
East Garafraxa
· House
· Garden · Swimming pool · Cellar
East Garafraxa · House · Garden · Swimming pool · Cellar
Fabulous opportunity for a pristine home on a large lot in a great community. This three bed, two bath bungalow would make an amazing starter home or provide a fabulous retirement. Located on a plus one acre lot in a quiet rural subdivision, south of Mount Forest. Enjoy the above-ground pool and store your toys and garden equipment in the two sheds. Lovingly cared for, a finished basement with a woodstove and a hardwired backup generator. This home is a must see!
$ 750,000
2 Lawrence D. Pridham Avenue, New Tecumseth, ON, L9R 0X1 house for sale | Listing ID N13681 | Royal LePage
View photo
House · for sale
$ 997,990
Updated
2 Lawrence D. Pridham Avenue, New Tecumseth, ON, L9R 0X1 house for sale | Listing ID N13681 | Royal LePage
East Garafraxa
· House
· Office room · Fireplace · Parking
East Garafraxa · House · Office room · Fireplace · Parking
Large premium 50' corner lot in beautiful Alliston, offering over 3,200 sqft of elegant living space. The thoughtfully designed main floor features a private library, a spacious great room with a cozy gas fireplace, and a large family-sized kitchen with breakfast area and servery-perfect for entertaining. Additional highlights include a separate dining room and a convenient main floor laundry with direct access to the garage. Upstairs, you'll find 4 generously sized bedrooms + 3 bathrooms, each bedroom has access to bathroom, providing comfort and privacy for the whole family. A versatile loft area adds extra living space, ideal for a sitting room, home office, or study. This stunning home blends luxury, functionality, and modern design in a desirable community. The Honey Hill community is ideally situated between Hwy 50 and Hwy 27, just minutes from the Honda Plant. You will enjoy the perfect balance of natural greenspace and proximity to modern amenities, including shopping, restaura
$ 997,990
31 Mcmulkin Street, New Tecumseth, ON, L9R 0A9 house for sale | Listing ID N13633 | Royal LePage
View photo
House · for sale
$ 814,900
31 Mcmulkin Street, New Tecumseth, ON, L9R 0A9 house for sale | Listing ID N13633 | Royal LePage
East Garafraxa
· House
· Office room
East Garafraxa · House · Office room
Welcome to this beautifully maintained 3+1 bedroom, 3+1 bathroom detached home in a desirable Alliston neighbourhood. Offering approximately 2,393 sq. Ft. of finished living space, this spacious residence is perfect for growing families or those seeking comfortable, move-in-ready living. Step inside to an inviting layout featuring a custom oak kitchen (updated 2010) with a large centre island, generous pantry, and stunning backsplash. Ideal for both everyday meals and entertaining. The bright, open living areas flow naturally, creating a warm and welcoming atmosphere throughout the main level. Upstairs, you'll find three generously sized bedrooms, while the separate, fully finished lower level provides a versatile +1 bedroom, additional bathroom, kitchen and extra living space, including separate laundry, perfect for a home office, guest suite, or recreation room. Significant 2026 updates include a brand new roof, flooring, windows, and updated electrical, offering peace of mind and mo
$ 814,900
83 Strachan Trail, New Tecumseth, ON, L0G 1A0 house for sale | Listing ID N13751 | Royal LePage
View photo
House · for sale
$ 935,000
83 Strachan Trail, New Tecumseth, ON, L0G 1A0 house for sale | Listing ID N13751 | Royal LePage
East Garafraxa
· House
· Parking
East Garafraxa · House · Parking
Welcome to this beautifully detached two-storey home in the charming community of Beeton. Offering an inviting blend of space, comfort, and modern functionality. Featuring 4 spacious bedrooms and 3 bathrooms. This home is thoughtfully designed for everyday family living and entertaining. The bright, open-concept main level is enhanced by impressive 9-foot ceilings, creating an airy and elegant atmosphere. At the heart of the home is the generously sized kitchen, complete with a large centre island offering plenty of space for meal preparation, casual dining, and gathering with family and friends. Adding to the home's versatility is a dedicated main-floor office, providing a quiet and comfortable space for working from home, studying, or creating a private den. Convenience continues with a functional main-floor laundry room providing direct access to the garage. Upstairs, four well-proportioned bedrooms provide comfortable private spaces with a Jack & Jill 5-piece washroom. The unfinish
$ 935,000
1322 Side Road, Halton Hills, ON, L7G 4S5 house for sale | Listing ID W13445 | Royal LePage
View photo
House · for sale
$ 899,900
1322 Side Road, Halton Hills, ON, L7G 4S5 house for sale | Listing ID W13445 | Royal LePage
East Garafraxa
· House
· Parking
East Garafraxa · House · Parking
Halton Hills, Trafalgar & 10th side road, Huge lot (136ft x 137ft) almost 1/2 acre hosting large shop (1500sqft) with utilities and parking for up to 20cars. Across from the newly planned subdivision with over 3000 homes, shops, plazas and school. Amazing opportunity for savvy investor; A gated limestone driveway with parking for 15+ cars provides access to this approx 1,500 sq. Ft. heated shop with garage door separating the unit into two spaces. 12 ft ceiling height, 10 ft high garage door, running water, mezzanine storage all add to the package. Situated on a over 18.000sqft. Lot with great access to Georgetown, Milton and major roads for commuters. Zoned Residential RCR1 In Halton Hills, RCR1 designates a Rural Cluster Residential One zone, according to the Town of Halton Hills Zoning By-law 2010-0050 (id: 27)
$ 899,900

Get email alerts

Don't miss out: be the first to know about new properties

The alert was correctly created

On subscribing you accept the conditions of use and the privacy policy
Alert
Receive new ads in your inbox
Save this search
Receive alerts for new listings

We'll send you an email when we have new properties for: "Houses for sale in East Garafraxa"

The alert was correctly created

Halton Hills
King, York
Get email alerts and be the first to see new listings
Required field
On subscribing I accept the terms of the privacy policy
Perfect! You'll soon start receiving new listings via email
Alert
Receive an email when we have new ads for Houses for sale in East Garafraxa
Save this search
Filters

Bedrooms

Area (sq.ft)

sq.ft
sq.ft

Price

$
$

Filter by property type

Bathrooms

Clear all filters
Receive notifications when new entries are published.