6,203 houses for sale in East Gwillimbury

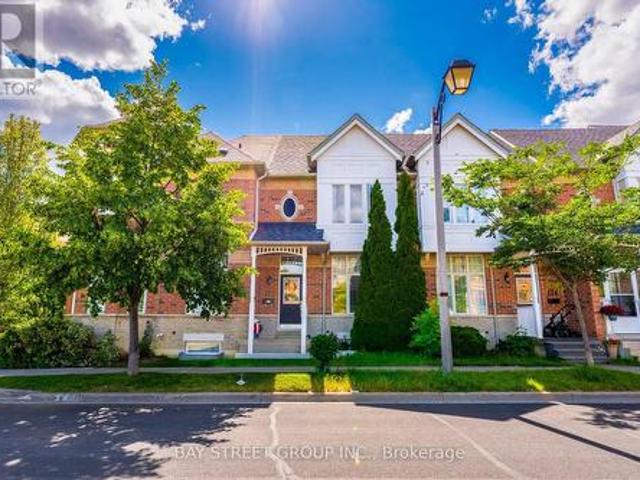
122 Walkerville Road, Markham, ON, L6B 1B6 house for sale | Listing ID N13821 | Royal LePage
View photo
House · for sale
$ 799,000
122 Walkerville Road, Markham, ON, L6B 1B6 house for sale | Listing ID N13821 | Royal LePage
East Gwillimbury
· House
· Patio · Garden · Parking · Cellar
East Gwillimbury · House · Patio · Garden · Parking · Cellar
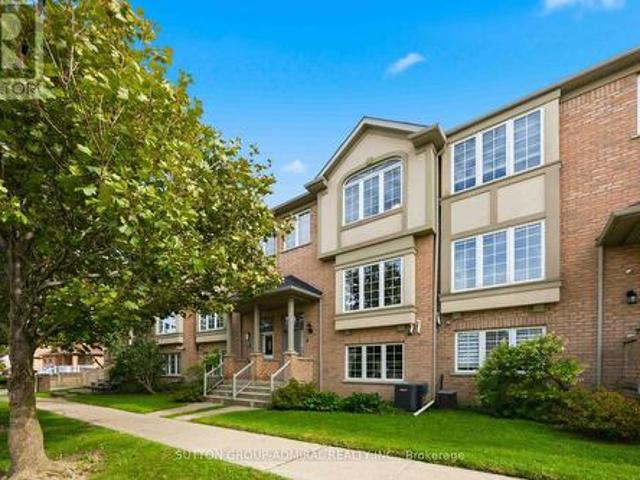
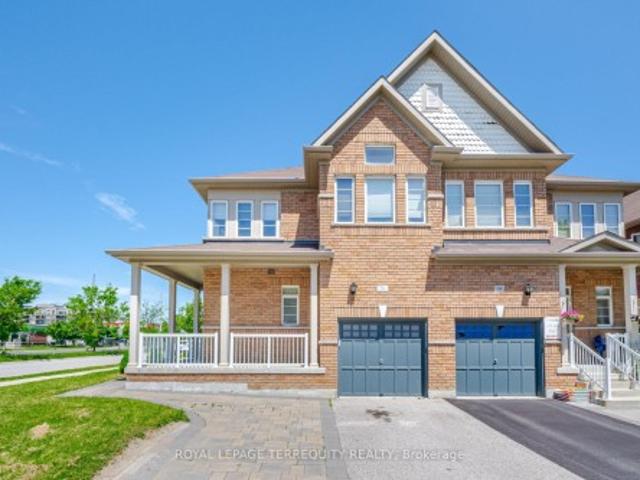
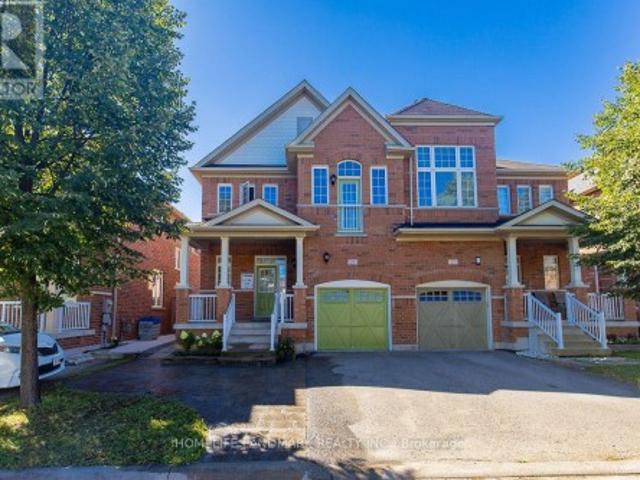
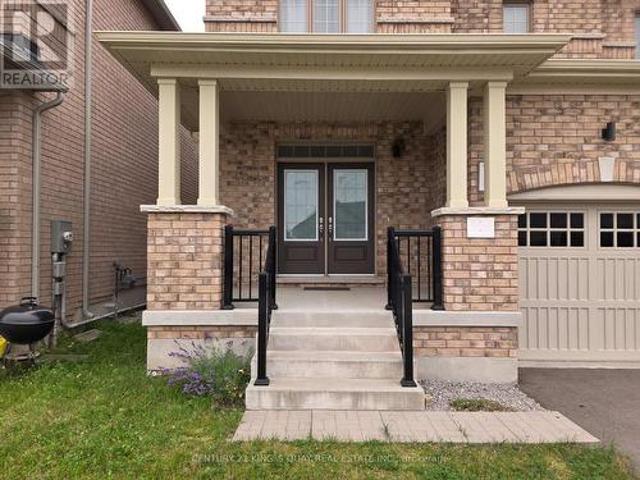
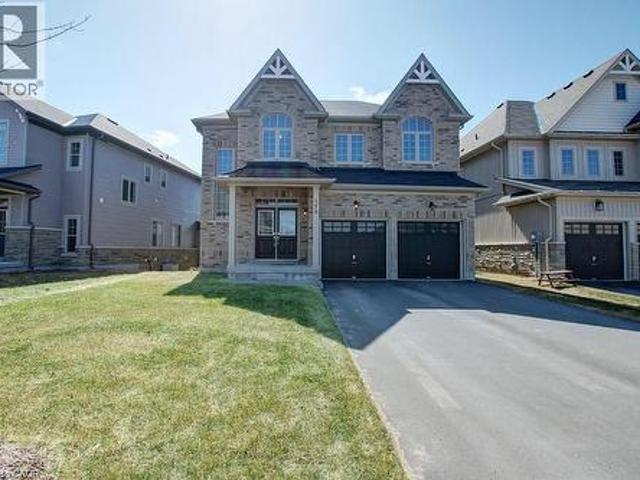
Welcome to 122 Walkerville Rd, a beautifully appointed modern freehold townhouse in the heart of Cornell with rare-find double garage! This inviting 3-bedroom home features soaring 10 ft ceilings, a bright open-concept layout with large windows that brings in ample sunlight, modern kitchen with quartz countertop, pot lights, updated bathrooms, and a finished basement complete with a 3-piece bath. Step outside to a charming decorated patio and oversized backyard, perfect for relaxing or entertaining. Ideally located near highly ranked Bill Hogarth S. S. Markham Stouffville Hospital, Markham Tennis Club, community centres, shopping, dining & parks. Easy commuting options only minutes to Markham GO Station, Highway 7, and Highway 407. A wonderful opportunity to own in one of Markham's most desirable family-friendly communities. Freshly Painted & Move-in ready! Do Not Miss! (Id: 27)
$ 799,000
5265 5Th Side Road, Essa, ON, L0L 1N0 house for sale | Listing ID N13765 | Royal LePage
View photo
House · for sale
$ 1,299,900
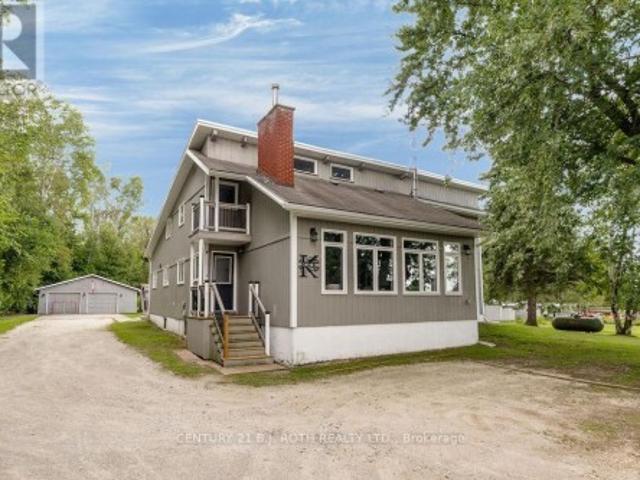
5265 5Th Side Road, Essa, ON, L0L 1N0 house for sale | Listing ID N13765 | Royal LePage
East Gwillimbury
· House
· Parking
East Gwillimbury · House · Parking
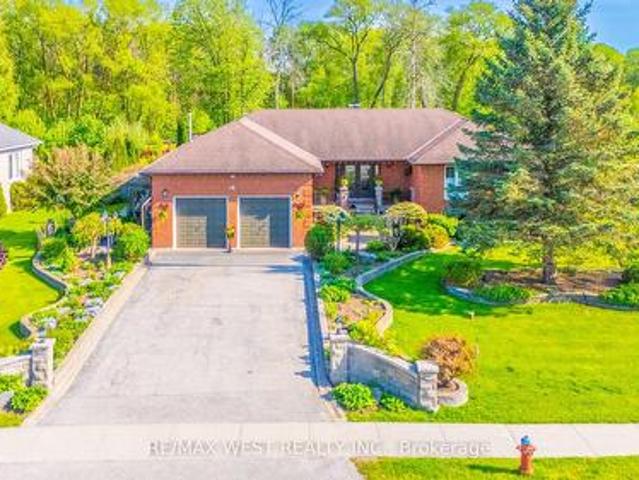
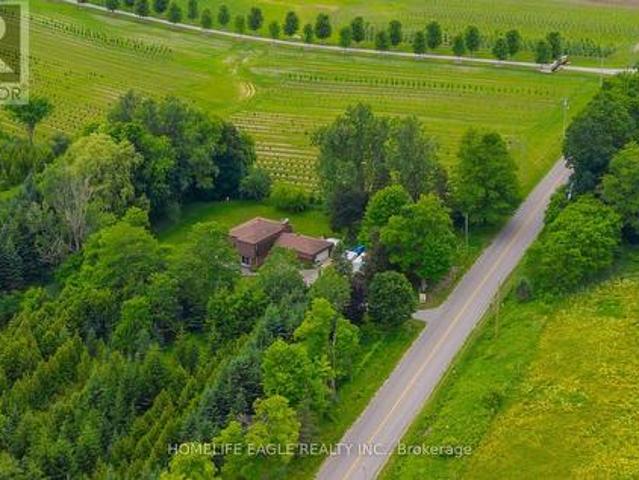
Welcome to this impressive country property in desirable Rural Essa. Offering a generous 3,875 square feet of living space, this home provides the room, privacy, and lifestyle buyers seek while remaining close to everyday conveniences. Inside you'll find four comfortable bedrooms and 3.5 bathrooms, including a second main-floor primary suite-an outstanding feature that adds exceptional flexibility for multi-generational living, guests, or those who prefer main-level living. The custom kitchen is a true highlight, complete with a cleverly hidden walk-in pantry, while abundant storage can be found throughout the home. Bright, well-proportioned rooms flow easily, creating an inviting atmosphere ideal for both everyday living and entertaining. Outside, a spacious detached 28x36' garage offers excellent additional storage and workspace. Set on a peaceful, almost 2-acre lot along 5th Side Road, the property captures the best of country living with convenient access to Barrie, Alliston, major
$ 1,299,900
61 Bonnie Brae Court, Scugog, ON, L9L 1V1 house for sale | Listing ID E13841 | Royal LePage
View photo
House · for sale
$ 2,649,999
61 Bonnie Brae Court, Scugog, ON, L9L 1V1 house for sale | Listing ID E13841 | Royal LePage
East Gwillimbury
· House
· Garden · Office room
East Gwillimbury · House · Garden · Office room
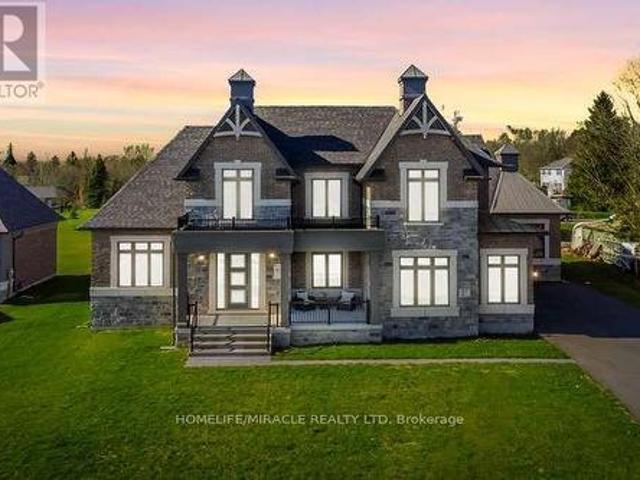
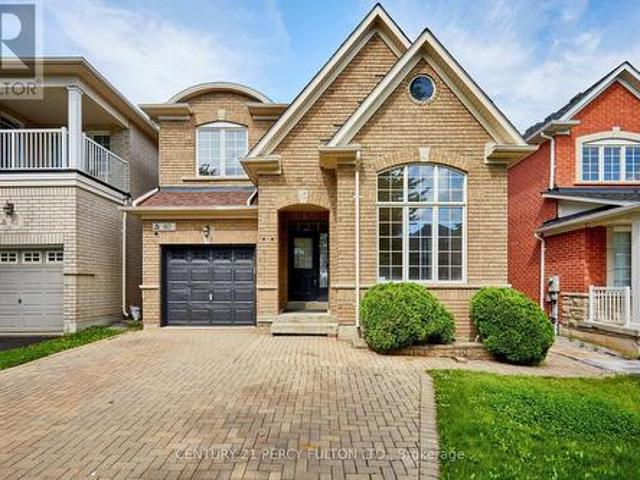
Welcome to Embee Estates, Widdifield model with Luxurious and Spacious living of 4,393 Square Feet, 27,243 Square Feet Premium Lot, 5 Luxurious Bedrooms, Aya designed upgraded Kitchen Finishings with huge island & extra cabinets with crown moulding and valance lighting. Abundance of Natural Light through Huge Windows, Covered 36 feet X 14 feet loggia. Hardwood and Large Format Porcelain Tile Throughout, Oak Staircases, Separate pantry. Servery with Beverage Fridge and cabinets. Master Bedroom on the Ground Floor Includes Walk-in Dressing Room with Built-In cabinets and Elegant 5 Piece Ensuite. Additional main-floor bedroom with its own private ensuite-perfect for guests living with separate door to the backyard and own covered 6 feet X 9 Feet Loggia. Separate office on main floor. Loft overlooks the family room with the sitting area. Third bedroom with walk in closet and own private ensuite. Fourth bedroom comes with walk in closet and shared Jack & Jill washroom with double sinks with
$ 2,649,999
4 71 Puccini Drive, Richmond Hill, ON, L4E 4X8 house for sale | Listing ID N13772 | Royal LePage
View photo
House · for sale
$ 949,000
4 71 Puccini Drive, Richmond Hill, ON, L4E 4X8 house for sale | Listing ID N13772 | Royal LePage
East Gwillimbury
· House
· Office room
East Gwillimbury · House · Office room
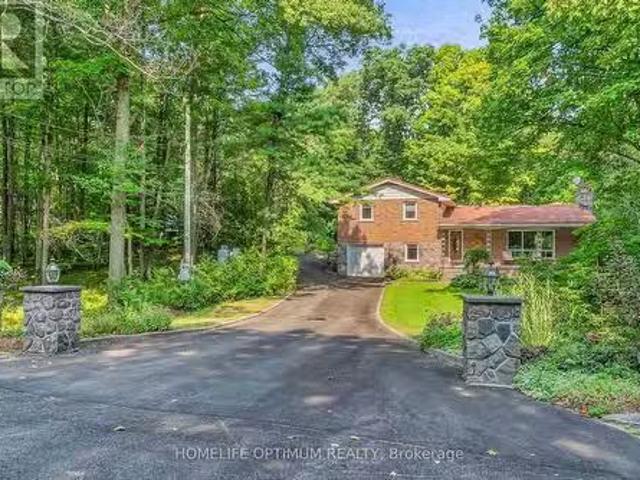
Discover Elevated Living In The Heart Of Prestigious Oak Ridges. This Beautifully Appointed 3-Bedroom, 4-Washroom Townhome Offers A Sophisticated Blend Of Style, Comfort And Thoughtful Design, Creating An Exceptional Home For Both Everyday Living And Elegant Entertaining. The Chef-Inspired Eat-In Kitchen Serves As The Heart Of The Home, Showcasing Sleek Stainless Steel Appliances, Generous Prep And Storage Space, And A Beautifully Designed Layout That Flows Effortlessly Into The Principal Living Areas. Whether Hosting An Intimate Dinner Or Enjoying A Quiet Morning, Every Space Feels Warm, Refined And Inviting. Upstairs, The Primary Retreat Is A True Sanctuary-An Elegant Escape Where Spectacular Sunset Views Create A Breathtaking Backdrop At The End Of Each Day. Two Additional Generously Sized Bedrooms Provide Beautiful Spaces For Family, Guests Or A Private Home Office. The Walk-Out Lower Level Adds Another Layer Of Possibility, Offering Exceptional Potential For A Private In-Law Suite
$ 949,000
211 Moon Point Drive, Oro Medonte, ON, L3V 6H1 house for sale | Listing ID S13742 | Royal LePage
View photo
House · for sale
$ 1,114,000
211 Moon Point Drive, Oro Medonte, ON, L3V 6H1 house for sale | Listing ID S13742 | Royal LePage
East Gwillimbury
· House
· Patio · Cellar
East Gwillimbury · House · Patio · Cellar
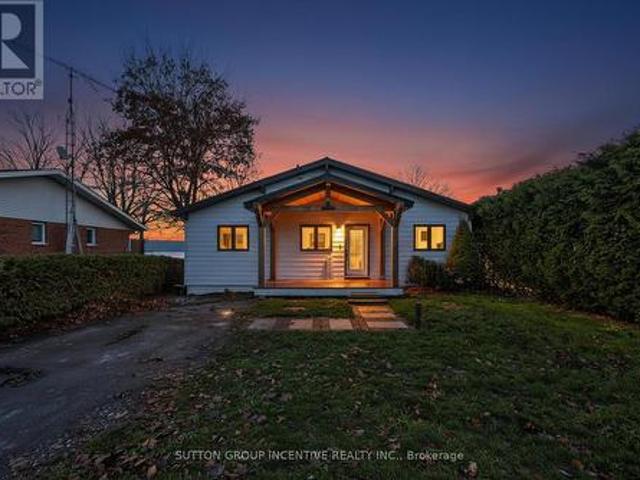
Beautiful, Bright and Beaming Bungalow Boasts a Bounty of Breathtaking Views from Fifty Feet on Lake Simcoe Waterfront just an hours Jump from Toronto, a quick Skip to Barrie, or wee Hop to Orillia and Cottage Country. Take the Meandering Trip down Moon Point Drive passing many long term quality neighbours along the way to your own Piece of Paradise. Pull Up to this Four Bed, Two Full Bath, Fully Finished Basement Four Season Home. Park in your Private Drive, Stroll on up to your Covered Porch, Walk in to your Open Concept Wall of Windows framing your Grand Stone Patio and down the tall staired retaining wall to your private shoreline and viewing Pleasure! (Id: 27)
$ 1,114,000
24 Terry Clayton Avenue, Brock, ON, L0K 1A0 house for sale | Listing ID N13599 | Royal LePage
View photo
House · for sale
$ 770,000
24 Terry Clayton Avenue, Brock, ON, L0K 1A0 house for sale | Listing ID N13599 | Royal LePage
East Gwillimbury
· House
· Garden · Parking · Cellar
East Gwillimbury · House · Garden · Parking · Cellar
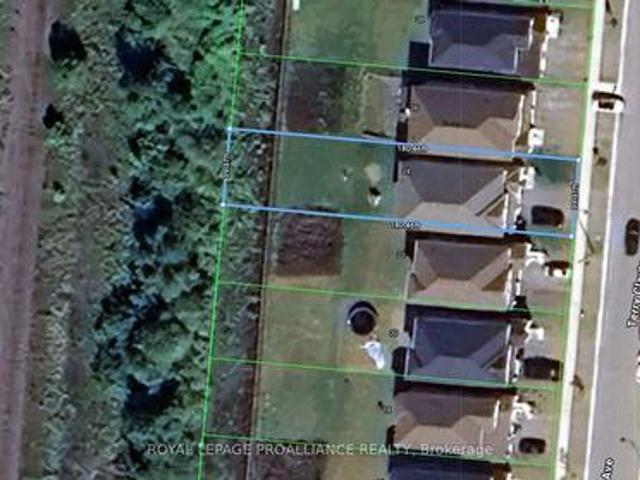
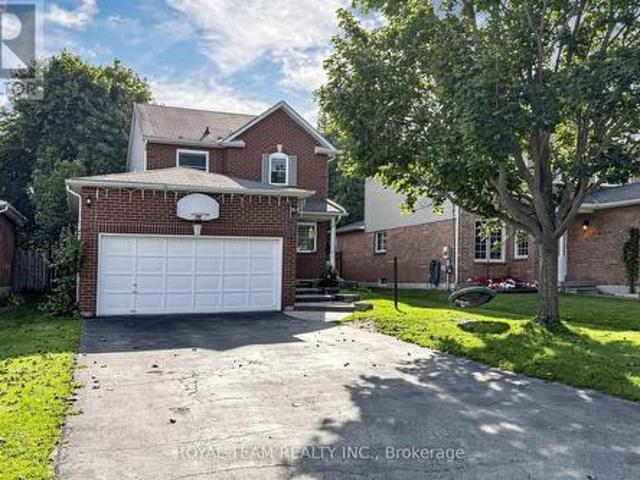
Welcome to 24 Terry Clayton Ave, all-brick two-storey in Beaverton. This 4-bedroom home sits on a deep 39.37' x 180.45' lot with a fenced yard, attached double garage, and walk-out from the kitchen to the rear yard. The unfinished basement offers potential for future living space. Ideally located just minutes from Lake Simcoe, Beaverton Harbour and marina, local beaches, schools, parks and golf, with quick access to Highways 12 and 48. Property is being sold, as is where is. (Id: 7525)
$ 770,000
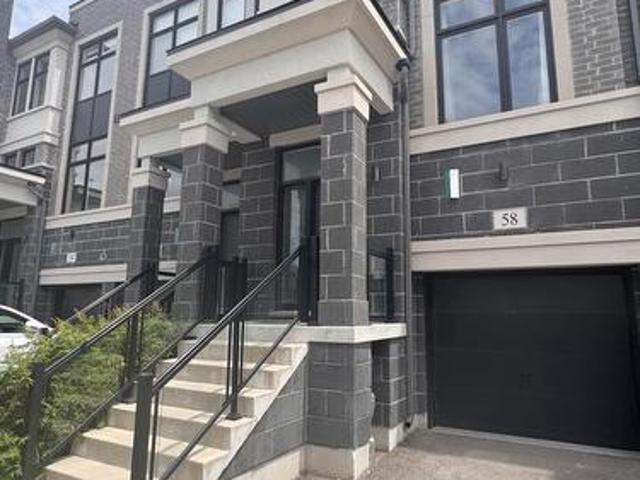
58 Pantheon Lane, Markham, ON, L6E 0V3 house for sale | Listing ID N13749 | Royal LePage
View photo
House · for sale
$ 1,250,000
58 Pantheon Lane, Markham, ON, L6E 0V3 house for sale | Listing ID N13749 | Royal LePage
East Gwillimbury
· House
· Garden · Balcony
East Gwillimbury · House · Garden · Balcony
Rare Find 2500+ sqf Luxury Townhouse In The Prestige Wismer Area*, 5-Year New Treasure Hill Built Freehold Townhouse With Private Yard In Top School Zone! Total 2522 sqf Per Builder's Floor Plan Offering 4 Spacious Bedrooms and 5 Washrooms With Bright Daylight; Recent $ Spent On Upgrade In Washrooms and Kitchen and Backyard Flooring, 10' Ceiling Main & 9' Upper Level; Open Concept Kitchen With Central Island and S/S Appliances, Grand Master With 5-Pieces Ensuite & W/O To Balcony Facing Wooded Backyards For Privacy & Two Walk-in Closet; First Floor Ensuite With Private Balcony; Top Ranking Bur Oks Ss, Steps to Parks, Stores/Restaurants, Mins To Go Train and All Amenities; Perfect For All Families! Must See! (Id: 27)
$ 1,250,000
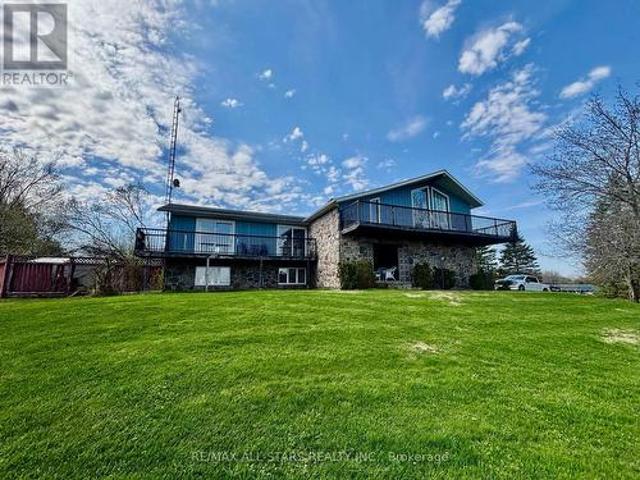
1374 Regional Road 12 Road W, Brock, ON, L0E 1N0 house for sale | Listing ID N13645 | Royal LePage
View photo
House · for sale
$ 899,900
1374 Regional Road 12 Road W, Brock, ON, L0E 1N0 house for sale | Listing ID N13645 | Royal LePage
East Gwillimbury
· House
· Patio · Garden · Office room · Swimming pool · Cellar
East Gwillimbury · House · Patio · Garden · Office room · Swimming pool · Cellar
Set on a picturesque 2.6-acre lot just outside of Cannington, this inviting country property offers the perfect blend of privacy, space, and comfort. This well-maintained home features 3 spacious bedrooms and 2 bathrooms, ideal for families or those seeking room to grow. The main level boasts bright, open living spaces with large windows that capture peaceful views of the surrounding landscape. A generous kitchen and dining area flow seamlessly to an elevated deck-perfect for outdoor dining, entertaining, or simply enjoying the tranquil setting. The fully finished basement adds valuable living space, complete with a walkout to the backyard, making it ideal for a recreation room, guest suite, or home office setup. Step outside to your own private retreat. The expansive yard includes a beautiful in-ground pool (as is) with surrounding patio, offering a perfect space for summer gatherings. Mature trees and open green space provide both privacy and endless outdoor enjoyment. Additional fea
$ 899,900
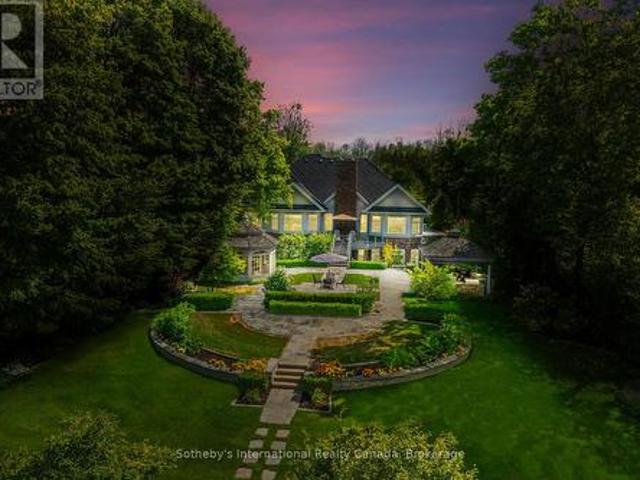
153 Creighton Street S, Ramara Atherley, ON, L3V 6H7 house for sale | Listing ID S13480 | Royal LePage
View photo
House · for sale
$ 4,899,000
153 Creighton Street S, Ramara Atherley, ON, L3V 6H7 house for sale | Listing ID S13480 | Royal LePage
East Gwillimbury
· House
· Office room
East Gwillimbury · House · Office room
Curated with pure intention, exceptionally executed. Here's a spectacular opportunity to own one of Lake Simcoe's most admirable waterfront estates! This custom-built residence offers over 6,000 sq ft of refined living space on 1.2 acres of professionally landscaped grounds. With 107 feet of prime WESTERN shoreline, the property is perfectly positioned for unforgettable sunsets and an unmatched lakeside lifestyle. Crafted by award-winning West Brennen Construction, the home blends timeless elegance with modern performance. Solid 8' walnut doors and flooring, intricate plaster and imported tin ceiling details, natural quartzite, granite, and leathered granite surfaces create a sense of warmth, sophistication, and enduring quality. The layout features four spacious bedrooms, a dedicated office, and five impeccably designed bathrooms, including a spa-like primary ensuite featured in House & Home magazine. The walk-out lower level offers 9.5' ceilings, a custom media room, a games area, an
$ 4,899,000
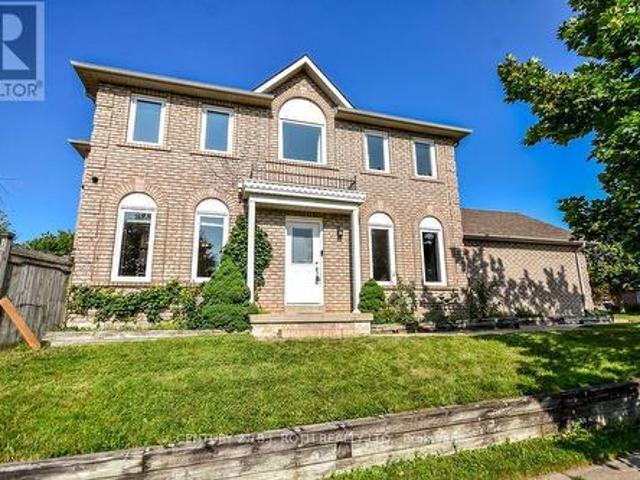
1244 Benson Street, Innisfil, ON, L9S 1Y6 house for sale | Listing ID N13737 | Royal LePage
View photo
House · for sale
$ 674,900
1244 Benson Street, Innisfil, ON, L9S 1Y6 house for sale | Listing ID N13737 | Royal LePage
East Gwillimbury
· House
· Deck · Parking
East Gwillimbury · House · Deck · Parking
Welcome to this well-maintained two storey home located on a desirable corner lot in a family-friendly neighborhood, just a short walk to the beach and beautiful Lake Simcoe. Offering 3 bedrooms and 1.5 bathrooms, this home is perfect for families or anyone looking to enjoy a relaxed lakeside lifestyle while staying close to schools, parks, shopping, restaurants, and all amenities. The bright and functional layout provides comfortable living space, while outside you'll find a large deck overlooking a private backyard-ideal for entertaining, summer barbecues, or simply unwinding. The double-car garage features a durable epoxy floor, adding both style and practicality. With its excellent location, great curb appeal, and proximity to everything you need, this is a fantastic opportunity to call home. (Id: 27)
$ 674,900
28 Ailsa Drive, Georgina, ON, L4P 3N5 house for sale | Listing ID N13687 | Royal LePage
View photo
House · for sale
$ 895,000
28 Ailsa Drive, Georgina, ON, L4P 3N5 house for sale | Listing ID N13687 | Royal LePage
East Gwillimbury
· House
· Garden · Cellar
East Gwillimbury · House · Garden · Cellar
Awesome, 2-storey detached home with 3 spacious bedrooms, 3 baths, Huge Driveway. Located On A Quiet Crescent Just Steps To The Park In The Desirable, Family-Friendly Neighborhood Of Keswick By The Lake. All New Windows, Renovated 3 Washrooms, New Hardwood On The Second Floor, New Wooden Stairs And Risers. The Impressive 132-Ft-Deep Fully Fenced Backyard Offers Plenty Of Space For Entertaining, Gardening, And Outdoor Play. Open Concept, Full Of Windows, Finished Basement Provide Comfortable Living Space Throughout. Parks, Schools, Trails, Shopping, And Everyday Amenities. An Ideal Location For Families. (Id: 27)
$ 895,000
36 Chokecherry Crescent, Markham, ON, L6E 0J5 house for sale | Listing ID N13659 | Royal LePage
View photo
House · for sale
$ 1,188,000
36 Chokecherry Crescent, Markham, ON, L6E 0J5 house for sale | Listing ID N13659 | Royal LePage
East Gwillimbury
· House
· Garden · Fireplace · Parking · Cellar
East Gwillimbury · House · Garden · Fireplace · Parking · Cellar
Stunning Semi-Detached Home in Desirable Wismer! Open-concept layout with 9' ceilings, potlights, and hardwood floors. Upgraded kitchen features quartz countertops and extended cabinets. Finished basement (2020) with wet bar and electric fireplace. Spacious primary bedroom with ensuite and walk-in closet. Interlocking front and backyard (2017), with parking for 3 cars. Close to top schools, parks, GO Station, Markville Mall, shopping, and transit. Move-in ready and a must-see!
$ 1,188,000
13123 Mccowan Road, Whitchurch Stouffville, ON, L4A 3Y5 house for sale | Listing ID N12951 | Royal LePage
View photo
House · for sale
$ 9,990,430
Updated
13123 Mccowan Road, Whitchurch Stouffville, ON, L4A 3Y5 house for sale | Listing ID N12951 | Royal LePage
East Gwillimbury
· House
· Garden · Deck
East Gwillimbury · House · Garden · Deck
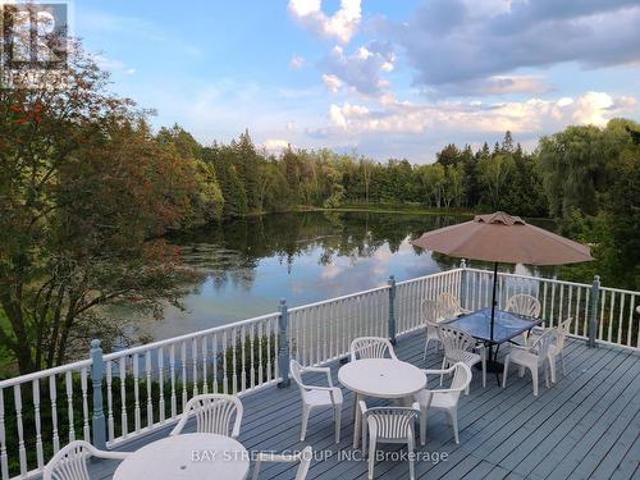
A once-in-a-generation opportunity to own an extraordinary private estate in Rural Whitchurch-Stouffville, set on approximately 42.35 acres at McCowan Rd & Bethesda Side Rd, where the character of the area is defined by country living, natural beauty, golf, equestrian uses, and easy access to urban amenities. Behind a gated, tree-lined, solar-lit drive awaits a truly spectacular retreat featuring 3 bass-filled ponds, including 2 ponds of approximately 2 acres each, a sandy beach, 2 waterfalls, artesian springs, mature forest, winding trails, extensive wildlife, perennial gardens, and a rare private golf experience with 9 tee locations and artificial greens. Two legal dwellings and multiple outbuildings elevate the property's versatility, including an impressive 60' x 40' party room with deck overlooking the south pond, plus a heated workshop for hobby, business, or storage use. The main residence offers an unforgettable Muskoka-inspired lifestyle with panoramic water views, a large tie
$ 9,990,430
239 Perry Street, Scugog Port Perry, ON, L9L 1B8 house for sale | Listing ID E13849 | Royal LePage
View photo
House · for sale
$ 1,599,000
239 Perry Street, Scugog Port Perry, ON, L9L 1B8 house for sale | Listing ID E13849 | Royal LePage
East Gwillimbury
· House
· Patio · Office room · Fireplace · Parking
East Gwillimbury · House · Patio · Office room · Fireplace · Parking
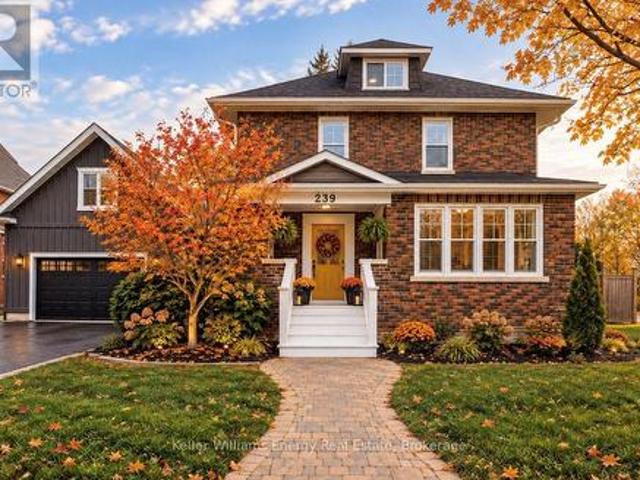
In-Town Living at Its Best! This beautifully renovated brick home offers exceptional space, flexibility and comfort for the whole family, all in a highly convenient location where you can walk to major amenities, shops, restaurants, schools, parks and everyday essentials. With over 3,200 sq. Ft. of finished living space, this move-in-ready home is thoughtfully designed for modern family living. One of the standout features is the private in-law suite above the attached garage, complete with its own separate entrance. This versatile space is ideal for multi-generational living, extended family, guests, a home office or additional private living accommodations. Inside the main home, the stunning renovated kitchen features quartz countertops and a premium Wolf gas range, opening seamlessly into the bright dining room addition. A cozy fireplace creates the perfect gathering space, while the walkout to the covered patio makes entertaining and enjoying the outdoors effortless in every season
$ 1,599,000
15 Chokecherry Crescent, Markham, ON, L6E 0J5 house for sale | Listing ID N13726 | Royal LePage
View photo
House · for sale
$ 1,108,000
15 Chokecherry Crescent, Markham, ON, L6E 0J5 house for sale | Listing ID N13726 | Royal LePage
East Gwillimbury
· House
· Garden · Equipped kitchen
East Gwillimbury · House · Garden · Equipped kitchen
Welcome to this beautifully upgraded 4-bedroom, 3-bathroom semi-detached home in the highly desirable Wismer community! Hardwood flooring throughout. Upgrade kitchen features brand-new refrigerator, stove and dishwasher. Newly renovated primary ensuite, second floor main bathroom and ground floor powder room. Enjoy the beautifully finished backyard with interlocking and lawn, creating a comfortable outdoor space. Coveniently located close to top-ranked schools, parks, shopping, transit, Go station and all essential amenities. Truly Move-in Ready and Must See! (Id: 27)
$ 1,108,000
2559 Line 6 Line, Bradford West Gwillimbury, ON, L3Z 2B2 house for sale | Listing ID N13714 | Royal LePage
View photo
House · for sale
$ 16,500,000
Updated
2559 Line 6 Line, Bradford West Gwillimbury, ON, L3Z 2B2 house for sale | Listing ID N13714 | Royal LePage
East Gwillimbury
· House
· Garden · Office room · Gym
East Gwillimbury · House · Garden · Office room · Gym
Nestled on nearly one acre of beautifully maintained, fully fenced land backing directly onto protected conservation-with no neighbours behind-this custom-built executive walkout raised bungalow delivers exceptional privacy, remarkable space and peaceful country-style living. Built with substantial custom construction, enduring materials and traditional craftsmanship, the home offers a quality and solidity rarely found in newer subdivisions. Approximately 3,980 sq. ft. Of finished living space includes three spacious main-floor bedrooms, four bathrooms and an expansive finished walkout lower level opening directly to the private backyard. The lower level offers outstanding flexibility, featuring a generously sized primary-style bedroom with its own ensuite, a separate den ideal for a private home office, and spacious recreation and entertaining areas. This versatile level is well suited to extended-family or in-law living, guest accommodations, a home gym or a comfortable work-from-hom
$ 16,500,000
40 Tidewater Street, Markham, ON, L6E 2G6 house for sale | Listing ID N13811 | Royal LePage
View photo
House · for sale
$ 1,268,888
40 Tidewater Street, Markham, ON, L6E 2G6 house for sale | Listing ID N13811 | Royal LePage
East Gwillimbury
· House
· Fireplace · Parking · Air conditioning · Cellar
East Gwillimbury · House · Fireplace · Parking · Air conditioning · Cellar
Welcome to this beautifully maintained 4+1 bedroom, 4-bath detached home in Markham's highly sought-after Wismer community. Freshly painted and filled with natural light, this spacious family home features 9-ft ceilings, hardwood flooring, California shutters and pot lights throughout the main level. The impressive open-to-above living room creates a bright and airy first impression, while the inviting family room features a gas fireplace. The well-appointed kitchen offers granite countertops and ample cabinetry, with convenient direct access to the garage. Upstairs you'll find 4 generously sized bedrooms, including a spacious primary retreat with walk-in closet and 5-piece ensuite. The professionally finished basement provides exceptional additional living space with a large recreation/living area, bedroom, 3-piece bathroom for extended family or guests. Roof reshingled in 2021, Central Air Conditioner replaced in 2024. Excellent location just minutes to highly rated Bur Oak Secondary
$ 1,268,888
200 King'S Summit Road, King, ON, L7B 1A3 house for sale Li.
View photo
House · for sale
$ 2,750,000
200 King'S Summit Road, King, ON, L7B 1A3 house for sale Li.
East Gwillimbury
· 4 Bedrooms · 3 Baths · House
· Cellar
East Gwillimbury · 4 Bedrooms · 3 Baths · House · Cellar
This beautiful property in the heart of King Township spans over 2.5 acres, offering and backing onto a lush treed lot on a quiet, dead end street. This meticulously maintained home features stunning views, a seperate two car garge with a basement workshop. New drilled well fall 2023. Enjoy the tranquility of this serene setting while being close to King City and highway 400, providing an easy commute to the city or cottage country. Exceptional shops and dining are just a short distance away. The area offers access to outstanding schools including, Country Day, St. Andrews College and St Annes. (id:27). Still available at ListedBuy!
$ 2,750,000
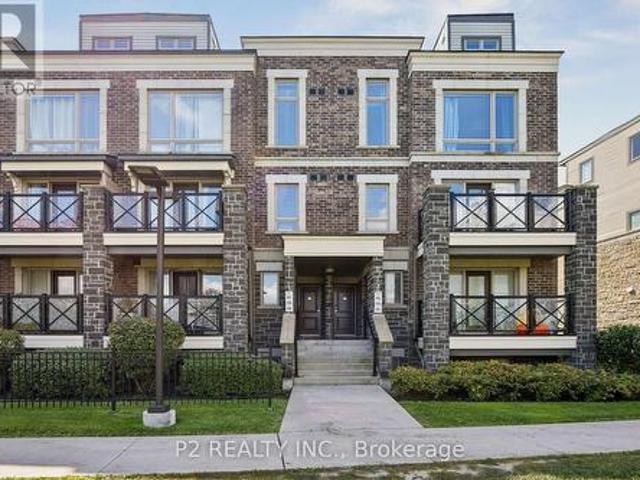
608 50 Dunsheath Way, Markham, ON, L6B 1N3 townhouse for sale | Listing ID N13773 | Royal LePage
View photo
Townhouse · for sale
$ 648,800
608 50 Dunsheath Way, Markham, ON, L6B 1N3 townhouse for sale | Listing ID N13773 | Royal LePage
East Gwillimbury
· Townhouse
· Terrace · Fireplace · Parking
East Gwillimbury · Townhouse · Terrace · Fireplace · Parking
Rarely available 2-bedroom, 2-bathroom stacked townhouse in Cornell with 2 parking spots, a private locker, and a large south-facing rooftop terrace with unobstructed views. This bright and well-maintained home features an open-concept layout with floor-to-ceiling windows, modern finishes, an upgraded fireplace, and additional pot lights. Enjoy the added privacy of views that don't overlook a major street or face directly into neighbouring units. The spacious rooftop terrace is perfect for outdoor dining, entertaining, or relaxing. Conveniently located steps from Cornell Community Centre, Markham Stouffville Hospital, schools, parks and transit, with easy access to Hwy 407, Rouge National Urban Park, Markville Shopping Centre and Mount Joy GO. A well-maintained home offering the space, privacy and outdoor living that's hard to find-with the rare advantage of two parking spots! (Id: 27)
$ 648,800
20 Queen Street, Innisfil, ON, L0L 1L0 house for sale | Listing ID N13682 | Royal LePage
View photo
House · for sale
$ 950,000
Updated
20 Queen Street, Innisfil, ON, L0L 1L0 house for sale | Listing ID N13682 | Royal LePage
East Gwillimbury
· House
· Cellar
East Gwillimbury · House · Cellar
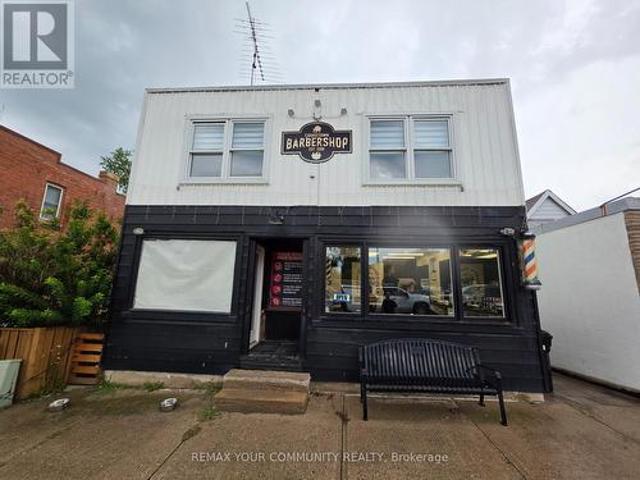
Welcome to this iconic building on Queen Street in the heart of Cookstown! A rare investment and development opportunity located just minutes from Highway 400 and surrounded by new residential development. Situated on an impressive 30 x 220 ft double lot with excellent exposure at Queen Street and Wellington Street, this freestanding commercial/residential property offers tremendous potential for investors, builders and end users. The property features an established barber shop tenant on a 5-year lease at $1,000/month plus HST, providing immediate rental income. The residential portion includes a spacious 3-bedroom apartment that can be refurbished and rented for additional income. Unfinished basement provides further potential, with driveway and access to the rear of the property. What truly sets this property apart is the potential severance opportunity at the rear to create an additional residential building lot and potentially build another home, subject to municipal approval. The
$ 950,000
37 Pietrowski Drive, Georgina, ON, L4P 0K2 house for sale | Listing ID N13586 | Royal LePage
View photo
House · for sale
$ 960,000
Updated
37 Pietrowski Drive, Georgina, ON, L4P 0K2 house for sale | Listing ID N13586 | Royal LePage
East Gwillimbury
· House
· Garden · Parking
East Gwillimbury · House · Garden · Parking
5 Year New Quality Built Approx 2200 Sq Ft Home, Rarely Occupied, Almost Like New, 4-Car Driveway No Sidewalk, 2-Car Garage Direct Access Thru M/F Laundry, 9'Ceiling, Hardwood Living/Dining, Granite Eat-In Kitchen W/O Yard, Oak Stair To 2/F With 4 Bedroom & 2 Bath, Open Concept Practical Layout, Lots Windows. Fast-Developing Area, Close To All Amenities. (Id: 27)
$ 960,000
66 Main Street, Innisfil, ON, L9S 1N2 house for sale | Listing ID N13785 | Royal LePage
View photo
House · for sale
$ 209,900
66 Main Street, Innisfil, ON, L9S 1N2 house for sale | Listing ID N13785 | Royal LePage
East Gwillimbury
· House
· Deck · Swimming pool · Air conditioning
East Gwillimbury · House · Deck · Swimming pool · Air conditioning
Enjoy quality adult community living in Sandy Cove Acres, with various amenities from outdoor pool to pickelball, you will easily make new friends and find a group or club you will enjoy. For avid golfers you are only minutes away from one of the top rank golf courses in Canada, The Nest'. Many other courses in and around Innisfil. This model is situated in a quiet area, with large shaded deck/ sitting area in the back. Curl up in your favourite lounger and enjoy a good book! ADDED BONUSES to this unit include owned furnace, HWT, A/C. Appliances are included and you have a walk-in MBR closet, that leadsto a 2pc ensuite. Make sure you come see the value in 66 Main St when showing in Sandy Cove Acres! Brand new electrical panel being installed Oct. 01. Wheel chair access via ramp
$ 209,900
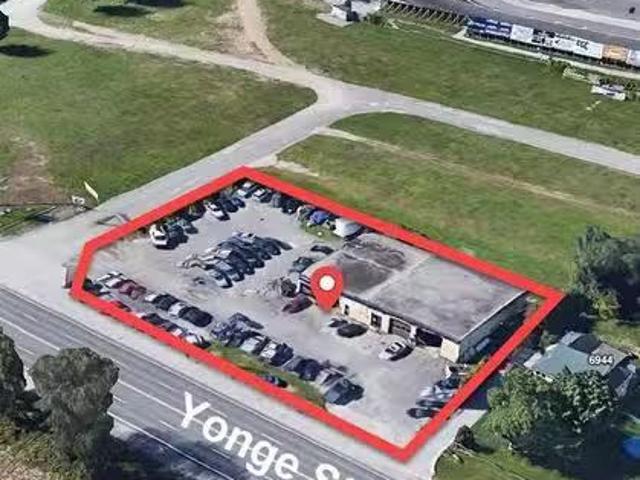
6938 Yonge Street, Innisfil, ON, L0S 4P2 commercial for sale.
View photo
House · for sale
$ 2,750,000
$ 458/sq.ft
6938 Yonge Street, Innisfil, ON, L0S 4P2 commercial for sale.
East Gwillimbury
· 5,995 sq.ft · House
East Gwillimbury · 5,995 sq.ft · House
High-exposure commercial property on Yonge StHwy 11 in Innisfil. This 6,000 Sf automotive building sits on 0.69 acres, backs onto the bustling Sunset Speedway - a NASCAR sanctioned 0.333 mi semi-banked short track motor racing oval - as well as onto 45 acres owned by a well known developer and just 1 mi south of the recently announced Royal Victoria Hospital South Campus to be built. Building is currently occupied by tenants. A rare chance to acquire a commercial asset in a growing corridor with long-term value potential. (id:27). Still available at ListedBuy!
$ 2,750,000
175 Gold Park Gate, Angus, ON, L3W 0B4 house for sale | Listing ID 40846 | Royal LePage
View photo
House · for sale
$ 1,049,777
175 Gold Park Gate, Angus, ON, L3W 0B4 house for sale | Listing ID 40846 | Royal LePage
East Gwillimbury
· House
· Garden · Office room · Parking · Fireplace · Cellar
East Gwillimbury · House · Garden · Office room · Parking · Fireplace · Cellar
Your dream home awaits! This beautiful fully brick home was built to amaze! It is over 3000 sq ft with a full walk-out basement with a specatular in-law suite, with an incredible tenant paying $1800/month. Built on a quiet street and backing onto the protected Nottawasaga River with breathtaking views. This large 2 storey home has 4+1 bedrooms, 5 bathrooms, upstairs laundry, large windows throughout and a massive grand foyer to welcome your guests. Walk through the massive master bedroom, through French doors, a walk-in closet, a luxurious ensuite with a sleek glass shower and romantic soaker. With 9 foot ceilings, a natural gas fireplace, beautiful cabinets and countertops, a separate office and dining room, this house will be sure to impress. The walk-out basement and backing onto a ravine are massive upgrades and hard to find. With it’s large double garage, driveway, and open backyard, this house is perfect for your family and guests to enjoy. Nestled in the family friendly town of
$ 1,049,777
45 Palmwood Gate, Whitchurch Stouffville, ON, L4A 1W1 house for sale | Listing ID N13862 | Royal LePage
View photo
House · for sale
$ 1,050,000
New
45 Palmwood Gate, Whitchurch Stouffville, ON, L4A 1W1 house for sale | Listing ID N13862 | Royal LePage
East Gwillimbury
· House
· Garden · Office room · Parking · Cellar
East Gwillimbury · House · Garden · Office room · Parking · Cellar
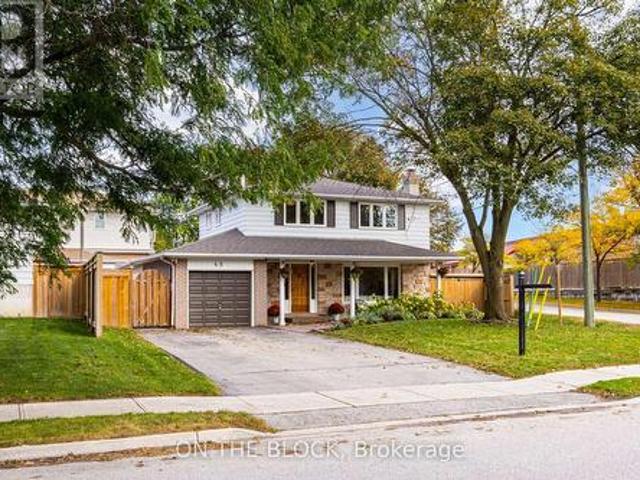
This is the one folks, a warm and beautifully updated family home on an impressive wide lot in a quiet Stouffville neighbourhood. With 4 bedrooms upstairs, 3 bathrooms in total, plus a spacious finished lower level with an additional bedroom and newly renovated ensuite, there is room here for a growing family, guests, a home office or multi-generational living. The bright main floor is filled with natural light and features hardwood flooring, a gorgeous renovated kitchen with quartz counters, oversized island, Sub-Zero refrigerator and Wolf gas range, plus a comfortable living room and breakfast area overlooking the yard. Hardwood continues throughout the upper level, while the basement offers durable laminate flooring and an expansive entertaining space. Outside, enjoy a huge private yard with a garden shed, gas BBQ hookup and plenty of room to play, entertain or garden. The backyard maple tree has even been tapped for syrup year after year. Parking is easy with space for four cars in
$ 1,050,000
5803 3Rd Line, New Tecumseth, ON, L0G 1W0 house for sale | Listing ID N13805 | Royal LePage
View photo
House · for sale
$ 1,222,200
5803 3Rd Line, New Tecumseth, ON, L0G 1W0 house for sale | Listing ID N13805 | Royal LePage
East Gwillimbury
· House
· Parking
East Gwillimbury · House · Parking
The Perfect 3+1 Bedroom & 3 Bathroom 4-Level Backsplit Home. Beautifully Renovated & Nestled On A Secluded Over 1 Acre Lot. Unparalleled Privacy W/ Clear Unobstructed Views. Long Private Driveway W/ Parking For 10 Cars. Attached Heated 2-Car Garage. All Brick Exterior. Family Friendly Area W/ School Bus Route. Easy Access To Hwy 9, 400, 27 & 50. Property Is On A Paved Road W/ Natural Gas & Fibre Optic Highspeed Internet. Bright & Spacious Layout W/ Large Windows Throughout. Hardwood & Ceramic Floors In Key Living Areas. Crown Moulding. Pot Lights. California Shutters. Super Functional Layout Features Spacious Foyer W/ Double Closet. Large Laundry Room W/ Sink & Storage Space. 4 Large Living Areas Including A Family Room, A Combined Living & Dining Room, Kitchen & Breakfast Area. Custom Designed Kitchen W/ Large Centre Island, Granite Counters, Stainless Steel Appliances, Tile Backsplash & Built-In Pantry Wall. Breakfast Area W/ Walkout To Sunroom. Sun-Filled Sunroom W/ Hardwood Floors
$ 1,222,200
192 Biscayne Boulevard, Georgina, ON, L4P 3L5 house for sale | Listing ID N13710 | Royal LePage
View photo
House · for sale
$ 838,000
192 Biscayne Boulevard, Georgina, ON, L4P 3L5 house for sale | Listing ID N13710 | Royal LePage
East Gwillimbury
· House
· Deck · Parking · Cellar
East Gwillimbury · House · Deck · Parking · Cellar
Time to upgrade your living and make this beautifully renovated home your own! With 4 total bedrooms, the whole family can have their own space and still share precious moments around the stunning brand new kitchen and living room, featuring a central island perfect for gathering with family and friends. The open-concept living room shows off a gorgeous built-in entertainment unit with shelving, shiplap, and lower cupboards for storage. Upstairs you'll find three bedrooms and an updated 4-piece bath, while the basement offers a large bedroom off the private rec room plus an additional 3-piece bathroom. The laundry room is equipped with an all-in-one machine to make laundry day a breeze, along with a new on-demand hot water system and water filtration. A large 2-car garage with side entrance adds even more convenience. Brand new flooring runs throughout the home, complemented by new premium black-casing windows and doors. And last but not least, an updated two-tier back deck overlooks a
$ 838,000
12 Sandy Ridge Court, Whitchurch Stouffville, ON, L4A 2L4 ho.
View photo
House · for sale
$ 5,450,000
12 Sandy Ridge Court, Whitchurch Stouffville, ON, L4A 2L4 ho.
East Gwillimbury
· 6 Bedrooms · 7 Baths · House
· Fireplace
East Gwillimbury · 6 Bedrooms · 7 Baths · House · Fireplace
Experience Elevated Living in the Prestigious Trail of the Woods Residence! Welcome to an extraordinary custom-built estate where timeless sophistication meets modern luxury. Interiors designed by the acclaimed Lisa Worth, this stunning residence offers a flawless blend of elegance and comfort, ideal for both family living and lavish entertaining. Step inside to discover five generously appointed bedrooms, each featuring luxurious ensuites ensuring ultimate privacy and convenience for all. At the heart of the home lies a chef-inspired gourmet kitchen, showcasing sleek countertops, premium appliances, and refined finishes perfect for casual meals or hosting grand dinner parties. Warmth and charm radiate throughout with multiple fireplaces, creating intimate spaces for gathering. The fully finished lower level is an entertainers dream, complete with a chic bar, second full kitchen, glass-enclosed wine room, games area, and a sixth bedroom with ensuite perfect for guests or extended famil
$ 5,450,000
67 Edgewood Crescent, Scugog, ON, L9L 1B6 house for sale | Listing ID E13765 | Royal LePage
View photo
House · for sale
$ 799,000
67 Edgewood Crescent, Scugog, ON, L9L 1B6 house for sale | Listing ID E13765 | Royal LePage
East Gwillimbury
· House
· Swimming pool · Parking
East Gwillimbury · House · Swimming pool · Parking
Welcome to this charming waterfront bungalow on beautiful Lake Scugog, offering unobstructed east-facing views and 128 ft of shoreline. Set on a deep 259 ft lot, this property is designed for lakeside living with a dock, above-ground pool, firepit, plenty of greenspace, and a rare drive-through boathouse with poured concrete and hydro, all in excellent condition. The freshly painted bungalow offers approximately 1,400 sq ft of living space with 3 bedrooms, plus a detached 1-car garage for additional storage or parking. Located across from Sunrise Beach Park with school bus route pick-up nearby, this property offers a wonderful sense of community while still enjoying the privacy and beauty of waterfront living. Whether you are looking to enjoy the property as-is, renovate, or build your dream waterfront home, the sellers have architecturally stamped building plans available and are willing to sell them to the buyer. A fantastic opportunity to own a beautiful piece of waterfront with inc
$ 799,000
39 Gillings Street, Markham, ON, L6C 0G1 house for sale | Listing ID N13682 | Royal LePage
View photo
House · for sale
$ 1,890,000
39 Gillings Street, Markham, ON, L6C 0G1 house for sale | Listing ID N13682 | Royal LePage
East Gwillimbury
· House
· Garden · Parking · Cellar
East Gwillimbury · House · Garden · Parking · Cellar
Motivated seller! A Must-See! PREMIUM SOUTH-FACING DEEP LOT featuring an enchanting detached home with a double garage, proudly built by Monarch sitting on Premium Deep Lot next to Quiet William Cantley Park. Offering over 5,000 sq. Ft. of total living space, including basement finished with Great room, Threater, Library, 2 Gyms and extra Storage Rooms provide this exceptional residence combines luxury, comfort, and functionality. BEAUTIFULLY LANDSCAPED front and backyard with lighting and professionally installed interlocking. The Bedrooms in upper level features BRAND-NEW hardwood flooring and fresh paint through out. LOTS OF WINDOWS allow plenty of SUNSHINE enjoying serene, UNOBSTRUCTED VIEW overlooking the William Cantley Park. The primary room features a 5-piece ensuite and walk-in closet, complemented by an additional ensuite bedroom and two semi-ensuite bedrooms. 17 FOOT CEILING in Dining Area completemented by stunning statement crystal chandelier, creating an impressive grand
$ 1,890,000

Get email alerts

Don't miss out: be the first to know about new properties

The alert was correctly created

On subscribing you accept the conditions of use and the privacy policy
Alert
Receive new ads in your inbox
Save this search
Receive alerts for new listings

We'll send you an email when we have new properties for: "Houses for sale in East Gwillimbury"

The alert was correctly created

Sharon
Queensville, East Gwillimbury
Get email alerts and be the first to see new listings
Required field
On subscribing I accept the terms of the privacy policy
Perfect! You'll soon start receiving new listings via email
Alert
Receive an email when we have new ads for Houses for sale in East Gwillimbury
Save this search
Filters

Bedrooms

Area (sq.ft)

sq.ft
sq.ft

Price

$
$

Filter by property type

Bathrooms

Clear all filters
Receive notifications when new entries are published.