6,203 houses for sale in East Gwillimbury

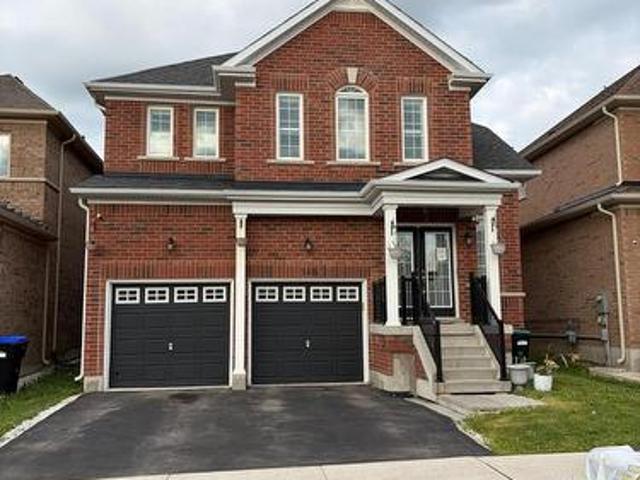
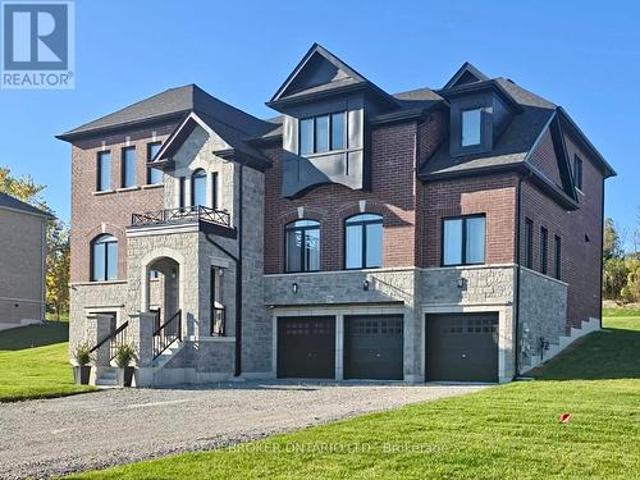
4206 19Th Avenue, Markham, ON, L6C 1M2 house for sale | Listing ID N13748 | Royal LePage
View photo
House · for sale
$ 1,590,000
4206 19Th Avenue, Markham, ON, L6C 1M2 house for sale | Listing ID N13748 | Royal LePage
East Gwillimbury
· House
East Gwillimbury · House
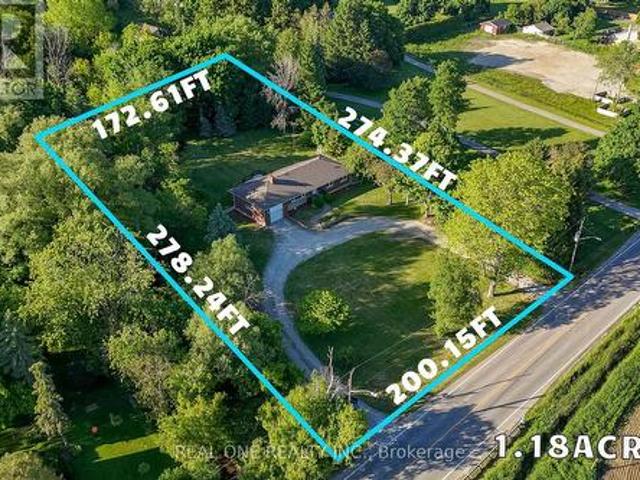
Rarely Offered 1.18-Acre Property in a Prime Markham Location! Ideally situated on 19th Avenue between Warden Avenue and Kennedy Road, this unique property offers excellent exposure, direct access to 19th Avenue, and a rare combination of country-style living with city convenience. The residence has been beautifully renovated with brand-new finishes and new appliances throughout, offering a fresh, modern and move-in-ready home. Enjoy the privacy, open space and peaceful cottage-like setting of an oversized 1.18-acre lot while remaining in the heart of York Region. An excellent opportunity for investors, owner-users, downsizers, builders, or buyers looking for a cottage-style lifestyle without leaving the city. The generous lot size and strategic location also offer exciting future potential, subject to applicable zoning, municipal and conservation authority approvals. Approximately 1.3 km to Warden Avenue and 0.7 km to Kennedy Road, with convenient access to surrounding communities and
$ 1,590,000
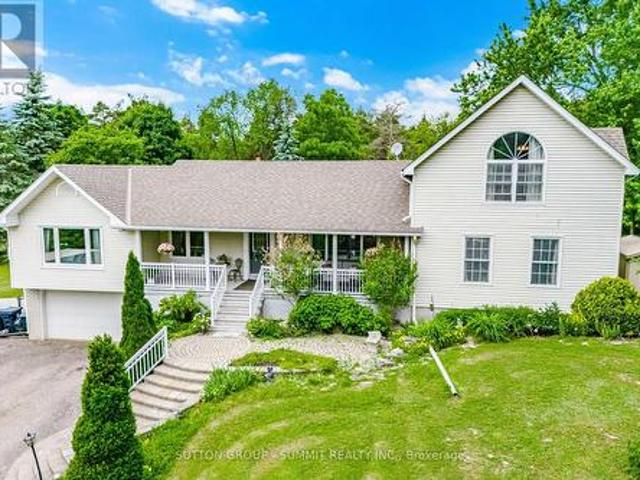
14 Baker Hill Boulevard, Whitchurch Stouffville, ON, L4A 4W8 house for sale | Listing ID N13784 | Royal LePage
View photo
House · for sale
$ 859,999
14 Baker Hill Boulevard, Whitchurch Stouffville, ON, L4A 4W8 house for sale | Listing ID N13784 | Royal LePage
East Gwillimbury
· House
· Office room
East Gwillimbury · House · Office room
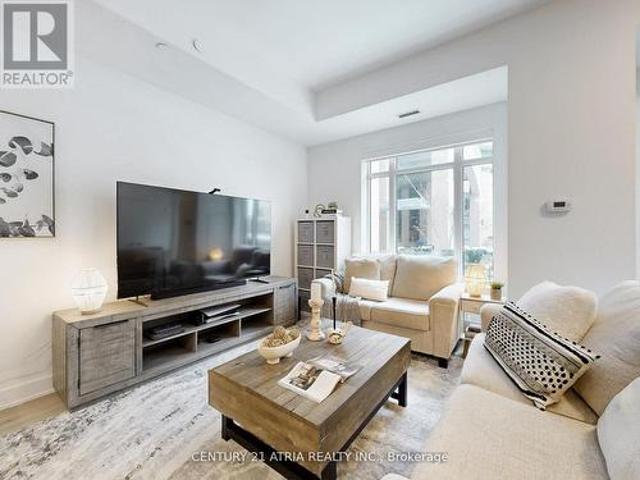
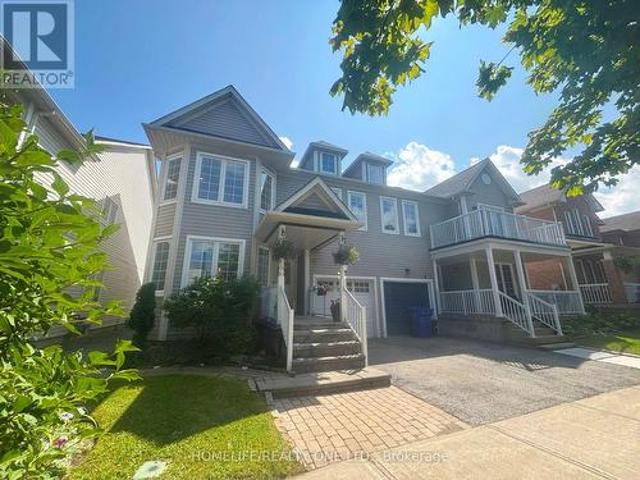
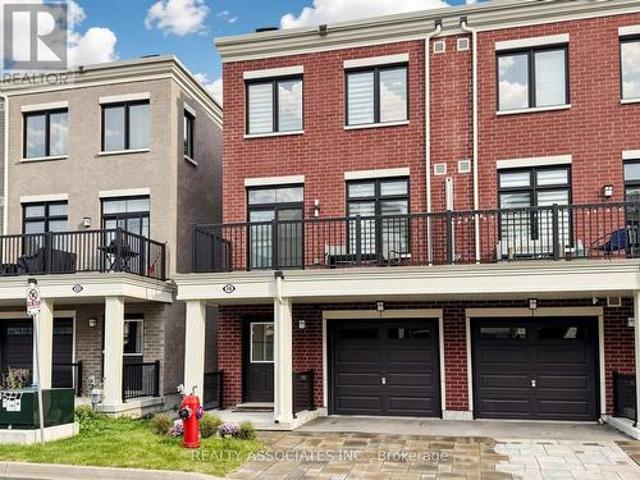
Rare Live/Work Investment Opportunity in the Desirable Baker Hill Community by Norstar! This stylish 2-year-old end-unit freehold townhome offers approximately 1,761 sq. Ft. of thoughtfully designed space across three levels, combining residential living with a dedicated street-level commercial space-an attractive opportunity for investors, entrepreneurs, professionals, and owner-users. The ground-level commercial area is a key differentiator, featuring 9 feet ceilings, a 3-piece washroom, and direct street-level access from Baker Hill Blvd. The flexible layout provides potential for a professional office, studio, boutique, service-based business, or other permitted commercial uses. The commercial component is thoughtfully separated from the residential living areas above, creating excellent flexibility for an owner-user or potential leasing strategy, subject to applicable zoning and permitted uses. The residential portion features 3+1 bedrooms and 4 bathrooms, with an open-concept mai
$ 859,999
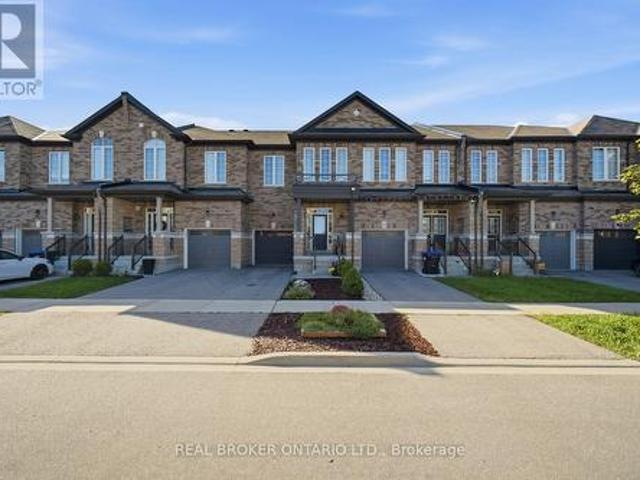
107A 11782 Ninth Line, Whitchurch Stouffville, ON, L4A 5E9 townhouse for sale | Listing ID N13482 | Royal LePage
View photo
Townhouse · for sale
$ 860,000
107A 11782 Ninth Line, Whitchurch Stouffville, ON, L4A 5E9 townhouse for sale | Listing ID N13482 | Royal LePage
East Gwillimbury
· Townhouse
· Parking
East Gwillimbury · Townhouse · Parking
Luxurious 2-Storey Condo Townhome by Pemberton Group offering an impressive 1,520 sq. Ft. of beautifully designed living space! Step inside to 10-ft ceilings on the main level and 9-ft ceilings on the second floor, creating an airy and open feel throughout. Elegant 7' wide-plank hardwood flooring, smooth ceilings, and stunning glass railings add a modern, upscale touch, while large windows fill the home with natural light. The gourmet kitchen is designed for both everyday living and entertaining, featuring Quartz countertops, Porcelain backsplash, valance lighting, and soft-close cabinetry. The spa-inspired bathroom offers a walk-in shower with frameless glass enclosure, creating a clean and luxurious retreat. Additional features include: 2x indoor parking spots at your back door and 1x large locker. With all utilities and high-speed internet included in the monthly maintenance fees (hydro is extra), budgeting is simple and stress-free! Residents enjoy exceptional building amenities in
$ 860,000
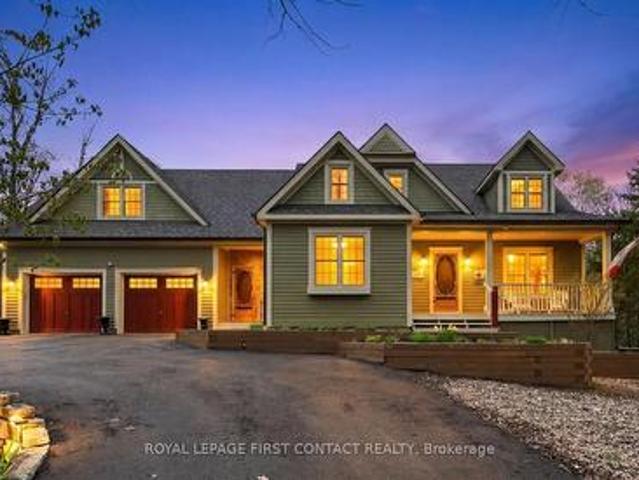
1865 Davis Drive W, King, ON, L3Y 4V9 house for sale | Listing ID N13457 | Royal LePage
View photo
House · for sale
$ 9,500,000
1865 Davis Drive W, King, ON, L3Y 4V9 house for sale | Listing ID N13457 | Royal LePage
East Gwillimbury
· House
· Fireplace · Swimming pool
East Gwillimbury · House · Fireplace · Swimming pool
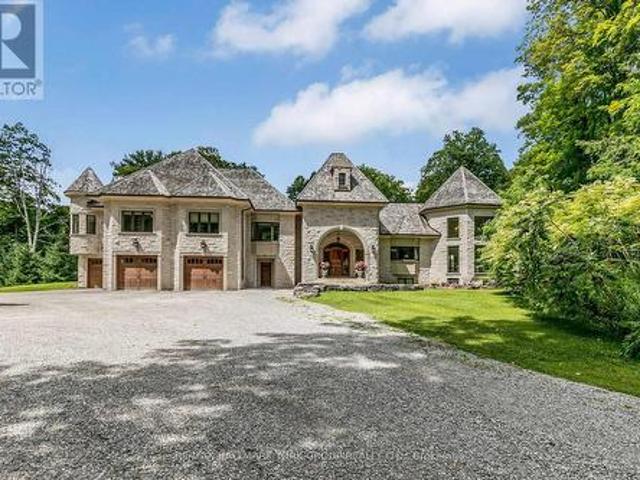
Welcome to 1865 Davis Drive, an extraordinary estate set on 20 breathtaking acres of mature forest, offering unparalleled privacy, natural beauty, and refined country living. Surrounded by towering trees and lush landscapes, this remarkable property is anchored by a picturesque spring-fed pond and an impressive stone residence designed to embrace its spectacular setting. Inside, sophisticated yet inviting interiors showcase a chef's gourmet kitchen, soaring vaulted ceilings, and dramatic floor-to-ceiling windows that flood the home with natural light while framing stunning views in every season. Multiple fireplaces create warmth and ambiance throughout the residence, while six luxurious bedroom suites and eight beautifully appointed bathrooms provide exceptional comfort and flexibility for family and guests alike. Designed for both grand-scale entertaining and peaceful everyday living, the outdoor spaces are equally captivating. Enjoy summer days by the resort-inspired pool, relax amid
$ 9,500,000
26 Burnie Road, Georgina, ON, L0E 1N0 house for sale | Listing ID N13801 | Royal LePage
View photo
House · for sale
$ 1,200,000
26 Burnie Road, Georgina, ON, L0E 1N0 house for sale | Listing ID N13801 | Royal LePage
East Gwillimbury
· House
· Fireplace
East Gwillimbury · House · Fireplace
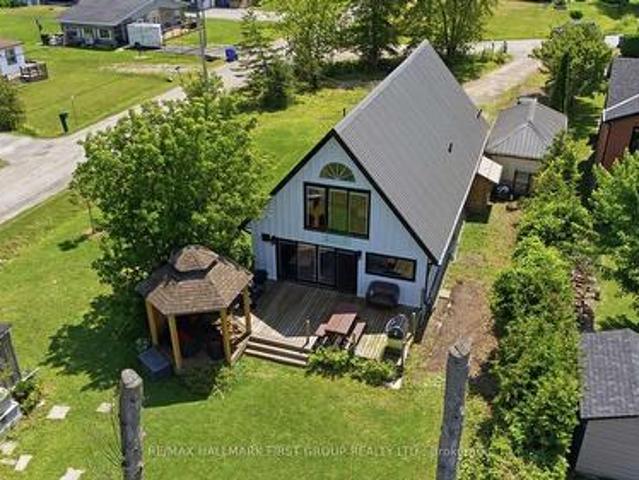
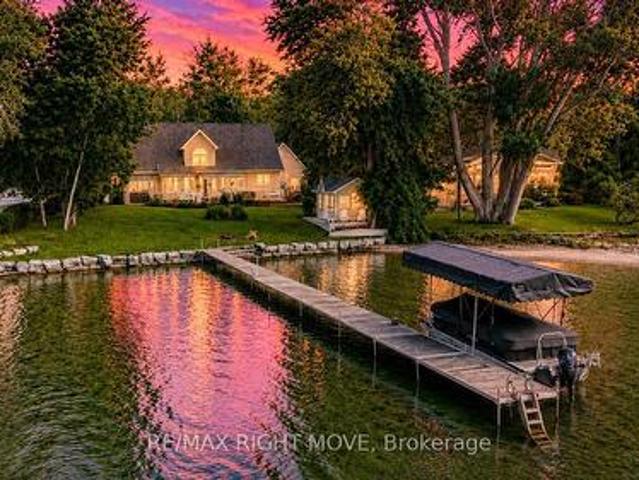
Showstopper Alert! Extremely rare Lake Simcoe waterfront property just one hour north of Toronto! Situated on an impressive 78 x 205 ft corner lot on a quiet dead-end street, this fully renovated home offers nearly 80 ft of private waterfront, plus access to approximately 25 additional feet of shoreline to the adjacent boat launch. Enjoy breathtaking lake views and unforgettable sunsets, with a boat launch conveniently located next door & Community park just past the launch to enjoy year round. The open concept main floor features a spacious family room with a natural gas fireplace, engineered hardwood flooring, and pot lights. The chef-inspired kitchen boasts quartz countertops, a breakfast bar, gas range, and stainless-steel appliances. An expansive main-floor bedroom with an ensuite bathroom and a separate den or office provide added flexibility. Upstairs offers three additional bedrooms and two bathrooms, including a primary bedroom with a 5 piece ensuite and spectacular lake views
$ 1,200,000
12068 Mccowan Road, Whitchurch Stouffville, ON, L4A 4C4 Luxury House for sale | Listing ID N13764 | Royal LePage Carriage Trade Luxury Properties
View photo
House · for sale
Request Details
12068 Mccowan Road, Whitchurch Stouffville, ON, L4A 4C4 Luxury House for sale | Listing ID N13764 | Royal LePage Carriage Trade Luxury Properties
East Gwillimbury
· House
· Terrace · Air conditioning
East Gwillimbury · House · Terrace · Air conditioning
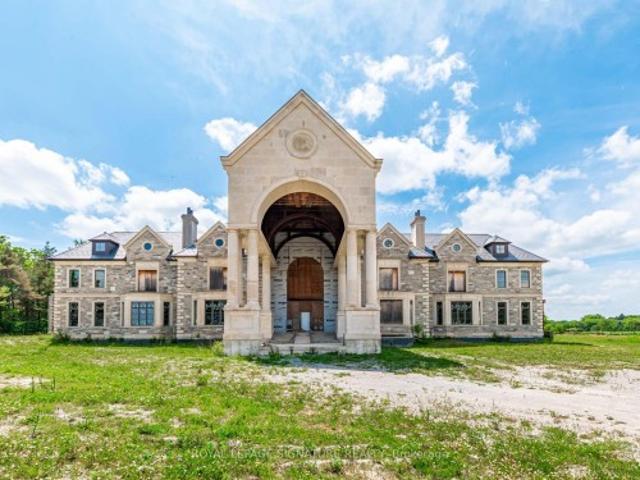
Iconic Masterpiece Ready for Your Vision. An extraordinary opportunity awaits on this sprawling 48.4-acre property to a partially built, 20,000 sq ft unfinished architectural estate home that offers the rare chance to bring your dream residence to life from the ground up. Currently in the pre-drywall phase, this remarkable structure provides the perfect blank canvas to finish and customize every detail to your exact taste. Designed with timeless grandeur in mind, the homes exterior showcases a full stone facade, a stately front porch with a dramatic arched entryway, and large pillars that create an unmistakable sense of arrival. Inside, a spectacular main floor foyer with soaring ceilings sets the tone for the scale and elegance planned throughout the home. The layout includes 8 expansive bedrooms, with most ensuites roughed-in for heated flooring. The future primary suite is designed as a true sanctuary featuring a private walkout terrace, his & hers walk-in closets, and space for an
Request Details
148 Milby Crescent, Bradford West Gwillimbury, ON, L3Z 0X8 house for sale | Listing ID N13439 | Royal LePage
View photo
House · for sale
$ 1,189,000
148 Milby Crescent, Bradford West Gwillimbury, ON, L3Z 0X8 house for sale | Listing ID N13439 | Royal LePage
East Gwillimbury
· House
· Office room
East Gwillimbury · House · Office room
Very Cozy New Home In The Sought-After Community of Bradford! Bright and spacious 4-bedroom home featuring a huge second-floor entertainment room that can easily serve as a 5th bedroom. Excellent layout with 9' ceilings, a large separate den ideal for a home office, granite countertops, and a spacious breakfast area. Conveniently located just steps to Catholic and public schools, shops, restaurants, plazas, supermarkets, the community centre, library, GO Train, with easy access to Hwys 400 & 404. Located in a vibrant, family-friendly neighbourhood with exceptional amenities and so much more! (Id: 27)
$ 1,189,000
9225 County 1 Road, Adjala Tosorontio, ON, L0N 1P0 house for sale | Listing ID N13673 | Royal LePage
View photo
House · for sale
$ 995,000
9225 County 1 Road, Adjala Tosorontio, ON, L0N 1P0 house for sale | Listing ID N13673 | Royal LePage
East Gwillimbury
· House
· Garden
East Gwillimbury · House · Garden
Welcome to your private 2+ acre country oasis in the prestigious Hockley region! Impeccably maintained by its owner, this bright 3-bedroom, 2-bathroom home offers a rock-solid foundation and endless potential. The functional layout features sunlit principal rooms and a cozy sunroom with a separate entrance, perfect for panoramic nature views. Custom-built, detached oversized28' x 30' 2-car garage-perfect for a workshop, toy storage, or hobbyist haven. Nestled among towering mature trees, a pond, the sprawling acreage is an ideal sanctuary for hobbies or peaceful relaxation and an exceptional opportunity to live off the land or establish a private garden oasis. It perfectly pairs absolute tranquility with near-zero noise levels, and effortless proximity to high-end local resort amenities and commuter routes. Minutes from Hockley Valley Resort (skiing, golf, spa), Adamo Estate Winery, and the famous Hockley General Store. Walking distance to the local elementary school and an effortless
$ 995,000
27 Glasgow Crescent, Georgina, ON, L4P 4A9 house for sale | Listing ID N13708 | Royal LePage
View photo
House · for sale
$ 749,000
27 Glasgow Crescent, Georgina, ON, L4P 4A9 house for sale | Listing ID N13708 | Royal LePage
East Gwillimbury
· House
· Garden · Office room · Fireplace
East Gwillimbury · House · Garden · Office room · Fireplace
One of the largest semi-detached homes in the area, offering over 2,000 sq. Ft. of finished living space. This spacious 3-bedroom plus potential den home features newer engineered hardwood flooring throughout (2025) and bright, inviting principal rooms. The living and dining rooms impress with soaring 16-ft. Vaulted, open-to-above ceilings, pot lights, crown moulding, and newer window panes that fill the space with natural light. The open-concept family room with an electric fireplace creates a warm and inviting space to relax. The kitchen features a large tiled breakfast area with a walk-out to the private, fully fenced backyard. An open style switchback staircase leads to a spacious landing with a versatile den, ideal for a home office or reading nook. The primary bedroom features a walk-in closet and 4-piece ensuite with a deep soaker tub. The second bedroom offers generous space and a quiet retreat, perfect for a child's room. The spacious third bedroom features a double closet wit
$ 749,000
787 Freemont Court, Innisfil, ON, L9S 0K4 house for sale Li.
View photo
House · for sale
$ 1,049,000
787 Freemont Court, Innisfil, ON, L9S 0K4 house for sale Li.
East Gwillimbury
· 4 Bedrooms · 3 Baths · House
· Patio · Garden
East Gwillimbury · 4 Bedrooms · 3 Baths · House · Patio · Garden
Top 5 Reasons You Will Love This Home: 1) Offering 2,600 square feet, this home features a well-designed layout that balances open-concept living with defined principal rooms, creating an ideal setting for both everyday living and refined entertaining 2) Built with lasting quality, the all-brick exterior is complemented by hardwood flooring on both levels and a well-appointed kitchen with granite countertops, delivering a timeless and functional design 3) Spacious primary suite serving as a private retreat, complete with a walk-in closet, a well-equipped ensuite, and a dedicated beauty bar 4) Set on a premium pie-shaped lot, the backyard provides added privacy and space, highlighted by an interlock stone patio, a gazebo, and a firepit, perfect for relaxing outdoors or hosting gatherings 5) Tucked away on a quiet cul-de-sac, this home delivers a peaceful, low-traffic setting while being within walking distance to Lake Simcoe, as well as nearby schools, parks, and everyday amenities. 2,6
$ 1,049,000
8464 6Th Line, Essa, ON, L0M 1T0 house for sale | Listing ID N13561 | Royal LePage
View photo
House · for sale
$ 2,500,000
8464 6Th Line, Essa, ON, L0M 1T0 house for sale | Listing ID N13561 | Royal LePage
East Gwillimbury
· House
· Patio · Swimming pool · Parking
East Gwillimbury · House · Patio · Swimming pool · Parking
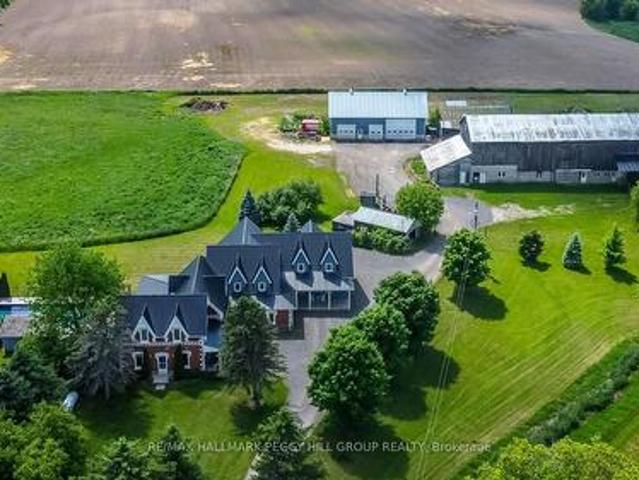
Timber-frame estate on 10 acres with inground pool, expansive barn, versatile outbuildings, & a 4,544 sq ft home built to impress! Call it a farmhouse if you want, but this 10-acre estate works harder than most properties ever will, with outbuildings built to perform and a 4,544 sq ft home that redefines rural craftsmanship. Anchoring the property is a 4,500 sq ft barn with box stalls, paddocks, and tack space, a heated 62 x 38 ft saltbox-style workshop, multiple accessory buildings, and a two-car garage, perfect for home-based businesses, contractors, or equestrian enthusiasts. The home stands among open fields and mature trees, showcasing steep gables, brick and board-and-batten siding, an updated steel roof, and an outdoor retreat with an inground saltwater 20 x 40 ft pool, a pool house with a shower and change room, and a timber-framed covered patio. The great room showcases true timber-frame craftsmanship, with soaring wood-plank ceilings, expansive arched windows, and a floor-to-
$ 2,500,000
B1745 Thorah Concession Rd 3, Beaverton, ON, L0K 1A0 house for sale | Listing ID 40841 | Royal LePage
View photo
House · for sale
$ 1,390,000
B1745 Thorah Concession Rd 3, Beaverton, ON, L0K 1A0 house for sale | Listing ID 40841 | Royal LePage
East Gwillimbury
· House
· Office room
East Gwillimbury · House · Office room
Some properties offer land. Some offer privacy. Some offer a beautiful home. Very few offer a place where generations can come together and create memories that last a lifetime. Set on approximately 25 acres with the Beaver River flowing through the property, this remarkable private estate offers a lifestyle that is becoming increasingly difficult to find. Surrounded by mature trees, open green space, fruit trees, flowers, and your own forest, it is a place where you can fish in your own river, enjoy nature walks, gather around a campfire with family and friends, and experience the peace and privacy that only a property of this scale can provide. The property features a spacious executive-style residence, a separate guest house with office space offering exceptional flexibility for multi-generational living, guests, a home-based business, or remote work, plus a large barn providing additional opportunities for hobbies, recreation, storage, or agricultural use. The combination of open l
$ 1,390,000
3730 Mangusta Court, Innisfil, ON, L9S 0L5 house for sale | Listing ID N13439 | Royal LePage
View photo
House · for sale
$ 2,899,999
3730 Mangusta Court, Innisfil, ON, L9S 0L5 house for sale | Listing ID N13439 | Royal LePage
East Gwillimbury
· House
· Parking · Swimming pool · Lift
East Gwillimbury · House · Parking · Swimming pool · Lift
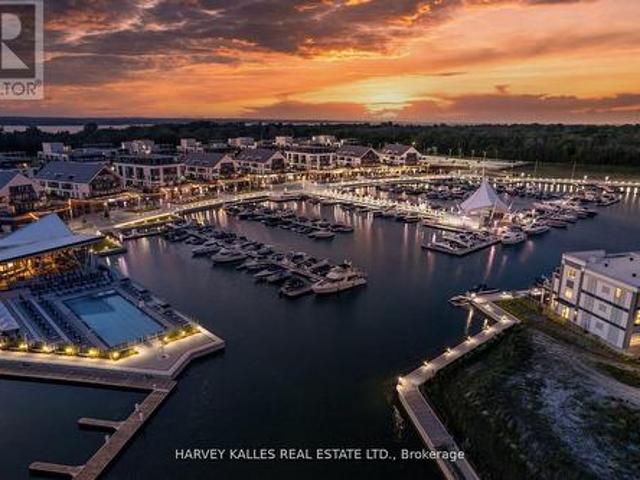
Client remarksresort living at its finest. Stunning 3550 Sqft Fully Upgraded End Unit Island Town On Prime Mangusta Court In The Sought After Marina Resort Friday Harbour! Turn Key Luxury Living Offers Three Levels Of Water Views, Professionally Designed And Decorated With Only The Finest Of Custom Finishes! Layout Carefully Designed for Entertaining Includes: 5 Bedroom, 5 Baths, Custom Elevator, Multiple Walkouts, Exterior Sitting Areas With Views Of Marina, Private Dock For Boat And Jet Skis, Fully Finished Oversized Double Car Garage, Custom Mill Work And Finishes Throughout, Private Gated Access, Private Pool For Residence. Resort Amenities Offer: The Nest Golf Club, Fitness Centre, Outdoor Pools, Restaurant, Kids Club, Tennis, Pickleball, Walking/Biking Trails Through Nature Reserve, Seasonal Events, Boardwalk With Dining/Shopping/Entertainment! Conveniently Located 1 Hour From Toronto/Muskoka/Collingwood, Hwy 400, Barrie City Centre With Additional Shopping/Dining/Entertainment/M
$ 2,899,999
3852 Muley Point Road, Ramara, ON, L3V 6H7 house for sale | Listing ID S13634 | Royal LePage
View photo
House · for sale
$ 1,449,000
3852 Muley Point Road, Ramara, ON, L3V 6H7 house for sale | Listing ID S13634 | Royal LePage
East Gwillimbury
· House
· Fireplace · Deck · Parking · Cellar
East Gwillimbury · House · Fireplace · Deck · Parking · Cellar
Welcome to 3852 Muley Point Road, a beautifully maintained 1 1/2-storey home offering 104 feet of pristine waterfront on a quiet, dead-end street with breathtaking south-facing views of Lake Simcoe. This spacious 4-bedroom home has it all. The main floor features a huge eat-in kitchen with a center island and walk-in pantry, a formal dining room, and a living room warmed by a wood-burning fireplace. A bright sunroom offers the perfect spot to soak in the water views year-round. The primary bedroom boasts a private 4-piece ensuite, while the rest of the main level offers an additional 2-piece bath and inside entry to the double attached garage. Upstairs, you'll find three more generously sized bedrooms, a convenient kitchenette with a dining nook, a 4-piece bathroom, and a versatile den. The finished basement adds even more living space, with a large recreation room, dedicated exercise room, 4-piece bathroom, and utility room. Step outside to an expansive deck overlooking the lake. Idea
$ 1,449,000
445 Regional Road 12 Road, Brock, ON, L0E 1E0 farm for sale.
View photo
House · for sale
$ 1,999,000
$ 10,304/sq.ft
445 Regional Road 12 Road, Brock, ON, L0E 1E0 farm for sale.
East Gwillimbury
· 194 sq.ft · House
East Gwillimbury · 194 sq.ft · House
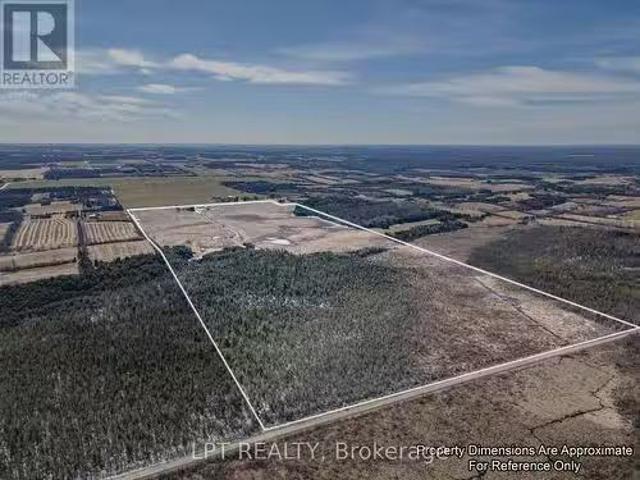
This 198-Acre Property Is Located Between Georgina And Cannington On A Regional Road With Two Road Frontages, Providing Excellent Accessibility And Exposure. It Includes Approximately 100 Acres Of Workable, Tile-Drained Farmland, Making It Ideal For Agricultural Use. Additionally, Approximately 12 Acres Are Designated Under M4 Zoning, Offering Potential For Specialized Land Use Including GravelSand Pit, Quarry, And Portable Processing Plant. With Natural Gas Available On-Site, This Property Is Well-Equipped For Various Opportunities. Its Combination Of Productive Farmland And Versatile Zoning Makes It A Valuable Investment In A Prime Location. Additionally, The Original Farm House On The Property Offers Investment Or Income Potential. (id:27). Still available at ListedBuy!
$ 1,999,000
2236 Pemberton Way, Innisfil, ON, L0L 1K0 house for sale | Listing ID N13627 | Royal LePage
View photo
House · for sale
$ 1,990,000
2236 Pemberton Way, Innisfil, ON, L0L 1K0 house for sale | Listing ID N13627 | Royal LePage
East Gwillimbury
· House
· Fireplace · Parking · Equipped kitchen
East Gwillimbury · House · Fireplace · Parking · Equipped kitchen
Welcome to 2236 Pemberton Way, an exceptional 5-bedroom, 4.5-bath luxury residence offering 4,373 sq ft of refined living space on a rare nearly 1-acre lot in the prestigious Churchill Downs Estate Community of Innisfil. Perfectly positioned on a quiet cul-de-sac with no sidewalk, this nearly new home showcases timeless elegance and modern sophistication. A 3-car tandem garage, plaster crown moldings, elegant wainscoting, and coffered ceilings set a grand tone, complemented by hardwood flooring, 8 ft doors, 7' baseboards, and designer trim detailing throughout. The heart of the home is a custom chefs kitchen featuring a striking quartz island, undermount cabinet lighting, furring panel with valance, and premium built-in appliances, including a 48' THOR gas range with 7 burners and grill, 48' chimney hood, 30' KitchenAid double oven, 42' built-in KitchenAid fridge, dishwasher, and a bespoke coffee pantry station. The living area exudes sophistication with a gas fireplace framed by a dra
$ 1,990,000
2320 Lloydtown Aurora Road, King, ON, L7B 1A3 house for sale | Listing ID N13488 | Royal LePage
View photo
House · for sale
$ 1,699,000
2320 Lloydtown Aurora Road, King, ON, L7B 1A3 house for sale | Listing ID N13488 | Royal LePage
East Gwillimbury
· House
· Deck · Parking · Cellar
East Gwillimbury · House · Deck · Parking · Cellar
Experience the perfect blend of peaceful country living and convenient city access in this bright and airy well-maintained 4 bedroom bungaloft with a finished basement and direct garage entry. Nestled on a picturesque 1.7-acre lot surrounded by mature trees for added privacy, this inviting home offers exceptional space and comfort for the whole family. The spacious great room features beautiful hardwood floors, while the charming breakfast nook opens onto a large deck. Perfect for morning coffee or entertaining outdoors. The private loft-style primary retreat includes an updated 5-piece ensuite and a walk-in closet, creating a relaxing escape. Three additional bedrooms also feature hardwood flooring and their own ensuites, offering comfort and convenience for family members or guests. Additional highlights include a separate laundry room, attached garage, drilled well and (2) separate 200-amp electrical panels, including one located in the garage. Ideally situated just minutes from hig
$ 1,699,000
65 Blackwell Crescent, Bradford West Gwillimbury, ON, L3Z 4L3 house for sale | Listing ID N13780 | Royal LePage
View photo
House · for sale
$ 829,990
65 Blackwell Crescent, Bradford West Gwillimbury, ON, L3Z 4L3 house for sale | Listing ID N13780 | Royal LePage
East Gwillimbury
· House
· Garden · Office room · Fireplace · Gym · Cellar
East Gwillimbury · House · Garden · Office room · Fireplace · Gym · Cellar
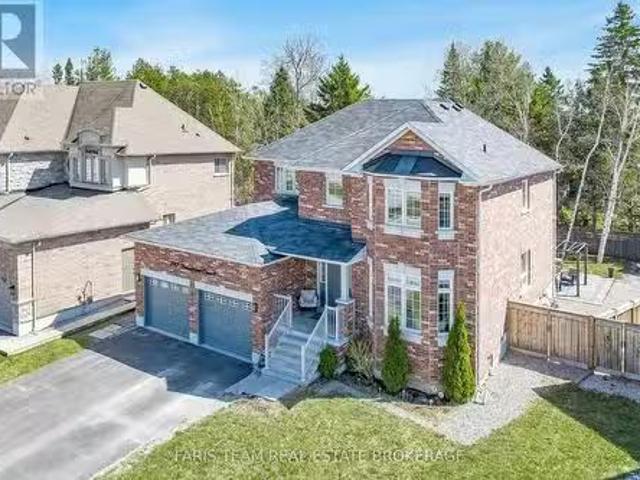
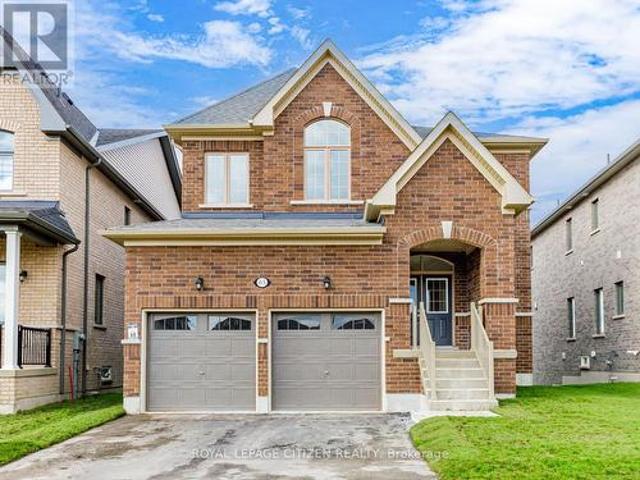
Welcome to 65 Blackwell Cres located in prime location in Bradford! Offering an open concept layout, the main floor showcases hardwood flooring throughout and a stunning custom kitchen featuring beautiful waterfall countertop, stainless steel appliances, extended counter space & an elegant feature wall! The living room is complemented by a custom fireplace mantle, creating a warm and refined focal point. 3 large bedrooms upstairs, including primary bedroom with walk-in closet and upgraded ensuite with walk-in shower. The unfinished basement provides excellent potential for future recreation room, gym, or home office. Step outside to your beautiful backyard oasis, an exceptional retreat perfect for entertaining, relaxing & enjoying! Thoughtfully upgraded with style and quality throughout, this exceptional home is truly move-in ready! Tastefully landscaped exterior! Conveniently located close to highway 400, shops, parks, schools. Don't miss this! Show with confidence! (Id: 27)
$ 829,990
26 Paddy Dunn'S Circle, Springwater, ON, L9X 0T1 house for sale | Listing ID S13522 | Royal LePage
View photo
House · for sale
$ 1,399,500
26 Paddy Dunn'S Circle, Springwater, ON, L9X 0T1 house for sale | Listing ID S13522 | Royal LePage
East Gwillimbury
· House
· Patio · Garden · Office room · Parking · Fireplace · Deck · Swimming pool
East Gwillimbury · House · Patio · Garden · Office room · Parking · Fireplace · Deck · Swimming pool
Custom classic in south Midhurst on a wide 134.5 ft, 0.57 acre private mature treed lot. Muskoka influenced style & street appeal tucked in behind trees with a circular driveway and covered front porch. Craftsmanship throughout, double hung windows, wide plank floors, tin ceilings, copper eves trough, stained glass elements, a private home office directly off the side entrance is a plus. Separate dining room, open concept eat-in kitchen with pantry overlooks both the living room with fireplace and the sun filled Muskoka family room with views of trees, pool and gardens, resort like back yard. Heated saltwater sport (4 1/2 ft deep) pool with patio, deck, bar and pool house. Upstairs is charming with 3 bedrooms, loads of closets, 2 baths, ensuite with claw foot tub & separate shower, walk-in closet, laundry room and access to attic spaces. Lower level rec room with lots of natural light, a bath, games or reading room, a workshop & storage. Double garage with car door through to the back
$ 1,399,500
1395 Thorah Concession 9 Road, Brock, ON, L0K 1A0 house for sale | Listing ID N13676 | Royal LePage
View photo
House · for sale
$ 750,000
1395 Thorah Concession 9 Road, Brock, ON, L0K 1A0 house for sale | Listing ID N13676 | Royal LePage
East Gwillimbury
· House
· Garden · Parking
East Gwillimbury · House · Garden · Parking
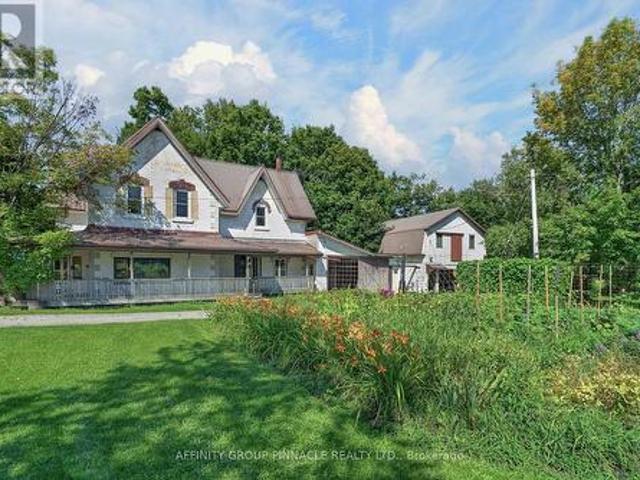
When the goal is an acre of land, a garden that feeds you and coffee on the porch. Welcome to 1395 Thorah Concession 9, minutes north of Beaverton and a short drive to Lake Simcoe/Thorah Centennial Park. This property has been lovingly maintained by the same family for over 60 years. Being 1.35 acres with a 4 bed, 3 bath 3000 SF century home and multiple outbuildings, this unique property offers room for family, work and play. With no lack of space inside, the attached single garage/woodshed, detached double garage and retail store compliment this beautiful rural property. Come sip your morning coffee on the front porch and enjoy the mature gardens including pear and apple trees, raspberry and blackberry bushes, rhubarb & asparagus. Property is serviced by dug well & septic. All buildings have metal roofs. (Id: 27)
$ 750,000
58 Carleton Trail, New Tecumseth, ON, L0G 1A0 house for sale | Listing ID N13785 | Royal LePage
View photo
House · for sale
$ 784,900
58 Carleton Trail, New Tecumseth, ON, L0G 1A0 house for sale | Listing ID N13785 | Royal LePage
East Gwillimbury
· House
· Fireplace · Equipped kitchen
East Gwillimbury · House · Fireplace · Equipped kitchen
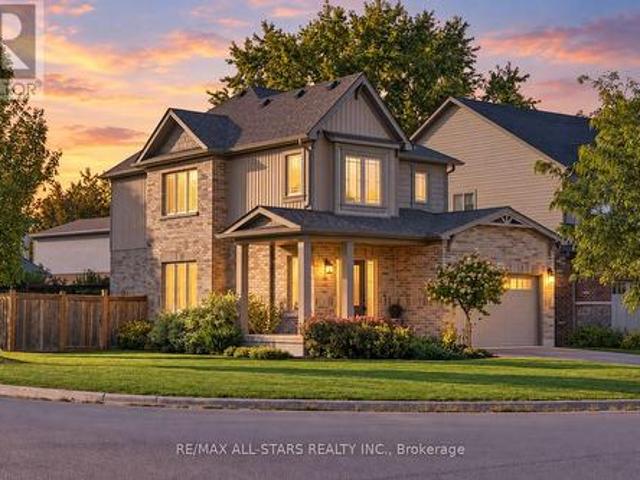
Remarkable 3-bedroom, 3-bath family home set on a premium corner lot in sought-after Beeton, showcasing exceptional pride of ownership, stylish upgrades and an inviting floor plan designed for modern living. Built in 2015 and meticulously maintained, this impressive home makes an immediate statement. A covered wrap-around entry opens to a grand foyer with soaring vaulted ceilings, introducing the bright, airy interior throughout. The open-concept main level is beautifully appointed with luxury vinyl plank flooring, upgraded lighting and California corners. At the heart of the home, the spacious kitchen offers abundant cabinetry and counter space, stainless steel appliances, built-in dishwasher and a centre island overlooking the elegant dining and living areas, an ideal layout for entertaining and everyday family life. The adjoining living room exudes warmth and character with a cozy gas fireplace, custom stone mantel and striking barn board feature wall. Step outside to a private, ful
$ 784,900
19 Stanley Avenue, Oro Medonte, ON, L0L 2X0 house for sale | Listing ID S13821 | Royal LePage
View photo
House · for sale
$ 1,450,000
19 Stanley Avenue, Oro Medonte, ON, L0L 2X0 house for sale | Listing ID S13821 | Royal LePage
East Gwillimbury
· House
· Office room · Fireplace
East Gwillimbury · House · Office room · Fireplace
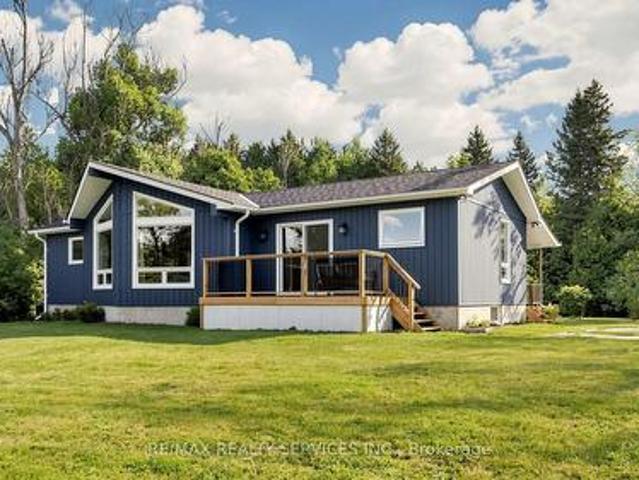
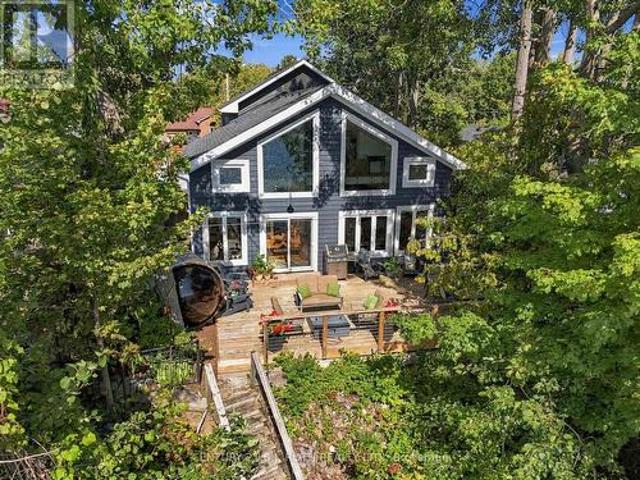
Set on 48 ft of Lake Simcoe waterfront, this beautifully redesigned 3-bedroom home blends waterfront living with warm farmhouse character and an incredible attention to detail. Extensively redone from the studs out, every finish feels intentional, from the blue siding, crisp white trim and matte black accents outside to the engineered white oak flooring, statement lighting and barnboard mantel surrounding the gas fireplace inside. The kitchen is a standout, with a huge island and leathered granite countertops featuring subtle blue tones that beautifully carry the water-inspired feel throughout the space. Massive windows on both levels make the lake a constant backdrop, while glass railings upstairs keep the sightlines completely open. The primary bedroom has a stunning unobstructed view across Lake Simcoe, along with a reading nook and gorgeous ensuite with heated floors, freestanding tub and walk-in shower. There are 3 bedrooms plus a dedicated office and workout room, 2 full bathroom
$ 1,450,000
14 Rosewood Avenue, Springwater, ON, L9X 0P5 house for sale | Listing ID S13800 | Royal LePage
View photo
House · for sale
$ 1,199,000
14 Rosewood Avenue, Springwater, ON, L9X 0P5 house for sale | Listing ID S13800 | Royal LePage
East Gwillimbury
· House
· Garden · Deck
East Gwillimbury · House · Garden · Deck
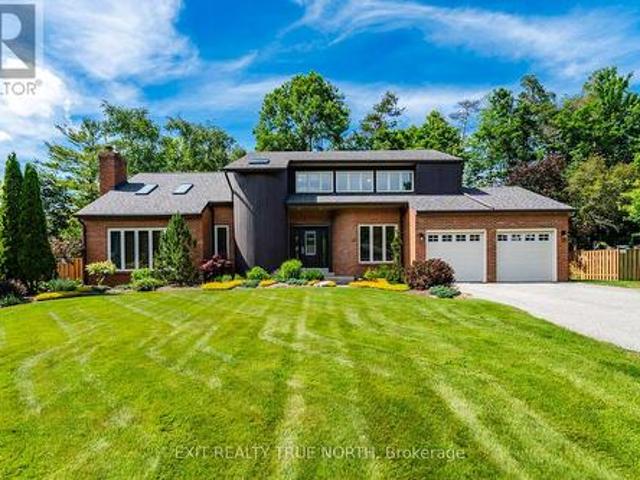
Welcome to 14 Rosewood Avenue, set on a quiet, well-established street in the heart of Midhurst, where mature trees, timeless homes, and a true sense of community define the neighbourhood. Offering over 3,500 sq ft of finished living space and 6 spacious bedrooms, this home provides exceptional flexibility for growing families, hybrid professionals, or multi-generational living. What sets this home apart is its distinctive architectural design and unique layout, highlighted by soaring cathedral ceilings in both the living room and primary bedroom, creating light, volume, and character throughout. Hardwood floors span the entire main and second floors, while the thoughtfully designed main floor laundry adds everyday convenience, complete with new washer and dryer (2023). From the moment you arrive, the extensive landscaping and strong curb appeal make a lasting impression. The private backyard unfolds like a hidden retreat, featuring a large deck, screened-in gazebo, tranquil pond, matu
$ 1,199,000
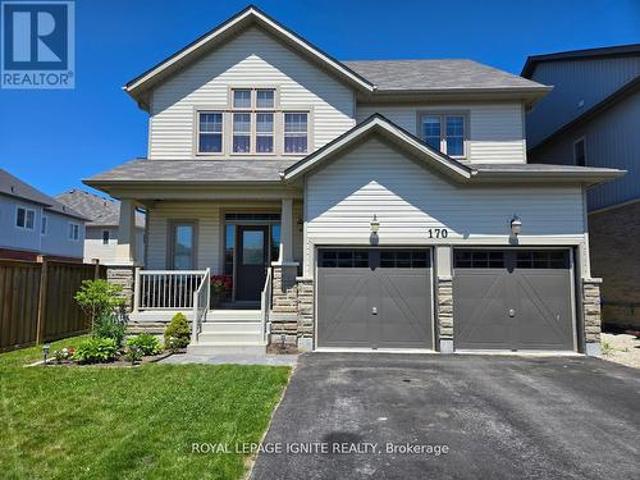
170 Gold Park Gate, Essa, ON, L3W 0B4 house for sale | Listing ID N13644 | Royal LePage
View photo
House · for sale
$ 899,000
170 Gold Park Gate, Essa, ON, L3W 0B4 house for sale | Listing ID N13644 | Royal LePage
East Gwillimbury
· House
· Office room · Parking · Fireplace · Cellar
East Gwillimbury · House · Office room · Parking · Fireplace · Cellar
This Upgraded Detached 4 Bedroom Family Home Is The One You Will Want To Come Home To. 9 ft Ceilings on Main Floor. Spacious Principal Rooms. Excellent Floor Plan With Large 2 PC Powder Room. Away From the Kitchen. Dare To Compare Value. Professionally Finished Basement With A Nice Recreation Room With Electric Fireplace, An Office, Play Room & Stunning/Brand New 4 PC Bathroom. Upper Level Laundry. Brand New Quartz Counter Tops & Backsplash. True Double Car Garage. Amazing Curb Appeal. Clean/Move-In Condition. Show & Sell With Absolute Confidence! Bright/Spacious Home With All The Upgrades. Near Schools, Shopping, Hwys, And All Amenities. (Id: 27)
$ 899,000
1 Citrine Drive, Bradford West Gwillimbury, ON, L3Z 0T5 house for sale | Listing ID N13697 | Royal LePage
View photo
House · for sale
$ 1,269,000
1 Citrine Drive, Bradford West Gwillimbury, ON, L3Z 0T5 house for sale | Listing ID N13697 | Royal LePage
East Gwillimbury
· House
· Fireplace
East Gwillimbury · House · Fireplace
Welcome to Summerlyn Village! Nearly $100K invested in recent upgrades brings a fresh, refined look to this immaculately maintained 4+1 bedroom detached home in one of Bradford's most sought-after family neighbourhoods. Set on a prominent corner, pool-sized lot, the home is filled with natural light from additional windows and open exposure. The beautifully upgraded kitchen (2026) features elegant shaker-style cabinetry with refined detailing and subtle inner-step routing, granite countertops, stylish backsplash, modern double-bowl square sink with new faucet, gas cooktop, built-in wall oven & microwave, and a large centre island with seating. Numerous upgraded light fixtures add to the home's contemporary feel. The main floor offers hardwood flooring, formal living & dining areas and an open-concept family room with gas fireplace. Upstairs, brand-new engineered flooring flows throughout 4 spacious bedrooms. The primary retreat features a spa-inspired 5-piece ensuite with freestanding
$ 1,269,000
274 Ridgecrest Road, Markham, ON, L6C 2R1 house for sale | Listing ID N13792 | Royal LePage
View photo
House · for sale
$ 1,799,900
274 Ridgecrest Road, Markham, ON, L6C 2R1 house for sale | Listing ID N13792 | Royal LePage
East Gwillimbury
· House
· Patio · Garden · Office room · Fireplace · Cellar
East Gwillimbury · House · Patio · Garden · Office room · Fireplace · Cellar
Located Within Pierre Elliott Trudeau H. S, st. Augustine Catholic HS, Stonebridge P. S. And Castlemore P.S. This Beautifully Renovated And Upgraded Home In Prestigious Berczy Village! One Of The Largest Models With Premium 45 Ft Lot And 3376 Sq. Ft. Above Grade Living Space Plus A Professionally Finished Basement. This Move-In Ready Family Home Features 5+1 Bedrooms And 5 Bathrooms With Rare Double Master Ensuites, Ideal For Large Or Multi-Generational Families. Carpet-free, Hardwood Floors, Pot Lights And Elegant Custom Finishes Throughout. Bright Open-Concept Layout With Modern Kitchen, Premium Appliances And Spacious Family Room With Fireplace. Second Floor Features 3 Full Bathrooms, 2 Brilliant Master Ensuites And A Versatile Office That Can Be Used As The 5th Bedroom. Professionally Finished Basement With Fireplace, Bathroom And Large Recreation Area Offering Additional Living Space And Potential. Professionally Landscaped Front And Backyard With Premium Interlock Patio. Located
$ 1,799,900
136 Metro Road N, Georgina, ON, L4P 3C8 house for sale | Listing ID N13450 | Royal LePage
View photo
House · for sale
$ 699,900
136 Metro Road N, Georgina, ON, L4P 3C8 house for sale | Listing ID N13450 | Royal LePage
East Gwillimbury
· House
· Cellar
East Gwillimbury · House · Cellar
Brand New. 1800 Sq Ft Home (Including Finished Basement). Price Includes Rebate! This pre-construction semi offers a modern design with the option to personalize, a flexible closing, and built-in savings. Listed at $699,900.00, this price already includes the new home rebate now available to qualifying buyers. Not limited to just first-time purchasers. This program allows eligible buyers to receive an upfront builder credit, reducing the effective purchase price and making it easier to qualify compared to traditional pricing. Who may qualify? Buyers must meet program requirements, which may include using the home as a primary residence and satisfying eligibility criteria set by the program. This creates a rare opportunity to secure a brand new home at a reduced effective price. Backed by Tarion warranty coverage and offering an extended closing, you'll have time to plan, save, and move in with confidence. (Id: 27)
$ 699,900
41 Milson Crescent, Essa Angus, ON, L0M 1B4 house for sale | Listing ID N13222 | Royal LePage
View photo
House · for sale
$ 575,000
41 Milson Crescent, Essa Angus, ON, L0M 1B4 house for sale | Listing ID N13222 | Royal LePage
East Gwillimbury
· House
· Parking
East Gwillimbury · House · Parking
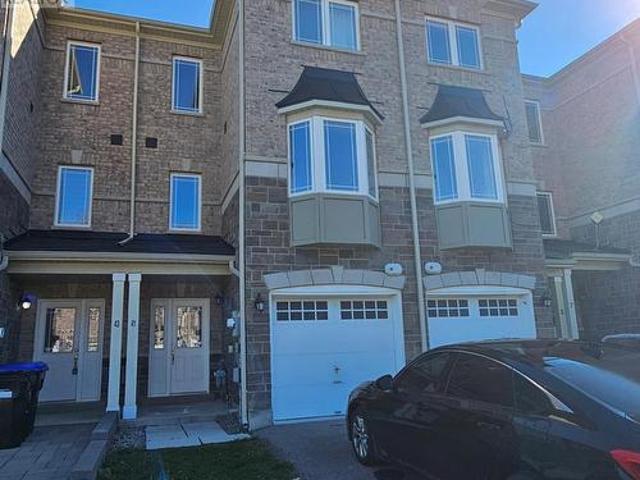
Absolutely Gorgeous full brick town In a Well Desired area, perfect for the first time home buyer under this price range or investor for good rental return, This spacious home features 4 bedrooms and 4 bathrooms, including a luxurious primary suite complete with a walk-in closet and a 4-piece ensuite bath. Beautiful Open Concept Design, Spacious Eat In Kitchen Over Looks Your Living & Dining Room, Upgraded Laminate Floors Through Out, Convenient Direct Entrance To Home From Garage. (Id: 27)
$ 575,000
29 Thoroughbred Drive, Oro Medonte, ON, L0K 1E0 house for sale | Listing ID S13761 | Royal LePage
View photo
House · for sale
$ 1,529,000
29 Thoroughbred Drive, Oro Medonte, ON, L0K 1E0 house for sale | Listing ID S13761 | Royal LePage
East Gwillimbury
· House
· Fireplace · Deck
East Gwillimbury · House · Fireplace · Deck
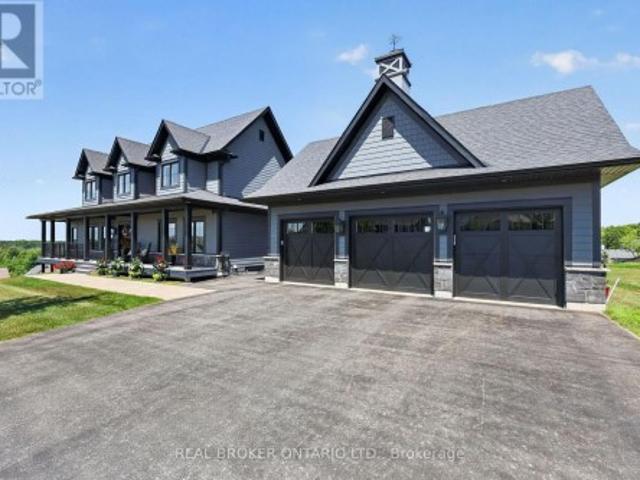
Above the crowd, built on an elevated premium lot with sweeping panoramic views across the community and rolling countryside, this highly upgraded and customized Craftsman-style home showcases grey board-and-batten siding with stone accents, dormer windows, a signature cupola, a welcoming covered front porch, and a detached three-car coach house. Thoughtfully designed and elegantly upgraded, natural light fills the home. Rich hardwood floors flow throughout the main living areas, while the great room impresses with soaring cathedral ceilings, a floor-to-ceiling stone fireplace with custom built-ins, and French doors leading to the covered back deck. The chef's kitchen features beautiful white and blue cabinetry, luxury granite countertops and backsplash, an oversized island with ample seating, an electric oven with gas cooktop, a built-in oven with a built in microwave above, and a French-door refrigerator. The open-concept layout offers generous space for everyday living, complemented
$ 1,529,000
63 Fenn Crescent, New Tecumseth, ON, L9R 0X3 house for sale | Listing ID N13686 | Royal LePage
View photo
House · for sale
$ 879,990
63 Fenn Crescent, New Tecumseth, ON, L9R 0X3 house for sale | Listing ID N13686 | Royal LePage
East Gwillimbury
· House
· Cellar
East Gwillimbury · House · Cellar
Located in The highly demanded Honey Hill homesite. A small enclave of only 160 fully detached homes. This home offers over 2,500 sq. Ft. of living space, 4 bedroom + 4 bathroom, all bedroom have access to bathrooms, primary suite with a five-piece ensuite, oval tub, dual vanities, and walk-in closet. Large kitchen. Timeless architecture and a spacious floor plan designed for family living. Walk-Out Basement. The Honey Hill community is ideally situated between Hwy 50 and Hwy 27, just minutes from the Honda Plant. You will enjoy the perfect balance of natural greenspace and proximity to modern amenities, including shopping, restaurants, and recreational facilities. Important Update: Following the government's announcement regarding the removal of HST from new home sales, we have adjusted our pricing accordingly. Please note that the purchase price now excludes HST (conditions apply). (Id: 7525)
$ 879,990

Get email alerts

Don't miss out: be the first to know about new properties

The alert was correctly created

On subscribing you accept the conditions of use and the privacy policy
Alert
Receive new ads in your inbox
Save this search
Receive alerts for new listings

We'll send you an email when we have new properties for: "Houses for sale in East Gwillimbury"

The alert was correctly created

Sharon
Queensville, East Gwillimbury
Get email alerts and be the first to see new listings
Required field
On subscribing I accept the terms of the privacy policy
Perfect! You'll soon start receiving new listings via email
Alert
Receive an email when we have new ads for Houses for sale in East Gwillimbury
Save this search
Filters

Bedrooms

Area (sq.ft)

sq.ft
sq.ft

Price

$
$

Filter by property type

Bathrooms

Clear all filters
Receive notifications when new entries are published.