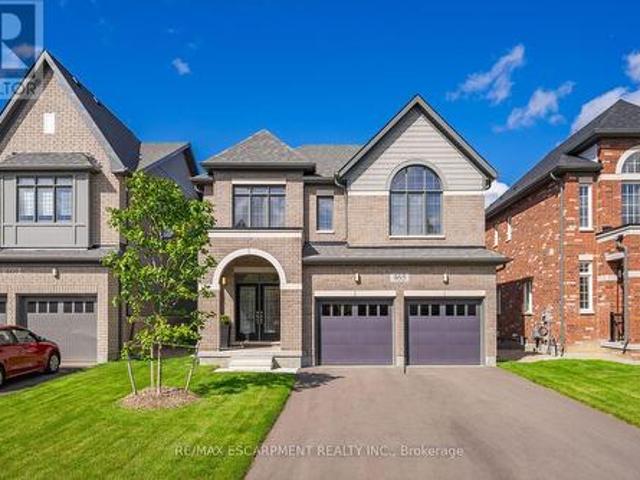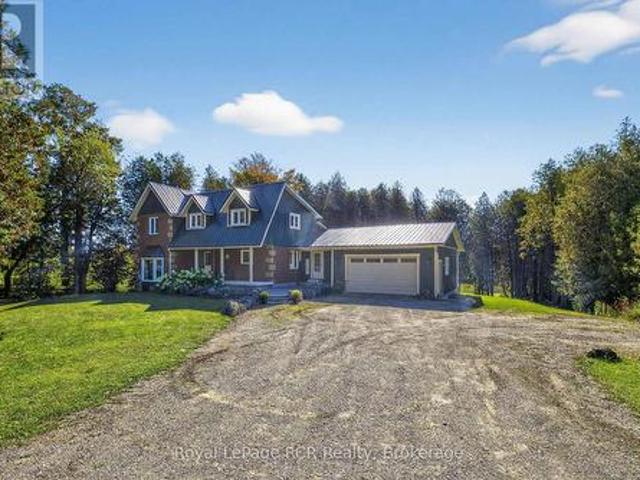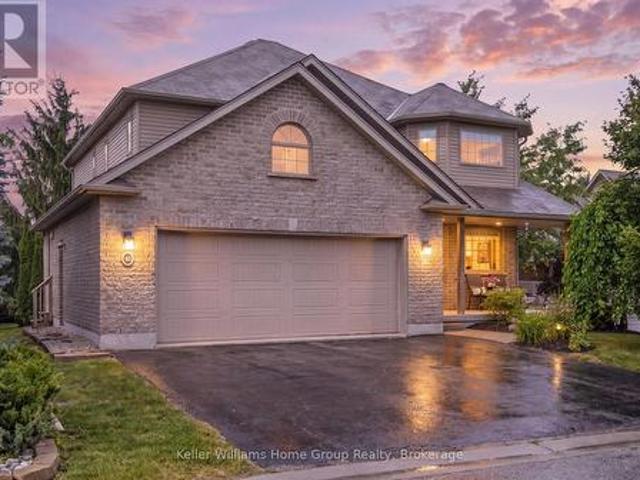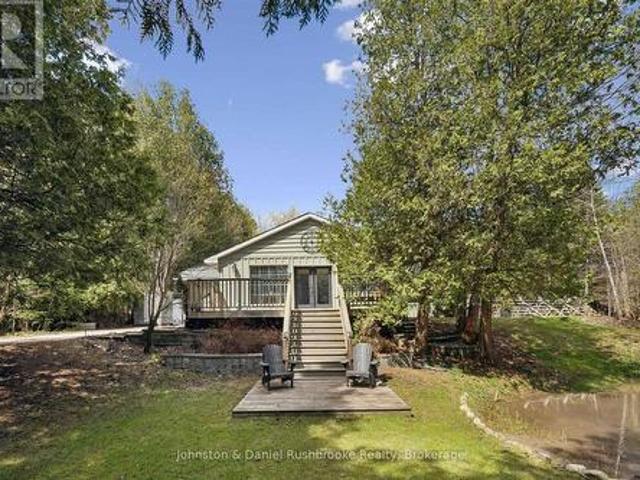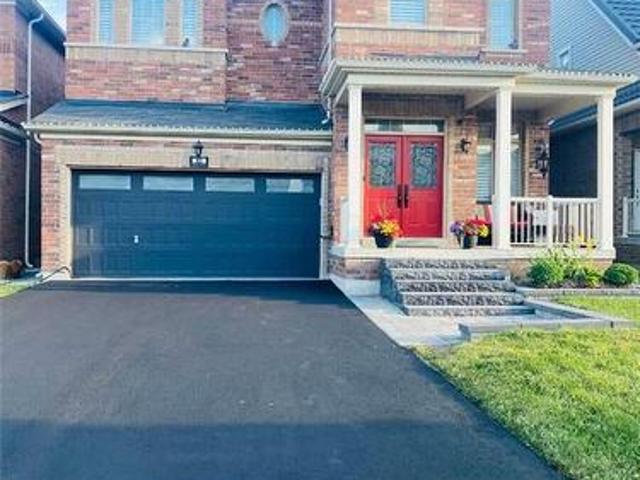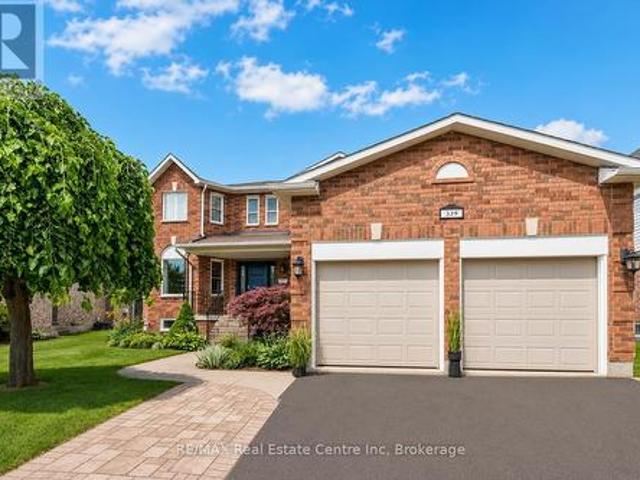
1,827 houses for sale in Grand Valley

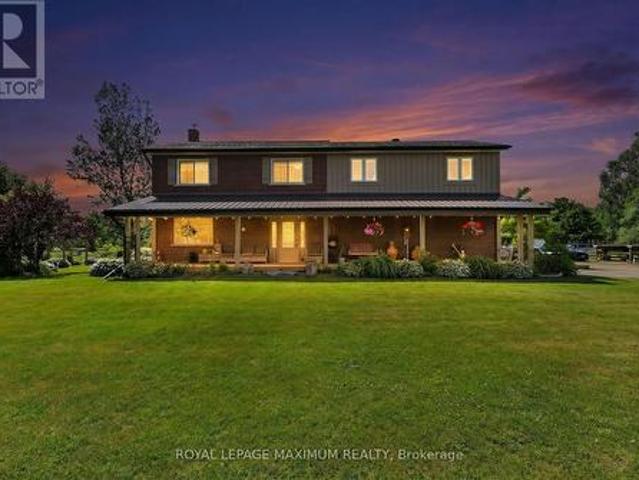
8352 Main Lisle Street, Adjala Tosorontio, ON, L0M 1M0 house for sale | Listing ID N13450 | Royal LePage
View photo
House · for sale
$ 999,800
8352 Main Lisle Street, Adjala Tosorontio, ON, L0M 1M0 house for sale | Listing ID N13450 | Royal LePage
Grand Valley
· House
· Fireplace
Grand Valley · House · Fireplace
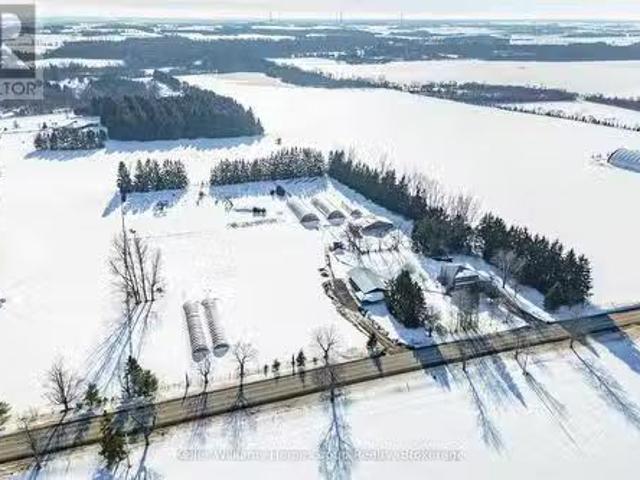
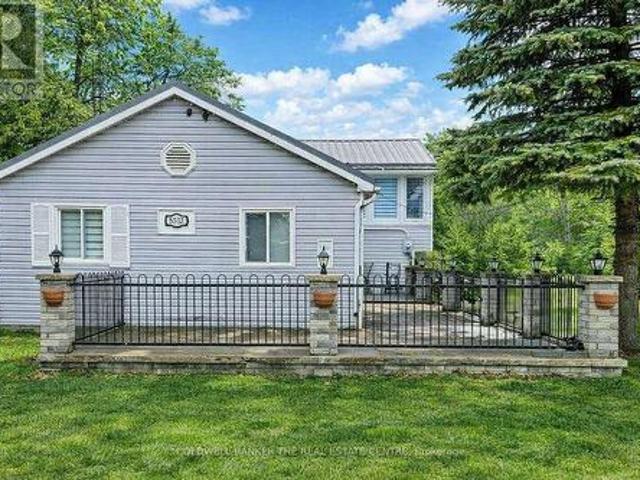
Investor Opportunity on a Rare Oversized Lot! Situated on an expansive 82 x 602 ft lot backing onto a serene forest, this private property offers exceptional potential for investors, contractors, and end-users alike. The renovated 4 plus 1 bedroom backsplit provides comfortable living with strong appeal. Adding to the property's versatility is a separately built party room with a fireplace, perfect for entertaining or additional use. A standout feature is the impressive 50 x 30 ft shop, equipped with two 8 ft doors, one 14 ft door, approximately 20 ft ceiling clearance, and an auto lift-ideal for business, storage, or hobby use. The shop also includes two self-contained apartments: 3-bedroom and 2-bedroom (on the first and second levels), creating multiple use streams. A trailer with a unit is located on the property and is separately financed; it may be included or removed, depending on the buyer's preference. An exceptional possibility to own a versatile property with endless possibi
$ 999,800
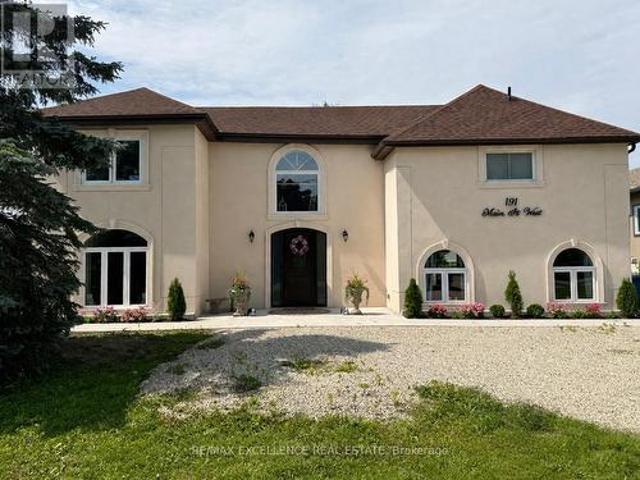
191 Main Street W, Southgate, ON, N0C 1B0 house for sale | Listing ID X12995 | Royal LePage
View photo
House · for sale
$ 799,999
191 Main Street W, Southgate, ON, N0C 1B0 house for sale | Listing ID X12995 | Royal LePage
Grand Valley
· House
· Garden · Deck
Grand Valley · House · Garden · Deck
Fully renovated detached home situated on a premium 60 X 150ft double lot in prime Dundalk Location. Features a Spacious layout with 3 generous sized bedrooms and expansive living areas. Living room on main floor with walkout to deck, ideal for entertaining. Gas Heating. Built-In appliances included. Very large private fenced backyard with mature trees offering exceptional outdoor space and privacy. Perfect for growing families. Conveniently located close to schools, parks and local amenities. (Id: 27)
$ 799,999
530 St Andrew Street E, Fergus, ON, N1M 1R6 house for sale | Listing ID 40846 | Royal LePage
View photo
House · for sale
$ 2,190,000
530 St Andrew Street E, Fergus, ON, N1M 1R6 house for sale | Listing ID 40846 | Royal LePage
Grand Valley
· House
· Patio · Balcony · Parking
Grand Valley · House · Patio · Balcony · Parking
Welcome to this unique executive custom built 3900 sq ft two storey with third level loft. 160 ft driveway to shoreline provides tons of parking. 88 ft of shoreline & river depth to 20 ft. Multiple balconies & patio doors provide outdoor access from all floors to the breathtaking panoramic views of the water & greenspace. Impressive quality construction using ICF, Arriscraft Executive stone, extensive insulation, 9' ceilings, open floor plan, supplementary in floor water heating throughout & operated under 7 independent heat zones including the fully insulated garage. Elegant custom staircase with lower risers, deeper treads & wrought iron. The main floor affords people with mobility issues access to all areas including main floor bedroom with large pocket door and 3 pc bath with roll-in shower. LED lighting throughout, high efficiency on demand water heater & comprehensive water filtration system. The Great room is in a separate wing above the garage with cathedral ceilings, cheater e
$ 2,190,000
8466 Sideroad 30, Rockwood, ON, N0B 2K0 Luxury House for sale | Listing ID 40852 | Royal LePage Carriage Trade Luxury Properties
View photo
House · for sale
$ 1,999,990
8466 Sideroad 30, Rockwood, ON, N0B 2K0 Luxury House for sale | Listing ID 40852 | Royal LePage Carriage Trade Luxury Properties
Grand Valley
· House
· Cellar
Grand Valley · House · Cellar
Stunning Estate Paradise on Just Over 3 Acres in Rockwood! Welcome to an extraordinary private retreat where rustic elegance meets refined modern living. Nestled on a landscaped 3+ acre property, this impressive 3,320 sq. Ft. geothermal home offers luxury, comfort, and lifestyle. Featuring 3 spacious upstairs bedrooms, 4 well-appointed bathrooms, and a finished basement, this exceptional property is designed for everyday living and unforgettable entertaining. Designed to impress, the home features soaring vaulted ceilings, dramatic stone walls, and curated finishes throughout. The chef-inspired kitchen is a true centerpiece, showcasing sleek modern cabinetry, premium GE Monogram appliances, custom lighting, and a spectacular 15-foot island with seating, perfect for entertaining and daily life. The stunning dining area creates an unforgettable setting with its grand arched window, exposed stone walls, and cozy wood-burning stove, offering warmth and character for memorable gatherings. U
$ 1,999,990
4372 Train Street, New Tecumseth, ON, L9R 1V4 house for sale | Listing ID N13453 | Royal LePage
View photo
House · for sale
$ 1,699,000
4372 Train Street, New Tecumseth, ON, L9R 1V4 house for sale | Listing ID N13453 | Royal LePage
Grand Valley
· House
· Garden · Swimming pool · Deck
Grand Valley · House · Garden · Swimming pool · Deck
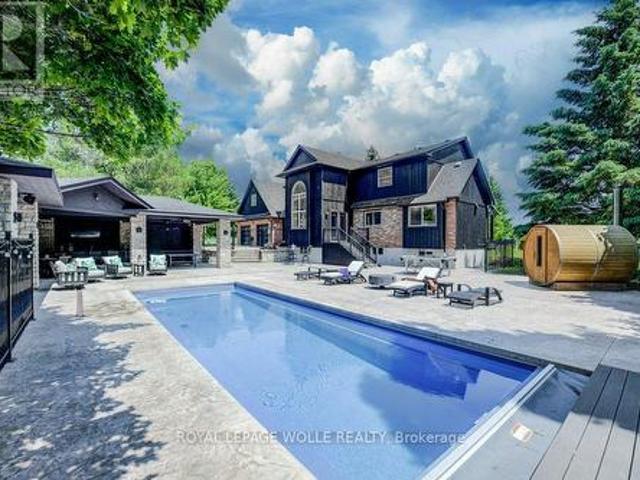
Welcome To The Ultimate Country Dream: An Extraordinary Hobby Farm Nestled On 4.27 Acres Of Pristine, Lush & Timeless Land Offering An Unparalleled Blend Of Tranquil Rural Living & Future Development Potential. Situated On A Calm Family-Friendly Street In The Highly Sought-After Area Of New Tecumseth, You Are Just Minutes Away From The Charm Of Alliston, The Convenience Of Tottenham & Easy Commute To Highway 400. Sprawling Over 3000 Sq.Ft. Of Living Space Bathed In An Abundance Of Natural Sunlight, This Residence Greets you w/An Exceptional Layout Designed For Both Grand Entertaining & Cozy Family Living. This Property Features: Secondary Suite w/Separate Entrance, 4 Spacious Bedrooms, 3 Baths w/4-Piece Master Ensuite, Main Floor Kitchen w/Stainless Steel Appliances, Hardwood Floors, Huge Family Room w/Vaulted Ceiling, Laundry Mudroom, Efficient Geothermal Heating & Cooling, Large Deck w/Hot Tub, Covered Porch, House Roof & Eavestrough (2022), Luscious Gardens, Large Pond & So Much Mor
$ 1,699,000
6548 Beatty Line N, Fergus, ON, N1M 2W3 house for sale | Listing ID 40824 | Royal LePage
View photo
House · for sale
$ 749,900
6548 Beatty Line N, Fergus, ON, N1M 2W3 house for sale | Listing ID 40824 | Royal LePage
Grand Valley
· House
· Office room · Fireplace · Cellar
Grand Valley · House · Office room · Fireplace · Cellar
Welcome to this charming, 2,000+ sq. Ft. home that blends warmth, character, and functionality in every space. The open-concept kitchen and dining room offer an inviting space for everyday living and family meals, with a separate living room just steps away for additional relaxation or entertaining space. The rustic, log cabin-inspired family room adds a charming touch with its cozy gas fireplace, perfect for curling up on cool evenings, while a bright sunroom invites you to soak in the views year-round. A dedicated laundry room and a 4-piece bathroom with in-floor heating add modern comfort and convenience to the main level. Three bedrooms occupy the second level, including a huge primary suite adorned with large windows, built-in shelving, a welcoming reading nook, and walkout access to the upper deck. Perfect for morning coffee or stargazing. A 2 piece bathroom and an open office area complete the upper level. The unfinished basement provides excellent potential to customize and exp
$ 749,900
465 Adelaide Street, Wellington North, ON, N0G 1A0 house for sale | Listing ID X13618 | Royal LePage
View photo
House · for sale
$ 765,000
465 Adelaide Street, Wellington North, ON, N0G 1A0 house for sale | Listing ID X13618 | Royal LePage
Grand Valley
· House
· Garden · Parking · Air conditioning
Grand Valley · House · Garden · Parking · Air conditioning
This property delivers what others don't: upgrades in every room and no neighbours behind you. This 4-bedroom, 5-bathroom home is a rare find in Arthur. Fully upgraded and backing onto greenery for total backyard privacy. Inside you'll find oak hardwood floors, 9-ft ceilings, and a modern kitchen with quartz counters and stainless-steel appliances. Every bedroom has its own bathroom, including two spa-inspired primaries with freestanding soaker tubs and frameless glass showers. Upgrades throughout include central A/C (not found in many nearby homes), oak stairs with metal balusters, designer paint, upgraded trim, and full-glass double entry doors. The garage is finished with epoxy floors and an electric car charger, while the extra-wide driveway fits 4 cars. With thoughtful upgrades, a premium lot, and a private green backdrop, this home truly offers more than the average property in the neighbourhood. In Arthur, you'll love the small-town charm, local shops and parks, and the quick ac
$ 765,000
468080 Concession 12B Concession, Grey Highlands, ON, N0C 1C0 house for sale | Listing ID X13246 | Royal LePage
View photo
House · for sale
$ 999,000
468080 Concession 12B Concession, Grey Highlands, ON, N0C 1C0 house for sale | Listing ID X13246 | Royal LePage
Grand Valley
· House
· Garden · Office room · Fireplace · Cellar
Grand Valley · House · Garden · Office room · Fireplace · Cellar
Escape to the perfect blend of modern comfort and peaceful country living on this stunning 2-acre property, ideally located just 20 minutes from Collingwood and minutes from the sparkling waters of Lake Eugenia. Beautifully maintained and move-in ready, this spacious 4-bedroom, 3-bathroom home offers room to grow, gather, and enjoy every season. The heart of the home is the bright open-concept kitchen and dining area, designed for effortless entertaining and everyday living, with views overlooking the private backyard and surrounding natural beauty. The inviting sunken living room features a charming wood-burning fireplace, creating a warm and welcoming space to relax after a day outdoors. A newly finished walkout basement expands the living space and offers endless possibilities for a recreation room, guest accommodations, home office, or multi-generational living. Upstairs, the serene primary suite provides a private retreat with a walk-in closet, ensuite bathroom, and large windows
$ 999,000
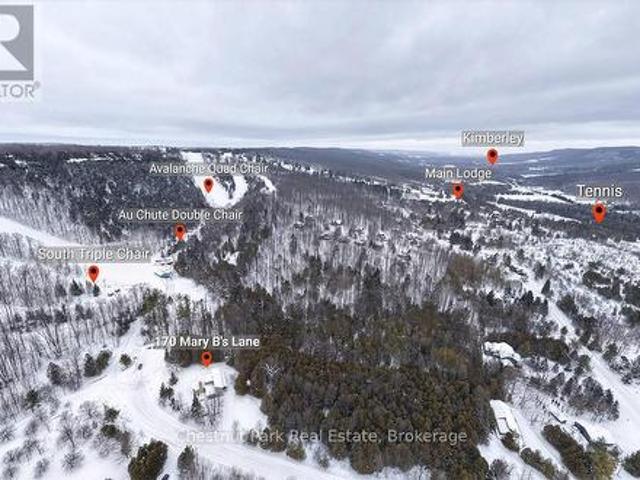
170 Mary B'S Lane, Grey Highlands, ON, N0C 1H0 house for sale | Listing ID X12786 | Royal LePage
View photo
House · for sale
$ 1,750,000
170 Mary B'S Lane, Grey Highlands, ON, N0C 1H0 house for sale | Listing ID X12786 | Royal LePage
Grand Valley
· House
· Fireplace · Swimming pool · Deck
Grand Valley · House · Fireplace · Swimming pool · Deck
Rare opportunity to own a true ski-in, ski-out chalet at the prestigious Beaver Valley Ski Club, ideally located in Beaver South. Privately set at the end of a quiet dead-end road, this custom-built chalet offers the perfect blend of luxury, warmth, and functionality. A spacious stone-floored foyer welcomes you into the stunning open-concept great room, featuring soaring vaulted tongue-and-groove pine ceilings, dramatic timber beams with metal hardware, oversized windows, and views of skiers on Southern Comfort. The floor-to-ceiling wood-burning fireplace with hand-laid stone serves as a striking centerpiece. The custom kitchen is designed for entertaining, with modern appliances, double sinks, and a large island that naturally becomes a gathering place for family and friends. A light-filled formal dining room with vaulted ceilings and solid wood floors opens to a sunny south-facing deck and a separate covered porch with hot tub provides the perfect après-ski retreat. The main floor in
$ 1,750,000
3554 Concession 3, Clearview, ON, L0M 1G0 house for sale | Listing ID S13462 | Royal LePage
View photo
House · for sale
$ 6,690,000
3554 Concession 3, Clearview, ON, L0M 1G0 house for sale | Listing ID S13462 | Royal LePage
Grand Valley
· House
· Garden · Fireplace
Grand Valley · House · Garden · Fireplace
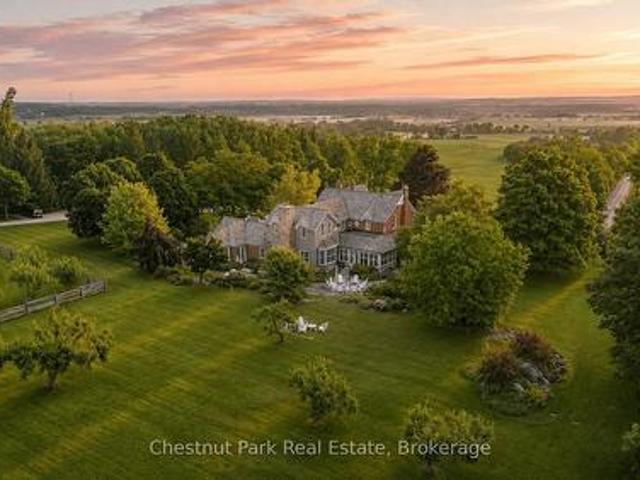
Welcome to Fairview Farm, a remarkable 57-acre country estate just minutes from Creemore, where history, natural beauty and an exceptional lifestyle come together in one extraordinary offering. Anchored by a beautifully restored Victorian residence dating back to 1895, the property offers 6 bedrooms, 5 bathrooms and over a century of character thoughtfully blended with modern comforts. Original pine floors, multiple fireplaces, expansive principal rooms and a main floor primary suite create a home that is both elegant and welcoming. The grounds are truly exceptional. Sweeping views across the surrounding countryside set the stage for a landscape that has evolved over generations. Towering mature trees, spectacular gardens, orchards, raised vegetable gardens, rolling lawns, naturalized meadows and centuries-old glacial boulders create a setting that feels both curated and timeless. More than one-third of the property is comprised of mature forest featuring white pine and black walnut tr
$ 6,690,000
30 Inett Way, Centre Wellington Fergus, ON, N1M 0A6 house for sale | Listing ID X13602 | Royal LePage
View photo
House · for sale
$ 1,124,900
30 Inett Way, Centre Wellington Fergus, ON, N1M 0A6 house for sale | Listing ID X13602 | Royal LePage
Grand Valley
· House
· Deck
Grand Valley · House · Deck
Welcome to this exceptional Wrighthaven-built family home, where quality craftsmanship, thoughtful design, and unforgettable memories come together. Offering over 3,000 sq. Ft. of beautifully finished living space, this 5-bedroom, 4-bathroom home has been lovingly cared for by the original owners since it was built in 2009. At the heart of the home is the stunning custom kitchen, designed for both everyday family living and effortless entertaining. Featuring Quartz countertops, an oversized island, a large walk-in pantry, and a truly one-of-a-kind stone bar area, this is a space where countless meals, celebrations, and memories have been made. The spacious dining area is perfect for gathering family and friends, while the adjoining living room offers a warm and inviting place to relax. A dedicated main floor office provides an ideal work-from-home space, and the huge mudroom with custom-built cubbies keeps busy family life organized. Step outside to the large deck and enjoy the profess
$ 1,124,900
307251 Hockley Road, Mono, ON, L9W 6M9 house for sale | Listing ID X13458 | Royal LePage
View photo
House · for sale
$ 999,000
307251 Hockley Road, Mono, ON, L9W 6M9 house for sale | Listing ID X13458 | Royal LePage
Grand Valley
· House
· Fireplace
Grand Valley · House · Fireplace
Tucked along the iconic and scenic Hockley Road, this beautifully updated bungalow offers the perfect blend of privacy, nature, and modern comfort-just a convenient commute to the city. Set on approximately 1.3 acres of picturesque landscape, this property delivers a true cottage-country feel with the soothing sounds of the river, mature trees, and your own tranquil pond creating a magical year-round setting. Inside, the home has been thoughtfully renovated with stylish, contemporary upgrades throughout. The redesigned kitchen (2024) features newer Samsung appliances, while the dining area has been reimagined to include a warm and inviting coffee bar-perfect for everyday living and entertaining. A bright, open-concept living space is anchored by a WETT-certified wood-burning fireplace, adding cozy character. All bedrooms have been updated, and the home now includes a refreshed guest bathroom (2024) and an enhanced ensuite (2026) with a newly added shower. A brand-new mudroom (2025) add
$ 999,000
83 Strachan Trail, Beeton, ON, L0G 1A0 house for sale | Listing ID 40853 | Royal LePage
View photo
House · for sale
$ 1,129,000
83 Strachan Trail, Beeton, ON, L0G 1A0 house for sale | Listing ID 40853 | Royal LePage
Grand Valley
· House
· Office room · Fireplace
Grand Valley · House · Office room · Fireplace
For more information, please click Brochure button. *. Welcome to 83 Strachan Trail. The Montana, Elevation B by Cosmopolitan Homes, nestled in the sought-after West Country community of Beeton, Ontario. This stunning all-brick executive home offers 2,611 sq ft of beautifully finished living space above grade, featuring soaring 9-ft smooth ceilings, rich hardwood floors, and plantation shutters throughout. The open-concept main floor is designed for both everyday living and effortless entertaining. A chef's kitchen with quartz island, gas range and wine fridge flows seamlessly into the great room with gas fireplace and breakfast area with sliding door walkout. A formal dining room, main floor home office, and 2-piece powder room complete the level. Upstairs, the expansive primary retreat spans 21 feet and features a spa-inspired 5-piece ensuite with soaker tub, frameless glass shower, and a walk-in closet occupying the full nook space. Two additional bedrooms share a beautifully appoin
$ 1,129,000
339 Daniel Crescent, Centre Wellington Elora/Salem, ON, N0B 1S0 house for sale | Listing ID X13595 | Royal LePage
View photo
House · for sale
$ 939,900
339 Daniel Crescent, Centre Wellington Elora/Salem, ON, N0B 1S0 house for sale | Listing ID X13595 | Royal LePage
Grand Valley
· House
· Garden · Fireplace
Grand Valley · House · Garden · Fireplace
339 Daniel Cres is a spacious 5-bedroom, 3.5-bathroom home offering 3,766 sqft of finished living space including a versatile IN-LAW SUITE! Ideally situated just steps from a neighbourhood park & St. Mary Catholic School, this wonderful home is also within walking distance of Elora's downtown core. A generous foyer welcomes you with an elegant curved solid oak staircase setting the tone for the spacious interior. Bright living& dining room W/hardwood floors, elegant crown moulding & multiple windows. Spacious kitchen offers white cabinetry, tiled backsplash, S/S appliances, reverse osmosis system & large window above the sink overlooking the backyard. It opens into sun-filled breakfast area surrounded by windows W/sliding glass doors leading to backyard. Adjoining family room offers hardwood floors & charming gas fireplace. Modern 2pc bath completes main level. Upstairs, grand dbl doors introduce the expansive primary bedroom W/multiple large windows, W/I closet & ensuite W/dbl-sink va
$ 939,900
5595 25 Side Road, Milton, ON, L7J 2L7 house for sale | Listing ID W13469 | Royal LePage
View photo
House · for sale
$ 1,699,900
5595 25 Side Road, Milton, ON, L7J 2L7 house for sale | Listing ID W13469 | Royal LePage
Grand Valley
· House
· Office room · Fireplace
Grand Valley · House · Office room · Fireplace
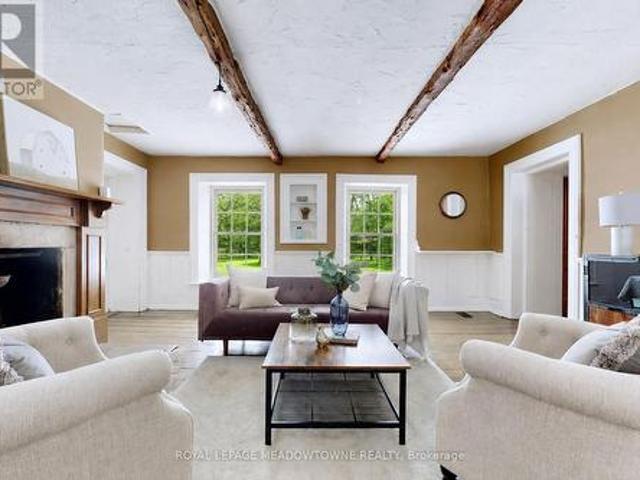
This majestic 1832 Century Stone Farmhouse, set on a private and picturesque 10-acre property is ideal for families seeking space, comfort, and a connection to nature. With more than 3,442 sq ft living space, this treasured home blends 1800 century charm with thoughtful modern updates. The warm, inviting interior features soaring ceilings, open hearth wood-burning fireplaces, deep window sills and other preserved original details. The versatile and sprawling main floor provides a flexible layout to support extended family and an in-law suite. The recently renovated kitchen showcases a striking stone wall with timber beam accents, stone countertops, hardwood flooring, a vintage-style Elmira Stove, and a centre island with breakfast bar. Separate family, living and dining rooms provide ample space for both everyday living and special occasions. The formal dining room currently serves as a main-floor primary bedroom, complete with a walk-in closet/office. The 2nd dining room has ample spa
$ 1,699,900
Ptlt 18 7Th Line N/A, Mono, ON, L9W 6G1 vacant land for sale.
View photo
House · for sale
$ 1,099,000
Ptlt 18 7Th Line N/A, Mono, ON, L9W 6G1 vacant land for sale.
Grand Valley
· House
Grand Valley · House
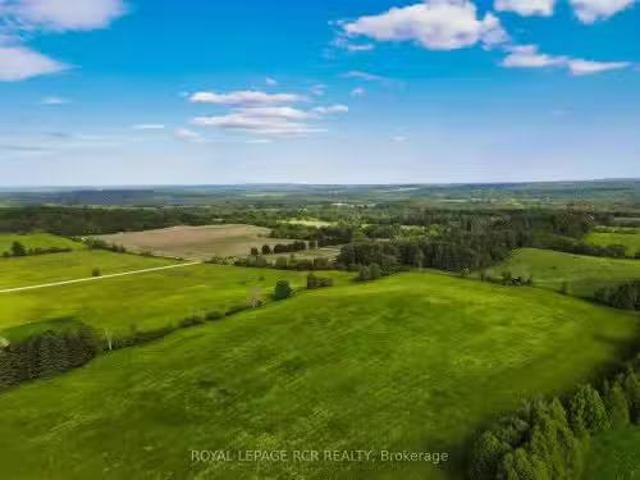
Gourgeous 14.5-acre parcel of rolling countryside in Mono. Protected from prevailing winds, this property offers panoramic views in every direction, ensuring a peaceful retreat with privacy. Nestled along 7th Line, one of Monos most finest roads, this location benefits from minimal traffic as it is a non-through line north of 20th Sideroad. Enjoy the best of rural tranquility while remaining close to local gems such as Hockley General Store, GoodHawk Restaurant, Mono Cliffs Inn, Mrs. Mitchells, Greystones and other exceptional dining and recreational experiences. Dont miss this opportunity to own a piece of Monos scenic beauty-perfect for crafting your vision of country living! Still available at ListedBuy!
$ 1,099,000
6794 Sixth Line, Centre Wellington, ON, N0B 1J0 house for sa.
View photo
House · for sale
$ 1,999,900
6794 Sixth Line, Centre Wellington, ON, N0B 1J0 house for sa.
Grand Valley
· 4 Bedrooms · 3 Baths · House
· Fireplace · Air conditioning
Grand Valley · 4 Bedrooms · 3 Baths · House · Fireplace · Air conditioning
Set on 7 peaceful acres, this fully renovated farmhouse blends modern luxury with the timeless charm of country living. With more than 2,000 sq ft of beautifully finished living space, the home has been transformed with care, craftsmanship, and high end finishes, creating a space that feels both elevated and deeply welcoming. The main floor is the heart of the home-completely rebuilt in 2024 with walls removed, beams added, and a stunning open concept layout anchored by a custom kitchen with quartz countertops, premium appliances, white oak staircase, new flooring, and a cozy modern wood burning fireplace. A new mudroom with heated floors and a second floor laundry add everyday convenience, while both upper bathrooms have been thoughtfully updated. Beyond the home, the property offers exceptional versatility for hobby farmers, entrepreneurs, or anyone seeking space to create. A nearly 1,500 sq ft commercial grade workshop (2021) features in floor heating, AC, a roll up door, and its ow
$ 1,999,900
63 Fenn Crescent, New Tecumseth, ON, L9R 0X3 house for sale | Listing ID N13038 | Royal LePage
View photo
House · for sale
$ 999,700
63 Fenn Crescent, New Tecumseth, ON, L9R 0X3 house for sale | Listing ID N13038 | Royal LePage
Grand Valley
· House
· Cellar
Grand Valley · House · Cellar
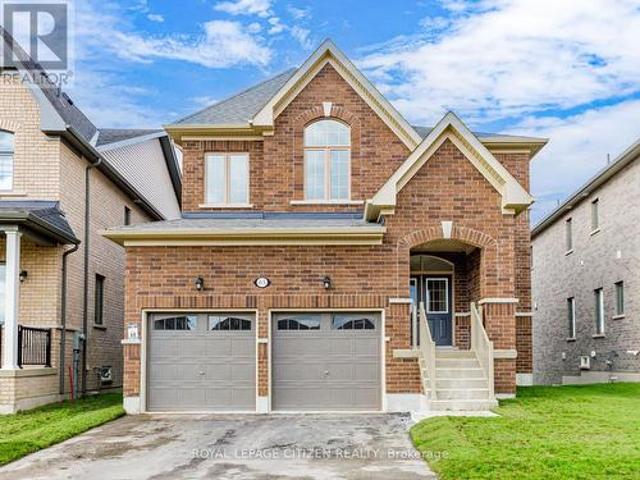
We are pleased to introduce on Lot 68'The Aspen' model by Highcastle Homes, now available in the Honey Hill community in Alliston. This home offers over 2,500 sq. Ft. of living space, featuring: Four spacious bedrooms. A primary suite with a five-piece ensuite, oval tub, dual vanities, and walk-in closet. Large kitchen. Timeless architecture and a spacious floor plan designed for family living. Walk-Out Basement. The Honey Hill community is ideally situated between Hwy 50 and Hwy 27, just minutes from the Honda Plant. You will enjoy the perfect balance of natural greenspace and proximity to modern amenities, including shopping, restaurants, and recreational facilities. IMPORTANT: Purchase Price has been reduced to reflect the governments'PROPOSED HST REBATE' announcement (conditions apply). (Id: 7525)
$ 999,700
86 Sydie Lane, New Tecumseth, ON, L0G 1W0 house for sale | Listing ID N13634 | Royal LePage
View photo
House · for sale
$ 699,990
86 Sydie Lane, New Tecumseth, ON, L0G 1W0 house for sale | Listing ID N13634 | Royal LePage
Grand Valley
· House
· Garden · Fireplace
Grand Valley · House · Garden · Fireplace
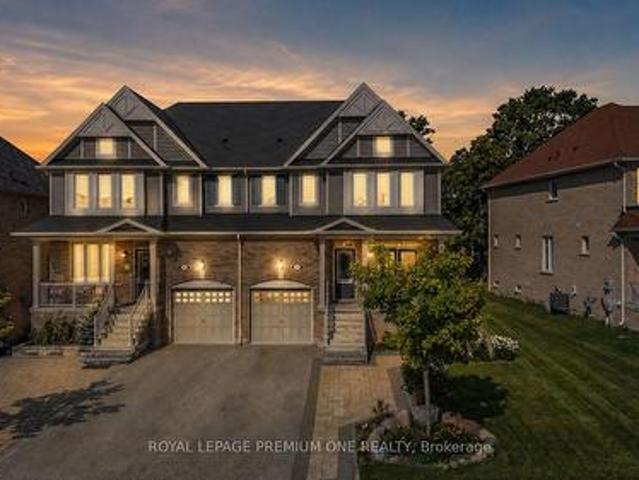
Open house sat/sun 12-4pm. Welcome to 86 Sydie Lane. Where space, style and convenience come together! This beautifully appointed 3+1 bedroom, 4-bathroom semi-detached home is ideally situated on a premium lot in the heart of Tottenham, offering an exceptional blend of modern finishes, thoughtful design and versatile living space. Step inside to a bright and inviting main floor featuring soaring 9-foot ceilings and hardwood flooring throughout. The spacious living and dining area offers a seamless flow with walkout access to the front porch. The chef-inspired kitchen is perfect for both everyday living and entertaining, featuring stainless steel appliances, abundant cabinetry and a separate breakfast area. The spacious family room provides the perfect place to relax, featuring a gas fireplace and views overlooking the backyard. Upstairs, discover three generously sized bedrooms, including a spacious primary retreat with a walk-in closet and4-piece ensuite. The additional bedrooms offer
$ 699,990
8466 Sideroad 30, Centre Wellington, ON, N0B 2K0 Luxury House for sale | Listing ID X13628 | Royal LePage Carriage Trade Luxury Properties
View photo
House · for sale
$ 1,999,990
8466 Sideroad 30, Centre Wellington, ON, N0B 2K0 Luxury House for sale | Listing ID X13628 | Royal LePage Carriage Trade Luxury Properties
Grand Valley
· House
· Cellar
Grand Valley · House · Cellar
Stunning Estate Paradise on Just Over 3 Acres in Rockwood! Welcome to an extraordinary private retreat where rustic elegance meets refined modern living. Nestled on a landscaped 3+ acre property, this impressive 3,320 sq. Ft. geothermal home offers luxury, comfort, and lifestyle. Featuring 3 spacious upstairs bedrooms, 4 well-appointed bathrooms, and a finished basement, this exceptional property is designed for everyday living and unforgettable entertaining. Designed to impress, the home features soaring vaulted ceilings, dramatic stone walls, and curated finishes throughout. The chef-inspired kitchen is a true centerpiece, showcasing sleek modern cabinetry, premium GE Monogram appliances, custom lighting, and a spectacular 15-foot island with seating, perfect for entertaining and daily life. The stunning dining area creates an unforgettable setting with its grand arched window, exposed stone walls, and cozy wood-burning stove, offering warmth and character for memorable gatherings. U
$ 1,999,990
12 King Street, Halton Hills, ON, L7G 2H1 house for sale | Listing ID W13617 | Royal LePage
View photo
House · for sale
$ 874,900
12 King Street, Halton Hills, ON, L7G 2H1 house for sale | Listing ID W13617 | Royal LePage
Grand Valley
· House
· Garden · Deck
Grand Valley · House · Garden · Deck
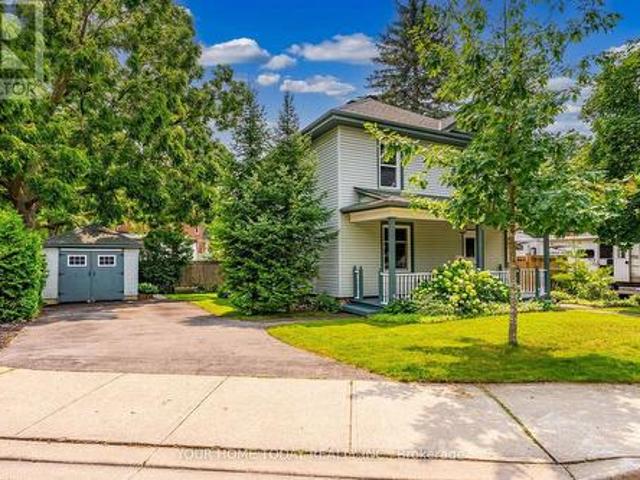
Century Charm in Old Georgetown! Welcome to 12 King Street, a charming century home in a sought-after'Old' Georgetown location, just steps to the GO Station and close to downtown shops, restaurants, the seasonal farmers' market, library and more. An attractive stucco and sided exterior, flagstone walkway and inviting covered front porch create wonderful curb appeal and set the tone for this lovingly maintained and thoughtfully updated home. Inside, original character has been beautifully preserved with solid wood doors, strip hardwood flooring, cove molding and timeless details, all blended with an open-concept layout designed for today's lifestyle. The main level offers wonderful flow for everyday living and entertaining. A spacious dining room opens seamlessly to the large living room, creating an inviting space for gatherings, while the breakfast area and well-equipped kitchen offer a walkout to the large deck and mature yard, perfect for family time, summer dinners or morning coffe
$ 874,900
209 Church Street N, Wellington North Mount Forest, ON, N0G 2L4 house for sale | Listing ID X13473 | Royal LePage
View photo
House · for sale
$ 584,900
209 Church Street N, Wellington North Mount Forest, ON, N0G 2L4 house for sale | Listing ID X13473 | Royal LePage
Grand Valley
· House
· Patio · Garden · Office room · Fireplace · Parking · Air conditioning
Grand Valley · House · Patio · Garden · Office room · Fireplace · Parking · Air conditioning
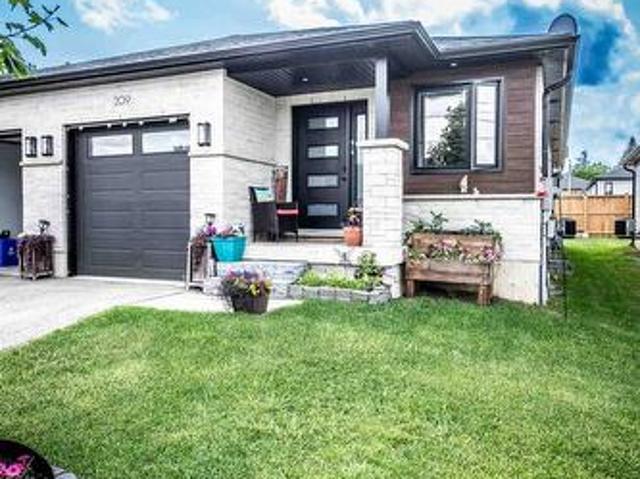
This spacious 4 year old home has open concept kitchen and dining and great room with fireplace and patio door to covered patio, custom kitchen cabinets, granite counters, master bedroom with 3 pc ensuite, walkin closet, 2pc bath and main floor laundry, open staircase to rec room and office area, plus 2 bedrooms and large 4pc bath, utility area, gas heat and central air, attached garage and covered front porch, paved drive and partialy fenced yard, you will enjoy this home (id: 27)
$ 584,900
204 Snyder Avenue N, Woolwich, ON, N3B 0C9 house for sale | Listing ID X13582 | Royal LePage
View photo
House · for sale
$ 869,999
204 Snyder Avenue N, Woolwich, ON, N3B 0C9 house for sale | Listing ID X13582 | Royal LePage
Grand Valley
· House
Grand Valley · House
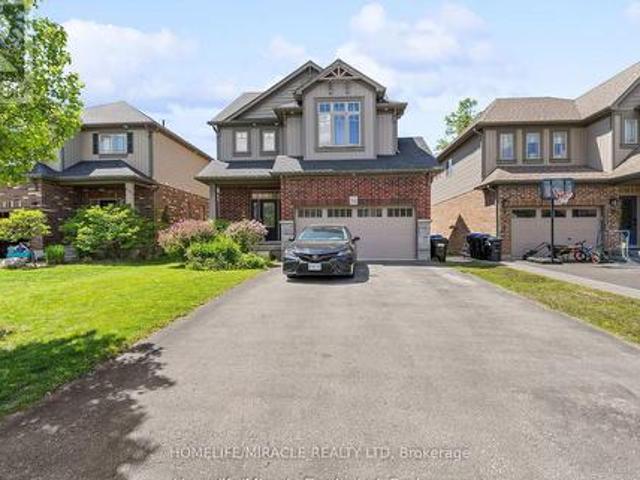
Welcome to 204 Snyder Avenue North, where modern comfort meets small-town charm in one of Elmira's most sought-after communities. Known for its welcoming atmosphere, exceptional schools, beautiful parks, scenic walking trails, and convenient access to Waterloo, Kitchener, and Guelph, Elmira offers the perfect balance of peaceful living and everyday convenience. From the moment you arrive, this stunning two-storey home makes a lasting impression with its exceptional curb appeal. Out back, you'll discover your own private retreat, where a tranquil backdrop of mature trees creates the perfect setting to relax, entertain, or simply enjoy the serenity of your surroundings. Step inside to a spacious and inviting foyer, complete with a discreetly tucked-away powder room for guests. The thoughtfully designed main floor offers an open-concept layout where the kitchen, dining, and living spaces flow effortlessly together, creating an ideal environment for both everyday living and entertaining. A
$ 869,999
160 Raftis Street, Wellington North Arthur, ON, N0G 1A0 house for sale | Listing ID X13481 | Royal LePage
View photo
House · for sale
$ 778,800
160 Raftis Street, Wellington North Arthur, ON, N0G 1A0 house for sale | Listing ID X13481 | Royal LePage
Grand Valley
· House
· Fireplace · Deck · Air conditioning
Grand Valley · House · Fireplace · Deck · Air conditioning
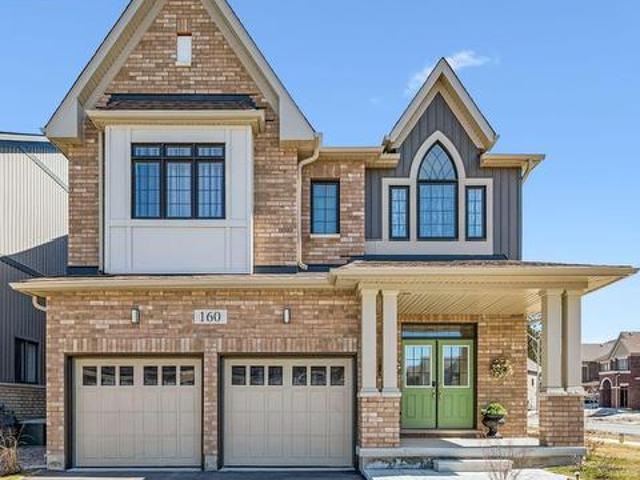
It really doesn't get better than this! Come see for yourself! If you want the feeling of walking in to a BRAND NEW Build, this home will be sure to wow you, as if you are walking through a model home with almost no wear! Meticulously maintained with all the. *Extras*. Already done within the past year: deck, fence, custom window furnishings, a/c and gas fireplace fan/blower, backsplash. And more! Outside you can enjoy the extra space and privacy with this premium lot. This home has a Bright and Grand feel throughout and every bedroom (4 all upstairs) features an ensuite bathroom, large closet and bright windows. In the spacious kitchen made for entertaining family and friends you can find all stainless steel appliances, gorgeous quartz countertops, new backsplash, plus large island. The living room offers a cozy fireplace (with blower) and hardwood floors that continue into the open dining area to offer a complimentary homey feel. The laundry room is located on the second floor which
$ 778,800
32 Carleton Trail, New Tecumseth, ON, L0G 1A0 house for sale | Listing ID N13473 | Royal LePage
View photo
House · for sale
$ 969,000
32 Carleton Trail, New Tecumseth, ON, L0G 1A0 house for sale | Listing ID N13473 | Royal LePage
Grand Valley
· House
· Garden · Parking · Deck · Cellar
Grand Valley · House · Garden · Parking · Deck · Cellar
Welcome to this stunning 3-bedroom detached home featuring a double car garage in one of Beeton's most desirable family-friendly communities. This beautifully maintained home offers an open-concept layout with a modern kitchen, separate living and dining areas, and spacious principal rooms throughout. The primary bedroom boasts a luxurious 6-piece ensuite and walk-in closet. A legal 2-bedroom basement apartment with a separate entrance provides excellent income potential, previous tenant was paying $1650/month or multigenerational living. Enjoy outdoor entertaining on the spacious deck and a private backyard. Conveniently located close to parks, schools, shopping, and all amenities. A perfect opportunity for families and investors alike! (Id: 27)
$ 969,000

Get email alerts

Don't miss out: be the first to know about new properties

The alert was correctly created

On subscribing you accept the conditions of use and the privacy policy
Alert
Receive new ads in your inbox
Save this search
Receive alerts for new listings

We'll send you an email when we have new properties for: "Houses for sale in Grand Valley"

The alert was correctly created

Halton Hills
Guelph-eramosa
Get email alerts and be the first to see new listings
Required field
On subscribing I accept the terms of the privacy policy
Perfect! You'll soon start receiving new listings via email
Alert
Receive an email when we have new ads for Houses for sale in Grand Valley
Save this search
Filters

Bedrooms

Area (sq.ft)

sq.ft
sq.ft

Price

$
$

Filter by property type

Bathrooms

Clear all filters
Receive notifications when new entries are published.