1,827 houses for sale in Grand Valley

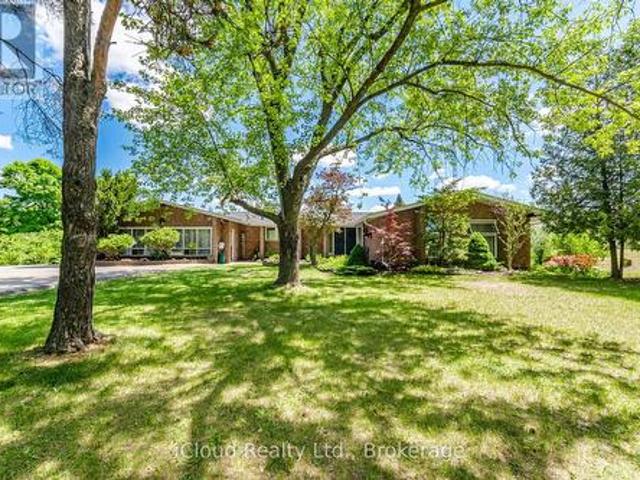
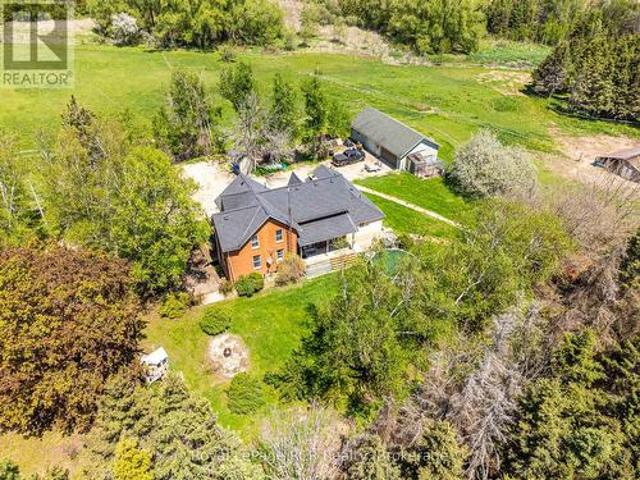
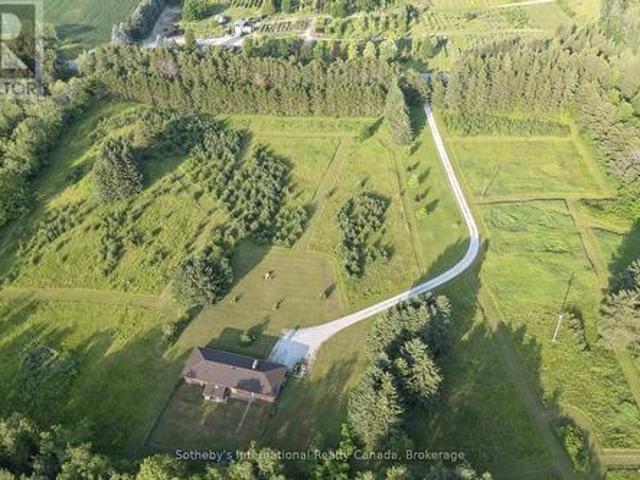

595133 Blind Line, Mono, ON, L9W 5N4 house for sale | Listing ID X13069 | Royal LePage
View photo
House · for sale
$ 2,200,000
595133 Blind Line, Mono, ON, L9W 5N4 house for sale | Listing ID X13069 | Royal LePage
Grand Valley
· House
· Fireplace
Grand Valley · House · Fireplace
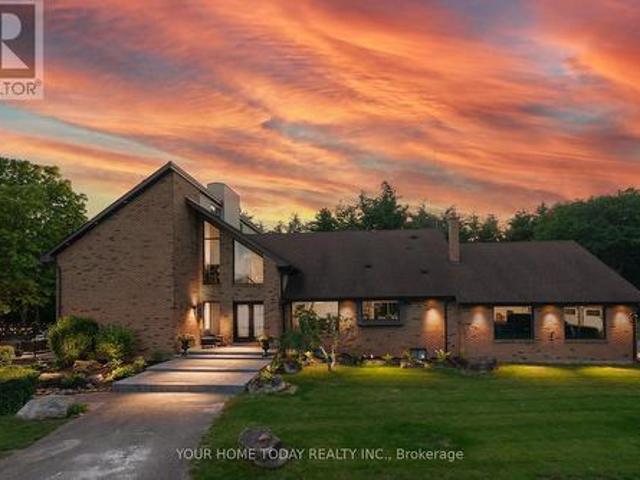
Trade the traffic for trails and reclaim your peace. This isn't just a home; it's a sprawling 150-acre sanctuary designed for those who crave the room to breathe. Perfectly marrying rustic soul with modern scale, this 3,500 sq. Ft. bungaloft offers an immediate sense of calm from the moment you arrive. The heart of the residence is a magnificent family room, where vaulted, beamed ceilings and a crackling wood-burning fireplace create an atmosphere of warmth and security. Expansive windows and a massive solarium invite the outside in, bathing the hardwood floors in natural light. For the head of the house, the entire upper level is dedicated to a secluded primary retreat, featuring a cedar lined walk-in closet and a private stargazing deck-the perfect spot for your morning coffee or a quiet nightcap under unpolluted skies. Beyond the walls lies your own personal wilderness. Explore a private network of trails through fields and your own hardwood forest, ideal for hiking, snowmobiling, o
$ 2,200,000
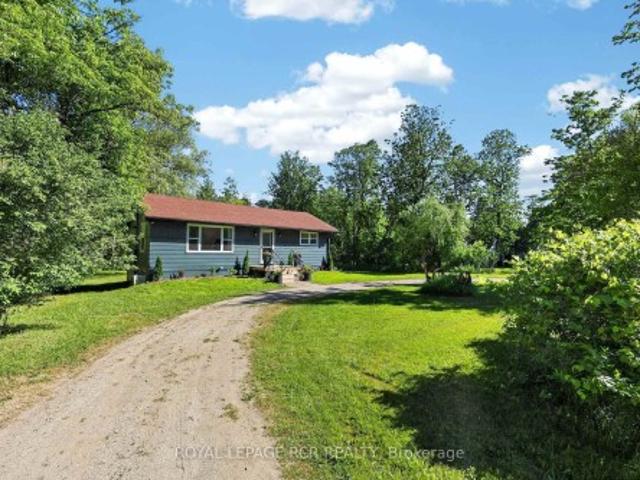
2 Harry Parker Place, Adjala Tosorontio, ON, L0M 1J0 house for sale | Listing ID N13577 | Royal LePage
View photo
House · for sale
$ 1,829,000
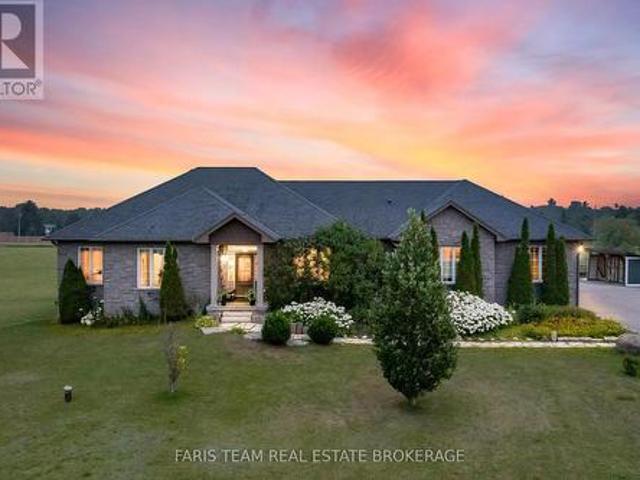
2 Harry Parker Place, Adjala Tosorontio, ON, L0M 1J0 house for sale | Listing ID N13577 | Royal LePage
Grand Valley
· House
· Garden · Swimming pool · Cellar
Grand Valley · House · Garden · Swimming pool · Cellar
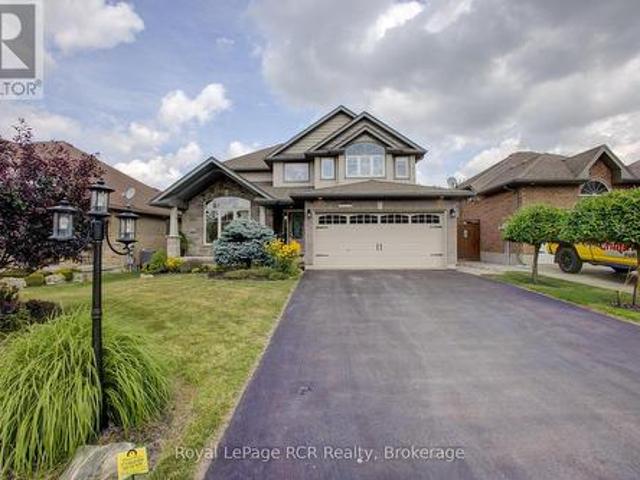
Top 5 Reasons You Will Love This Home: 1) Offering over 4,100 square feet of finished living space, this executive bungalow is thoughtfully designed for both everyday comfort and unforgettable entertaining, featuring 9' ceilings, elegant finishes, and a chef-inspired kitchen complete with granite countertops, an oversized island, and custom cabinetry while the finished basement expands the home with additional bedrooms and a spacious recreation area 2) Endless possibilities await with a spacious bungalow and nearly 3 acres designed to accommodate multi-generational living with a flexible layout, expansive grounds, and room for everyone to enjoy privacy without compromising connection 3) Southwest-facing backyard creating a private retreat where summer days are spent lounging beside the saltwater inground pool, gathering around the firepit, or entertaining on multiple seating areas while breathtaking sunsets provide the perfect ending to every evening 4) Beyond the attached triple-car g
$ 1,829,000
1939 County Road 50, Adjala Tosorontio, ON, L0G 1W0 house for sale | Listing ID N13424 | Royal LePage
View photo
House · for sale
$ 1,999,999
1939 County Road 50, Adjala Tosorontio, ON, L0G 1W0 house for sale | Listing ID N13424 | Royal LePage
Grand Valley
· House
· Balcony · Fireplace · Cellar
Grand Valley · House · Balcony · Fireplace · Cellar
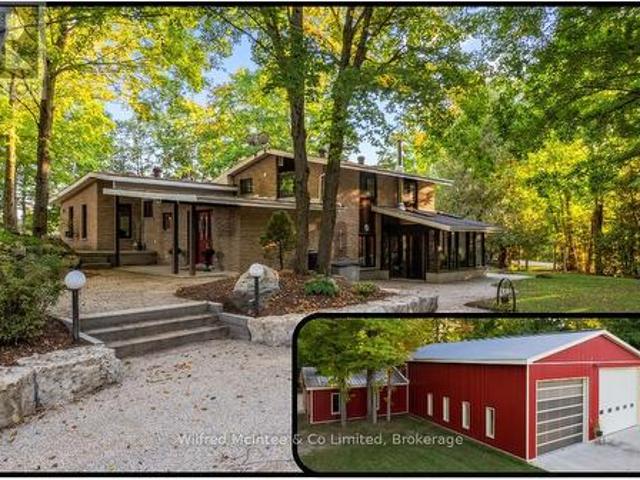
Welcome to this stunning 10 acres lot (4 acres clear+6 acres forest), futures 3+1 bedrooms, plus 600 sq/ft. Studio(2 extra rooms), 3-full bathrooms detached family home, beautifully maintained living space and additional finished one bedrooms basement apartment with walk out entry, featuring full kitchen, 3pc bath and laundry. This home showcases exceptional pride of ownership. Backing onto peaceful a private forest. The main floor boasts a thoughtful and functional layout, including living room, dining area, and a bright kitchen which need full renovation, that opens to a walk-out balcony. Upper level has generously sized family room with fireplace and bedrooms that offer comfort for the whole family, while the home's overall flow makes everyday living and hosting guests effortless. Located in a family-friendly neighborhood with close proximity to schools, shopping, parks, and just minutes away from Highways, this property combines comfort, convenience, and is in the one of the most d
$ 1,999,999
50 Brandon Crescent, New Tecumseth, ON, L0G 1W0 house for sale | Listing ID N13584 | Royal LePage
View photo
House · for sale
$ 807,900
50 Brandon Crescent, New Tecumseth, ON, L0G 1W0 house for sale | Listing ID N13584 | Royal LePage
Grand Valley
· House
· Garden · Balcony
Grand Valley · House · Garden · Balcony
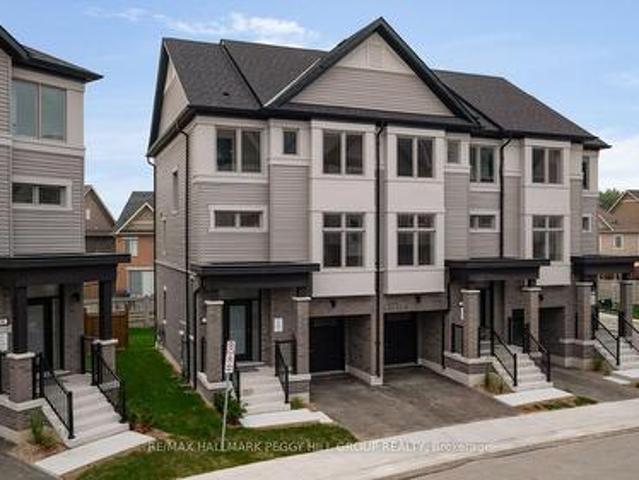
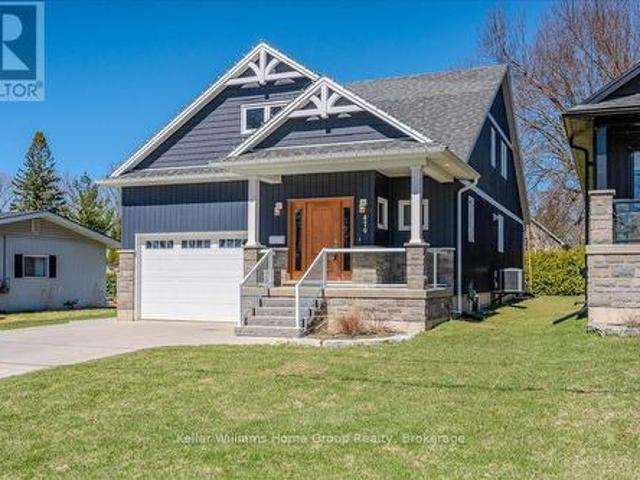
Big news for buyers! Act now and capitalize on potential massive savings! Newly proposed hst rebates could effectively reduce this home's price! Welcome to the Townes at Deer Springs by Honeyfield Communities. This brand-new end-unit townhome offers contemporary sophistication in a newly established community surrounded by everyday conveniences. Low fees cover property and liability insurance, front and side yard maintenance, parkette and main entrance care, roof leak repairs, shingle replacement, plus repairs to front balconies and porches. Step inside and discover bright, open spaces enhanced by smooth ceilings, premium laminate and tile flooring, elegant oak-finish stairs, and soaring 9-foot main floor ceilings. The open-concept kitchen is a highlight, boasting quartz countertops, a chic tiled backsplash, an undermount sink, thoughtfully upgraded cabinetry, a chimney-style hood fan, valance lighting, and Whirlpool stainless steel appliances. The great room is equally captivating, fe
$ 807,900
259 Rea Drive, Centre Wellington, ON, N1M 2W3 house for sale | Listing ID X12980 | Royal LePage
View photo
House · for sale
$ 899,000
259 Rea Drive, Centre Wellington, ON, N1M 2W3 house for sale | Listing ID X12980 | Royal LePage
Grand Valley
· House
· Garden · Fireplace · Parking
Grand Valley · House · Garden · Fireplace · Parking
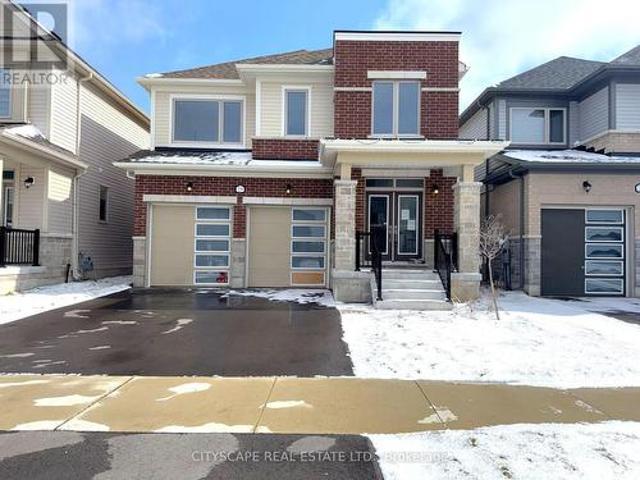
Spacious Family Home with Multiple Ensuites & Functional Layout*Welcome to this beautifully designed two-storey home offering generous living space, a thoughtful layout, and multiple ensuite bedrooms. Ideal for growing families. *Bright & Functional Main Level*Step into a welcoming foyer with tile flooring and coat closet, leading into an open-concept living and dining area with large windows and cozy carpeting. The kitchen features ceramic flooring, a central island with double sink, stainless steel fridge & range hood, pantry, and ample prep space. The eat-in breakfast area offers a walk-out to the backyard, perfect for everyday living. A separate family room with gas fireplace and large windows overlooks the yard. A convenient powder room and garage access complete this level. *Exceptional Upper-Level Layout with Ensuites*The oversized primary bedroom offers a large walk-in closet and a luxurious 5-piece ensuite with soaker tub, separate stand-up shower, and private toilet area. The
$ 899,000
237 Carrol Street, Wellington North Arthur, ON, N0G 1A0 house for sale | Listing ID X13606 | Royal LePage
View photo
House · for sale
$ 885,000
237 Carrol Street, Wellington North Arthur, ON, N0G 1A0 house for sale | Listing ID X13606 | Royal LePage
Grand Valley
· House
· Garden · Fireplace · Deck · Parking
Grand Valley · House · Garden · Fireplace · Deck · Parking
Tucked away on one of Arthur's most prestigious streets, this immaculate 4+1 bedroom, 3.5-bathroom residence perfectly balances elegance with natural tranquility. The property stands out with its premium lot backing onto a serene pond. Outside, a professionally landscaped yard, two-tier custom deck with a pergola, and an interlocking stone firepit create a private oasis for stargazing and outdoor entertaining. Inside, the home is finished to perfection across all levels. The main floor boasts a bright, open-concept floor plan highlighted by soaring cathedral ceilings in the formal living and dining rooms. The spacious eat-in kitchen-expanded by a thoughtful two-foot rear extension-features a centre island, premium stainless steel appliances, and seamless walk-out access to the yard. A warm family room with a gas fireplace and a convenient laundry room with garage access complete the main level. Upstairs, you'll find four generously sized bedrooms, including a primary suite with a walk-
$ 885,000
2553 County Road 42, Clearview, ON, L0M 1S0 house for sale | Listing ID S12896 | Royal LePage
View photo
House · for sale
$ 1,075,000
2553 County Road 42, Clearview, ON, L0M 1S0 house for sale | Listing ID S12896 | Royal LePage
Grand Valley
· House
· Fireplace · Parking · Swimming pool
Grand Valley · House · Fireplace · Parking · Swimming pool
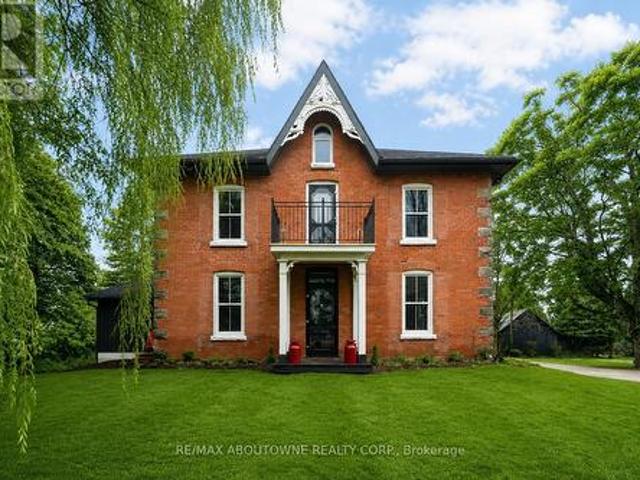
3,000 square foot, 2 storey red brick farmhouse with a 25x50 garage on 16 acres. Set back off the road for privacy, the updated 4 bedroom, 2 bath home has great original features and 9' ceilings. The main level rooms are spacious and feature a formal dining room, living room, bathroom, eat-in kitchen, den and family room. The family room boasts a fieldstone wood-burning fireplace that is the focal point of the room. On the second level you will find 4 bedrooms and the second bathroom. Three covered porches provide countryside views and a place to enjoy the hot tub. The detached garage has hydro and 2 roll up doors. There is a small hobby barn, paddocks, fencing and a chicken coop. Country living in a great location! Drilled well south east of house (pump 2 years old), septic to north of house. (Id: 27)
$ 1,075,000
3 Beverly Lane, Georgetown, ON, L7G 5L7 townhouse for sale | Listing ID 40847 | Royal LePage
View photo
Townhouse · for sale
$ 629,900
3 Beverly Lane, Georgetown, ON, L7G 5L7 townhouse for sale | Listing ID 40847 | Royal LePage
Grand Valley
· Townhouse
· Parking
Grand Valley · Townhouse · Parking
Welcome to this fabulous 3 Bed, 3 Bathroom townhouse in Stewart MacLaren, a desirable area of Georgetown. This home is within walking distance to the Georgetown GO Station for anyone who has to commute. Beverly Lane is a dead-end street with limited traffic making it a safe area for children. There are two parkettes in the area for children to run and climb on. For more organized sports, Mold Master Sports Complex is just a short drive away. For those who enjoy a great night out, downtown Georgetown has lots of boutique shops and restaurants. Updates to this home include new carpet on the stairs and fresh paint in most areas, some new lights. With the one car garage and private driveway, there is room to park 2 vehicles. The exterior of this home is maintained by the condo for a worry free living. (Id: 27)
$ 629,900
525 Main Street W, Minto, ON, N0G 2P0 house for sale | Listing ID X13079 | Royal LePage
View photo
House · for sale
$ 629,900
525 Main Street W, Minto, ON, N0G 2P0 house for sale | Listing ID X13079 | Royal LePage
Grand Valley
· House
· Garden
Grand Valley · House · Garden
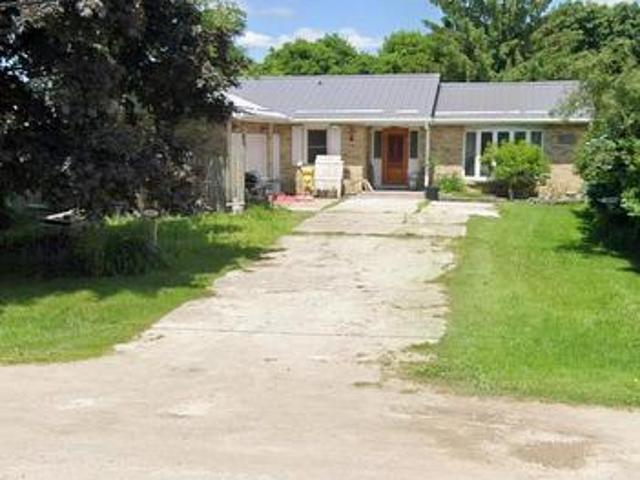
Spacious brick bungalow located on the edge of Listowel. 267 ft deep lot with many mature trees. Convenient to all amenities and easy commute to all major urban areas. Large secluded treed backyard, 20,000 watt computerized back up generator system serviced and tested annually and regularly. Several interior and exterior upgrades already complete. Maintenance free brick, steel roof and many more improvements. Possession to be negotiated. (Id: 27)
$ 629,900
214 John W. Taylor Avenue W, New Tecumseth, ON, L9R 0H9 house for sale | Listing ID N13494 | Royal LePage
View photo
House · for sale
$ 879,000
214 John W. Taylor Avenue W, New Tecumseth, ON, L9R 0H9 house for sale | Listing ID N13494 | Royal LePage
Grand Valley
· House
· Garden · Fireplace · Deck · Parking
Grand Valley · House · Garden · Fireplace · Deck · Parking
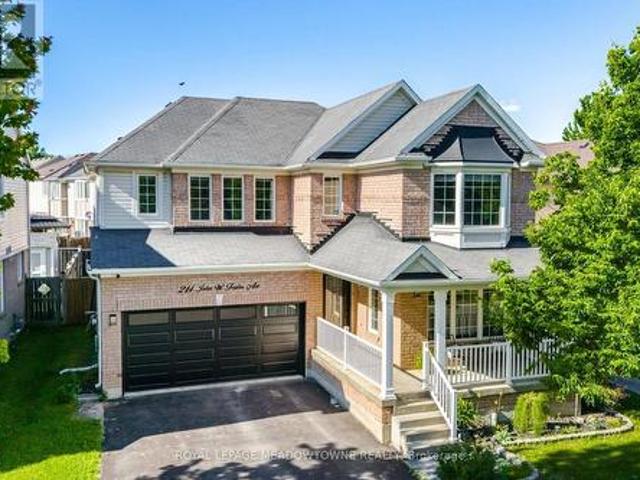
This exceptional 2,450 square foot, two-storey home offers premium modern living in afamily-friendly Alliston community. Featuring an upgraded front door and a spaciousfront porch, the property uniquely fronts onto the serene Boyne River forest, ensuring nofront-facing neighbours. The bright, carpet-free interior boasts hardwood and tile flooring throughout, highlightinga seamless open-concept kitchen and family room anchored by a warm gas fireplace. Ideal for daily functionality, the kitchen provides ample storage, direct garage access, and a walkout to a fully fenced backyard complete with a deck, gazebo, and storageshed. Upstairs, the layout includes a convenient second-floor laundry room and four generousbedrooms. The primary suite serves as a private retreat, featuring a walk-in closet and afive-piece ensuite with a large soaker tub and a separate shower. Outdoor enthusiasts will appreciate being steps from walking trails, Earl RoweProvincial Park, and the Nottawasaga Resort and G
$ 879,000
989 North Mckenzie Lake Road, South Algonquin, ON, N0C 1B0 house for sale | Listing ID X13074 | Royal LePage
View photo
House · for sale
$ 669,000
989 North Mckenzie Lake Road, South Algonquin, ON, N0C 1B0 house for sale | Listing ID X13074 | Royal LePage
Grand Valley
· House
· Garden · Parking
Grand Valley · House · Garden · Parking
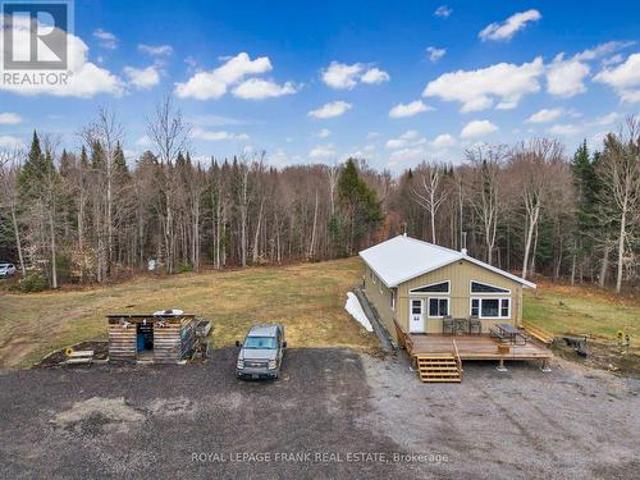
Escape to your own private 100-acre paradise with a fully winterized home for living year-round. This property features an extensive network of roads and trails throughout and a flowing creek at the back with direct access to Crown land. The home offers comfortable living with 2 bedrooms, 3pc bathroom, spacious kitchen and living room and family room area. An added feature of the property is a large detached garage for storage that has a bonus private guest space with a bedroom and a 3pc bathroom. Lots of open space, land and garden areas. Wildlife enthusiasts will appreciate the abundance of deer and moose that frequent the area. Just a few minutes away to beautiful McKenzie Lake with a boat launch to enjoy water activities. Whether you are looking for a private retreat, year round residence, hunting property, or a nature lover's escape, this remarkable property offers the perfect opportunity to enjoy country living. Lots of maple trees to make your own maple syrup. Adjacent lands are
$ 669,000
36 Anne Street W, Harriston, ON, N0G 1Z0 house for sale | Listing ID 40817 | Royal LePage
View photo
House · for sale
$ 534,900
36 Anne Street W, Harriston, ON, N0G 1Z0 house for sale | Listing ID 40817 | Royal LePage
Grand Valley
· House
· Office room
Grand Valley · House · Office room
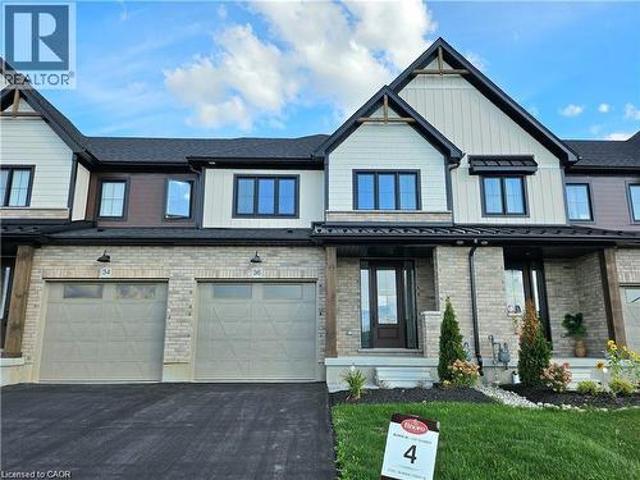
Step into easy living with this beautifully designed 1,799 sq ft interior unit, where modern farmhouse charm meets clean, contemporary finishes in true fashion. From the moment you arrive, the light exterior palette, welcoming front porch, and classic curb appeal set the tone for whats inside. The main level features 9' ceilings and a bright, functional layout starting with a generous foyer, powder room, and a flexible front room ideal for a home office, reading nook, or play space. The open concept kitchen, dining, and living area is filled with natural light and made for both everyday living and weekend entertaining. The kitchen is anchored by a quartz island with a breakfast bar overhang, perfect for quick bites and extra seating. Upstairs, the spacious primary suite includes a walk-in closet and sleek 3pc ensuite with beautiful time work and glass doors. Two additional bedrooms, a full family bath, and convenient second level laundry round out this floor with thoughtful design. The
$ 534,900
674217 Hurontario Street, Mono, ON, L9W 5R9 house for sale | Listing ID X13061 | Royal LePage
View photo
House · for sale
$ 2,875,000
674217 Hurontario Street, Mono, ON, L9W 5R9 house for sale | Listing ID X13061 | Royal LePage
Grand Valley
· House
· Garden · Office room · Balcony · Fireplace · Deck
Grand Valley · House · Garden · Office room · Balcony · Fireplace · Deck
One of a kind: Park like setting surrounds this renovated & upgraded 5 bedroom Century Home on a quiet country road. Modern kitchen with granite countertops, large island, vaulted ceilings & lots of windows. Open to butlers pantry & coffee station. Great room access to deck with beautiful views of the property. 9Ft ceilings throughout main level, walk in closet, 2 pc bathroom & laundry room with walk out to deck. Separate living room with wood burning fireplace & tall windows, south views plus a formal corner dining room. Second floor walk out to balcony from hallway, New main bathroom, large primary bedroom with 3 pc ensuite. All other bedrooms are generous sizes with large closets & windows. Third floor retreat consists of bedroom, 2 pc bathroom, office space & sitting room with the best views. Picture window overlooks 62.05 Acres combined River (north branch of Nottawasaga) Forest, Meadows, Established Apple Orchard, Fenced Garden & Paddocks. 40 Acres of workable Fields. Extras: 2 s
$ 2,875,000
72 74 Mill Street, Halton Hills, ON, L7G 2C9 commercial for.
View photo
House · for sale
$ 2,400,000
$ 398/sq.ft
72 74 Mill Street, Halton Hills, ON, L7G 2C9 commercial for.
Grand Valley
· 6,017 sq.ft · House
· Office room
Grand Valley · 6,017 sq.ft · House · Office room
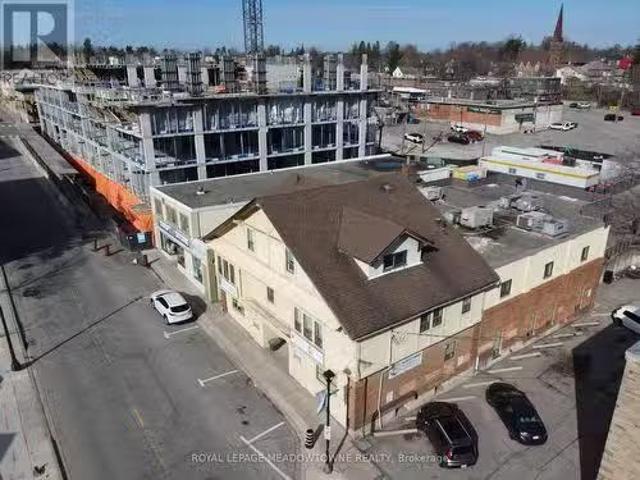
Discover a unique investment opportunity in the vibrant heart of Downtown Georgetown with the combined offering of 70 Mill Street and 72-74 Mill Street. This nearly half-acre site, strategically positioned between Guelph Street (Highway 7) and Main Street South, includes two distinctive properties sold together as is, where is, each listed separately with individual MLS numbers. 72-74 Mill Street, formerly the Roxy Theatre, is a mixed-use property comprising eight commercial offices and four residential units. Mill Street is already home to successful residential condominium developments, with additional projects currently in the planning process. Notably, the Mc Gibbon On Main development blends Georgetowns cherished Mc Gibbon Hotel heritage with contemporary luxury in a 10-storey, 169-unit residential complex. Mill Street represents a key part of the Downtown Core, offering investors the chance to capitalize on significant redevelopment potential, robust growth prospects, stable sale
$ 2,400,000
102 Mill Street, Grey Highlands, ON, N0C 1E0 house for sale | Listing ID X13559 | Royal LePage
View photo
House · for sale
$ 675,000
102 Mill Street, Grey Highlands, ON, N0C 1E0 house for sale | Listing ID X13559 | Royal LePage
Grand Valley
· House
· Garden
Grand Valley · House · Garden
Experience the best of four-season living on this exceptional property, ideally located near Beaver Valley Ski Club, Hogg's Falls, Blue Mountain, Bruce Trail, and Lake Eugenia. Set on a spectacular, private lot backing onto the Boyne River, this property is surrounded by mature trees, perennial gardens, and a peaceful forest, creating the perfect setting for relaxation and outdoor adventure. Designed for making memories, the property features a children's tree fort, two bunkies for guests or extra recreational space, and expansive grounds to enjoy every season. Inside, the home has been beautifully updated with engineered hardwood flooring throughout the main level, a beautiful new kitchen, fresh paint, upgraded electrical, new pot lights, and stylish light fixtures. The bright, open-concept main floor is ideal for entertaining family and friends. Currently operated as a successful Airbnb, this property also presents an excellent investment opportunity. The walk-out lower level offers
$ 675,000
938400 Airport Road, Mulmur, ON, L9V 0M1 house for sale | Listing ID X13517 | Royal LePage
View photo
House · for sale
$ 1,385,000
938400 Airport Road, Mulmur, ON, L9V 0M1 house for sale | Listing ID X13517 | Royal LePage
Grand Valley
· House
· Garden · Swimming pool · Parking · Cellar
Grand Valley · House · Garden · Swimming pool · Parking · Cellar
Welcome to 938400 Airport Road, a private country retreat set on approximately 45 acres of beautifully diverse Mulmur countryside. Located well back from the road and surrounded by mature forest, trails, and open spaces, this lovingly maintained property offers the perfect balance of privacy, recreation, and convenience, with easy access to Creemore, Collingwood, and the GTA. The bright and welcoming home features 3 bedrooms and 2 bathrooms, including a primary bedroom with ensuite. Large windows throughout fill the home with natural light and showcase views of the surrounding landscape. A partially finished basement provides additional living and storage space, while the attached 2-car garage adds everyday convenience. Outside, the property is designed for enjoying country living. Explore an extensive network of maintained trails winding through the forest, relax in the fenced backyard ideal for children and pets, or expand your outdoor entertaining with space for gardens, a pool, or
$ 1,385,000
308451 Hockley Road, Mono, ON, L9W 2Z2 house for sale | Listing ID X13422 | Royal LePage
View photo
House · for sale
$ 659,000
308451 Hockley Road, Mono, ON, L9W 2Z2 house for sale | Listing ID X13422 | Royal LePage
Grand Valley
· House
· Garden · Deck · Cellar
Grand Valley · House · Garden · Deck · Cellar
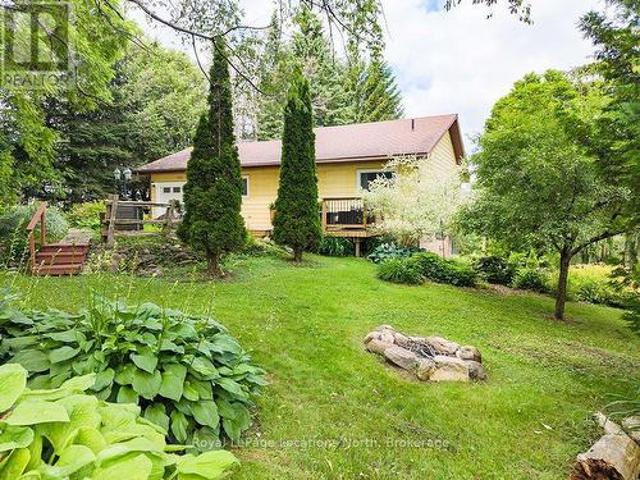
Amazing opportunity to own your own home/cottage with the Nottawasaga River running through the yard. Recently renovated country bungalow. Private large lot with mature trees approx 47 meters of river front, inviting fire pit. 2026 additions. Flooring, windows, kitchen, drywall, 4pc bathroom, brand new 10 x 12 deck. Seperate entrance to unfinished Basement. Close to all amenities, Hockley General Store and Airport Road
$ 659,000
19345 Th Sideroad Ndr, West Grey, ON, N4N 3B8 house for sale | Listing ID X12442 | Royal LePage
View photo
House · for sale
$ 2,350,000
19345 Th Sideroad Ndr, West Grey, ON, N4N 3B8 house for sale | Listing ID X12442 | Royal LePage
Grand Valley
· House
· Office room · Parking
Grand Valley · House · Office room · Parking
Set on 8.9acres, this first time on market, one-of-a-kind property invites you to live, work, and play without compromise. Featuring a 4 bed, 2 bath 2800sqft home, 4784sqft commercial grade shop with offices, 850sqft outbuilding, & 320sqft cabin with bathroom overlooking the pond. With parking for over 20, this property is designed for convenience, gatherings, and the flexibility to expand your business. Step inside the imaculate mid century modern home and discover a space that balances warmth & function. Characterized by clean lines, open-concept layout, and a deep connection to nature through expansive windows and the integration of wood, stone, and brick accents. The foyer welcomes you, leading into a sun-filled, open-concept dining and kitchen area where custom cherry wood cabinetry, granite countertops, and built-in appliances combine elegance and practicality. Off the kitchen, a bright sunroom with heated floors and a wood stove frames stunning country views, the perfect spot fo
$ 2,350,000
479 St George Street E, Centre Wellington Fergus, ON, N1M 1K9 house for sale | Listing ID X13561 | Royal LePage
View photo
House · for sale
$ 996,900
479 St George Street E, Centre Wellington Fergus, ON, N1M 1K9 house for sale | Listing ID X13561 | Royal LePage
Grand Valley
· House
· Garden · Deck · Parking
Grand Valley · House · Garden · Deck · Parking
Custom-Built Home in a Premium Fergus Setting! Situated on a mature, tree-lined lot just steps from the Cataract Trail, Grand River, and the vibrant shops, cafés, and restaurants of historic downtown Fergus, this exceptional property offers a rare blend of tranquility and convenience. Enjoy effortless commuting with quick access to Kitchener-Waterloo, Guelph, and Highway 401. Striking curb appeal features a timeless stone façade, durable vinyl siding, and a spacious concrete driveway with ample parking. Relax on the inviting front porch before entering a beautifully designed open-concept main floor showcasing rich hardwood and tile finishes. The chef-inspired kitchen is complete with quartz countertops, stainless steel appliances, abundant cabinetry, and a large island ideal for hosting. The dining area flows into a sun-filled great room with walkout to an expansive wood deck and private backyard retreat. The main floor primary suite offers a generous walk-in closet and a luxurious ens
$ 996,900
22 Private Berry Drive, Amaranth, ON, L0N 1S5 house for sale | Listing ID X13034 | Royal LePage
View photo
House · for sale
$ 237,000
Updated
22 Private Berry Drive, Amaranth, ON, L0N 1S5 house for sale | Listing ID X13034 | Royal LePage
Grand Valley
· House
Grand Valley · House
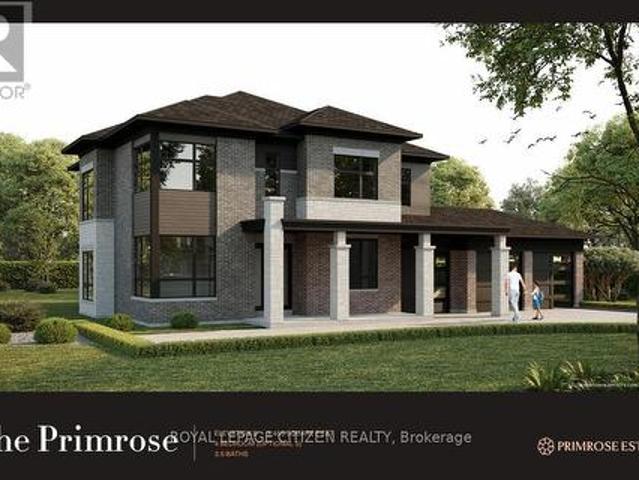
We are pleased to introduce Primrose Estates, a limited collection of twenty-three bespoke estate homes in Shelburne, Ontario. This master-planned community offers a unique blend of contemporary luxury and tranquil rural living, situated in the heart of Escarpment Country near the headwaters of the Grand River. Each home is situated on an expansive lot of one acre or more, with many backing onto mature wooded areas. The Shelbourne community features a brand-new basketball court, detailed parks, and a local community center, providing an ideal environment for families and outdoor enthusiasts alike. We are currently highlighting a rare opportunity to own'The Primrose' (Elevation B) on Lot 11. This 3,455 sq. ft. Estate home features an optional fifth bedroom and is ready to be built. As the buyer, you will have the opportunity to work with our Décor Specialist to select all interior colors and finishes to truly make this home your own. Living at Primrose Estates places you at the edge of
$ 237,000
7341 Sideroad 12, Mapleton, ON, N0G 2K0 house for sale | Listing ID X13422 | Royal LePage
View photo
House · for sale
$ 1,299,000
7341 Sideroad 12, Mapleton, ON, N0G 2K0 house for sale | Listing ID X13422 | Royal LePage
Grand Valley
· House
· Swimming pool
Grand Valley · House · Swimming pool
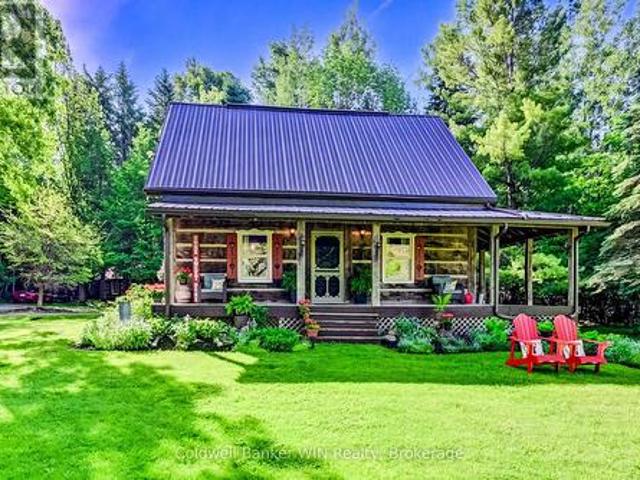
If you are looking for privacy, tranquility and character, this may be the property for you. Hidden from the road and nestled in the middle of a 3.25-acre treed lot you will find a 36-year-old 3-bedroom 2 bath log home which captures the appearance of a century old home but provides all the modern amenities. Immerse yourself in the fresh wood smell of the exposed log interior while enjoying a relaxed country lifestyle in the expansive principal rooms of this home. Or relax on either of the covered porches, each of which provide a different vista. If relaxation means a quiet walk in the woods, well there are 3+ acres to do this. If relaxation means a glass of wine while relaxing in the outdoor Beachcomber hot tub, well you can do this here as well. And, what is more relaxing than laying back on a cold winter's day in the main floor family room enjoying the warmth and smell of the woodburning stove against the backdrop of a cobble stone hearth. There is more! A detached 120+ year old ori
$ 1,299,000
12492 Highway 7 Highway, Halton Hills, ON, L7G 4S4 house for sale | Listing ID W13644 | Royal LePage
View photo
House · for sale
$ 2,999,900
12492 Highway 7 Highway, Halton Hills, ON, L7G 4S4 house for sale | Listing ID W13644 | Royal LePage
Grand Valley
· House
· Fireplace · Swimming pool · Cellar
Grand Valley · House · Fireplace · Swimming pool · Cellar
A Spectacular One-of-a-Kind Country Estate on 21.3 Secluded Acres! Nestled amid Niagara Escarpment Commission-governed lands, with the properties to the east and south owned by the Bruce Trail Conservancy, this remarkable estate offers exceptional privacy and a breathtaking natural setting. Resort-inspired living, luxury, privacy, and family fun come together in one extraordinary lifestyle package, complete with a magnificent. 4101 sq. Ft. home, party-worthy finished basement, solar-heated inground pool, hot tub, fabulous gazebo, driveshed, chicken coop, campground area, endless play space, access to a partially owned pond/lake, and incredible trails, including the Bruce Trail. A grand foyer introduces an impressive interior with elevated finishes, stylish décor, and thoughtful detail. Designed to embrace its setting, the home captures vistas from nearly every room. The sun-filled great room is a showpiece with soaring ceilings open to the upper level, fireplace set against a dramatic
$ 2,999,900
109 Raftis Street, Wellington North, ON, N0G 1A0 house for sale | Listing ID X13478 | Royal LePage
View photo
House · for sale
$ 720,000
Updated
109 Raftis Street, Wellington North, ON, N0G 1A0 house for sale | Listing ID X13478 | Royal LePage
Grand Valley
· House
· Parking
Grand Valley · House · Parking
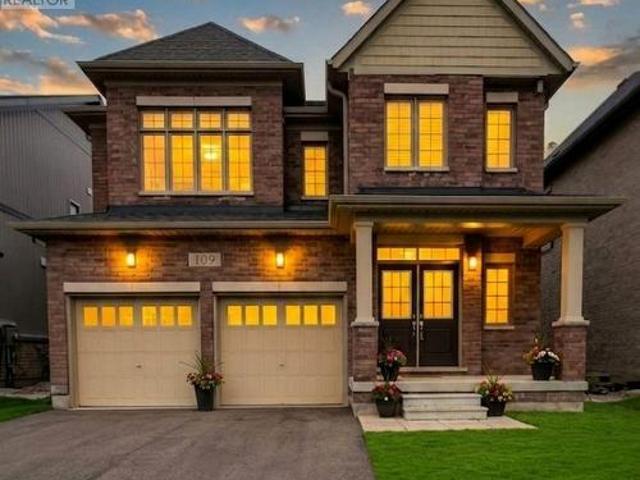
Welcome to this beautifully designed detached home offering 2,848 sq. Ft. of above-grade living space in the growing community of Arthur. Situated on a 40 x 100 ft lot, this home combines modern upgrades with spacious, functional living. A grand double-door entrance opens into a separate living and dining area, creating a warm and inviting atmosphere. The family room, located just off the custom kitchen, features a cozy fireplace-perfect for relaxing or entertaining. The kitchen is equipped with brand-new stainless steel appliances and designed for both style and practicality. Upstairs, you'll find four generously sized bedrooms, including three with walk-in closets, along with three full bathrooms for added convenience. The primary suite offers a luxurious ensuite and a spacious walk-in closet. A second-floor laundry room enhances everyday ease. Additional features include a main-floor walk-in closet for extra storage, a double-car garage, and a prime location on a quiet street in a r
$ 720,000
9 Kenney Street, Halton Hills, ON, L7J 3B2 house for sale | Listing ID W13644 | Royal LePage
View photo
House · for sale
$ 1,149,900
9 Kenney Street, Halton Hills, ON, L7J 3B2 house for sale | Listing ID W13644 | Royal LePage
Grand Valley
· House
· Garden · Deck
Grand Valley · House · Garden · Deck
Elegant and Spacious Family Home. Private Backyard Oasis. A rare blend of refined finishes, thoughtful design and an exceptional backyard retreat in a sought-after family-friendly neighbourhood. A curbed driveway and covered porch welcome you into this immaculate 3+2-bedroom, 3.5-bathroom home with approximately 3,400 sq. Ft. of finished living space offering quality and attention to detail from top to bottom. The front foyer makes an immediate statement with a soaring 16 ft. Ceiling and open view to the upper level. Hardwood and ceramic flooring flow throughout the main level, while rounded drywall corners, custom architrave detailing and decorative pillars add a refined architectural feel. The dining room connects seamlessly with the living space, creating an elegant setting for family gatherings and entertaining. The chef-inspired kitchen features crisp white cabinetry, quartz counters, waterfall backsplash, breakfast bar and walkout from the eating area to a 350 sq. Ft. deck overlo
$ 1,149,900
12072 Sixth Line, Halton Hills, ON, L0P 1H0 house for sale | Listing ID W13212 | Royal LePage
View photo
House · for sale
$ 1,099,900
12072 Sixth Line, Halton Hills, ON, L0P 1H0 house for sale | Listing ID W13212 | Royal LePage
Grand Valley
· House
· Garden · Deck · Cellar
Grand Valley · House · Garden · Deck · Cellar
This sun-filled Viceroy backsplit sits on a beautiful 0.63-acre treed lot just minutes outside of Georgetown. From the moment you step inside, you will love the natural light and the true feeling of home, featuring soaring vaulted ceilings & massive windows. The property is a nature lover's paradise, surrounded by mature trees & a beautiful variety of birds throughout the seasons. The open-concept living, dining, and kitchen area has hardwood floors and a walkout to a side yard BBQ deck & vegetable garden. The upper-level features 3 bedrooms, including a bright primary bedroom with a walk-in closet and great cross-breezes, plus a renovated 3-piece washroom with a large walk-in shower. The spacious lower-level family room is complete with updated luxury vinyl flooring, a cozy wood stove to heat the home during the winter, and a walkout. The basement level provides a laundry area, a workshop space, storage, and a rough-in for another bathroom. The backyard is complete with an 18' x 33' a
$ 1,099,900

Get email alerts

Don't miss out: be the first to know about new properties

The alert was correctly created

On subscribing you accept the conditions of use and the privacy policy
Alert
Receive new ads in your inbox
Save this search
Receive alerts for new listings

We'll send you an email when we have new properties for: "Houses for sale in Grand Valley"

The alert was correctly created

Halton Hills
Guelph-eramosa
Get email alerts and be the first to see new listings
Required field
On subscribing I accept the terms of the privacy policy
Perfect! You'll soon start receiving new listings via email
Alert
Receive an email when we have new ads for Houses for sale in Grand Valley
Save this search
Filters

Bedrooms

Area (sq.ft)

sq.ft
sq.ft

Price

$
$

Filter by property type

Bathrooms

Clear all filters
Receive notifications when new entries are published.