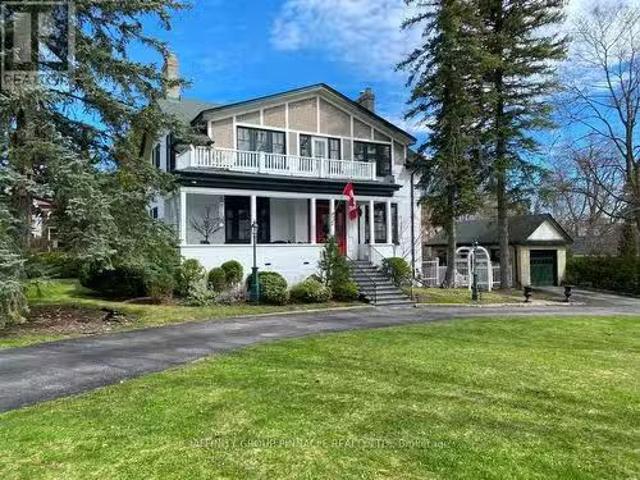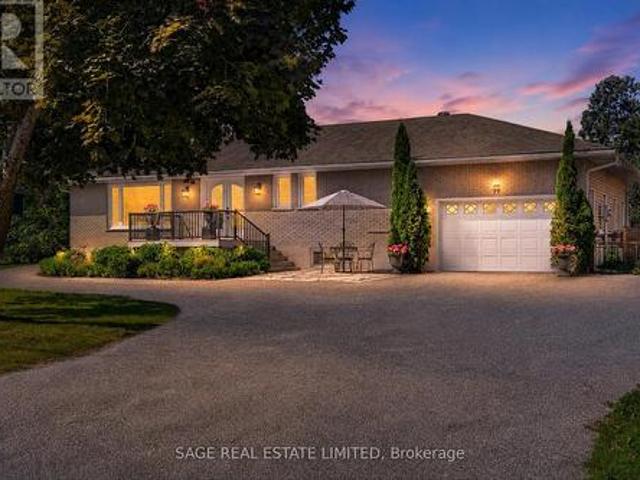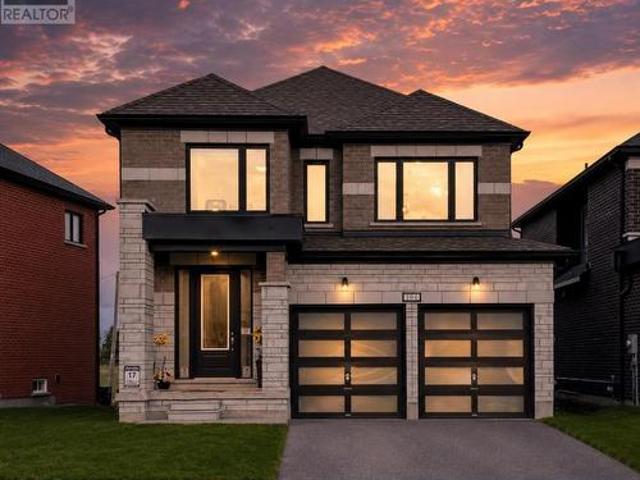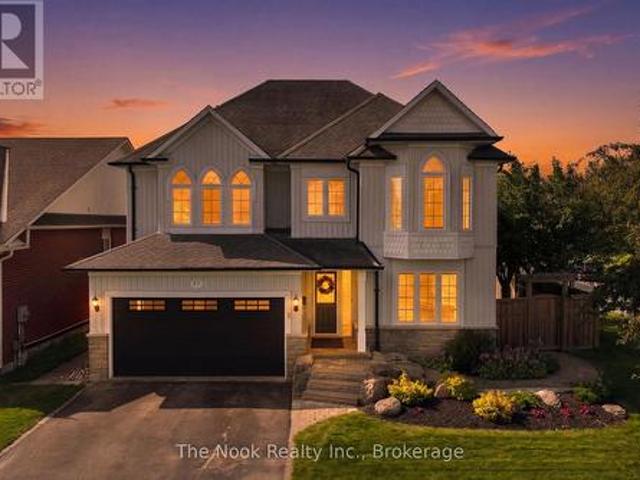
1,506 properties for sale in Hiawatha First Nation

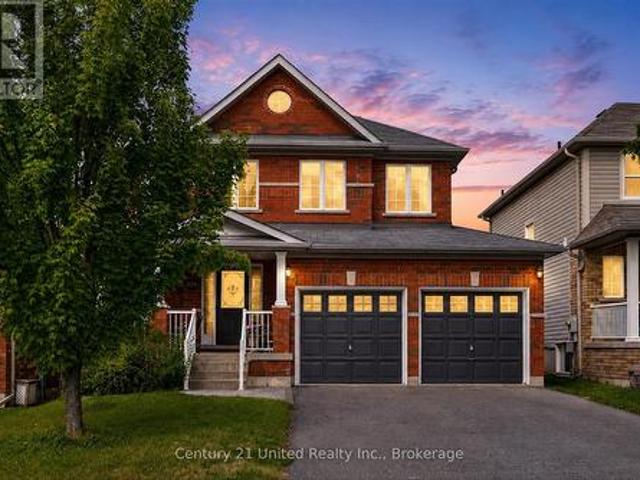
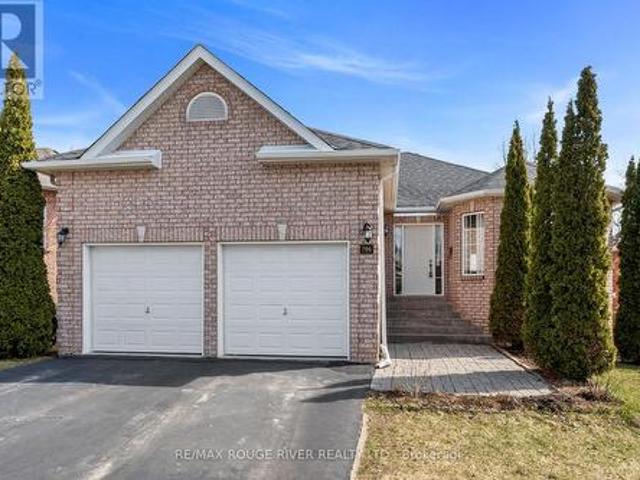
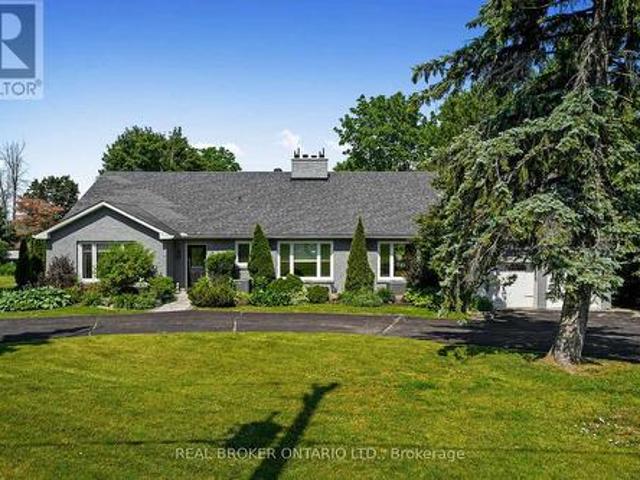
1 Milligan Street, Clarington Newcastle, ON, L1B 1R2 house for sale | Listing ID E13523 | Royal LePage
View photo
House · for sale
$ 935,000
1 Milligan Street, Clarington Newcastle, ON, L1B 1R2 house for sale | Listing ID E13523 | Royal LePage
Hiawatha First Nation
· House
· Patio · Garden · Parking · Cellar
Hiawatha First Nation · House · Patio · Garden · Parking · Cellar
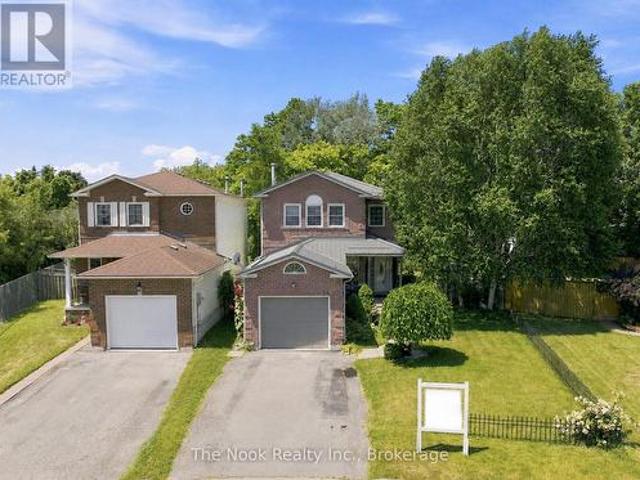
Reduced! Welcome to the Northern Star of the Port of Newcastle. They Checked Off ALL the Boxes When This One was Built! 4 Generously-Sizes Bedrooms, Custom Open-Concept Kitchen, Formal Dining Room, Walk-Out onto Stamped Concrete Patio, 20x18 Garage with Man Door, Fully Finished Basement, Steel Roof, Copper Plumbing, Stone on All 4 Sides. Private Backyard. Bus Stop at Your Door. 2 Minutes to the 401. Or Take a Fifteen-Minute Stroll to the Marina and Enjoy Yourself at The Brig. The Nearby Admiral's Walk Clubhouse is Available for a Resonable Annual Fee (Pius a one-time initiation). Perfect for Entertaining or Growing Your Family. Available for Quick Closing so You can Settle In Before School Starts Back! (Id: 27)
$ 935,000
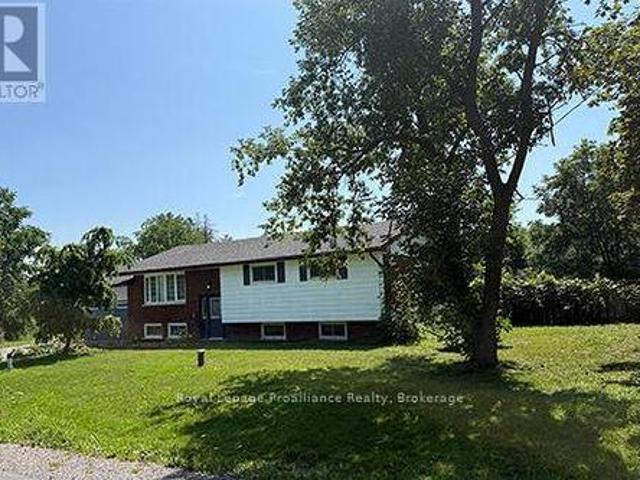
353 Lakeshore Road, Brighton, ON, K0K 1H0 house for sale | Listing ID X13632 | Royal LePage
View photo
House · for sale
$ 749,900
353 Lakeshore Road, Brighton, ON, K0K 1H0 house for sale | Listing ID X13632 | Royal LePage
Hiawatha First Nation
· House
· Garden · Fireplace · Swimming pool · Deck · Parking
Hiawatha First Nation · House · Garden · Fireplace · Swimming pool · Deck · Parking
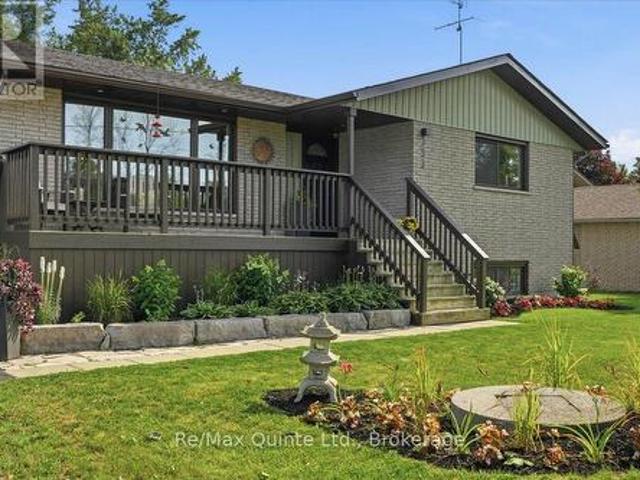
Welcome to a home where all the hard work has already been done. Completely renovated to the studs in 2018, this 4 bedroom, 3 bathroom raised bungalow offers a level of finish and pride of ownership that's immediately evident from the moment you walk through the door. The open concept main floor is centred around an impressive 8 foot island with built in cooktop and overhead exhaust, stone countertops, stainless steel appliances, engineered hardwood flooring and ceramic tile throughout, creating the perfect space for everyday living or entertaining. The main level offers two bedrooms, including a spacious primary with a 4 piece ensuite, plus a second full bathroom with main floor laundry. The finished lower level offers two additional bedrooms, a full bathroom and a spacious recreation room with a gas fireplace. A professionally converted garage bay now serves as an oversized mudroom and lifestyle space with a skylight, wet bar and direct access to the backyard, two tier deck, hot tub,
$ 749,900
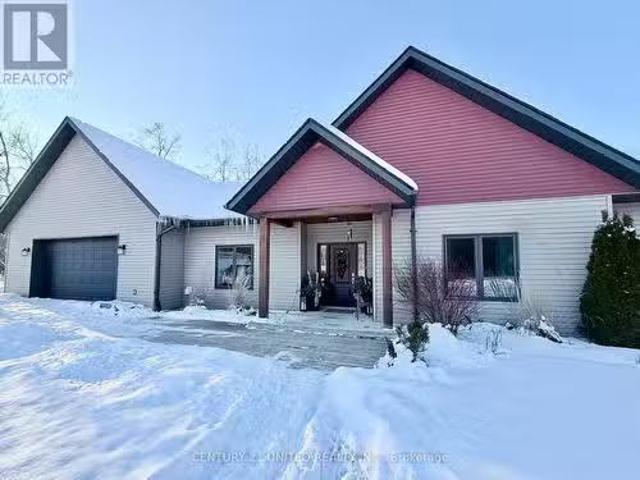
113 Farrier Crescent, Peterborough Northcrest Ward 5, ON, K9L 0A5 house for sale | Listing ID X13466 | Royal LePage
View photo
House · for sale
$ 750,000
113 Farrier Crescent, Peterborough Northcrest Ward 5, ON, K9L 0A5 house for sale | Listing ID X13466 | Royal LePage
Hiawatha First Nation
· House
· Patio · Garden
Hiawatha First Nation · House · Patio · Garden
Welcome to this immaculate 3-bedroom North End home, quality built by Lancaster Homes and lovingly maintained by its original owner. Pride of ownership is evident throughout, with a home that has never been rented, and is smoke-free and pet-free. Ideally located within walking distance to Trent University, Riverview Park & Zoo and the scenic Rotary-Greenwood Trails, this home also offers quick access to all nearby amenities, making it perfect for both convenience and lifestyle. Inside, you're greeted by a bright, airy layout that feels warm and inviting. Gleaming hardwood floors, tasteful decorative columns, and elegant ceramic tile flowing from the foyer into the kitchen all add to the home's refined character. The spacious wrap-around kitchen is both functional and welcoming, featuring a walk-out to a fully fenced, level backyard with a new 14' x 14' stone patio. The perfect space for BBQ's, outdoor dining, entertaining family and friends, or simply relaxing in your private outdoor r
$ 750,000
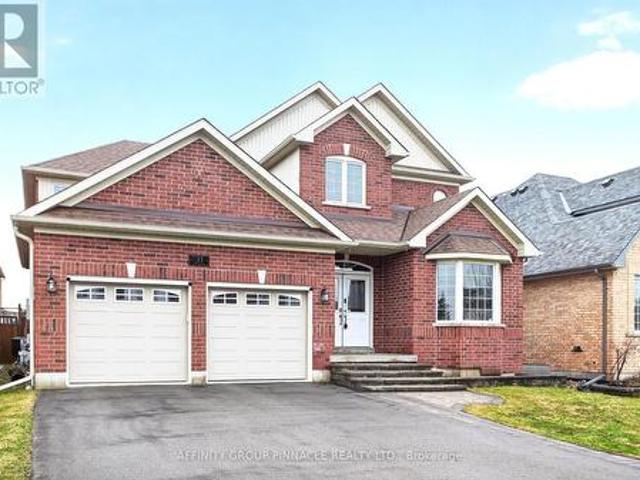
478 Monk Street, Cobourg, ON, K9A 2T1 house for sale | Listing ID X13420 | Royal LePage
View photo
House · for sale
$ 599,000
478 Monk Street, Cobourg, ON, K9A 2T1 house for sale | Listing ID X13420 | Royal LePage
Hiawatha First Nation
· House
· Garden · Parking
Hiawatha First Nation · House · Garden · Parking
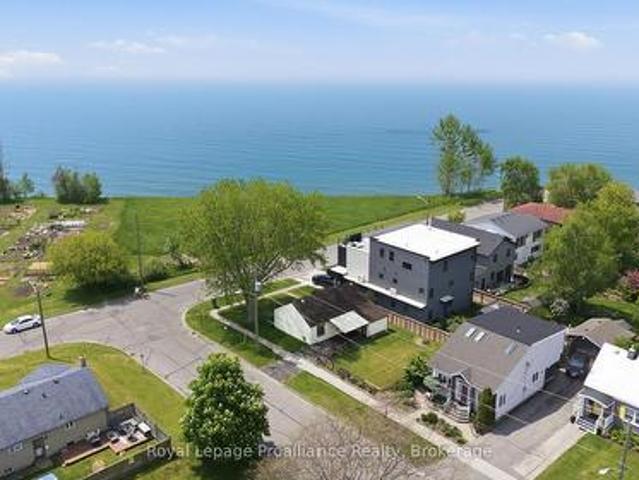
Location, Location, Location! Great Lake Views in South-West Cobourg. Discovering a corner lot with an unobstructed view of Lake Ontario out your front window is a true rarity. This 3-bedroom, 1-bath bungalow with a carport is a fantastic opportunity for investors, renovators, or anyone looking to build a custom dream home in one of Cobourg's finest neighborhoods. Steps from Tut Gutteridge Park, Monk's Cove, and community gardens, the location is second to none. Best of all, you are just minutes away from the vibrant downtown core and the beach. Live in it, rent it out, or transform it-properties with this view and potential do not come along often. Listen to the waves from your front yard and say hello to a wonderful community. Opportunities like this are few and far between. (Id: 7525)
$ 599,000
1277 Olympus Avenue, Peterborough Northcrest Ward 5, ON, K9H 6V9 house for sale | Listing ID X13585 | Royal LePage
View photo
House · for sale
$ 649,900
1277 Olympus Avenue, Peterborough Northcrest Ward 5, ON, K9H 6V9 house for sale | Listing ID X13585 | Royal LePage
Hiawatha First Nation
· House
· Garden · Office room · Fireplace
Hiawatha First Nation · House · Garden · Office room · Fireplace
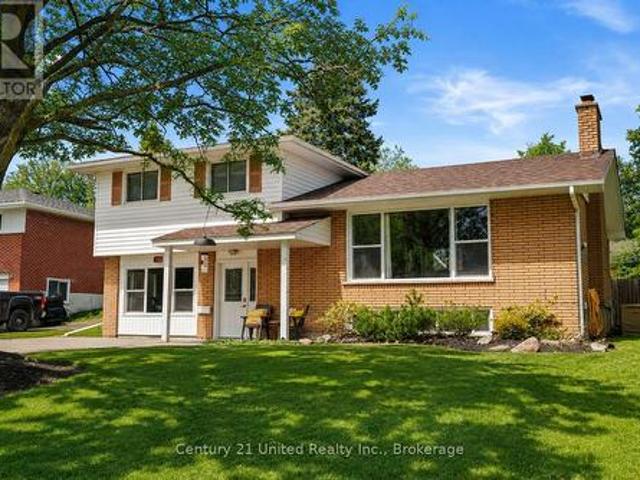
Rare Opportunity in the North End! This sprawling 4-bedroom family home is perfectly situated on a quiet, low-traffic street just steps from premier schools, parks, and scenic walking trails. Designed with a unique multi-level layout, this home offers incredible space and separation for the whole family. The main floor features a bright, dedicated office with oversized windows-perfect for remote work-alongside a spacious primary bedroom with sliding door access to your private backyard retreat. Step up to the heart of the home: an impressive open-concept living room with a cozy fireplace, kitchen, and dining area, all flooded with natural light from massive windows. The upper level hosts three additional generous bedrooms and a 4pc bathroom. Need more space? The lower level boasts a massive family room with large windows, a second 4pc bathroom, and a functional laundry/utility room. Bonus: This level also features a large crawl space, providing a massive amount of organized storage for
$ 649,900
222 O'Reilly Lane, Kawartha Lakes Little Britain, ON, K0M 2C0 house for sale | Listing ID X12943 | Royal LePage
View photo
House · for sale
$ 699,000
222 O'Reilly Lane, Kawartha Lakes Little Britain, ON, K0M 2C0 house for sale | Listing ID X12943 | Royal LePage
Hiawatha First Nation
· House
· Swimming pool · Parking · Air conditioning
Hiawatha First Nation · House · Swimming pool · Parking · Air conditioning
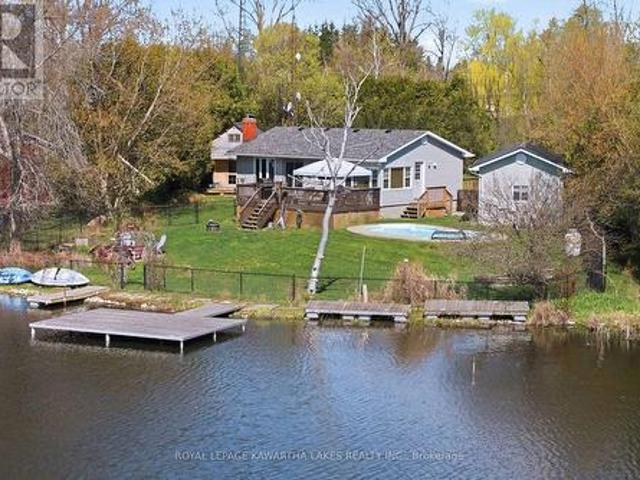
Welcome to year-round waterfront living on Lake Scugog, part of the renowned Trent-Severn Waterway. This well-maintained 2-bedroom home with main-floor laundry and a versatile den-ideal for a home office-offers comfortable, low-stress lakeside living. The functional interior features a modernized kitchen with granite countertops and stainless steel appliances, plus year-round comfort with propane forced-air heating, central air conditioning, and upgraded attic insulation. Enjoy the outdoors with a saltwater inground pool, aluminum and cedar dock, and a newer bunkie with loft and metal roof-perfect for hosting guests. An oversized detached 1-car garage with metal roof provides ample space for storage and recreational gear. Extensively maintained with key upgrades including a Class 4 septic system, upgraded drilled well, whole-home water purification system, 200-amp electrical service, and a new pool pump, offering peace of mind and ease of ownership. Ideal for downsizers, professionals,
$ 699,000
766 Munson Crescent, Cobourg, ON, K9A 5N9 house for sale | Listing ID X12994 | Royal LePage
View photo
House · for sale
$ 724,900
766 Munson Crescent, Cobourg, ON, K9A 5N9 house for sale | Listing ID X12994 | Royal LePage
Hiawatha First Nation
· House
· Patio · Garden
Hiawatha First Nation · House · Patio · Garden
Ideally located in a sought after neighborhood, this home offers convenient access to shopping, schools, and is just a short drive to Highway 401, and the Cobourg waterfront. Step inside to a bright and inviting open concept living and dining area, ideal for both everyday living and entertaining guests. The spacious eat in kitchen features ample cabinetry, providing plenty of storage and room for family meals. The primary bedroom is a true retreat, complete with a private 3-piece ensuite. Two additional well sized bedrooms and a 4-piece bathroom complete the main level. The lower level offers exceptional versatility with its own separate walk out entrance, ideal for extended family or potential in-law suite. Here you'll find a large eat in kitchen, a generous rec room, two additional spacious bedrooms, and a 4-piece bath. Step outside to enjoy a private patio and backyard space. This lovely home has seen many updates, including a new furnace (2017) and roof (2018), adding peace of mind
$ 724,900
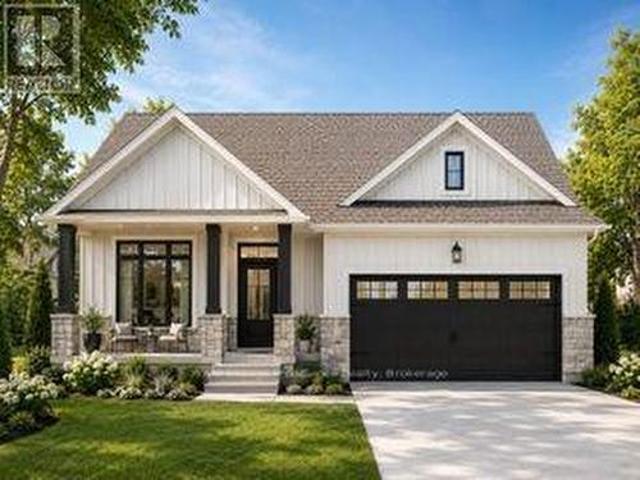
30 Mackenzie John Crescent, Brighton, ON, K0K 1H0 house for sale | Listing ID X13549 | Royal LePage
View photo
House · for sale
$ 809,900
30 Mackenzie John Crescent, Brighton, ON, K0K 1H0 house for sale | Listing ID X13549 | Royal LePage
Hiawatha First Nation
· House
· Parking · Deck · Air conditioning
Hiawatha First Nation · House · Parking · Deck · Air conditioning
This home is to-be-built. Open House to take place at 5 Mackenzie John Crescent. Fully finished bungalow with walkout lower level facing west. Boasting 4 bedrooms and 3 full baths, vaulted covered rear deck, standard includes 9 foot ceilings on main floor, quartz counter tops, gorgeous kitchen with island, primary bedroom with ensuite bath and a walk in closet. Tile and laminate flooring for easy maintenance and healthy living. Attached double car garage with inside entry. Forced air natural gas, central air, HRV for healthy living. Located less than 5 mins from Presqu'ile Provincial Park with sandy beaches, boat launch, downtown Brighton, 10 mins or less to 401. (Id: 7525)
$ 809,900
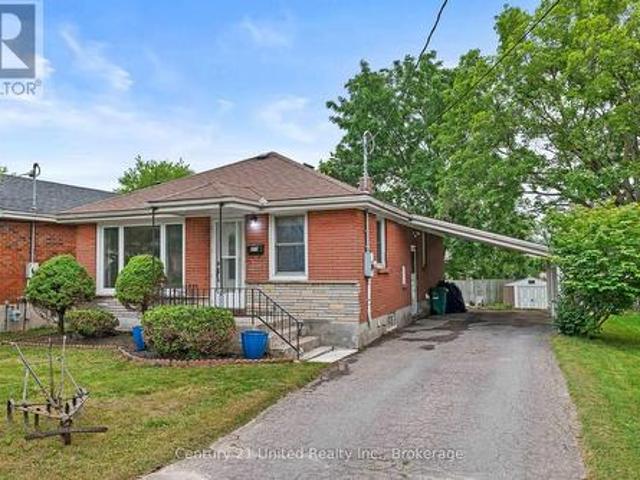
377 Chesterfield Avenue, Peterborough Northcrest Ward 5, ON, K9H 4X8 house for sale | Listing ID X13588 | Royal LePage
View photo
House · for sale
$ 499,900
377 Chesterfield Avenue, Peterborough Northcrest Ward 5, ON, K9H 4X8 house for sale | Listing ID X13588 | Royal LePage
Hiawatha First Nation
· House
· Garden · Parking
Hiawatha First Nation · House · Garden · Parking
Welcome to this charming all-brick bungalow nestled in one of the north end's most sought-after neighbourhoods! Offering 3 spacious bedrooms and a functional, family-friendly layout, this well-maintained home is perfect for first-time buyers, downsizers, or anyone looking for comfortable living. The bright and inviting main floor features generous living spaces filled with natural light, creating a warm and welcoming atmosphere. Step outside to enjoy the peaceful backyard, ideal for relaxing, gardening, or entertaining family and friends. The attached carport provides convenient covered parking with easy access to the home, while the quiet, established neighbourhood offers a true sense of community. Located just minutes from excellent schools, parks, shopping, restaurants, walking trails, and all the amenities the north end has to offer, this is a wonderful opportunity to own a solid brick home in an exceptional location! (Id: 27)
$ 499,900
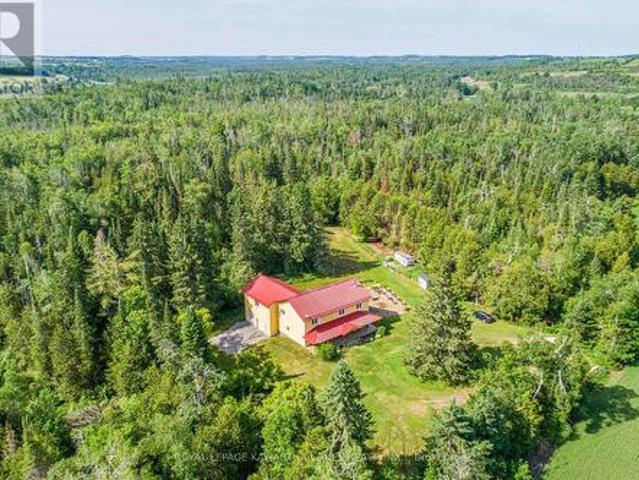
1752 Highway 35 S, Kawartha Lakes Manvers, ON, L0B 1K0 Luxury House for sale | Listing ID X13008 | Royal LePage Carriage Trade Luxury Properties
View photo
House · for sale
$ 1,200,000
1752 Highway 35 S, Kawartha Lakes Manvers, ON, L0B 1K0 Luxury House for sale | Listing ID X13008 | Royal LePage Carriage Trade Luxury Properties
Hiawatha First Nation
· House
· Fireplace · Deck · Swimming pool · Parking
Hiawatha First Nation · House · Fireplace · Deck · Swimming pool · Parking
Welcome to your private paradise where mother nature is your landscaper! Nestled on 95 acres, this spacious 5-bedroom, 3-bathroom country home offers the perfect blend of privacy with endless potential for large multi-generational family living or just a quiet hide-a-way retreat. As you enter the property, a long private driveway through open meadows and mature woods, leads you to a well built, ICF constructed 3000 sq foot home with views of nature in every direction. Inside, you'll find an expansive foyer leading to a large great room with an eat-in kitchen and a spacious bright living area with a stone fireplace. Large windows flood the home with natural light and bring the outdoors in. Access the vast deck and above ground swimming pool from the eat-in kitchen. The main floor also features a large guest or primary bedroom, 4 pc bath, walk in pantry, main floor laundry room with access to the oversized garage. The open staircase leads you to the second floor where you will find 4 siz
$ 1,200,000
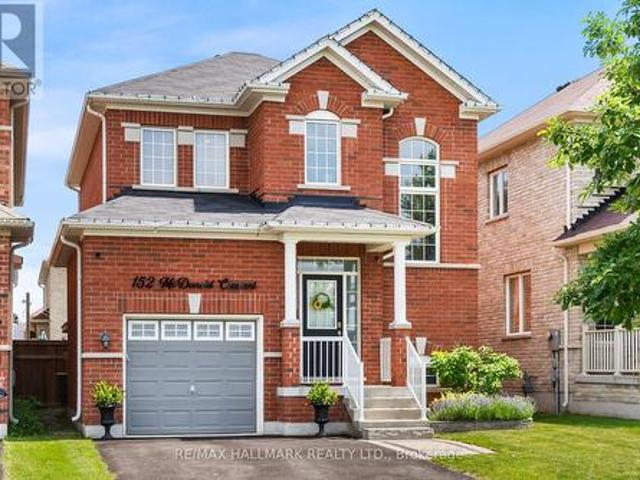
152 Mcdonald Crescent, Clarington, ON, L1B 0C9 house for sale | Listing ID E13639 | Royal LePage
View photo
House · for sale
$ 784,900
152 Mcdonald Crescent, Clarington, ON, L1B 0C9 house for sale | Listing ID E13639 | Royal LePage
Hiawatha First Nation
· House
· Garden · Fireplace · Parking · Cellar
Hiawatha First Nation · House · Garden · Fireplace · Parking · Cellar
Welcome to this beautifully maintained all-brick detached home in the heart of family-friendly Newcastle. Featuring 9-ft ceilings, gleaming hardwood floors, 3 spacious bedrooms, and an inviting open-concept layout, this home is designed for comfortable everyday living and effortless entertaining. The large foyer opens to a bright eat-in kitchen with walk-out to a fully fenced backyard complete with a gazebo, overlooking the generous family room with a cozy gas fireplace. Thoughtfully upgraded throughout with 48 pot lights, custom closet organizers and lighting in every closet, fresh paint, under-cabinet kitchen lighting, SMART touch-free Moen kitchen faucet, new Moen shower heads, updated powder room toilet, brand-new interior garage access door, exterior light switch in the coat closet, LED house number sign, and built-in surround sound wiring in the family room. The unfinished basement offers endless potential with a cold cellar, Lifebreath HRV system, and a rough-in for a future bat
$ 784,900
170 Moore Road, Cramahe, ON, K0K 1M0 house for sale | Listing ID X13606 | Royal LePage
View photo
House · for sale
$ 979,900
170 Moore Road, Cramahe, ON, K0K 1M0 house for sale | Listing ID X13606 | Royal LePage
Hiawatha First Nation
· House
· Fireplace · Parking · Cellar
Hiawatha First Nation · House · Fireplace · Parking · Cellar
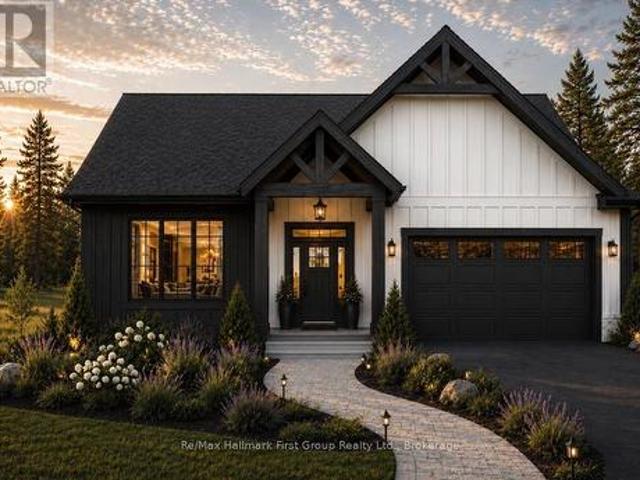
Now building. The Penmore model, by Hunt Custom Homes is set on a spacious 1.13 acre rural lot complete with a 34 x 25 detached shop with oversize door and metal roof (refurbished tobacco kiln) plus an attached 2-car garage (404sqft as per plan) just minutes from Highway 401 and central to both Brighton and Cobourg. Fully covered by a Tarion warranty and scheduled for completion in December, you can opt to finish the lower level with the builder and choose finishes as time permits. Appreciate the quality and care through the well-appointed 1517 sqft above grade, designed to offer 3 bedrooms, 2 full bathrooms, an open concept living room with electric fireplace, functional formal dining area and custom kitchen with quartz countertops & centre island, as well as main floor laundry, inside access to the 2-car garage w/ insulated door & jack shaft opener, and a spacious primary suite with a walk-in closet and 4pc. Ensuite with glass & tile free standing shower. An unfinished basement (8ft
$ 979,900
Lot 8&9 Logie Street, Kawartha Lakes Lindsay, ON, K9V 1C3.
View photo
House · for sale
$ 297,000
Lot 8&9 Logie Street, Kawartha Lakes Lindsay, ON, K9V 1C3.
Hiawatha First Nation
· House
Hiawatha First Nation · House
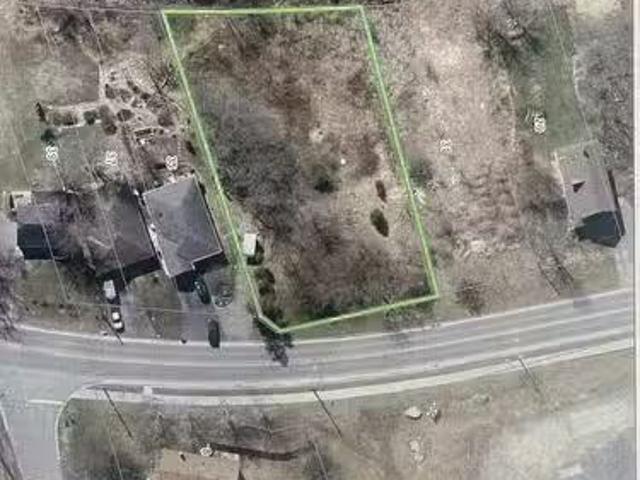
Lots 8 and 9 Logie St together create a spacious in-town property of just over half an acre, offering direct access to The Rail Trail and scenic views of the Scugog River. Opportunities to own a lot of this size and location within town are becoming increasingly rare. If youre looking for a unique spot to build or invest, this is a standout option you wont want to miss! (id:27). Still available at ListedBuy!
$ 297,000
1878 Keene Road, Otonabee South Monaghan, ON, K9J 6X9 house for sale | Listing ID X12168 | Royal LePage
View photo
House · for sale
$ 6,500,000
1878 Keene Road, Otonabee South Monaghan, ON, K9J 6X9 house for sale | Listing ID X12168 | Royal LePage
Hiawatha First Nation
· House
· Air conditioning
Hiawatha First Nation · House · Air conditioning
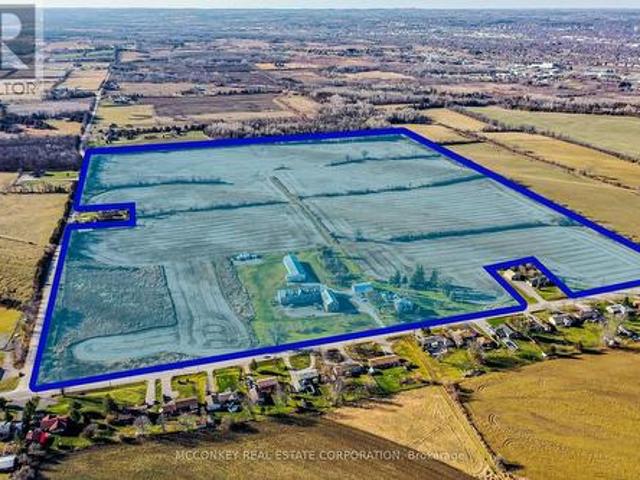
Premier Real Estate Opportunity: 110 AC Zoned for Future Growth in Assumption Hamlet, SE Ptbo. Grand Victorian-Style Farmhouse Offers Expansive Living Space. Benefits from Dual Road Frontages (Keene Road & Assumption Road) and Close Proximity to Natural Gas. Property In Family For Generations; Was Previously Utilized As A Chicken Farm Operation. *extras*. Two Huge Barns Used For Car & Boat Storage & Large Drive Shed. New Boiler 2023. (Id: 27)
$ 6,500,000
1018 Ward Street E, Selwyn, ON, K0L 1H0 house for sale | Listing ID X13505 | Royal LePage
View photo
House · for sale
$ 999,000
1018 Ward Street E, Selwyn, ON, K0L 1H0 house for sale | Listing ID X13505 | Royal LePage
Hiawatha First Nation
· House
· Patio · Garden · Deck · Swimming pool
Hiawatha First Nation · House · Patio · Garden · Deck · Swimming pool
Three separately titled lots spanning over one beautifully landscaped acre, including a separate private waterfront lot on Chemong Lake. This is the opportunity buyers wait years to find. Set back from the road and surrounded by mature trees, this exceptional bungalow offers a level of privacy rarely found this close to town. Enjoy your own private waterfront lot with access to Chemong Lake, perfect for boating, swimming, fishing, and spectacular sunsets. The backyard is your own private retreat, featuring an in ground pool, expansive entertaining patio, and beautifully landscaped grounds. Inside, more than 2700 sq. Ft. of finished main floor living space has been thoughtfully designed for entertaining and everyday family life. A welcoming formal living room, beautifully updated kitchen with walkout to the deck, and sunken family room create warm, inviting spaces to gather. Each of the three oversized bedrooms features its own beautifully updated 3 piece ensuite, offering exceptional c
$ 999,000
357 Martin Road, Peterborough Northcrest Ward 5, ON, K9K 1C9 house for sale | Listing ID X13606 | Royal LePage
View photo
House · for sale
$ 613,000
357 Martin Road, Peterborough Northcrest Ward 5, ON, K9K 1C9 house for sale | Listing ID X13606 | Royal LePage
Hiawatha First Nation
· House
· Garden · Swimming pool · Parking
Hiawatha First Nation · House · Garden · Swimming pool · Parking
Welcome to a unique opportunity in Peterborough, Ontario! This all-brick bungalow features three spacious bedrooms on the main floor and two additional bedrooms downstairs, making it perfect for families or those seeking extra space. Nestled on a generous 135 x 110 foot lot, this property offers the perfect blend of city convenience and country charm. Located on the north edge of the city, just west off Chemong Road, this home is ideally situated to take advantage of the vibrant amenities in north end Peterborough. Enjoy the best of both worlds with a peaceful, country-like atmosphere backing onto greenbelt while being just minutes from shopping, dining and recreational possibilities. The backyard oasis features an inground pool, though it does require some repair. This home presents an exciting prospect for someone with a knack for renovations! The double attached garage adds convenience, providing ample space for vehicles, workshop or storage. This property is being sold'as is, prese
$ 613,000
45 Kenedon Drive, Kawartha Lakes Emily, ON, K0L 2W0 house.
View photo
House · for sale
$ 1,199,000
45 Kenedon Drive, Kawartha Lakes Emily, ON, K0L 2W0 house.
Hiawatha First Nation
· 31 Bedrooms · 4 Baths · House
· Garden · Fireplace · Swimming pool
Hiawatha First Nation · 31 Bedrooms · 4 Baths · House · Garden · Fireplace · Swimming pool
Welcome to this exceptional 4-bedroom, 4-bathroom custom-built estate, where no detail has been overlooked. Situated on over 1 acre of pristine land with deeded water access, this home is a perfect blend of luxury, comfort, and recreation. Enjoy panoramic views of the private skating pond, a sparkling pool, and a relaxing hot tub-making this property a true sanctuary. Located in a serene, highly sought-after neighborhood, this home offers both privacy and easy access to everything you need. Gourmet kitchen featuring top-of-the-line appliances, custom cabinetry, sparkling countertops, and a large island. A perfect space for both cooking and entertaining. Spacious, open-concept living and dining areas with soaring ceilings, oversized windows, and a cozy fireplace that overlooks the private back yard oasis. A unique feature that offers year-round enjoyment. In the winter, take advantage of your private pond for ice skating, and during the warmer months, enjoy the serene view and wildlife
$ 1,199,000
31 Ellis Crescent, Kawartha Lakes Lindsay, ON, K9V 0A5 house for sale | Listing ID X13163 | Royal LePage
View photo
House · for sale
$ 859,900
31 Ellis Crescent, Kawartha Lakes Lindsay, ON, K9V 0A5 house for sale | Listing ID X13163 | Royal LePage
Hiawatha First Nation
· House
· Office room · Fireplace · Deck · Swimming pool · Parking
Hiawatha First Nation · House · Office room · Fireplace · Deck · Swimming pool · Parking
Located in one of Lindsay's most coveted neighbourhoods, this exceptional 4-bedroom, 4-bathroom executive home boasts 2,607 sq ft of luxurious main and upper-level living space, ideal for established or growing families. The main floor immediately impresses with an 18-foot ceiling in the magnificent foyer, highlighting a beautiful hardwood staircase. Designed for seamless entertaining, the bright, open-concept kitchen and living room features a cozy gas fireplace and walks out to a deck complete with a gazebo and an above-ground pool. For convenience, the main level also includes a private office/den and a laundry room with direct access to the 2-car garage. Upstairs, the second floor offers four spacious bedrooms, including a huge primary bedroom suite. This private retreat features a walk-in closet and a 4-piece ensuite bathroom with both a separate shower and a relaxing soaker tub. The fully finished lower level expands the total living space to 3,438 sq ft, offering a comfortable r
$ 859,900
22 Francis Street, Kawartha Lakes Lindsay, ON, K9V 3R6 hou.
View photo
House · for sale
$ 825,000
22 Francis Street, Kawartha Lakes Lindsay, ON, K9V 3R6 hou.
Hiawatha First Nation
· 5 Bedrooms · 4 Baths · House
· Fireplace
Hiawatha First Nation · 5 Bedrooms · 4 Baths · House · Fireplace
Presenting 22 Francis Street in Lindsay. This is a landmark white brick home built in 1856 is truly one of the most elegant homes in Lindsay making it a perfect family or executive home, or a bit of both! Its exceptionally curb appeal is perfection to behold. As you approach the front door youll be welcomed by one of the most beautiful verandahs in Lindsay. The wow factor is immediate as you enter beautiful foyer and front hall welcomes you into the home. The main floor has wonderfully large sunny principal rooms and 11 foot ceilings! In the living room youll find plenty of space for all your guests and also becomes a cozy place to curl up by the natural gas fireplace to watch a movie or read a book. A large formal dining room sits adjacent to the kitchen. The home features 5 bedrooms, and 4 bathrooms, and two staircases, one formal grand staircase and another convenient servingstaff staircase to the rear of the home. The main floor laundry room features a walkout to a spacious sunmud
$ 825,000
99 Need Street, Kawartha Lakes, ON, K0M 1A0 house for sale | Listing ID X13611 | Royal LePage
View photo
House · for sale
$ 869,000
99 Need Street, Kawartha Lakes, ON, K0M 1A0 house for sale | Listing ID X13611 | Royal LePage
Hiawatha First Nation
· House
· Patio · Garden · Swimming pool · Deck
Hiawatha First Nation · House · Patio · Garden · Swimming pool · Deck
Slide into Summer at 99 Need St. Welcome to one of Bobcaygeon's hidden gems, an impeccably renovated bungalow offering the perfect blend of in-town convenience and private resort-style living. Situated on a beautifully landscaped oversized lot, this exceptional home places you just a short stroll from Bobcaygeon's charming shops, cafés, restaurants, library, and vibrant waterfront. The backyard is truly the star of the show. Designed for entertaining and unforgettable summers, it features a spectacular in-ground pool complete with a waterslide, expansive multi-level decking, hot tub, gazebo, fire pit, lower patio, and charming bunkie. Private, beautifully landscaped, and thoughtfully designed, it feels more like a luxury retreat than a backyard. Inside, the home is equally impressive. The bright, open-concept main level is finished in timeless neutral tones and offers a spacious eat-in kitchen overlooking the pool, a generous living room filled with natural light, a cozy den with slidi
$ 869,000
197 St Joseph Road, Kawartha Lakes, ON, K9V 0R8 house for sale | Listing ID X13419 | Royal LePage
View photo
House · for sale
$ 919,000
197 St Joseph Road, Kawartha Lakes, ON, K9V 0R8 house for sale | Listing ID X13419 | Royal LePage
Hiawatha First Nation
· House
· Parking
Hiawatha First Nation · House · Parking
Welcome to the Talbot Lake Model, Elevation B, located in Lindsay's desirable Sugarwood community. This beautifully upgraded detached home blends modern comfort, practical design, and timeless curb appeal. The exterior showcases an elegant brick finish with stone veneer accents, tall main-floor windows, an 8-foot insulated front door, low-maintenance soffits and fascia, and a spacious double-car garage. Inside, the open-concept main floor is bright and inviting, featuring a generous family room, dining area, and a stylish kitchen with upgraded stone countertops, undermount sinks, ample cabinetry, and a gas range. Quality finishes continue throughout, including 3 1/2-inch engineered oak flooring, a hardwood staircase with straight oak pickets, and numerous builder upgrades. The upper level offers three spacious bedrooms, including a private primary retreat with two walk-in closets and a spa-inspired ensuite with glass shower. The oversized laundry room provides excellent flexibility and
$ 919,000
137 Edward Street E, Clarington Newcastle, ON, L1B 1M6 house for sale | Listing ID E13615 | Royal LePage
View photo
House · for sale
$ 1,099,000
137 Edward Street E, Clarington Newcastle, ON, L1B 1M6 house for sale | Listing ID E13615 | Royal LePage
Hiawatha First Nation
· House
· Patio · Garden · Fireplace · Deck · Swimming pool · Cellar
Hiawatha First Nation · House · Patio · Garden · Fireplace · Deck · Swimming pool · Cellar
Lots of summer remains here at 137 Edward St E in Newcastle with this fantastic 4+1 bdrm, 3.5 bathroom family home that features a great S/W facing backyard with an inground pool, stone patio surround with multiple seating areas & a raised deck for BBQ'ing & entertaining your friends & family under the pergola. Step inside this home & you will find 3088 sq ft combined on the main & upper levels(as per mpac) plus an additional 1119 sq ft in the finished basement. The mainfloor great room features cathedral ceilings & large palladian window that overlooks the backyard & pool. It is open to the kitchen & breakfast bar area, making the space very family friendly. The kitchen features lots of cabinetry, quartz countertops, tile backsplash & breakfast bar space for 3-4 stools. The breakfast area has a wall of pantry cupboards & space for a large table & walks out to the backyard via the garden doors. The liv& dnrm share a 2 sided fireplace for ambiance. Mnflr laundry features BI cabinetry, l
$ 1,099,000
14 Curtis Court, Port Hope, ON, L1A 4H5 house for sale | Listing ID X13610 | Royal LePage
View photo
House · for sale
$ 635,900
14 Curtis Court, Port Hope, ON, L1A 4H5 house for sale | Listing ID X13610 | Royal LePage
Hiawatha First Nation
· House
· Garden · Office room
Hiawatha First Nation · House · Garden · Office room
Welcome to 14 Curtis Court, where peaceful court living, an exceptional backyard, and endless potential come together in one of Port Hope's most desirable neighbourhoods. Set on a deep, oversized lot surrounded by mature trees, this property offers a rare sense of privacy and outdoor space that's becoming increasingly difficult to find. Whether you envision lush gardens, backyard entertaining, room for the kids to play, or simply a quiet place to unwind, this backyard is ready to become your personal retreat. Inside, the bright and functional layout is designed for everyday living. A spacious front foyer, convenient powder room, and skylight above the staircase fill the home with natural light. The generous kitchen features a centre island, ample counter space, and multiple windows overlooking the backyard, while the sliding glass walkout creates seamless indoor-outdoor living. The adjoining family room offers flexibility as a dining room, office, or additional living space, and the sp
$ 635,900
717 Concession 3 Road W, Trent Hills, ON, K0K 3K0 house for sale | Listing ID X13529 | Royal LePage
View photo
House · for sale
$ 479,000
717 Concession 3 Road W, Trent Hills, ON, K0K 3K0 house for sale | Listing ID X13529 | Royal LePage
Hiawatha First Nation
· House
· Air conditioning · Parking · Cellar
Hiawatha First Nation · House · Air conditioning · Parking · Cellar
Step into this inviting family home, conveniently situated along a school bus route amidst the picturesque countryside of rural Trent Hills. Just moments away lies the charming Village of Warkworth, brimming with cultural delights and quaint boutiques. This spacious 3+2 Bedroom boasts 2 bathrooms and 2 kitchens, both seamlessly integrated with laundry facilities, making it perfect for multi-generational households. Embrace the tranquility of rural living with abundant wildlife and a serene pond across the street, offering a winter haven for skating enthusiasts. A generous quonset hut provides ample parking for 2 vehicles, along with additional space for storing gardening essentials and equipment. Seize the opportunity to make this your home sweet home before it slips away. Furnace & central air (2019), Back roof (2019), Basement ensuite 2019, Egress Bsmt Windows (2022), Basement Flooring (2022) (id: 7525)
$ 479,000
141 Walton Street, Port Hope, ON, L1A 1N4 house for sale | Listing ID X13085 | Royal LePage
View photo
House · for sale
$ 899,000
141 Walton Street, Port Hope, ON, L1A 1N4 house for sale | Listing ID X13085 | Royal LePage
Hiawatha First Nation
· House
Hiawatha First Nation · House
Strategically situated midway between Toronto and Kingston, Port Hope is located at the mouth of the picturesque Ganaraska River on the north shore of Lake Ontario. The town's rich history dates back to 1778 with the establishment of a fur trading post known as Smith's Creek. Over the years, this trading post prospered into a vibrant village, and in 1819, it united with the Township of Hope, eventually adopting the name Port Hope and gaining town status in 1834. Today, Port Hope is celebrated as one of Ontario's most charming small towns, with a downtown area that stands out for its exceptional preservation of 19th-century streetscapes. Prominent among its historic gems is 141 Walton St, proudly positioned on the south side of Walton St at the western edge of the historic district. This delightful vintage residence, constructed circa 1874, has been lovingly cherished by three generations of the Ross family. Its prime location perfectly marries historical allure with modern convenience,
$ 899,000

Get email alerts

Don't miss out: be the first to know about new properties

The alert was correctly created

On subscribing you accept the conditions of use and the privacy policy
Alert
Receive new ads in your inbox
Save this search
Receive alerts for new listings

We'll send you an email when we have new properties for: "Properties for sale in Hiawatha First Nation"

The alert was correctly created

Scugog
Brock, Durham
Get email alerts and be the first to see new listings
Required field
On subscribing I accept the terms of the privacy policy
Perfect! You'll soon start receiving new listings via email
Alert
Receive an email when we have new ads for Properties for sale in Hiawatha First Nation
Save this search
Filters

Bedrooms

Area (sq.ft)

sq.ft
sq.ft

Price

$
$

Filter by property type

Bathrooms

Clear all filters
Receive notifications when new entries are published.