1,541 properties for sale in Hiawatha First Nation

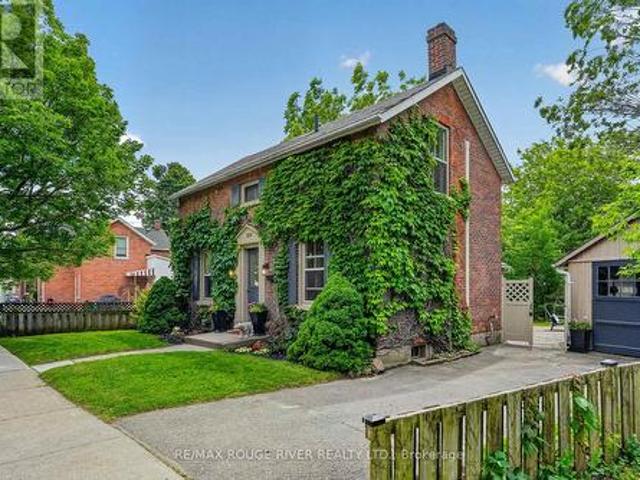
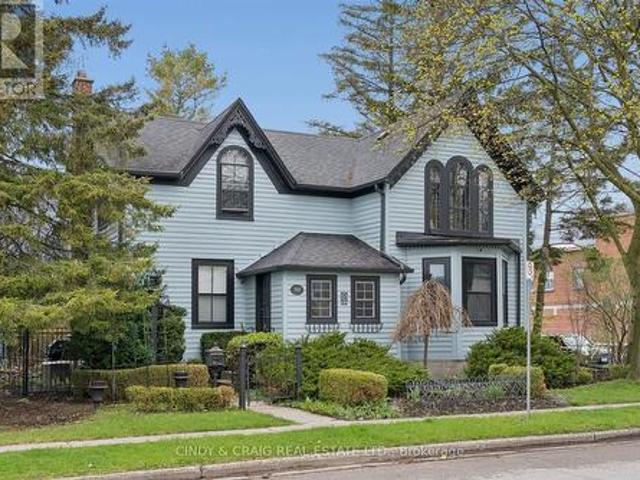
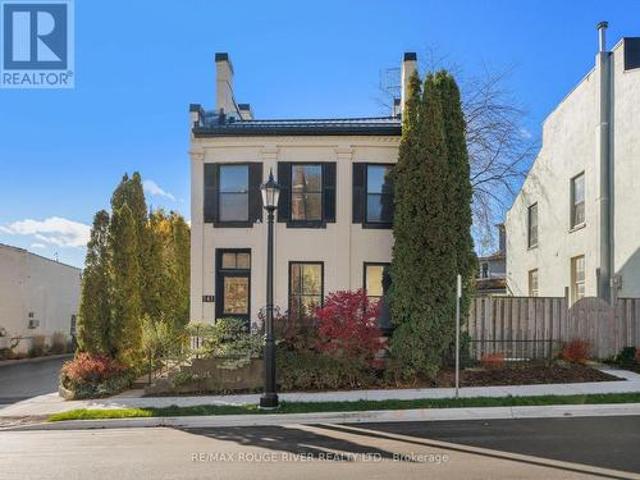
141 Walton Street, Port Hope, ON, L1A 1N4 house for sale | Listing ID X13085 | Royal LePage
View photo
House · for sale
$ 899,000
141 Walton Street, Port Hope, ON, L1A 1N4 house for sale | Listing ID X13085 | Royal LePage
Hiawatha First Nation
· House
Hiawatha First Nation · House

Strategically situated midway between Toronto and Kingston, Port Hope is located at the mouth of the picturesque Ganaraska River on the north shore of Lake Ontario. The town's rich history dates back to 1778 with the establishment of a fur trading post known as Smith's Creek. Over the years, this trading post prospered into a vibrant village, and in 1819, it united with the Township of Hope, eventually adopting the name Port Hope and gaining town status in 1834. Today, Port Hope is celebrated as one of Ontario's most charming small towns, with a downtown area that stands out for its exceptional preservation of 19th-century streetscapes. Prominent among its historic gems is 141 Walton St, proudly positioned on the south side of Walton St at the western edge of the historic district. This delightful vintage residence, constructed circa 1874, has been lovingly cherished by three generations of the Ross family. Its prime location perfectly marries historical allure with modern convenience,
$ 899,000
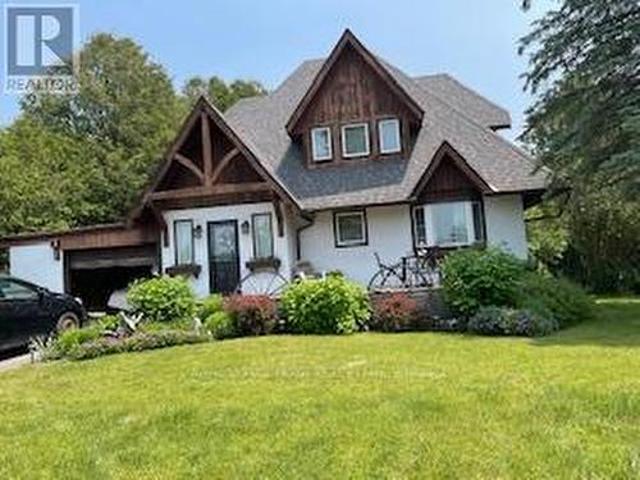
7 Wiesenweg Road, Scugog, ON, L0B 1B0 house for sale | Listing ID E12959 | Royal LePage
View photo
House · for sale
$ 749,900
7 Wiesenweg Road, Scugog, ON, L0B 1B0 house for sale | Listing ID E12959 | Royal LePage
Hiawatha First Nation
· House
· Garden · Deck · Swimming pool
Hiawatha First Nation · House · Garden · Deck · Swimming pool
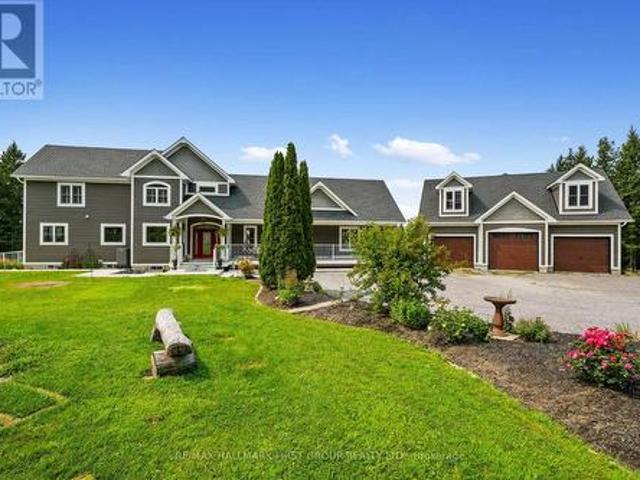
A bright, functional Scandinavian-inspired home that blends understated modern design with family-friendly practicality, set on a generous lot within a safe gated community. Wonderful home with 2 bedrooms with a third bedroom potential! Expansive, landscaped lot with private backyard, mature trees, deck for outdoor dining with a serene pond and gardens. Secure gated neighbourhood with family amenities, playgrounds, walking paths, green spaces, outdoor pool, low traffic streets, and a welcoming, neighbourly atmosphere. (Id: 27)
$ 749,900
359 Victoria Street, Cobourg, ON, K9A 3G7 house for sale | Listing ID X13608 | Royal LePage
View photo
House · for sale
$ 649,000
359 Victoria Street, Cobourg, ON, K9A 3G7 house for sale | Listing ID X13608 | Royal LePage
Hiawatha First Nation
· House
· Garden · Office room · Parking · Cellar
Hiawatha First Nation · House · Garden · Office room · Parking · Cellar
Step into a storybook and discover the timeless charm of this enchanting Ontario Classic, lovingly standing since 1886. Nestled in one of the area's most desirable locations, this captivating home blends historic character with the warmth and comfort today's lifestyle demands. From the moment you arrive, you will be charmed by the home's welcoming presence with updates and the feeling that every corner has a story to tell. Inside, soaring original baseboards, thoughtful details, and bright, inviting spaces create an atmosphere filled with warmth, character, and nostalgia. The home offers three comfortable bedrooms and two bathrooms, providing spacer for family, guests, or a quiet home office tucked away from the bustle of everyday life. Outside, a private backyard awaits, offering a peaceful retreat where mornings begin with coffee among the birdsong and evenings end beneath twinkling stars. A detached garage provides added convenience, while the full basement offers abundant storage f
$ 649,000
180 Ontario Street, Brighton, ON, K0K 1H0 house for sale | Listing ID X13649 | Royal LePage
View photo
House · for sale
$ 595,000
180 Ontario Street, Brighton, ON, K0K 1H0 house for sale | Listing ID X13649 | Royal LePage
Hiawatha First Nation
· House
· Garden · Fireplace
Hiawatha First Nation · House · Garden · Fireplace
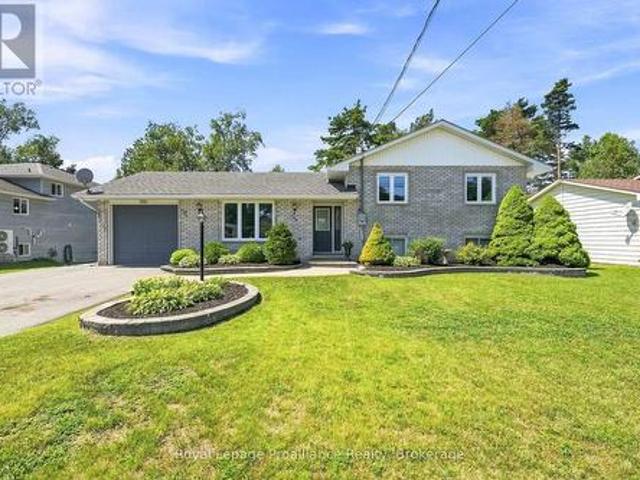
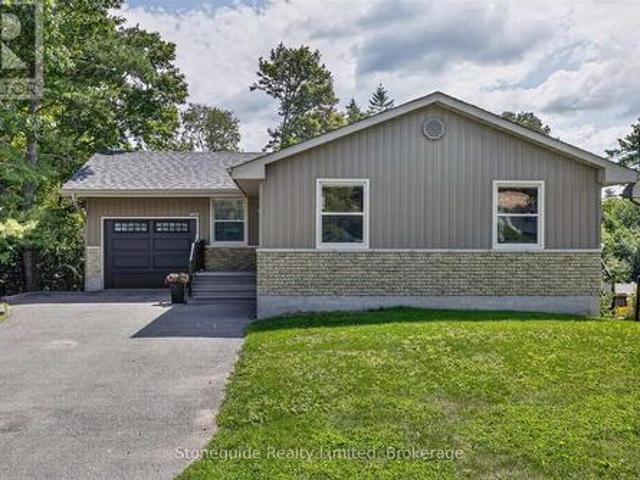
This exceptionally maintained family home offers a perfect blend of comfort and space, ready for you to move in. The main level features a bright, open-concept living, kitchen, and dining area-perfect for family gatherings and entertaining. The upper level includes a spacious primary bedroom complete with a private makeup vanity area and direct access to a convenient cheater en-suite 4-piece bathroom, along with two additional generously sized bedrooms. The fully finished lower level maximizes the home's versatility, featuring a cozy recreation room with a freestanding natural gas fireplace, a fourth bedroom, a full bathroom, laundry facilities, and abundant storage. Step outside through the sliding doors in the dining room to enjoy the fully fenced backyard, providing a private and secure space for the whole family to enjoy. All appliances are 2 years new, roof shingles were redone in 2019 and the home has recently been professionally painted! This home is completely turn-key ready an
$ 595,000
531 Catchmore Road, Trent Hills, ON, K0L 1L0 house for sale | Listing ID X13523 | Royal LePage
View photo
House · for sale
$ 851,000
531 Catchmore Road, Trent Hills, ON, K0L 1L0 house for sale | Listing ID X13523 | Royal LePage
Hiawatha First Nation
· House
· Fireplace · Deck · Parking
Hiawatha First Nation · House · Fireplace · Deck · Parking
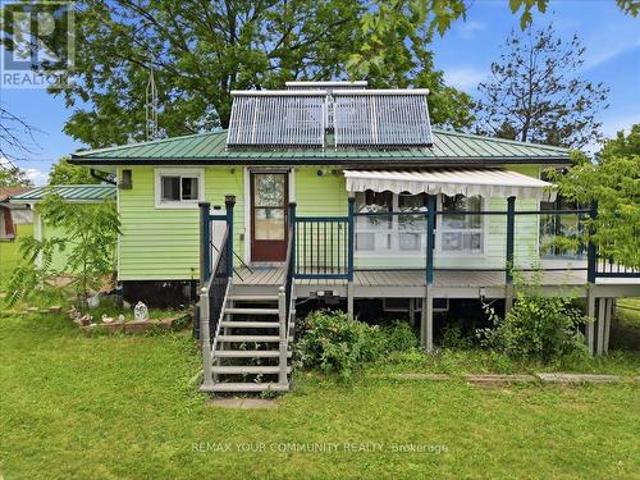
Beautiful 4 Season Cottage, fully winterized, sitting on a rare 1.5 acre waterfront retreat on the Trent River with 142' of good hard shoreline on Bradley Bay. Approximately 13 miles of lock-free boating to fishing. Access to Trent River connects to 7 waters, offering a variety of future possibilities, subject to municipal approvals, seeking a private retreat, family compound, or future development opportunities. Short-term rental / Airbnb potential, subject to municipal by-laws and licensing requirements. Metal roof for low-cost, low maintenance. Multiple outbuildings with hydro for storage, hobbies, or workshop use. Mature walnut trees. Parking for 20 vehicles, ideal for entertaining or storing boats, trailers, RVs. Contains dock and boathouse and many outbuildings. The cottage has an L-shaped kitchen & living room with a cozy fireplace and door to a large deck with glass panels to see unobstructed views of the water. From the living room window it has 2 bedrooms and a partially fini
$ 851,000
8733 Leskard Road, Clarington, ON, L0B 1M0 house for sale L.
View photo
House · for sale
$ 1,695,000
8733 Leskard Road, Clarington, ON, L0B 1M0 house for sale L.
Hiawatha First Nation
· 4 Bedrooms · 4 Baths · House
· Garden · Parking · Cellar
Hiawatha First Nation · 4 Bedrooms · 4 Baths · House · Garden · Parking · Cellar
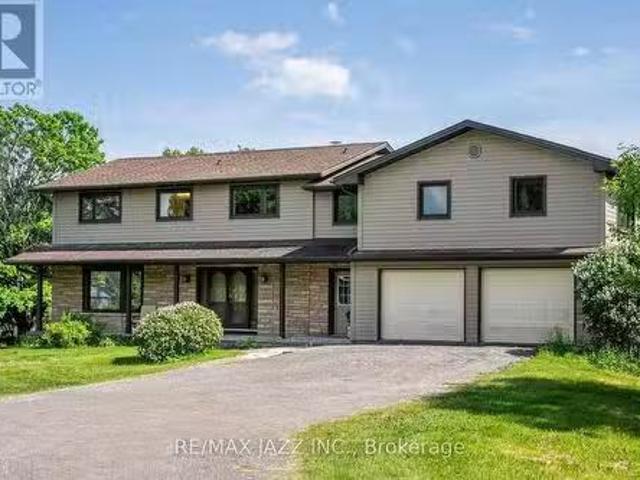
60 Gorgeous Acres Offering Total Privacy. Approx 42 Acres Of Farmable Land. The Balance Of The Property Includes Gardens, Forest, Trails And A Stream. Fenced Yard (140 X 175) For Children AndOr Pets. Detached 4 Bedroom Home Ideal For Combined FamilyBusiness Purpose Or For Multi-Generational Family. Great Room, 3 Pc Washroom And OfficeBedroom On 2nd Floor Can Be Privately Accessed By 1 Of The 2 Staircases. Great Room W Wet Bar And Potential For Small 2nd Kitchen. Main Floor Rooms All Interchangeable Eg. Dining Room Currently Used As Living Room. Full Basement W Workshop Under Garage (Drive In Door). Sub Garage Can Store Full Size Tractor. Very Economical Geothermal HeatingAC (2009). Total Utility Costs Average $380Month. Farmland is Saleed. Option For Buyer To Continue Saleal Or Not. Painted 2021. Siding, Fascia, Eaves and Some Windows (2015). Roof (2014). (id:27). Still available at ListedBuy!
$ 1,695,000
25 York Drive, Peterborough, ON, K9K 0H5 house for sale | Listing ID X13560 | Royal LePage
View photo
House · for sale
$ 950,900
25 York Drive, Peterborough, ON, K9K 0H5 house for sale | Listing ID X13560 | Royal LePage
Hiawatha First Nation
· House
· Parking · Fireplace · Cellar
Hiawatha First Nation · House · Parking · Fireplace · Cellar
Welcome to 25 York Dr! This stunning Home was built by Picture Homes, a company with roots in Peterborough for over 18 years. This 4 bedroom, double car garage home is a show stopper with over $70,000 of upgrades designed for any lifestyle. You will be impressed by the large windows pouring in natural light to your incredible country style kitchen with quartz countertops and ample storage space. This open concept layout comes with 9 foot ceilings, hardwood floors, a two sides fireplace and a beautiful oak staircase leading to your spacious 2nd floor. Upstairs you have a large primary suite with ample windows, a walk in closet and a large bathroom with a separate tub, glass shower and a double vanity. Enjoy 3 more large bedrooms, a jack and jill bathroom with a double sink vanity and a 3rd upstairs bath as well, functional for any family. Don't forget the convenient 2nd floor laundry! The basement is left your your imagination, with a great amount of space for any function. Discover Pet
$ 950,900
61 Mill Street, Clarington Orono, ON, L0B 1M0 house for sale | Listing ID E13513 | Royal LePage
View photo
House · for sale
$ 750,000
61 Mill Street, Clarington Orono, ON, L0B 1M0 house for sale | Listing ID E13513 | Royal LePage
Hiawatha First Nation
· House
· Garden · Deck
Hiawatha First Nation · House · Garden · Deck
Charming three bedroom home set on a picturesque lot in the heart of the quaint village of Orono, where small town charm meets everyday convenience. Just a short stroll to local shops, restaurants, and community amenities, this inviting property offers character, comfort, and a backyard you'll never want to leave. From the moment you step inside, you'll appreciate the timeless details that give this home its unique appeal, including wide trim, wood flooring, and distinctive architectural features throughout. The bright and welcoming kitchen offers an island, two pantry cupboards for excellent storage, and opens seamlessly to the dining rm, where a walk-out leads to the covered deck, perfect for outdoor dining and relaxing in any season. The spacious living rm is filled with character, highlighted by unique doors and classic trim details, while a tucked-away main floor office provides a convenient work from home space. Upstairs, a generous landing leads to three well-sized bedrooms, all
$ 750,000
849 Water Street, Peterborough Northcrest Ward 5, ON, K9H 3P1 house for sale | Listing ID X13676 | Royal LePage
View photo
House · for sale
$ 434,900
849 Water Street, Peterborough Northcrest Ward 5, ON, K9H 3P1 house for sale | Listing ID X13676 | Royal LePage
Hiawatha First Nation
· House
· Parking
Hiawatha First Nation · House · Parking
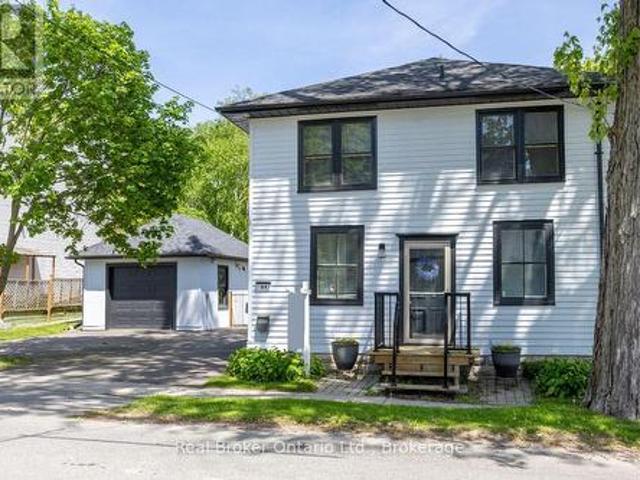
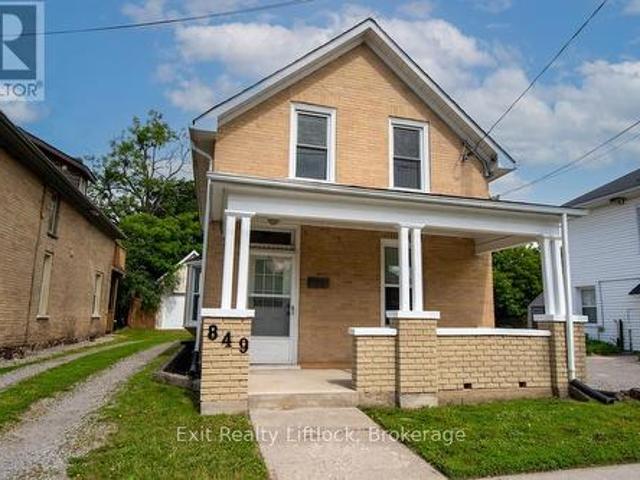
Perfect for First-Time Buyers, Families, or Investors! This well-maintained 4-bedroom home offers exceptional value with numerous updates throughout, making it an ideal opportunity for first-time buyers, growing families, or investors seeking a turnkey rental property. With its proximity to city transit, shopping, restaurants, parks, walking trails, the beach, and a direct bus route to Trent University, this property offers both convenience and strong rental appeal. Step inside to discover a bright, clean interior featuring fresh paint and updated light fixtures. The home has benefited from extensive improvements over the years, providing peace of mind for its next owner. Updates include a gas furnace, newer windows (2011 and 2013), new siding in 2011, and a new roof in 2025. The detached garage renovations in 2011, including a new concrete slab, updated wiring with a 60-amp pony panel, and added insulation-making it an excellent space for storage, a workshop, or hobby area. Garage shi
$ 434,900
4075 County Road 44, Havelock Belmont Methuen Belmont Methuen.
View photo
House · for sale
$ 768,000
4075 County Road 44, Havelock Belmont Methuen Belmont Methuen.
Hiawatha First Nation
· 4 Bedrooms · 3 Baths · House
· Garden · Cellar
Hiawatha First Nation · 4 Bedrooms · 3 Baths · House · Garden · Cellar
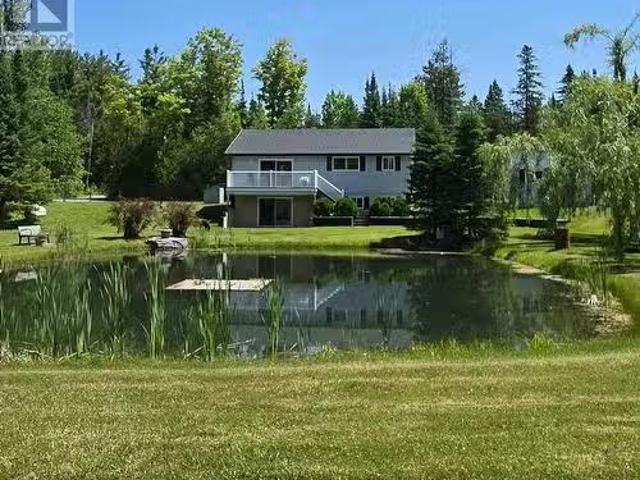
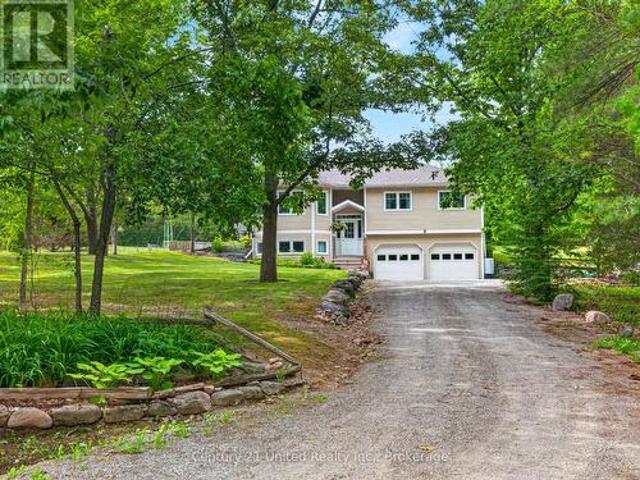
Welcome to 4075 County Road 44, Havelock a beautifully maintained raised bungalow set on 8.5 acres of private, park-like grounds. This custom-built 2+2 bedroom, 3-bath home offers the perfect blend of comfort, nature, and function, with over 2100sqft of finished living space. The main level features 1127 square feet of finished living space with a spacious living area overlooking the pond, a bright kitchen, and a primary bedroom with a 3-piece ensuite. The walkout basement includes two additional bedrooms, a full bathroom, a games room, and a den ideal for guests or multi-generational living. Walk out to the landscaped backyard and enjoy peaceful views of the air-rated pond, home to local wildlife. The detached oversized two-car garageworkshop is fully insulated and wired with hydro, including a welding plug. Shingles were replaced on the house in 2021 and on the workshop in 2023. Additional features include a Gener Link system (8000 watts), a fenced backyard, a large garden shed, and
$ 768,000
50 Bay Street, Trent Hills Hastings, ON, K0L 1Y0 house for sale | Listing ID X13525 | Royal LePage
View photo
House · for sale
$ 719,000
50 Bay Street, Trent Hills Hastings, ON, K0L 1Y0 house for sale | Listing ID X13525 | Royal LePage
Hiawatha First Nation
· House
· Garden · Office room · Swimming pool · Parking
Hiawatha First Nation · House · Garden · Office room · Swimming pool · Parking
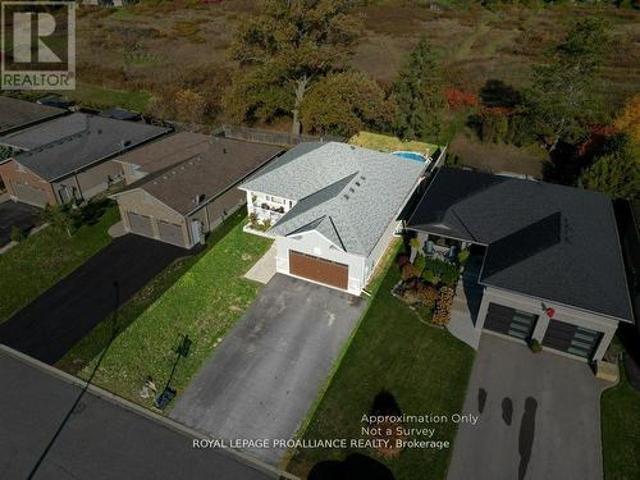
Backyard Oasis. Family-Friendly Location. This stunning brick bungalow checks every box! Featuring 3 bedrooms, 2 bathrooms, an attached two-car garage, paved driveway, main floor laundry, hardwood floors, and a bright open-concept design, there's room for everyone to enjoy. The fully finished lower level provides two additional bedrooms, another full bathroom and plenty of flexible living space for a growing family, guests, or a home office. It could be a two bedroom in-law suite as well, with a separate entrance. Escape to your own private backyard paradise with a sparkling pool and covered deck-perfect summer entertaining, family BBQs, or simply unwinding after a long day. Location couldn't be better! Nestled in a quiet neighbourhood, you're just steps from soccer fields, the sports dome, marina, and scenic river, making an active lifestyle easy and convenient. Don't miss this fantastic opportunity to own a move-in-ready home in an outstanding location. (Id: 27)
$ 719,000
1154 Northumberland Hts Road, Alnwick/Haldimand, ON, K0K 1C0 house for sale | Listing ID X13672 | Royal LePage
View photo
House · for sale
$ 1,650,000
1154 Northumberland Hts Road, Alnwick/Haldimand, ON, K0K 1C0 house for sale | Listing ID X13672 | Royal LePage
Hiawatha First Nation
· House
· Fireplace
Hiawatha First Nation · House · Fireplace
Classic Cape Cod architecture gives the home a warm and timeless presence, perfectly suited to its peaceful surroundings. Inside, the expansive layout provides an abundance of living space with the flexibility to create distinct areas for everyday family life, entertaining, working from home and hosting extended family. With more than 3,000 sq. Ft. to work with, the home is particularly well suited to multi-generational living, offering the opportunity for parents, adult children or extended family to live together while still enjoying their own space and privacy. The great room offers floor-to-ceiling windows that flood the main floor with natural light and a stone fireplace creates ambiance and warmth. The chef's kitchen offers an expansive island with plenty of room for the whole family to gather in the mornings and the tucked-away pantry offers ample storage and additional workspace. The main floor bedroom with adjacent family room is perfect for your teens to gather or provides an
$ 1,650,000
3 422 Lake Road, Clarington Bowmanville, ON, L1A 4P8 com.
View photo
House · for sale
$ 549,000
$ 132/sq.ft
3 422 Lake Road, Clarington Bowmanville, ON, L1A 4P8 com.
Hiawatha First Nation
· 4,155 sq.ft · House
Hiawatha First Nation · 4,155 sq.ft · House
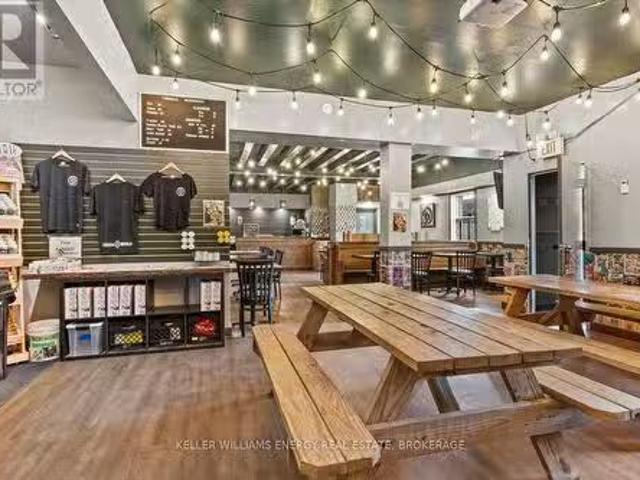
Established, award-winning craft brewery in Durham Region with a strong brand presence and growth potential. Operating since 2017, this brewery serves customers in-house and supplies 100+ licensees across Southern Ontario. Features include an in-house canning line and an LCBO listing. Current lease until 2028, with a 5+5 extension available. Existing capacity can be tripled. Training provided. Fantastic opportunity for an owner-operator or investor in the craft beverage industry! (id:27). Still available at ListedBuy!
$ 549,000
53 Creekside Circle, Kawartha Lakes Verulam, ON, K0M 1L0 house for sale | Listing ID X12782 | Royal LePage
View photo
House · for sale
$ 444,000
53 Creekside Circle, Kawartha Lakes Verulam, ON, K0M 1L0 house for sale | Listing ID X12782 | Royal LePage
Hiawatha First Nation
· House
· Patio · Garden · Fireplace · Gym · Deck · Swimming pool
Hiawatha First Nation · House · Patio · Garden · Fireplace · Gym · Deck · Swimming pool
Welcome Home. Heron's Landing offers adult lifestyle living (55+) including a members only private community event center. Gym, change rooms, events space, kitchen, library, hobby area, games room and heated outdoor pool complete with patio. 53 Creekside Circle has been updated during 2024/25 offering new hardwood floors, luxury vinyl flooring, kitchen counter tops, deck & interior painted. Situated between Bobcaygeon and Lindsay Heron's Landing offers a convenient lifestyle of privacy & amenities including theatre, local cafes, breweries showcasing interesting boutique style shopping experiences. Pride of ownership, this immaculate home includes covered front porch, side decking plus covered rear porch. The primary suite hosts a three season sunroom, walk in closet and spacious 4 pc ensuite. A floor to ceiling stone fireplace featuring propane insert is the perfect place to get cozy on cooler days. Insulated shed perfect for storage, mature established perennial gardens with paved dri
$ 444,000
47 Kennedy Drive, Trent Lakes, ON, K0M 1A0 house for sale | Listing ID X12991 | Royal LePage
View photo
House · for sale
$ 479,000
47 Kennedy Drive, Trent Lakes, ON, K0M 1A0 house for sale | Listing ID X12991 | Royal LePage
Hiawatha First Nation
· House
· Garden · Air conditioning · Parking
Hiawatha First Nation · House · Garden · Air conditioning · Parking
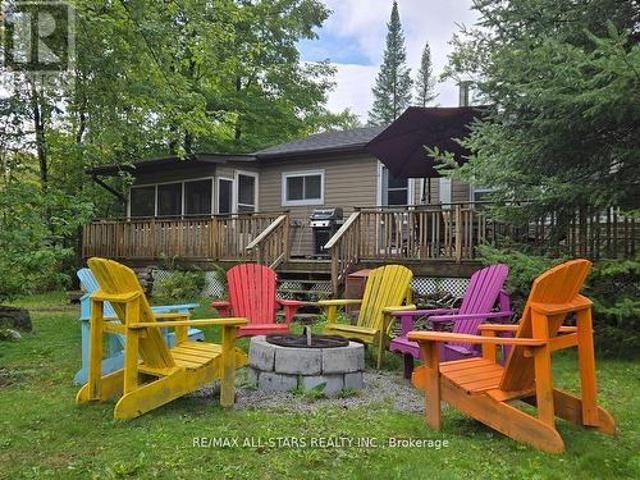
Well-maintained 2-bedroom, 2-bathroom four-season home or cottage on over half an acre with direct frontage on the Miskwaa Ziibi River. Flat, usable land offers excellent space for outdoor activities and entertaining. The home comfortably sleeps six and features a newer heat pump with A/C and an updated roof. Enjoy kayaking, paddleboarding, swimming, and other waterfront activities from your backyard, with a public boat launch nearby (Northern Avenue) providing access to the Trent Severn Waterway. Ample parking and storage for boats, trailers, and recreational vehicles. Ideally located between Bobcaygeon and Buckhorn (on a school bus route) with year-round municipal road access. A great opportunity for personal use, rental income, or both in a peaceful riverfront setting. (Id: 27)
$ 479,000
Lot 50 51 Parkland Circle, Quinte West Murray Ward, ON, K8V 0R3 house for sale | Listing ID X13549 | Royal LePage
View photo
House · for sale
$ 490,900
Lot 50 51 Parkland Circle, Quinte West Murray Ward, ON, K8V 0R3 house for sale | Listing ID X13549 | Royal LePage
Hiawatha First Nation
· House
· Deck · Parking
Hiawatha First Nation · House · Deck · Parking
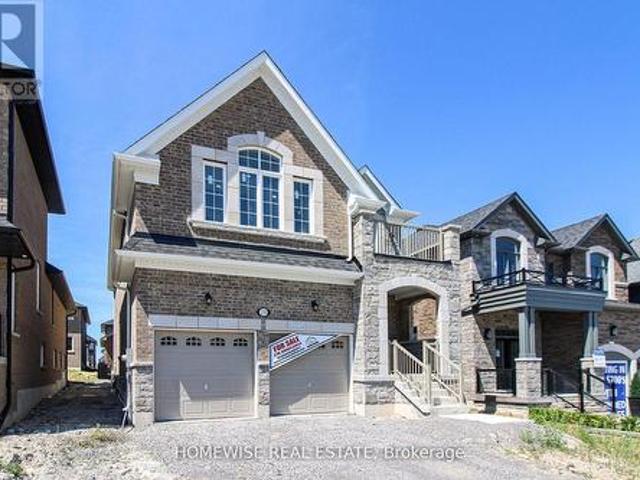
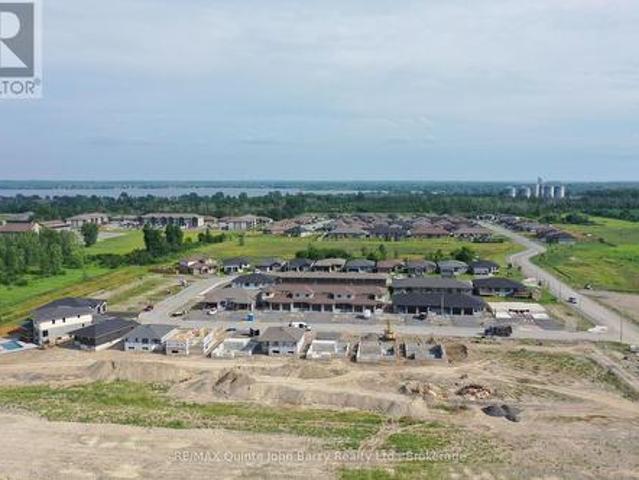
Price has been adjusted to include the current HST New Housing Rebate of $24,000 and the enhanced Federal and Provincial rebates (April 1, 2026. March 31, 2027) which provides Buyer with an additional savings of $39,000. For clarity purposes, list price is net of HST (rebate has been calculated). *. Built by Klemencic Homes, the Crispin (End) Model is a thoughtfully designed two-storey townhome located in Phase 3 of Hillside Meadows. Parkland Circle. Featuring brick and stone exterior details paired with sleek composite finishes, this end-unit design offers excellent curb appeal and a modern finish throughout. Step inside to a bright and welcoming foyer with a large closet, leading into an open-concept, carpet-freemain floor. The stylish kitchen flows seamlessly into the dining area and spacious great room, complete with a walk-out to the deck, ideal for entertaining or enjoying quiet outdoor time. A convenient 2-piece powder room and interior access to the attached garage complete the
$ 490,900
1834 7Th Line, Selwyn, ON, K9J 6X5 house for sale | Listing ID X13549 | Royal LePage
View photo
House · for sale
$ 529,900
1834 7Th Line, Selwyn, ON, K9J 6X5 house for sale | Listing ID X13549 | Royal LePage
Hiawatha First Nation
· House
· Parking
Hiawatha First Nation · House · Parking
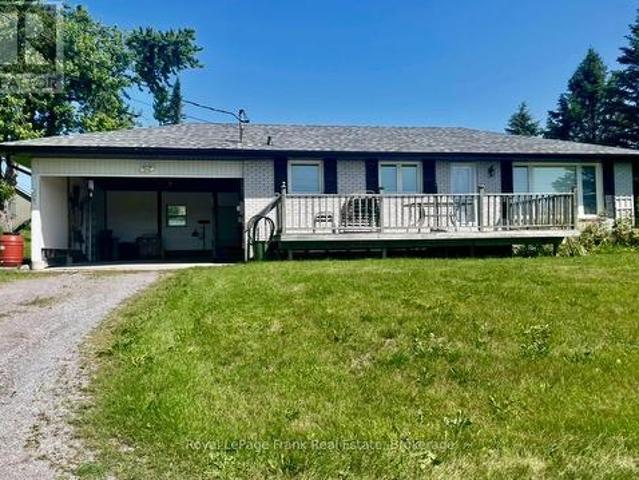
Enjoy the'best of both worlds' in this'almost country' spacious 1391 sq ft bungalow that has a million dollar view of nature for you to enjoy while sitting on your living room couch. Just 5 minutes to Trent University and 3 minutes to Lakefield. Immediate possession is available. 3 bedrooms, an eat-in kitchen, a bright and spacious living room, and a large lower-level family room featuring a propane stove (currently not hooked up because oxygen was in the house). Updates include new eavestroughs (2024), as well as new windows, an enclosed carport, roof updates, and garage improvements completed in May 2025. (Id: 27)
$ 529,900
1261 Pulpit Road, Peterborough Monaghan Ward 2, ON, K9K 1H4 house for sale | Listing ID X13682 | Royal LePage
View photo
House · for sale
$ 669,000
New
1261 Pulpit Road, Peterborough Monaghan Ward 2, ON, K9K 1H4 house for sale | Listing ID X13682 | Royal LePage
Hiawatha First Nation
· House
· Patio · Garden · Office room · Parking · Gym · Deck
Hiawatha First Nation · House · Patio · Garden · Office room · Parking · Gym · Deck
Welcome to this spacious and nicely updated bungalow in one of Peterborough's preferred west end locations. This area is known for its excellent schools, parks, family-friendly atmosphere and has close proximity to the PRHC. The updated main level features an open concept kitchen, living and dining room with great space, plenty of cupboards and a patio door to side deck for easy bbq dinners. 3 generous sized bedrooms and a 4 pc bath complete this main level. The lower level provides an updated and spacious family room, large bedroom with 4 pc bath off of it (could also be a play area, gym, office), laundry and a 2 pc bath. There is also a walkout from the utility room to the backyard, providing in-law potential or just easy access from the patio. Outside, the backyard offers plenty of space for children and pets to play, and has potential to create your dream outdoor retreat. The attached 1 car garage provides additional storage or a place to park your car in the winter months. Roof wa
$ 669,000
443 Victoria Street, Cobourg, ON, K9A 3H1 house for sale | Listing ID X13593 | Royal LePage
View photo
House · for sale
$ 799,990
443 Victoria Street, Cobourg, ON, K9A 3H1 house for sale | Listing ID X13593 | Royal LePage
Hiawatha First Nation
· House
· Garden · Office room
Hiawatha First Nation · House · Garden · Office room
Built in 1856 and proudly recognized as one of Cobourg's Pre-Confederation Buildings, this one-of-a-kind century home blends timeless 19th century architecture with thoughtful upgrades-far from your average cookie-cutter property. Situated on a private oversized corner lot, the home welcomes you from the covered porch, surrounded by mature perennial gardens, into bright and inviting living and dining spaces. The updated kitchen features quartz countertops and built-in appliances, while upstairs offers 3 spacious bedrooms including a primary retreat with vaulted ceilings and a walk-in closet. Registered as a 2-unit dwelling, the home also presents excellent potential for an in-law or nanny suite, or home business with its own living/dining area and additional bedroom/office. Ideally located just moments from Cobourg's vibrant downtown, farmers' market, waterfront, beach, VIA rail station for easy travel into Toronto. Rich in character, history, versatility, and an exceptional location,
$ 799,990
5 Hillcrest Drive, Otonabee South Monaghan, ON, K0L 2G0 house for sale | Listing ID X13173 | Royal LePage
View photo
House · for sale
$ 299,900
5 Hillcrest Drive, Otonabee South Monaghan, ON, K0L 2G0 house for sale | Listing ID X13173 | Royal LePage
Hiawatha First Nation
· House
· Swimming pool
Hiawatha First Nation · House · Swimming pool
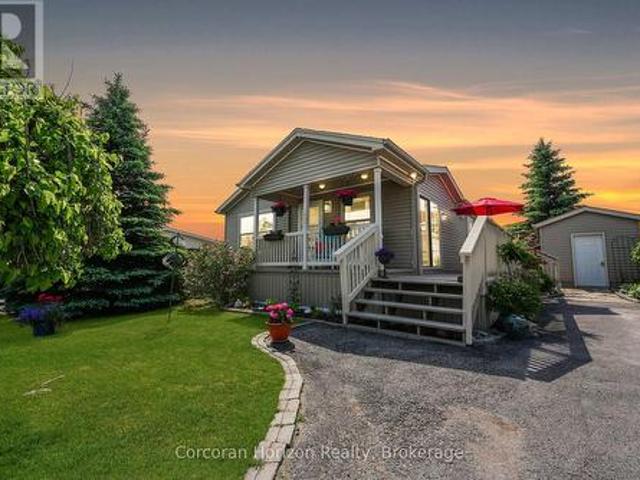
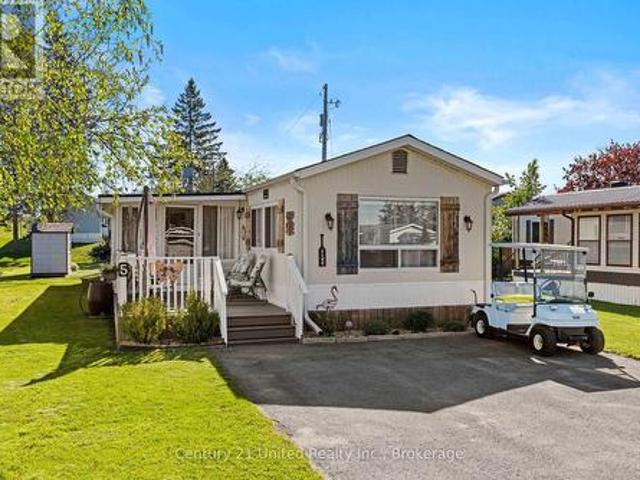
Welcome to this charming 1,100 sq. Ft. modular home nestled near beautiful Rice Lake in the secure gated community of Shady Acres Park! Offering 2 spacious bedrooms and 1 well-appointed bathroom, this lovingly maintained home is the perfect blend of comfort, convenience, and peaceful living. Inside, you'll find a bright and inviting layout that is exceptionally clean, neat, and tidy, making it truly move-in ready. The home has been thoughtfully cared for over the years, including major plumbing updates completed in the summer of 2024, providing added peace of mind for future owners. Shady Acres Park offers an incredible lifestyle with fantastic amenities including a heated pool, pickleball and basketball courts, shuffleboard, horseshoes, playgrounds, a jumping pillow, and a full calendar of planned community activities for all ages to enjoy. Enjoy the friendly community atmosphere, nearby lake access, and all the tranquility this sought-after area has to offer. Whether you're looking t
$ 299,900
1285 Brealey Drive, Peterborough Monaghan Ward 2, ON, K9K 0C4 house for sale | Listing ID X13601 | Royal LePage
View photo
House · for sale
$ 1,075,000
1285 Brealey Drive, Peterborough Monaghan Ward 2, ON, K9K 0C4 house for sale | Listing ID X13601 | Royal LePage
Hiawatha First Nation
· House
· Garden · Office room · Fireplace · Parking
Hiawatha First Nation · House · Garden · Office room · Fireplace · Parking
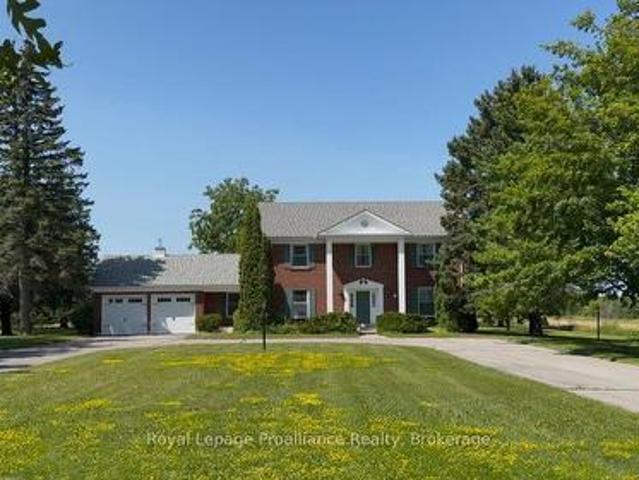
Offered for sale for the first time, this stately brick home has been a cherished family residence since 1973. Set on a beautiful, approximately 1.2-acre lot in Peterborough's desirable west end, it offers privacy, space, and timeless appeal in a setting that stands apart. With 3,450 sq ft above grade, the classic centre-hall floor plan features four spacious bedrooms, including a lovely primary suite with an ensuite. The main level offers a thoughtful layout with a formal living room with a wood fireplace, and dining room, a well-appointed kitchen, and a beautiful front office with built-ins. A welcoming family room and the screened-in sunroom overlook the west-facing backyard; an ideal spot to take in the peaceful setting and stunning sunset views. Downstairs, the home is solid and functional, with a rec room and convenient walk-up access to the garage. The quality of construction and classic features throughout speak to the era in which it was built. The property continues to impres
$ 1,075,000
2667 Mary Nichols Road, Selwyn, ON, K0L 2H0 house for sale | Listing ID X13658 | Royal LePage
View photo
House · for sale
$ 1,799,900
2667 Mary Nichols Road, Selwyn, ON, K0L 2H0 house for sale | Listing ID X13658 | Royal LePage
Hiawatha First Nation
· House
· Fireplace · Cellar
Hiawatha First Nation · House · Fireplace · Cellar
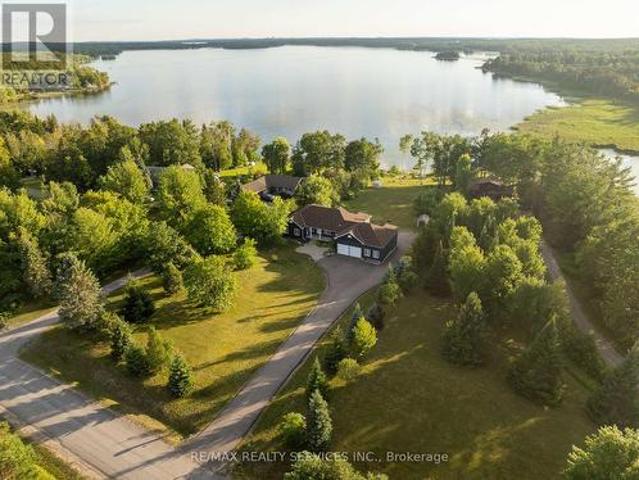
Welcome To 2667 Mary Nichols Rd. An Exceptional 1.5-acre, Four-season Waterfront Estate In The Heart Of Kawartha Lakes, Positioned Directly On The Shores Of Lake Chemong. Masterfully Renovated Throughout In 2025, This Turn-key Home Offers Over 4,000 Sq Ft Of Refined Living Space, Designer Craftsmanship, And Breathtaking Water Views From Almost Every Room. The Main Level Features A Dramatic Vaulted Living Room With Floor-to-ceiling Windows, Gas Fireplace, And Uninterrupted Views Of Chemong Lake. The Custom Chef's Kitchen Offers Quartz Countertops, Brand-new Appliances (2025), A Large Centre Island, And A Sun-filled Dining Area. The Lake-facing Primary Suite Includes A Spa-inspired Ensuite With Exceptional Custom Finishes. Two Additional Bedrooms And Two Full, Beautifully Designed Bathrooms Complete The Main Floor. The Walkout (Above-Grade) Lower Level Is Built For Hosting. Featuring A Spacious Entertainment Room, Custom Feature Wall With Fireplace, Wet Bar, Wine Cellar, Two Bedrooms, An
$ 1,799,900
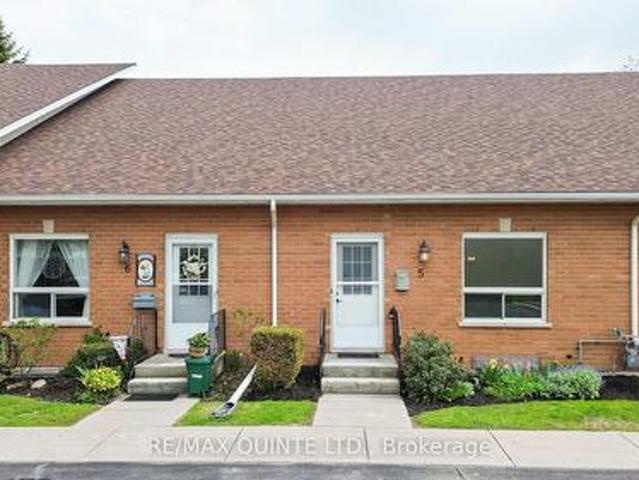
5 45 Prince Edward Street, Brighton, ON, K0K 1H0 townhouse for sale | Listing ID X13621 | Royal LePage
View photo
Townhouse · for sale
$ 449,900
5 45 Prince Edward Street, Brighton, ON, K0K 1H0 townhouse for sale | Listing ID X13621 | Royal LePage
Hiawatha First Nation
· Townhouse
· Garden · Deck · Parking · Cellar
Hiawatha First Nation · Townhouse · Garden · Deck · Parking · Cellar
Spacious and bright condo townhouse in the heart of Brighton, centrally located near downtown and everyday amenities. This well-maintained home offers an open-concept living room with a second-level loft, a separate dining area, and a kitchen with stainless steel appliances. The main level includes laundry, an updated 4-piece bathroom, and two comfortable bedrooms. The second bedroom features sliding doors leading to a private deck overlooking gardens and green space. A full basement provides the opportunity for additional finished living space. Low maintenance fees and carrying costs, along with two dedicated parking spaces, make this a practical option for a range of buyers, all just a short drive to Brighton's waterfront and Presqu'ile Provincial Park. (Id: 27)
$ 449,900
3034 Clear Lake Road, Selwyn, ON, K0L 2H0 house for sale | Listing ID X13494 | Royal LePage
View photo
House · for sale
$ 749,900
3034 Clear Lake Road, Selwyn, ON, K0L 2H0 house for sale | Listing ID X13494 | Royal LePage
Hiawatha First Nation
· House
· Garden · Fireplace
Hiawatha First Nation · House · Garden · Fireplace
Imagine being able to walk to Clear Lake in less than five minutes. Grab your paddle, fishing rod, or towel and head to the public access for an early morning paddle, an afternoon swim, or a peaceful evening on the water. You can enjoy everything cottage country has to offer without the cost or maintenance of waterfront ownership. Set on approximately two-thirds of an acre, this raised bungalow, built in 2004, is surrounded by mature trees, offering privacy and plenty of outdoor space to enjoy. With 150 feet of frontage, there's room for gardens, kids to play, or simply relaxing around the fire after a day at the lake. Inside, the bright, open-concept main floor features beautiful oak hardwood flooring, vaulted ceilings, and a cozy propane fireplace that makes the living room feel warm and welcoming. The kitchen and dining area are designed for everyday living, complete with a breakfast bar for casual meals and a walkout to the back deck-perfect for summer BBQs or enjoying your morning
$ 749,900
50 Stonegate Crescent, Quinte West Frankford Ward, ON, K0K 2C0 house for sale | Listing ID X13062 | Royal LePage
View photo
House · for sale
$ 649,900
50 Stonegate Crescent, Quinte West Frankford Ward, ON, K0K 2C0 house for sale | Listing ID X13062 | Royal LePage
Hiawatha First Nation
· House
· Garden · Deck · Swimming pool
Hiawatha First Nation · House · Garden · Deck · Swimming pool
Why wait to build? Featuring numerous upgrades throughout, this stunning home feels like new and still offers the added peace of mind of the remaining Tarion Warranty. This home features 9-foot ceilings on the main floor, transom windows, bright kitchen cabinetry extending to the ceiling w/ crown molding, under-valance & upper cabinet lighting, quartz counters, a stylish tile backsplash + range hood, stainless steel appliances, & a large functional island. The open-concept layout showcases a tray ceiling in the living room, high-end laminate flooring that flows seamlessly on both levels, with stunning floor tiles in the 3 full bathrooms & designated laundry room. The spacious dining area opens to a deck overlooking a private backyard with no neighbours behind, ideal for relaxing, catching sunsets, or taking a dip in the pool. The primary bedroom offers crown molding, a spacious walk-in closet & a 3-pc ensuite with a glass & tile shower, while the 2nd 4-pc bath on the main flr includes
$ 649,900

Get email alerts

Don't miss out: be the first to know about new properties

The alert was correctly created

On subscribing you accept the conditions of use and the privacy policy
Alert
Receive new ads in your inbox
Save this search
Receive alerts for new listings

We'll send you an email when we have new properties for: "Properties for sale in Hiawatha First Nation"

The alert was correctly created

Scugog
Brock, Durham
Get email alerts and be the first to see new listings
Required field
On subscribing I accept the terms of the privacy policy
Perfect! You'll soon start receiving new listings via email
Alert
Receive an email when we have new ads for Properties for sale in Hiawatha First Nation
Save this search
Filters

Bedrooms

Area (sq.ft)

sq.ft
sq.ft

Price

$
$

Filter by property type

Bathrooms

Clear all filters
Receive notifications when new entries are published.