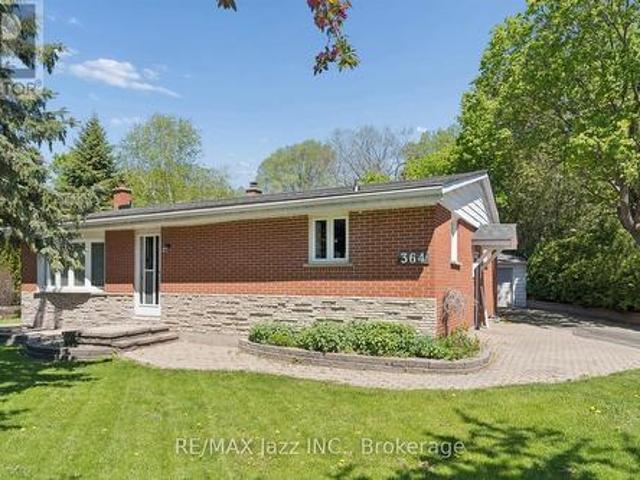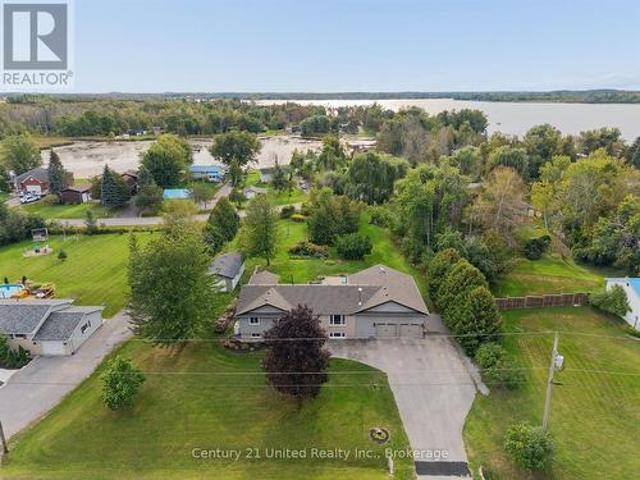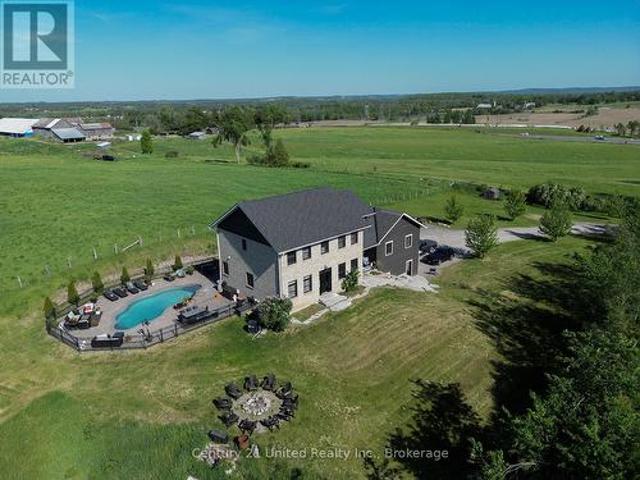
1,506 properties for sale in Hiawatha First Nation

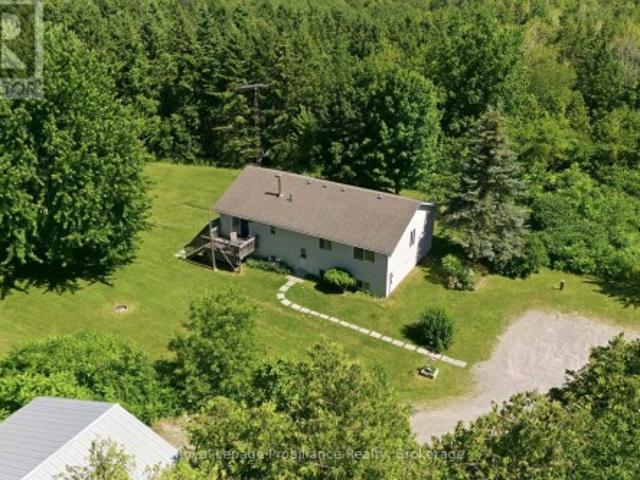
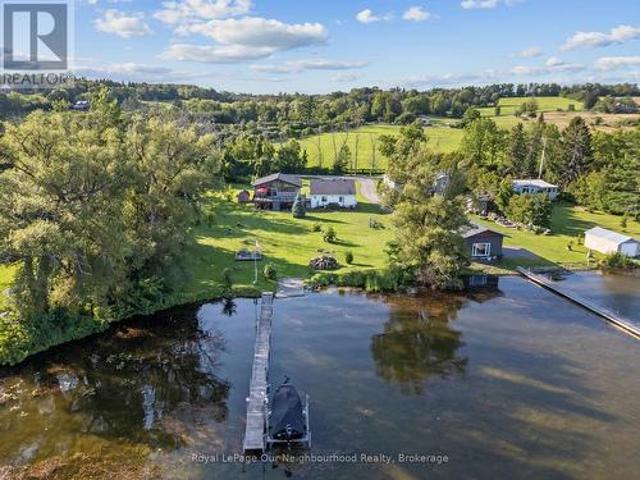
445 Pengelley Drive, Otonabee South Monaghan, ON, K0L 1B0 house for sale | Listing ID X13672 | Royal LePage
View photo
House · for sale
$ 726,900
445 Pengelley Drive, Otonabee South Monaghan, ON, K0L 1B0 house for sale | Listing ID X13672 | Royal LePage
Hiawatha First Nation
· House
· Garden · Fireplace · Deck · Parking
Hiawatha First Nation · House · Garden · Fireplace · Deck · Parking
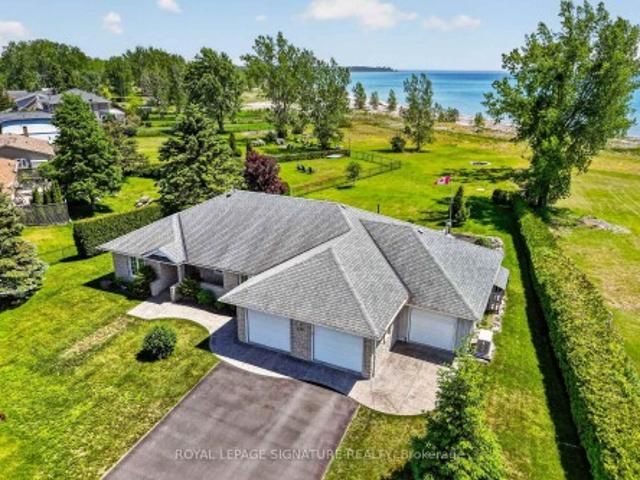
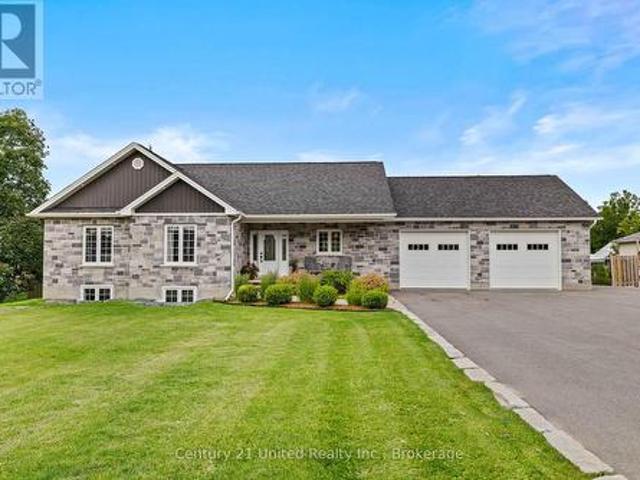
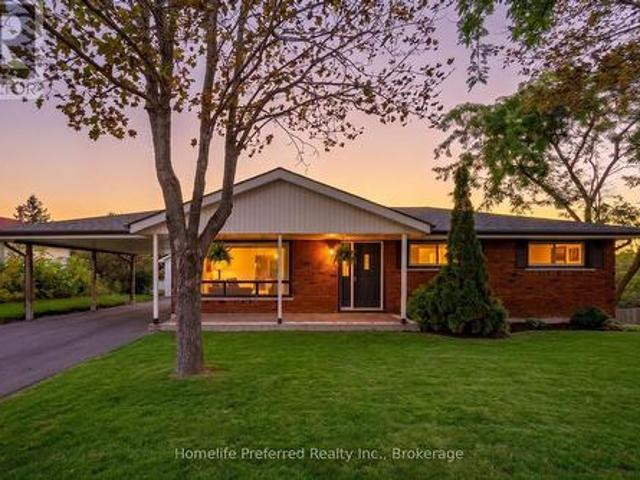
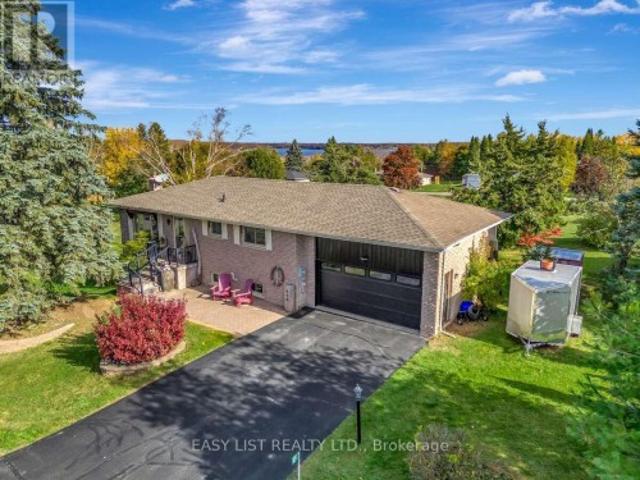
Updated and move-in ready bungalow with beautiful views of Rice Lake! The modern kitchen opens to the bright living and dining areas, where vaulted ceilings and south-facing windows fill the space with natural light while capturing peaceful water views. Walk out from the living room to a spacious composite deck overlooking the yard and Lake. The bright, airy feel continues through 2 bedrooms and a 4-piece washroom. The finished lower level adds extra living space with a rec room featuring a cozy propane fireplace, bar nook and 3rd bedroom. A detached, heated 2-car garage provides excellent space for parking, storage, hobbies or a workshop. Enjoy convenient access to Rice Lake across the public road allowance. All this conveniently located with easy access to Hwy 401, 115 & 28; an inviting year-round home or peaceful escape! (Id: 7525)
$ 726,900
34 William Street, Kawartha Lakes Bobcaygeon, ON, K0M 1A0 house for sale | Listing ID X12883 | Royal LePage
View photo
House · for sale
$ 599,900
34 William Street, Kawartha Lakes Bobcaygeon, ON, K0M 1A0 house for sale | Listing ID X12883 | Royal LePage
Hiawatha First Nation
· House
Hiawatha First Nation · House
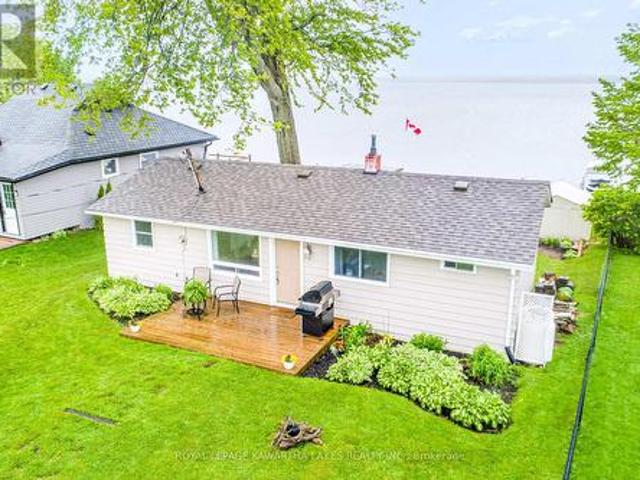
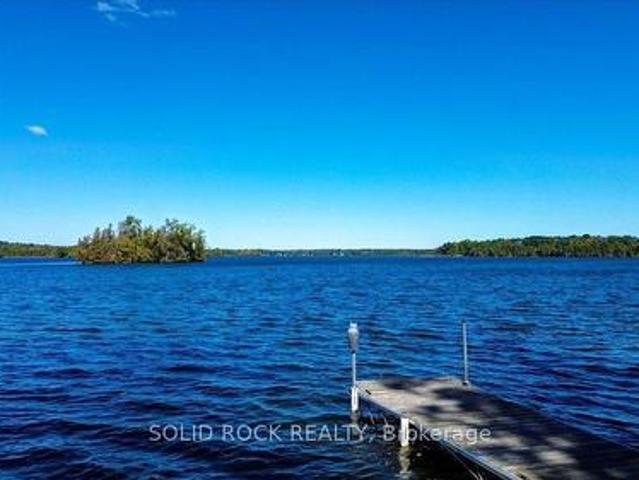
If you've been dreaming about small-town living where you can actually walk everywhere, this is the one. Welcome to this beautifully updated brick bungalow in the heart of Bobcaygeon, just steps from restaurants, grocery stores, boutique shops, and even the beach. Imagine grabbing your morning coffee on foot, meeting friends for dinner downtown, or catching a sunset by the water. All without getting in your car. Inside, the home feels fresh, bright, and completely move-in ready. The open-concept living space flows right into a stunning kitchen renovated in August 2021, featuring a large island (perfect for hosting or morning breakfasts), stainless steel appliances (2021-2024), updated outlets, and modern lighting throughout. A feature wall added in 2024 brings warmth and personality, while big windows fill the space with natural light. Major updates mean peace of mind: Lennox heat pump (2021) for efficient year-round comfort Bathroom updated in 2023 Lighting refreshed throughout (2022-
$ 599,900
7 7214 County 18 Road, Alnwick/Haldimand, ON, K0K 2X0 house for sale | Listing ID X13157 | Royal LePage
View photo
House · for sale
$ 1,845,000
Updated
7 7214 County 18 Road, Alnwick/Haldimand, ON, K0K 2X0 house for sale | Listing ID X13157 | Royal LePage
Hiawatha First Nation
· House
· Fireplace · Sauna · Parking
Hiawatha First Nation · House · Fireplace · Sauna · Parking
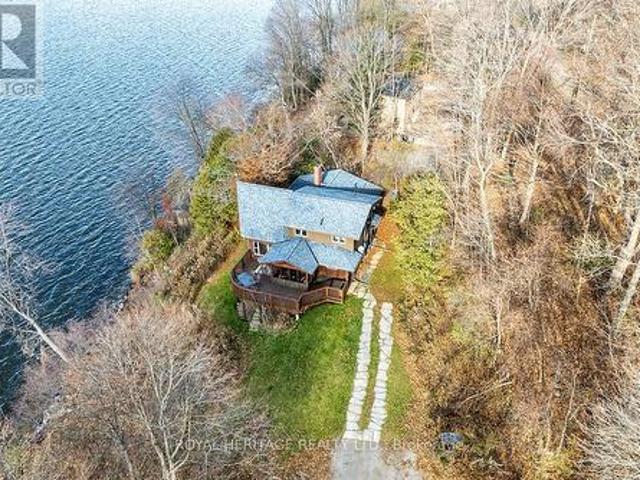
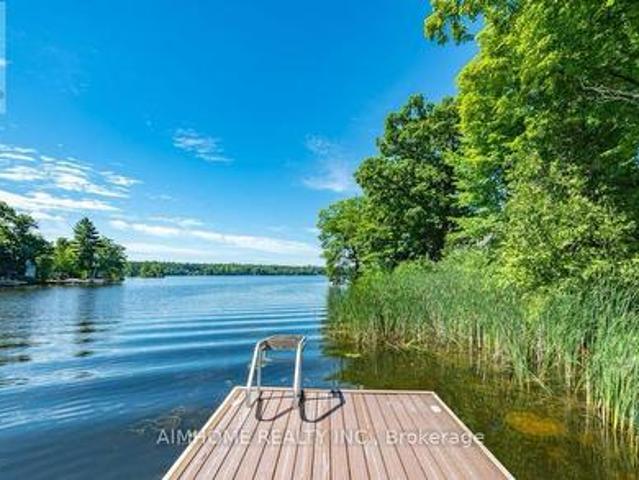
Offering exceptional quality and privacy with 387ft of frontage on the south shores of Rice Lake. This Linwood built home rests on a secluded 1.4 acre lot on a dead end road. The clean shoreline offers excellent swimming and unobstructed views of natural skyline & sunsets. The impeccably kept home offers 4 Bedrooms & 3 Washrooms and is filled with natural light, built with consideration offering clear views of the lake from every vantage point. Open concept main floorplan with vaulted ceilings and hardwood floors, Eat-In kitchen with centre island & stone counter. 2nd floor loft bedroom with ensuite bath & W/I closet. Main floor bedroom, full bath, laundry & custom fireplace. The lower level is completed with 2 bedrooms, 3pc bath & sauna and a walkout to greenspace. Outdoors you'll find a spacious storage shed and a bunkie for guests in the summer time. New dock w easy lift for winter storage. Lakeside firepit. Tons of parking. Truly a resort style property that must be seen to be full
$ 1,845,000
114 Lakehurst Street, Brighton, ON, K0K 1H0 house for sale | Listing ID X13615 | Royal LePage
View photo
House · for sale
$ 1,125,000
114 Lakehurst Street, Brighton, ON, K0K 1H0 house for sale | Listing ID X13615 | Royal LePage
Hiawatha First Nation
· House
· Sauna · Deck · Parking
Hiawatha First Nation · House · Sauna · Deck · Parking
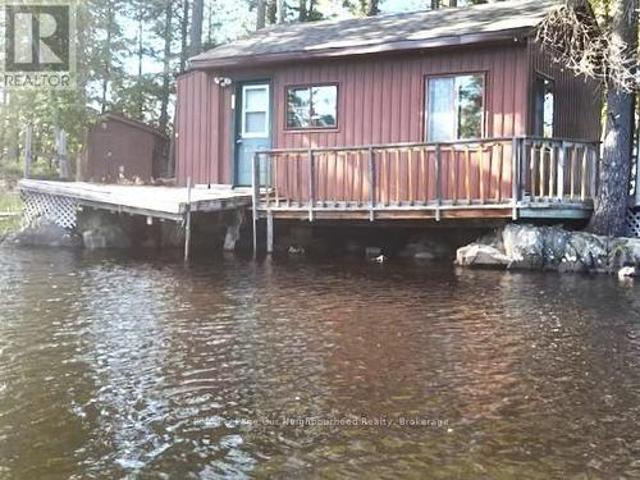
An Exceptional Lake Ontario Opportunity*Experience Lakeside Living At Its Finest. This Sun Drenched Floor Plan Offers The Perfect Flow For Entertaining, Combined With The Fireside Warmth Of The Open Concept Great Room & Formal Living Room, Large Gourmet Kitchen with Professional Grade Appliances, Granite Countertops & Built In Wine Fridge. Hardwood Floors Carry Through To The Oversized Primary Bedroom With Stunning Lake Vistas, Walk In Closet, 3 Piece Ensuite & A Private Custom Sauna. 3 Walk-Outs Leading To A Large Deck Overlooking Lake Ontario With Sunny South & West Views, Fantastic Lot Size, Space For Everything Including A Double Attached Insulated Garage & Bonus Dedicated Workshop For All Of Your Tools & Toys. Gigantic Crawl Space With Endless Storage Opportunities. Drilled Well, Thousands Spent In Upgrades Including New Survey, Heat Pump & Wired Propane Fired Generator. Nothing To Do But Move in & Unpack. This Is A Must See!
$ 1,125,000
550 Lakeshore Road, Cobourg, ON, K9A 1S5 house for sale | Listing ID X13639 | Royal LePage
View photo
House · for sale
$ 699,900
550 Lakeshore Road, Cobourg, ON, K9A 1S5 house for sale | Listing ID X13639 | Royal LePage
Hiawatha First Nation
· House
· Patio · Garden
Hiawatha First Nation · House · Patio · Garden
Welcome to one of Cobourg's most coveted lakeside neighbourhoods, where breathtaking views of Lake Ontario, prestigious multi-million dollar homes, & an unbeatable lifestyle come together. Just steps from Lookout Point Park, enjoy spectacular sunrises & sunsets from the waterfront, while Cobourg's famous sandy beach, tennis courts, pickleball courts, parks, excellent schools, & vibrant downtown are all just minutes away. Lovingly maintained by the same owner since 1972, this solid 3 bedroom, 2 bathroom bungalow offers an exceptional opportunity to own in a location where real estate is always in demand. Whether you're a first-time buyer, downsizer, growing family, or savvy investor, this is a property w incredible long-term value & endless potential. Outstanding curb appeal welcomes you home w beautifully manicured gardens, a charming front porch, & views of the lake. The private backyard is equally impressive, featuring a spacious stone patio perfect for entertaining, a large lawn w p
$ 699,900
1338 Mcdonald Road, Alnwick/Haldimand, ON, K0K 2X0 Luxury House for sale | Listing ID X12994 | Royal LePage Carriage Trade Luxury Properties
View photo
House · for sale
$ 1,999,000
1338 Mcdonald Road, Alnwick/Haldimand, ON, K0K 2X0 Luxury House for sale | Listing ID X12994 | Royal LePage Carriage Trade Luxury Properties
Hiawatha First Nation
· House
· Patio · Swimming pool
Hiawatha First Nation · House · Patio · Swimming pool
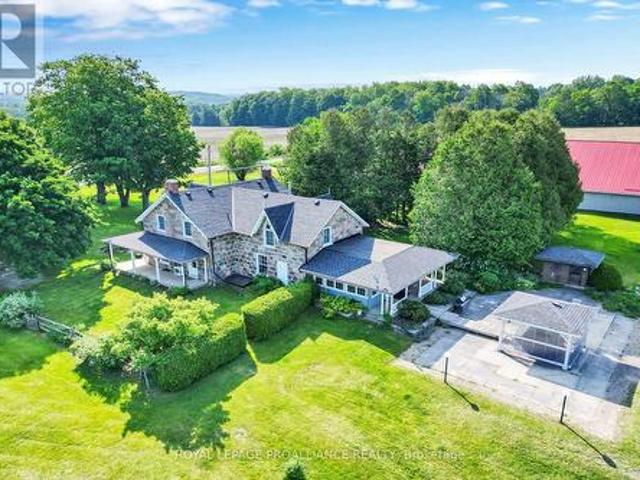
Welcome to a truly extraordinary property where history, charm, and nature come together. This stunning 1874 split-stone farmhouse sits proudly on 102 acres of serene Northumberland County countryside, offering an unparalleled lifestyle of peace, privacy, and endless potential. The beautifully maintained home features a classic front porch, perfect for quiet mornings with coffee and back patio for relaxing sunset views. Inside, a spacious eat-in kitchen showcases hand crafted maple cabinetry, Cambria quartz countertops, and an adjoining dining area ideal for family gatherings. A sun filled solarium just off the kitchen invites relaxation, with direct access to a private patio and hot tub your own personal retreat. The main floor offers both a cozy family room and a separate living room, providing ample space to entertain or unwind. Upstairs, the large primary bedroom is complemented by three additional bedrooms and a well appointed four-piece bath, delivering comfort and functionality
$ 1,999,000
3075 Zion Road, Port Hope, ON, L1A 3V7 house for sale | Listing ID X13531 | Royal LePage
View photo
House · for sale
$ 699,000
3075 Zion Road, Port Hope, ON, L1A 3V7 house for sale | Listing ID X13531 | Royal LePage
Hiawatha First Nation
· House
· Garden
Hiawatha First Nation · House · Garden
Tucked away where the pace of life slows down and the stars shine a little brighter, this charming 3 bedroom all brick bungalow is ready to welcome its next chapter. From the moment you arrive, you'll appreciate the peaceful setting and generous lot that offers the perfect blend of privacy, space, and country charm. Picture mornings with a coffee in hand, listening to the birds, afternoons spent gardening or watching the kids and pets play in the expansive backyard, and evenings gathered around a fire under an endless country sky. There is also a steel barn in the back great for hobbies or trades. Inside, the home is bright, inviting, and thoughtfully updated. Fresh new flooring flows throughout, while the beautifully renovated bathroom adds a modern touch. The spacious eat-in kitchen is the heart of the home; a place where family meals, homework sessions, and holiday baking become treasured traditions. A separate living room and dining room provide comfortable spaces for both everyday
$ 699,000
8 Faulkner Court, Kawartha Lakes, ON, K9V 0P8 house for sale | Listing ID X12812 | Royal LePage
View photo
House · for sale
$ 557,513
8 Faulkner Court, Kawartha Lakes, ON, K9V 0P8 house for sale | Listing ID X12812 | Royal LePage
Hiawatha First Nation
· House
· Garden
Hiawatha First Nation · House · Garden
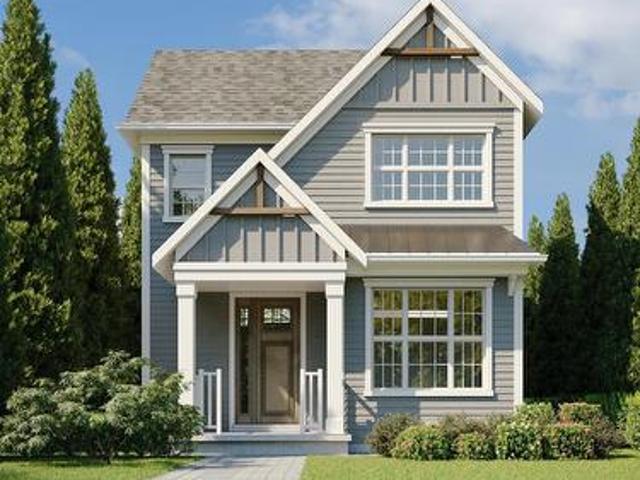
Priced to reflect Ontario Rebate (conditions apply). Brand new, fully detached two storey with your own backyard. This home is designed with a modern farmhouse style in mind, along with craftsman influences. It is newly introduced at the Morningside Trail subdivision built by Maplebrook Homes. A growing, family-friendly community close to parks, school and amenities. This 1,312 sq ft'The Lillian. Elevation A' model features a charming covered porch, open concept main floor with 9 ft ceilings and 3 bedrooms and 2.5 bathrooms. Backed by the Tarion Warranty program for peace of mind. Start building equity in your own brand new house, now! Taxes not yet assessed. (Id: 27)
$ 557,513
1 Cliff Drive, Clarington Newcastle, ON, L1B 1P2 house for sale | Listing ID E13671 | Royal LePage
View photo
House · for sale
$ 729,000
1 Cliff Drive, Clarington Newcastle, ON, L1B 1P2 house for sale | Listing ID E13671 | Royal LePage
Hiawatha First Nation
· House
· Garden · Office room · Fireplace · Cellar
Hiawatha First Nation · House · Garden · Office room · Fireplace · Cellar
1 Cliff Drive. Wilmot Creek Lakeside Lifestyle Enjoy picturesque Lake Ontario views and a relaxed, resort-style lifestyle in the sought-after 55+ community of Wilmot Creek. This well-appointed 2-bedroom, 3-bathroom bungalow offers comfortable, low-maintenance living with plenty of space for relaxing and entertaining. The bright, open-concept living room features vaulted ceilings and updated flooring, while the separate den provides flexibility as a home office, reading room, or hobby space. The sun-filled Florida/TV room offers a walk-out to the backyard and a peaceful place to unwind. A rare bonus is the finished basement, featuring a spacious recreation area, additional bathroom, and workshop-ideal for hobbies, guests, or additional living space. Enjoy your morning coffee on the covered porch overlooking the lake. Additional features include wider doorways, gas fireplace, in-ground sprinkler system, and an extra-large driveway. Life at Wilmot Creek is all about community, activity, a
$ 729,000
7483 Bethesda Road, Clarington, ON, L1C 3K6 house for sale | Listing ID E13592 | Royal LePage
View photo
House · for sale
$ 1,599,900
7483 Bethesda Road, Clarington, ON, L1C 3K6 house for sale | Listing ID E13592 | Royal LePage
Hiawatha First Nation
· House
· Parking · Swimming pool
Hiawatha First Nation · House · Parking · Swimming pool
Country Living without the long commute! This Stunning 5 bedroom 3 bath heritage home & hobby farm is situated on a picturesque 5.63 Acre lot surrounded on all sides by rolling hills and countryside and comes complete with heated in-ground pool, pond, large equestrian barn & detached garage/workshop with finished fitness studio! Unlike anything else on the market, 7483 Bethesda Road is the special kind of property that feels far removed from hustle and bustle with not a neighbour in sight yet is still in North Bowmanville close to everything you need! This gorgeous circa 1850 heritage home has been tastefully restored throughout perfectly blending modern updates with the original charm and character. Main level features 3 Bedrooms & 2 baths, laundry area, gorgeous country kitchen, spacious Living/Dining area with restored original pine floors & newer addition featuring large great room with vaulted ceilings, wood stove & oversized primary bedroom with walk out, walk-in closet, & ensuit
$ 1,599,900
12 Berend Court, Quinte West Frankford Ward, ON, K0K 2C0 Luxury House for sale | Listing ID X12780 | Royal LePage Carriage Trade Luxury Properties
View photo
House · for sale
$ 1,419,000
12 Berend Court, Quinte West Frankford Ward, ON, K0K 2C0 Luxury House for sale | Listing ID X12780 | Royal LePage Carriage Trade Luxury Properties
Hiawatha First Nation
· House
Hiawatha First Nation · House
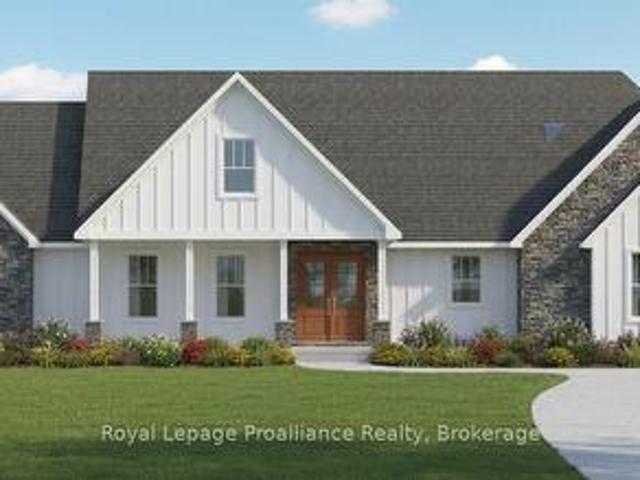
You'll feel right at home in the Hampton model, especially since qualified buyers can enjoy a full $130,000 in HST rebates already factored into the price of this home on this generous lot in Frankford Estates; but only for contracts signed before March 31, 2027. The Hampton offers all the space a family could want. But consider this your place holder, because in Frankford Estates, all home plans can be customized to your heart's desire. This exclusive estate subdivision features fully custom homes on large country lots by Van Huizen Homes. All the features you want in your family home, along with the outdoor space you crave. Frankford is known for its friendly, laid back vibe. Surround yourself in the scenery and enjoy the convenience of small town life, with easy access to larger towns in the Bay of Quinte region. Rest easy knowing that you're dealing with a reputable local builder for whom top quality finishes come standard. Expect 9foot ceilings, high end windows, quartz countertop
$ 1,419,000
18 Corporal Patterson Lane, Clarington Newcastle, ON, L1B 0A7 house for sale | Listing ID E13589 | Royal LePage
View photo
House · for sale
$ 1,288,888
Updated
18 Corporal Patterson Lane, Clarington Newcastle, ON, L1B 0A7 house for sale | Listing ID E13589 | Royal LePage
Hiawatha First Nation
· House
· Fireplace · Cellar
Hiawatha First Nation · House · Fireplace · Cellar
Experience luxury lakeside living in one of Newcastle's most desirable waterfront communities. This stunning Kylemore 3460 sq. Ft. (Above grade) executive home offers elegant finishes, exceptional living spaces, and incredible lifestyle amenities just moments from the waterfront. Inside, enjoy 9' smooth ceilings, a dramatic family room with soaring 18' ceilings and gas fireplace, formal dining room with coffered ceilings and crown moulding, and a beautifully designed kitchen featuring a centre island with breakfast bar and butler's pantry. The functional layout also includes a main floor office and convenient second-floor laundry. Upstairs, every bedroom features an ensuite bathroom, while the luxurious primary suite offers a spa-inspired 5-piece ensuite with marble counters, jetted shower system, and dedicated dressing table. A mostly finished basement with a 3 piece rough in and potential to add a 5th bedroom adds additional living space and flexibility. Step outside to your professi
$ 1,288,888
5 Craig Court, Clarington Bowmanville, ON, L1C 4H6 Luxury House for sale | Listing ID E13592 | Royal LePage Carriage Trade Luxury Properties
View photo
House · for sale
$ 2,099,900
5 Craig Court, Clarington Bowmanville, ON, L1C 4H6 Luxury House for sale | Listing ID E13592 | Royal LePage Carriage Trade Luxury Properties
Hiawatha First Nation
· House
· Garden · Fireplace
Hiawatha First Nation · House · Garden · Fireplace
A Truly One-Of-A-Kind Estate Nestled On A Private 1.55-Acre Lot In One Of Bowmanville's Most Coveted Courts. From The Moment You Step Inside, This Home Wraps You In Warmth & Elegance. Completely Renovated & Redesigned From Top To Bottom, Including A Thoughtfully Designed Addition, Every Detail Of This Home Has Been Executed w/Intention. The Gourmet Chef's Kitchen Is A Showstopper, Featuring Top-Of-The-Line Appliances, An Oversized Island & An Open Concept Layout Designed For Effortless Entertaining. Soaring Skylights, Hardwood, Travertine & Marble Floors, Crown Moulding, Solid Wood Doors, Dovetail Cabinetry & Granite Countertops Speak To The Craftsmanship Found Throughout. Heated Floors Add A Layer Of Luxury. The Main Floor Is Flooded w/Natural Light & Anchored By A Stunning Stone Open-Flame Gas Fireplace, Creating A Space That Seamlessly Connects Indoor Living To The Beauty Of The Outdoors Year Round. The Backyard Is An Extension Of The Home, A Resort-Style Retreat Featuring An Ingrou
$ 2,099,900
659 Foley Road, Selwyn, ON, K0L 1T0 house for sale | Listing ID X13638 | Royal LePage
View photo
House · for sale
$ 695,000
659 Foley Road, Selwyn, ON, K0L 1T0 house for sale | Listing ID X13638 | Royal LePage
Hiawatha First Nation
· House
· Garden
Hiawatha First Nation · House · Garden
Welcome to Chemong Estates, where waterfront living meets everyday comfort-without the waterfront price tag. Situated on a beautifully landscaped lot, this meticulously maintained home offers breathtaking water views from virtually every room and includes access to three deeded lake access points on beautiful Chemong Lake, perfect for boating, swimming, fishing, or simply enjoying life on the water. From the moment you arrive, you'll appreciate the impressive concrete driveway, lush perennial gardens, and charming curb appeal. Inside, the home has been tastefully updated with new luxury vinyl flooring throughout, French doors with built-in blinds, and a bright, welcoming layout designed to maximize the stunning lake views. The spacious kitchen comes complete with stainless steel appliances, while the included washer and dryer make moving in easy. Recent upgrades provide peace of mind, including a 1-year-old metal roof with a transferable 55-year warranty, a 2-year-old hot water tank, a
$ 695,000
887 Philip Street, Peterborough, ON, K9H 6E4 house for sale | Listing ID X12331 | Royal LePage
View photo
House · for sale
$ 650,000
887 Philip Street, Peterborough, ON, K9H 6E4 house for sale | Listing ID X12331 | Royal LePage
Hiawatha First Nation
· House
Hiawatha First Nation · House
North End Bungalow with 3 Bedroom In-Law Suite. The main level features kitchen, living and dining, three generously sized bedrooms and one 4pc bathroom. The lower lever, accessible through a separate entrance, includes an in-law suite with three bedrooms, 4pc bathroom, a full kitchen, living area and laundry. Ideal for multigenerational living or rental income potential. The property is being sold'as is, where is'. Currently tenanted at $1150.00/month (month-to-month) no written lease. Buyer to assume the existing tenancy. This would be a great home for a first time buyer, or landlord wanting to add to their portfolio. 24 Hour Notice required for ALL showings. (Id: 27)
$ 650,000
929 Mount Pleasant Road, Cavan Monaghan Cavan Twp, ON, L0A 1C0 house for sale | Listing ID X13499 | Royal LePage
View photo
House · for sale
$ 1,175,000
929 Mount Pleasant Road, Cavan Monaghan Cavan Twp, ON, L0A 1C0 house for sale | Listing ID X13499 | Royal LePage
Hiawatha First Nation
· House
· Patio · Parking · Fireplace · Deck · Air conditioning · Cellar
Hiawatha First Nation · House · Patio · Parking · Fireplace · Deck · Air conditioning · Cellar
Welcome to 929 Mount Pleasant Rd. This 2018, custom-built bungalow offers 5 bed/3 full bath and is situated in the heart of Mount Pleasant, Cavan. Walking into the home you are greeted with a thoughtfully designed open concept layout of the kitchen and main floor living room. The kitchen features stainless steel appliances, a walk-in pantry, and a center island double sink. Off the kitchen is an entrance to the heated double car garage, and sliding glass doors leading out to the back deck and covered pergola. The living room offers a cozy ambiance and is accentuated with a gas fireplace. Through the sliding barn door is the primary bedroom, which boasts a walk-in closet and 5 pc ensuite with a freestanding soaker tub. The rest of the main floor includes 2 additional bedrooms, a 4pc bathroom, and convenient main floor laundry. The fully finished basement features a in-law compatible layout, with a second kitchen and large pantry, a gas fireplace, walkout to the covered patio and backyar
$ 1,175,000
E 435 Orchard Avenue S, Cobourg, ON, K9A 3T7 house for sale | Listing ID X13488 | Royal LePage
View photo
House · for sale
$ 645,500
E 435 Orchard Avenue S, Cobourg, ON, K9A 3T7 house for sale | Listing ID X13488 | Royal LePage
Hiawatha First Nation
· House
· Office room · Parking
Hiawatha First Nation · House · Office room · Parking
Welcome to this beautifully designed 1,584 sq. Ft. freehold, bungalow loft townhome offering the perfect blend of comfort, style, and low-maintenance living. Featuring 2 spacious bedrooms, 2.5 bathrooms, and an open-concept main floor ideal for entertaining, this Energy Star home is perfect for downsizers, professionals, or anyone seeking modern convenience. The versatile second-floor loft provides the ideal space for a media room, home office, or cozy retreat. Enjoy the convenience of a 2 car garage, all brick home all situated on a quiet street just minutes from the charming Town of Cobourg, shopping, dining, and amenities. A fantastic opportunity to enjoy quality living in a desirable location. (Id: 27)
$ 645,500
54 Centennial Lane, Trent Hills, ON, K0L 2Z0 house for sale | Listing ID X13596 | Royal LePage
View photo
House · for sale
$ 649,900
54 Centennial Lane, Trent Hills, ON, K0L 2Z0 house for sale | Listing ID X13596 | Royal LePage
Hiawatha First Nation
· House
Hiawatha First Nation · House
Welcome to 54 Centennial Lane-a modern, purpose-built year-round waterfront home on a municipal road. Located in the peaceful Hamlet of Trent River, this quality 3-bedroom, 2-bathroom bungalow sits moments from Highway 7 and is nestled between 4 towns, including Campbellford, which is a short 10 minutes away for easy access to local shopping, dining, healthcare and hospital, YMCA and everyday amenities. Perfectly positioned for weekend getaways or permanent living, it offers convenient highway access-placing you roughly 2 hours from the GTA and under 3 hours from Ottawa. Inside, enjoy convenient main-floor laundry and a 3-piece ensuite off the primary bedroom. The thoughtful layout offers distinct living spaces-including a separate dining area and a cozy living room-where virtually every window frames spectacular views and an abundance of natural light in every season of the year. The heart of the home is the well-appointed kitchen complete with a breakfast bar and a dining nook with a
$ 649,900
215 Snug Harbour Road, Kawartha Lakes Lindsay, ON, K9V 4R6 house for sale | Listing ID X12879 | Royal LePage
View photo
House · for sale
$ 694,900
215 Snug Harbour Road, Kawartha Lakes Lindsay, ON, K9V 4R6 house for sale | Listing ID X12879 | Royal LePage
Hiawatha First Nation
· House
· Deck
Hiawatha First Nation · House · Deck
Enjoy the beauty of lakeside living year-round in this charming 3-bedroom bungalow on the shores of Sturgeon Lake. Inside you'll find a bright kitchen, a cozy living room combined with the dining area with walk out to deck, and a 4-piece bathroom, perfect for relaxed, easy living. Step outside and take in the incredible waterfront lifestyle with your own private dock, boat lift, and dry boathouse, ideal for storing water toys and gear. The property also features a drilled well, offering peace of mind and convenience. Whether you're looking for a year-round home, weekend retreat, or investment, this Sturgeon Lake gem is not to be missed! (Id: 27)
$ 694,900
111 Ball Point Road, Kawartha Lakes Little Britain, ON, K0M 2C0 house for sale | Listing ID X13008 | Royal LePage
View photo
House · for sale
$ 949,900
111 Ball Point Road, Kawartha Lakes Little Britain, ON, K0M 2C0 house for sale | Listing ID X13008 | Royal LePage
Hiawatha First Nation
· House
· Patio · Deck
Hiawatha First Nation · House · Patio · Deck
Lake Scugog Beauty! 75 Ft of Shoreline, Treed Privacy & Unmatched Views! Act quickly. Opportunities like this on Lake Scugog don't last. This Waterfront Home or 4-season Cottage delivers the waterfront lifestyle! From the moment you step inside-this adorable home shows to perfection! Offering 2+1 bedrooms & 2 baths, it blends timeless cottage charm with thoughtful, modern upgrades. The open-concept living space is warm & inviting, featuring hardwood floors, tongue-and-groove pine accents & a cozy wood-burning stove-ideal for relaxing after a day on the water. The dining area walks out to a spacious deck. The entertainer's kitchen is sure to please with granite countertops, rich cherry cabinetry & premium appliances including a full-size fridge & freezer, induction cooktop with double oven & a microwave/convection oven. A breakfast bar anchors the space with every principal room capturing spectacular lake views. Wake up to the water views in the primary bedroom where patio doors frame s
$ 949,900
1696 Applewood Crescent, Peterborough Monaghan Ward 2, ON, K9K 1N4 house for sale | Listing ID X13670 | Royal LePage
View photo
House · for sale
$ 670,000
1696 Applewood Crescent, Peterborough Monaghan Ward 2, ON, K9K 1N4 house for sale | Listing ID X13670 | Royal LePage
Hiawatha First Nation
· House
· Garden · Deck · Swimming pool
Hiawatha First Nation · House · Garden · Deck · Swimming pool
Welcome to 1696 Applewood Crescent. Where exceptional indoor space meets an extraordinary backyard retreat. This impressive 4-level backsplit offers 4 bedrooms and 3 full bathrooms, thoughtfully designed to blend space, comfort and functionality. The inviting open-concept main level creates an ideal setting for everyday living and entertaining, while the multi-level layout provides excellent separation and flexibility for the whole family. Step outside and discover a backyard that is truly special. Set on an exceptional approximately 240-foot-deep lot, this private retreat features a magnificent inground swimming pool, spacious deck and generous green space, all without sacrificing room to garden, play or relax. Beyond the pool, enjoy additional garden space surrounded by towering mature trees, creating a secluded, forest-like oasis with incredible privacy. The property also offers beautiful views showcasing the character and natural beauty of Peterborough's sought-after West End. From
$ 670,000
16 Is 12 Cordova Lk Island, Havelock Belmont Methuen, ON, K0L 1Z0 house for sale | Listing ID X13497 | Royal LePage
View photo
House · for sale
$ 324,900
16 Is 12 Cordova Lk Island, Havelock Belmont Methuen, ON, K0L 1Z0 house for sale | Listing ID X13497 | Royal LePage
Hiawatha First Nation
· House
Hiawatha First Nation · House
Own your very own island! Cordova Lake: Opportunity to own a one acre island on a beautiful lake in the Kawartha region and only 90 minutes from the GTA. The older cottage will need some work and tender care but for the adventoursome and handy person, this offers an entry level cost. Point to establish yourself in the cottaging lifestyle while enjoying everything the lake has to offer from excellent fishing, boating, kayaking, canoeing, swimming or just relaxing in the cool summer breezes. For an island all the basics are here: hydro, telephone, septic system and water supply system. It hasn't been used much in the past few years so the little cottage will need some finishing and the island will need some brush clean-up, however with a little hard work one could re-create a relaxing retreat that will build lasting family memories at the lake! Property and inclusions being sold in'as is condition' without any guarantees, warranties or representations. (Id: 7525)
$ 324,900
1175 Lakeshore Road, Port Hope, ON, L1A 3V7 house for sale | Listing ID X13617 | Royal LePage
View photo
House · for sale
$ 799,000
1175 Lakeshore Road, Port Hope, ON, L1A 3V7 house for sale | Listing ID X13617 | Royal LePage
Hiawatha First Nation
· House
· Garden
Hiawatha First Nation · House · Garden
Beautiful home, on a beautiful utopic 75' x 400' (approx. 70 acre) lot, beautifully and meticulously maintained as well as beautifully positioned moments outside of one of Ontario's most beautiful towns (Port Hope), Highway 401 and just on the outskirts of the bordering Clarington/Durham Region with East Townline road a stone's throw away. Located on Lakeshore Road in an area where properties rarely come for sale, this stunning side split home with 4 wonderfully finished levels offers a ton of versatility and flexibility with an array of updates, upgrades, remodels and recent renos; both inside and out. Offering an updated and bright 3 large bedrooms, 2 bathrooms, 3 walkouts to the incredible back yard and a recently facelifted lower 4th level that provides the ultimate in possibility and opportunity to have a 4th bedroom, 3rd bathroom, games room or additional family/recreational space! The spectacular primary suite comes complete with custom built-in cabinetry and its very own walk-o
$ 799,000
1412 Highway 7A, Kawartha Lakes Manvers, ON, L0A 1A0 house for sale | Listing ID X13556 | Royal LePage
View photo
House · for sale
$ 724,900
1412 Highway 7A, Kawartha Lakes Manvers, ON, L0A 1A0 house for sale | Listing ID X13556 | Royal LePage
Hiawatha First Nation
· House
· Garden · Swimming pool · Parking · Air conditioning
Hiawatha First Nation · House · Garden · Swimming pool · Parking · Air conditioning
Welcome to this beautifully updated 2-storey home offering 3 spacious bedrooms and 2 bathrooms, thoughtfully designed for comfortable family living. The open-concept main floor creates an inviting space that's perfect for both everyday living and entertaining, and the main floor family room could also be used as a dining room if desired. Step outside to your own private backyard oasis featuring a covered gazebo and above-ground pool. Backing onto a farmer's field, this exceptional property offers peaceful views and added privacy. Pride of ownership is evident throughout, with numerous updates completed over the past 5 years, including the roof, windows, siding, garage doors, soffit, fascia, eavestroughs, paved driveway, pool liner, appliances, furnace, and central air conditioning, allowing you to move in with confidence. (Id: 27)
$ 724,900
1004 Broomfield Road, Alnwick/Haldimand Grafton, ON, K0K 1M0 house for sale | Listing ID X13613 | Royal LePage
View photo
House · for sale
$ 499,000
1004 Broomfield Road, Alnwick/Haldimand Grafton, ON, K0K 1M0 house for sale | Listing ID X13613 | Royal LePage
Hiawatha First Nation
· House
· Air conditioning · Cellar
Hiawatha First Nation · House · Air conditioning · Cellar
Make your dreams come true! 1996 Modular home 3+1 bed, 3 bath situated on 6.4 acres with high ceiling in basement, suitable for inlaw apartment, 2 ponds paddocks and a pad for a small barn, new ac and furnace, hardwood floors on main level, wired for generator, natural gas, on the bus route, this Gem wont last long. (Id: 27)
$ 499,000

Get email alerts

Don't miss out: be the first to know about new properties

The alert was correctly created

On subscribing you accept the conditions of use and the privacy policy
Alert
Receive new ads in your inbox
Save this search
Receive alerts for new listings

We'll send you an email when we have new properties for: "Properties for sale in Hiawatha First Nation"

The alert was correctly created

Scugog
Brock, Durham
Get email alerts and be the first to see new listings
Required field
On subscribing I accept the terms of the privacy policy
Perfect! You'll soon start receiving new listings via email
Alert
Receive an email when we have new ads for Properties for sale in Hiawatha First Nation
Save this search
Filters

Bedrooms

Area (sq.ft)

sq.ft
sq.ft

Price

$
$

Filter by property type

Bathrooms

Clear all filters
Receive notifications when new entries are published.