549 properties for sale in Howick, Huron

11 Cobalt Street, Milverton, ON, N0K 1M0 house for sale | Listing ID 40863 | Royal LePage
View photo
House · for sale
$ 1,103,250
11 Cobalt Street, Milverton, ON, N0K 1M0 house for sale | Listing ID 40863 | Royal LePage
Howick, Huron
· House
· Garden
Howick, Huron · House · Garden
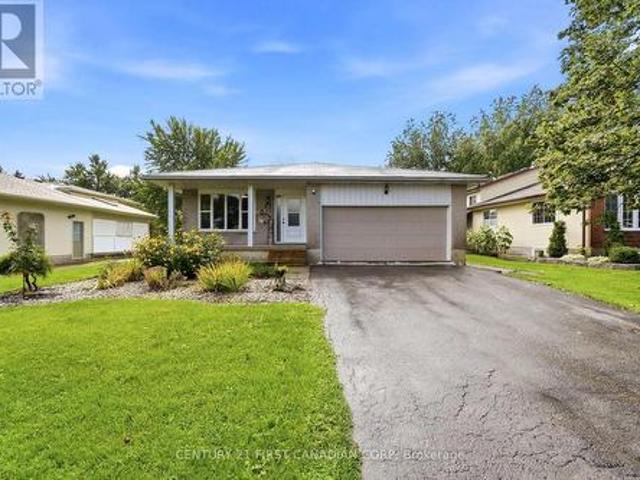
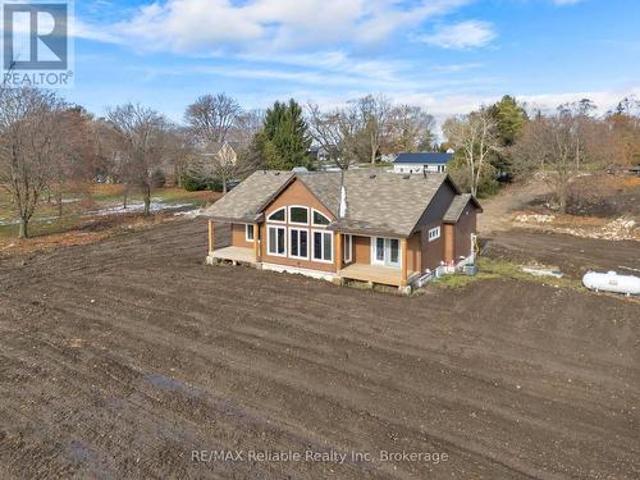
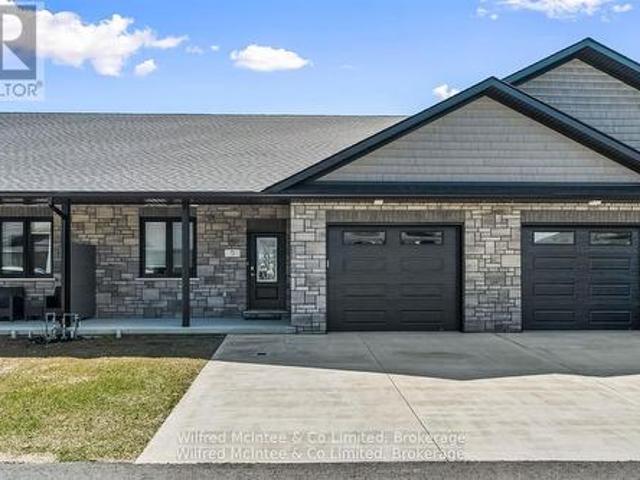
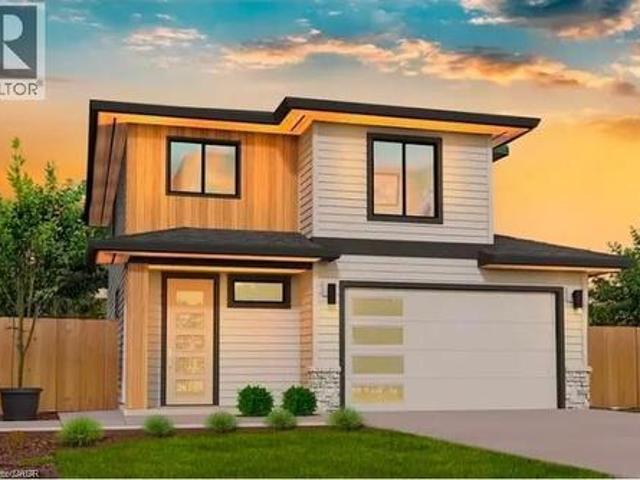
Beautiful New Home in a Quiet, Family-Friendly Location. Welcome to this stunning new 2-bedroom, 2-bathroom home, thoughtfully designed for comfortable modern living. Featuring a spacious open-concept great room and a large kitchen with adjoining dining area, this home offers the perfect space for both everyday living and entertaining. Situated on a generous 49 ft x 125 ft lot, there is plenty of room to enjoy the outdoors, create beautiful gardens, or simply relax in your private backyard. Located on a quiet street and just a short walk from a park, this property combines peaceful surroundings with convenient access to recreation and green space. A rare opportunity to own a brand-new home in a desirable neighborhood. Move in and enjoy! (Id: 27)
$ 1,103,250
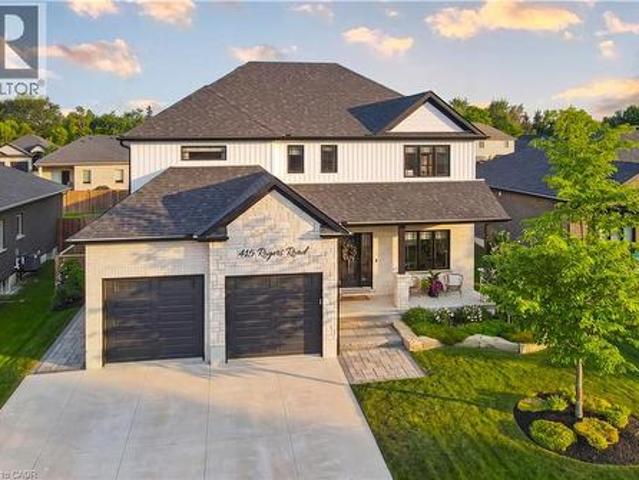
415 Rogers Road, Listowel, ON, N4W 0H2 house for sale | Listing ID 40851 | Royal LePage
View photo
House · for sale
$ 1,174,900
415 Rogers Road, Listowel, ON, N4W 0H2 house for sale | Listing ID 40851 | Royal LePage
Howick, Huron
· House
· Office room · Fireplace
Howick, Huron · House · Office room · Fireplace
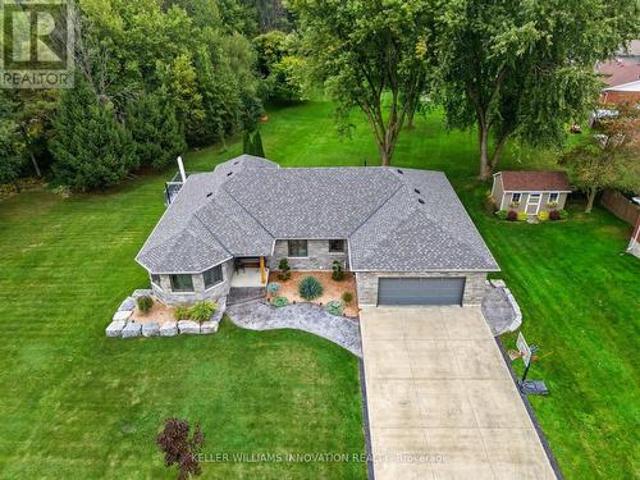
Welcome to 415 Rogers Road, an exceptional Home located in Listowel's most desirable neighbourhood. Offering over 3,800 sq. Ft. of finished living space, this beautifully designed Home combines stunning finishes and a functional layout that's perfect for modern family living. As you enter the Home, you’re immediately greeted by a bright and inviting Main Floor with 9’ ceilings and Hardwood flooring throughout. The heart of the Home is the impressive Kitchen, complete with quartz counters, high-end appliances, a large island, and plenty of space for entertaining. Off the Kitchen is the Dining area offering the perfect setting for family meals, and the beautiful and bright Living Room with gas fireplace and built-in shelving. A convenient and private Home Office with custom built-ins, a 2-pce Bathroom, and a Mudroom complete the Main Level. Ascend up the hardwood Staircase to find a Loft/Family Room offering the perfect space for a Playroom or Media Room. The large Primary Bedroom featur
$ 1,174,900
110 Brown'S Lane, Brockton, ON, N0G 2V0 house for sale | Listing ID X13779 | Royal LePage
View photo
House · for sale
$ 499,900
110 Brown'S Lane, Brockton, ON, N0G 2V0 house for sale | Listing ID X13779 | Royal LePage
Howick, Huron
· House
· Patio · Garden · Deck · Parking
Howick, Huron · House · Patio · Garden · Deck · Parking
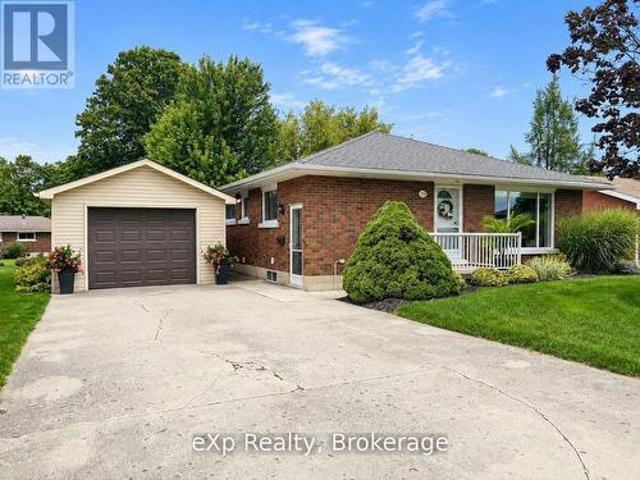
Impeccably maintained, move-in ready and in a fantastic Walkerton neighbourhood! The inviting curb appeal catches your eye the moment you arrive at this well-kept brick bungalow offering an easy, functional layout with plenty of space for comfortable living. The main floor features two good-sized bedrooms, a full bath, and an open-concept kitchen and living area, plus a cozy smaller room with patio doors leading to the rear deck and yard. Downstairs there's even more room to spread out with an oversized recreation room. Three piece bath and a sizeable laundry/storage room with loads of space to keep everything organized. Outside, you'll love the beautifully maintained perennial gardens, two-tier deck and private yard-perfect for enjoying your morning coffee or relaxing at the end of the day. A detached 22.5' x 15' garage provides excellent space for parking, storage, hobbies or the toys that need a home. The whole property has been meticulously cared for inside and out, There's really
$ 499,900
41456 Harriston Road, Morris Turnberry. ON, N0G 2W0 house for sale | Listing ID X13722 | Royal LePage
View photo
House · for sale
$ 1,170,000
41456 Harriston Road, Morris Turnberry. ON, N0G 2W0 house for sale | Listing ID X13722 | Royal LePage
Howick, Huron
· House
· Garden · Deck
Howick, Huron · House · Garden · Deck
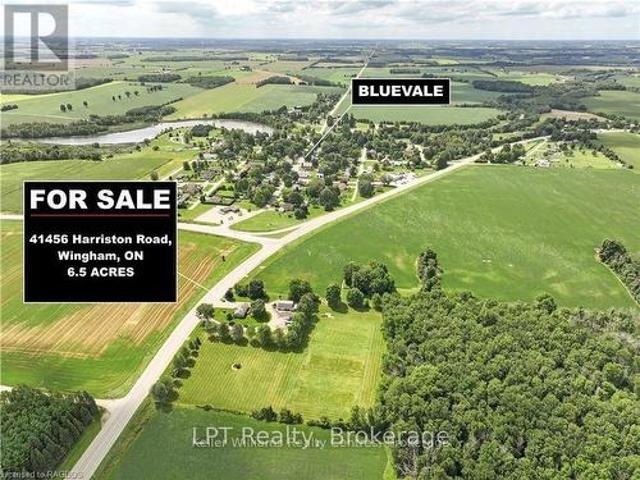
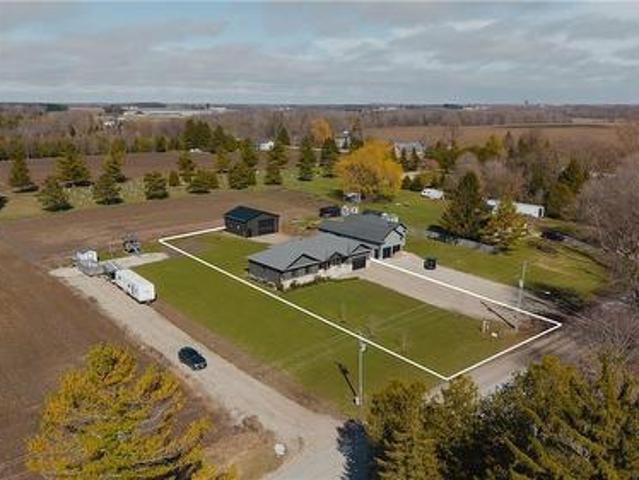
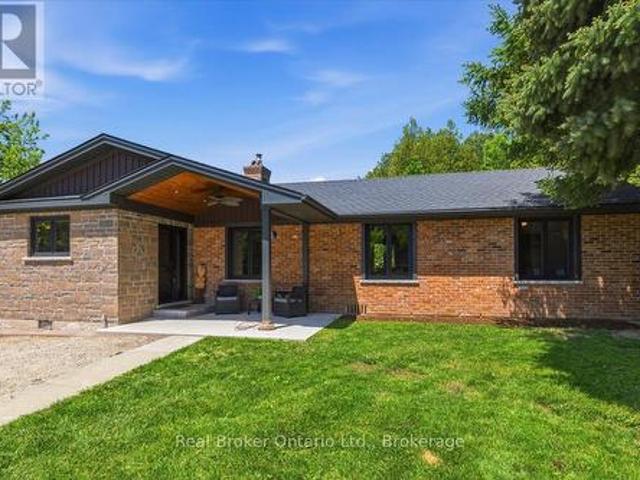
Nestled just minutes from the charming town of Wingham, Ontario, This extraordinary 6.57 Acre home presents a unique opportunity for those looking for a blend of rural living and comfortable lifestyle. This Property shows pride of ownership from the well maintained buildings and impressive outdoor space. Discover your dream home with this stunning 3-bedroom, 2-bathroom home that exudes charm and comfort, nestled on the outskirts of Bluevale, just an hour drive to Kitchener and 45 minute's to Bruce Power. This home boasts beautiful living areas, cozy bedrooms, with many upgrades such as high fibre internet, a beautiful modern kitchen, New centennial windows and doors throughout the home, Ash hard wood flooring (2020), Water softener (2023) Composite siding (2023) Back deck (2017) 30 amp plug for an RV. Relax in the spacious backyard perfect for entertaining. Horse enthusiasts will appreciate the thoughtfully designed amenities, featuring 3 fenced paddocks and a meticulously maintained b
$ 1,170,000
43830 Cranbrook Road, Brussels, ON, N0G 1H0 house for sale | Listing ID 40821 | Royal LePage
View photo
House · for sale
$ 825,000
43830 Cranbrook Road, Brussels, ON, N0G 1H0 house for sale | Listing ID 40821 | Royal LePage
Howick, Huron
· House
· Cellar
Howick, Huron · House · Cellar
Room for the whole family. A shop for the dreamer. And a rural address that changes everything. This nearly-new 2021 built bungalow in peaceful Cranbrook checks every box on the wish list. Whether you're a growing family dreaming of space to breathe, or someone ready to trade the city grind for wide open skies and a shop to call your own, this property was made for you. Inside, the open concept main floor stretches out with a chef worthy kitchen, generous dining area, and a living room that practically begs for big family gatherings. With nearly 1,750 sq ft above grade, three bedrooms and two full baths on the main floor, and a massive mudroom/laundry room the day to day of family life just works here. But it's downstairs where the magic really happens. The fully finished basement delivers a rec room so large (over 1,000 sq ft) with incredible 9' ceilings. So big that the kids can claim one end and the adults can claim the other, with room to spare. Two more bedrooms, a 3pc bath, a ded
$ 825,000
71 Edward Street, Mapleton, ON, N0G 1P0 house for sale | Listing ID X13746 | Royal LePage
View photo
House · for sale
$ 699,900
71 Edward Street, Mapleton, ON, N0G 1P0 house for sale | Listing ID X13746 | Royal LePage
Howick, Huron
· House
· Office room
Howick, Huron · House · Office room
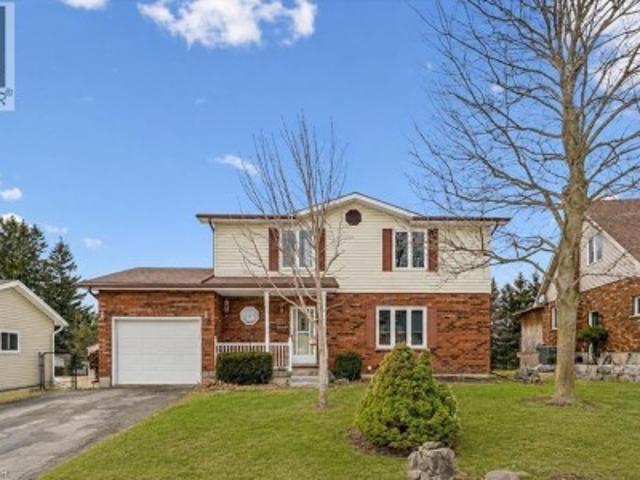
Welcome to this beautiful detached back-split home in the charming community of Drayton, Ontario! Situated on a generous lot, this spacious home offers comfort, flexibility, and plenty of room for the whole family. The main floor features a bright living room, well-appointed kitchen with stylish backsplash, and convenient 2-piece powder room. Upstairs offers 3 bedrooms, including a spacious primary with private walk-in closet and access to a 4-piece Jack-and-Jill bath. The partially finished lower levels provide additional living space, 2 bedrooms, and a 3-piece bath, offering excellent potential for a growing family, guests, or a home office/recreation area. Enjoy the peaceful small-town lifestyle of Drayton, with parks, trails, recreation, local shops, restaurants, schools, churches, and the beloved Drayton Festival Theatre all nearby. A wonderful opportunity to enjoy spacious living in a welcoming rural community! (Id: 27)
$ 699,900
77 West Street, Huron East Seaforth, ON, N0K 1W0 house for sale | Listing ID X13573 | Royal LePage
View photo
House · for sale
$ 989,900
77 West Street, Huron East Seaforth, ON, N0K 1W0 house for sale | Listing ID X13573 | Royal LePage
Howick, Huron
· House
· Garden · Office room · Fireplace
Howick, Huron · House · Garden · Office room · Fireplace
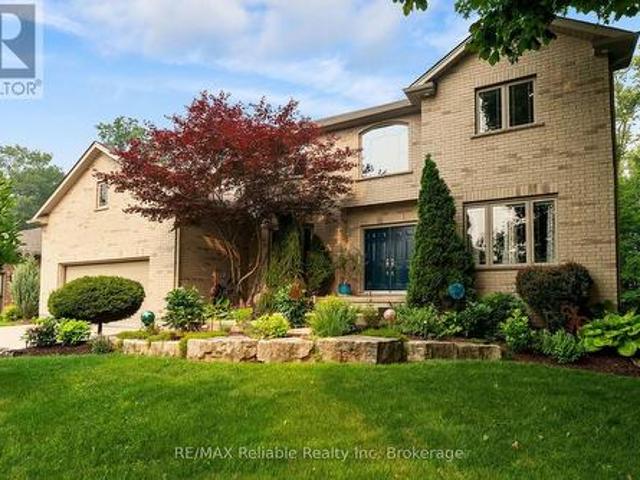
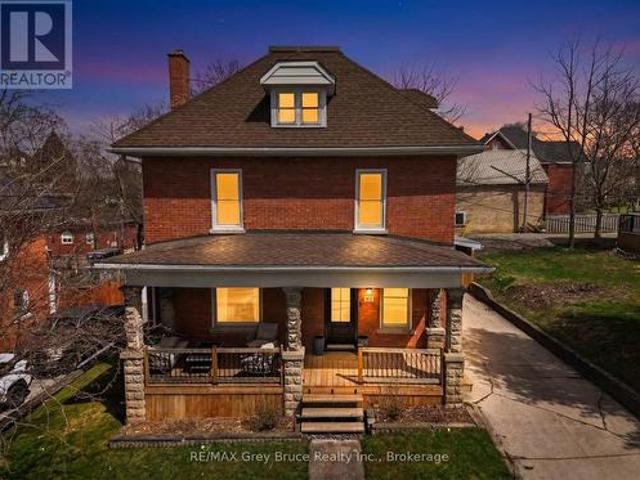
Welcome to 77 West Street, Seaforth-a timeless two-storey brick home offering exceptional space, classic curb appeal, and pride of ownership throughout. Boasting just over 3,000 square feet of well-maintained living space, this impressive residence is designed for comfortable family living and effortless entertaining. The heart of the home is the great-sized kitchen, featuring an abundance of cupboard space, a large centre island and a bright ear-in dining area overlooking the peaceful beautiful treed backyard. A separate formal dining room provides the perfect setting for family dinners and special occasions. The main floor also offers a welcoming family room with a cozy gas fireplace, a convenient office area for working from home, a spacious living room ideal for relaxing or entertaining, plus a two-piece bathroom combined with the laundry area. Upper level, you will find four generous bedrooms. The impressive primary suite is accessed through double doors and features a private lux
$ 989,900
129 Sharron Court, Mapleton, ON, N0G 2K0 house for sale | Listing ID X13559 | Royal LePage
View photo
House · for sale
$ 1,307,900
129 Sharron Court, Mapleton, ON, N0G 2K0 house for sale | Listing ID X13559 | Royal LePage
Howick, Huron
· House
· Parking · Fireplace · Deck
Howick, Huron · House · Parking · Fireplace · Deck
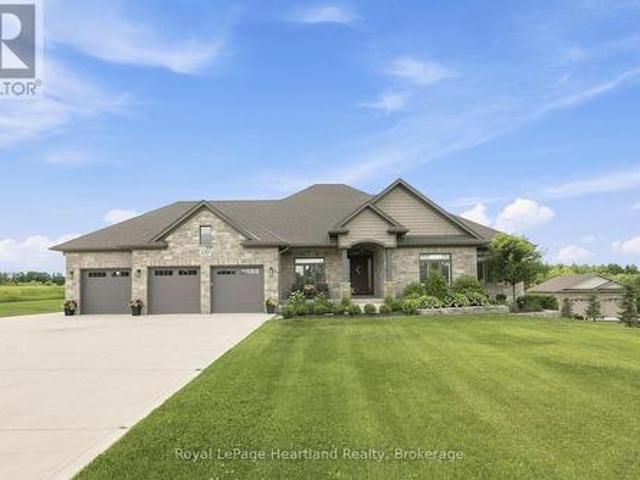
Welcome to 129 Sharron Court, Wyandot. Where custom craftsmanship meets the peace of country subdivision living. Nestled on a sprawling 1.134 acre lot, this spectacular 3+ bedroom, 2 1/2 bath home delivers an unmatched blend of style, space, and modern luxury. Stepping inside, the open concept design immediately impresses, flooded with beautiful natural light. The heart of the home boasts an expansive living area, anchored by a magnificent floor-to-ceiling propane fireplace that serves as a stunning architectural focal point. It flows seamlessly into a chef's style dream kitchen, completely outfitted with premium quartz countertops, elegant shaker-style cabinetry, and an oversized layout that makes hosting effortless. Transition perfectly from indoor to outdoor living as the main space opens up to an expansive 450+ square foot deck providing your private oasis for summer BBQs, evening drinks, and large scale entertaining. Complete with a massive attached 3 car garage offering plenty of
$ 1,307,900
43841 Cranbrook Road, Huron East Grey, ON, N0G 1H0 house for sale | Listing ID X13463 | Royal LePage
View photo
House · for sale
$ 799,000
43841 Cranbrook Road, Huron East Grey, ON, N0G 1H0 house for sale | Listing ID X13463 | Royal LePage
Howick, Huron
· House
· Cellar
Howick, Huron · House · Cellar
Welcome to your dream retreat in the heart of Huron County! This beautifully designed 3-bedroom, 2 full-bath modern bungalow offers the perfect blend of rural tranquility and contemporary comfort. Step inside to an open-concept main living space filled with natural light, featuring clean modern finishes, warm tones, and expansive windows that frame unforgettable Huron County sunsets. The stylish kitchen includes sleek cabinetry, ample counter space, and a functional layout ideal for cooking, hosting, or enjoying quiet mornings at home. The spacious primary suite provides a peaceful escape with its own full ensuite bath and generous closet space. Two additional bedrooms-offer comfort and privacy for family or guests. With 1,632 square feet of thoughtfully planned living space, this home delivers both efficiency and elegance. The recently finished basement includes a family room, bonus room, 2 bedrooms and 3pc bathroom (all to be completed). Outside, the large country lot gives you room
$ 799,000
28 Edward Street, Drayton, ON, N0G 1P0 house for sale | Listing ID 40843 | Royal LePage
View photo
House · for sale
$ 699,900
28 Edward Street, Drayton, ON, N0G 1P0 house for sale | Listing ID 40843 | Royal LePage
Howick, Huron
· House
· Cellar
Howick, Huron · House · Cellar
Welcome to small town living. Where comfort, quality and space come together in a home that truly delivers. This quality built home offers an ideal floor plan for families looking to settle in and comfortably grow. Its' main floor features a tastefully updated and spacious eat-in kitchen, granite countertops, gas stove and sliding doors overlooking the mature and private 165' pie shape lot, delivering an exceptional outdoor experience with mature trees and landscaping that is increasingly hard to find. Large bright living room with updated maple hardwood floors, guest bathroom and laundry complete the main floor conveniences. The upper level offers 3 roomy bedrooms, king size primary bedroom with cheater ensuite and his & hers closets. The fully finished basement adds incredible versatility with a large rec room, ideal for entertaining. You'll also find an additional bedroom complete with walk-in closet, that adapts to your needs, whether it's for your growing family, guests, home offi
$ 699,900
5 Palmer Marie Lane, Arran Elderslie, ON, N0G 1L0 house for sale | Listing ID X12489 | Royal LePage
View photo
House · for sale
$ 499,900
5 Palmer Marie Lane, Arran Elderslie, ON, N0G 1L0 house for sale | Listing ID X12489 | Royal LePage
Howick, Huron
· House
· Patio · Office room · Cellar
Howick, Huron · House · Patio · Office room · Cellar
Welcome to 5 Palmer Marie Lane! This exceptional, accessible bungalow(4 plex) with over 2800 sq. Ft. of living space on 2 levels with a walk out basement, is a perfect blend of comfort, style, and functionality. Built in 2022, this home boasts quality workmanship and design. On the main level, you'll find a chef-inspired kitchen with custom maple cabinets, an island/ breakfast bar, quartz countertops and pantry. The open-concept dining and living area provide a spacious warm and welcoming space. The primary bedroom is a private retreat with ensuite having a 4 ft. Shower and soaker tub, while the second bedroom with walk in closet is perfect for guests or a home office. Laundry is conveniently located on the main level but could be relocated to the basement. With a STAIR LIFT to the lower level accessibility allows you to create an in law suite or enjoy it yourself with a large family room with a walk out to a private patio, a third bedroom and 3-piece bath as well as a huge storage roo
$ 499,900
29 Mcdonald Street W, North Perth, ON, N4W 1K5 house for sale | Listing ID X13780 | Royal LePage
View photo
House · for sale
$ 1,100,000
29 Mcdonald Street W, North Perth, ON, N4W 1K5 house for sale | Listing ID X13780 | Royal LePage
Howick, Huron
· House
· Fireplace · Parking
Howick, Huron · House · Fireplace · Parking
Walk-out. Fully updated. Trail access. Welcome to 29 Mcdonald ST West in Listowel, a beautifully remodeled 4-bedroom, 3-bathroom bungalow offering nearly 2,000 sq. Ft. of bright, open-concept living space on the main level. Set on a sprawling 0.6-acre lot in a mature, quiet neighborhood, this home has been completely renovated in 2022/2023 with high-end finishes, energy-efficient upgrades, and thoughtful design throughout. Step inside to discover a light-filled interior with large windows, hardwood floors, and a brand-new custom kitchen with stone countertops. The spacious main floor includes 3 bedrooms, an inviting living room with gas fireplace, laundry room, and zebra blinds throughout. Downstairs offers a 4th bedroom, additional full bath, a theatre room pre-wired for surround sound, two walk-out doors and a walk-up to the garage. Major updates in 2022 include, new roof shingles, soffits & eaves, windows & doors (triple-pane comparable glass), 200 AMP service & all-new electrical w
$ 1,100,000
206 Union Street E, Listowel, ON, N4W 2G9 house for sale | Listing ID 40847 | Royal LePage
View photo
House · for sale
$ 469,900
206 Union Street E, Listowel, ON, N4W 2G9 house for sale | Listing ID 40847 | Royal LePage
Howick, Huron
· House
· Deck · Air conditioning
Howick, Huron · House · Deck · Air conditioning
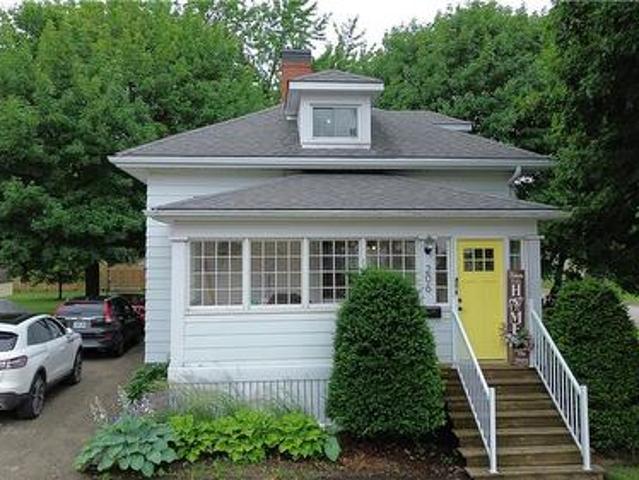
Experience refined living in this thoughtfully modernized home, where premium updates and effortless comfort come together seamlessly. With a 2021 furnace and AC, upgraded windows, and a beautifully appointed, fully functional kitchen, every detail speaks to quality. The separate dining room and expansive living area create an elegant backdrop for entertaining, while the stylish mudroom adds everyday convenience with a polished touch. Upstairs, the oversized primary suite offers a serene retreat, and the private back deck is the perfect place to savor your morning coffee. All of this sits gracefully on a manageable, well-kept lot designed for easy luxury living (id: 27)
$ 469,900
461 Lake Rosalind Rd 4, Brockton, ON, N4N 3B9 house for sale | Listing ID X13595 | Royal LePage
View photo
House · for sale
$ 1,400,000
461 Lake Rosalind Rd 4, Brockton, ON, N4N 3B9 house for sale | Listing ID X13595 | Royal LePage
Howick, Huron
· House
· Balcony · Fireplace
Howick, Huron · House · Balcony · Fireplace
Stunning Lake Rosalind waterfront estate offering approx. 160 ft of deeded shoreline frontage with gently sloping access, private sandy beach area, and exceptional southeast exposure capturing beautiful sunrise views. Rare year-round waterfront living just 5 minutes to Hanover, combining privacy, recreation, and luxury. This custom home features striking Shouldice brod rock stone masonry with three profiles, offering timeless curb appeal and over 4,000 sq ft of finished living space designed to maximize lake views and natural light. Main level includes soaring 9+ ft ceilings, Mirage hardwood, built-in speakers, and a spectacular 20+ ft. Ceiling four-season atrium overlooking the water. The open-concept kitchen offers stainless appliances (2021), induction cooktop, convection oven, and large island ideal for entertaining. Upper level features a private primary suite with cathedral ceilings, gas fireplace, walk-in closet, spa-style ensuite, and lakefront balcony. A large independent bonu
$ 1,400,000
8005 Wellington County Rd 109 Road, Wellington North, ON, N0G 1A0 house for sale | Listing ID X12935 | Royal LePage
View photo
House · for sale
$ 275,000
8005 Wellington County Rd 109 Road, Wellington North, ON, N0G 1A0 house for sale | Listing ID X12935 | Royal LePage
Howick, Huron
· House
Howick, Huron · House
Prime opportunity in the growing town of Arthur! This 65 x 153 ft lot is ideally situated along a high-visibility highway location, offering excellent exposure and future potential. Currently zoned R1A with an Official Plan designation of Highway Commercial, this property presents a unique chance for investors, builders, or entrepreneurs to explore a range of development possibilities (buyer to complete due diligence). Whether you're looking to build now or secure land in a rapidly expanding community, this lot is priced accordingly (no value given to structures currently located on property) and ready for your vision. Don't miss your chance to capitalize on this strategic location! (Id: 27)
$ 275,000
160 Raftis Street, Wellington North Arthur, ON, N0G 1A0 house for sale | Listing ID X13750 | Royal LePage
View photo
House · for sale
$ 769,900
Updated
160 Raftis Street, Wellington North Arthur, ON, N0G 1A0 house for sale | Listing ID X13750 | Royal LePage
Howick, Huron
· House
· Garden · Deck
Howick, Huron · House · Garden · Deck
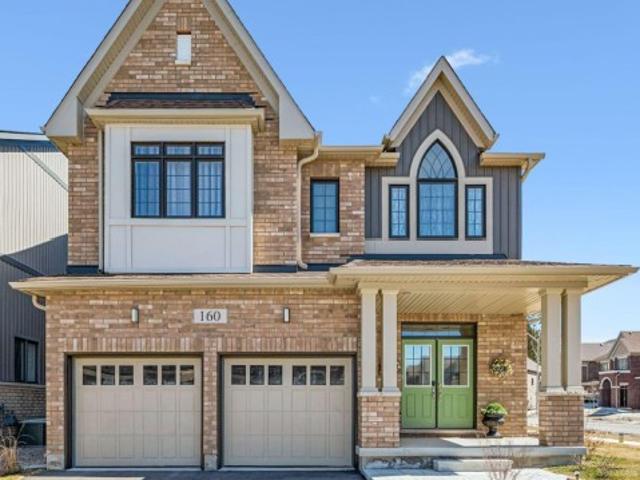
You cant get a more beautiful home elsewhere in Wellington County for this price! Its worth the short drive to Arthur to be able to have a move-in ready turn key home that is BETTER than a new build! 4 good size bedrooms upstairs, all with ensuite bathrooms! The primary bedroom is its own oasis with two sinks, massive walk in closet and luxury ensuite with soaker tub and large glass shower. Enjoy high ceilings, vaulted in the front bedroom (also with private ensuite) PLUS 2nd floor laundry! The main floor offers bright open space with big windows, high ceilings and two good size living rooms plus open concept kitchen with quartz counters and island and breakfast bar. Walk out to your new deck and large fenced yard. This property is amazing for entertaining or a large family! Enjoy the convenience of being able to just move in to a home which has been so well maintained that it shows like a model home but also has a fully fenced yard, deck, paved drive, landscaping, custom blinds and so
$ 769,900
131 2Nd Sw Avenue S, Arran Elderslie, ON, N0G 1L0 house for sale | Listing ID X13654 | Royal LePage
View photo
House · for sale
$ 449,900
131 2Nd Sw Avenue S, Arran Elderslie, ON, N0G 1L0 house for sale | Listing ID X13654 | Royal LePage
Howick, Huron
· House
· Garden
Howick, Huron · House · Garden
The opportunity to own a beautiful 4 bedroom 2.5 storey Brick home In the heart of Chesley. Walking distance to the downtown core, Hospital and Parks. Walk into this spacious, home, with abundance of light streaming in through the beautiful large windows. The large kitchen, and spacious family room, with bar area, present it self very well for a family who loves to entertain. Children and pets a like will enjoy the spacious fenced in yard. 3 bedrooms and a large new 5 piece bath are found on the second floor and the 3 third floor hosts the primary suite. There is so much room, charm and character in this home you really need to see it. (Id: 27)
$ 449,900
5427 Perth Road 178, North Perth, ON, N0G 2P0 house for sale | Listing ID 40823 | Royal LePage
View photo
House · for sale
$ 599,999
5427 Perth Road 178, North Perth, ON, N0G 2P0 house for sale | Listing ID 40823 | Royal LePage
Howick, Huron
· House
· Garden · Fireplace · Deck · Cellar
Howick, Huron · House · Garden · Fireplace · Deck · Cellar
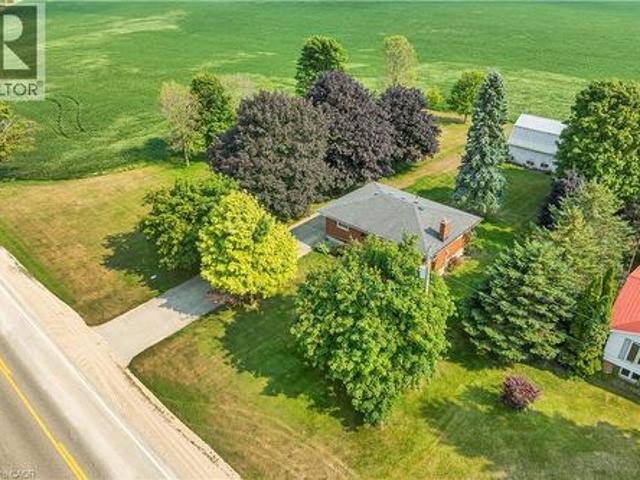
Escape to the peace and charm of country living without the endless chores. This delightful 3-bedroom, 1-bath bungalow is set on a generous lot, offering the perfect blend of rural tranquility and low-maintenance living. Step inside to find a bright, welcoming main floor featuring a cozy living room with a large picture window and a stone-accented fireplace, a roomy eat-in kitchen with plenty of storage, and comfortable bedrooms. The fully finished basement boasts a spacious rec room, ideal for movie nights, games, or extra space for family gatherings. Outdoors, the property shines. The expansive yard is perfect for kids to play, pets to roam, or simply relaxing under the shade of mature trees. A large shop provides space for hobbies, projects, or extra storage. A dream for the tinkerer or hobbyist. Enjoy summer evenings on the deck, surrounded by picturesque countryside views. Perfect for young families, downsizers, or anyone looking for a peaceful lifestyle, this property offers the
$ 599,999
48 Kippen Road, Huron East, ON, N0K 1G0 house for sale | Listing ID X13679 | Royal LePage
View photo
House · for sale
$ 279,900
48 Kippen Road, Huron East, ON, N0K 1G0 house for sale | Listing ID X13679 | Royal LePage
Howick, Huron
· House
Howick, Huron · House
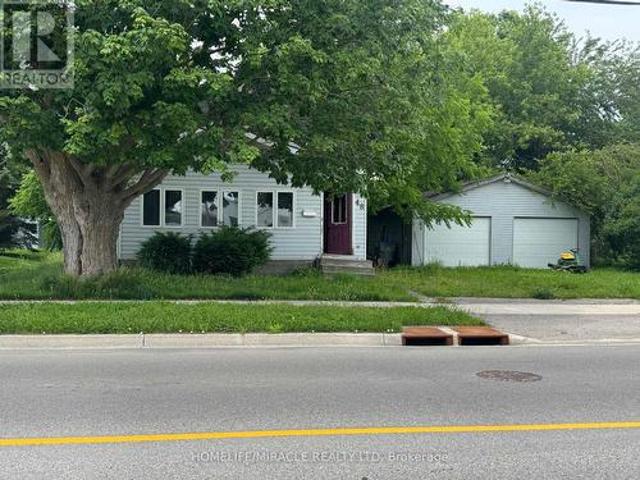
DIY, Contractor, Fix & Flip Opportunity. Excellent renovation potential for investors, contractors, and renovators or end users looking to make the space their own way. Sold As-Is. Bring your vision, tools, and skills to unlock the full potential of this property. (Id: 27)
$ 279,900
112 Schmidt Drive, Wellington North, ON, N0G 1A0 house for sale | Listing ID X13611 | Royal LePage
View photo
House · for sale
$ 885,000
112 Schmidt Drive, Wellington North, ON, N0G 1A0 house for sale | Listing ID X13611 | Royal LePage
Howick, Huron
· House
· Garden · Fireplace · Parking
Howick, Huron · House · Garden · Fireplace · Parking
Welcome to this bright and family-friendly 4 bedroom, 3 bath two-storey home with room to grow. Move-in-ready and located in a small town away from the hustle/bustle of city life, where the kids can stay out till the lights come on. There are quiet streets, good schools, great sports teams and a close knit community. Only 40 min from Guelph and KW, 15 minutes from Fergus and Orangeville, close enough to everything but far away from all the noise. The main floor features an upgraded kitchen with custom backsplash, new undermount sink, golf taps and accents and a breakfast island, the main floor family room overlooks the kitchen with a gas fireplace and sliders leading you out to a beautiful backyard oasis! There is a formal living and dining room with beautiful high ceilings and tons of picture windows to make this space ideal for entertaining guests. There is also a powder room and laundry room plus direct garage access! BONUS new vinyl plank floors throughout and new zebra blinds. Ups
$ 885,000
157 Clyde Street, Morris Turnberry Morris, ON, N0G 1G0 house for sale | Listing ID X13696 | Royal LePage
View photo
House · for sale
$ 649,000
157 Clyde Street, Morris Turnberry Morris, ON, N0G 1G0 house for sale | Listing ID X13696 | Royal LePage
Howick, Huron
· House
· Garden · Fireplace · Deck · Parking
Howick, Huron · House · Garden · Fireplace · Deck · Parking
Welcome to easy living in the quiet community of Bluevale. This immaculately maintained bungalow is truly move-in ready, offering an open-concept main floor, three bedrooms upstairs, three bathrooms, and a fully finished lower level with an additional bedroom and plenty of space to spread out. The primary bedroom features its own ensuite and walk-in closet, while main-floor laundry adds to the everyday convenience. Downstairs, you'll find a comfortable finished rec room with a gas fireplace, along with additional living space that works just as well for family, guests, or hobbies. Outside, the backyard backs onto farmland, giving you peaceful country views without the work that comes with owning a rural property. An attached garage, deck, quiet street and close proximity to Wingham round out a home that could work just as well for a growing family as it would for someone looking to downsize into a bungalow. And if you're an outdoors person, there's great fishing right at the pond/dam,
$ 649,000
7988 Wellington Road 12, Arthur, ON, N0G 1A0 house for sale | Listing ID 40849 | Royal LePage
View photo
House · for sale
$ 679,900
7988 Wellington Road 12, Arthur, ON, N0G 1A0 house for sale | Listing ID 40849 | Royal LePage
Howick, Huron
· House
· Garden · Office room
Howick, Huron · House · Garden · Office room
Country charm with the convenience of town. This is the lifestyle you've been waiting for. Situated on nearly 1/2 acre, surrounded by soaring trees, this solid brick & fieldstone raised bungalow offers an exceptional blend of privacy, space & everyday conveniences. Just a short walk to downtown Arthur, schools, parks & everyday amenities. This home offers a bright and welcoming layout, featuring 4 bedrooms. 2 generous bedrooms on the main floor an additional 2 bedrooms downstairs accompanied by full bathrooms on each level. Ideal for growing families, downsizers or those seeking flexible space for guests or home office. The main floor offers a comfortable front living room along with a spacious family room addition, creating two separate living areas on the main floor for the family to enjoy. At the rear of the home you will find a bright, neutral kitchen with ample cabinetry, stainless steel appliances all while overlooking the picturesque, tree-framed backyard. The expansive lower le
$ 679,900
8323 Line 12 Street, Wellington North, ON, N1H 6J2 house for sale | Listing ID X13474 | Royal LePage
View photo
House · for sale
$ 899,000
8323 Line 12 Street, Wellington North, ON, N1H 6J2 house for sale | Listing ID X13474 | Royal LePage
Howick, Huron
· House
· Parking
Howick, Huron · House · Parking
Tucked away on a private 2.7-acre country property, this charming 1900 century home offers the perfect blend of character, privacy, and functionality. Set far back from the road down a long private driveway, the property provides a peaceful setting surrounded by mature trees and open space. This home features 4 bedrooms, 2 bathrooms, and an updated kitchen that combines modern convenience. A 1.5-car attached garage adds everyday practicality, while the impressive 4,000 sq ft insulated detached shop is ideal for hobbyists, contractors, mechanics, or anyone in need of exceptional workspace & storage. With ample parking for vehicles, trailers, and equipment, this property is perfectly suited for those seeking space to live, work and enjoy country living. Offered at $899,000.00 (id: 27)
$ 899,000
401479 Grey Rd 4, West Grey, ON, N4N 3B8 house for sale | Listing ID X13420 | Royal LePage
View photo
House · for sale
$ 1,990,000
401479 Grey Rd 4, West Grey, ON, N4N 3B8 house for sale | Listing ID X13420 | Royal LePage
Howick, Huron
· House
· Parking
Howick, Huron · House · Parking
For the first time ever, this remarkable 60-acre Saugeen River property is offered to market, and just eight minutes from Hanover. Hidden behind a long private driveway and framed by mature trees, the property unfolds slowly, offering the kind of arrival that immediately tells you this is something special. This is not just a home. It is a place to gather, to breathe, and to create memories that last forever. A charming four-season family home, thoughtfully maintained and designed for comfortable year-round living. Bright, open, and inviting, it offers the ease of modern living with the warmth of a true country retreat. A standby generator adds confidence and convenience, while the detached two-car garage and additional storage shed provide the practical function a property of this scale deserves. Beyond the home, the land tells its own story. Approximately 20 acres are workable, offering productive acreage with real potential, while the remainder creates a private world of its own: th
$ 1,990,000
8036 Wellington Rd 7, Moorefield, ON, N0G 2K0 Luxury House for sale | Listing ID 40855 | Royal LePage Carriage Trade Luxury Properties
View photo
House · for sale
$ 1,599,000
8036 Wellington Rd 7, Moorefield, ON, N0G 2K0 Luxury House for sale | Listing ID 40855 | Royal LePage Carriage Trade Luxury Properties
Howick, Huron
· House
· Garden · Balcony · Fireplace
Howick, Huron · House · Garden · Balcony · Fireplace
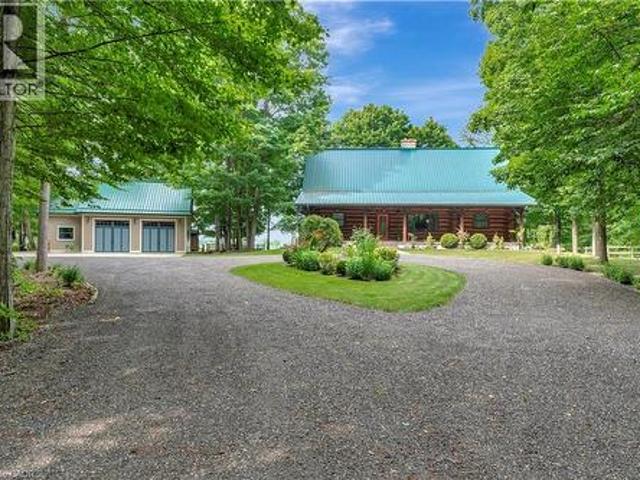
Spectacular 10 Acre Country Retreat just 5 minutes from Drayton & 15+ minutes to Elora, Guelph & KW. Welcome to this stunning log home where rustic charm meets modern elegance. Set on a picturesque property surrounded by 2-3 acres of wooded land, this residence offers the perfect blend of tranquility & convenience. Inside, you’re greeted by soaring cathedral ceilings that flow through the open-concept kitchen, living, & dining areas. The interior showcases high-end finishes throughout. The kitchen features granite countertops, upgraded appliances, beautiful backyard views & a seamless connection to the dining & living spaces, making it ideal for entertaining. At the heart of the home is a striking floor-to-ceiling stone fireplace that creates a warm, inviting ambiance & naturally connects the main living area with the upstairs loft-like family room & primary suite. The primary suite includes a private outdoor balcony, walk-in closet & luxurious ensuite. With two bedrooms on the main fl
$ 1,599,000
263056 Wilder Lake Road E, Southgate, ON, N0G 1R0 house for.
View photo
House · for sale
$ 649,900
263056 Wilder Lake Road E, Southgate, ON, N0G 1R0 house for.
Howick, Huron
· 2 Bedrooms · 1 Bath · House
· Sauna · Swimming pool · Deck
Howick, Huron · 2 Bedrooms · 1 Bath · House · Sauna · Swimming pool · Deck
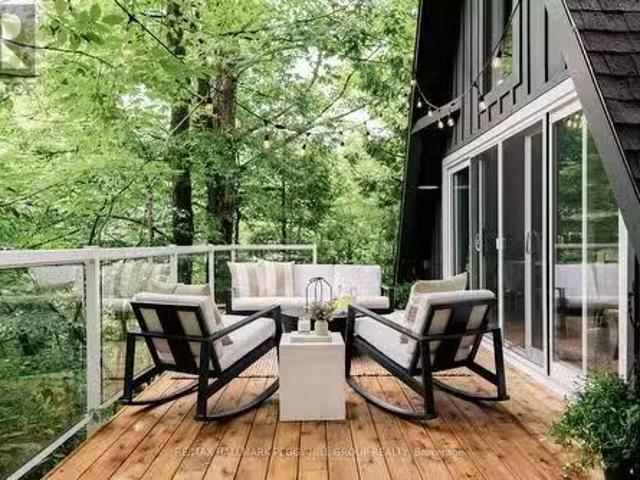
COZY A-FRAME RETREAT WITH MODERN FINISHES, HOT TUB, SAUNA, & A CREEK RUNNING THROUGH 1 PRIVATE ACRE! Spend the weekend at this ultimate Scandinavian-style retreat, where a wood-burning hot tub bubbles beneath the stars, a cedar sauna invites you to unwind, and a peaceful 1-acre setting wraps you in trees with a gentle creek flowing nearby. Just under 10 minutes from Durhams shops, restaurants, grocery stores and community centre, with golf, ski hills, snowmobiling trails, a drive-in theatre and a casino all within reasonable driving distance, this location gives you room to breathe, with adventure and amenities nearby. The bold black A-frame exterior stands out with striking curb appeal and a spacious deck with glass railings overlooking the serene landscape and flowing creek. Vaulted ceilings, wide plank flooring and wood-accented walls frame the cozy living and dining space, where a crackling woodstove and sliding doors to the deck complete the vibe. The fully renovated kitchen featu
$ 649,900
254 Wellington Street W, Wellington North, ON, N0G 2L0 house for sale | Listing ID X13629 | Royal LePage
View photo
House · for sale
$ 549,900
254 Wellington Street W, Wellington North, ON, N0G 2L0 house for sale | Listing ID X13629 | Royal LePage
Howick, Huron
· House
· Garden · Deck · Parking · Cellar
Howick, Huron · House · Garden · Deck · Parking · Cellar
This well-kept bungalow offers more space, flexibility and practical features than you might expect. The bright and inviting 2+1 bedroom home is ideally located in Mount Forest, within walking distance to downtown, schools, parks and local amenities. The functional main-floor layout includes a convenient laundry closet, with an additional laundry hookup available in the basement. A standout feature is the large insulated and heated drive-through garage, ideal for hobbyists, extra storage or easy access to the backyard. Outside, enjoy a great mix of sun and shade, a spacious deck for relaxing or entertaining, and a garden shed for added storage. The partially finished basement offers a third bedroom, plenty of storage and additional space ready to finish to suit your needs. A solid home with room to grow, making it a great option for first-time buyers, downsizers or anyone looking for practical living in a convenient location. (Id: 27)
$ 549,900
216B Main Street, North Perth, ON, N0G 1B0 house for sale | Listing ID X13722 | Royal LePage
View photo
House · for sale
$ 399,000
216B Main Street, North Perth, ON, N0G 1B0 house for sale | Listing ID X13722 | Royal LePage
Howick, Huron
· House
· Deck · Swimming pool · Parking
Howick, Huron · House · Deck · Swimming pool · Parking
Income property. Updated. High traffic. Investment opportunity in the heart of Atwood! This versatile property offers endless possibilities-live upstairs while renting out the commercial space, operate your own business below and enjoy the convenience of living where you work, or add a unique mixed-use property to your investment portfolio. The commercial space is ideally located in Atwood's downtown core, just steps from the park and swimming pool, and offers ample square footage for a variety of potential uses. Utilities can also be separated, adding flexibility for owners and investors. Two parking spaces are available at the rear of the property. The spacious upper-level apartment offers two bedrooms, a full bathroom, kitchen, two separate living spaces, and a deck off the back of the home-providing plenty of room to spread out. The property has been extensively updated over the past 30 years, with recent improvements including updated vinyl plank flooring and fresh paint throughou
$ 399,000
206 Spruce Drive, West Grey, ON, N4N 3B8 house for sale | Listing ID X13554 | Royal LePage
View photo
House · for sale
$ 399,900
206 Spruce Drive, West Grey, ON, N4N 3B8 house for sale | Listing ID X13554 | Royal LePage
Howick, Huron
· House
· Garden
Howick, Huron · House · Garden
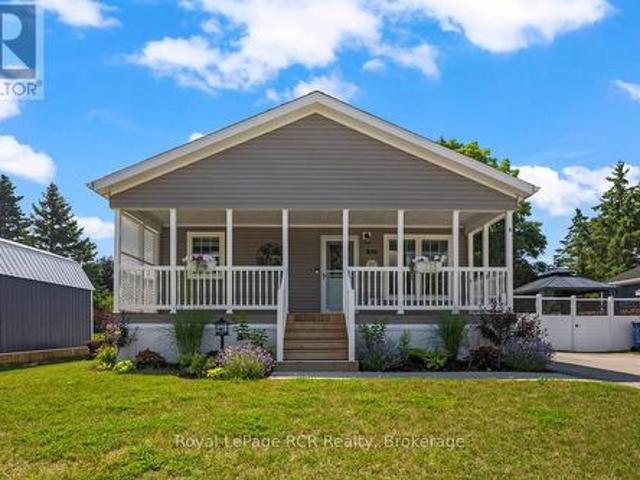
Welcome to peaceful country living, where exceptional value meets a friendly community in an immaculate modular home built in 2022. This meticulously maintained residence has been enhanced with quality upgrades that you can't help but notice and appreciate, making it truly move-in ready. The White Tail Modular Home Park is located just minutes from Durham and a short drive to Hanover. You can enjoy all the benefits of country living while keeping everyday conveniences within easy reach. As you pull into the driveway, a large front porch welcomes you home. Step inside to a bright, open-concept floor plan featuring a kitchen with abundant cupboards, an island, and a full appliance package, which seamlessly flows into the dining area and comfortable living room. The spacious primary suite boasts an ensuite and an oversized walk-in closet, while the second bedroom and bathroom offer additional comfort. A convenient laundry/mudroom leads outside to the private, fully fenced yard, complete w
$ 399,900
Lot 66 Coulter Street, Milverton, ON, N0K 1M0 house for sale | Listing ID 40865 | Royal LePage
View photo
House · for sale
$ 759,900
Lot 66 Coulter Street, Milverton, ON, N0K 1M0 house for sale | Listing ID 40865 | Royal LePage
Howick, Huron
· House
Howick, Huron · House
Welcome to 41 Coulter Street offering flexibility, privacy, and modern style. This property features a functional layout perfect for families. The main unit includes 3 bedrooms and 3 bathrooms, with upscale touches like flat ceilings, a designer kitchen with an oversized island, dual vanity and glass shower in the ensuite, and a spacious walk-in closet. Compared to similar homes in nearby urban centres, 41 Coulter delivers unmatched space, style, and value. Don't miss out on this great opportunity. (Id: 27)
$ 759,900

Get email alerts

Don't miss out: be the first to know about new properties

The alert was correctly created

On subscribing you accept the conditions of use and the privacy policy
Alert
Receive new ads in your inbox
Save this search
Receive alerts for new listings

We'll send you an email when we have new properties for: "Properties for sale in Howick, Huron"

The alert was correctly created

Wroxeter
Gorrie
Get email alerts and be the first to see new listings
Required field
On subscribing I accept the terms of the privacy policy
Perfect! You'll soon start receiving new listings via email
Alert
Receive an email when we have new ads for Properties for sale in Howick, Huron
Save this search
Filters

Bedrooms

Area (sq.ft)

sq.ft
sq.ft

Price

$
$

Filter by property type

Bathrooms

Clear all filters
Receive notifications when new entries are published.