551 properties for sale in Howick, Huron

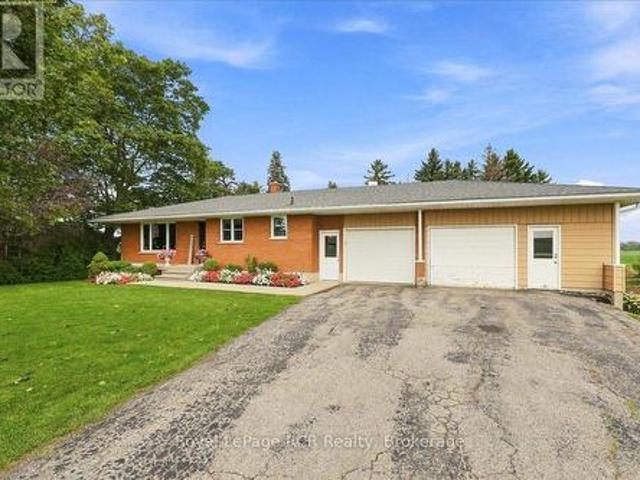
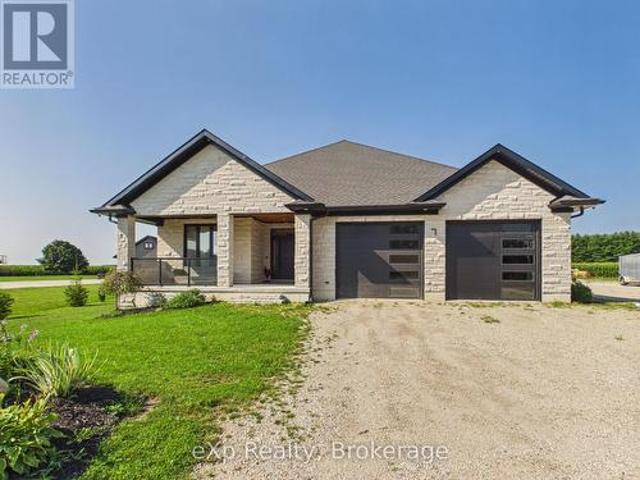
7 Weiss Drive, South Bruce, ON, N0G 1W0 house for sale | Listing ID X13680 | Royal LePage
View photo
House · for sale
$ 1,024,900
7 Weiss Drive, South Bruce, ON, N0G 1W0 house for sale | Listing ID X13680 | Royal LePage
Howick, Huron
· House
· Fireplace · Deck · Cellar
Howick, Huron · House · Fireplace · Deck · Cellar
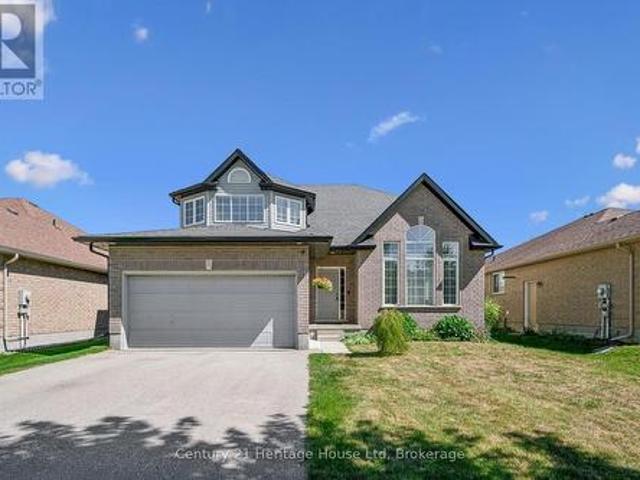
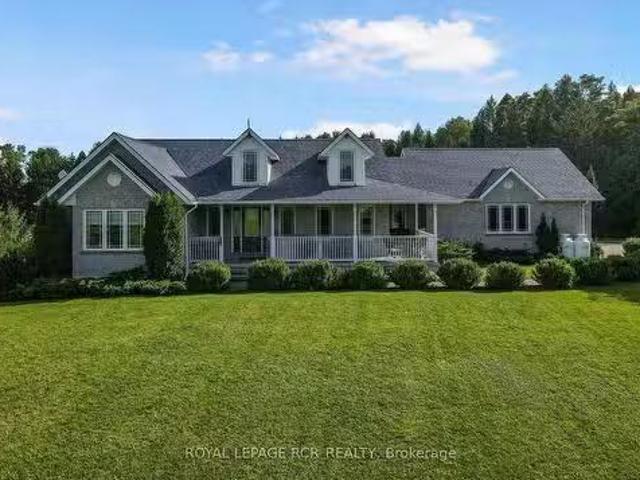
Set on a generous lot of more than 1-acre, backing onto agricultural land, this well-appointed bungalow offers 2,375 sq. Ft. on the main level plus approximately 2,000 sq. Ft. in the partially finished basement. Located in Formosa's sought-after Weiss Drive subdivision, the property is surrounded by executive homes and offers a peaceful rural backdrop. Energy-efficient spray foam insulation on the main floor and basement enhances comfort and efficiency. The open-concept kitchen, dining and living area features dark wood cabinetry and quartz countertops. The main floor includes three bedrooms, two bathrooms and convenient laundry. The covered rear deck is designed for year-round enjoyment, with a double-sided gas fireplace shared with the living room, plus outdoor speakers and lighting-ideal for entertaining or relaxing while enjoying the rural views. The partially finished basement features 9-foot ceilings and engineered beams that create a spacious, open-concept recreation room, along
$ 1,024,900
500 Newfoundland Street, Wellington North Mount Forest, ON, N0G 2L2 house for sale | Listing ID X13141 | Royal LePage
View photo
House · for sale
$ 588,000
500 Newfoundland Street, Wellington North Mount Forest, ON, N0G 2L2 house for sale | Listing ID X13141 | Royal LePage
Howick, Huron
· House
· Garden · Deck · Parking · Cellar
Howick, Huron · House · Garden · Deck · Parking · Cellar
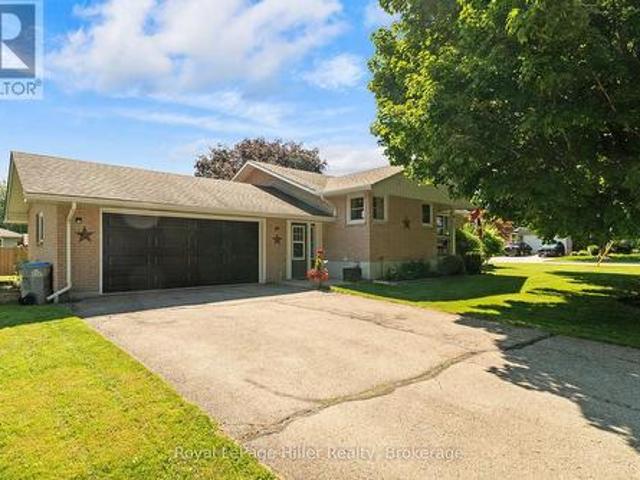
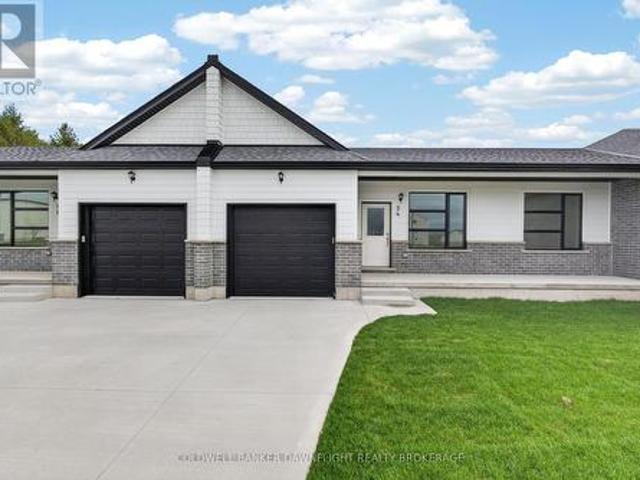
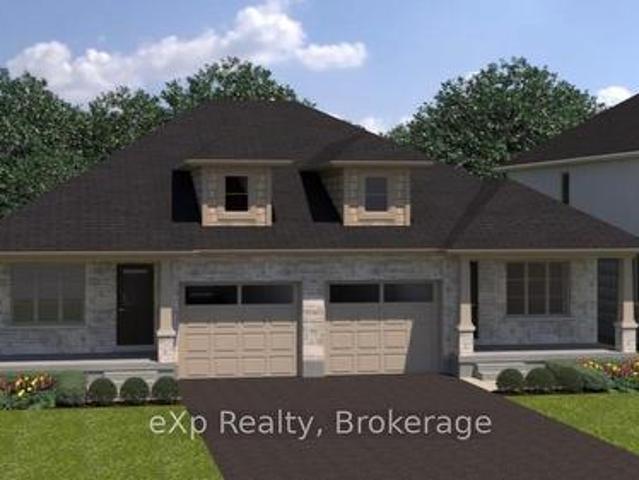
To be built. The mini ferg model. Discover the opportunity to personalize your dream home from the ground up and take advantage of the HST rebates! This brand new semi-detached bungalow offers the rare chance to pre-purchase before construction and select your own finishes from the builder's curated samples, creating a space that truly reflects your style and taste. Thoughtfully designed with comfort and functionality in mind, the main floor features a spacious Primary Bedroom tucked privately at the back of the home, complete with a walk-in closet. The Kitchen sits at the heart of the home, flowing seamlessly into the bright Living Room overlooking the backyard and future deck, perfect for entertaining or relaxing. Convenience continues with a Mudroom/Laundry area located just off the garage entrance. Looking for additional living space? The full basement offers the option to be professionally finished as an upgrade to suit your needs. Located in a fantastic family-friendly area just
$ 588,000
Lot 129 Road 100, Conestogo Lake, ON, N0G 1P0 house for sale | Listing ID 40859 | Royal LePage
View photo
House · for sale
$ 399,000
Lot 129 Road 100, Conestogo Lake, ON, N0G 1P0 house for sale | Listing ID 40859 | Royal LePage
Howick, Huron
· House
Howick, Huron · House
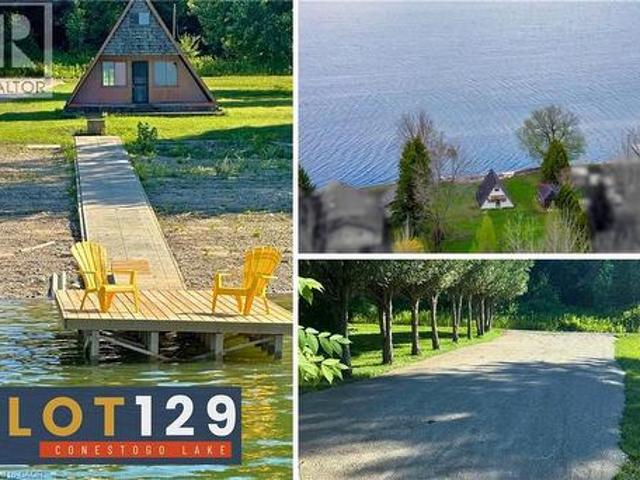
Build your dream cottage! Rare lot on Conestogo lake! Opportunities like this rarely come along, and with contractors time limits and rising building costs, you won’t want to wait any longer to get started! This prime lot offers a massive head start on your vision with important infrastructure already completed. New crushed stone driveway, wooded dock and refurbished concrete rail dock system were completed in the summer of 2025. The gentle sloping terrain makes for a straightforward build, creating the ideal canvas to tear down the existing cabin and build your luxury lakefront retreat. In the meantime, you don't have to wait to start making memories: park your trailer, or drop your boat in the water, and enjoy immediate access to the lake this season while your blueprints come together. Unlike the other areas of the lake, whose water levels are impacted seasonally by the flood control dam, the bay maintains water year-round. Conestogo Lake stretches 6 km up each arm in its signature
$ 399,000
50 Albert Street, West Perth Mitchell, ON, N0K 1N0 house for sale | Listing ID X13640 | Royal LePage
View photo
House · for sale
$ 629,900
50 Albert Street, West Perth Mitchell, ON, N0K 1N0 house for sale | Listing ID X13640 | Royal LePage
Howick, Huron
· House
· Garden · Office room · Parking · Fireplace · Deck · Cellar
Howick, Huron · House · Garden · Office room · Parking · Fireplace · Deck · Cellar
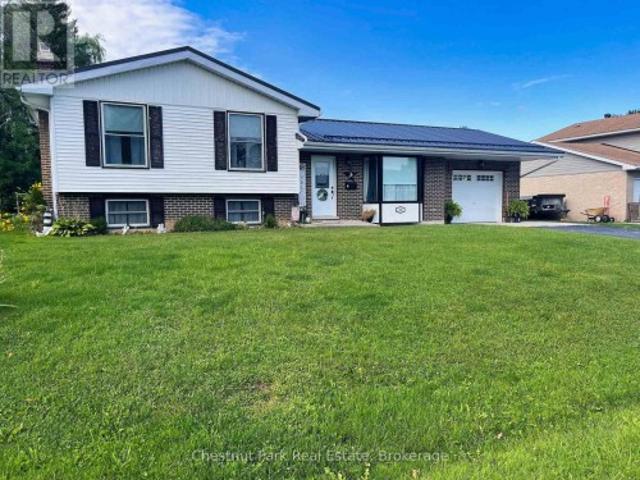
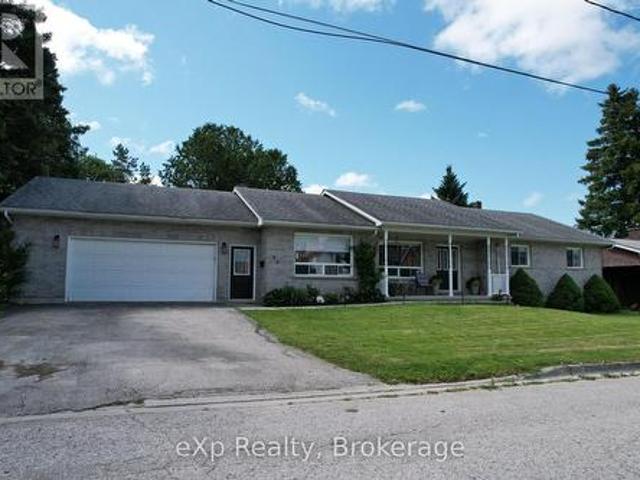
Set on a tree-lined quarter-acre lot, this 3-bedroom bungalow offers an impressive amount of flexible living space. At the heart of the home is a bright, beautifully updated kitchen, where corner windows bring in plenty of natural light and generous counter space makes cooking and gathering easy. The adjoining living and dining area is warm and welcoming, with a gas fireplace and built-in cabinetry adding both character and function. One of the bedrooms opens through double doors to its own deck, offering a peaceful connection to the backyard and the flexibility to create a home office, den or relaxing retreat. A heated breezeway provides a practical transition between the home, double garage and yard, especially during the colder months. The finished basement adds even more room with a spacious rec room, exercise area, second bathroom, laundry and excellent storage. Mature trees create a sense of privacy outdoors, while the included robotic lawn mower keeps the yard perfectly manicure
$ 629,900
14 Tower Road, Arran Elderslie, ON, N0G 1L0 house for sale | Listing ID X13500 | Royal LePage
View photo
House · for sale
$ 599,995
14 Tower Road, Arran Elderslie, ON, N0G 1L0 house for sale | Listing ID X13500 | Royal LePage
Howick, Huron
· House
· Patio · Fireplace · Deck · Cellar
Howick, Huron · House · Patio · Fireplace · Deck · Cellar
A updated four bedroom home located in a desirable neighbourhood of Chesley, adjacent to parkland for family fun. This property offers a deep partially treed lot with outdoor storage sheds and space for children to play. Stepping inside you will be impressed with the bright, spacious main level with updated kitchen cabinetry, stainless appliances and coffee bar. The dining room has a patio door opening to a multi-tiered deck for outdoor entertaining. The upper level offers 3 bedrooms with the primary bedroom accessing the main bath. Heading to the lower level you will find a renovated rec-room with electric fireplace and 3 pc bath, along with a guest bedroom/den. The basement offers space for storage and the laundry / furnace room. This home is perfect for a growing family. Be sure to book your appointment today! (Id: 27)
$ 599,995
113 Bean Street, Harriston, ON, N0G 1Z0 house for sale | Listing ID 40817 | Royal LePage
View photo
House · for sale
$ 739,900
113 Bean Street, Harriston, ON, N0G 1Z0 house for sale | Listing ID 40817 | Royal LePage
Howick, Huron
· House
· Patio · Office room · Deck · Equipped kitchen · Cellar
Howick, Huron · House · Patio · Office room · Deck · Equipped kitchen · Cellar
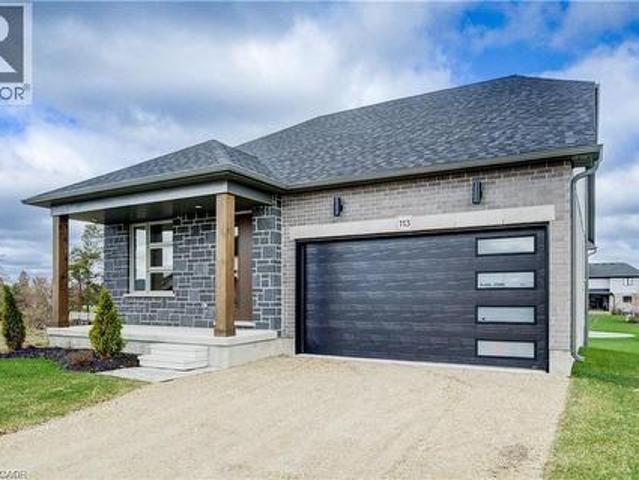
Stunning 2,174 sq. ft. Webb Bungaloft. Immediate Possession Available! This beautiful bungaloft offers the perfect combination of style and function. The spacious main floor includes a bedroom, a 4-piece bathroom, a modern kitchen, a dining area, an inviting living room, a laundry room, and a primary bedroom featuring a 3-piece ensuite with a shower and walk-in closet. Upstairs, a versatile loft adds extra living space, with an additional bedroom and a 4-piece bathroom, making it ideal for guests or a home office. The unfinished walkout basement offers incredible potential, allowing you to customize the space to suit your needs. Designed with a thoughtful layout, the home boasts sloped ceilings that create a sense of openness, while large windows and patio doors fill the main level with abundant natural light. Every detail reflects high-quality, modern finishes. The sale includes all major appliances (fridge, stove, microwave, dishwasher, washer, and dryer) and a large deck measuring 2
$ 739,900
8 Mel Street, South Bruce, ON, N0G 2J0 house for sale | Listing ID X13062 | Royal LePage
View photo
House · for sale
$ 799,900
8 Mel Street, South Bruce, ON, N0G 2J0 house for sale | Listing ID X13062 | Royal LePage
Howick, Huron
· House
· Fireplace · Deck · Cellar
Howick, Huron · House · Fireplace · Deck · Cellar
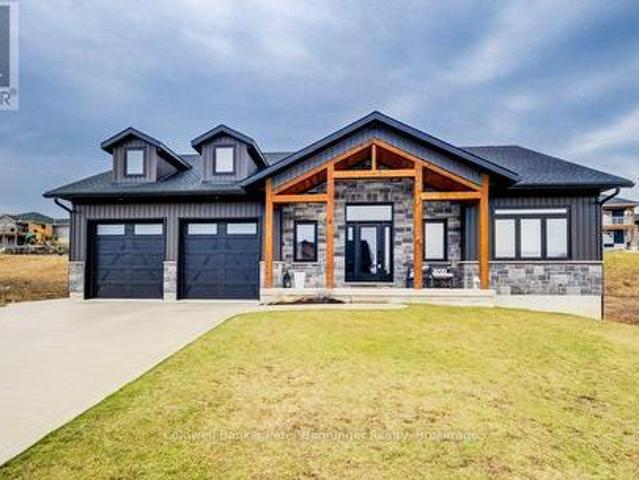
This is a stunning home that was built in 2022 and offers over 3000 sq. Ft. of finished living space the open concept design has been constructed and finished with high end quality. Your firstly greeted with a beautiful timber frame front porch, that's complimented by beautiful stone work. As you enter the home, the open concept is very inviting, along with the vaulted ceilings, luxury flooring, 2 massive sliding doors that lead to the timber frame covered rear deck are on each side of the fireplace in the living room. Sit and enjoy the fireplace on those stormy winter days and also enjoy all the natural light that floods in. Main level has primary bedroom with a beautiful en suite bath and large walk in closet. Two additional bedroom and 4pc bath are situated on the opposite of the home. Lower level has a spacious rec room with roughed in for a wet bar, 2 additional bedrooms, 4 pc bath, exercise room, cold cellar and stellar mechanical room. Appliance package included (3 years old) do
$ 799,900
9870 Creek Road, Minto, ON, N0G 1M0 house for sale | Listing ID X13779 | Royal LePage
View photo
House · for sale
$ 879,000
9870 Creek Road, Minto, ON, N0G 1M0 house for sale | Listing ID X13779 | Royal LePage
Howick, Huron
· House
· Parking · Fireplace · Deck · Air conditioning · Cellar
Howick, Huron · House · Parking · Fireplace · Deck · Air conditioning · Cellar
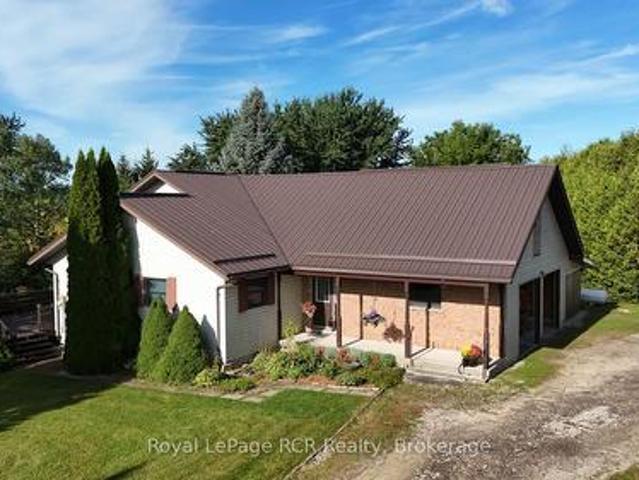
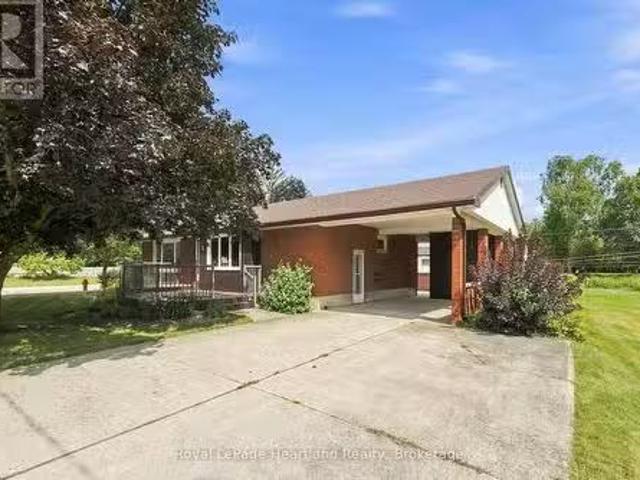
Real nice country home on 1.8 acres, setting of trees and meandering creek, 0pen kitchen with island, dining area and family room with field stone fireplace, foyer, sun room, study, 2 bedrooms on main floor, 3 bedrooms up, 3pc ensuite, plus 4pc and 2-3pc baths, main floor laundry and work area, covered front porch, full basement with kitchenette and den area, walk up from basement to 2 car garage and carport, several exterior decks from the home, force air heat, central air, cold celler, great views from all windows and onto the creek below, newer steel roof, original owner who has put a lot of love and care into this country home, could be used as multi family home, lots of room (id: 27)
$ 879,000
540 W Sligo Road W, Mount Forest, ON, N0G 2L1 house for sale | Listing ID 40836 | Royal LePage
View photo
House · for sale
$ 844,900
540 W Sligo Road W, Mount Forest, ON, N0G 2L1 house for sale | Listing ID 40836 | Royal LePage
Howick, Huron
· House
· Office room · Fireplace · Gym · Cellar
Howick, Huron · House · Office room · Fireplace · Gym · Cellar
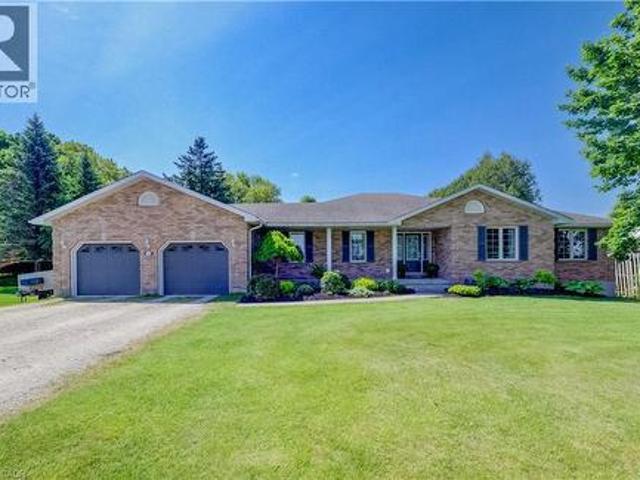
Set on a spacious lot at the edge of town, this beautifully maintained 3-bedroom, 3-bath bungalow offers a wonderful blend of comfort, space, and scenic surroundings. Enjoy peaceful views over the neighbouring countryside and spectacular sunsets from the welcoming front porch. Designed with family living in mind, the bright and inviting main floor features a thoughtful layout with generous living spaces and the convenience of main floor laundry. A striking double-sided fireplace creates a warm focal point between the living and dining areas, adding character and ambiance to everyday living and family gatherings. The fully finished basement provides exceptional additional living space, featuring a large recreation room centred around a custom-built wet bar—an ideal setting for entertaining. A rough-in for a future gas fireplace offers even more potential. The lower level also features a spacious den/bonus room that offers excellent flexibility as a home office, gym or hobby room, and co
$ 844,900
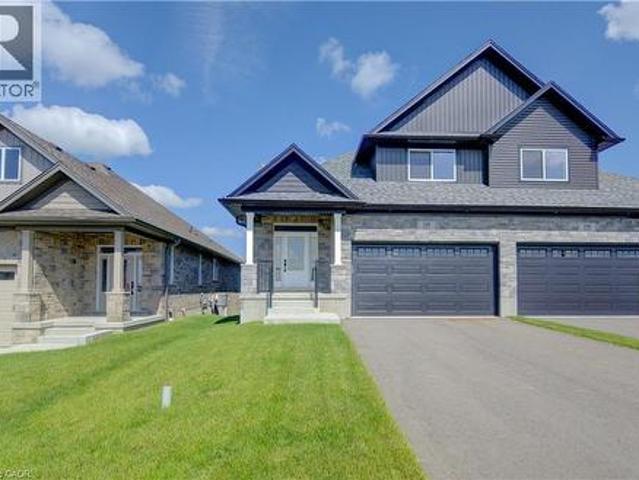
12 Janet Street S, South Bruce, ON, N0G 2S0 house for sale | Listing ID X13011 | Royal LePage
View photo
House · for sale
$ 459,900
12 Janet Street S, South Bruce, ON, N0G 2S0 house for sale | Listing ID X13011 | Royal LePage
Howick, Huron
· House
Howick, Huron · House
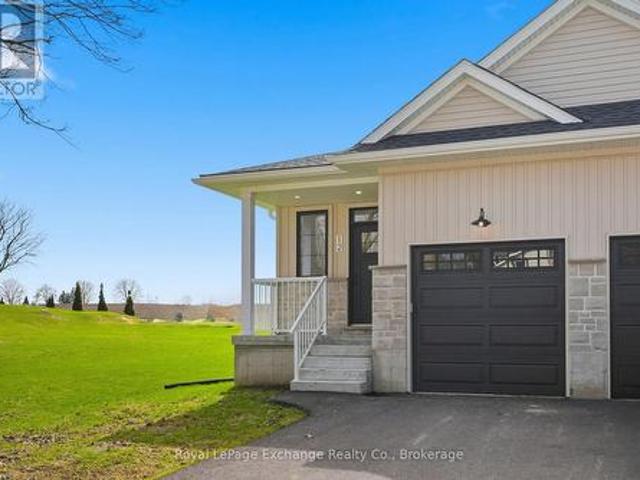
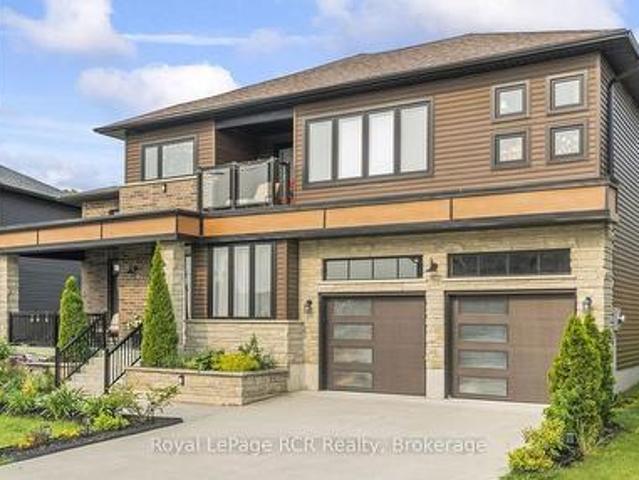
For those looking for a quieter town and a more peaceful way of life. This home might just be for you. This beautiful brand new build offers standout curb appeal with its modern colour palette, stone exterior, and paved driveway. Whether you're stepping into the market, downsizing, or searching for a strong rental investment, this semi-detached bungalow in Teeswater offers one of the best settings in town. Backing onto open fields with sunset views and no rear neighbours. The main floor is bright, open, and designed for easy everyday living, with the kitchen, living area, primary bedroom, ensuite, and laundry all conveniently located on one level. Downstairs adds even more value with two additional bedrooms and a full bathroom. Ideal for guests, extended family, or potential rental income if that's part of the plan. Located within easy driving distance of Bruce Power, Kincardine, Walkerton, and Wingham, this property makes sense whether you're planning to live in it, rent it out, or bo
$ 459,900
271 Forest Glen Crescent, Wellington North, ON, N0G 2L2 hous.
View photo
House · for sale
$ 599,999
271 Forest Glen Crescent, Wellington North, ON, N0G 2L2 hous.
Howick, Huron
· 3 Bedrooms · 2 Baths · House
· Garden · Office room · Fireplace
Howick, Huron · 3 Bedrooms · 2 Baths · House · Garden · Office room · Fireplace
Welcome to this lovely, move-in ready 3+1 bedroom bungalow nestled in a quiet, mature neighbourhood! Perfectly located just steps from nearby baseball diamonds, a splash pad, and a walking track- this home offers the ideal blend of community charm and everyday convenience. Inside, youll appreciate the bright and functional layout, featuring a cozy gas fireplace (new in Jan 2025), an updated kitchen (2016), and double-hung windows in the primary bedroom, kitchen, and living room (2009). The finished lower level provides extra space for a fourth bedroom, home office, or rec room - perfect for growing families or guests. Major updates include a metal roof with a lifetime warranty (2017), a high-efficiency furnace (2021), and Gutter Guards (2022) for low-maintenance living. With Wightman Fibre Optic internet available, you can enjoy fast, reliable service for work or streaming. With Mature trees the back yard has more than enough space for the whole family to enjoy. Just under an hour to W
$ 599,999
174745 Mulock Road, West Grey, ON, N0G 1S0 house for sale | Listing ID X13675 | Royal LePage
View photo
House · for sale
$ 740,000
174745 Mulock Road, West Grey, ON, N0G 1S0 house for sale | Listing ID X13675 | Royal LePage
Howick, Huron
· House
· Garden
Howick, Huron · House · Garden
With long views over lawns, ancient apple trees and manicured gardens, kilometres of well-groomed walking trails and modern country cabin comfort, this property offers you the peace and natural beauty to truly relax. A private, off-grid, 50 acre oasis. The cabin, with pine interior and hardwood floors, features a private principal bedroom with a three-piece ensuite, a den/second bedroom with a two-piece ensuite and a bright and roomy living/dining/kitchen area. A cedar-lined Bunkie and two other sheds (currently used for tools and lawn equipment) Living outdoors: coffee on the east porch overlooking the vegetable garden, cocktails on the west porch and dinner on the front porch. Soccer and croquet across the lawns. A fire in the wood stove offers a cozy retreat when the weather cools. It's a four-season home for family, friends. Or just for you. It's fully furnished and equipped, just waiting for you. (Id: 27)
$ 740,000
910 Walton Avenue N, North Perth, ON, N4W 3R9 house for sale | Listing ID X13692 | Royal LePage
View photo
House · for sale
$ 699,900
910 Walton Avenue N, North Perth, ON, N4W 3R9 house for sale | Listing ID X13692 | Royal LePage
Howick, Huron
· House
· Office room · Fireplace
Howick, Huron · House · Office room · Fireplace
Welcome to 910 Walton Avenue North, a spacious bungalow offering an exceptional layout for multigenerational living or a potential in-law suite. The finished lower level is a standout, with a separate entrance, full kitchen, 3-piece bathroom, bedroom, separate laundry, in-floor heating and a generous recreation room. An additional unfinished room, currently used for storage, offers potential for a second bedroom, home office or hobby space. It's an incredibly flexible setup for extended family while still keeping everyone connected under one roof. Upstairs, the bright and welcoming main floor features hardwood floors, large windows and a skylight that fills the living room with natural light. A fireplace adds warmth and character, while the beautiful wood-cabinet kitchen flows into the breakfast area, dining room and sunroom. Three bedrooms are conveniently located on the main floor, including a spacious primary bedroom with private ensuite and large walk-in closet with pocket doors. O
$ 699,900
6302 Perth Line 88, North Perth Gowanstown, ON, N0G 1Y0 house for sale | Listing ID X13743 | Royal LePage
View photo
House · for sale
$ 719,000
6302 Perth Line 88, North Perth Gowanstown, ON, N0G 1Y0 house for sale | Listing ID X13743 | Royal LePage
Howick, Huron
· House
· Garden · Cellar
Howick, Huron · House · Garden · Cellar
0.66 Acres. 4 Bedrooms + 2 Full Bathrooms. Finished Walkout Basement. Mature Trees. 10 Minutes to Listowel. A little bit of country, without feeling far from anything. Set on 0.66 acres just 10 minutes from Listowel, this solid brick home offers a great mix of comfortable living space, a peaceful rural setting, and the convenience of having town close by. The home features 4 bedrooms and 2 full bathrooms, with a practical layout and plenty of room for the family. The main floor includes a bright living room, eat-in kitchen, comfortable bedrooms, and a full bathroom. Downstairs, the fully finished walkout basement adds plenty of additional living space with a large rec room, fourth bedroom, second full bathroom, and laundry area with direct access to the yard. Outside, mature trees help create a private country feel, with plenty of room for kids, pets, gardens, or evenings around the built-in fire pit. If you've been looking for a solid family home with a little more breathing room and
$ 719,000
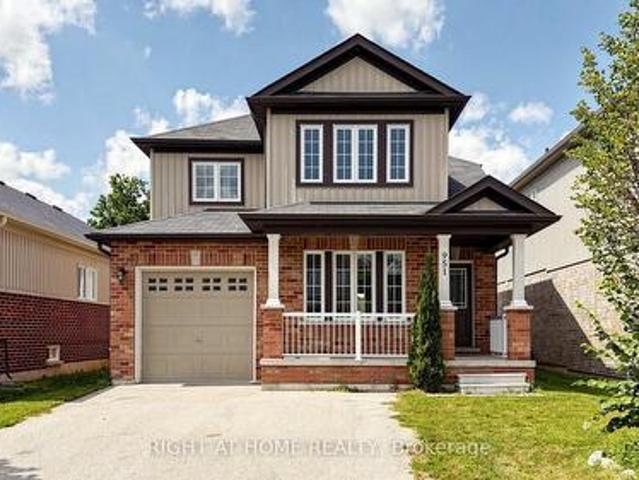
951 Adams Avenue S, North Perth, ON, N4W 0E6 house for sale | Listing ID X13700 | Royal LePage
View photo
House · for sale
$ 648,800
951 Adams Avenue S, North Perth, ON, N4W 0E6 house for sale | Listing ID X13700 | Royal LePage
Howick, Huron
· House
· Garden · Office room · Gym · Parking · Cellar
Howick, Huron · House · Garden · Office room · Gym · Parking · Cellar
Step into your future with this inviting 3-bedroom, 3.5-bathroom home, where comfort, style, and functionality come together on a family-friendly street with no sidewalk. The spacious primary suite is a true retreat, featuring a 5-piece ensuite and walk-in closet. The open-concept main floor seamlessly connects the living room, dining area, and kitchen with beautiful hardwood floors while large windows fill the space with warm, sun-drenched light. With three sizeable bedrooms, there's plenty of room for family, guests, or a home office. The main floor offers a convenient 2-piece powder room & multiple storage closets + separate garage entrance. Downstairs, you'll find a brand-new 3-piece bathroom, wet bar, pot lights, and tons of room to furnish and make your own. Whether you envision a cozy movie area, games room, home gym, or the perfect space to entertain friends and family, this finished basement is ready to enjoy. Outside, the fully fenced yard is ready for kids and pets to play,
$ 648,800
291 Elma Street E, North Perth Listowel, ON, N4W 2E2 house for sale | Listing ID X13622 | Royal LePage
View photo
House · for sale
$ 649,900
291 Elma Street E, North Perth Listowel, ON, N4W 2E2 house for sale | Listing ID X13622 | Royal LePage
Howick, Huron
· House
· Garden · Parking
Howick, Huron · House · Garden · Parking
Welcome to 291 Elma Street E! Truly a one of a kind, standout property in the heart of Listowel! Sitting on an expansive 75' x 165' lot, this meticulously maintained home offers exceptional privacy in the backyard, beautiful raised flower beds, and a detached two-car garage. Inside, the possibilities are endless. The layout currently features a private accessory apartment/in-law suite in the rear, perfect for dual-family living or rental income. Prefer a single family home? No problem! The space converts back seamlessly. Plus, thanks to flexible zoning, it's an ideal setup to run a home based business! Nestled in a quiet, family-friendly neighbourhood, you're just steps from downtown Listowel and local schools. Properties with this level of care, space, and versatility rarely come along. Schedule your private showing today before it's gone! (Id: 27)
$ 649,900
108 Bedell Drive, Drayton, ON, N0G 1P0 house for sale | Listing ID 40846 | Royal LePage
View photo
House · for sale
$ 845,000
108 Bedell Drive, Drayton, ON, N0G 1P0 house for sale | Listing ID 40846 | Royal LePage
Howick, Huron
· House
· Patio · Deck
Howick, Huron · House · Patio · Deck
Where modern luxury meets peaceful country living. Welcome to this exceptional custom-built semi-detached bungaloft on the edge of Drayton, where quality craftsmanship, elegant finishes, and breathtaking rural views create a home you'll love coming back to every day. The bright, open-concept main floor is designed for effortless living and entertaining, featuring a stunning chef-inspired kitchen with quartz countertops, timeless white cabinetry, stainless steel appliances, and a large centre island overlooking the spacious dining area and great room. A soaring tray ceiling and oversized windows flood the living space with natural light while framing picturesque countryside views. Step through the patio doors onto the elevated walkout deck, the perfect place to enjoy your morning coffee, entertain friends, or simply soak in the peaceful scenery. The main level offers a generous primary retreat complete with a beautiful ensuite featuring double vanities and a walk-in shower. The upper le
$ 845,000
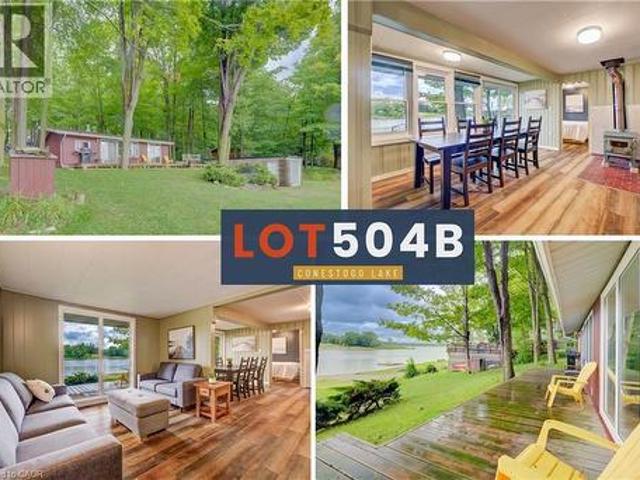
Lot 504B Road 5 North, Conestogo Lake, ON, N0G 1P0 house for sale | Listing ID 40857 | Royal LePage
View photo
House · for sale
$ 450,000
Lot 504B Road 5 North, Conestogo Lake, ON, N0G 1P0 house for sale | Listing ID 40857 | Royal LePage
Howick, Huron
· House
· Deck · Parking
Howick, Huron · House · Deck · Parking
Open house sunday sep 20 10am-11:30am*. Rare boathouse! Featuring newer flooring, easy lake access, and wide water views, this lush, wooded property offers spectacular waterfront sight-lines and an expansive wrap-around deck. Under an umbrella of green foliage, this cozy cabin emanates northern Ontario vibes. Take in those private water views from the large deck that extends the entire length of the cottage. The exterior board-and-batten vinyl siding and metal roof are low-maintenance and worry-free. Inside, you will find an open-concept layout finished with updated flooring, cozy wall paneling, and a functional wood stove that serves as the heart of the living space. The layout includes three bedrooms and a washroom. One of the most unique features of this property is the boathouse/garage. Outfitted with an internal winch system, it makes hauling out watercraft simple and efficient. There is even the potential to build an incredible rooftop deck right over top of the boathouse structu
$ 450,000
117 Schmidt Drive, Wellington North Arthur, ON, N0G 1A0 house for sale | Listing ID X13776 | Royal LePage
View photo
House · for sale
$ 819,900
117 Schmidt Drive, Wellington North Arthur, ON, N0G 1A0 house for sale | Listing ID X13776 | Royal LePage
Howick, Huron
· House
· Garden · Parking · Deck
Howick, Huron · House · Garden · Parking · Deck
Welcome to this spacious 4 bedroom, 3 bathroom two storey home in the welcoming community of Arthur. Offering approx 2059 sq ft of comfortable living space, this home combines thoughtful updates with functional family living. The updated kitchen, renovated in 2025, offers a fresh and modern space perfect for everyday living and entertaining. A conveniently located 2 pc main floor bathroom was also renovated in 2025. The main floor features a practical mudroom with direct access to the attached two car garage, making everyday comings and goings a breeze. Upstairs you will find four spacious bedrooms, including a primary retreat complete with a 4 pc ensuite and walk in closet. Step outside to your fully fenced backyard, designed for enjoying warmer months with a large deck and gazebo-an ideal setting for morning coffee, summer gatherings or relaxing evenings outdoors. Located in the charming town of Arthur, this home offers space, updates and functionality in a great community setting. N
$ 819,900
177 Toronto Street, West Perth Mitchell, ON, N0K 1N0 house for sale | Listing ID X13537 | Royal LePage
View photo
House · for sale
$ 659,900
177 Toronto Street, West Perth Mitchell, ON, N0K 1N0 house for sale | Listing ID X13537 | Royal LePage
Howick, Huron
· House
· Office room · Balcony · Fireplace
Howick, Huron · House · Office room · Balcony · Fireplace
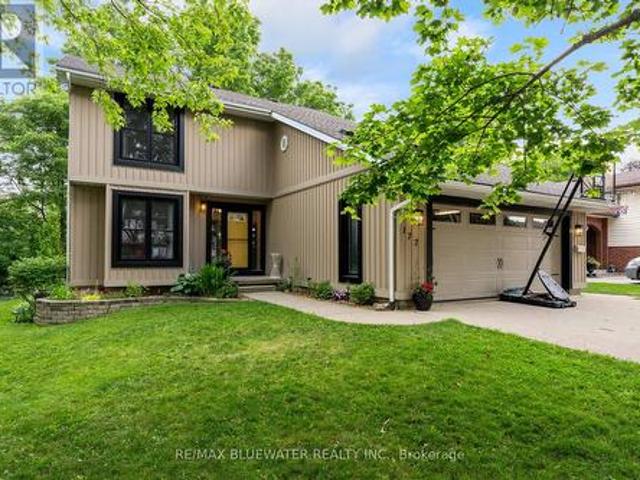
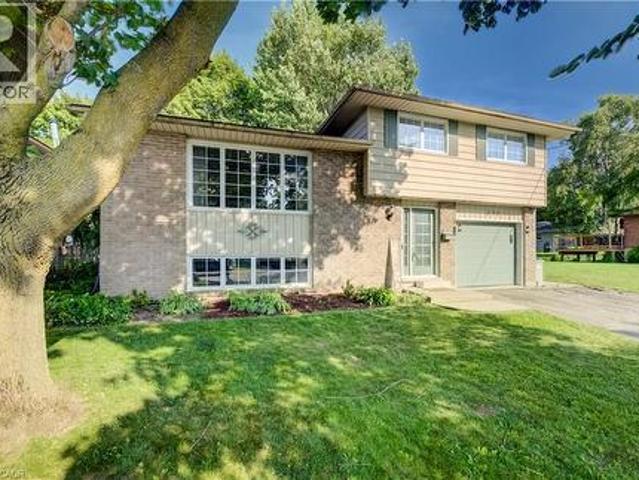
Welcome to this beautifully updated 2-storey family home, perfectly situated at the end of a peaceful cul-de-sac in a highly desirable area of Mitchell. Offering an ideal combination of space, comfort, and functionality, this 4-bedroom home is designed for everyday living and memorable family moments. The bright and inviting main floor features a dedicated front office, perfect for working from home or creating a quiet study space. At the heart of the home, the open-concept kitchen, dining, and family room provide the perfect setting for gathering with family and friends, while the gas fireplace creates a warm and welcoming atmosphere. A convenient main floor laundry room and 2-piece bathroom complete this level. Upstairs, you'll find four generously sized bedrooms, including a spacious master bedroom retreat featuring a walk-in closet, private ensuite, and an inviting balcony overlooking the river. Truly a wow factor! A well-appointed 4-piece bathroom serves the remaining bedrooms. St
$ 659,900
54 Moonlight Court, Central Huron Clinton, ON, N0M 1L0 house for sale | Listing ID X13593 | Royal LePage
View photo
House · for sale
$ 507,900
54 Moonlight Court, Central Huron Clinton, ON, N0M 1L0 house for sale | Listing ID X13593 | Royal LePage
Howick, Huron
· House
Howick, Huron · House
Contact the listing agent to learn more about the recently announced HST rebates and discover huge savings on the purchase price of this new construction home! Welcome to Moonlight Court, a charming community in the northwest end of Clinton, offering modern living in a peaceful setting. The Jupiter floorplan is a 1,453 sq. Ft. attached bungalow townhome designed to check off all the boxes for comfort and convenience. Step inside to an inviting open-concept layout, where the kitchen, dining, and living areas flow seamlessly perfect for both everyday living and entertaining. At the rear of the home, you will find the spacious primary bedroom, complete with a large walk-in closet and a 4-piece ensuite for ultimate convenience. The second bedroom, located at the front of the home, offers a generous closet and easy access to an additional 4-piece bathroom. For added practicality, main-floor laundry is included. The unfinished lower level provides endless potential, already roughed in for a
$ 507,900
591 Wellington Street E, Wellington North Mount Forest, ON, N0G 2L2 house for sale | Listing ID X13514 | Royal LePage
View photo
House · for sale
$ 839,900
591 Wellington Street E, Wellington North Mount Forest, ON, N0G 2L2 house for sale | Listing ID X13514 | Royal LePage
Howick, Huron
· House
· Deck · Parking
Howick, Huron · House · Deck · Parking
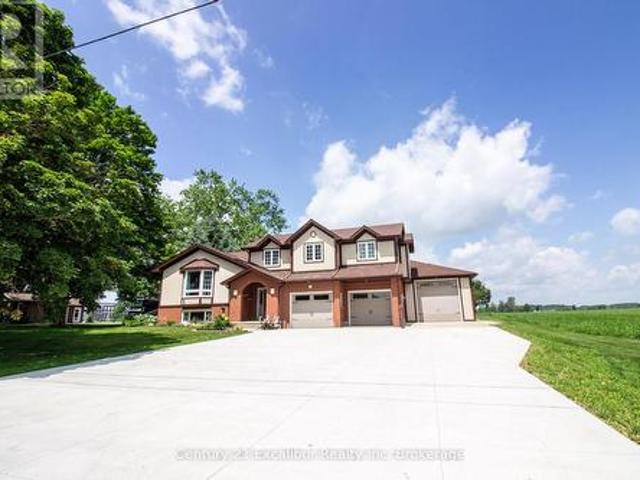
Enjoy the best of both worlds with this spacious 2,177 sq. Ft. home offering a peaceful country feel set on the outskirts of town, this versatile property is perfect for families, contractors, or hobbyists alike. A concrete driveway provides ample parking and leads to a 2.5-car garage complete with an attached workshop-ideal for projects, storage, or running a business. This property offers exceptional flexibility. Step inside to a welcoming front entrance featuring custom-built storage unit, offering plenty of space. Large bright living room. Step out of the dinning room to the huge deck perfect for those summer BBQ's with room for the whole family while maintaining the charm and tranquility of country living. Whether you're looking for extra workspace, or a home with room to spread out, do not miss this opportunity. (Id: 27)
$ 839,900
38904 Londesboro Road, Central Huron Hullett, ON, N7A 3Y1 house for sale | Listing ID X13700 | Royal LePage
View photo
House · for sale
$ 1,150,000
38904 Londesboro Road, Central Huron Hullett, ON, N7A 3Y1 house for sale | Listing ID X13700 | Royal LePage
Howick, Huron
· House
· Fireplace · Cellar
Howick, Huron · House · Fireplace · Cellar
Embrace the tranquility of country living with this 5-bedroom, 1.5-bathroom brick farmhouse, beautifully situated on a sprawling 14.4-acre property, including 12 acres of workable land. Ideal for families or those seeking a peaceful retreat, this spacious home offers a harmonious blend of comfort and functionality. The heart of the home is the expansive eat-in kitchen, equipped with a cozy wood stove, perfect for family gatherings and culinary adventures. The inviting main floor living room, complete with a propane fireplace, provides a warm atmosphere for relaxation. The finished basement features a rec room enhanced by a propane fireplace, creating additional space for entertaining or unwinding. This residence is designed for modern living with practical features such as main floor laundry and a conveniently located main floor bedroom, accommodating families of all stages, including multi-generational arrangements. Comfort year-round with an efficient geothermal heating and cooling s
$ 1,150,000
398 Boyne Avenue, Listowel, ON, N4W 3K4 house for sale | Listing ID 40840 | Royal LePage
View photo
House · for sale
$ 559,999
398 Boyne Avenue, Listowel, ON, N4W 3K4 house for sale | Listing ID 40840 | Royal LePage
Howick, Huron
· House
· Garden
Howick, Huron · House · Garden
Price Improvement! Welcome Home to Comfort & Convenience in the Heart of Listowel! Nestled on a quiet, private street just moments from charming Main Street in Listowel, this beautifully maintained 3-bedroom, 2-bathroom home offers the perfect blend of comfort, convenience, and small-town charm. From the moment you arrive, you'll appreciate the pride of ownership that shines throughout this move-in-ready home. Warm and welcoming, it offers a comfortable layout that is ideal for first-time buyers, young families, or those looking to downsize into the perfect retirement residence. Situated on a large, private lot, you'll have plenty of outdoor space to enjoy gardening, entertaining, or simply relaxing in your own peaceful backyard retreat. The quiet, low-traffic location provides a sense of privacy while still being just a short walk or drive to Main Street, where you'll find shopping, restaurants, parks, and all the amenities Listowel has to offer. With three spacious bedrooms, two full
$ 559,999
102554 Road 49 Road, West Grey, ON, N0G 1C0 Luxury House for.
View photo
House · for sale
$ 2,750,000
102554 Road 49 Road, West Grey, ON, N0G 1C0 Luxury House for.
Howick, Huron
· 4 Bedrooms · 4 Baths · House
· Patio · Office room · Parking · Fireplace · Deck · Swimming pool · Cellar
Howick, Huron · 4 Bedrooms · 4 Baths · House · Patio · Office room · Parking · Fireplace · Deck · Swimming pool · Cellar
This Exceptional Property Is Situated On 25 Rolling Acres And Features An All Brick Bungalow Built In 2002 That Has Been Beautifully Updated And Maintained Throughout. The Main Floor Features 2 Master Bedrooms Both With Walk-In Closets And Ensuite Baths With Heated Floors. Large Living Room With Hardwood Floors, Cathedral Ceiling And Walk-Out To Decks, Separate Formal Dining Room And Lovely Eat-In Kitchen With Built-In Appliances, Lots Of Cupboards And Granite Countertops. Main Floor Laundry With Walk-out To Garage And Newer Deck And A 2Pc Bath. The Lower Level Offers 2 More Bedrooms, a 3 Pc Bath, A Huge Family Room With Wood Burning Fireplace And Walk-Out To Patio And Above-Ground Pool. Lots Of Storage, 2 Cold Cellars, Office And Staircase To Garage. Attached Double Car Garage With Access To The House And A Separate 2 Car GarageWorkshop For All Your Toys And Equipment. 60 X 40 Coverall Perfect For Any Of Storage. Sixteen Kilo Watt Power Generac Propane Generator Is Included. Zoning is
$ 2,750,000
23 12Th Street Se, Arran Elderslie, ON, N0G 1L0 house for sale | Listing ID X13674 | Royal LePage
View photo
House · for sale
$ 519,900
Updated
23 12Th Street Se, Arran Elderslie, ON, N0G 1L0 house for sale | Listing ID X13674 | Royal LePage
Howick, Huron
· House
· Garden · Cellar
Howick, Huron · House · Garden · Cellar
Welcome to 23 12th Street SE in Chesley. This solid all-brick bungalow sits on a fully fenced yard near the edge of town-perfect for kids to play safely while still being close to amenities. Inside, the layout is designed for easy one level living. The large updated kitchen is the true heart of the home, with quartz countertops, a big island, and a great appliance package that makes everyday meals and weekend gatherings a breeze. The bright living room flows naturally into a flexible space that can serve as a play area, cozy nook, or extra gathering spot. The primary bedroom offers its own ensuite, while two additional bedrooms give the kids (or guests) their own space. Finish the main level off with a second full bathroom, convenient laundry room, and half bath to keep daily life running smoothly. Downstairs, the unfinished basement is ready for your family's next chapter. There's plenty of room to add bedrooms, create a rec room, or finish a bathroom. With the added bonus of the walk
$ 519,900
5 King Street, Minto, ON, N0G 1Z0 house for sale Listing ID.
View photo
House · for sale
$ 595,000
5 King Street, Minto, ON, N0G 1Z0 house for sale Listing ID.
Howick, Huron
· 3 Bedrooms · 2 Baths · House
· Patio · Garden · Deck · Cellar · Parking
Howick, Huron · 3 Bedrooms · 2 Baths · House · Patio · Garden · Deck · Cellar · Parking
Welcome to 5 King St in the growing community of Harriston. This 3 Bedroom, 2 Bath Bungalow has been meticulously maintained over the years. Between a partially finished basement featuring a rec room, 3 pc bath and second kitchen to a spacious side yard, back patio and newer front deck - there is ample space for hosting family and friends. The main floor boasts 3 generous sized bedrooms, a 4 pc bathroom, bright family room and inviting kitchen and dining space. A carport with storage, generator hook and up the convenience of being 2 short blocks from downtown shopping and dining are just a few of the added benefits of this home. Call Your REALTOR Today To View Your New Home At 5 King St, Harriston. (id:27). Still available at ListedBuy!
$ 595,000
234520 Concession 2 Wgr Road, West Grey, ON, N0G 1R0 house for sale | Listing ID X13735 | Royal LePage
View photo
House · for sale
$ 6,750,000
234520 Concession 2 Wgr Road, West Grey, ON, N0G 1R0 house for sale | Listing ID X13735 | Royal LePage
Howick, Huron
· House
· Garden · Swimming pool
Howick, Huron · House · Garden · Swimming pool
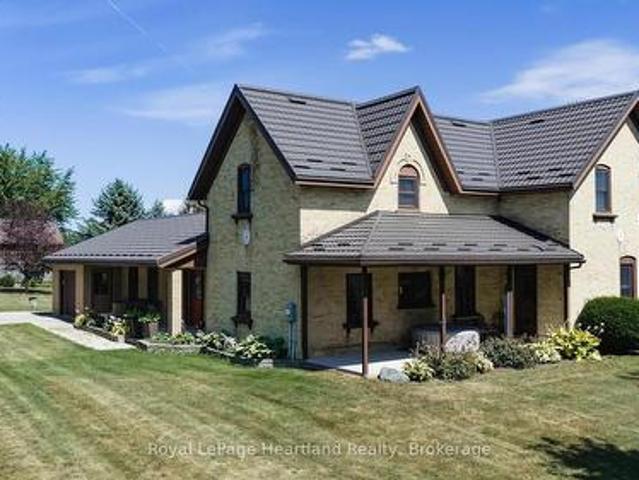
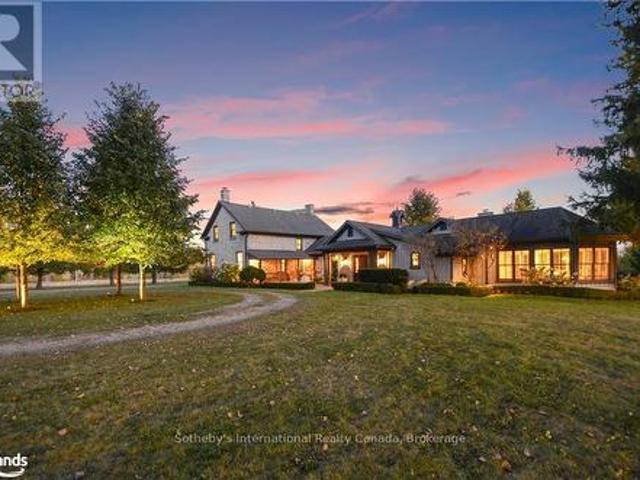
Discover tranquility across 486 acres of historic countryside, anchored by a beautifully preserved 1850s stone farmhouse, cherished by just five previous families. Designed by Oakville/Toronto architect Gren Weis, the residence combines modern luxury with timeless character, featuring a chef's kitchen, a spacious great room, a sunroom, a screened-in outdoor summer room, and a heated dining gazebo. A short stroll leads to the lakeside guest house, passing the original 1919 barn and shed, and the remains of a century-old barn foundation, transformed into a charming garden for gatherings. This timber-frame guest house offers sweeping lake views, three bedrooms, two full bathrooms, and a finished lower level with a walkout. Wander through scenic trails that wind through fields and forests. Recreational highlights include a private tennis court, an inviting in-ground pool, and a firepit for starlit evenings. Complete privacy awaits, with meticulously maintained gardens blending modern lands
$ 6,750,000
424043 Concession 6, West Grey, ON, N0C 1H0 house for sale | Listing ID X13602 | Royal LePage
View photo
House · for sale
$ 499,000
424043 Concession 6, West Grey, ON, N0C 1H0 house for sale | Listing ID X13602 | Royal LePage
Howick, Huron
· House
· Office room · Fireplace
Howick, Huron · House · Office room · Fireplace
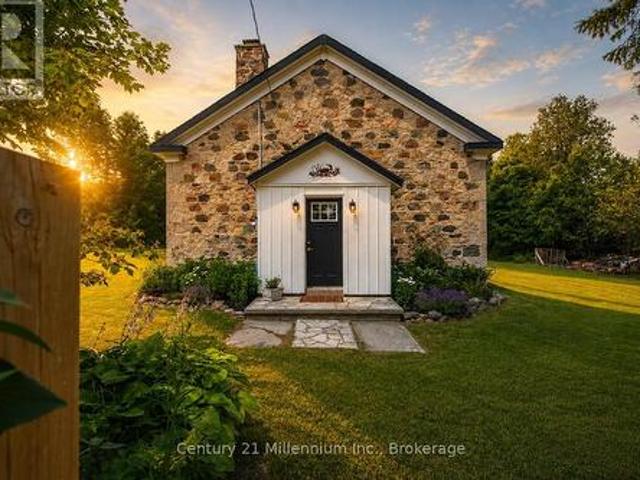
Tucked behind mature trees and framed by open countryside, this private one-acre retreat offers a rare blend of history, character and country living. The stone bungaloft has a timeless presence, while the heated enclosed mudroom provides a charming and practical entrance into the home. Inside, original maple floors, wainscoting and exposed stone walls showcase the home's authentic details. A magnificent stone fireplace with heat recovery anchors the living room, while a pellet stove in the dining area adds warmth and atmosphere. Tall windows, soaring ceilings and natural stone create an interior that feels open and welcoming. The stylish kitchen offers crisp cabinetry, ample storage and a thoughtfully designed layout. Convenient main-floor living includes the primary bedroom, laundry and a three-piece bathroom with shower. Above, the open loft features a second bedroom with 2 large closets and a versatile office or sitting area overlooking the main level. Outside, expansive lawns, gar
$ 499,000
67 Fischer Dairy Road, Brockton, ON, N0G 2V0 house for sale | Listing ID X13785 | Royal LePage
View photo
House · for sale
$ 874,900
67 Fischer Dairy Road, Brockton, ON, N0G 2V0 house for sale | Listing ID X13785 | Royal LePage
Howick, Huron
· House
· Office room · Balcony · Fireplace · Parking · Cellar
Howick, Huron · House · Office room · Balcony · Fireplace · Parking · Cellar
Located in a very desirable neighbourhood, this 2385 sq. Ft. home impresses with exceptional materials and meticulous attention to detail. Bright and welcoming, you're greeted with high ceilings, oversized windows, and grand double doors that open into a spacious foyer. At the heart of the main floor is a modern kitchen featuring quartz countertops, an elegant marble backsplash, pendant lighting, and high-end Italian appliances (Zline stove and dishwasher). The main level also offers a comfortable living room centred around a modern fireplace, a dedicated home office, a stylish powder room, and a practical mudroom with direct garage access. Upstairs, a central family sitting area connects three large, sunlit bedrooms and a convenient second-floor laundry room. The spacious primary suite serves as a comfortable retreat, complete with a private covered balcony, a walk-in closet, and a 5-piece ensuite bathroom. The spacious semi-finished basement features roughed-in plumbing for a 4th bat
$ 874,900

Get email alerts

Don't miss out: be the first to know about new properties

The alert was correctly created

On subscribing you accept the conditions of use and the privacy policy
Alert
Receive new ads in your inbox
Save this search
Receive alerts for new listings

We'll send you an email when we have new properties for: "Properties for sale in Howick, Huron"

The alert was correctly created

Wroxeter
Gorrie
Get email alerts and be the first to see new listings
Required field
On subscribing I accept the terms of the privacy policy
Perfect! You'll soon start receiving new listings via email
Alert
Receive an email when we have new ads for Properties for sale in Howick, Huron
Save this search
Filters

Bedrooms

Area (sq.ft)

sq.ft
sq.ft

Price

$
$

Filter by property type

Bathrooms

Clear all filters
Receive notifications when new entries are published.