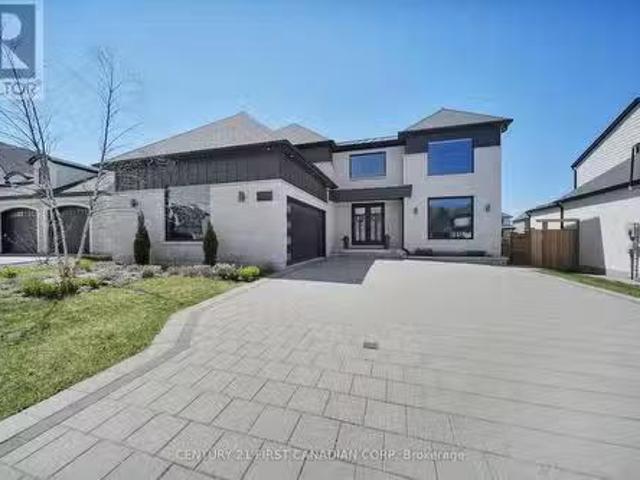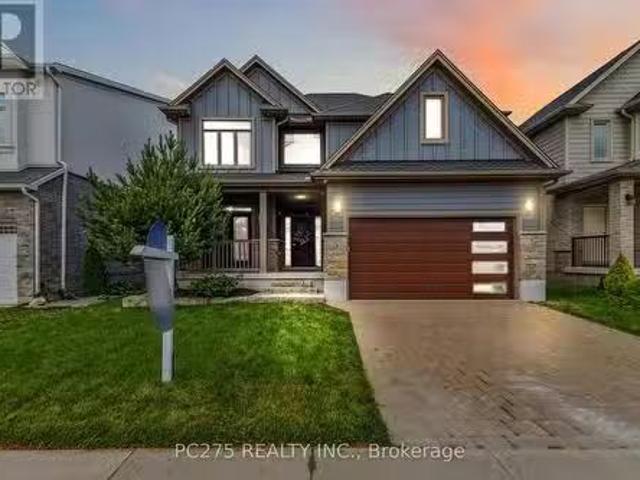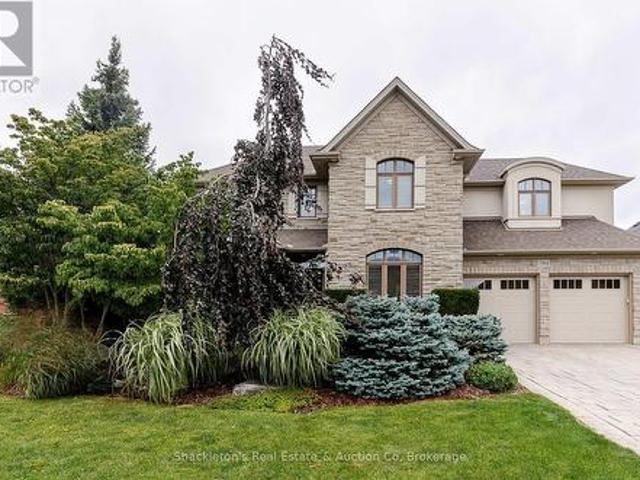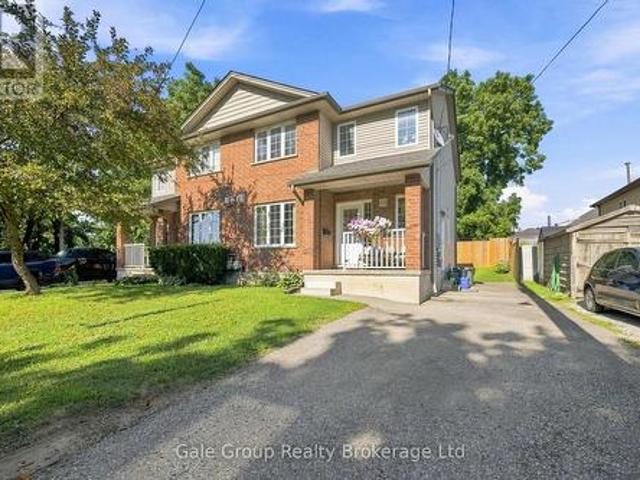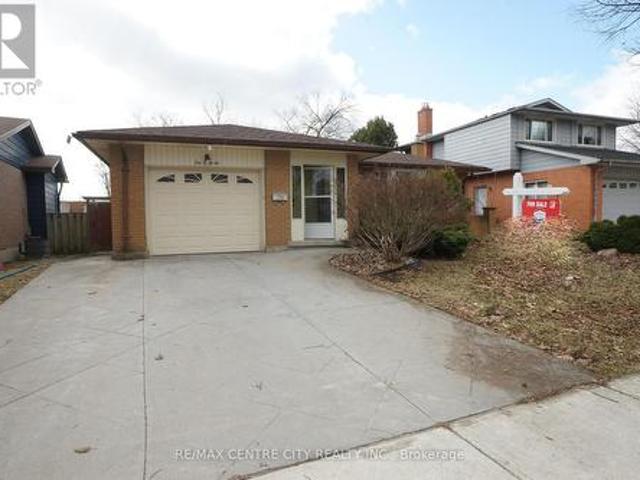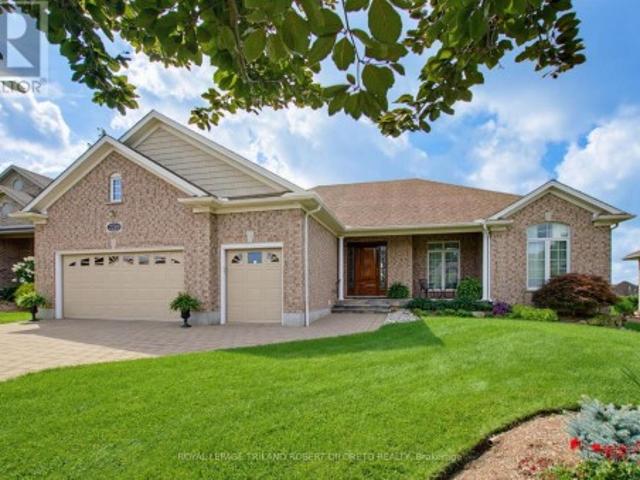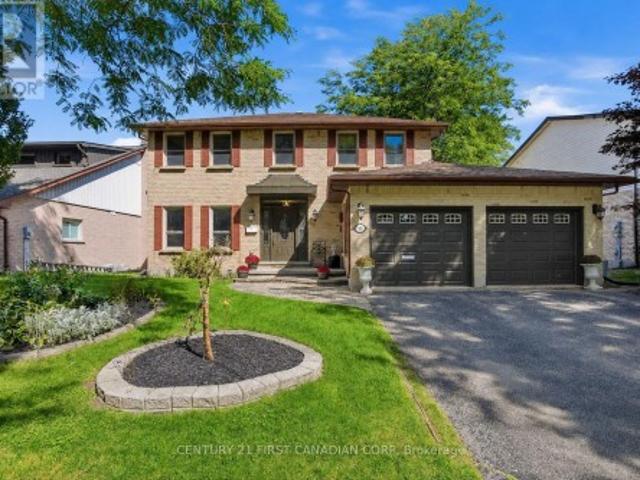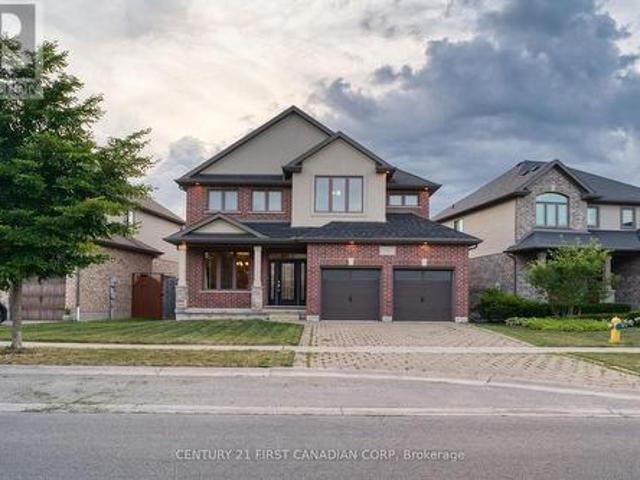
2,820 houses for sale in Ingersoll

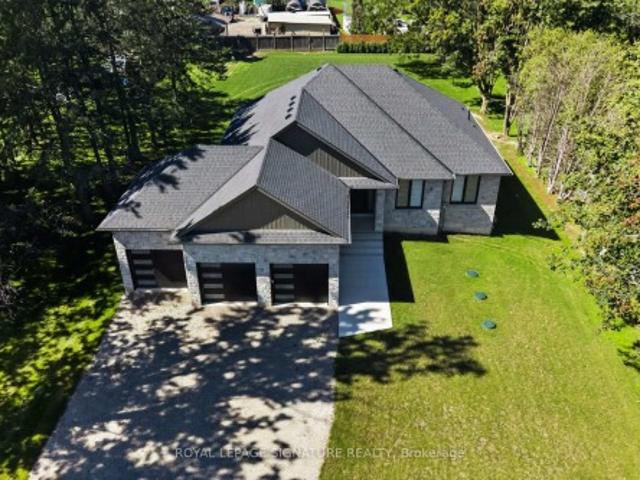
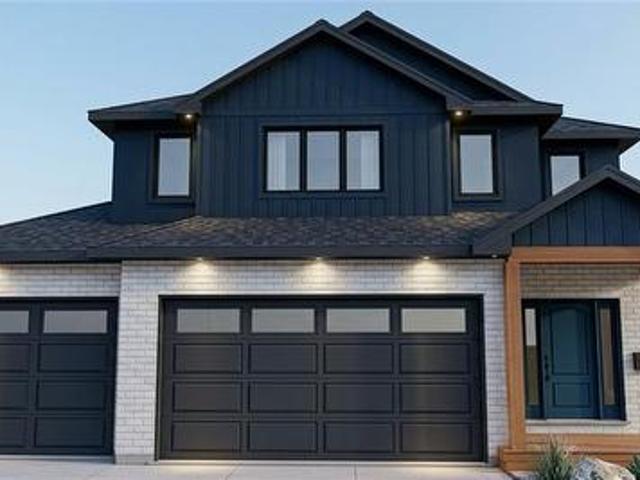
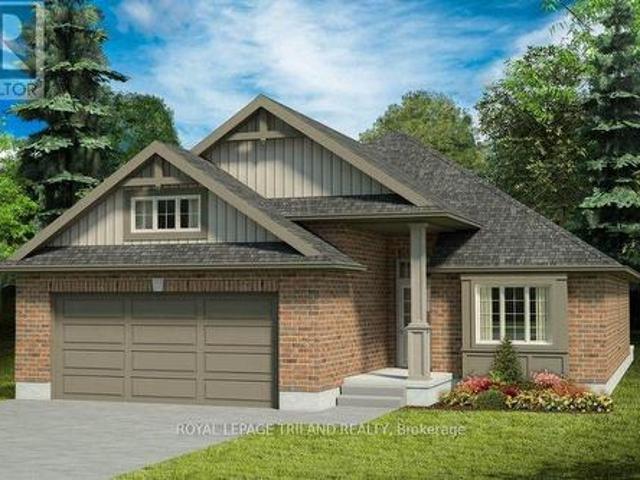
Lot 64 Cliffside Terrace, St. Thomas, ON, N5P 2K8 house for sale | Listing ID X13738 | Royal LePage
View photo
House · for sale
$ 762,435
Lot 64 Cliffside Terrace, St. Thomas, ON, N5P 2K8 house for sale | Listing ID X13738 | Royal LePage
Ingersoll
· House
· Terrace
Ingersoll · House · Terrace
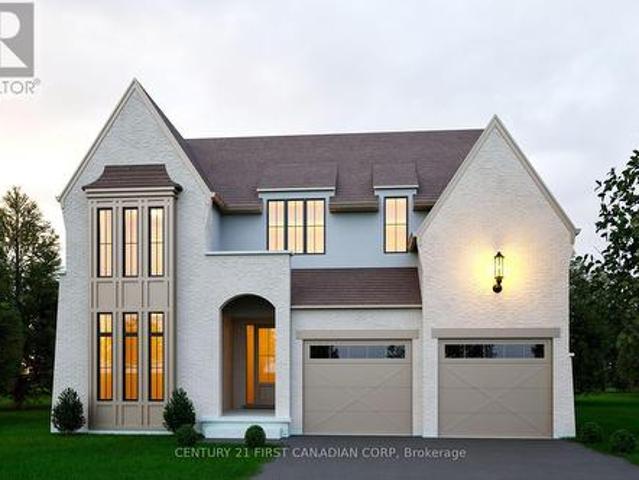
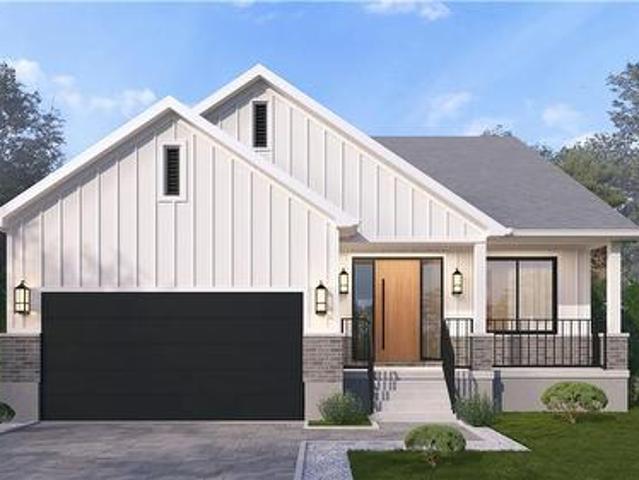
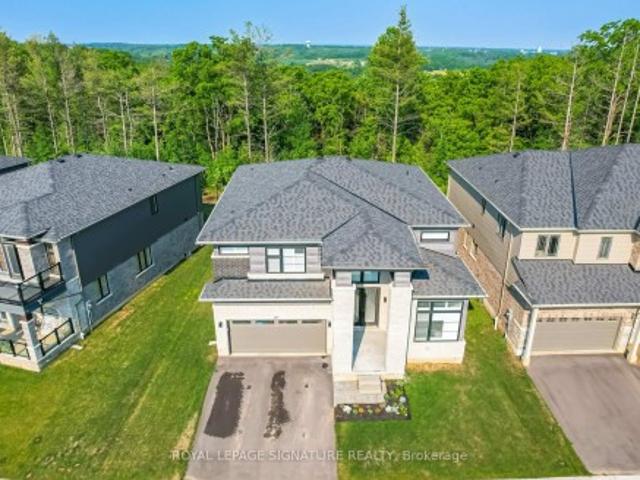
Don West Custom Homes is proud to present the Southshore. 1480 square foot bungalow model located in the new highly desirable Sandymount Subdivision on a beautiful south-side ravine lot (to be completed Feb 2027). Open concept main floor with access to the outside through the Kitchen. Main floor office upon entry is perfect for working at home. 10' ceilings in the Foyer, Dining Room & Great Room. Engineered Hardwood flooring & tile throughout, carpet in the bedrooms, hard surfaced countertops in the kitchen. Main floor laundry & a 5-piece master ensuite complete with tiled shower & soaker tub. This home comes equipped with over $25,000 dollars in additional upgrades! Just turn the key and enjoy this beautiful new home. Additional models/lots available (including more affordable options), please contact the listing agent for more. Price is net of HST less any available rebates. Rebates may apply, subject to government approval and buyer eligibility. (Artist's Rendering may include upgra
$ 762,435
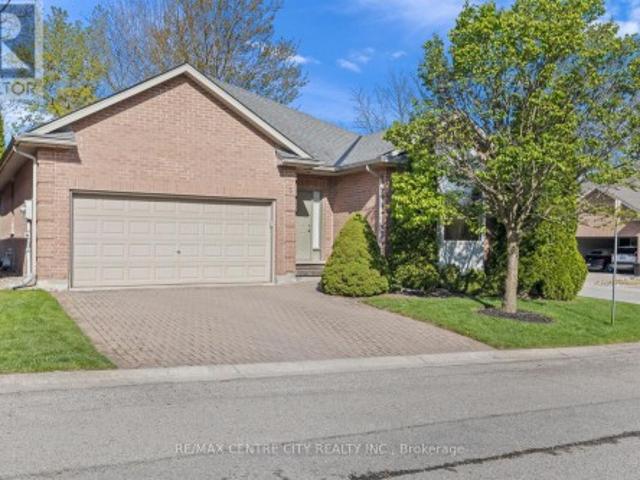
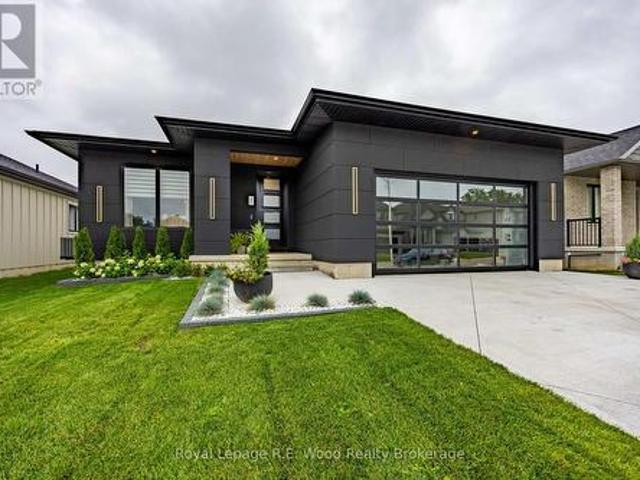
5 448 Commissioners Road E, London South G, ON, N6C 2T7 house for sale | Listing ID X13727 | Royal LePage
View photo
House · for sale
$ 599,900
5 448 Commissioners Road E, London South G, ON, N6C 2T7 house for sale | Listing ID X13727 | Royal LePage
Ingersoll
· House
· Fireplace
Ingersoll · House · Fireplace
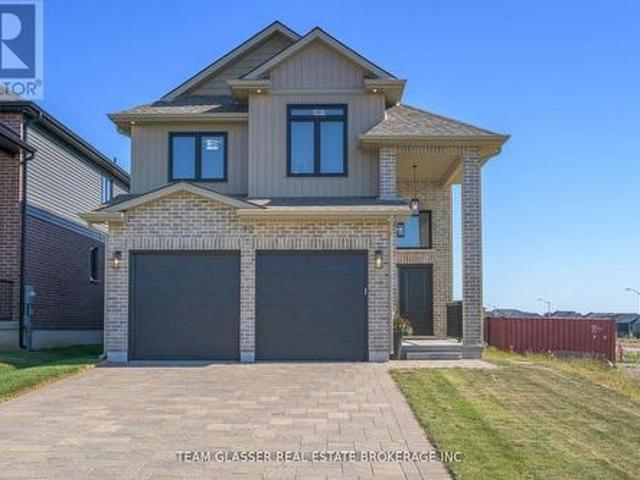
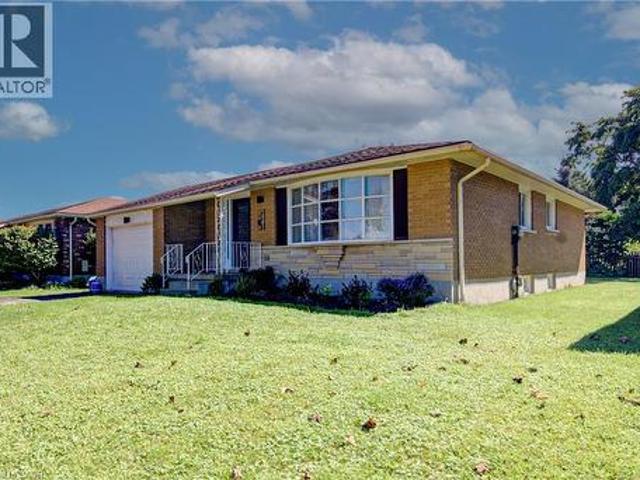
Outstanding Value! Rare opportunity to purchase in this unique infill enclave of 12 freehold fully detached bungalow homes constructed in 2002 on a private road in this prime Old South location! Superb bungalow situated at the back of the enclave in a quiet location distanced from Commissioners & backing onto large lot single family home. No heavy condo fees here: $90 monthly fee covers cost of road maintenance, snow removal on road & maintenance/landscaping of common areas. Owners responsible for their own snow removal for driveways as well as their own lawn maintenance & overall property maintenance. Spotless & impeccably cared for original owner home features an excellent layout-floorplan of just under 1,700 sq. Ft. on the main floor with 3 bedrooms including Primary Bedroom with full 4 piece ensuite with separate tub & shower. Bright & spacious combined Living/Dining Room w/Gas Fireplace allows for lots of flexibility in arranging furniture & maple shaker kitchen offers up a large
$ 599,900
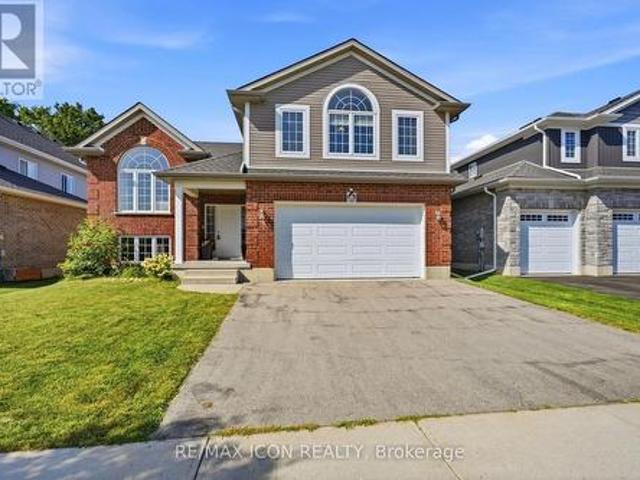
1741 Upper West Avenue, London South South B, ON, N6K 0J2.
View photo
House · for sale
$ 1,999,999
1741 Upper West Avenue, London South South B, ON, N6K 0J2.
Ingersoll
· 4 Bedrooms · 5 Baths · House
· Office room · Parking
Ingersoll · 4 Bedrooms · 5 Baths · House · Office room · Parking
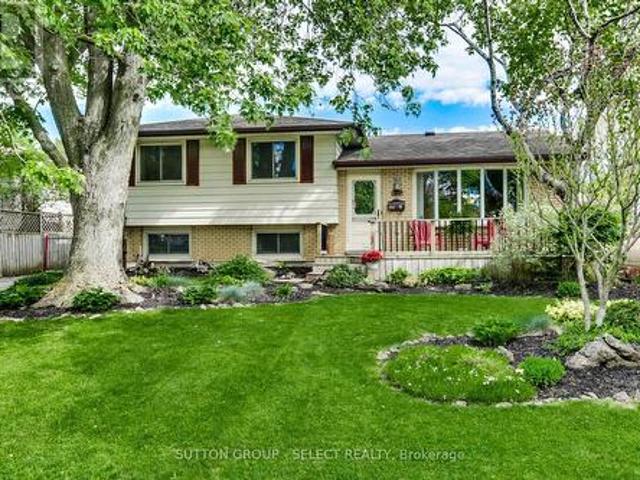
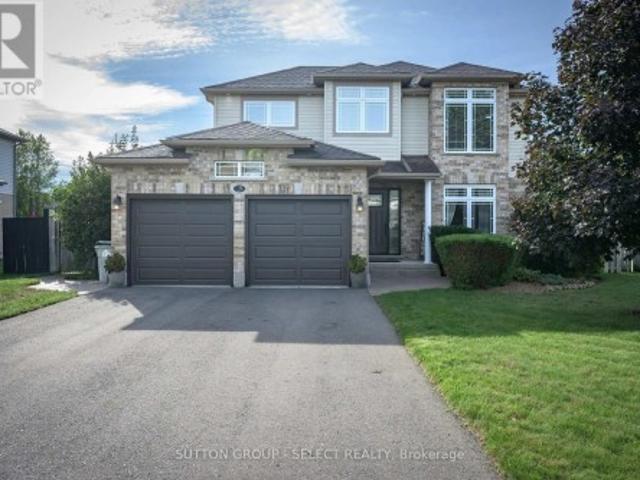
Welcome to 1741 Upper West Ave, nestled in the highly sought-after West London neighborhood of The Avenue in Warbler Woods. This custom-built dream home spans over 5,000 sq. ft of luxurious living space, blending sophistication, comfort, and modern design at every turn. The impressive exterior, with a grand driveway offering parking for up to 6 cars, sets the tone for what lies within. Step inside to discover a stunning grand foyer featuring a beautiful tile inlay, elegant hardwood floors, and soaring 10-ft ceilings on the main level. A private office on the main floor offers the perfect space for todays work-from-home professional. The chef-inspired kitchen is a true highlight, boasting a stylish butlers pantry and flowing seamlessly into the open-concept family room and dining area, which is accented by a striking feature wall. A glamorous bar area adds a touch of luxury, making this the ultimate space for entertaining. Upstairs, youll find 4 spacious bedrooms, 2 full bathrooms, and
$ 1,999,999
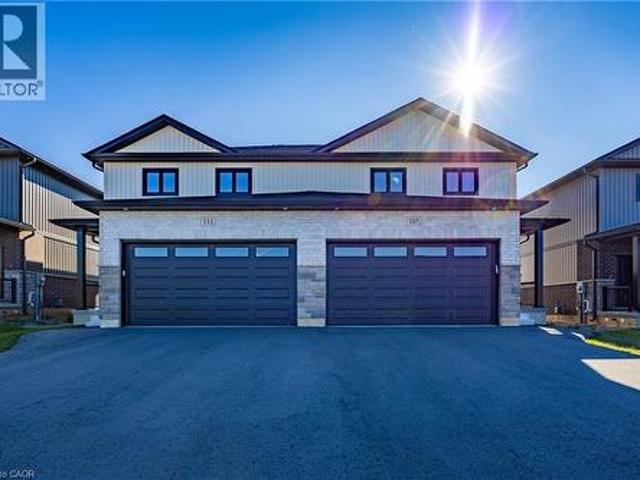
6688 Raleigh Boulevard, London South, ON, N6P 0C1 house for.
View photo
House · for sale
$ 1,080,888
6688 Raleigh Boulevard, London South, ON, N6P 0C1 house for.
Ingersoll
· 5 Bedrooms · 4 Baths · House
· Patio · Garden · Fireplace
Ingersoll · 5 Bedrooms · 4 Baths · House · Patio · Garden · Fireplace
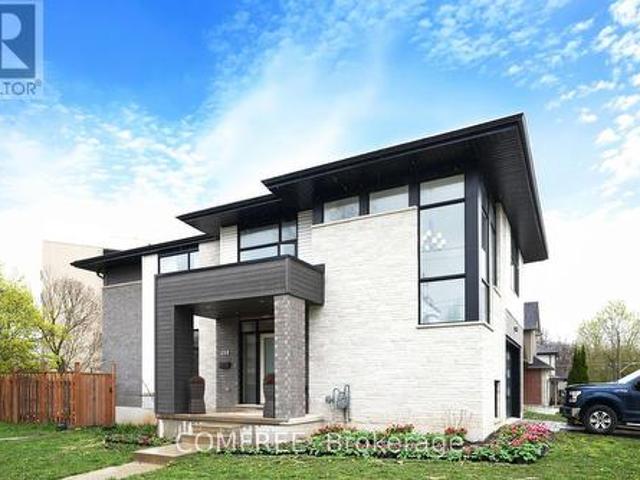
Charming, upscale, and undeniably unique. This executive home in Talbot Village offers over 2,800 sq ft of high-end living above grade, plus one of the most stylish lower level 1-bedroom + den suites on the market. From the Hardie board exterior with stone accents to the covered porch, this home stands out for all the right reasons. Inside, features soaring ceilings, engineered hardwood, and a modern open-concept layout designed for elegant entertaining and comfortable daily living. The chef-inspired kitchen boasts floor-to-ceiling cabinetry, granite counters, designer backsplash, oversized island, walk-in pantry, and premium appliances including a gas range. The great room blends comfort and sophistication with a stone feature fireplace and walkout to a private backyard oasis. Complete with a large patio, fireplace, professional landscaping, and full privacy fencing. Upstairs, discover 4 spacious bedrooms, each with architectural details like tray ceilings and custom lighting. The pri
$ 1,080,888
766 Eagletrace Drive, London North S, ON, N6G 0E9 house for sale | Listing ID X13710 | Royal LePage
View photo
House · for sale
$ 1,149,900
766 Eagletrace Drive, London North S, ON, N6G 0E9 house for sale | Listing ID X13710 | Royal LePage
Ingersoll
· House
· Garden · Fireplace · Parking
Ingersoll · House · Garden · Fireplace · Parking
Welcome to 766 Eagletrace Drive, an impressive former Harasym Developments model home showcasing quality craftsmanship, thoughtful design and true move in ready living. The striking natural stone and stucco exterior is complemented by gorgeous, well manicured landscaping in both the front and backyard. Step inside to a bright and welcoming main floor where high ceilings, beautiful hardwood floors and transom windows above the doorways allow natural light to carry throughout the home. California shutters add timeless style, while a thoughtfully organized walk-in closet at the front entrance provides exceptional everyday storage. The open concept main floor features a stylish kitchen with quartz countertops and a gas stove, with plenty of space for both everyday living and entertaining. A gas fireplace adds warmth and character, while a convenient 2-piece powder room completes the main level. The spacious laundry room offers direct access to the garage and features a large additional clo
$ 1,149,900
115 Burtch Street, Woodstock South, ON, N4S 3M5 house for sale | Listing ID X13643 | Royal LePage
View photo
House · for sale
$ 512,000
115 Burtch Street, Woodstock South, ON, N4S 3M5 house for sale | Listing ID X13643 | Royal LePage
Ingersoll
· House
· Garden · Office room · Gym · Cellar
Ingersoll · House · Garden · Office room · Gym · Cellar
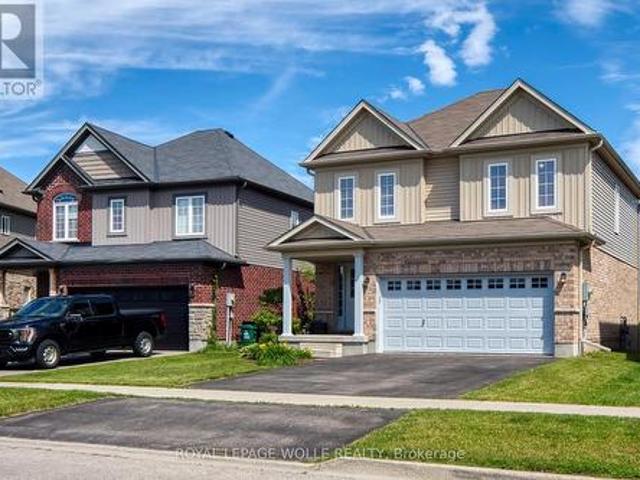
Tucked away on a quiet dead-end street, this well-maintained semi-detached home, built in 2007, offers 3 bedrooms and 2 bathrooms in a bright, functional layout. Ideal for first-time buyers, young families, or those looking to downsize, this home features a basement with high ceilings, offering excellent potential for additional living space, a recreation room, home gym, or home office. Centrally located, you'll enjoy easy access to schools, parks, shopping, restaurants, and everyday amenities. The low-maintenance backyard provides a comfortable outdoor space to relax and unwind. Move-in ready and full of potential, this home is ready to welcome its next owners. (Id: 27)
$ 512,000
2160 Linkway Boulevard, London South A, ON, N6K 0C8 house for sale | Listing ID X12946 | Royal LePage
View photo
House · for sale
$ 1,249,900
2160 Linkway Boulevard, London South A, ON, N6K 0C8 house for sale | Listing ID X12946 | Royal LePage
Ingersoll
· House
· Office room
Ingersoll · House · Office room
Introducing Royal Oak Homes newly designed 2 storey home TO BE BUILT in the highly sought after neighbourhood of Riverbend. Nestled in a picturesque community, this stunning residence boasts an exceptional blend of modern elegance and thoughtful design. With its unparalleled location backing onto a serene pond, this walkout lot is the epitome of refined living. Upon entering, you'll immediately notice the meticulous attention to detail and the presence of high-end finishes that grace every corner of this home. The main level hosts a office, an expansive open concept kitchen and dining area. Connected to the kitchen, a spacious mudroom awaits, thoughtfully designed with the potential for built-in functionality and comfortable bench seating. Ascending the staircase to the upper level, you'll discover generously sized bedrooms. The master suite includes a stunning ensuite bathroom and a spacious walk-in closet. This is your opportunity to actualize your dream home with the esteemed Royal
$ 1,249,900
72 Allister Drive, Middlesex Centre Kilworth, ON, N0L 1R0 house for sale | Listing ID X13823 | Royal LePage
View photo
House · for sale
$ 815,000
New
72 Allister Drive, Middlesex Centre Kilworth, ON, N0L 1R0 house for sale | Listing ID X13823 | Royal LePage
Ingersoll
· House
· Parking
Ingersoll · House · Parking
Price is including new hst rebate for agreements signed between now to march 31st 2027 for principal residence homes. The model is available immediately. Move in ready. The 2,011 sq ft Indigo Model by award-winning Magnus Homes is a well-designed 4-bedroom, 2-storey home on a 40' lot in desirable Kilworth Heights III. Bright open-concept main floor with large windows, island kitchen, and great flow for family living and entertaining. Upper level offers four spacious bedrooms, including a bright and large primary suite. Quality finishes include 9' ceilings, engineered hardwood, quartz countertops throughout, and fully tiled baths. Exterior finishes selected from builder samples (brick/stone/siding). Fully sodded lot, concrete or paverstone driveway, and attached 2-car garage included. All finishes in this model are BUILDER STANDARD (excluding lighting and staging), come see our standard in person! Family-friendly neighbourhood with country feel, close to trails, Komoka Ponds, river, and
$ 815,000
119 Metcalfe Crescent, London South Y, ON, N6E 1H8 house for sale | Listing ID X13213 | Royal LePage
View photo
House · for sale
$ 500,000
119 Metcalfe Crescent, London South Y, ON, N6E 1H8 house for sale | Listing ID X13213 | Royal LePage
Ingersoll
· House
· Garden · Fireplace · Swimming pool
Ingersoll · House · Garden · Fireplace · Swimming pool
Welcome to this 3-bedroom, 3-bathroom home located in a quiet, family-friendly neighbourhood in London, Ontario. This move-in ready property offers a spacious and bright layout with several good size living areas, three bedrooms, and three bathrooms designed for comfort and convenience. Step outside to your own private backyard oasis featuring a stunning inground pool, perfect for relaxing or entertaining all summer long. Relax on the Family/Rec room around the gas fireplace in the cooler months. Situated close to schools, parks, shopping, and everyday amenities, this home offers the perfect blend of peaceful suburban living and modern convenience. A rare opportunity to own a home in a desirable location with everything your family needs. (Id: 27)
$ 500,000
498 Phyllis Street, London South E, ON, N6G 0K5 house for sale | Listing ID X13041 | Royal LePage
View photo
House · for sale
$ 695,000
498 Phyllis Street, London South E, ON, N6G 0K5 house for sale | Listing ID X13041 | Royal LePage
Ingersoll
· House
Ingersoll · House
Welcome to this beautifully maintained 4-year-old, 2-storey home offering approximately 2,200 sq ft of thoughtfully designed living space. This 3-bedroom, 2.5-bathroom residence showcases a stunning exterior finished in a combination of brick, stone, wood, and siding for timeless curb appeal. Step inside to an inviting open-concept layout featuring a spacious kitchen, dining, and living area-perfect for both everyday living and entertaining. The kitchen is complemented by a convenient walk-in pantry, providing ample storage and functionality. Upstairs, you'll find all three bedrooms along with a well-placed second-floor laundry room, adding ease and efficiency to your daily routine. The primary suite offers comfort and privacy, complete with its own ensuite bath. Outside, enjoy a fully fenced yard-ideal for families, pets, or hosting gatherings-along with a charming covered front porch to relax and unwind. Located in desirable Manor Park, this home is within walking distance to Wortley
$ 695,000
136 Concord Crescent, London North I, ON, N6G 3H7 house for sale | Listing ID X13593 | Royal LePage
View photo
House · for sale
$ 599,900
136 Concord Crescent, London North I, ON, N6G 3H7 house for sale | Listing ID X13593 | Royal LePage
Ingersoll
· House
· Patio · Garden · Fireplace · Parking · Equipped kitchen · Cellar
Ingersoll · House · Patio · Garden · Fireplace · Parking · Equipped kitchen · Cellar
Prime Location! Well maintained 3+1 bedrooms, 2 bathrooms 4-backsplit on a quiet North London street close to shopping (The Forest Mall, Costco and T& T supermarket), restaurants and minutes from Western University. New floors from the top to bottom. Finished Basement with wood-burning fireplace to cozy up to, newer paint and well cared for. Concrete stamped driveway & rear patio, storage shed, new shingles (2025), new kitchen counter top and floor (2026), new dryer (2025) new dishwasher (2026), new floor in bathroom (2026), new 3-piece bathroom in sub-basement (2026). This home will please everyone in your family. Close to schools, transit, playground & shopping center. This home could owner occupant and rental as there is a separate side entrance and two lots of parking. It has a fully fenced backyard and It also has an attached single garage. Enclosed porch! It Move-in condition. (Id: 27)
$ 599,900
2289 Jack Nash Drive, London South A, ON, N6K 5R3 house for sale | Listing ID X13728 | Royal LePage
View photo
House · for sale
$ 1,159,900
2289 Jack Nash Drive, London South A, ON, N6K 5R3 house for sale | Listing ID X13728 | Royal LePage
Ingersoll
· House
· Parking · Fireplace · Gym · Swimming pool · Security
Ingersoll · House · Parking · Fireplace · Gym · Swimming pool · Security
Impeccably maintained & sprawling 2+1 bedroom, 3 bath one floor executive home backing onto picturesque 14TH GREEN in upscale gated RIVERBEND GOLF COMMUNITY w/24HR concierge security, community club house w/pool, gym & chef prepared dining! This beautifully customized home offers the very best of convenience & luxury living within a lifestyle community for active adults 50+! Features: attractive curb appeal w/wide multi-car paver stone driveway, oversized double garage extended by 2ft for ease of vehicle access + golf cart bay; large covered front porch w/stone floor & custom mahogany front door; elegant neutral wall colours & interior decor; high ceilings w/plenty of recessed lighting & crown moulding; gleaming hardwood floors; main floor office w/French doors; bright & airy open concept main living areas boast living room w/vaulted ceiling, gas fireplace & picture windows w/transoms overlooking the green-. All open to formal dining area & gorgeous custom kitchen w/timeless maple wood
$ 1,159,900
199 Somerset Crescent, London South K, ON, N6K 3S5 house for sale | Listing ID X13731 | Royal LePage
View photo
House · for sale
$ 939,900
199 Somerset Crescent, London South K, ON, N6K 3S5 house for sale | Listing ID X13731 | Royal LePage
Ingersoll
· House
· Office room · Fireplace · Deck
Ingersoll · House · Office room · Fireplace · Deck
Perfect family home with a million-dollar view. Perched high on a quiet, tree-lined crescent in the heart of Byron, this extensively updated 4-bdrm, 3-bath home offers unobstructed treetop and city views in a setting rarely found in London. The spacious kitchen, updated in 2026, offers extensive storage, generous workspace, stainless steel appliances and an island for gathering. A window-lined breakfast area and separate dining room share the beautiful outlook. The formal living room offers space to entertain or unwind, while the family room brings warmth and character with wood ceiling beams, a brick fireplace and sliding doors to the elevated deck. Upstairs, 4 bdrms provide flexibility for family, guests or a home office. The recently redesigned primary ensuite features a freestanding soaker tub beneath the window, a glass-enclosed shower and double vanity. Renovated bathrooms, updated flooring and lighting, and professional painting have refreshed the home while retaining its welcom
$ 939,900
3429 Singleton Avenue, London South V, ON, N6L 0C5 house for sale | Listing ID X13677 | Royal LePage
View photo
House · for sale
$ 829,900
3429 Singleton Avenue, London South V, ON, N6L 0C5 house for sale | Listing ID X13677 | Royal LePage
Ingersoll
· House
· Swimming pool · Deck · Cellar
Ingersoll · House · Swimming pool · Deck · Cellar
Welcome to this spacious 4-bedroom home featuring 9-foot ceilings on the main level, SEPARATE FAMILY and LIVING ROOM, a formal dining room, and a bright breakfast area. Step outside to a huge deck overlooking a generously sized lot, perfect for entertaining or relaxing outdoors. None of the bedrooms is compromised in size. The second level offers four generous bedrooms and the convenience of an upstairs laundry room. The primary suite includes a walk-in closet and a luxurious ensuite with a Jacuzzi tub, tiled shower, and double vanity. One secondary bedroom features an impressive 9'6' ceiling, adding extra character and space. The full unfinished basement offers endless potential and is ready for your personal finishing touches. (Id: 27)
$ 829,900
264 Vincent Drive, North Dumfries, ON, N0B 1E0 house for sale | Listing ID X13595 | Royal LePage
View photo
House · for sale
$ 799,900
264 Vincent Drive, North Dumfries, ON, N0B 1E0 house for sale | Listing ID X13595 | Royal LePage
Ingersoll
· House
· Parking · Deck · Cellar
Ingersoll · House · Parking · Deck · Cellar
A family home on a quiet street, near an unbeatable park with splashpad and playground, in the pleasant town of Ayr is the one worth seeing today! You will feel right at home at this spacious 1814 square foot home with 3x bedrooms, walkout basement, double garage, back deck, and so much more. With so much to offer, this home is sure to delight. Enjoy the tree and sky views from the open-concept main floor. Notice forestat the horizon, trees surrounding the lot, and the theatre of the sky through day and night. An oversized kitchen island with new granite counters allows for breakfast seating, plenty of preparation space, and a central point to the home during family gatherings. Find a stainless-steel appliance package, new double sink and faucet, plenty of storage, and custom wood cabinetry. Enjoy space where it is needed most with a large main-floor living room, expansive primary bedroom with ensuite and walk-in closet, and finished basement space for additional living, recreation hob
$ 799,900
15 Cottle Way, Stratford, ON, N5A 0M7 house for sale | Listing ID X13620 | Royal LePage
View photo
House · for sale
$ 627,900
15 Cottle Way, Stratford, ON, N5A 0M7 house for sale | Listing ID X13620 | Royal LePage
Ingersoll
· House
· Fireplace
Ingersoll · House · Fireplace
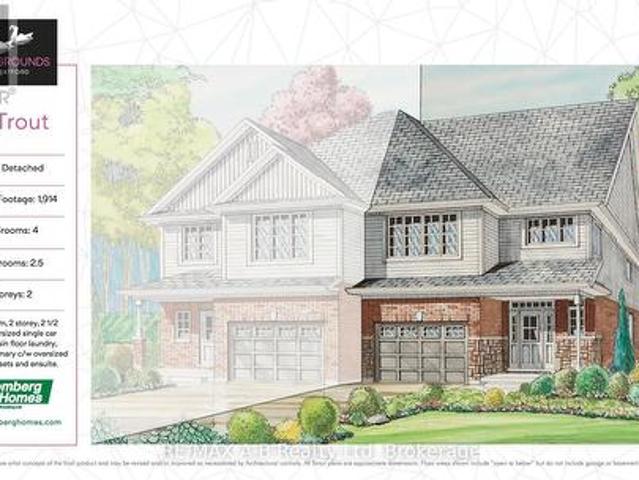
Perfect for a growing family, this 4 bedroom Trout semi-detached model offers 1,914 square feet of living space. Conveniently located in the Stratford Fairgrounds subdivision, this new/to be built home is a short stroll to the Rec. Complex. The open concept main floor offers luxury vinyl plank flooring, a gas fireplace, custom Barzotti kitchen with soft close cabinetry, crown moulding and quartz countertops. Enjoy the opportunity to personalize your home with a wide selection of finishes. It's your vision, it's your home! (Id: 27)
$ 627,900
139 Harley Road, Harley, ON, N0E 1E0 house for sale | Listing ID 40855 | Royal LePage
View photo
House · for sale
$ 1,199,000
139 Harley Road, Harley, ON, N0E 1E0 house for sale | Listing ID 40855 | Royal LePage
Ingersoll
· House
· Office room · Gym
Ingersoll · House · Office room · Gym
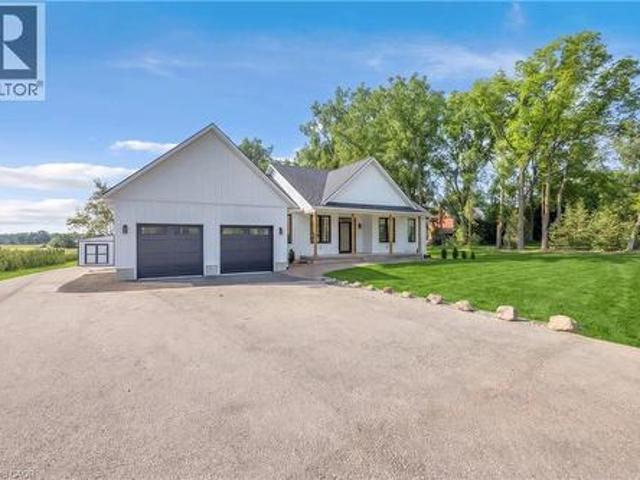
Newly completed (Dec 2025), this custom-built home offers over 3,400 sq. Ft. of finished living space on a private 1.45-acre mature treed lot in Harley with no rear neighbours and surrounded by mature trees you don't see very often, just 8 minutes to Burford/Hwy 403, 20 minutes to Brantford, and 45 minutes to London. The nearly 2,000 sq. Ft. open-concept main floor features a spacious great room, an oversized entertainer’s custom kitchen, 3 main-floor bedrooms, heated floors in both main bathrooms, custom triple-pane windows, a custom oak staircase, 84 solid interior doors, and solid wood trim throughout (no MDF). The 1,400 sq. ft. Finished lower level provides a massive open living/rec space (ideal for a gym, office, or extra bedrooms), a custom 3-piece bathroom, a utility/workroom with water treatment, premium floor underlayment, and R10 spray foam plus R14 Rockwool exterior wall insulation. Outside and mechanically, the property boasts upgraded Gentek Align wide-profile composite si
$ 1,199,000
603 Queens Avenue, London East F, ON, N6B 1Y9 house for sale | Listing ID X12948 | Royal LePage
View photo
House · for sale
$ 799,900
603 Queens Avenue, London East F, ON, N6B 1Y9 house for sale | Listing ID X12948 | Royal LePage
Ingersoll
· House
· Parking
Ingersoll · House · Parking
Heres your chance to own a FULLY rented triplex just steps from downtown London. Each unit has its own dedicated parking space at the front and side of the property. Unit 1 is a 2 bedroom with a 4 piece Bathroom, Unit 2 is a 1 bedroom with a 4 piece & Unit 3 is a 1+1 Bedroom with a 2 piece Bathroom as well as a 4 piece Bathroom (id: 27)
$ 799,900
3 Kings Lane, Brant, ON, N0E 1R0 house for sale | Listing ID X13782 | Royal LePage
View photo
House · for sale
$ 1,249,000
3 Kings Lane, Brant, ON, N0E 1R0 house for sale | Listing ID X13782 | Royal LePage
Ingersoll
· House
· Fireplace
Ingersoll · House · Fireplace
Welcome to 3 Kings Lane in Scotland, an impressive custom-built home where thoughtful design, quality finishes and peaceful country living come together. Step inside to an open, bright interior finished with engineered hardwood flooring throughout, 7-foot interior doors, oversized baseboards, custom hardware, lighting and generous storage. At the heart of the home is a striking custom kitchen featuring 9-foot cabinetry, soft-close wood-box drawers, under-cabinet lighting, quartz countertops and backsplash, a waterfall quartz island, Bosch appliances and a 36-inch induction cooktop, all flowing naturally into the open-concept living and dining area with a gas fireplace, accent wall and custom built-in cabinetry. The spacious primary retreat offers a walk-in closet with custom cabinetry and an elegant 4 pc ensuite bathoroom with double sinks and a glass shower. The additional bedrooms feature large windows, custom blinds and generous closets with built-ins. Mudroom and powder room carry
$ 1,249,000
Lot 18 Sass Crescent, Paris, ON, N3L 0J3 house for sale | Listing ID 40822 | Royal LePage
View photo
House · for sale
$ 1,099,000
Lot 18 Sass Crescent, Paris, ON, N3L 0J3 house for sale | Listing ID 40822 | Royal LePage
Ingersoll
· House
· Parking · Fireplace
Ingersoll · House · Parking · Fireplace
Single-level living done right. The Daffodil is a flagship bungalow at The Arlington Phase IV in Paris, Ontario — an open-concept home where every square foot earns its place. Step through the covered front porch into a bright foyer that opens onto a show-stopping great room: an expansive living area with optional fireplace and TV wall, a generous dining space, and a chef-worthy kitchen anchored by an oversized island — all framed by tray ceilings and flooded with natural light. The private wing tucks away a spacious primary suite with walk-in closet and luxury ensuite, plus two additional bedrooms and a full main bath. A dedicated mudroom, main-floor laundry, and double garage handle everyday life with ease. Sliding doors lead to an optional rear porch that extends your living outdoors. Ideal for downsizers, empty nesters, young families, or anyone who wants stairs to be optional. Walk to Grand River trails, downtown Paris boutiques, and award-winning schools. (Id: 27)
$ 1,099,000
221 Devon Street, Stratford, ON, N5A 3A1 house for sale | Listing ID 40862 | Royal LePage
View photo
House · for sale
$ 629,000
221 Devon Street, Stratford, ON, N5A 3A1 house for sale | Listing ID 40862 | Royal LePage
Ingersoll
· House
· Cellar
Ingersoll · House · Cellar
Charming Stratford Bungalow – Great Opportunity! Welcome to this charming 3-bedroom, 1-bathroom bungalow located in the beautiful and sought-after town of Stratford. Featuring an inviting open-concept kitchen and living area, this home offers a comfortable layout with plenty of potential to make it your own. The unfinished basement provides excellent additional space for storage, a workshop, recreation area, or future finishing possibilities. Included in the rough in for a second bath. With three bedrooms and a practical main-floor layout, this property is a great opportunity for first-time buyers, downsizers, or investors looking to add their personal touches. Enjoy all that Stratford has to offer, with its vibrant downtown, restaurants, shops, parks, theatre, and welcoming community atmosphere. Don't miss the opportunity to make this Stratford bungalow your own! (Id: 27)
$ 629,000
3 Fieldstone Crescent N, Middlesex Centre Komoka, ON, N0L 1R0 house for sale | Listing ID X13758 | Royal LePage
View photo
House · for sale
$ 864,900
3 Fieldstone Crescent N, Middlesex Centre Komoka, ON, N0L 1R0 house for sale | Listing ID X13758 | Royal LePage
Ingersoll
· House
Ingersoll · House
Welcome to 3 Fieldstone Crescent, a beautifully maintained 3+2 bedroom family home tucked onto a quiet crescent in one of Komoka's most welcoming neighbourhoods. Set on a generous 60 x 107 ft lot, just a short walk from Parkview Public School and Komoka Park, this is a location made for family life. Built in 2008, this spacious two-storey offers 1,726 sq ft above grade, with a bright and comfortable layout designed for everyday living and entertaining. Hardwood flooring adds warmth throughout the main level. Upstairs are three well-proportioned bedrooms, including a spacious primary retreat with a walk-in closet and private ensuite, along with a full family bathroom. Finished in 2015, the lower level adds exceptional flexibility with a comfortable family room, powder room and two additional bedrooms, currently used as an office and guest room. Whether you need space for guests, teenagers, remote work or hobbies, this home offers room to adapt as your needs change. Outside, the fully fe
$ 864,900
127 Court Drive, Brant, ON, N3L 0L6 house for sale | Listing ID X13752 | Royal LePage
View photo
House · for sale
$ 939,000
127 Court Drive, Brant, ON, N3L 0L6 house for sale | Listing ID X13752 | Royal LePage
Ingersoll
· House
Ingersoll · House
Absolutely Spectacular 4 years New 3290 Sq Ft of Luxury and Quality by Renowned builder'Losani' Situated on a 57 Foot Private and Highly sought after Ravine/Wooded lot. Thousand Spent on Upgrades thru out, including a Custom modified floor plan and Stunning open concept Main Floor with an entertainers dream Great Rm and Chefs Kitchen combination featuring built in Thermador appliances, Paneled Refrigerator a Butlers Station and a Massive Pantry in Gleaming White Shaker style cabinets. The Sweeping Wood Staircase takes you to an equally impressive 2nd level that boasts a Primary Retreat with a Huge Bedroom and Sitting area, His and Hers walk in closets and Stunning Spa like Ensuite Bath with a Stand alone Tub, Double Sink Vanity and a Massive Separate Shower with Dual Rain Heads. The additional bedrooms all feature Large Closets and Jack and Jill access Ensuite 4 Piece Baths. Additional features include 9 foot Ceilings and Oversized 8 foot Shaker Doors, Pot Lights and Designer Light Fix
$ 939,000
1567 Forestry Farm Road, Norfolk, ON, N0G 1G0 house for sale | Listing ID X13437 | Royal LePage
View photo
House · for sale
$ 724,000
1567 Forestry Farm Road, Norfolk, ON, N0G 1G0 house for sale | Listing ID X13437 | Royal LePage
Ingersoll
· House
· Patio · Garden · Swimming pool · Parking · Cellar
Ingersoll · House · Patio · Garden · Swimming pool · Parking · Cellar
Raised bungalow on nearly an acre in a quiet country hamlet, offering space, privacy, and an easy drive to Simcoe, Delhi, Tillsonburg, and Lake Erie. This 3+1 bedroom, 2 bathroom home features a bright, spacious kitchen with plenty of cabinetry, counter space, and a peninsula, along with convenient main floor laundry. The lower level includes a large rec room, bedroom, bathroom, and a finished under-stair play space. Step outside from the walkout basement to a private concrete patio with a hot tub under a pergola, surrounded by beautiful gardens, perfect for relaxing or entertaining. Additional highlights include a 1.5-car heated garage, durable metal roof, and just over 2,000 sq ft of total space. A great opportunity to enjoy country living with room to grow. (Id: 27)
$ 724,000
272 Wilkins Street, London South R, ON, N6C 5C6 house for sale | Listing ID X13537 | Royal LePage
View photo
House · for sale
$ 674,900
Updated
272 Wilkins Street, London South R, ON, N6C 5C6 house for sale | Listing ID X13537 | Royal LePage
Ingersoll
· House
· Patio · Parking
Ingersoll · House · Patio · Parking
A rare find in Highland. Privacy, space, and flexibility all in one address. For the first time ever offered for sale, this meticulously maintained brick back-split showcases decades of pride of ownership, exceptional care, and timeless appeal and sits on a large lot backing directly onto parkland, with no rear neighbours. A covered back patio extends your living space outdoors, perfect for entertaining or everyday enjoyment. Inside, the home offers 3 bedrooms and 2 bathrooms, with a standout second full kitchen. Ideal for multi-generational living, an in-law setup, or future income potential. A double attached garage adds everyday convenience, while the established Highland location keeps you close to schools, parks, and amenities. Homes offering this combination of lot privacy, dual-kitchen functionality, and pride of ownership rarely come available. Some photos are virtually staged. (Id: 27)
$ 674,900
270 Charles Street, Norfolk, ON, N0E 1Y0 house for sale | Listing ID X13515 | Royal LePage
View photo
House · for sale
$ 1,015,000
270 Charles Street, Norfolk, ON, N0E 1Y0 house for sale | Listing ID X13515 | Royal LePage
Ingersoll
· House
· Patio · Garden · Parking · Fireplace
Ingersoll · House · Patio · Garden · Parking · Fireplace
270 Charles St is a custom-built bungalow in Waterfords Cedar Park community, completed in 2023. The home offers over 3,200 sq ft of finished living space, with 4 bedrooms, 3 bathrooms, and 2 kitchens, including a full in-law suite with a separate entrance. The main floor features a quartz kitchen with centre island, a great room with gas fireplace, and a primary bedroom with ensuite and laundry. The lower level includes 2 bedrooms, a full bath, family room, and second kitchen, with access through the double garage. Additional features include remote-controlled blinds, a covered rear patio, and a private backyard. The property is located minutes from Waterford Ponds, Heritage Trails, and downtown shops. (Id: 27)
$ 1,015,000
163 Applewood Street, Plattsville, ON, N0J 1S0 house for sale | Listing ID 40860 | Royal LePage
View photo
House · for sale
$ 959,786
163 Applewood Street, Plattsville, ON, N0J 1S0 house for sale | Listing ID 40860 | Royal LePage
Ingersoll
· House
· Deck · Parking
Ingersoll · House · Deck · Parking
Welcome to The Huckleberry, a brand-new two-storey design by Claysam Homes, coming soon to the sought-after community of Plattsville Estates. Blending timeless craftsman-style curb appeal with a functional, family-first layout, this 4-bedroom, 2.5-bathroom home offers approximately 2,333 sq. Ft. of finished living space across two thoughtfully designed levels. Step inside to a welcoming foyer that flows into an open-concept Great Room, Dinette, and Kitchen ideal for both everyday living and entertaining. The kitchen offers an optional breakfast bar, and the main floor is finished with a convenient mudroom/laundry combo just off the attached 3-car garage, plus a main floor powder room. Enjoy morning coffee or evening relaxation on the covered concrete front porch, with an optional covered wood deck available off the back of the home. Upstairs, the generous primary bedroom is a true retreat, complete with a walk-in closet, private ensuite (with optional double sinks and soaker tub), and
$ 959,786
7 Sycamore Drive, Tillsonburg, ON, N4G 5S3 house for sale | Listing ID X13715 | Royal LePage
View photo
House · for sale
$ 799,900
7 Sycamore Drive, Tillsonburg, ON, N4G 5S3 house for sale | Listing ID X13715 | Royal LePage
Ingersoll
· House
· Office room · Parking
Ingersoll · House · Office room · Parking
Welcome to 7 Sycamore Street, an exceptional 2-year-new modern bungalow situated in one of Tillsonburg's most sought-after neighborhoods just steps from Westfield Public School. Standing out with striking contemporary curb appeal, this turn-key home features a bold black exterior paired with a sleek, full-view glass garage door that makes a dramatic architectural statement. Step inside to an airy, open-concept main floor flooded with natural light, designed seamlessly for both everyday living and high-end entertaining with a fluid transition between the living area, dining space, and gourmet kitchen. The main level offers two well-appointed bedrooms for effortless single-story living, while the fully finished lower level expands your space significantly with a massive recreation room perfect for entertaining, two additional large bedrooms, and a dedicated home office ideal for working from home. Offering contemporary luxury, thoughtful design, and unbeatable proximity to local parks an
$ 799,900
146 Jacob Street W, East Zorra Tavistock, ON, N0B 2R0 house for sale | Listing ID X13703 | Royal LePage
View photo
House · for sale
$ 810,000
146 Jacob Street W, East Zorra Tavistock, ON, N0B 2R0 house for sale | Listing ID X13703 | Royal LePage
Ingersoll
· House
· Garden · Swimming pool
Ingersoll · House · Garden · Swimming pool
Welcome to 146 Jacob St. W in the charming community of Tavistock! This inviting raised bungalow built in 2018 offers over 2,000 sq. Ft. of comfortable living space with a bright, open-concept layout designed for everyday living and entertaining. Featuring 3 bedrooms, this home offers plenty of space for families, downsizers, or anyone looking to enjoy small-town living. Step outside and enjoy your own backyard retreat featuring a heated above-ground pool and peaceful views backing directly onto open farmland the perfect setting for summer days, evening sunsets, and added privacy with no rear neighbours. The lower level provides additional space and potential, including a rough-in for a bathroom, allowing you to customize the area to suit your needs. Located in a quiet, family-friendly neighbourhood close to local shops, restaurants, parks, schools, and amenities, while still within an easy drive of Kitchener-Waterloo and surrounding communities. A wonderful opportunity to enjoy space,
$ 810,000
107 Amber Street, Waterford, ON, N0E 1Y0 house for sale | Listing ID 40852 | Royal LePage
View photo
House · for sale
$ 609,900
107 Amber Street, Waterford, ON, N0E 1Y0 house for sale | Listing ID 40852 | Royal LePage
Ingersoll
· House
· Garden · Parking · Cellar
Ingersoll · House · Garden · Parking · Cellar
Discover the perfect blend of style, comfort, and convenience in this beautifully crafted new two-storey townhouse offering nearly 1,800 sq. Ft. of modern living space. Featuring 3 generous bedrooms, 2.5 bathrooms, and a convenient second-floor laundry room, this home is thoughtfully designed for today's lifestyle. The bright, open-concept main floor showcases a spacious kitchen overlooking the dining and living areas, creating the ideal space for family gatherings and entertaining. All brand-new appliances are included, making your move effortless. Outside, enjoy a fully fenced backyard, a double-car garage, and a paved laneway for added convenience. The unfinished basement includes a bathroom rough-in, separate entrance and in floor heat, providing endless possibilities to create additional living space tailored to your needs. Nestled in the picturesque village of Waterford, you'll love the small-town charm with easy access to walking trails, schools, parks, shopping, and local ameni
$ 609,900

Get email alerts

Don't miss out: be the first to know about new properties

The alert was correctly created

On subscribing you accept the conditions of use and the privacy policy
Alert
Receive new ads in your inbox
Save this search
Receive alerts for new listings

We'll send you an email when we have new properties for: "Houses for sale in Ingersoll"

The alert was correctly created

Branchton
Galt
Get email alerts and be the first to see new listings
Required field
On subscribing I accept the terms of the privacy policy
Perfect! You'll soon start receiving new listings via email
Alert
Receive an email when we have new ads for Houses for sale in Ingersoll
Save this search
Filters

Bedrooms

Area (sq.ft)

sq.ft
sq.ft

Price

$
$

Filter by property type

Bathrooms

Clear all filters
Receive notifications when new entries are published.