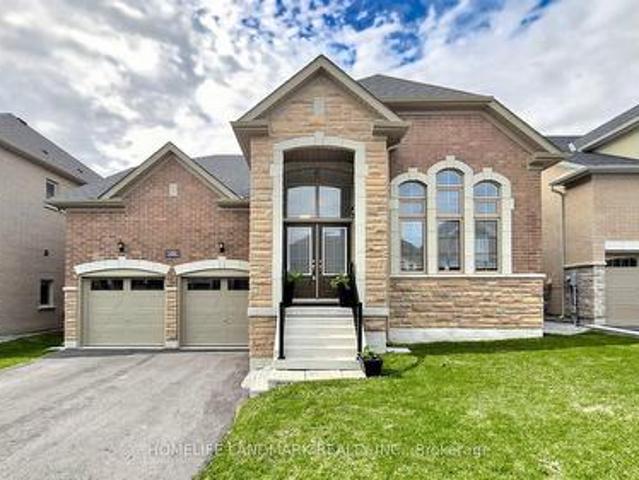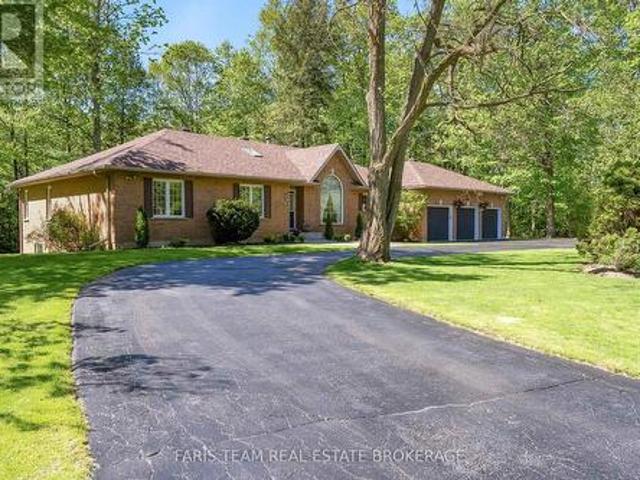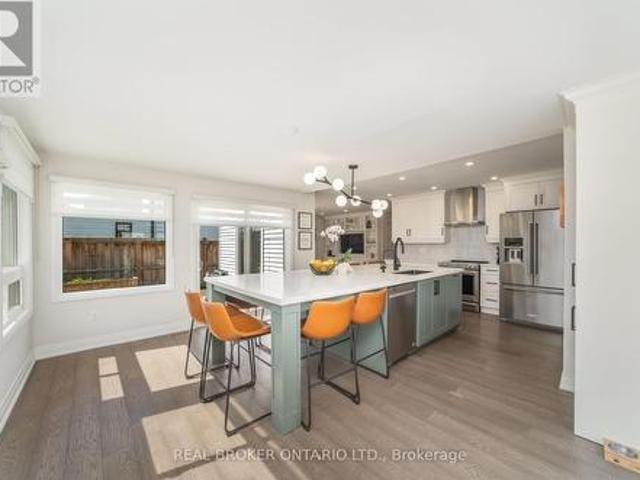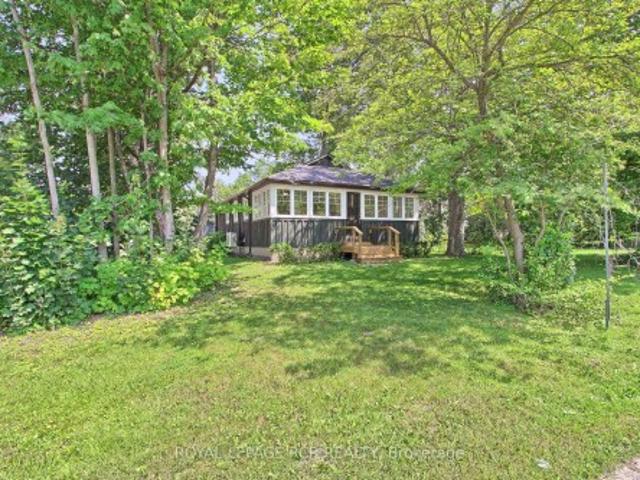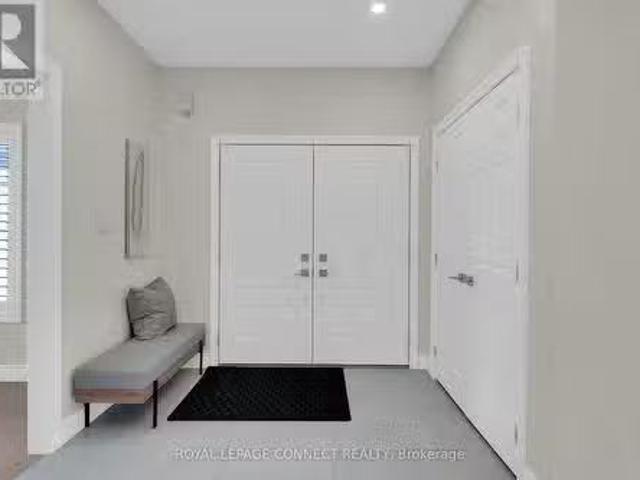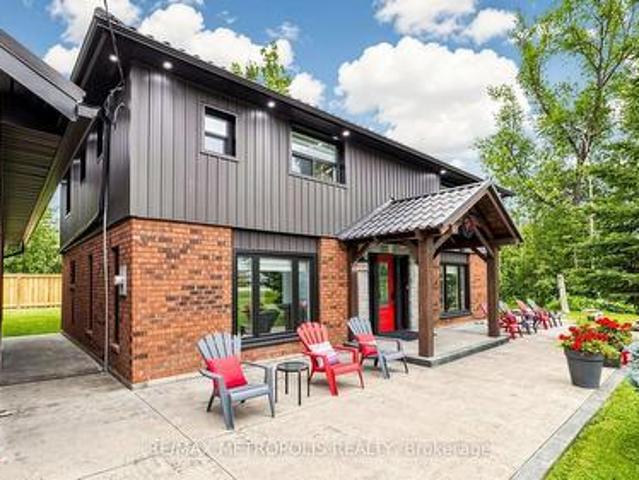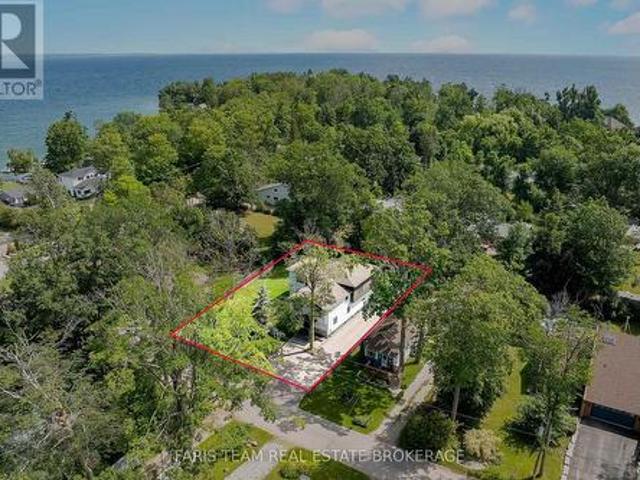
3,400 houses for sale in Innisfil

1648 Roslyn Avenue, Innisfil, ON, L9S 4N2 house for sale | Listing ID N13552 | Royal LePage
View photo
House · for sale
$ 1,874,000
1648 Roslyn Avenue, Innisfil, ON, L9S 4N2 house for sale | Listing ID N13552 | Royal LePage
Innisfil
· House
· Fireplace
Innisfil · House · Fireplace
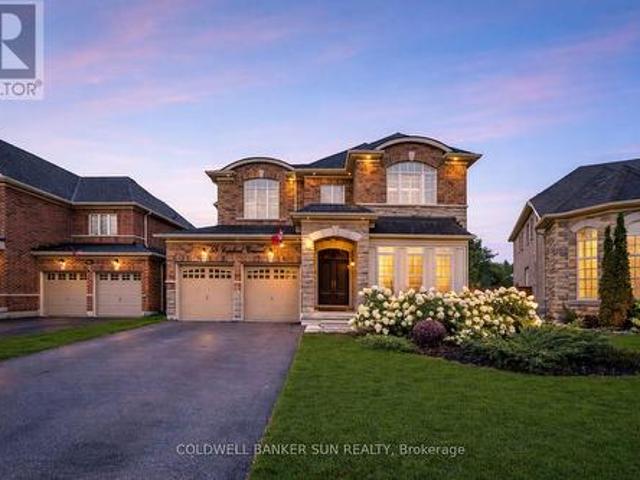
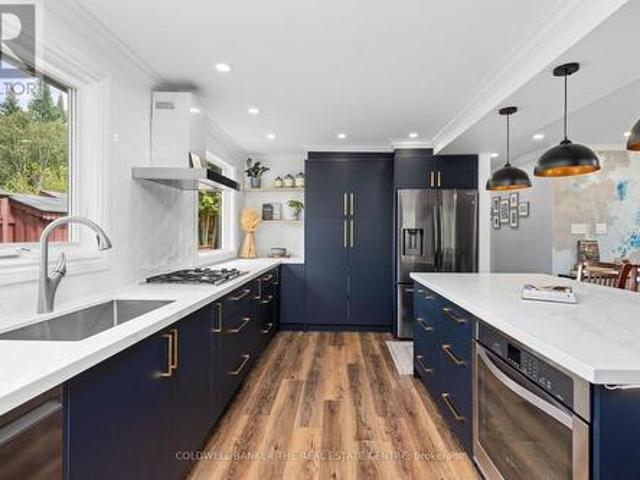
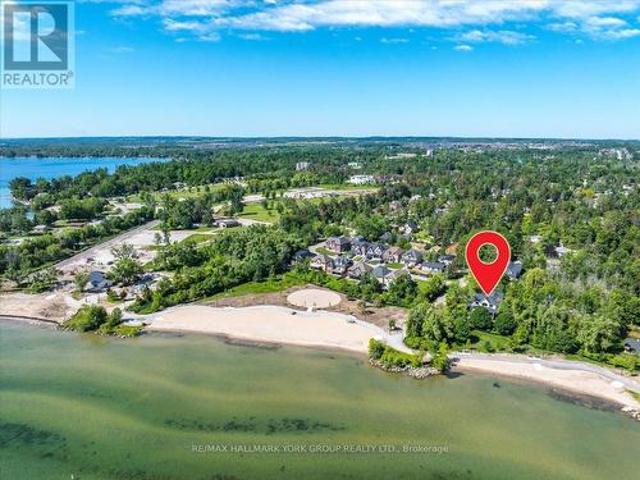
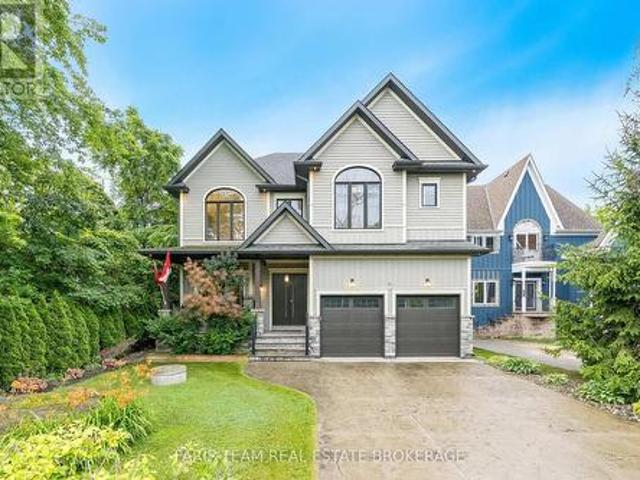
Top 5 Reasons You Will Love This Home: 1) Ideally situated just steps from Lake Simcoe in the prestigious Big Cedar Point community, this exceptional location offers access to public beaches, private waterfront areas, Big Cedar Golf Club, marinas, parks, and endless year-round recreational opportunities 2) Impressive custom-built residence offering over 4,200 square feet of finished living space, featuring five bedrooms, five bathrooms, and luxurious finishes throughout, with a thoughtful design that presents everyday comfort and sophisticated entertaining 3) Stunning chef-inspired kitchen serving as the heart of the home, showcasing quartz countertops, custom Italian cabinetry, a butler's pantry, premium appliances, and an open-concept living room complete with a striking stone fireplace, 10' waffle ceiling, and an abundance of natural light 4) Upper level hosting a spacious primary retreat delivering a spa-like ensuite, walk-in closet, and a 9' ceiling, along with three additional be
$ 1,874,000
4436 20 Side Road, Bradford West Gwillimbury, ON, L0L 1R0 house for sale | Listing ID N13754 | Royal LePage
View photo
House · for sale
$ 1,679,999
4436 20 Side Road, Bradford West Gwillimbury, ON, L0L 1R0 house for sale | Listing ID N13754 | Royal LePage
Innisfil
· House
· Fireplace · Parking
Innisfil · House · Fireplace · Parking
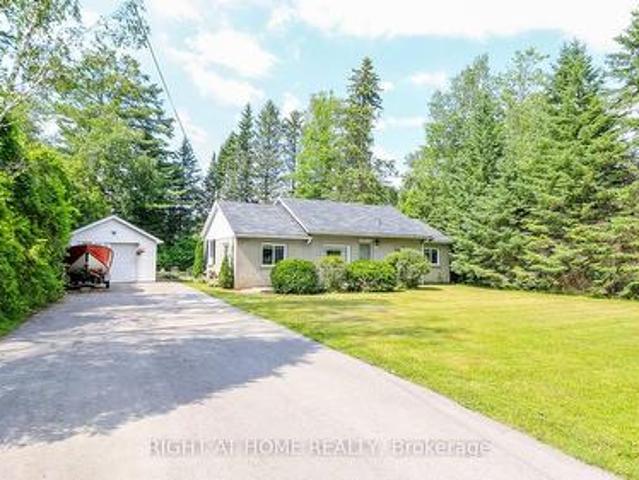
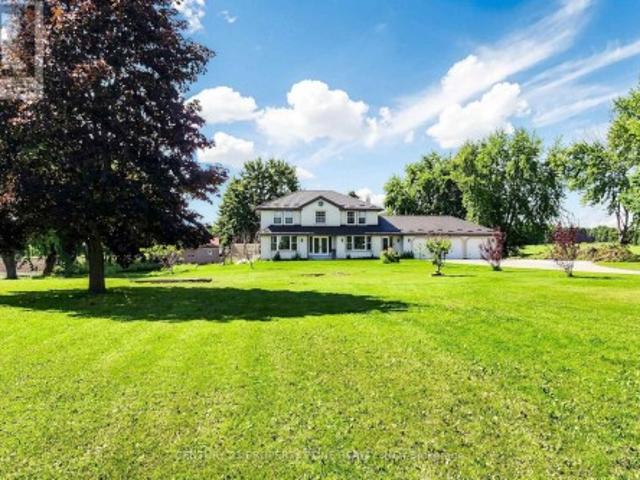
Welcome to your dream country estate in Bradford! Set on an impressive 1.38-acre private lot, this custom-built 4+2 bedroom, 3-bathroom home offers the perfect combination of space, elegance, privacy, and lifestyle flexibility. A long, tree-lined driveway leads to this exceptional property, complete with a triple-car garage and abundant parking. Step through the grand foyer into a beautifully designed interior featuring upgraded hardwood and ceramic flooring, formal living and dining rooms, a spacious sunken family room with a stunning stone fireplace and pot lights, plus a convenient main-floor den and laundry. The bright, generously sized eat-in kitchen showcases a beautiful travertine backsplash, ample cabinetry, and multiple walkouts that create an effortless connection to the expansive grounds-perfect for entertaining family and friends or enjoying peaceful mornings surrounded by nature. The massive primary bedroom offers a private retreat with a spacious ensuite and walk-in close
$ 1,679,999
58 Copeland Crescent, Innisfil, ON, L0L 1L0 house for sale | Listing ID N12654 | Royal LePage
View photo
House · for sale
$ 1,499,999
58 Copeland Crescent, Innisfil, ON, L0L 1L0 house for sale | Listing ID N12654 | Royal LePage
Innisfil
· House
· Parking · Cellar
Innisfil · House · Parking · Cellar
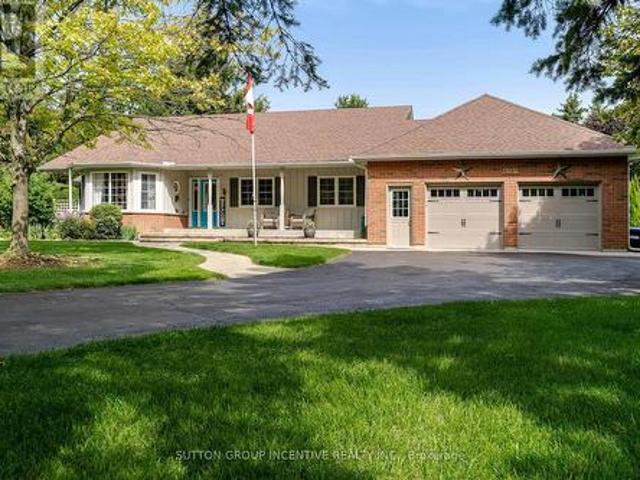
Absolutely Stunning From Top To Bottom, your search ends here! Welcome to this 4+1 bedroom and 5 Washroom, double car garage, beauty located within Cookstown! Bright home with plenty of natural lights. This home is generously expansive, and has Approximately 4767Sqft Of Living Area. This home has Hardwood Flooring, Smooth Ceilings, Rod Iron Staircase, & Granite Counter Tops In All Bathrooms. Beautiful Finished Walk out Basement With Newly Re-designed and fully upgraded Chef's Kitchen, Family Area, 3Pc Bathroom & Bedroom. Great For 2 Family Living or potential basement apartment. The expansive Master Bedroom, comes With a Sitting Area, Closet Organizers + Oasis like. 5 piece Bathroom. All Rooms Are A Great Size, There is additionally a Den On the Main Floor. 9 Ft Ceilings, Pot Lights Thru-Out Home, Direct access to garage from inside. The Driveway can easily park 4 vehicles, and an additional 2 vehicles in the garage. Situated near Hwy 27, Hwy 89&Hwy400. (id: 27)
$ 1,499,999
1117 Corrie Street, Innisfil Alcona, ON, L9S 1W9 house for sale | Listing ID N13638 | Royal LePage
View photo
House · for sale
$ 749,900
1117 Corrie Street, Innisfil Alcona, ON, L9S 1W9 house for sale | Listing ID N13638 | Royal LePage
Innisfil
· House
· Patio · Garden · Deck · Parking · Air conditioning
Innisfil · House · Patio · Garden · Deck · Parking · Air conditioning
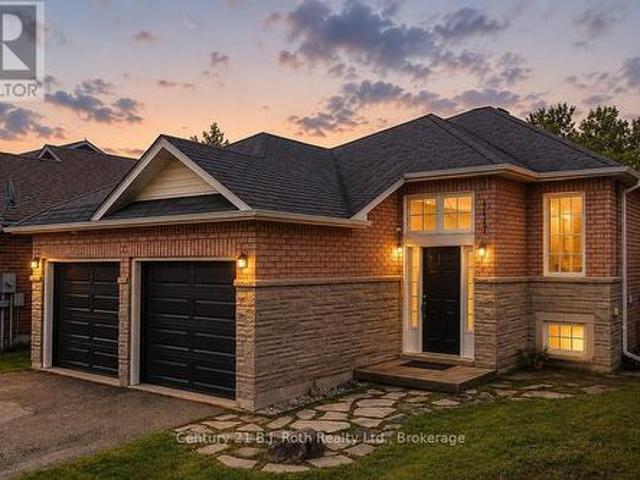
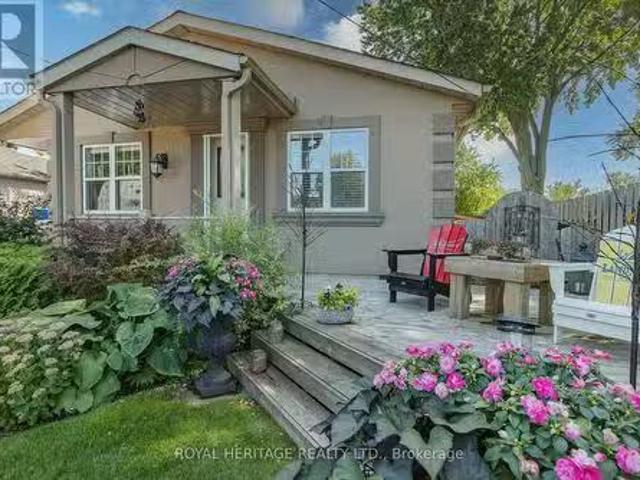
Don't Miss This Absolutely Gorgeous All-Brick Raised Bungalow In The Highly Sought After Alcona District. This Lovingly-Cared For Home Features 4 Bedrooms, 2 Bathrooms & Over 2050 Tastefully Finished Square Feet Of Living Space. Once Inside, You'll Be Greeted With A Bright & Airy Floor Plan That Quite Simply Feels Like Home. On Top Of The Stunning, Professionally Renovated Kitchen & Bathrooms, You'll Fall In Love The Expansive Backyard Complete With An Oversized, Multi-Tiered Back Deck Which Offers Calming Views Of Lush Greenspace As Far As The Eye Can See. Upgrades Over The Past 6 Years Include: Removal Of All Popcorn Ceilings (2020), Stunning 4-Piece Luxury Bathroom With Heated Floors Added In Lower Level (2022), New Insulated Garage Doors With Openers (2022), New Patio Door To Back Deck (2022), Total Kitchen Remodel With New Appliances (2023), Fully Wired-In Security System Added (2023), Attic Insulation Increased To R-60 (2024), New Napoleon High-Efficiency Furnace & Central Air Co
$ 749,900
131 Minnetonka Road, Innisfil, ON, L9S 2V8 house for sale | Listing ID N13057 | Royal LePage
View photo
House · for sale
$ 1,999,900
131 Minnetonka Road, Innisfil, ON, L9S 2V8 house for sale | Listing ID N13057 | Royal LePage
Innisfil
· House
· Patio · Fireplace
Innisfil · House · Patio · Fireplace
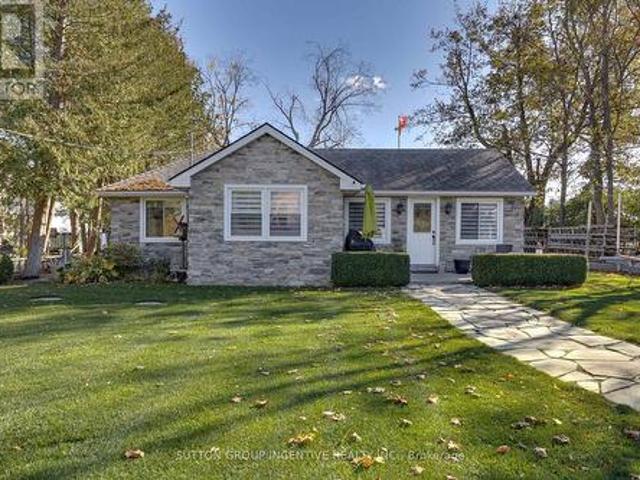
Imagine waking each morning to breathtaking sunrises dancing across the sparkling waters of Lake Simcoe. Set on 75 feet of pristine waterfront, this picture-perfect retreat is truly cute as a button-yet finished to a level that feels brand new. Completely renovated over the years with impeccable attention to detail, this stunning cottage or year-round home offers 3 beautifully appointed bedrooms and 1.5 baths. The bright, eat-in kitchen is a true showpiece, featuring a generous island, elegant stone countertops, and high-end Wolf appliances-perfect for both quiet mornings and lively entertaining. Thoughtful upgrades include extensive pot lighting, rich cherry hardwood flooring, a water purification system, garburator, and a cozy gas fireplace that anchors the space with warmth and style. Step outside to your sun-soaked, southeast-facing oasis. A sprawling flagstone patio sets the stage for unforgettable gatherings, while the sandy, pebbled shoreline is ideal for children and effortless
$ 1,999,900
2114 Chantler Street, Innisfil, ON, L9S 1B6 house for sale | Listing ID N13643 | Royal LePage
View photo
House · for sale
$ 825,000
2114 Chantler Street, Innisfil, ON, L9S 1B6 house for sale | Listing ID N13643 | Royal LePage
Innisfil
· House
· Garden · Fireplace · Deck · Swimming pool
Innisfil · House · Garden · Fireplace · Deck · Swimming pool
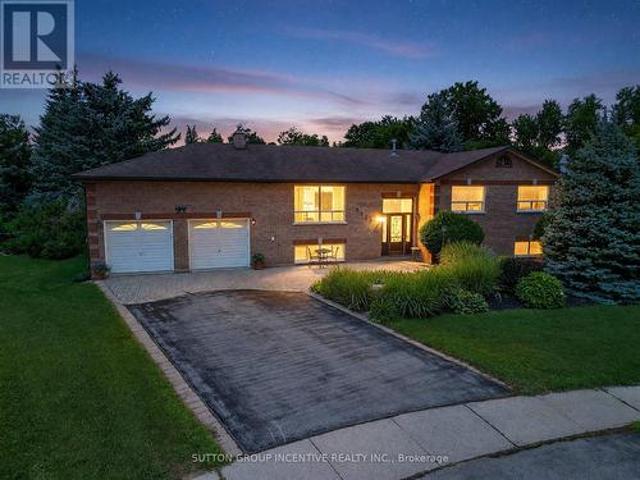
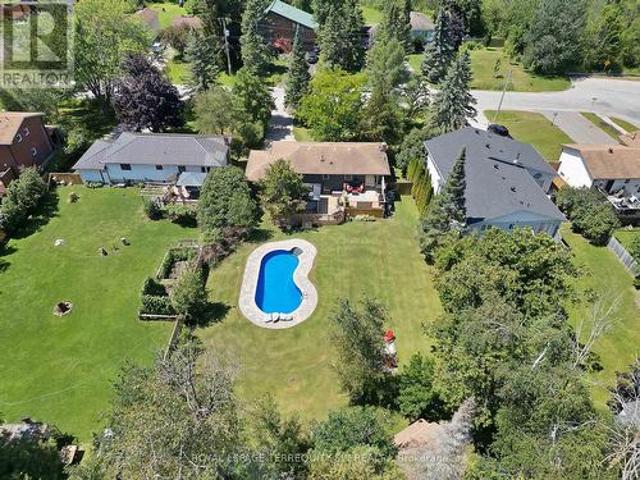
Opportunity Knocks! Welcome to this spacious 3+2-bedroom family home, ideally situated on a beautifully landscaped, premium pie-shaped lot measuring an impressive 78 ft x 290 ft and backing onto a community park. Designed for both everyday living and entertaining, this raised bungalow is an excellent layout filled with natural light. Features include formal living and dining area, an eat-in kitchen, and two gas fireplaces for those cozy nights. The kitchen provides a walkout to the custom deck and fully fenced backyard-the perfect setting for social gatherings, family enjoyment, or simply relaxing while taking in the privacy and expansive outdoor space. With plenty of room for a pool, sports court, additional gardens, play areas this remarkable backyard offers endless possibilities for creating your own private outdoor retreat. This solid, all-brick home features a new furnace and air conditioning system (2025), a newer roof (2016), and hardwood flooring throughout the main level. A hu
$ 825,000
1486 Broderick Street, Innisfil, ON, L9S 0R4 house for sale | Listing ID N13712 | Royal LePage
View photo
House · for sale
$ 949,000
Updated
1486 Broderick Street, Innisfil, ON, L9S 0R4 house for sale | Listing ID N13712 | Royal LePage
Innisfil
· House
· Gym · Cellar
Innisfil · House · Gym · Cellar
Welcome to this exceptional newer Bungalow Loft, $ Spent on elegantly upgrades and modern design. Ideally located in a sought-after, mature neighborhood in the heart of downtown Innisfil. Set on a generous 49+ft premium lot with approximately 3,000 sqft above-grade living space, this rare floorplan offers unmatched flexibility. All main-floor living with two bedrooms, two full baths, laundry, and open concept kitchen/living area. No stairs required for daily life. Enjoy single-level convenience and safety. The upper floor features two additional large bedrooms and a full bath, providing private space for children, aging parents, or frequent guests. Everyone lives together, yet separately. The full-height basement mirrors the footprint of the main floor, offering boundless potential for a home theatre, gym, hobby room, or extended guest suite. Premium Upgrades & Features Including: 4th bed room in upper floor. Two spacious 5-piece bathrooms. Each with double sinks, soaking tub, and show
$ 949,000
2088 Wilkinson Street, Innisfil, ON, L9S 1X3 house for sale | Listing ID N13785 | Royal LePage
View photo
House · for sale
$ 1,599,900
2088 Wilkinson Street, Innisfil, ON, L9S 1X3 house for sale | Listing ID N13785 | Royal LePage
Innisfil
· House
· Parking · Cellar
Innisfil · House · Parking · Cellar
Top 5 Reasons You Will Love This Home: 1) Exceptional 5.88-acre estate property presenting one of the largest parcels within this prestigious Innisfil estate community, offering remarkable privacy, mature trees, and scenic walking trails that wind throughout the beautifully natural setting 2) Incredible location perfectly balancing peaceful country living with everyday convenience, situated just minutes to Barrie, golf courses, schools, shopping, restaurants, and a wide array of amenities 3) Lovingly cared for by the original owners since 1993, this spacious bungalow features generously sized principal rooms and presents an outstanding opportunity for buyers to renovate, update, and tailor the home to their own personal style and vision 4) Expansive basement showcasing approximately 9' ceilings, oversized windows, and direct garage access, creating exceptional in-law suite or multi-generational living potential, with several rooms already framed to help simplify future finishing plans
$ 1,599,900
1879 Ashwood Avenue, Innisfil, ON, L9S 1W1 house for sale | Listing ID N13802 | Royal LePage
View photo
House · for sale
$ 949,000
1879 Ashwood Avenue, Innisfil, ON, L9S 1W1 house for sale | Listing ID N13802 | Royal LePage
Innisfil
· House
· Office room · Gym · Cellar
Innisfil · House · Office room · Gym · Cellar
Welcome to your dream home! Nestled on an oversized lot in a desirable Innisfil neighbourhood, steps to elementary and high schools this beautifully upgraded 3-bedroom detached home offers the perfect blend of style, space, and functionality inside and out. Step inside to discover a chef-inspired kitchen featuring an impressive 11-foot custom island with built-in microwave, premium finishes, and a custom walk-through pantry complete with a coffee bar. Perfect for morning routines and entertaining alike. The main floor boasts elegant custom built-in cabinetry in both the living room and mud room, adding smart storage and timeless charm. Upstairs, enjoy the convenience of second-floor laundry and three generously sized bedrooms, ideal for families or guests. Primary bedroom includes a custom walk in closet with ample storage and an ensuite with 5 ft glass shower and double sinks. The fully finished basement offers versatile living with a spacious recreation room, dedicated office, gym (c
$ 949,000
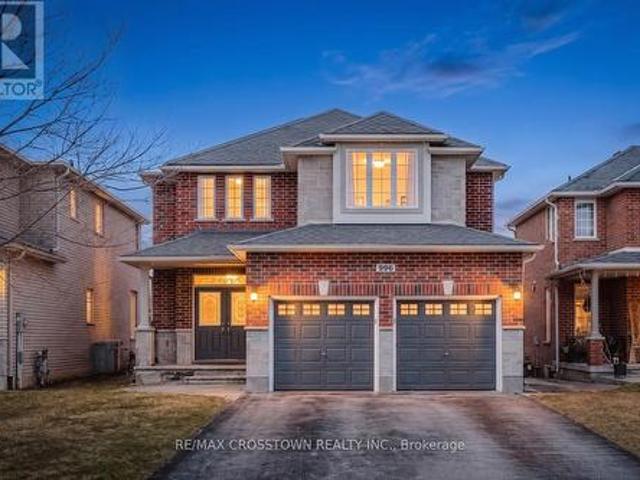
996 Booth Avenue, Innisfil, ON, L9S 0A4 house for sale | Listing ID N13802 | Royal LePage
View photo
House · for sale
$ 1,159,000
996 Booth Avenue, Innisfil, ON, L9S 0A4 house for sale | Listing ID N13802 | Royal LePage
Innisfil
· House
· Garden · Equipped kitchen · Cellar
Innisfil · House · Garden · Equipped kitchen · Cellar
Welcome to this beautifully upgraded Grandview-built home, where style and function come together seamlessly. The main level features 9' ceilings, 6' baseboards, crown moulding, upgraded lighting, and professionally painted walls throughout. The gourmet kitchen is a standout with quartz countertops and a spacious pantry-perfect for everyday living and entertaining. Downstairs, you'll find a fully finished walkout basement with wide doorways, a kitchenette, family room, bedroom, and a 3-piece bath-ideal for extended family or in-law potential. Step outside to a large, fully fenced backyard with no rear neighbours, offering privacy and space to enjoy. Located close to parks, schools, amenities, and just minutes to Lake Simcoe. Includes 2 fridges, stove, dishwasher, washer, and dryer. A move-in ready home in a fantastic location (id: 27)
$ 1,159,000
866 Innisfil Beach Road, Innisfil, ON, L9S 2C2 house for sale | Listing ID N13769 | Royal LePage
View photo
House · for sale
$ 799,900
866 Innisfil Beach Road, Innisfil, ON, L9S 2C2 house for sale | Listing ID N13769 | Royal LePage
Innisfil
· House
Innisfil · House
Your Business can enjoy this commercial site. Tremendous opportunity in an improving area, short walk to the beach near home hardware and dollar store. (Id: 27)
$ 799,900
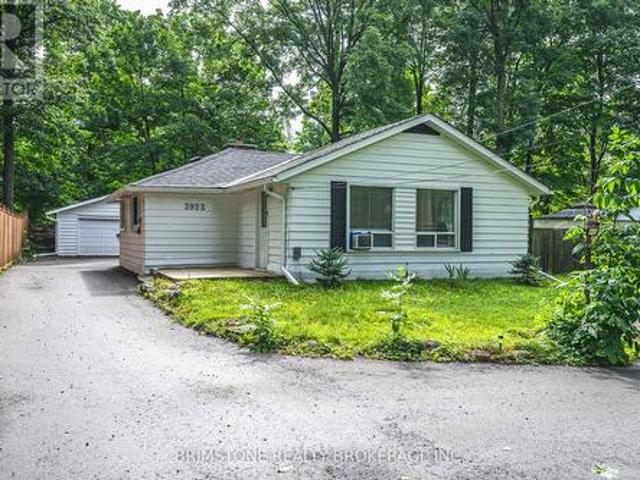
3923 Algonquin Avenue, Innisfil, ON, L9S 2M3 house for sale | Listing ID N13616 | Royal LePage
View photo
House · for sale
$ 729,999
3923 Algonquin Avenue, Innisfil, ON, L9S 2M3 house for sale | Listing ID N13616 | Royal LePage
Innisfil
· House
· Garden · Fireplace · Parking
Innisfil · House · Garden · Fireplace · Parking
Welcome to 3923 Algonquin Avenue, a beautifully renovated bungalow in Innisfil. This charming home features three bedrooms, two updated bathrooms, and a bright living space with hardwood floors, large windows, and a cozy fireplace. The modern kitchen boasts quartz countertops, a tile backsplash, and stainless steel appliances. Situated on a spacious 75' x 150' lot, the backyard offers endless possibilities, while the detached two-car garage provides ample parking. Just a short stroll to pristine beaches and minutes from dining, shops, and Friday Harbour Resort, this home blends modern comfort with a prime location. Don't miss this opportunity! Welcome to 3923 Algonquin Avenue, a beautifully renovated bungalow in Innisfil. This charming home features three bedrooms, two updated bathrooms, and a bright living space with hardwood floors, large windows, and a cozy fireplace. The modern kitchen boasts quartz countertops, a tile backsplash, and stainless steel appliances. Situated on a spaci
$ 729,999
37 Hawthorne Drive, Innisfil, ON, L9S 1P1 house for sale | Listing ID N13676 | Royal LePage
View photo
House · for sale
$ 369,000
37 Hawthorne Drive, Innisfil, ON, L9S 1P1 house for sale | Listing ID N13676 | Royal LePage
Innisfil
· House
Innisfil · House
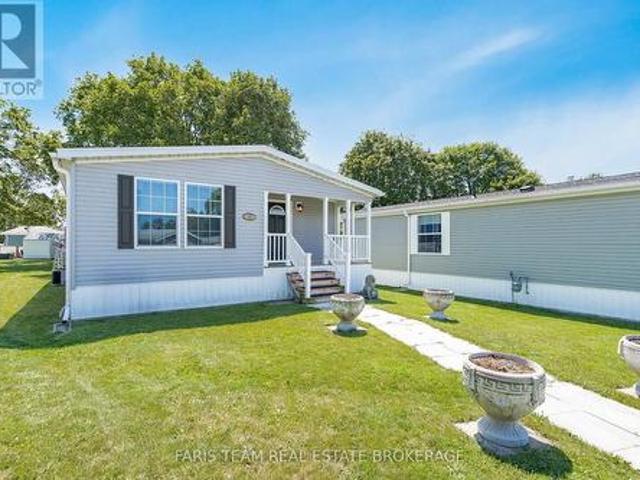
Top 5 Reasons You Will Love This Home: 1) Impeccably maintained and move-in ready, this 2019-built home delivers modern comfort, stylish finishes, and low-maintenance living within the highly sought-after Sandy Cove Acres 55+ land lease community 2) Bright, open-concept interior showcasing vaulted ceilings and carpet-free living throughout the main living areas, creating an inviting atmosphere that's both stylish and easy to maintain 3) Thoughtfully designed one-level floor plan featuring spacious principal rooms filled with natural light, making it easy to move in and immediately enjoy everything this beautiful home has to offer 4) Well-appointed outdoor space complete with a storage shed large enough to accommodate a golf cart, providing excellent storage for seasonal items, hobbies, or recreational vehicles while enhancing everyday convenience 5) Ideally situated just moments from the community centre, recreation facilities, walking paths, and social amenities, while being only minu
$ 369,000
1660 Moyer Avenue, Innisfil, ON, L9S 1S8 house for sale | Listing ID N13797 | Royal LePage
View photo
House · for sale
$ 839,990
Updated
1660 Moyer Avenue, Innisfil, ON, L9S 1S8 house for sale | Listing ID N13797 | Royal LePage
Innisfil
· House
· Garden · Swimming pool · Cellar
Innisfil · House · Garden · Swimming pool · Cellar
Welcome to This Stunning Custom-Built home in a Prime Location! Overlooking the golf course and located just minutes from Lake Simcoe, shopping, and highway access, this beautifully cared-for home offers space, style, and convenience. Hardwood flooring, high ceilings, and crown moulding create an elegant atmosphere throughout. The main-floor primary suite serves as a private retreat with its own ensuite and dual closets, while two generously sized bedrooms upstairs provide separation and flexibility. The eat-in kitchen features granite counters and a walkout to the backyard oasis, complete with mature landscaping, full fencing, and a hot tub. This home also features an unspoiled basement and the option for main-floor laundry. (Id: 27)
$ 839,990
3967 Algonquin Avenue, Innisfil, ON, L9S 2M1 house for sale | Listing ID N13567 | Royal LePage
View photo
House · for sale
$ 599,000
3967 Algonquin Avenue, Innisfil, ON, L9S 2M1 house for sale | Listing ID N13567 | Royal LePage
Innisfil
· House
Innisfil · House
Fabulous Renovated Lake Simcoe Retreat On A Desirable Corner Lot In The Sought After Big Bay Community! Enjoy The Best Of Lakeside Living With The Beach & Small Boat Launch Just Steps Away, Perfect For Kayaks, Canoes & Small Watercraft. Situated On A Generous 64 X 150 Ft. (Slightly Irreg) Corner Lot Surrounded By Mature Trees, This Peaceful Property Is Minutes To Friday Harbour Resort, Big Bay Golf & Country Club, Marina, Trails, Restaurants & Year Round Amenities. Beautifully & Thoughtfully Renovated In 2026, Just Under 1000 Sq Ft, This Home Is Move-In Ready & Never Lived In Since Completion. Updates Incl. Waterproof & Scratch-Resistant Laminate Flooring, Feature Walls, Fresh Paint Throughout, Updated Kitchen Fixtures, Solid Doors & Hardware, New Front Entry With Keypad, Updated Landscaping, New Windows (Front Window 2016), Shingles (2025), Forced Air Furnace (2019), Ductless Split Air Conditioning (2018), Drilled Well (2016), Well Pump & Pressure Tank (2023), & A New Waterloo Biofilt
$ 599,000
3 B George Street, Innisfil, ON, L0L 1L0 house for sale Lis.
View photo
House · for sale
$ 1,324,999
3 B George Street, Innisfil, ON, L0L 1L0 house for sale Lis.
Innisfil
· 5 Bedrooms · 4 Baths · House
· Garden · Fireplace · Deck · Cellar
Innisfil · 5 Bedrooms · 4 Baths · House · Garden · Fireplace · Deck · Cellar
This home shows better in person than online-dont believe it? Come and see for yourself! Welcome to this fabulous and spacious home, perfect for families or those seeking multi-generational living. The finished walk-up basement features its own kitchen, bedroom, bathroom, its own laundry, and a separate entrance-ideal for extended family. Enjoy the fully fenced backyard where you can watch your children play from the kitchen or the family room. Entertaining is a breeze with a great deck space, perfect for summer gatherings. Kitchen appliances are WIFI enabled, and there is a stylish electric fireplace adding warmth and charm to the main living area. Location is everything-just 5 minutes to Tanger Outlet Shops and Highway 400, and a short 6-minute walk to the Cookstown Community Centre. Several schools are nearby, making this a convenient and family-friendly community. If you are looking for a quiet neighbourhood, this home has so much to offer. Ring alarm system, Window shutters throug
$ 1,324,999
2739 Ireton Street E, Innisfil, ON, L9S 2J2 house for sale | Listing ID N13572 | Royal LePage
View photo
House · for sale
$ 1,129,000
2739 Ireton Street E, Innisfil, ON, L9S 2J2 house for sale | Listing ID N13572 | Royal LePage
Innisfil
· House
· Patio · Garden · Parking
Innisfil · House · Patio · Garden · Parking
Location location! Beautifully Landscaped, Fully Renovated 4 Bedroom Home With Great Outdoor Space For Family Time or Entertaining. All You Need To Do Is Move In And Enjoy The Few Steps To Leonards Beach on Lake Simcoe! Enjoy Your Nights Around The Firepit Or Lounging In The Quiet Of Your Yard Or Front Porch. Wrap Around Poured Concrete Walkway & Patio Area. Newly Built Heated 18x33ft Garage With Pot Lights, Separate Electric Panel and Epoxy Floors 2022. Upper Level Updated 2024. New Fence 2025. New Kitchen With Quartz Countertops & Brushed Gold Hardware 2024. New Laundry Room With Shiplap Walls & Quartz Countertop & Custom Cupboards 2026. New Built-In Closets In 2 Bedrooms 2026. Metal Roof With 30 Yrs Remaining On Warranty. Triple Pane Windows Throughout & 2 Sliding Doors With Built-In Blinds. Main & Upper Level Family Rooms. This Could be Your Next Home, Summer/Winter Getaway Or AirBnB! (Id: 27)
$ 1,129,000
3951 Alberta Avenue, Innisfil, ON, L9S 2M1 house for sale | Listing ID N13713 | Royal LePage
View photo
House · for sale
$ 1,699,000
3951 Alberta Avenue, Innisfil, ON, L9S 2M1 house for sale | Listing ID N13713 | Royal LePage
Innisfil
· House
· Fireplace · Cellar
Innisfil · House · Fireplace · Cellar
Top 5 Reasons You Will Love This Home: 1) Designed with entertaining in mind, the bright and expansive main level brings family and friends together with an impressive open layout highlighted by recessed lighting, a showpiece kitchen with a waterfall island, walk-in pantry, gas cooktop, and built-in appliances, plus a welcoming living room warmed by a fireplace for cozy evenings throughout the cooler months 2) With over 4,500 square feet of beautifully finished living space, this four-year-old home provides an incredible amount of room for growing or extended families, featuring five generously sized bedrooms, three-and-a-half bathrooms, soaring 9' ceilings, and an impeccable finished basement that adds even more space to gather, unwind, or accommodate guests 3) A closer look reveals exceptional European craftsmanship throughout, from triple-pane windows and elegant European doors to custom kitchen finishes and spa-inspired vanities, while the primary retreat takes everyday luxury even
$ 1,699,000
3211 Cowan Avenue, Innisfil, ON, L9S 2K2 house for sale | Listing ID N13828 | Royal LePage
View photo
House · for sale
$ 799,000
3211 Cowan Avenue, Innisfil, ON, L9S 2K2 house for sale | Listing ID N13828 | Royal LePage
Innisfil
· House
Innisfil · House
Welcome to 3211 Cowan Avenue, a beautifully updated raised bungalow tucked away on a quiet, family-friendly cul-de-sac in Innisfil. Set on a large, private lot, this home offers plenty of space inside and out, with many important updates already completed. The bright open-concept main floor brings the kitchen, dining and living areas together. The modern kitchen features a large island, plenty of workspace and updated finishes. The renovated bathroom includes a freestanding tub, glass shower and contemporary finishes. The lower level adds even more usable space and is already largely finished. It includes two bedrooms, a full bathroom with shower, living space and a kitchen area with upper cabinetry and rough-ins already in place. The major work has been completed, with flooring, lower kitchen cabinetry and appliances remaining to finish the space. It's ideal for a growing or multi-generational family, with future potential for a separate 2-bedroom income suite. Key updates and feature
$ 799,000
774 James Street, Innisfil, ON, L9S 2G6 house for sale | Listing ID N13725 | Royal LePage
View photo
House · for sale
$ 585,000
774 James Street, Innisfil, ON, L9S 2G6 house for sale | Listing ID N13725 | Royal LePage
Innisfil
· House
· Garden · Parking · Deck
Innisfil · House · Garden · Parking · Deck
The best of both worlds here with great location close to Lake Simcoe and set on a generous 80 x 149 ft. Lot backing onto Trinity Park! This charming bungalow offers one-level living surrounded by mature trees creates a natural buffer from neighbours and gives the property a wonderfully private feel. Step into your fully fenced backyard oasis, where a small peaceful stream runs through the property. The home offers open concept main, 3 bedrooms, updated washroom and walkout to a large deck with overhead pergola for entertaining year round. The yard also features a garden shed, large custom workshop and detached garage with a newly updated roof (2025). The spacious driveway offers plenty of room for multiple vehicles, guests and recreational toys, including an RV or trailer. The home layout is designed for comfort and everyday living. The kitchen was tastefully renovated in 2021 with elegant quartz countertops, while a large window in the living area overlooks the trees and stream, fill
$ 585,000
1326 Gilford Road, Innisfil, ON, L0L 1R0 house for sale | Listing ID N13815 | Royal LePage
View photo
House · for sale
$ 1,198,800
1326 Gilford Road, Innisfil, ON, L0L 1R0 house for sale | Listing ID N13815 | Royal LePage
Innisfil
· House
· Garden · Office room · Parking · Deck · Cellar
Innisfil · House · Garden · Office room · Parking · Deck · Cellar
Custom Built Bungalow with 3500+ Sq Ft of Living Space built by original owners. Gorgeous private yard over 1/2 Acre. Extensive gardens, trees and 6 car driveway +2.5 Car Garage. New $2M+ homes being built behind with mature hedges and trees can't see behind (very private). Huge Deck to overlook your private lawn/gardens and meticulously maintained. Steps to Lake Simcoe. Close to Marina & Boat launch. Located In the quaint village of Gilford. Easy access to Hwy 11/400 & amenities north or south. Main Front Office (described as 3rd Bdrm). Open Concept Family O/L Dining Room with Cathedral Ceilings & W/O to Huge Deck. Kitchen has granite c/tops & Under Cabinet Lighting. Breakfast Area with W/O to Stone W/W, gardens & trees and entrance to side yard. Spacious Master with H&H Closets, W/O to Deck, B/I Window seat & dressers & 5pc Ensuite with Sep Tub, 2 Sinks & Sep Shower. 2nd Bedroom with Double Closets. Main Floor Laundry & Entrance to 2.5 Car Garage with Staircase down to Basement. Tota
$ 1,198,800
1275 Killarney Beach Road, Innisfil, ON, L0L 1W0 house for s.
View photo
House · for sale
$ 729,000
$ 1,440/sq.ft
1275 Killarney Beach Road, Innisfil, ON, L0L 1W0 house for s.
Innisfil
· 506 sq.ft · 2 Bedrooms · 1 Bath · House
· Garden · Swimming pool
Innisfil · 506 sq.ft · 2 Bedrooms · 1 Bath · House · Garden · Swimming pool
Welcome to 1275 Killarney Beach Road, Lefroy. Immaculate, Renovated Bungalow located on a Beautifully Landscaped Private Lot With Inviting Pergola and Hot Tub. This Home is Warm, Welcoming & Tastefully Decorated. Brand New Kitchen W Quartz Counters, Under mount Lighting, Stainless Steel Appliances, Breakfast Nook & Pantry! All new Upgraded 12mm Vinyl Plank Flooring throughout. Featuring 2 Spacious Bedrooms. Master includes Custom Closet Organizer. Newly Renovated 4pc Bathroom. This Home is Turn-Key, Just move right in! Newer Windows, Doors, Eves, Shingles and Stucco Exterior. Paved Driveway, Fenced Yard and a 13Ftx13Ft insulated Workshop. Minutes to Lake Simcoe, the Beach, Restaurants and Shopping. Easy access to Hwy 400 for commuters. Perfect Home for First Time Buyers and Down Sizers. (id:27). Still available at ListedBuy!
$ 729,000
2070 Osbond Road, Innisfil, ON, L9S 0A9 house for sale | Listing ID N13785 | Royal LePage
View photo
House · for sale
$ 1,025,000
2070 Osbond Road, Innisfil, ON, L9S 0A9 house for sale | Listing ID N13785 | Royal LePage
Innisfil
· House
· Garden · Deck · Parking · Cellar
Innisfil · House · Garden · Deck · Parking · Cellar
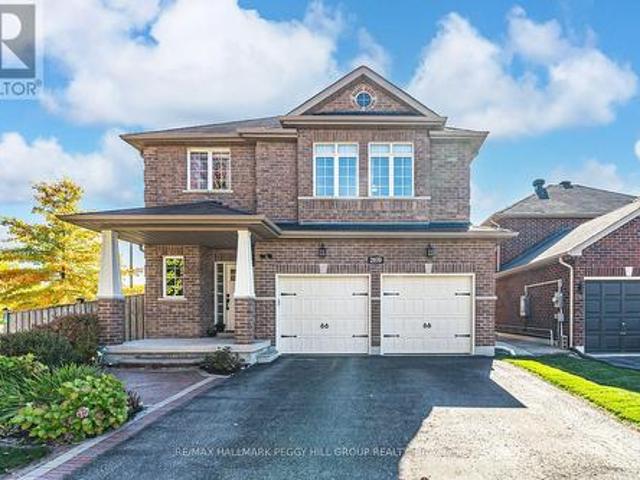
Nearly 4,200 finished sq ft on a corner lot with a finished walk-up basement, in-law capability & solar income potential! Nearly 4,200 finished sq ft in Alcona is the headline, but the walkable location, walk-up basement, owned solar panels, and four large bedrooms make the story even better. Set on a landscaped corner lot where the school run, grocery runs, dinner plans, parks, and trails can all happen without grabbing the car, 2070 Osbond Road puts family life within reach, with Innisfil Beach Park, sandy shoreline, sports fields, boat launches, splash pad, playgrounds, and marinas just a quick drive away. The all-brick exterior keeps things timeless with an interlock walkway, covered porch with pillars, a front entry with a transom window and sidelights, and an attached 2-car garage with inside entry. A fully fenced yard adds gardens, an in-ground sprinkler system, and an elevated deck made for summer dinners, Saturday coffees, and keeping an eye on kids or pets below. Hardwood flo
$ 1,025,000
2249 Willard Avenue, Innisfil, ON, L9S 2B8 house for sale | Listing ID N13849 | Royal LePage
View photo
House · for sale
$ 799,900
Updated
2249 Willard Avenue, Innisfil, ON, L9S 2B8 house for sale | Listing ID N13849 | Royal LePage
Innisfil
· House
· Garden · Fireplace · Cellar
Innisfil · House · Garden · Fireplace · Cellar
Newly Renovated move in ready home with over $200,000 in upgrades and renovations throughout the home and the backyard with its very own resort like oasis on a large mature treed lot (75' X 200') in sought after Alcona community near Innisfil Beach Rd. Upon entering you will be greeted with new stairs leading up to an open concept layout combining kitchen, living and dining with luxury vinyl and pot lights throughout the entire home. Large living area with new bay windows, modern kitchen with a three seater island and stainless steel kitchen appliances, stone countertops with honeycomb patterned backsplash. Brand New 5-Piece semi-ensuite bathroom with tiled floors and double sink vanity. Stepping into the basement you are greeted with oversized windows exuding natural sunlight throughout. The large second living space with gas fireplace combined with a flex room currently used as a games room with a 4th bedroom and bathroom is perfect for overnight guests or hosting large parties. Make
$ 799,900
113 Minnetonka Road, Innisfil, ON, L9S 2V8 house for sale | Listing ID N12857 | Royal LePage
View photo
House · for sale
$ 2,495,000
113 Minnetonka Road, Innisfil, ON, L9S 2V8 house for sale | Listing ID N12857 | Royal LePage
Innisfil
· House
· Fireplace · Parking · Deck
Innisfil · House · Fireplace · Parking · Deck
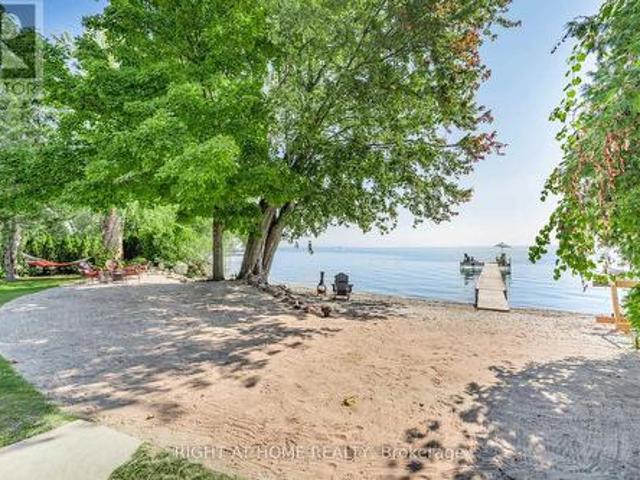
Move in tomorrow fully furnished! Beautiful Waterfront Property in Big Bay Point! Over 1/2 acre with unobstructed views of Lake Simcoe from almost every angle of the property. Owner will sell as a Turn Key Property so just pack the Car and Enjoy this summer on the Water or rent it out and make $. Pie shaped Lot will allow for a much Larger Home, or enjoy the existing 4 season residence. 85 feet of Sandy Beach Area. 73 ft of direct Water front. Enjoy the large Dock with a T-head Seating Area for entertaining. This property has a lot to offer including the 4 season Home with Great Room and a cozy fireplace, Large Deck for entertaining. Bbq with Gas Hook up. Double Car Detached Garage and a shed to store the water Toys. Very few properties in Big Bay Point that have lots like this. Book a private showing today! Come see the potential this property has to offer! This Property and Lot size must been seen to be appreciate. Close to Friday Harbour to enjoy their fine Restaurants and shopping.
$ 2,495,000
668 Florence Road, Innisfil, ON, L9S 2E3 house for sale | Listing ID N13822 | Royal LePage
View photo
House · for sale
$ 2,148,000
668 Florence Road, Innisfil, ON, L9S 2E3 house for sale | Listing ID N13822 | Royal LePage
Innisfil
· House
· Garden
Innisfil · House · Garden
Why escape to the cottage on weekends when you can live the lifestyle every day? Welcome to this spectacular custom-built luxury home, completed in 2024 and ideally positioned across from Innisfil Beach Park, where breathtaking Lake Simcoe sunrises become part of your daily routine, and Innisfil Beach Park transforms your backyard into a four-season playground with sandy beaches, volleyball courts, soccer fields, paddle boarding, kayaking, walking trails, family events, and a nearby public boat launch for endless days on the water. Offering over 4,400 sq ft of beautifully finished living space on a premium 100 x 99 ft lot, this exceptional residence showcases 10-ft ceilings on the main floor, soaring vaulted ceilings, wide-plank hardwood flooring, oversized windows, designer lighting, custom millwork, and luxurious finishes throughout. The stunning open-concept design is perfect for both everyday living and entertaining, while the spa-inspired primary retreat offers a private escape. A
$ 2,148,000
2766 Ireton Street, Innisfil, ON, L9S 2J2 house for sale | Listing ID N13412 | Royal LePage
View photo
House · for sale
$ 444,900
2766 Ireton Street, Innisfil, ON, L9S 2J2 house for sale | Listing ID N13412 | Royal LePage
Innisfil
· House
· Parking
Innisfil · House · Parking
Reduced Price! Incredible opportunity to build your dream home or cottage retreat on a premium lot just steps from one of Innisfil's most beautiful beaches. This expansive 50 ft x 340 ft property offers exceptional potential, with added privacy from environmentally protected land at the rear. The lot allows for the construction of a single-family home and up to two accessory buildings, covering a total of up to 6,000 sq. Ft. offering flexibility for a detached garage, studio, guest suite, or workshop (subject to municipal approvals). The existing cottage on the property presents a significant advantage, offering a savings of over $123,000 in development charges, as per the Town of Innisfil, adding tremendous value for future development. A unique double-wide culvert allows for the creation of a full double driveway, making parking easy for residents and guests. Located under an hour from Toronto and close to schools, beaches, parks, restaurants, shopping, and the GO Station. (Id: 27)
$ 444,900
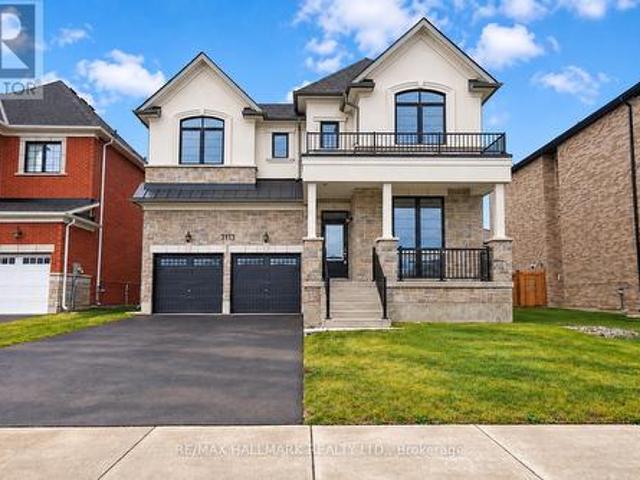
3113 Ireton Street, Innisfil, ON, L9S 0R9 house for sale | Listing ID N13858 | Royal LePage
View photo
House · for sale
$ 941,094
New
3113 Ireton Street, Innisfil, ON, L9S 0R9 house for sale | Listing ID N13858 | Royal LePage
Innisfil
· House
· Parking · Fireplace
Innisfil · House · Parking · Fireplace
The list price includes an estimated amount for the temporary Enhanced Ontario New Housing HST Rebate. Buyer to verify eligibility and details. Welcome to The Rosebank by Mattamy Homes, located in the highly sought-after Lakehaven community in Innisfil, just 5 minutes east of South Barrie with excellent access to Lake Simcoe, Friday Harbour, Hwy 400, shopping, schools, and the Barrie South GO Station. Situated on a nearly 60 ft wide lot with a double car garage and a French Chateau elevation, this 3,270 sq. Ft. above grade home offers 4 bedrooms, 3.5 bathrooms, a second floor family room, and an exceptional amount of living space. The main floor includes a great room with a gas fireplace, a kitchen with a breakfast bar that opens to a bright breakfast area with a bench seat, separate living and dining rooms, and a den, plus a mudroom with a home organization bench and a powder room. Upstairs, the primary suite offers a walk-in closet and ensuite, while three more bedrooms, a shared ens
$ 941,094
1244 Mary Lou Street, Innisfil, ON, L9S 0E5 house for sale | Listing ID N13560 | Royal LePage
View photo
House · for sale
$ 779,000
1244 Mary Lou Street, Innisfil, ON, L9S 0E5 house for sale | Listing ID N13560 | Royal LePage
Innisfil
· House
· Garden · Cellar
Innisfil · House · Garden · Cellar
Top 5 Reasons You Will Love This Home: 1) Meticulously maintained and move-in ready, this spacious three bedroom, three bathroom home is ideally suited for a growing family seeking comfort and functionality 2) Ideally situated just minutes from Innisfil Beach Park and scenic waterfronts, you'll enjoy quick access to sandy shores, lakeside strolls, and weekend relaxation 3) The upper level laundry room is equipped with built-in appliances, making everyday chores more convenient and seamlessly integrated into your routine 4) Detached backyard workshop with its own 100-amp panel provides the perfect setup for DIY projects, a hobbyists retreat, or a creative workspace 5) With no rear neighbours and tranquil views of the greenbelt and nearby trail, this property provides a peaceful connection to nature. 1,489 above grade sq. Ft. plus an unfinished basement. (Id: 27)
$ 779,000
2342 Somers Boulevard, Innisfil, ON, L9S 2E8 house for sale | Listing ID N13656 | Royal LePage
View photo
House · for sale
$ 730,000
2342 Somers Boulevard, Innisfil, ON, L9S 2E8 house for sale | Listing ID N13656 | Royal LePage
Innisfil
· House
· Patio · Garden · Deck · Cellar
Innisfil · House · Patio · Garden · Deck · Cellar
Welcome to 2342 Somers Blvd, situated on a spacious 45 x 167 ft lot on a quiet, secluded street in the desirable north/east end of Alcona. This 3+1 bedroom, 2 full-bathroom detached raised bungalow offers a functional layout with comfortable living spaces and plenty of potential. The main level features an inviting open-concept kitchen, dining, and family room area, creating a warm and connected space for everyday living and entertaining. The large eat-in kitchen offers ample cabinetry and countertop space, along with convenient access to the side deck. The spacious primary bedroom provides plenty of room to relax and features direct access to the main bathroom for added convenience. Step outside to the expansive landscaped backyard with a generous patio, ideal for relaxing, entertaining, or enjoying summer evenings. The charming sunroom offers a peaceful retreat, perfect for reading, morning coffee, or simply unwinding. The finished basement adds valuable living space with one bedroom
$ 730,000

Get email alerts

Don't miss out: be the first to know about new properties

The alert was correctly created

On subscribing you accept the conditions of use and the privacy policy
Alert
Receive new ads in your inbox
Save this search
Receive alerts for new listings

We'll send you an email when we have new properties for: "Houses for sale in Innisfil"

The alert was correctly created

Cookstown
King, York
Get email alerts and be the first to see new listings
Required field
On subscribing I accept the terms of the privacy policy
Perfect! You'll soon start receiving new listings via email
Alert
Receive an email when we have new ads for Houses for sale in Innisfil
Save this search
Filters

Bedrooms

Area (sq.ft)

sq.ft
sq.ft

Price

$
$

Filter by property type

Bathrooms

Clear all filters
Receive notifications when new entries are published.