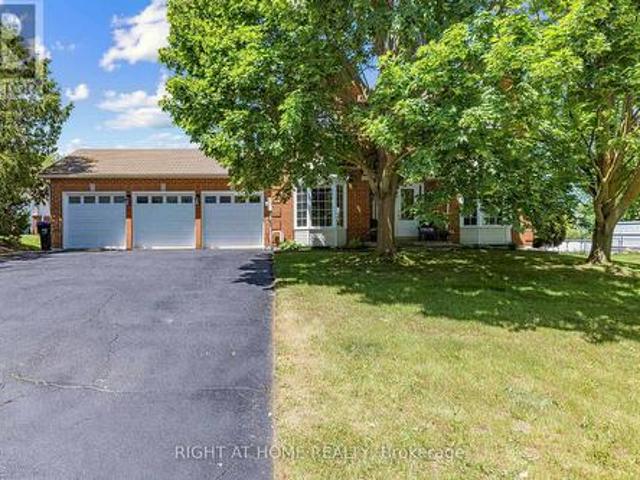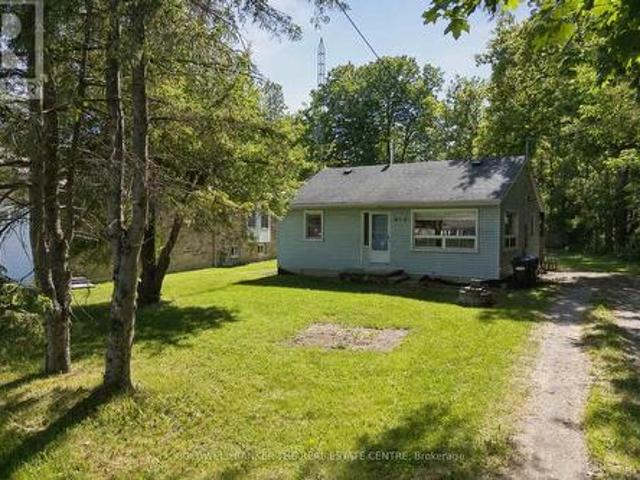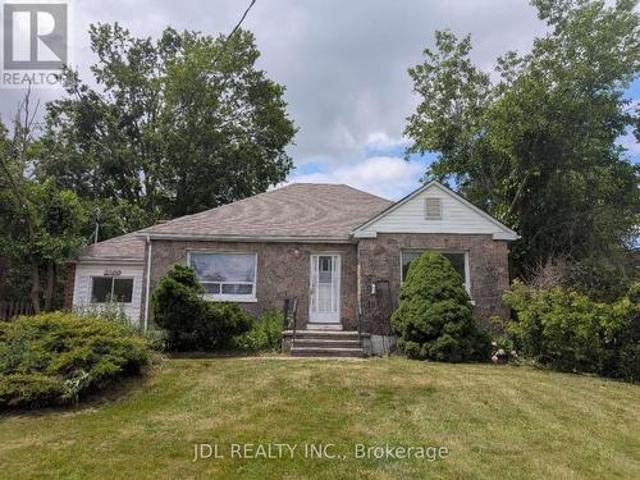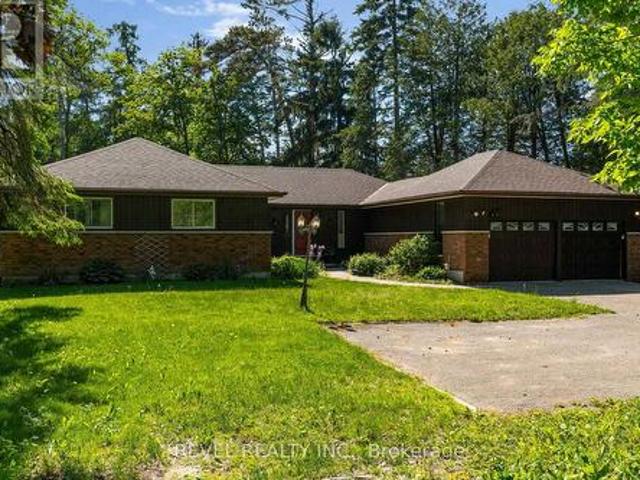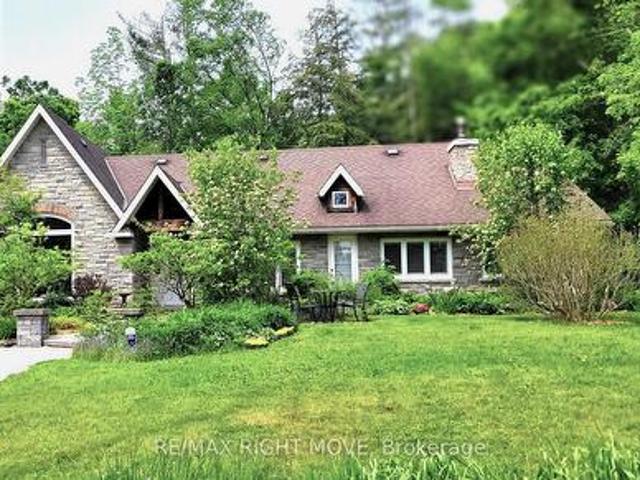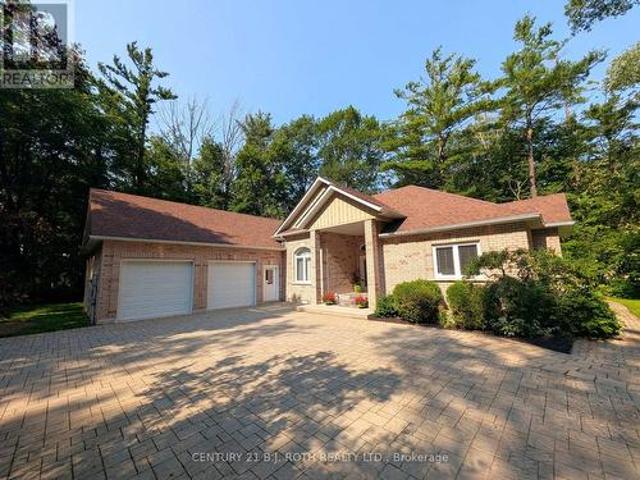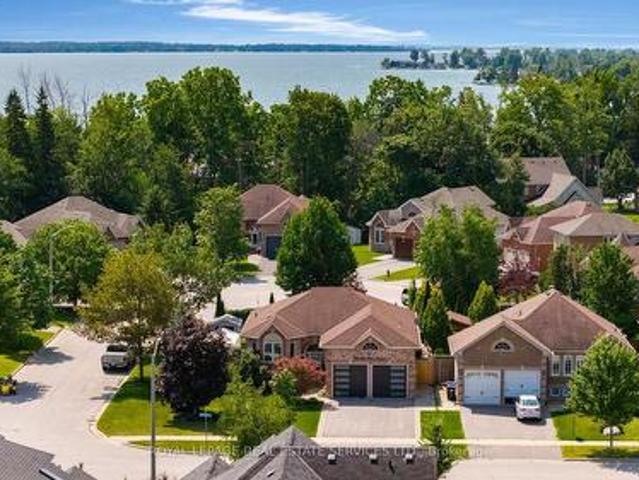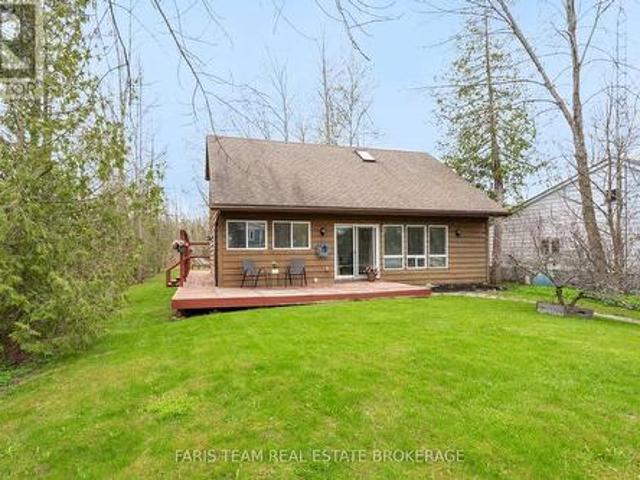
3,400 houses for sale in Innisfil

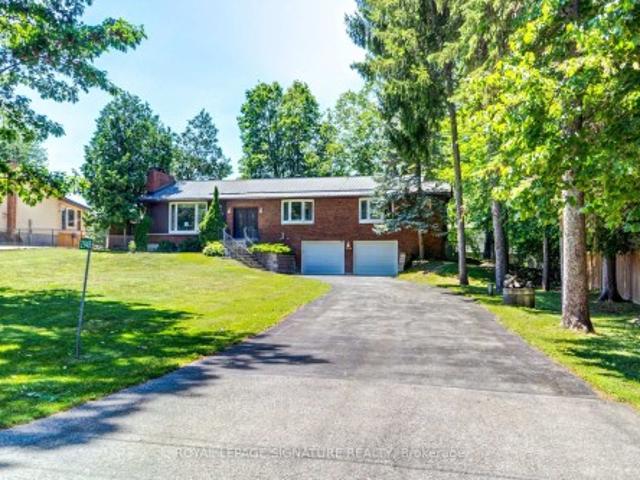
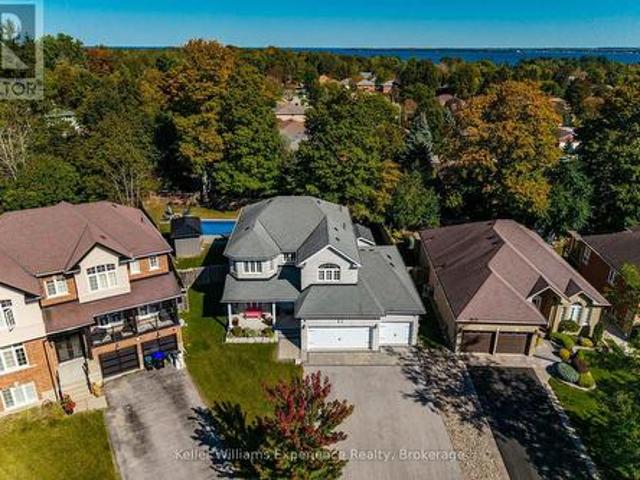
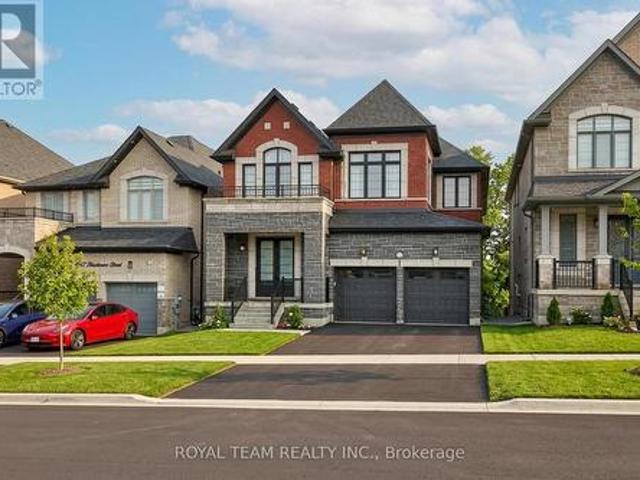
1361 Blackmore Street, Innisfil, ON, L9S 0P3 house for sale | Listing ID N13851 | Royal LePage
View photo
House · for sale
$ 1,275,000
1361 Blackmore Street, Innisfil, ON, L9S 0P3 house for sale | Listing ID N13851 | Royal LePage
Innisfil
· House
· Office room · Deck · Cellar
Innisfil · House · Office room · Deck · Cellar
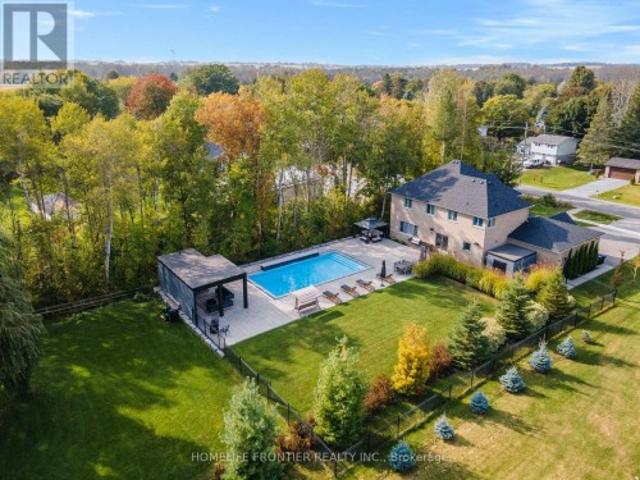
Welcome to this beautifully renovated home tucked away on a quiet private street in a sought-after Innisfil neighbourhood, backing onto peaceful greenspace. Offering a highly functional layout with a seamless flow, this home blends modern finishes with everyday comfort. The main floor features 10-ft ceilings and 8-ft interior doors, creating a bright, open feel throughout. Engineered white oak hardwood floors, smooth ceilings, pot lights, and custom wainscoting add warmth and a clean, elevated look. The open-concept kitchen is designed for both daily living and entertaining, complete with a large quartz waterfall island, custom floor-to-ceiling cabinetry, built-in appliances, and ample storage. The breakfast area walks out to a spacious deck overlooking serene green views. A dedicated home office provides the perfect work-from-home setup. The walk-out basement offers excellent potential for additional living space or income. Located just minutes to Lake Simcoe, parks, schools, and ever
$ 1,275,000
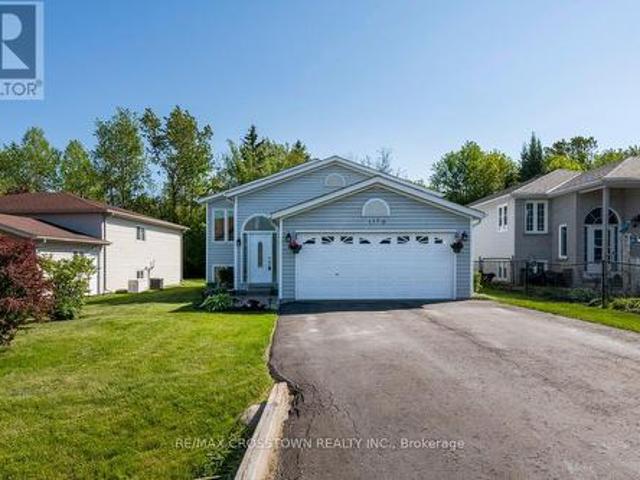
1170 Arnold Street, Innisfil, ON, L0L 1W0 house for sale | Listing ID N13536 | Royal LePage
View photo
House · for sale
$ 749,900
1170 Arnold Street, Innisfil, ON, L0L 1W0 house for sale | Listing ID N13536 | Royal LePage
Innisfil
· House
· Garden · Fireplace · Deck
Innisfil · House · Garden · Fireplace · Deck
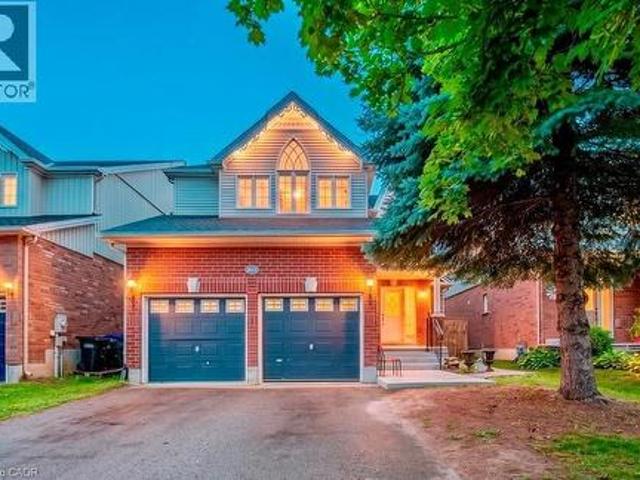
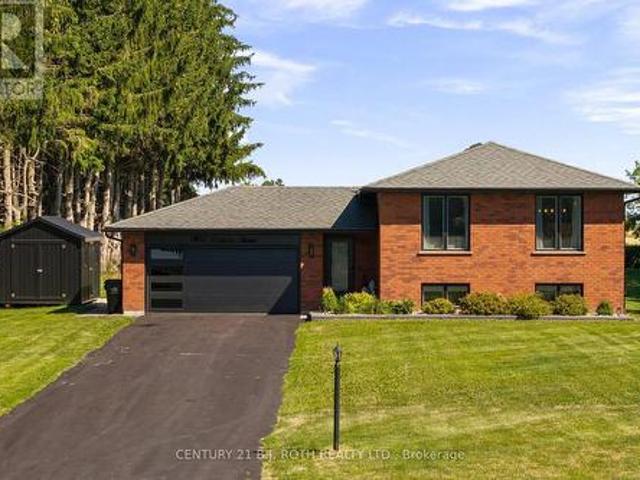
Welcome to 1170 Arnold Street, a well-maintained home in the desirable lakeside community of Belle Ewart, just minutes from Lake Simcoe, beaches, marinas, and convenient commuter routes including Highway 400. Showing pride of ownership throughout, this home offers a bright and functional layout with large windows and comfortable living space on both levels. The main level features a spacious eat-in kitchen with ceramic tile flooring, backsplash, ample cabinetry with pull-out drawers, additional counter space, and a walkout to a two-tiered deck over lookinga private backyard with mature trees, established gardens, and a gazebo. The combined living and dining room provides an inviting space for everyday living and entertaining, while three bedrooms are conveniently located on the main level. The finished lower level offers excellent versatility with above-grade windows, an expansive recreation room with a gas fireplace, a 3-piece bathroom, an additional bedroom or office, and generous st
$ 749,900
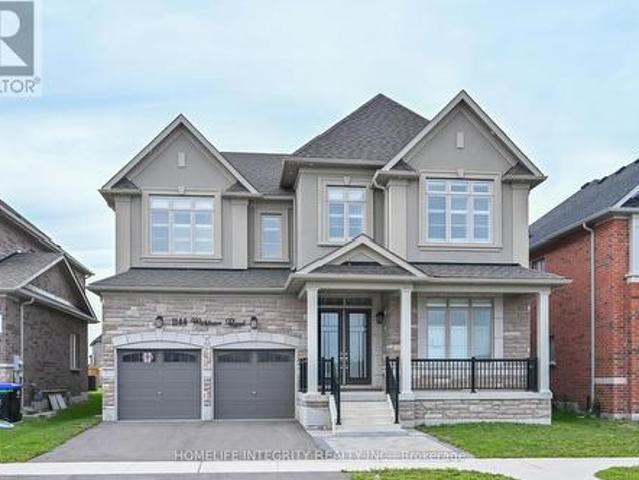
1144 Wickham Road, Innisfil, ON, L9S 0P8 house for sale | Listing ID N13508 | Royal LePage
View photo
House · for sale
$ 1,049,000
1144 Wickham Road, Innisfil, ON, L9S 0P8 house for sale | Listing ID N13508 | Royal LePage
Innisfil
· House
· Office room · Parking · Fireplace
Innisfil · House · Office room · Parking · Fireplace
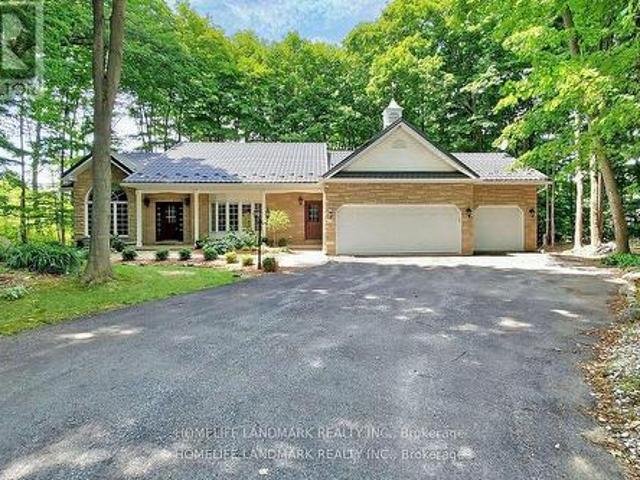
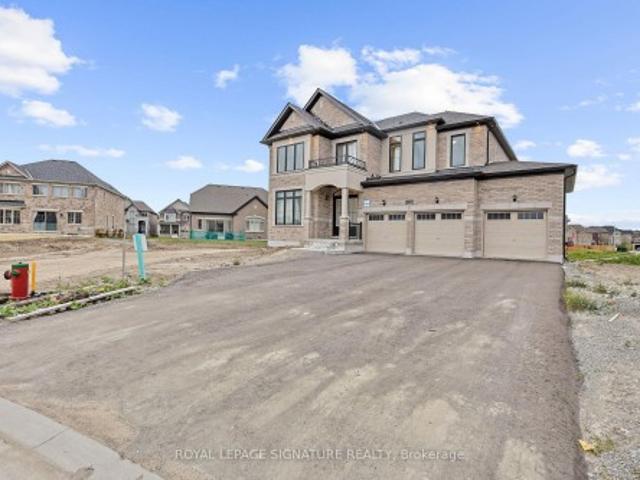
Light bright and spacious this rare 5 bedroom model in Fernbrook Homes Bell Aire Shores community is well worth viewing. 3600 sq ft of living area means all rooms are of very generous size. Starting in the kitchen we have a long centre island, a walk in pantry, quartz counter tops, cupboards galore and ceramic tiles. A substantial breakfast area looks onto the main family room with a fireplace and hardwood flooring. A walk through from the kitchen leads to a large dining room and further to the front a den/office. Pot Light are throughout the main level. The 5 bedrooms are all impressive in size with the master having two walk in closets and a 5 piece ensuite. Semi ensuite a 4 piece and 3 piece washrooms serve the four remaining bedrooms. Conveniently the laundry room is also on the 2nd level. All bedrooms are broadloom and as with the main floor every room in the house has Californian shutters for the windows. A Double car garage with entry from the garage into the house. A Good sized
$ 1,049,000
228 Bayshore Road, Innisfil, ON, L0L 1K0 house for sale | Listing ID N13683 | Royal LePage
View photo
House · for sale
$ 850,000
228 Bayshore Road, Innisfil, ON, L0L 1K0 house for sale | Listing ID N13683 | Royal LePage
Innisfil
· House
· Garden · Office room · Fireplace · Parking · Gym
Innisfil · House · Garden · Office room · Fireplace · Parking · Gym
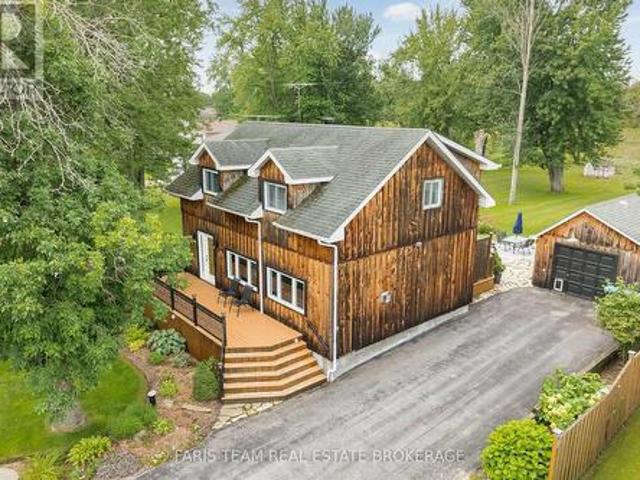
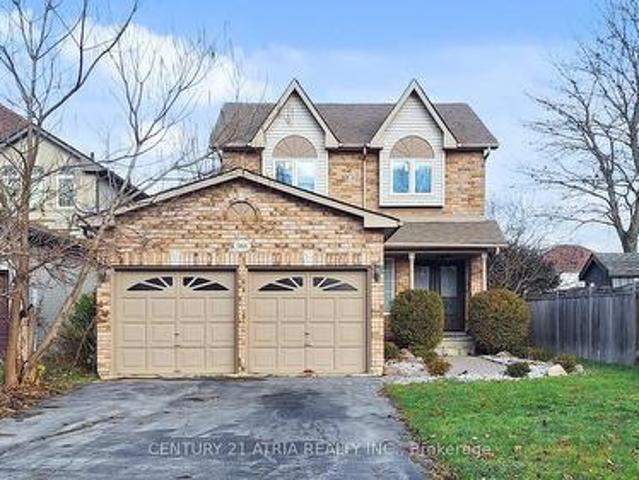
Top 5 Reasons You Will Love This Home: 1) Experience the best of lakeside living with Cook's Bay directly across the street, offering convenient waterfront and park access, along with beautiful views from your front porch as the bay opens into the waters of Lake Simcoe 2) Expansive, beautifully maintained backyard featuring two versatile detached buildings, including a garden house with a gas fireplace, air conditioning, recessed lighting, and a newer skylight, ideal for a home office, gym, entertaining space, studio, or potential garage conversion, while the second heated detached garage provides the perfect setup for a workshop or additional hobby space 3) Thoughtfully renovated main level completed in 2024, showcasing a stylish kitchen with quartz countertops and a centre island, stainless-steel appliances, crown moulding, recessed lights, a reverse osmosis system, and remote-controlled blinds on the sliding glass-door 4) Designed for exceptional indoor-outdoor living with a spaciou
$ 850,000
36 Weeping Willow Drive, Innisfil, ON, L9S 1P1 house for sale | Listing ID N13628 | Royal LePage
View photo
House · for sale
$ 200,000
36 Weeping Willow Drive, Innisfil, ON, L9S 1P1 house for sale | Listing ID N13628 | Royal LePage
Innisfil
· House
· Swimming pool
Innisfil · House · Swimming pool
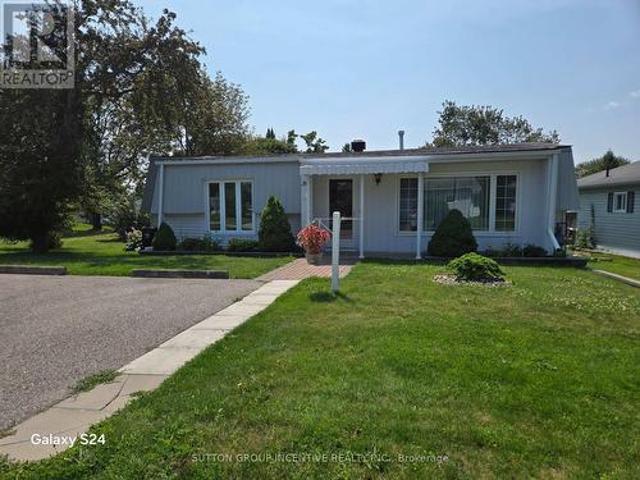
Retirement living in Sandycove Acres. Pride of ownership, beautifully maintained with neutral colors this 2 bedroom, 2 bath with extra Shower. Main bathroom has walk in jetted tub. This home has been modified with larger bedrooms and kitchen. Granite Counter top and eat in Kitchen. With an extra storage cupboard for all those hard to store items Move in ready. Walking distance to Recreation Center with so many activities you can be active or live peacefully. Dances, darts, billiards, karaoke, bingo, two outdoor heated salt water pools. New fees $855.00 and new taxes $162.35. (Id: 27)
$ 200,000
2338 Buchanan Street, Innisfil, ON, L9S 3W7 house for sale | Listing ID N13765 | Royal LePage
View photo
House · for sale
$ 2,150,000
2338 Buchanan Street, Innisfil, ON, L9S 3W7 house for sale | Listing ID N13765 | Royal LePage
Innisfil
· House
· Parking · Cellar
Innisfil · House · Parking · Cellar
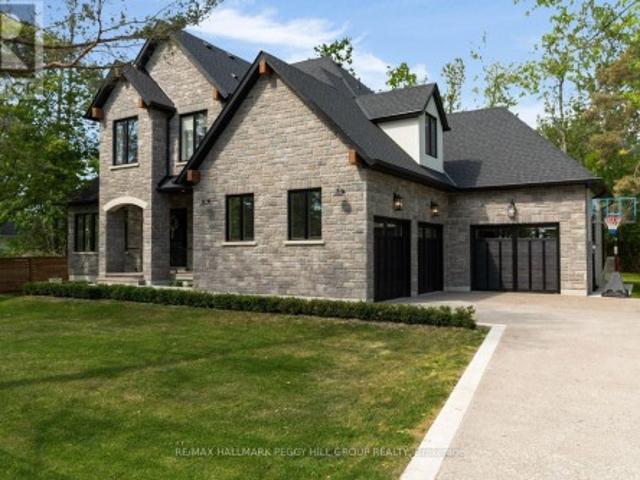
2023 custom-built studio mcgee-inspired luxury estate with 4,153 sq ft of designer finishes, radiant heated floors in the basement & triple garage! Built for those who appreciate exceptional craftsmanship and interior design, this custom residence is set in a desirable Lake Simcoe community, just steps from lake access and minutes to marinas, beaches, parks and waterfront recreation. Covered by Tarion warranty, every detail has been carefully considered, from the stone and brick exterior with black-framed windows, timber accents and soffit lighting to the extra-height triple garage with inside entry and radiant in-floor heating. Wide-plank hardwood flooring, crown moulding, exposed wood beams, tall baseboards, designer lighting, custom-fitted draperies and motorized blinds create a richly layered interior with a refined editorial edge. The chef's kitchen features white cabinetry, an oversized wood island, quartz counters and backsplash, a custom range hood and premium built-in applianc
$ 2,150,000
2948 Lillian Street, Innisfil, ON, L9S 2J6 house for sale | Listing ID N13615 | Royal LePage
View photo
House · for sale
$ 898,800
2948 Lillian Street, Innisfil, ON, L9S 2J6 house for sale | Listing ID N13615 | Royal LePage
Innisfil
· House
· Garden · Fireplace
Innisfil · House · Garden · Fireplace
Location, location, location! Nestled on an expansive 100' x 250' lot just steps from the serene shores and beaches of Lake Simcoe, this meticulously maintained home offers incredible curb appeal and decades of pride in ownership (same owner since 1984! ). Spanning 1,749 sq. ft. This property combines spacious indoor living with a sprawling outdoor paradise. Make your entrance through the grand double doors into a spacious, welcoming foyer. The main floor features a massive 26' x 18' Great Room anchored by a warm gas fireplace and two large bay windows that fill the space with natural light. The sprawling 25' x 17' Rec Room offers a second gas fireplace, making entertaining a breeze. Unwind in the impressive 17' x 11' Primary Suite, complete with a private ensuite bathroom and a walk-in closet, while the second bedroom features convenient semi-ensuite access. Step out to your private backyard oasis, where you'll find a 3-season sunroom featuring vaulted ceilings and a ceiling fan, lead
$ 898,800
1 Nectarine Court, Innisfil, ON, L9S 1M4 house for sale | Listing ID N13212 | Royal LePage
View photo
House · for sale
$ 358,700
1 Nectarine Court, Innisfil, ON, L9S 1M4 house for sale | Listing ID N13212 | Royal LePage
Innisfil
· House
· Garden · Fireplace · Parking
Innisfil · House · Garden · Fireplace · Parking
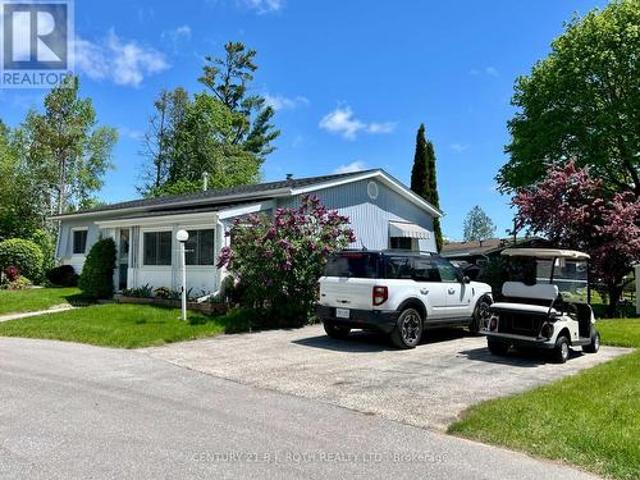
A beautifully updated bungalow-style modular home located in the highly sought-after Sandy Cove Acres adult lifestyle community. This move-in-ready home offers approximately 1,279 sq. Ft. of thoughtfully designed living space with 3 Large bedrooms and 2 bathrooms. Recent upgrades include a fully renovated kitchen with stainless steel appliances and range hood (2025), new roof (2025), renovated bathroom, broadloom, washer/dryer is electric/gas hook up available (2024), updated furnace and air conditioning (2021), and 10 newer windows (2021) for enhanced efficiency and natural light. The spacious layout features a bright living room with gas fireplace, open-concept dining area with built-in shelving, generous primary bedroom with ensuite and walkout to the yard, multiple storage closets, and a charming sunroom overlooking the front yard. Private double parking and a garden shed complete the package. Situated within the vibrant Sandy Cove Acres lifestyle community, residents enjoy access
$ 358,700
1061 2Nd Line, Innisfil, ON, L0L 1R0 house for sale | Listing ID N13682 | Royal LePage
View photo
House · for sale
$ 499,000
1061 2Nd Line, Innisfil, ON, L0L 1R0 house for sale | Listing ID N13682 | Royal LePage
Innisfil
· House
· Garden · Fireplace · Parking
Innisfil · House · Garden · Fireplace · Parking
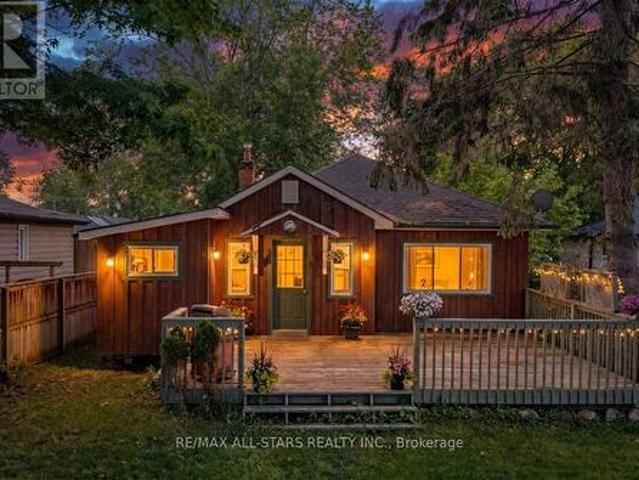
Welcome to this charming detached cottage-style bungalow offering comfortable, easy-maintenance living in a desirable lakeside community. This 2 bedroom, 1 bathroom home features a cozy gas fireplace that efficiently heats the entire home, creating a warm and inviting atmosphere throughout the year. Step outside to enjoy the fully fenced backyard, perfect for pets, children, gardening, or outdoor entertaining. A spacious 10' x 12' storage shed provides ample room for tools, seasonal items, and recreational equipment. Parking is plentiful, with space for 2 vehicles at the front of the home and two additional vehicles at the rear. One of the property's standard features is the deeded resident's only access to a private park, beach and docks for just $300 annually, offering a fantastic opportunity to enjoy waterfront recreation, boating, fishing, and summer days by the lake. Whether you're a first time buyer, downsizer, retiree, or looking for a weekend retreat, this affordable cottage-st
$ 499,000
2237 Grainger Loop, Innisfil, ON, L9S 0N1 house for sale | Listing ID N13767 | Royal LePage
View photo
House · for sale
$ 799,000
2237 Grainger Loop, Innisfil, ON, L9S 0N1 house for sale | Listing ID N13767 | Royal LePage
Innisfil
· House
· Office room
Innisfil · House · Office room
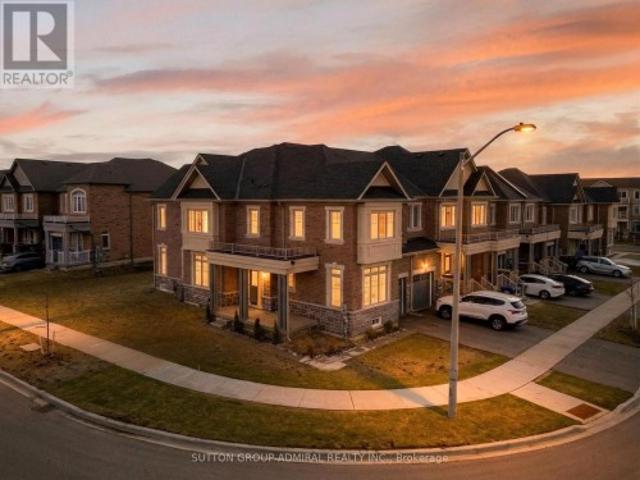
Rarely Available! Welcome to this stunning 3-year-old end-unit townhouse in desirable Alcona Community, offering 2,453 sq ft of thoughtfully designed living space. This bright and spacious home features a unique, functional layout with abundant natural light and 9-ft ceilings throughout the main floor. Enjoy a separate home office, a large formal dining area, and an open-concept kitchen, family room, and breakfast area-perfect for modern living and entertaining. Hardwood floors throughout the main living areas add warmth and elegance, while large windows enhance the airy feel of the home. The oversized primary bedroom offers a walk-in closet and a spa-like 5-piece ensuite. Spacious secondary bedrooms provide comfort for the whole family, and the convenient second-floor laundry adds everyday ease. Located in a sought-after, family-friendly neighbourhood, enjoy a walkable lifestyle just steps to Starbucks, No Frills, Canadian Tire, restaurants, schools, and more. This nearly-new, move-in
$ 799,000
2007 Celeste Street, Innisfil Alcona, ON, L9S 4Z6 house for sale | Listing ID N13836 | Royal LePage
View photo
House · for sale
$ 1,199,999
2007 Celeste Street, Innisfil Alcona, ON, L9S 4Z6 house for sale | Listing ID N13836 | Royal LePage
Innisfil
· House
· Patio · Garden · Swimming pool · Deck · Parking · Cellar
Innisfil · House · Patio · Garden · Swimming pool · Deck · Parking · Cellar
Welcome to 2007 Celeste Street, a 2-storey detached home in Innisfil offering over 2,800 sq. Ft. of above-grade finished living space, plus a full 90% partially finished basement. The main level features an upgraded kitchen with granite countertops, gas cooktop, two built-in ovens, built-in microwave, two walk-in pantry spaces with a coffee bar, along with separate living, dining, breakfast and sitting areas. Upstairs are four bedrooms, including a large spacious primary suite with a 5-piece ensuite and a large 11'x7' walk-in closet with built-in shelving and shoe storage. A standout feature is the approximately 900 sq. Ft. heated attached garage with a separate furnace and parking for four vehicles with an extra garage door on the back. Outside, the irregular pie shaped lot provides an extensive backyard entertaining area with a 16' x 32' in-ground saltwater pool installed in 2019, interlock patio, pool shed with bar, built-in fire pit, deck with integrated hot tub and pergola, natura
$ 1,199,999
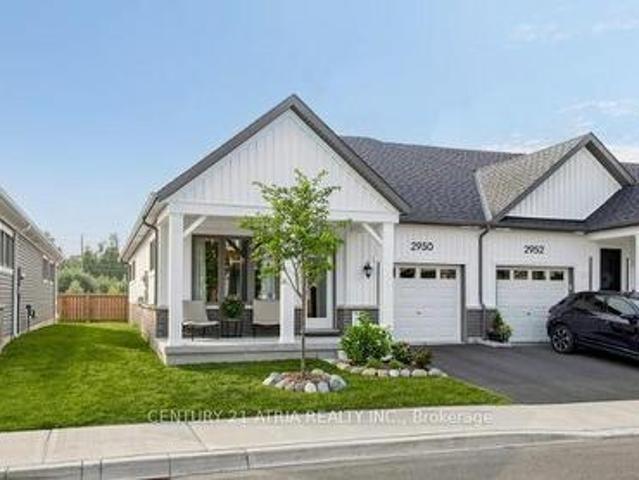
2950 Murphy Place, Innisfil, ON, L9S 0S1 house for sale | Listing ID N13605 | Royal LePage
View photo
House · for sale
$ 568,000
2950 Murphy Place, Innisfil, ON, L9S 0S1 house for sale | Listing ID N13605 | Royal LePage
Innisfil
· House
· Fireplace
Innisfil · House · Fireplace
Welcome to effortless, modern bungaloft townhome living. This fully upgraded home features 3 bedrooms, 3 full washrooms, newly built in 2024 by reputable builder, Mattamy Homes. Modern bungalow living designed for comfort and style. The moment you step into the home, you are greeted by soaring 9 ft ceilings and 12 ft vaulted ceilings in the main living areas, creating an instant'wow' first impression. This home features 8 ft interior doors for an open, airy feel. Spacious family room with an electric fireplace and direct walk-out to an enclosed Muskoka room completed by the builder. Enjoy clear, peaceful views in all 4 seasons in an enclosed outdoor space. The chef's kitchen offers white cabinetry with soft-close drawers and doors + modern hardware + newly upgraded Quartz countertops (2026) and under-cabinet lighting for both style and function + Large kitchen island + Primary suite that feels like a retreat, coffered ceiling and a large window overlooking open green space, huge walk-i
$ 568,000
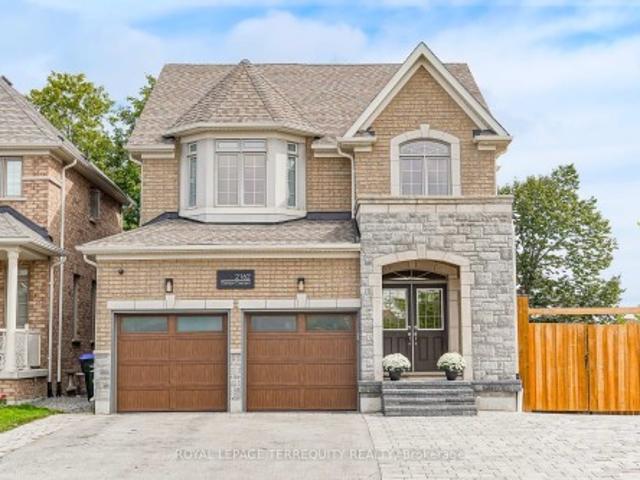
2162 Dawson Crescent, Innisfil, ON, L9S 0H1 house for sale | Listing ID N13797 | Royal LePage
View photo
House · for sale
$ 899,900
2162 Dawson Crescent, Innisfil, ON, L9S 0H1 house for sale | Listing ID N13797 | Royal LePage
Innisfil
· House
· Deck · Parking · Cellar
Innisfil · House · Deck · Parking · Cellar
Beautiful open concept main floor with a bright and practical layout, lots of oversized windows allowing for natural light to pour into the house. Renovated kitchen with large centre island featuring granite counter tops, mosaic backsplash, gas stove with double oven, stainless steel appliances and a walk out to a massive covered deck that's ideal for entertaining. Soaring 9 ft smooth ceilings on main floor with pot lights throughout, upgraded Oak hardwood flooring on main floor, stairs and 2nd floor hallway, upgraded large windows on the main floor, a main floor laundry room that leads to a spacious garage. Double door entry to primary bedroom featuring a 5 piece ensuite offering his and her vanities, shower and soaker tub plus spacious walk in closet. Bay window in second bedroom giving you even more natural light. Walk out basement with large above grade windows making it feel like you're on the main level and a rough-in for a 3 piece bathroom. Upgraded light fixtures throughout and
$ 899,900
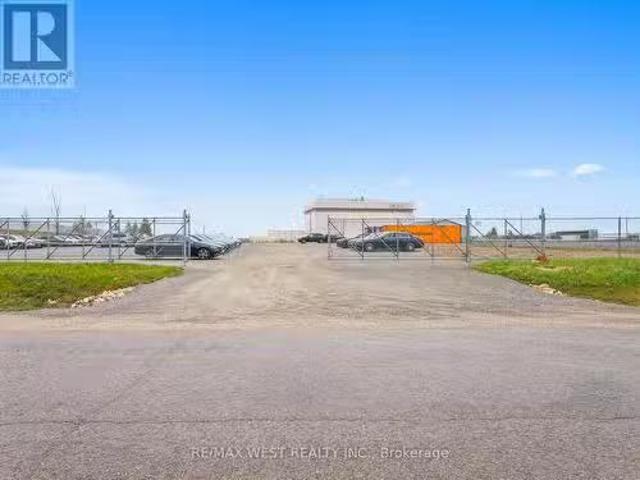
2457 Doral Drive, Innisfil, ON, L9S 0G1 vacant land for sale.
View photo
House · for sale
$ 3,499,900
2457 Doral Drive, Innisfil, ON, L9S 0G1 vacant land for sale.
Innisfil
· 0 sq.ft · House
· Garden · Office room
Innisfil · 0 sq.ft · House · Garden · Office room
Prime 2-Acre Industrial Lot in Innisfils Fastest-Growing Commercial HubFully graded, graveled, fenced & gated 2 acres (unserviced) in the thriving Innisfil Industrial Parkjust off Innisfil Beach Rd and Hwy 400. Ramp upgrades and major new builds are transforming this corridor into a marquee commercialindustrial destination. Surrounded by national brands (auto OEMs, warehouses, modern industrial), the site offers top exposure, quick highway access, and serious long-term growth. ~10 min to Barrie, ~20 min to Bradford.Zoning: IBP-5 (Industrial Business Park)Uses include: outside storage, warehousedistribution, truck terminal, manufacturing, equipment sales, farm dealer, auto body, dealership, office, restaurant, convenience store, cannabis, schooltraining centre, veterinary clinic, hotelmotelplus light industrial, warehousing, and contractors yards.Why this site: highway visibility, modern neighbours, booming demand, and scarce premium industrial land in a blue-chip park. (id:27). Still a
$ 3,499,900
1195 Shore Acres Drive, Innisfil, ON, L0L 1R0 house for sale | Listing ID N13768 | Royal LePage
View photo
House · for sale
$ 1,899,990
1195 Shore Acres Drive, Innisfil, ON, L0L 1R0 house for sale | Listing ID N13768 | Royal LePage
Innisfil
· House
· Office room
Innisfil · House · Office room
Welcome To 1195 Shores Acres! This Luxury Custom-Built 4 Bedroom Home Is Situated On A Large, Private Lot Just Steps From Lake Simcoe Marina. Designed With A Modern Open Layout, This Home Showcases High-End Upgrades From Top To Bottom. The Custom Kitchen Is A True Showpiece, Featuring A Stunning Granite Waterfall Counter, Built-In Thermador Appliances, And A Large Pantry. Perfect For Both Everyday Living And Entertaining. Elegant Finishes Throughout The Main Floor Include Coffered Ceilings, Crown Molding, Wainscoting, And Pot Lights, Creating A Warm And Sophisticated Atmosphere. The Main Level Also Offers An Executive Private Office With Custom Bookcases And Storage, Plus An Additional Office With French Doors. Ideal For Working From Home. Upstairs, Retreat To The Luxurious Primary Bedroom Complete With A Full Walk-In Closet And A Beautiful 5-Piece Spa-Like Ensuite. All Bedrooms Feature Custom Closet Organizers, And The Second Floor Includes A Convenient Laundry Room. Step Outside To Y
$ 1,899,990
1115 Muriel Street, Innisfil, ON, L9S 4W5 house for sale | Listing ID 40847 | Royal LePage
View photo
House · for sale
$ 919,900
1115 Muriel Street, Innisfil, ON, L9S 4W5 house for sale | Listing ID 40847 | Royal LePage
Innisfil
· House
· Garden · Parking · Cellar
Innisfil · House · Garden · Parking · Cellar
Centrally located in the heart of Innisfil, this meticulously maintained ravine property offers the perfect blend of comfort, style, and convenience. Ideally situated just minutes from Highway 400, schools, parks, shopping, and all the amenities of Alcona, this exceptional property is ready to impress. Step inside to discover hardwood and tile flooring throughout the main level, leading to a beautifully appointed kitchen featuring stainless steel appliances, a breakfast bar, a walk-in pantry, and a walkout to the fully fenced backyard—perfect for entertaining or relaxing with family. Plenty of storage in garage. Upstairs, the spacious primary suite serves as a private retreat with a vaulted ceiling, walk-in closet, and a luxurious 4-piece ensuite complete with a soaker tub and separate glass shower. Three additional generously sized bedrooms and a full bathroom provide ample space for a growing family. The professionally finished basement adds incredible versatility, offering a separat
$ 919,900
1976 Forest Valley Drive, Innisfil, ON, L9S 4A5 house for sale | Listing ID N13564 | Royal LePage
View photo
House · for sale
$ 1,638,600
1976 Forest Valley Drive, Innisfil, ON, L9S 4A5 house for sale | Listing ID N13564 | Royal LePage
Innisfil
· House
· Garden · Deck · Cellar
Innisfil · House · Garden · Deck · Cellar
Enjoy your new home in this prestigious estate neighbourhood! Tucked away from the road on a long, tree-lined private driveway, this property offers exceptional seclusion and curb appeal. The mature maples at the rear and sides, while the front offers a level lawn area-perfect for your garden and cultivating your own vegetable. More than 4,000 sqft of above-grade living space in total! The main floor features 14' soaring cathedral ceilings throughout the great room, kitchen, breakfast area, and dining room-creating an airy, open-concept feel. Step outside from the breakfast area to your main floor deck, perfect for morning coffee or summer barbecues. The luxurious primary suite boasts a sun-filled dressing room with custom built-ins and a marble-topped ironing station, plus a 5-piece spa-like ensuite with heated floors, corner jet tub, and separate glass shower. The professionally finished walkout basement is an above-grade design-meaning no compromise on brightness. It truly feels lik
$ 1,638,600
1166 Oriole Crescent, Innisfil, ON, L9S 2A9 house for sale | Listing ID N13418 | Royal LePage
View photo
House · for sale
$ 729,999
1166 Oriole Crescent, Innisfil, ON, L9S 2A9 house for sale | Listing ID N13418 | Royal LePage
Innisfil
· House
· Office room · Deck · Air conditioning · Cellar
Innisfil · House · Office room · Deck · Air conditioning · Cellar
Excellent Opportunity to Invest in Innisfil! Beautifully Renovated 3+1 Bedrooms, 4 Bathrooms, Fully Naturally Lit Home in One of Alcona's Most Sought-AfterNeighbourhoods! Featuring Laminate Flooring Throughout, and Smooth Ceiling on Both Levels, the Stylish Kitchen with Quartz Counter-top, and Newer Ss. Fridge GE (2023), Ss. Stove, Hood, Microwave, Newer Washer & Dryer. Custom Blinds (2023), Primary Bedroom with Large Walking Custom Closet Organizer, and 3Pc En-Suite with Bathtub. Modern Touch Mirrors inBathrooms (2025). New Front Entrance Double-Door with Modern Keypad Lock (2023). New Windows in Kitchen and 2nd Floor (2023). New AC (2023), New Furnace and Main Floor Return Vent (2025). New Hot Water Tank (2025). Basement andAttic Insulation (2023), Roof Shingles (2023). Finished Basement Includes A Spacious Recreation Room Great ForEntertainment, An Office/4th Bedroom, and a Large Laundry Room. Double-Wide Driveway and Expansive Fenced Backyardwith A Large Deck Makes This Home Perfec
$ 729,999
2114 Hughes Drive, Innisfil, ON, L0L 1R0 house for sale | Listing ID N13701 | Royal LePage
View photo
House · for sale
$ 1,099,000
2114 Hughes Drive, Innisfil, ON, L0L 1R0 house for sale | Listing ID N13701 | Royal LePage
Innisfil
· House
· Garden · Fireplace · Deck · Parking
Innisfil · House · Garden · Fireplace · Deck · Parking
Welcome to this sun-filled 4-bedroom family home, offering approximately 2,300 sq ft of beautifully finished living space in a sought-after, family-friendly pocket close to the lake and stunning beaches. Set on a huge lot, this exceptional property combines comfort, space, and lifestyle in one inviting package. Inside, you'll find hardwood flooring throughout, a thoughtfully updated eat-in kitchen with stainless steel appliances, a warm and welcoming living room with a fireplace, and a private dining area perfect for family gatherings and entertaining. The four spacious bedrooms provide plenty of room for a growing family, while the home's light-filled layout creates an open, cheerful atmosphere throughout. Step outside to enjoy the massive entertaining deck overlooking the expansive backyard, complete with a charming kids' treehouse that adds a special touch for family fun. With a 3-car garage, generous outdoor space, and an unbeatable location near the water, this is a rare opportuni
$ 1,099,000
972 Gilmore Avenue, Innisfil, ON, L0L 1W0 house for sale | Listing ID N13430 | Royal LePage
View photo
House · for sale
$ 480,000
Updated
972 Gilmore Avenue, Innisfil, ON, L0L 1W0 house for sale | Listing ID N13430 | Royal LePage
Innisfil
· House
Innisfil · House
Welcome to this charming 2-bedroom, 1-bath home offering approximately 900 sq. Ft. of living space on a quiet dead-end street in the desirable hamlet of Lefroy. Featuring a brand-new kitchen just installed, this home is ready for its next owner to add their own personal style and finishing touches. Ideally located just minutes from the shores of Lake Simcoe, three marinas, local restaurants, parks, and recreational amenities, you'll enjoy the best of small-town living with shopping and everyday conveniences nearby in Alcona. Whether you're a first-time home buyer looking to enter the market, a downsizer seeking a more manageable lifestyle, an investor searching for your next opportunity, or someone dreaming of a summer getaway cottage near the lake, this property offers incredible potential and value. Opportunities like this don't come along often. Don't miss your chance to own an affordable home in a growing lakeside community and make it your own! Book your private showing today and
$ 480,000
7900 Yonge Street, Innisfil, ON, L9S 1A8 house for sale | Listing ID N13596 | Royal LePage
View photo
House · for sale
$ 639,900
7900 Yonge Street, Innisfil, ON, L9S 1A8 house for sale | Listing ID N13596 | Royal LePage
Innisfil
· House
Innisfil · House
New renovated 3-Bedroom Detached Bangalow for sale, located in the heart of Stroud. New floor throughout the main floor. The kitchen has been updated with a new cabinet and granite countertop. Newer Asphalt Shingle (2023), new Furnace (2025), new Hot water tank (owned 2026). Just move in and enjoy! (Id: 27)
$ 639,900
3964 Grove Place, Innisfil, ON, L9S 2S7 house for sale | Listing ID N13422 | Royal LePage
View photo
House · for sale
$ 975,000
3964 Grove Place, Innisfil, ON, L9S 2S7 house for sale | Listing ID N13422 | Royal LePage
Innisfil
· House
· Garden · Fireplace · Swimming pool · Deck · Cellar
Innisfil · House · Garden · Fireplace · Swimming pool · Deck · Cellar
Welcome to one of Big Bay Point's best-kept secrets-a private retreat perfectly positioned on a spacious lot fronting onto the 7th fairway of Big Bay Point Golf Club. Surrounded by mature trees and offering exceptional privacy, this home delivers the perfect balance of recreation, relaxation, and year-round living. The dramatic, sunken, great room is the heart of the home, featuring soaring vaulted ceilings, a cozy wood-burning fireplace, and a walkout to your backyard oasis complete with a large deck, hot tub, and above-ground pool-ideal for entertaining family and friends. The functional layout offers generous principal rooms, a separate dining area, and a bright eat-in kitchen designed for everyday living. The primary suite provides a peaceful retreat with a walk-in closet and a private ensuite. Main-floor laundry adds convenience, while the partially finished basement offers additional living space, with room to customize it to your needs. For hobbyists, car enthusiasts, or those n
$ 975,000
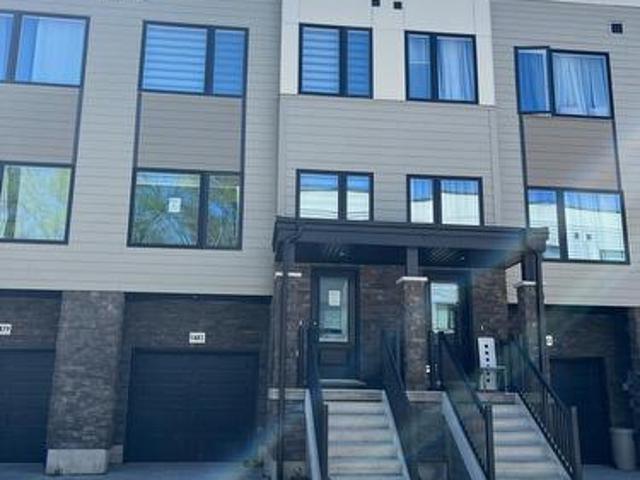
1481 Purchase Place, Innisfil, ON, L0L 1W0 house for sale | Listing ID N13141 | Royal LePage
View photo
House · for sale
$ 659,000
1481 Purchase Place, Innisfil, ON, L0L 1W0 house for sale | Listing ID N13141 | Royal LePage
Innisfil
· House
Innisfil · House
Welcome to this beautifully appointed Executive Townhome. The exterior facade is complimented by harmonizing ledger stone, siding and black trim to complete this modern look. Inside, the home boasts numerous pot lights, high end window coverings, Luxury Vinyl Plank flooring and ceramic tile throughout. All levels are connected by oak staircases stained to accompany the entire interior colour palette. The main floor also enjoys 10' ceilings with over sized windows to the north and south for an enormous amount of natural light. The wide open concept main floor, is centred by the Kitchen, with the Family Room and Dining Room on either side for an incredible entertaining experience. The oversized Breakfast Bar/Island in the Kitchen is the central point of the main floor. The kitchen is highlighted with a double sink, Quartz countertop and is loaded with cupboard space. All of the closets throughout have updated organizers for maximum space efficiency. The large Primary Bedroom offers a 4-p
$ 659,000
2014 Innisbrook Street, Innisfil, ON, L9S 5A3 house for sale | Listing ID N13795 | Royal LePage
View photo
House · for sale
$ 2,398,000
2014 Innisbrook Street, Innisfil, ON, L9S 5A3 house for sale | Listing ID N13795 | Royal LePage
Innisfil
· House
· Gym · Swimming pool · Lift · Parking
Innisfil · House · Gym · Swimming pool · Lift · Parking
Location, Location & Location! Welcome To 2014 Innisbrook Street! This Luxurious Custom-Built 2-Storey Residence Offers An Exceptional Lifestyle On Almost 10 Acres-The Largest Lot On The Street, Just 3-5 Minutes From Highway 400. Featuring, Over 7,250 Sq. Ft. Of Living Space, 6 Bedrooms And 5 Bathrooms, This Impressive Home Showcases High-Quality Hardwood Flooring, Crown Moulding, A Private Elevator, Gym, And A Custom-Built Kitchen. Enjoy An Oversized 3-Car Garage And An Incredible Outdoor Oasis Featuring, A Swimming Pool And Spa, Perfect For Entertaining And Relaxing. Recent Updates Include: New Roof Shingles (2025), Water Softener System (2024), And Furnace (2020). Conveniently Located Minutes From Innisfil Beach And Boat Launch, Gateway Casinos, Friday Harbour Resort, Highway 400, And Numerous Amenities. A Rare Opportunity To Enjoy Luxury, Privacy, Space, And Convenience All In One Exceptional Property. Must Be Seen! (Id: 27)
$ 2,398,000
1733 Corsal Court, Innisfil, ON, L9S 0P9 house for sale | Listing ID N13710 | Royal LePage
View photo
House · for sale
$ 1,199,999
1733 Corsal Court, Innisfil, ON, L9S 0P9 house for sale | Listing ID N13710 | Royal LePage
Innisfil
· House
· Office room · Gym · Parking · Cellar
Innisfil · House · Office room · Gym · Parking · Cellar
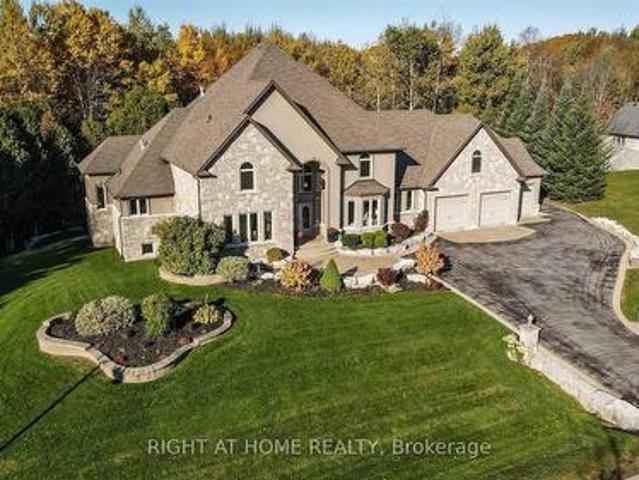
One-of-a-kind luxury home in Belle Aire Shores. The only property on the street with a 3-car garage and oversized pie-shaped lot, tucked away on a quiet cul-de-sac for ultimate privacy and curb appeal. Priced well below replacement cost, this 4-bedroom, 4-bathroom showpiece by award-winning Pristine Homes features 3,684 sq ft of upgraded living space with rare 10-ft ceilings on the main floor and 9-ft ceilings in the walk-out basement. Enjoy over $130,000 in high-end upgrades including wide-plank red oak hardwood, Carrera quartz countertops, Calacatta Oro marble kitchen flooring, custom cabinetry, and designer lighting throughout. The flexible open-concept layout includes space for a dedicated home office, while the walk-out basement offers potential for rental income, a home gym, or multigenerational living. Located just minutes from Lake Simcoe, parks, schools, golf, and shopping, this is a rare opportunity to own the most desirable home on the street in a vibrant, family-friendly la
$ 1,199,999
1908 10Th Line, Innisfil, ON, L9S 3P4 house for sale | Listing ID N13635 | Royal LePage
View photo
House · for sale
$ 1,100,000
Updated
1908 10Th Line, Innisfil, ON, L9S 3P4 house for sale | Listing ID N13635 | Royal LePage
Innisfil
· House
· Fireplace · Cellar
Innisfil · House · Fireplace · Cellar
Welcome to 1908 10th Line, a beautifully renovated home that perfectly combines modern style, comfort, and functionality. Situated on a generous 100.02 x 270.33 ft. Lot, this impressive property offers 3+2 bedrooms, 3 bathrooms, and exceptional indoor and outdoor living spaces. Step inside to discover hardwood flooring throughout the main living areas and a stunning brand new custom kitchen featuring elegant quartz countertops, a large waterfall island perfect for gathering and entertaining, S. S. appliances, a gas range, a convenient pot filler, a bar fridge, and a reverse osmosis water filtration system. The bright, open concept living room showcases a striking electric fireplace with a custom stone surround, creating a warm and inviting space to relax or entertain. The fully finished basement expands your living space with two additional bedrooms, a full bathroom, and an expansive recreation room featuring a dry bar with a bar fridge, surround sound system, and plenty of room to hos
$ 1,100,000
3528 Glenhaven Beach Road, Innisfil, ON, L9S 2Z3 house for sale | Listing ID N12800 | Royal LePage
View photo
House · for sale
$ 1,540,000
3528 Glenhaven Beach Road, Innisfil, ON, L9S 2Z3 house for sale | Listing ID N12800 | Royal LePage
Innisfil
· House
· Fireplace · Deck · Air conditioning
Innisfil · House · Fireplace · Deck · Air conditioning
An absolutely charming home located in sought-after Desirable area. A must see. With a Deeded Waterfront Beach Lot on Lake Simcoe. Located Across the road from this completely transformed Elegant Bungalow. Access by a Private road to GlenHaven Beach Association Community surrounded by 35 Acres of Forest and walking trails both owed by the Association. Close access to Friday Harbor amenities including shops and Restaurants. This Home provides an abundance of Natural Light through the many front windows. Hardwood floors throughout. Home has 2 separate Sleeping areas. Between the 2 wings is a Martha Stewart designer Kitchen, Dining and Living room. Two of the bedrooms have ensuite baths one with heated floor and for comfort extra large custom shower & deep separate soaker tub. Both Primary Bedroom and kitchen have double door walk outs to the large deck. Living Room has a cozy gas Fireplace Insert. Home heat by forced air gas. Outdoor 24 by 18 foot covered entertainment building. Close ac
$ 1,540,000
3925 Algoma Avenue, Innisfil, ON, L9S 2M4 house for sale | Listing ID N13572 | Royal LePage
View photo
House · for sale
$ 1,499,900
3925 Algoma Avenue, Innisfil, ON, L9S 2M4 house for sale | Listing ID N13572 | Royal LePage
Innisfil
· House
· Access for people with disabilities · Deck · Parking
Innisfil · House · Access for people with disabilities · Deck · Parking
Prestigious big bay point. Privacy, luxury & future potential! *. Set on a spectacular 0.86-acre, tree-lined lot on a quiet dead-end street, this exceptional brick bungalow offers over 2,500 sq. Ft. of bright, accessible main-floor living just minutes from Friday Harbour Resort, Lake Simcoe, beaches, golf, trails and a government dock. A rare opportunity for those seeking space, privacy and an outstanding four-season lifestyle. Designed for effortless one-level living, this impressive home features 4 spacious bedrooms, 4 bathrooms and extensive accessibility features, including a garage wheelchair lift, rear ramp to the expansive deck and a roll-in shower. Ideal for multi-generational living, aging in place, retirees or anyone seeking exceptional comfort without stairs. Soaring 14-ft ceilings and oversized windows create a dramatic sense of space while overlooking mature trees and beautifully landscaped grounds. The bright white kitchen features a gas stove, updated appliances, a gener
$ 1,499,900
619 Glen Cedar Crescent, Innisfil, ON, L9S 2J4 house for sale | Listing ID N13831 | Royal LePage
View photo
House · for sale
$ 799,900
619 Glen Cedar Crescent, Innisfil, ON, L9S 2J4 house for sale | Listing ID N13831 | Royal LePage
Innisfil
· House
· Garden · Office room · Deck · Swimming pool · Parking
Innisfil · House · Garden · Office room · Deck · Swimming pool · Parking
Spectacular Renovated All Brick Raised Bungalow In A Prestige Area Close To Lake. Incredible Layout, Design, Features & Finishes Throughout This Home. Entertaining Friends & Family Will Be A Pleasure Whether You Are Relaxing On Your Deck, Lounging In The Pool, Playing Billiard In Rec Room Or Enjoying The Evening In Your Absolutely Gorgeous Kitchen With Open Dining & Living Room. Spacious Primary Bedroom Boasts A Spa Inspired Ensuite With Separate Shower, Soaker Tub, Walk In Closet & Walkout To Backyard. Second Bedroom Steps To Beautiful Main Bath. Third Bedroom In Lower Level Steps To 3 Pc Bath. Big, Bright, Open Recreation Room Complete With Billiard Table, Bar, Living & Office Areas. Laundry/Utility/Storage Room With Tub & B/I Cabinets. Backyard Oasis Includes Large Deck W/BBQ, Bar & Sitting Areas Overlooks Pool, Lounge & Putting Green. Heated Garage With Own Furnace & Newer Garage Doors W/1 That Extends Higher. Great Home, Location, Steps to Lake, Beaches & Easy Access to Great Rest
$ 799,900
2720 Ireton Street, Innisfil, ON, L9S 2J2 house for sale | Listing ID N13802 | Royal LePage
View photo
House · for sale
$ 735,000
2720 Ireton Street, Innisfil, ON, L9S 2J2 house for sale | Listing ID N13802 | Royal LePage
Innisfil
· House
· Garden
Innisfil · House · Garden
Top 5 Reasons You Will Love This Home: 1) Situated on a rare 50'x311' deep lot, delivering an exceptional outdoor space and exciting possibilities for future expansion, additional outdoor structures, or creating your dream backyard retreat 2) Whether living here year-round or creating a family cottage, enjoy the lifestyle that comes with being lakeside and just a short walk to beautiful Leonard's Beach in Innisfil, perfect for swimming, water activities, relaxing walks, and enjoying everything lakeside living has to offer 3) Main level featuring an inviting open-concept layout with soaring cathedral ceilings, creating a spacious and airy feel filled with natural light, while the upper level overlook adds character and architectural charm throughout home 4) With three bedrooms, including a main level bedroom, the home delivers a versatile layout ideal for families, guests, or anyone looking for convenient main level living space 5) Appreciate a peaceful setting with no neighbours on one
$ 735,000

Get email alerts

Don't miss out: be the first to know about new properties

The alert was correctly created

On subscribing you accept the conditions of use and the privacy policy
Alert
Receive new ads in your inbox
Save this search
Receive alerts for new listings

We'll send you an email when we have new properties for: "Houses for sale in Innisfil"

The alert was correctly created

Cookstown
King, York
Get email alerts and be the first to see new listings
Required field
On subscribing I accept the terms of the privacy policy
Perfect! You'll soon start receiving new listings via email
Alert
Receive an email when we have new ads for Houses for sale in Innisfil
Save this search
Filters

Bedrooms

Area (sq.ft)

sq.ft
sq.ft

Price

$
$

Filter by property type

Bathrooms

Clear all filters
Receive notifications when new entries are published.