3,400 houses for sale in Innisfil

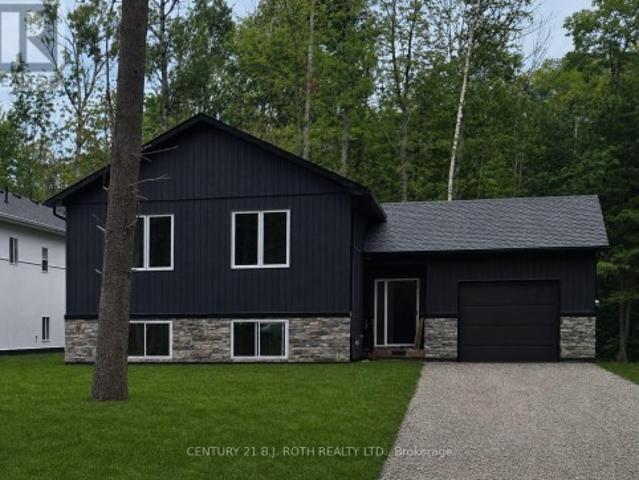
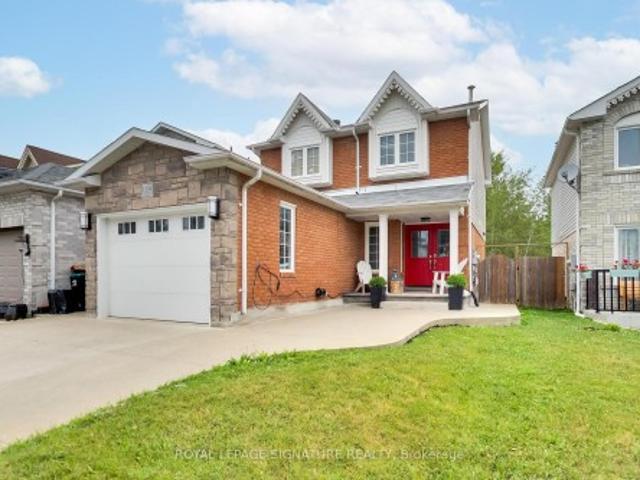
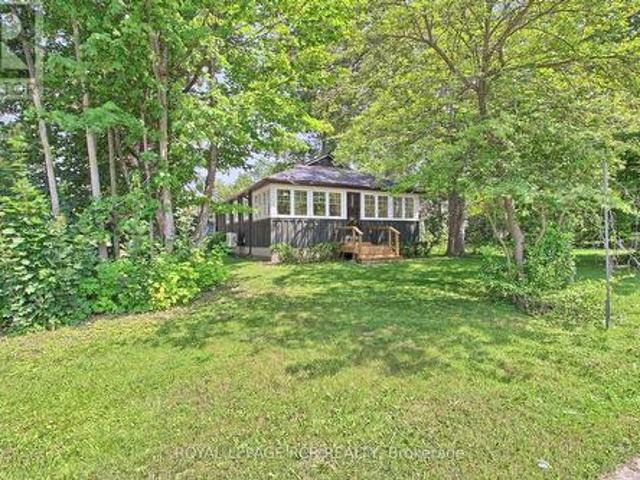
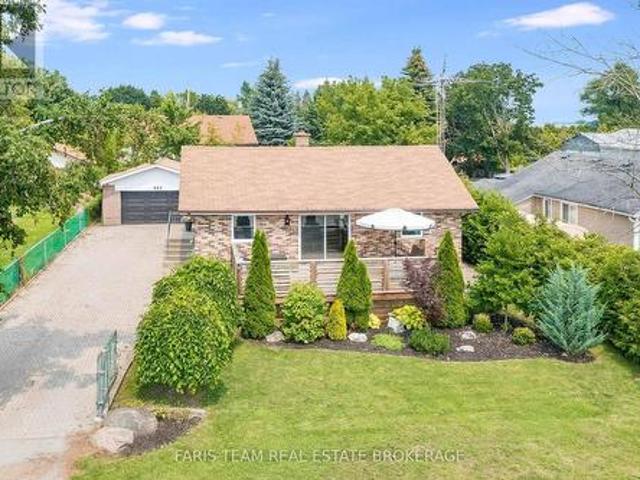
987 Isabella Street, Innisfil, ON, L9S 3T7 house for sale | Listing ID N13737 | Royal LePage
View photo
House · for sale
$ 779,000
987 Isabella Street, Innisfil, ON, L9S 3T7 house for sale | Listing ID N13737 | Royal LePage
Innisfil
· House
· Garden · Office room · Fireplace · Deck · Parking
Innisfil · House · Garden · Office room · Fireplace · Deck · Parking
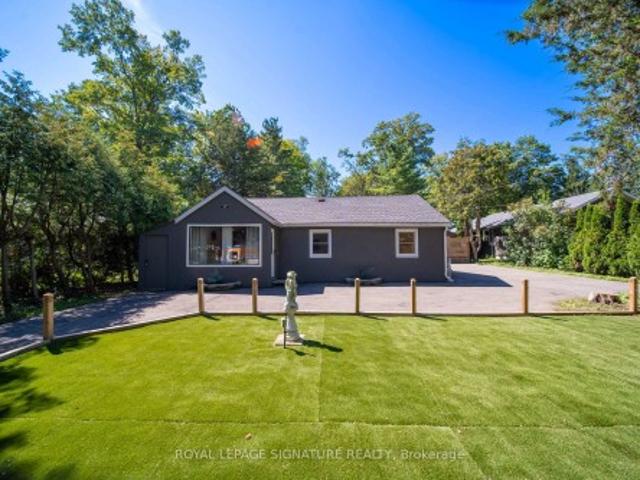
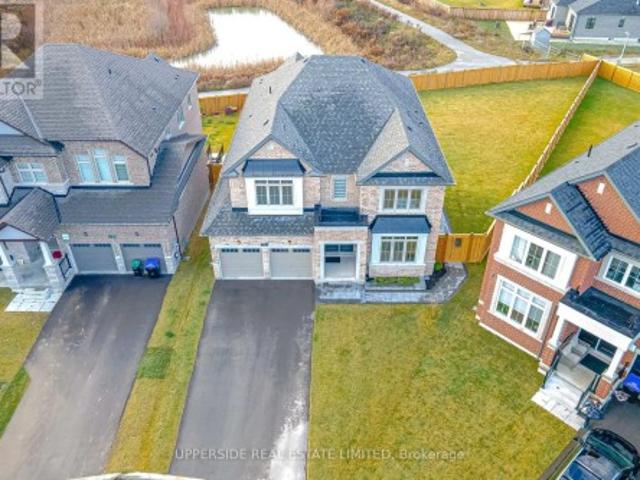
Top 5 Reasons You Will Love This Home: 1) Ultimate cozy-meets-spacious setup for a young family, with room for a nursery and a dedicated work-from-home office, plus a spacious primary bedroom that's large enough to comfortably accommodate a king-sized bed, plus enjoy cooking on the beautiful gas range, unwind by the cozy wood-burning fireplace on chilly Ontario evenings, and end each day in the custom bathroom featuring a newly upgraded vanity and toilet for a spa-like retreat 2) If you love entertaining, this home was made for you, start your day on the front deck with a morning coffee and peaceful views of Lake Simcoe, unwind with a glass of wine at sunset, then host unforgettable gatherings on the expansive rear deck and sprawling backyard featuring a custom wood-burning pizza oven that's perfect for artisan pizza nights under the stars and making every weekend one to remember 3) The garage of your dreams awaits with quality construction featuring true 2x4 lumber and rough-cut pine
$ 779,000
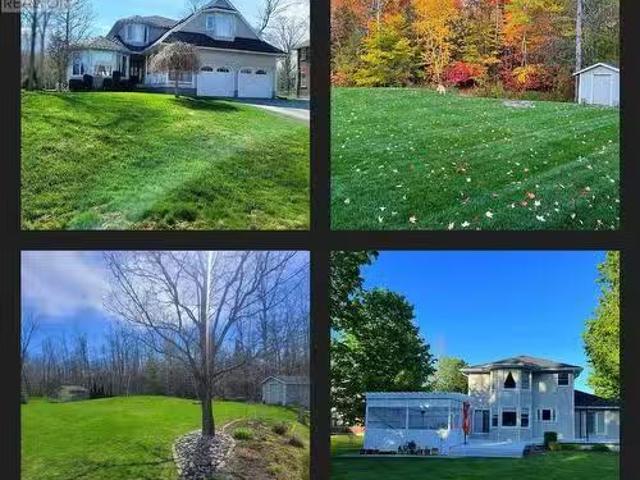
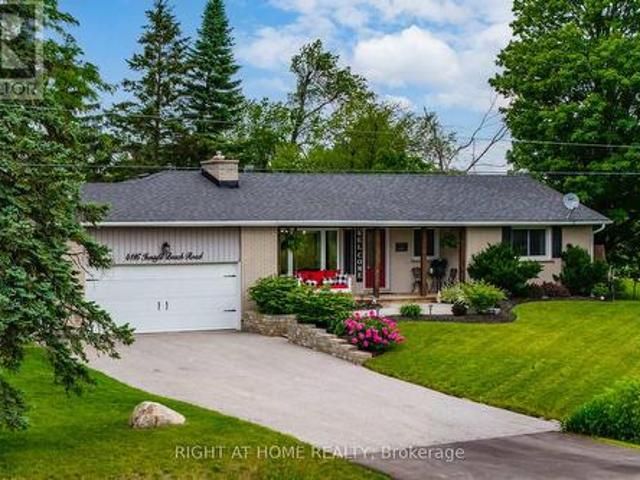
3847 West Street, Innisfil, ON, L9S 2L8 house for sale | Listing ID N13758 | Royal LePage
View photo
House · for sale
$ 969,930
3847 West Street, Innisfil, ON, L9S 2L8 house for sale | Listing ID N13758 | Royal LePage
Innisfil
· House
· Garden · Deck · Parking
Innisfil · House · Garden · Deck · Parking
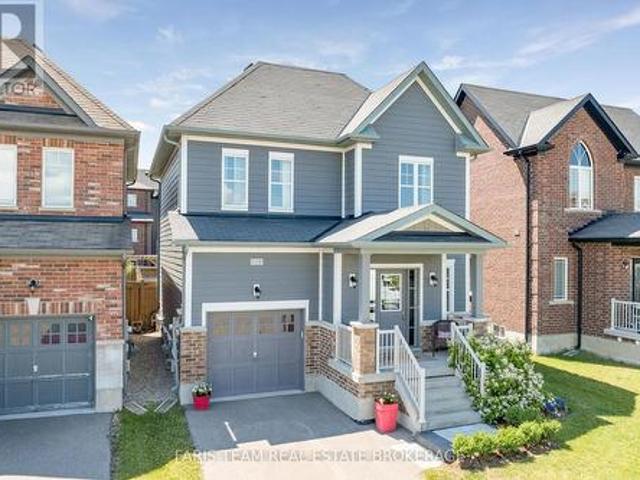
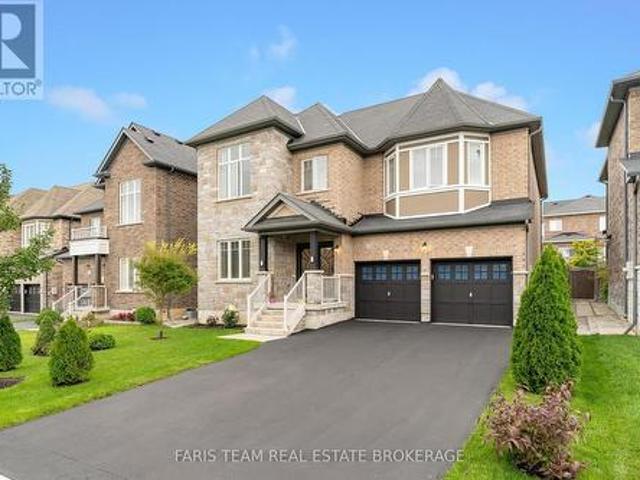
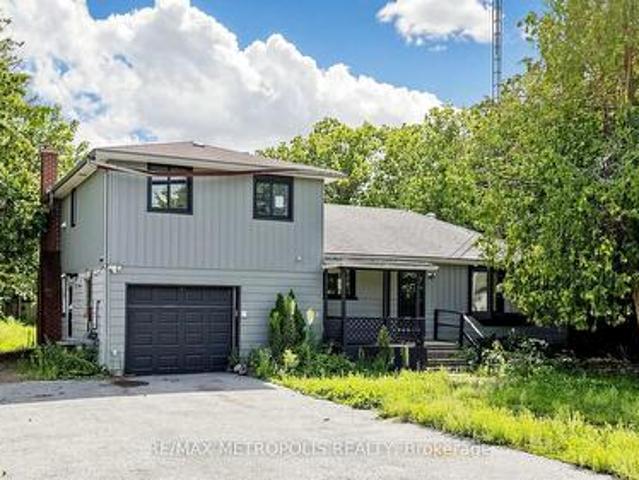
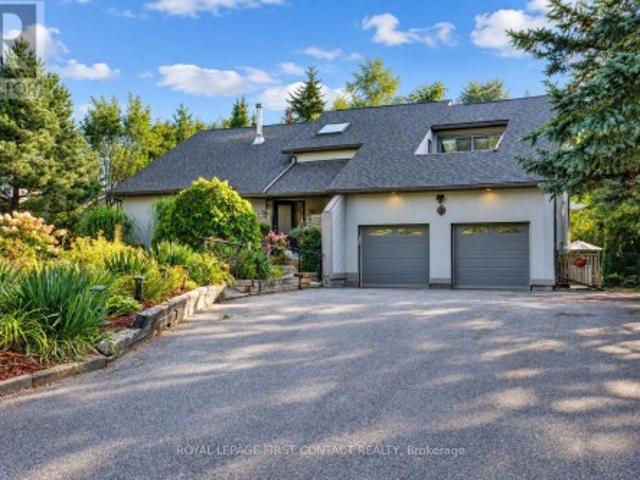
Welcome to 3847 West Street, a beautifully maintained home set on an exceptional private, treed, fenced and fully landscaped property in a sought-after Innisfil location, just minutes from Friday Harbour Resort, Lake Simcoe, beaches, golf, restaurants, shopping and everyday amenities. Enjoy the best of peaceful country-style living while remaining close to incredible waterfront recreation and the vibrant Friday Harbour lifestyle. Enjoy private access to an exclusive resident-only sandy beach, a close walk away! Incredible outdoor living awaits with stunning gardens, a picturesque koi pond, multiple sitting areas and a spectacular two-tiered deck with glass railings, accessed through multiple walkouts. Three garden sheds provide excellent storage, while a large covered front porch and expansive paved driveway with parking for 10+ vehicles add outstanding functionality. Inside, oversized windows fill the home with natural light, complemented by vaulted and cathedral ceilings and a skylig
$ 969,930
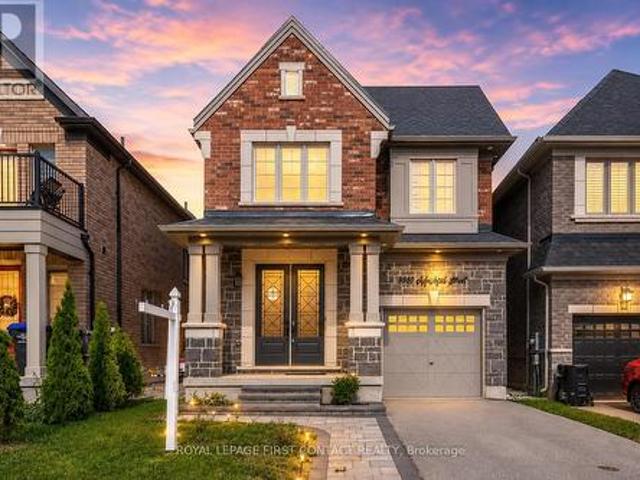
1409 Lormel Gate Avenue, Innisfil, ON, L0L 1W0 house for sale | Listing ID N13427 | Royal LePage
View photo
House · for sale
$ 1,629,000
1409 Lormel Gate Avenue, Innisfil, ON, L0L 1W0 house for sale | Listing ID N13427 | Royal LePage
Innisfil
· House
· Garden · Cellar
Innisfil · House · Garden · Cellar
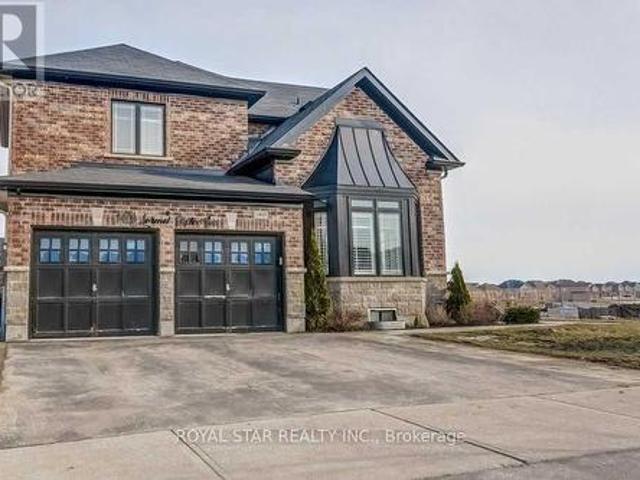
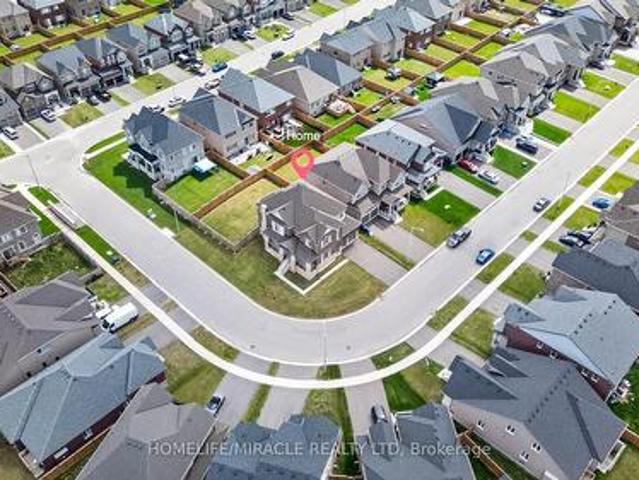
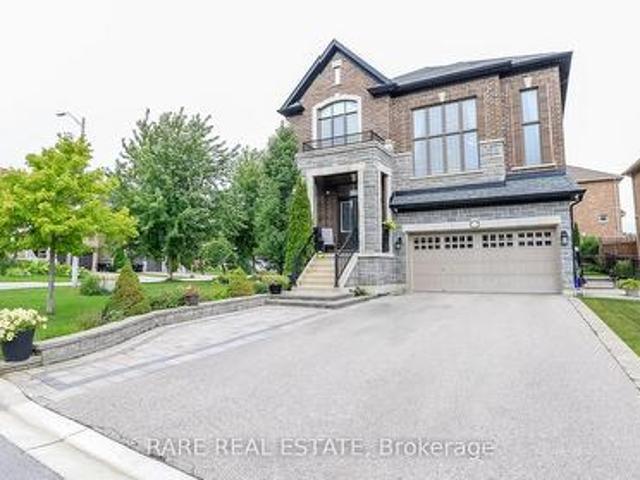
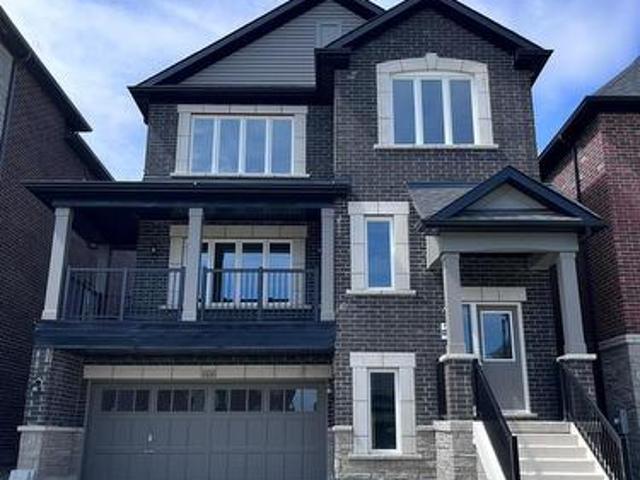
Gorgeous Stunning 6 Bedroom Home In The Sought-After Neighborhood Of Innisfil. Features High-Quality Finishes Throughout The Entire House. Perfect Open-Concept Layout With Large Windows, Very Bright House. Spacious 4 Bedrooms. Main Bedroom Is Like A Retreat With A Stunning Huge En-Suite Washroom With Upgraded Finishes (Vanity, Faucets, Showers, And Heated Floors In The En-Suite Washroom). Approximately $200K Spent On Upgrades. Corner Lot With A Huge Backyard And Walk-Out Basement. Basement Has A Large Living Room And 2 Big-Size Bedrooms (Full 2 Bedroom Apartment) Rented For $2,200, AAA Tenants Willing To Stay. Don't Miss The Chance To Own This Beautiful Home. (Id: 27)
$ 1,629,000
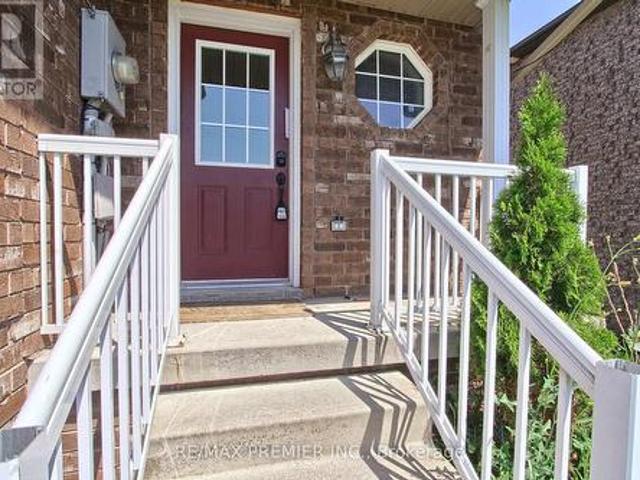
1665 Emberton Way, Innisfil, ON, L9S 0N4 house for sale | Listing ID N13754 | Royal LePage
View photo
House · for sale
$ 1,189,000
1665 Emberton Way, Innisfil, ON, L9S 0N4 house for sale | Listing ID N13754 | Royal LePage
Innisfil
· House
· Garden · Fireplace · Parking · Cellar
Innisfil · House · Garden · Fireplace · Parking · Cellar
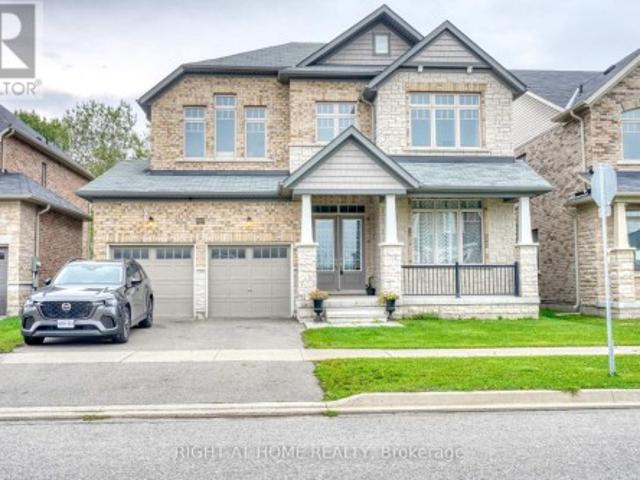
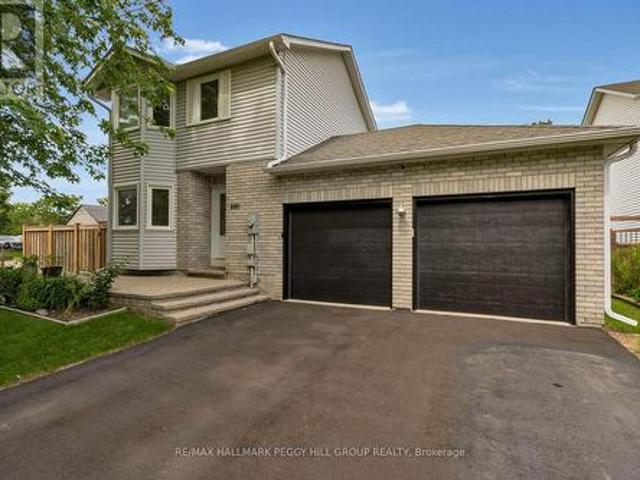
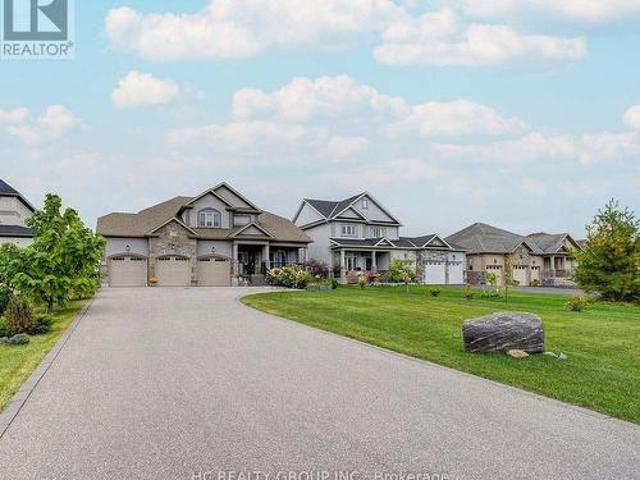
Gorgeous Fernbrook Home with Ravine Views & Exceptional Layout. Welcome to this stunning 3,370 sq. Ft. Fernbrook-built residence, offering an exceptional blend of elegance, comfort, and thoughtful design. Ideally positioned on a premium lot backing onto a beautiful ravine, this bright and spacious home features a 3-car garage and an inviting open-concept layout. The grand double-door entrance welcomes you into a beautifully appointed interior with 10-foot ceilings, hardwood floors, an elegant oak staircase, and a gas fireplace. The gourmet kitchen showcases upgraded cabinetry, granite countertops, and a large center island, seamlessly opening to the bright breakfast area with a walkout to the private backyard. Upstairs, the luxurious primary suite features a 5-piece ensuite with a freestanding soaker tub and frameless glass shower, creating a relaxing private retreat. Convenient second-floor laundry adds to the home's functionality. The unfinished basement with a walk-out offers excell
$ 1,189,000
2020 Kate Avenue, Innisfil, ON, L9S 1Y2 house for sale | Listing ID N13779 | Royal LePage
View photo
House · for sale
$ 849,000
2020 Kate Avenue, Innisfil, ON, L9S 1Y2 house for sale | Listing ID N13779 | Royal LePage
Innisfil
· House
· Garden · Sauna · Swimming pool · Parking
Innisfil · House · Garden · Sauna · Swimming pool · Parking
Set on an oversized 72 x 200 ft lot, this extensively upgraded property offers a unique combination of space, privacy and resort-style outdoor living just minutes from the beach. More than $280,000 in improvements were completed in 2021, including the roof, flooring, electrical, plumbing, doors, hardware, kitchen and bathrooms. A separate guest house with its own private entrance, kitchen and bathroom creates an ideal setup for visiting family, guests or a private secondary livingspace. Outside, the property continues to impress with an extended driveway, ample parking, private sauna, above-ground pool and a peaceful beach-like backyard setting with water access. The home is serviced by municipal water and natural gas, plus a separate well for garden use. Located only a 2-3 minute walk from the beach
$ 849,000
1033 Cameron Street, Innisfil, ON, L0L 1C0 house for sale | Listing ID N13796 | Royal LePage
View photo
House · for sale
$ 899,900
1033 Cameron Street, Innisfil, ON, L0L 1C0 house for sale | Listing ID N13796 | Royal LePage
Innisfil
· House
· Garden · Deck · Parking · Cellar
Innisfil · House · Garden · Deck · Parking · Cellar
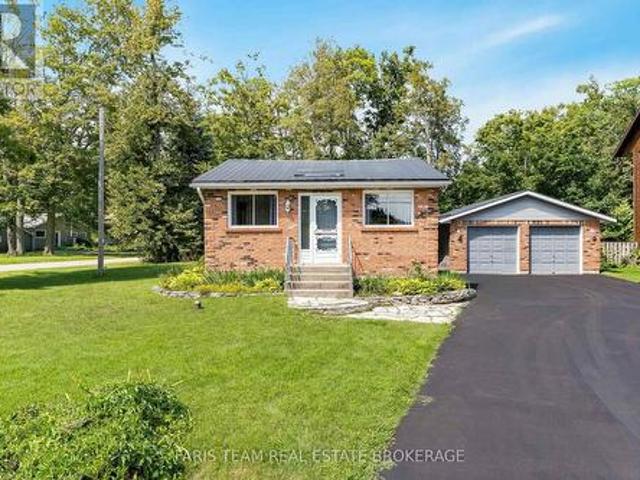
Top 5 Reasons You Will Love This Home: 1) From the moment you arrive, it's clear this home has been exceptionally well cared for, with a charming all-brick exterior, welcoming curb appeal, a double-car garage, generous driveway parking, and a beautifully maintained property creating a lasting first impression 2) Bright and inviting main level offers a warm and functional layout with hardwood floors throughout and a spacious eat-in kitchen perfect for everyday living, while the covered, screened-in deck provides the ideal spot to enjoy your morning coffee or unwind in comfort while overlooking the private backyard 3) Spacious primary suite provides a peaceful retreat, complete with a large walk-in closet and private ensuite, delivering the perfect place to relax at the end of the day 4) With two additional bedrooms, a large recreation room, and a convenient kitchenette area in the finished basement, this home presents incredible flexibility for growing families, multi-generational livin
$ 899,900
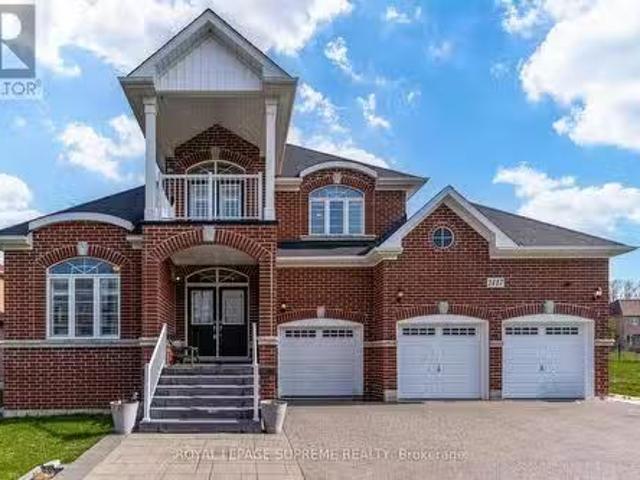
1417 Gilford Road, Innisfil, ON, L0L 1R0 Luxury House for sa.
View photo
House · for sale
$ 1,449,900
1417 Gilford Road, Innisfil, ON, L0L 1R0 Luxury House for sa.
Innisfil
· 5 Bedrooms · 3 Baths · House
· Cellar
Innisfil · 5 Bedrooms · 3 Baths · House · Cellar
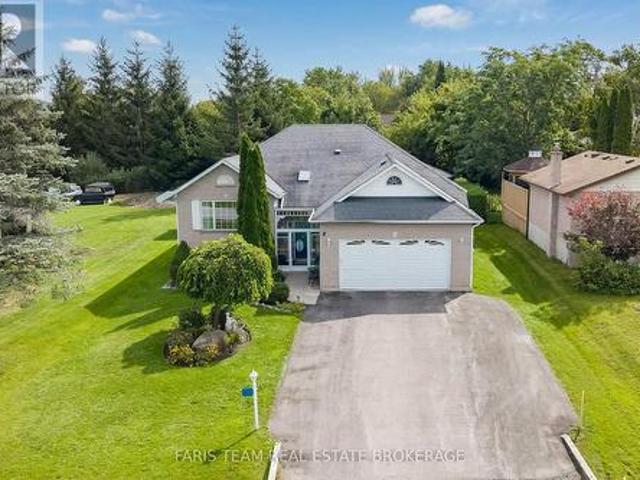
Here is your chance to own a stunning bungaloft-style home located in the tranquil Gilford, Ontario. This 5-bedroom, 3-bathroom residence offers over 3,000 sq. ft. of living space on a generous size lot. Built in 2016, the home boasts modern upgrades and a spacious layout, making it ideal for families or those seeking a serene retreat near Lake Simcoe. The loft area on the second floor could be made into additional bedrooms. The basement has been roughed in for an in-law suite with bathrooms and a kitchen, with a separate entrance. Come enjoy life in Gilford, peaceful lakeside community within Innisfil, Ontario, situated on the western shore of Lake Simcoe. Located approx 1 hour north of Toronto, Gilford is accessible via Highway 400 and is only a short drive to the towns of Bradford, Alcona, and Barrie. (id:27). Still available at ListedBuy!
$ 1,449,900
1110 Wharram Way, Innisfil, ON, L0L 1W0 house for sale | Listing ID N13815 | Royal LePage
View photo
House · for sale
$ 782,500
1110 Wharram Way, Innisfil, ON, L0L 1W0 house for sale | Listing ID N13815 | Royal LePage
Innisfil
· House
· Patio · Garden · Fireplace
Innisfil · House · Patio · Garden · Fireplace
Top 5 Reasons You Will Love This Home: 1) Nestled in a fantastic family-friendly neighbourhood directly across from a park, this inviting home delivers the perfect setting for children to play, evening strolls, and enjoying a welcoming sense of community just outside your front door 2) Beautifully updated throughout, the heart of the home is the well-appointed kitchen featuring stainless-steel appliances, granite countertops, a bright eat-in area with patio doors leading to the backyard, and a formal dining room that provides the ideal space for hosting family dinners and special occasions 3) Designed for both comfort and entertaining, the open-concept main level showcases tall 9' ceilings and a welcoming living room anchored by a cozy corner gas fireplace, creating a warm and inviting atmosphere for everyday living 4) Escape to the spacious primary suite, complete with an elegant double-door entry, a walk-in closet, and a private ensuite, while two additional bedrooms and a full bathr
$ 782,500
3793 Mangusta Court, Innisfil, ON, L9S 0L5 house for sale | Listing ID N13811 | Royal LePage
View photo
House · for sale
$ 1,549,000
3793 Mangusta Court, Innisfil, ON, L9S 0L5 house for sale | Listing ID N13811 | Royal LePage
Innisfil
· House
· Balcony · Swimming pool · Parking
Innisfil · House · Balcony · Swimming pool · Parking
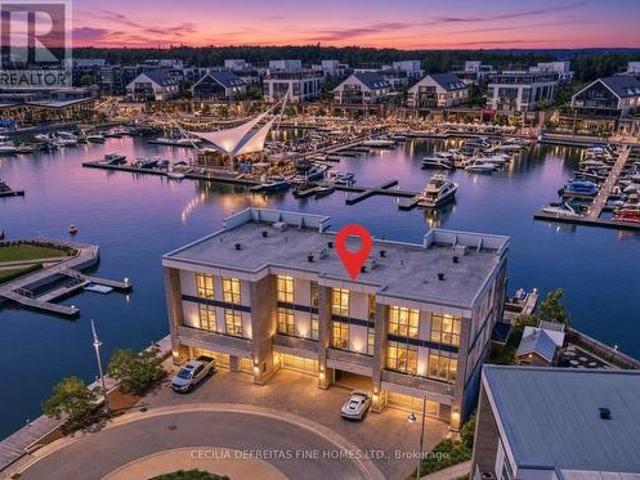
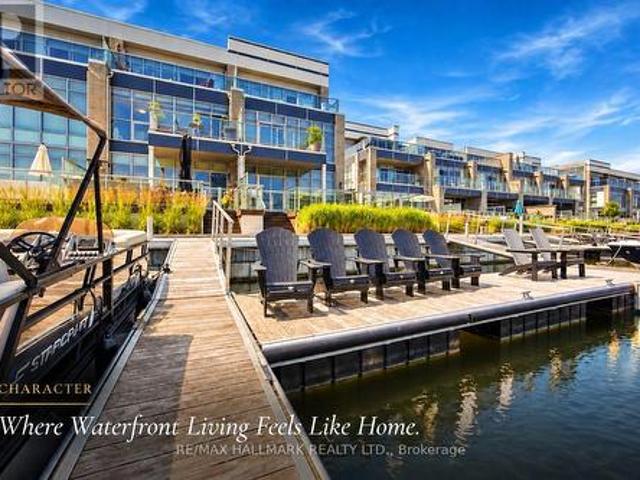
It's all about the view! Welcome to an extraordinary waterfront residence in the heart of Friday Harbour Resort where refined luxury meets the vibrance of resort living within an exclusive gated community. Perfectly positioned on the water, this stunning three-level townhouse with 3 balconies, offers one of the most coveted locations in the community, complete with a 40 ft private boat slip and unparalleled, unobstructed views of the marina and boardwalk widely regarded as among the finest on Lake Simcoe. From sunrise to sunset, every moment is elevated. Take in breathtaking sunsets, front row views of spectacular fireworks, and the energy of live outdoor music all from your own private retreat. This is a lifestyle reserved for the few. Surrounded by world-class amenities, enjoy access to upscale restaurants, charming cafes, boutique shopping, a pristine beach, and a private residents' pool. Tucked away at the end of a quiet cul-de-sac with extra parking, this home offers the perfect b
$ 1,549,000
140 Copeland Crescent, Innisfil, ON, L0L 1L0 house for sale | Listing ID N13819 | Royal LePage
View photo
House · for sale
$ 999,000
140 Copeland Crescent, Innisfil, ON, L0L 1L0 house for sale | Listing ID N13819 | Royal LePage
Innisfil
· House
· Garden · Fireplace
Innisfil · House · Garden · Fireplace
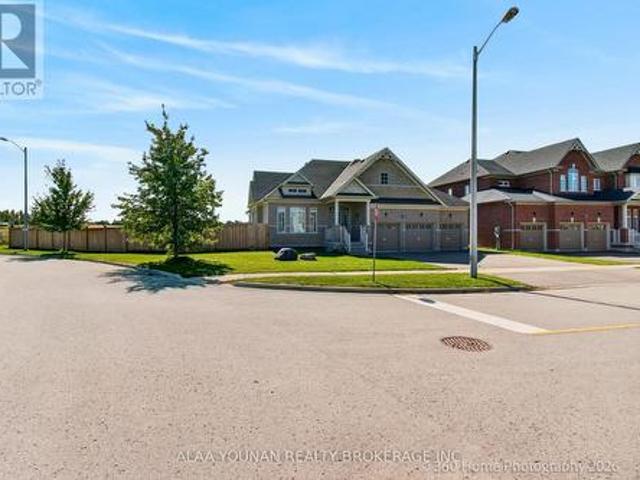
Discover refined bungalow living in this beautifully appointed executive residence, ideally positioned on a premium corner lot in the sought-after Cookstown community of Innisfil and backing onto an open field for enhanced privacy and tranquil views. Offering approximately 4,127 sq. Ft. of finished living space, this distinguished home combines elegant design, generous proportions, and exceptional functionality. The sun-filled main level features rich hardwood flooring, expansive windows, and a sophisticated open-concept layout designed for both everyday comfort and elevated entertaining. The impressive eat-in kitchen is enhanced by granite countertops, abundant cabinetry, and a seamless walkout to the backyard, while the elegant dining room showcases a coffered ceiling and oversized window. The grand family room is a true focal point, featuring a soaring vaulted ceiling and gas fireplace that creates a warm yet luxurious atmosphere. The spacious primary suite offers a walk-in closet a
$ 999,000
1727 Corsal Court, Innisfil, ON, L9S 0P8 house for sale | Listing ID N13751 | Royal LePage
View photo
House · for sale
$ 1,390,000
1727 Corsal Court, Innisfil, ON, L9S 0P8 house for sale | Listing ID N13751 | Royal LePage
Innisfil
· House
· Fireplace · Swimming pool · Cellar
Innisfil · House · Fireplace · Swimming pool · Cellar
A rare opportunity to own a residence situated in the end of a cul-de-sac street-hild safe in Innisfil, set on a massive pie-shaped lot backing to a Pond, blessed with an Unobstructed Western exposure! Detached house 3437 sq feet in new Belle Shores Community by Pristine Homes 4 bedrooms with 4 washrooms with special feature for the kitchen with white cabinets and quartz counter top with the center island, Den and living room, family room with the gas fireplace. Primary bed room with 5 Pc Ensuite and closets. Main floor has ceramic and hardwood flooring Minutes Away from the beach, approved future GO station, Shopping, country club and Marina. Walkup basement, under tarion warranty, no sidewalk. Best lot in area! Perfect pool lot! Some pics were virtually staged (id: 27)
$ 1,390,000
1284 Harrington Street, Innisfil, ON, L0L 1W0 house for sale | Listing ID N13745 | Royal LePage
View photo
House · for sale
$ 1,087,777
1284 Harrington Street, Innisfil, ON, L0L 1W0 house for sale | Listing ID N13745 | Royal LePage
Innisfil
· House
· Cellar
Innisfil · House · Cellar
Top 5 Reasons You Will Love This Home: 1) Boasting over 4,400 square feet of pure luxury, this grand home offers space for everyone with six spacious bedrooms, five sleek bathrooms, and a sun-drenched chef's kitchen loaded with high-end stainless-steel appliances 2) Built to impress by Lormel Homes, the popular Nipissing Model showcases designer prestige with high-end custom upgrades found around every corner 3) Designed to entertain and make everyday living easy, the sprawling sun-filled main level is perfect for weekend hosting, paired with the added convenience of dual laundry setups, one upstairs and one downstairs 4) Offering a spotless, pet-free, and smoke-free environment, the home also features a fully equipped basement in-law suite with bright oversized windows, two private bedrooms, and its own separate entrance 5) Tucked in the gorgeous beachside community of Lefroy, enjoy a lakeside lifestyle just steps from the waters of Lake Simcoe, top schools with direct bus routes, qui
$ 1,087,777
1518 Broderick Street, Innisfil, ON, L9S 0P7 house for sale | Listing ID N13498 | Royal LePage
View photo
House · for sale
$ 1,349,000
1518 Broderick Street, Innisfil, ON, L9S 0P7 house for sale | Listing ID N13498 | Royal LePage
Innisfil
· House
· Fireplace · Parking · Air conditioning · Cellar
Innisfil · House · Fireplace · Parking · Air conditioning · Cellar
Welcome to this beautiful 2023-built home, barely lived in and showing like new. Freshly painted and situated on a premium fenced, pool-sized corner lot, this Fairway Elevation B model offers approximately 3,340 sq. Ft. of well-designed living space with an abundance of natural light throughout. The home features approximately $250,000 in upgrades and is truly move-in ready. Features include 10 ft ceilings on the main floor and 9 ft ceilings in the basement, smooth ceilings throughout, carpet-free living, hardwood flooring, and large 24' x 24' tile flooring in key areas. The upgraded kitchen is equipped with Thermador appliances and high-end finishes. Additional highlights include an upgraded fireplace, a primary ensuite with a soaker tub and glass shower, and upgraded vanities throughout the home. Modern conveniences include AC, central vacuum, built-in speaker system with subwoofer, security alarm system with cameras, Tesla EV charger, remote garage door openers, in-ground sprinkler
$ 1,349,000
990 Maclean Street, Innisfil, ON, L9S 1V8 house for sale | Listing ID N13492 | Royal LePage
View photo
House · for sale
$ 799,000
990 Maclean Street, Innisfil, ON, L9S 1V8 house for sale | Listing ID N13492 | Royal LePage
Innisfil
· House
· Garden · Fireplace · Swimming pool · Deck · Cellar
Innisfil · House · Garden · Fireplace · Swimming pool · Deck · Cellar
The renovations are done. The hot tub is waiting. The keys are next! Framed by mature maples on a corner lot across from a school and Anna Maria Park, this extensively renovated 2-storey home is every bit as impressive inside as it is from the curb. Over 1,500 square feet above grade plus a fully finished basement have been thoughtfully updated with luxury vinyl plank and tile flooring, creamy white paint tones and neutral finishes throughout. The refreshed white kitchen features newer appliances, generous cabinetry and plenty of counter space, with a separate dining room just off the kitchen and a living room finished with a gas fireplace and walkout to the back deck. Three comfortable upper-level bedrooms include a spacious primary with a walk-in closet, while the finished basement adds a large rec room, fourth bedroom and oversized 3-piece bathroom. The fully fenced backyard is ready for every season with a hot tub, fire pit area, two garden sheds and a double gate. Updated interior
$ 799,000
3678 Kimberley Street, Innisfil, ON, L9S 2L3 house for sale.
View photo
House · for sale
$ 1,399,998
3678 Kimberley Street, Innisfil, ON, L9S 2L3 house for sale.
Innisfil
· 6 Bedrooms · 4 Baths · House
· Garden · Parking · Swimming pool · Deck · Cellar
Innisfil · 6 Bedrooms · 4 Baths · House · Garden · Parking · Swimming pool · Deck · Cellar
Looking for your own Little oasis filled with Nature & Beauty? Lake Simcoe: Friday Harbour: Trails: Sandy Beach: Amenities: Shopping: Golf Course: Go Station: Spectacular Custom Built 4+2 Bedrooms, 4 Bath and weather proof 2 Car Garage, well maintained, Manicured Prof Landscaped Gardens & Private Backyard Oasis Featuring Large Hot Tub, Large Decks & More! No Detail Has Been Overlooked From The Extensive Gorgeous Hardwood on Main Floors, Upgraded Trim, Backing Onto Treed Agricultural Land. Custom Marble Counters In Eat-In Kitchen, The Elegant Formal Living & Dining Rooms. Additional Impressive Great Room & Panoramic Backyard Views. Heated Flooring In 3 Bathrooms, Sound Proofed Theatre Room W Surround Sound & Wet Bar, Massive 4th Bed W 4 Skylights. Convenient Main Floor Laundry room WGar Access. Panoramic Backyard view from the Bedroom. Total living space including basement more or less 3900sqft. Step to Highly Sought After Friday Harbour. Enjoy Nature Right In Your Backyard. Please clic
$ 1,399,998
3183 Cove Avenue, Innisfil, ON, L9S 2K7 house for sale | Listing ID N13731 | Royal LePage
View photo
House · for sale
$ 929,850
3183 Cove Avenue, Innisfil, ON, L9S 2K7 house for sale | Listing ID N13731 | Royal LePage
Innisfil
· House
Innisfil · House
Stunning. Custom raised bungalow. On a treed 60 x 270 ft lot with no neighbours behind, just a short walk to the sandy shores of Lake Simcoe and an area beach. Located in a sought-after Innisfil neighbourhood close to Friday Harbour and only minutes to shopping, restaurants, and amenities in Barrie, 3183 Cove Avenue offers the perfect blend of privacy, style, and lake-side lifestyle. This approx. 1,387 sq.ft. Raised bungalow showcases a bright open concept great room overlooking the kitchen, creating an ideal flow for everyday living and entertaining. The custom kitchen features quartz countertops, a large island, and a walk-in style pantry with a barn door, providing excellent storage and a stylish focal point. White oak engineered hardwood flooring runs throughout both the main and lower levels, adding a warm, upscale feel. The home is designed with 2 bedrooms on the main level and 2 additional bedrooms on the lower level, along with 3 bathrooms to comfortably accommodate family and
$ 929,850
31 Corner Brook Trail, Innisfil, ON, L9S 1P5 house for sale | Listing ID N13703 | Royal LePage
View photo
House · for sale
$ 398,700
31 Corner Brook Trail, Innisfil, ON, L9S 1P5 house for sale | Listing ID N13703 | Royal LePage
Innisfil
· House
· Garden
Innisfil · House · Garden
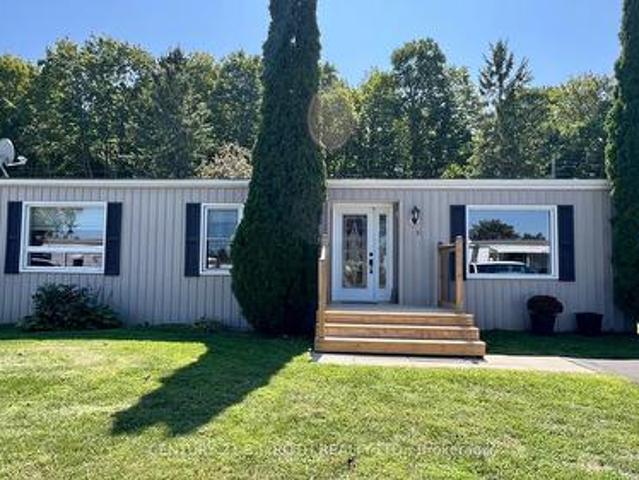
Location, Location, Location! Welcome to 31 Corner brook Trail, & Enjoy your peaceful, morning coffee overlooking a mature, treed backyard, overlooking the Treeline. A well maintained and thoughtfully updated Sandalwood I bungalow in the sought-after adult lifestyle community of Sandycove Acres South Park. This inviting 2 bedroom, home was taken back to the studs in 2008, extensively renovated, including updated wiring, completely drywalled & interior finishes. The spacious main living area features engineered hardwood flooring. The updated kitchen features, under-cabinet lighting, granite countertops, stainless steel appliances, the main floor bathroom has an oversized glass tiled/shower, with a heated tile floor. The home offers approximately 1,188 sq. Ft. of comfortable single-level living with an open-air layout and a warm, welcoming feel. Enjoy the exceptional lifestyle offered at Sandycove Acres South, an active adult community designed for recreation, relaxation and social conne
$ 398,700
1350 Lawson Street, Innisfil, ON, L9S 0K8 house for sale | Listing ID N13749 | Royal LePage
View photo
House · for sale
$ 1,200,000
1350 Lawson Street, Innisfil, ON, L9S 0K8 house for sale | Listing ID N13749 | Royal LePage
Innisfil
· House
· Office room · Deck
Innisfil · House · Office room · Deck
Rarely does a home combine this level of space, customization, condition and lot in one exceptional package. Set on a gorgeous oversized corner lot in sought-after Alcona, this impeccably maintained Country Homes Hillsdale model offers approximately 3,177 sq. Ft. above grade and has been thoughtfully customized with incredible attention to detail throughout. The heart of the home is the spectacular builder-customized kitchen, redesigned with an opened layout, additional windows, extensive cabinetry, an oversized island, quartz countertops, striking quartz slab backsplash at the cooktop and built-in appliances. The sun-filled breakfast area walks out to the rear deck, creating an effortless connection between indoor and outdoor living. Designed for both everyday family life and entertaining, the main level features 9-ft ceilings, hardwood flooring throughout principal spaces, extensive pot lighting, separate living and dining rooms and a dedicated home office. A stunning raised family r
$ 1,200,000
1204 Benson Street, Innisfil, ON, L9S 1Y5 house for sale | Listing ID N13837 | Royal LePage
View photo
House · for sale
$ 699,900
1204 Benson Street, Innisfil, ON, L9S 1Y5 house for sale | Listing ID N13837 | Royal LePage
Innisfil
· House
· Garden · Cellar
Innisfil · House · Garden · Cellar
Welcome to this beautifully maintained 3+1 bedroom, 3 bathroom detached home, ideally situated on an oversized lot backing directly onto Crossroads Park, greenspace and walking trails! Offering over 2,100 sq. Ft. of finished living space, this home combines a rare private setting with exceptional indoor and outdoor living. Impressive curb appeal begins with an attractive brick and stone exterior and a stunning stamped concrete double driveway. Inside, hardwood floors flow through the main living areas, while the renovated kitchen overlooks the dining area and features a walk-out to the expansive backyard. The perfect setting for entertaining, family gatherings or simply relaxing while enjoying the peaceful green backdrop. Upstairs, the spacious primary retreat offers a walk-in closet and private 4-piece ensuite, complemented by two additional bedrooms and a full bathroom. The finished basement extends the living space with a large recreation room, fourth bedroom, laundry area and plent
$ 699,900
4116 Innisfil Beach Road, Innisfil, ON, L9S 3K3 house for sale | Listing ID N13565 | Royal LePage
View photo
House · for sale
$ 975,000
4116 Innisfil Beach Road, Innisfil, ON, L9S 3K3 house for sale | Listing ID N13565 | Royal LePage
Innisfil
· House
· Garden · Swimming pool · Parking · Cellar
Innisfil · House · Garden · Swimming pool · Parking · Cellar
Tired of having neighbours? Is it a dream to live in the country but close to shopping? Look no further! Welcome to 4116 Innisfil Beach Road, just outside Thornton and close to all Thornton's amenities. This absolutely stunning, open concept and fully updated ranch-style bungalow is turn key and sure to impress. Incredible curb appeal with it's front porch and swing, surrounding you with gorgeous landscaping. Newer driveway with tons of parking and an attached two car heated garage perfect for anyone who wants a work space. The spacious backyard contains a heated above ground pool with new liner and hot tub. Entertain or relax with privacy and stunning views behind. This 4 bed, 2 bath home with main floor office space has stunning finishes. All windows and doors are recently updated, refinished hardwood flooring and tile throughout the main floor and vinyl in the basement. Beautiful French doors off the living room and primary bedroom allow tons of natural light with walk out to large
$ 975,000
1961 Mcneil Street, Innisfil, ON, L9S 0N8 house for sale | Listing ID N13778 | Royal LePage
View photo
House · for sale
$ 770,000
1961 Mcneil Street, Innisfil, ON, L9S 0N8 house for sale | Listing ID N13778 | Royal LePage
Innisfil
· House
· Gym · Cellar
Innisfil · House · Gym · Cellar
Welcome to 1961 McNeil Street, a beautifully maintained family home situated in one of Innisfil's most desirable neighbourhoods. Offering 4 spacious bedrooms, 3 washrooms, and 2,201 sq. Ft. of thoughtfully designed living space, this exceptional property delivers the perfect blend of comfort, functionality, and location. Step inside to discover bright, inviting principal rooms, an ideal family-friendly layout, and generous living spaces designed for both everyday living and effortless entertaining. The well-appointed kitchen overlooks the heart of the home, while large windows throughout fill the space with natural light. Upstairs, you'll find four generously sized bedrooms, including a spacious primary retreat designed for relaxation and privacy. The unspoiled basement offers a blank canvas with endless possibilities, create the recreation room, home gym, additional bedrooms, or living space you've always envisioned. Outside, impressive front and rear interlock landscaping enhances bo
$ 770,000
1505 Rankin Way, Innisfil, ON, L9S 0C6 house for sale | Listing ID N13571 | Royal LePage
View photo
House · for sale
$ 598,000
1505 Rankin Way, Innisfil, ON, L9S 0C6 house for sale | Listing ID N13571 | Royal LePage
Innisfil
· House
· Garden · Cellar
Innisfil · House · Garden · Cellar
Vacant and ready for new owner! Welcome to this beautiful brick end-unit freehold townhouse that feels like a semi-detached! Offering 3 bedrooms, 2.5 bathrooms, a finished basement, and a large private fenced backyard, this home is perfect for families and entertainers alike. The bright interior includes stainless steel appliances, a generous primary bedroom with a semi-ensuite bath, a convenient main-floor powder room, and a finished basement complete with a newer 3-piece bathroom, providing additional living and functional space. Perfectly situated just minutes from the residents-only beach, recreation centre, and the vibrant Friday Harbour Resort, you'll enjoy year-round community events, festivals, farmers' markets, and a variety of recreational amenities. Adding to the area's appeal, the highly anticipated Innisfil GO Station and the planned second Royal Victoria Regional Health Centre campus are expected to further enhance connectivity, convenience, and future regional growth. Co
$ 598,000
3666 Ferretti Court, Innisfil, ON, L9S 0N6 house for sale | Listing ID N13800 | Royal LePage
View photo
House · for sale
$ 1,488,000
3666 Ferretti Court, Innisfil, ON, L9S 0N6 house for sale | Listing ID N13800 | Royal LePage
Innisfil
· House
· Deck · Equipped kitchen
Innisfil · House · Deck · Equipped kitchen
Discover unparalleled resort style living with this. TURNKEY LakeHome now available on Ferretti Island! Priced at $1,488,000 this property offers exceptional value you won't find elsewhere on the resort. This spacious 2,600 square foot LakeHome spans three levels, ideal for large families or hosting guests for the weekend or summer. The main ground floor level is designed for entertaining, featuring an expansive deck that integrates indoor and outdoor living with an extra large private boat slip. There are two fridges and custom cabinets perfect for storage and built in extra storage under the staircase. Freshly painted with custom mouldings and crown molding throughout. Extra pot lights installed also. The second level includes an open concept gourmet kitchen, WOLF gas range, Bosh dishwasher, SubZero B/I Fridge. This 4 Bedroom 5 Bathroom floor plan is most desirable for guests, entertaining or inlaws! Dining room, living room, and primary bedroom, along with another deck offering brea
$ 1,488,000
1051 Goshen Road, Innisfil, ON, L9S 2B5 house for sale | Listing ID N13742 | Royal LePage
View photo
House · for sale
$ 575,000
1051 Goshen Road, Innisfil, ON, L9S 2B5 house for sale | Listing ID N13742 | Royal LePage
Innisfil
· House
Innisfil · House
An exciting opportunity for investors, builders, or buyers looking to bring their own vision to life. Situated on an impressive 75.2 x 199.25 ft lot, this property offers exceptional space with nearly 200 feet of depth. The existing home provides a versatile layout with multiple living areas and plenty of possibilities to reimagine the space to suit your needs. Offered at an attractive value in a growing Innisfil community, conveniently located close to Lake Simcoe, Innisfil Beach Park, schools, shopping, recreation, local transit and everyday amenities, with easy access to major routes and GO Transit connections. The area continues to grow with significant future investment, including the planned RVH Innisfil Campus at Yonge Street and Innisfil Beach Road. (Id: 27)
$ 575,000
295 Sunnybrae Avenue, Innisfil, ON, L9S 0K9 house for sale | Listing ID N13786 | Royal LePage
View photo
House · for sale
$ 1,399,000
295 Sunnybrae Avenue, Innisfil, ON, L9S 0K9 house for sale | Listing ID N13786 | Royal LePage
Innisfil
· House
· Office room · Parking · Cellar
Innisfil · House · Office room · Parking · Cellar
Estate living in prestigious Innisfil Estates. Positioned on a quiet, generously proportioned street among distinguished custom residences and meticulously maintained properties, this exceptional four-bedroom home offers more than 3,500 sq. Ft. of thoughtfully designed living space, refined finishes and abundant natural light. The sophisticated kitchen features stainless-steel appliances, an expansive centre island with breakfast bar and a generous walk-in pantry. The main-floor primary suite offers a custom walk-in closet and a spa-inspired five-piece ensuite with glass-enclosed shower, soaker tub and double vanity. A versatile main-floor bedroom/office provides flexibility for a variety of needs. Upstairs, two well-appointed bedrooms are complemented by an inviting open loft or family room. The unfinished basement, with nine-foot ceilings and separate garage access, presents excellent potential for future customization. Additional features include a three-car garage and in-ground spr
$ 1,399,000
1140 Inniswood Street, Innisfil, ON, L9S 1Y1 house for sale | Listing ID N13789 | Royal LePage
View photo
House · for sale
$ 594,999
1140 Inniswood Street, Innisfil, ON, L9S 1Y1 house for sale | Listing ID N13789 | Royal LePage
Innisfil
· House
· Garden · Deck · Equipped kitchen
Innisfil · House · Garden · Deck · Equipped kitchen
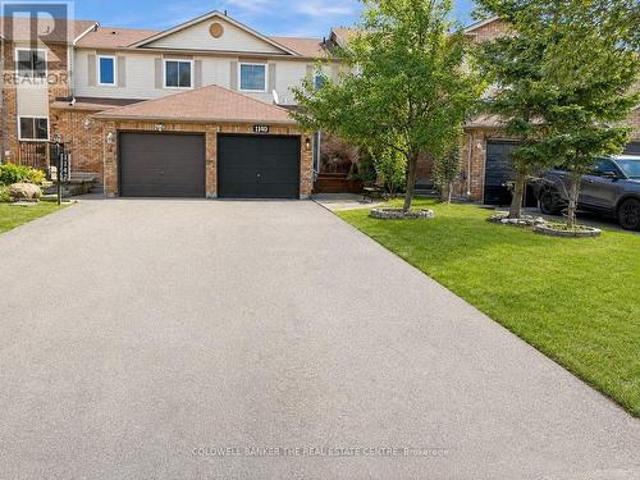
Attention first-time home buyers, investors, downsizers and anyone looking to make a move! This is the opportunity you have been waiting for. Located in a prime neighborhood within easy walking distance to schools, shopping, parks, and restaurants, this freehold townhouse offers a lifestyle of total convenience. The home welcomes you with exceptional curb appeal, featuring a mature pear tree, a newly paved driveway (2025), and a charming front porch with plenty of room to enjoy a morning coffee. Step inside to a sun-drenched main floor designed for both daily living and effortless entertaining. The kitchen has been beautifully refreshed with a brand-new microwave (2025), a dishwasher(2024), and custom built-in pantry shelves. The flow continues through the living room into a spacious dining area, where sliding glass doors open to your private backyard sanctuary. This outdoor retreat is a rare find, complete with a large deck, a garden, apple and plum trees, and a highly coveted back ga
$ 594,999
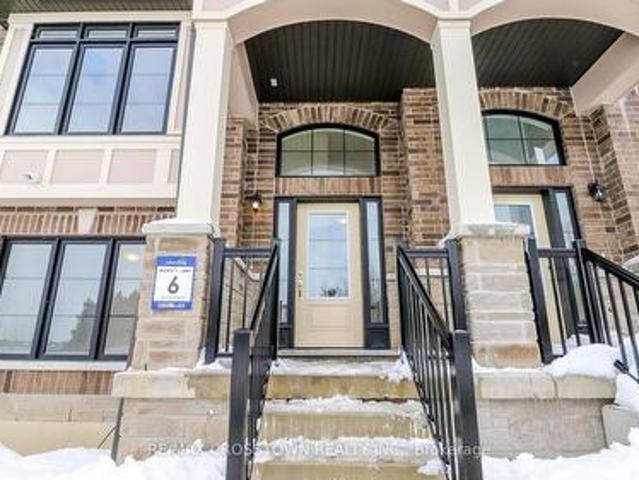
Unit 6 1227 Corm Street, Innisfil, ON, L9S 4T9 house for sale | Listing ID N13006 | Royal LePage
View photo
House · for sale
$ 699,000
Unit 6 1227 Corm Street, Innisfil, ON, L9S 4T9 house for sale | Listing ID N13006 | Royal LePage
Innisfil
· House
· Balcony
Innisfil · House · Balcony
Welcome to Unit 6 at 1227 Corm Street in the sought-after Lakewynds community by Mosaik Homes in Innisfil. This stunning brand new Rosseau Model townhome offers modern design, functional living space, and quality finishes throughout. Boasting 3 bedrooms, 2.5 bathrooms, and three spacious levels, this carpet-free home is perfect for families, professionals, or anyone seeking low-maintenance living without compromising style. The bright and airy main level features a generous Great Room, an eat-in kitchen complete with a large island, brand new appliances, and a walkout to a private balcony. Ideal for morning coffee or evening relaxation. Upstairs, you'll find three well-appointed bedrooms, including a beautiful primary retreat with a walk-in closet, sliding glass doors leading to your own private balcony and spa-inspired ensuite showcasing a glass-enclosed shower, stand-alone soaker tub. Two additional bedrooms and a full bathroom complete the upper level. The lower level offers added v
$ 699,000
3967 Algonquin Avenue, Innisfil, ON, L9S 2M1 house for sale | Listing ID N13567 | Royal LePage
View photo
House · for sale
$ 599,000
3967 Algonquin Avenue, Innisfil, ON, L9S 2M1 house for sale | Listing ID N13567 | Royal LePage
Innisfil
· House
Innisfil · House
Fabulous Renovated Lake Simcoe Retreat On A Desirable Corner Lot In The Sought After Big Bay Community! Enjoy The Best Of Lakeside Living With The Beach & Small Boat Launch Just Steps Away, Perfect For Kayaks, Canoes & Small Watercraft. Situated On A Generous 64 X 150 Ft. (Slightly Irreg) Corner Lot Surrounded By Mature Trees, This Peaceful Property Is Minutes To Friday Harbour Resort, Big Bay Golf & Country Club, Marina, Trails, Restaurants & Year Round Amenities. Beautifully & Thoughtfully Renovated In 2026, Just Under 1000 Sq Ft, This Home Is Move-In Ready & Never Lived In Since Completion. Updates Incl. Waterproof & Scratch-Resistant Laminate Flooring, Feature Walls, Fresh Paint Throughout, Updated Kitchen Fixtures, Solid Doors & Hardware, New Front Entry With Keypad, Updated Landscaping, New Windows (Front Window 2016), Shingles (2025), Forced Air Furnace (2019), Ductless Split Air Conditioning (2018), Drilled Well (2016), Well Pump & Pressure Tank (2023), & A New Waterloo Biofilt
$ 599,000
1426 Stovell Crescent, Innisfil, ON, L0L 1W0 house for sale | Listing ID N13772 | Royal LePage
View photo
House · for sale
$ 999,900
1426 Stovell Crescent, Innisfil, ON, L0L 1W0 house for sale | Listing ID N13772 | Royal LePage
Innisfil
· House
· Fireplace
Innisfil · House · Fireplace
Welcome to this stunning 3,400 sq. Ft. detached home, perfectly designed for modern family living and offering access to all the fantastic amenities Innisfil has to offer. This spacious 4-bedroom residence features 9-foot ceilings on the main floor, creating an airy and inviting atmosphere filled with natural light. The open-concept kitchen is a true centerpiece, complete with a large center island and sleek stainless steel appliances-ideal for both everyday living and entertaining. The expansive family room is warm and welcoming, highlighted by a cozy gas fireplace. Upstairs, the primary bedroom serves as a luxurious retreat, featuring a generous walk-in closet and a private ensuite with a freestanding bathtub. The front bedroom also boasts its own 4-piece ensuite and large closet, while the third and fourth bedrooms are connected by a convenient Jack-and-Jill bathroom. A second-floor laundry room adds everyday practically and ease. Located just minutes from Highway 400 and close to b
$ 999,900
26 Big Bay Point Road, Innisfil, ON, L9S 2N9 house for sale | Listing ID N13721 | Royal LePage
View photo
House · for sale
$ 649,000
26 Big Bay Point Road, Innisfil, ON, L9S 2N9 house for sale | Listing ID N13721 | Royal LePage
Innisfil
· House
· Garden · Deck · Parking
Innisfil · House · Garden · Deck · Parking
Top 5 Reasons You Will Love This Home: 1) Enjoy the best of the Lake Simcoe lifestyle in Big Bay Point, with the lake and golf just a short walk away, spend your days by the water or simply embrace the relaxed atmosphere of this sought-after lakeside community 2) Set on a generous corner lot surrounded by mature trees, this property offers plenty of outdoor space and privacy, complete with a large multi-level deck, a spacious backyard, and a fire pit, perfect for summer entertaining, relaxing, or enjoying your morning coffee 3) Take advantage of a detached two-car garage providing excellent parking and storage, complemented by a large driveway with space for approximately six vehicles and plenty of room for cars, recreational toys, and all the extras that come with lakeside living 4) Settle into this charming two bedroom bungalow offering comfortable one-level living with a spacious foyer, a generous living room, large eat-in kitchen, carpet-free interior, durable steel roof, and beaut
$ 649,000

Get email alerts

Don't miss out: be the first to know about new properties

The alert was correctly created

On subscribing you accept the conditions of use and the privacy policy
Alert
Receive new ads in your inbox
Save this search
Receive alerts for new listings

We'll send you an email when we have new properties for: "Houses for sale in Innisfil"

The alert was correctly created

Cookstown
King, York
Get email alerts and be the first to see new listings
Required field
On subscribing I accept the terms of the privacy policy
Perfect! You'll soon start receiving new listings via email
Alert
Receive an email when we have new ads for Houses for sale in Innisfil
Save this search
Filters

Bedrooms

Area (sq.ft)

sq.ft
sq.ft

Price

$
$

Filter by property type

Bathrooms

Clear all filters
Receive notifications when new entries are published.