1,218 properties for sale in La Pêche

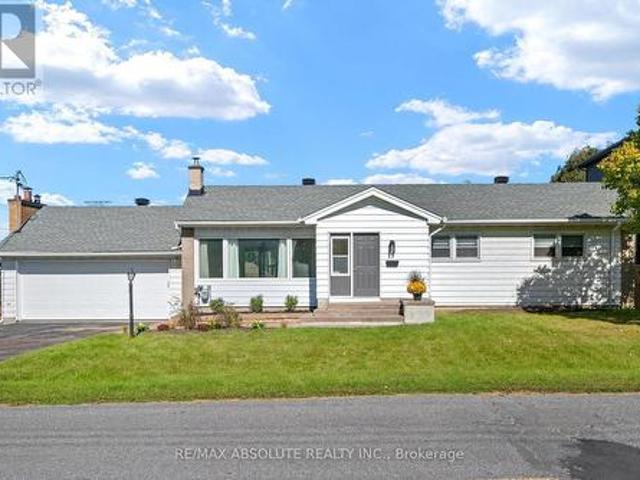
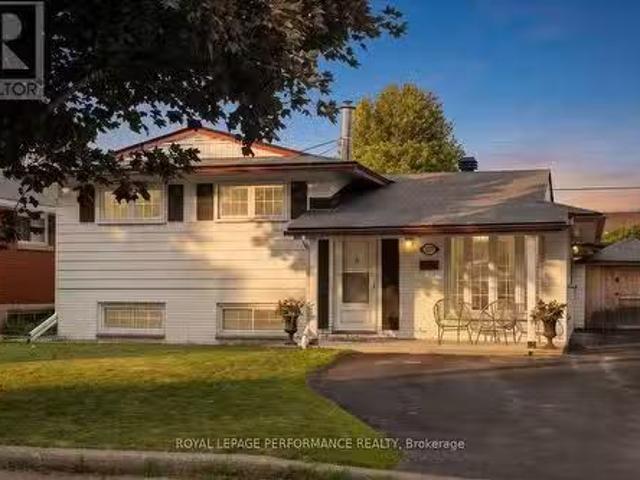
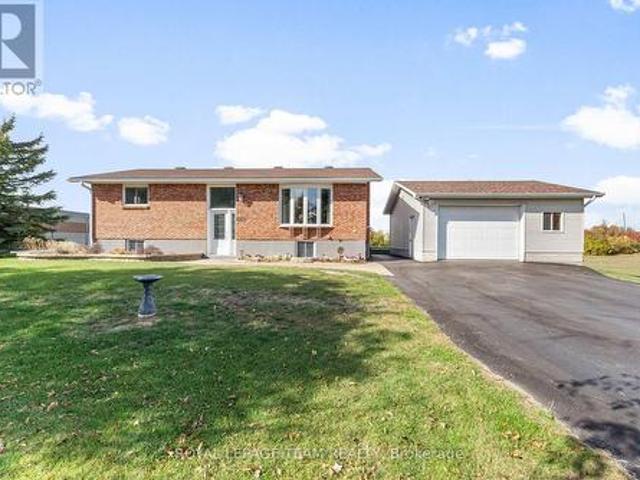
1059 Flynn Avenue, Ottawa, ON, K7S 3G7 house for sale | Listing ID X13600 | Royal LePage
View photo
House · for sale
$ 699,900
1059 Flynn Avenue, Ottawa, ON, K7S 3G7 house for sale | Listing ID X13600 | Royal LePage
La Pêche
· House
· Swimming pool
La Pêche · House · Swimming pool
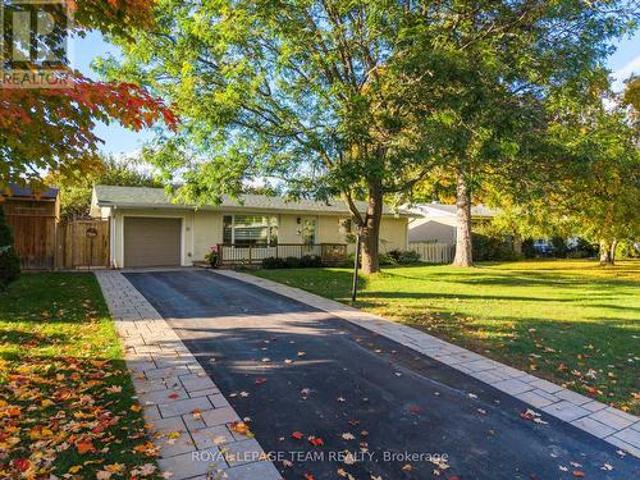
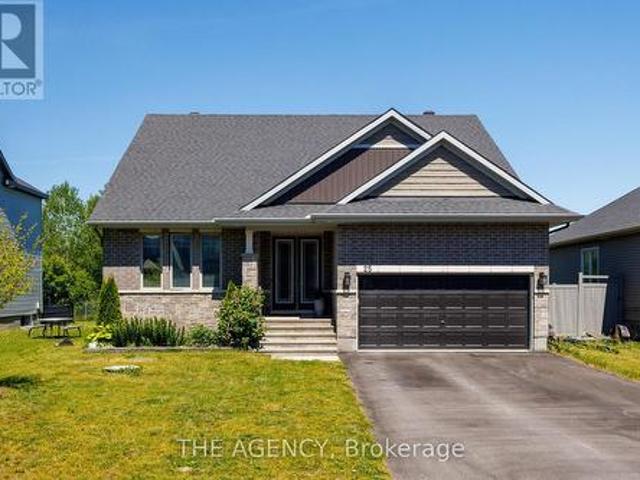
Beautifully maintained high ranch brick bungalow on a picturesque 1+ acre lot, just 5 mins to Arnprior! Pride of ownership throughout. Featuring engineered hardwood floors, kitchen (2015) with soft-close cabinetry & stainless appliances, triple-pane Northstar windows under warranty, renovated bathrooms, furnace (2015), and 200 AMP service. Detached 22' x 24' insulated shop (2004) with 100 AMP service, 2 generator hook-ups, and 10 ceilings. Driveway resealed (2023), shingles (approx. 8 yrs), and foundation re-parged (2021). 10' x 12' storage shed with power, 30' x 8' wood shed, metal roof shelter, and power for a future pool. Peaceful rural setting on school bus route, close to Madawaska Golf Club and boat launch. Easy highway access for commuters. Move-in ready! (Id: 27)
$ 699,900
206 Mistral Way, Ottawa, ON, K2S 0G6 house for sale Listing.
View photo
House · for sale
$ 724,900
New
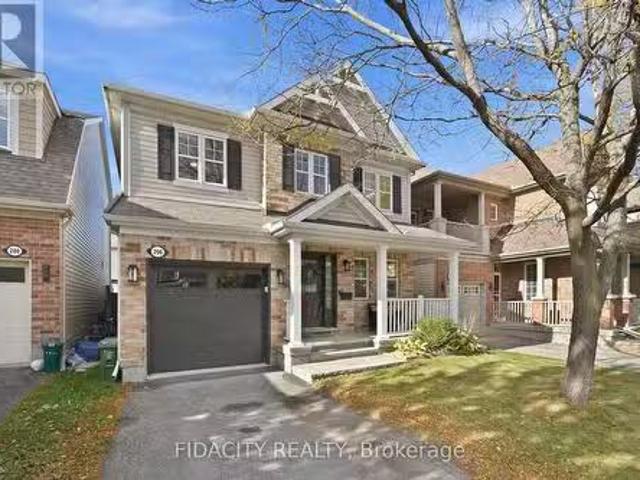
206 Mistral Way, Ottawa, ON, K2S 0G6 house for sale Listing.
La Pêche
· 3 Bedrooms · 3 Baths · House
· Garden · Fireplace · Cellar
La Pêche · 3 Bedrooms · 3 Baths · House · Garden · Fireplace · Cellar
Welcome to this well maintained single family home, ideally situated on a quiet street in a fantastic location! Offering three bedrooms, a fully finished basement and plenty of living space, this home has so much to offer. The inviting front porch welcomes you inside to a bright and spacious main floor featuring hardwood flooring and large windows that fill the home with natural sunlight. A separate dining room provides the perfect space for family gatherings and entertaining, while the living room features a corner gas fireplace and a built-in TV unit. The updated kitchen offers quartz countertops, ample cabinetry, a breakfast bar and a built-in bench in the eating area, with views overlooking the backyard. A convenient powder room completes the main level. Upstairs, the spacious primary bedroom features an impressive oversized walk-in closet and a private ensuite with a glass shower. Two additional generously sized bedrooms share a convenient Jack and Jill bathroom. The laundry is al
$ 724,900
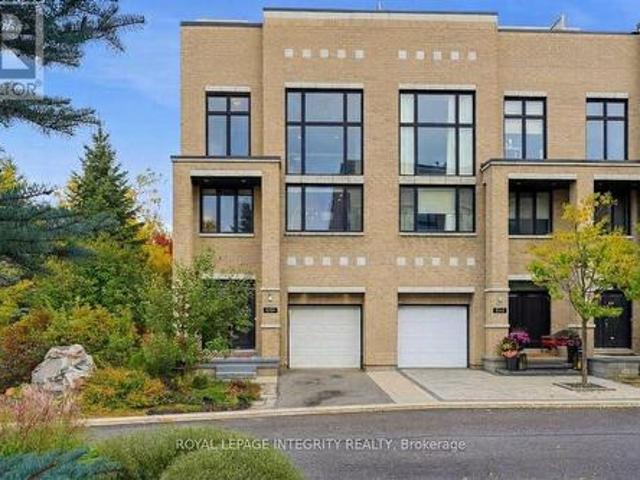
800 Petra Private, Ottawa, ON, K2T 0G3 house for sale | Listing ID X13849 | Royal LePage
View photo
House · for sale
$ 1,025,000
800 Petra Private, Ottawa, ON, K2T 0G3 house for sale | Listing ID X13849 | Royal LePage
La Pêche
· House
· Garden · Fireplace · Lift
La Pêche · House · Garden · Fireplace · Lift
Contemporary Art Gallery Elegance meets a Private Garden Sanctuary in this End-Unit townhome, offering over 3,000 sq ft above grade on a premium Pie Lot with No Rear Neighbors in the heart of Kanata Lakes. Crafted for multi-level luxury. Featuring 9-ft ceilings on every floor, marble entry, solid hardwood throughout, floor-to-ceiling windows, upgraded door/trim, and a stunning open-riser Hollywood staircase. A private indoor elevator connects every level for complete accessibility. The sunlit main floor showcases a spectacular chef's kitchen featuring Deslaurier custom cabinetry, premium granite countertops, glass tile backsplash, an oversized island, walk-in pantry, and high-end SS appliances. It opens gracefully into expansive living and dining spaces, anchored by a dramatic modern fireplace. The 2nd level delivers an exclusive family retreat with 2 serene bedrooms, a luxury marble bath, and a breathtaking 2-Story family room with soaring windows and a built-in wet bar. The entire 3r
$ 1,025,000
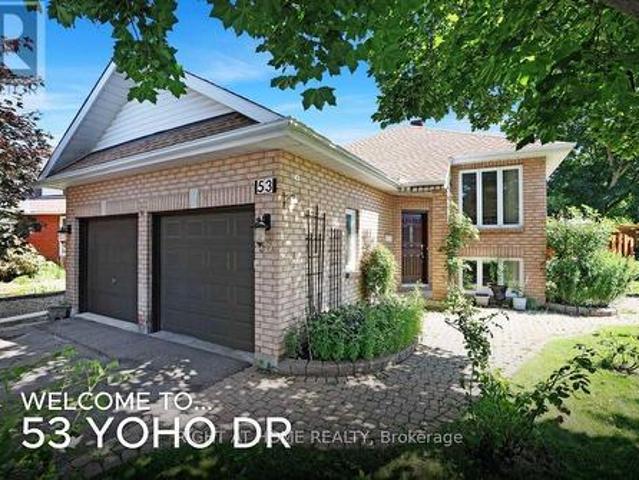
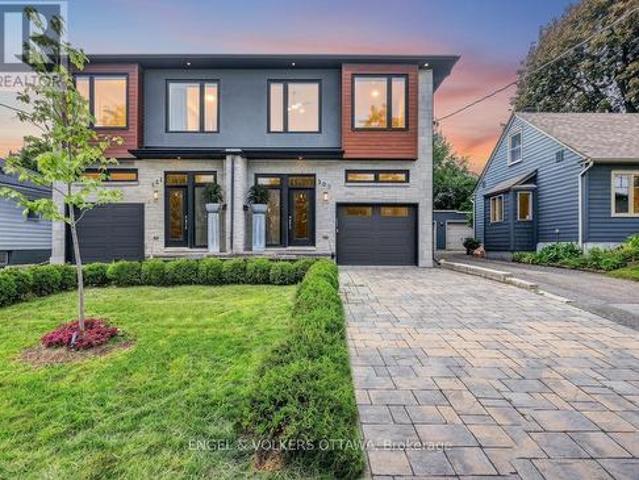
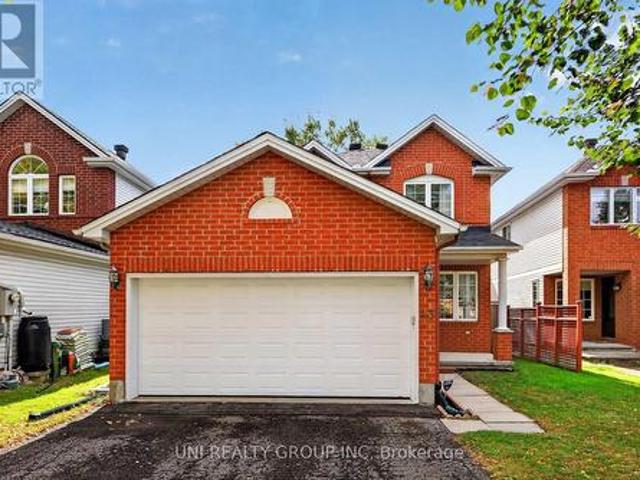
53 Yoho Drive, Ottawa, ON, K2M 2R4 house for sale | Listing ID X13840 | Royal LePage
View photo
House · for sale
$ 729,900
53 Yoho Drive, Ottawa, ON, K2M 2R4 house for sale | Listing ID X13840 | Royal LePage
La Pêche
· House
· Garden · Parking
La Pêche · House · Garden · Parking
Beautiful Bridlewood Bungalow! Welcome to 53 Yoho Drive, a home that exudes pride of ownership having been loved and well cared for by its original owners for many years. The tremendous curb appeal comes from its custom design which is set on an oversized corner lot, in a court and the many colourful flowers in the professionally landscaped gardens. The mature neighbourhood also lends to the appeal and is in a truly excellent location, close to shops, schools, parks, walking trails and more! Stepping inside this home, with its double garage, you're greeted by an open concept living/dining room with gleaming hardwood floors and recessed lighting. The updated eat-in kitchen backs onto the yard, giving it lots of natural light and a nice view. It features white cabinetry with ample storage, stainless steel appliances, granite counters, a deep double sink with modern faucet and more recessed lighting. You'll like cooking that much more! The main level primary bedroom with laminate floor al
$ 729,900
390 Winston Avenue, Ottawa, ON, K2A 1Y5 house for sale | Listing ID X13822 | Royal LePage
View photo
House · for sale
$ 999,900
390 Winston Avenue, Ottawa, ON, K2A 1Y5 house for sale | Listing ID X13822 | Royal LePage
La Pêche
· House
· Garden · Office room
La Pêche · House · Garden · Office room
Some homes feel like a breath of fresh air the moment you step inside. 390 Winston is one of them. On one of Westboro's most walkable streets, this is a house curated rather than simply updated, every layer entrusted to people very good at what they do. Award-winning designer Gordon Weima reimagined the exterior, finished in custom metal panels by artist Mustapha Chadid. Landscape architect Welwyn Wong laid out the gardens. Studio S Interiors designed the kitchen and bath. The result is modern and calm, never trying too hard, with a real respect for the home's century-old bones: original wide baseboards, windowsills and air grates, kept and replicated throughout. Inside, nine-foot ceilings and original painted softwood floors give the living and dining rooms a light, gallery-like ease. The kitchen is generous and unfussy, with granite counters, a custom walnut-topped island and a proper pantry. Upstairs are a restful primary bedroom, a second bedroom that makes a lovely office, and a t
$ 999,900
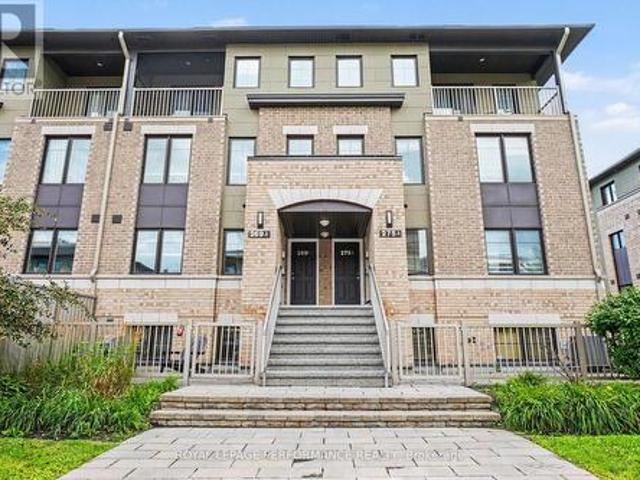
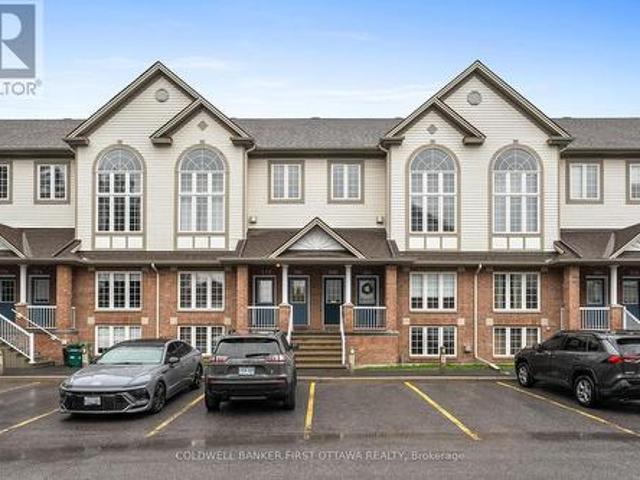
269A Titanium Private, Ottawa, ON, K1C 0A5 townhouse for sale | Listing ID X13686 | Royal LePage
View photo
Townhouse · for sale
$ 349,000
269A Titanium Private, Ottawa, ON, K1C 0A5 townhouse for sale | Listing ID X13686 | Royal LePage
La Pêche
· Townhouse
· Patio · Terrace · Parking
La Pêche · Townhouse · Patio · Terrace · Parking
Well-maintained and move-in ready, this inviting terrace home in Ottawa's sought-after Quarry Glen community offers an excellent opportunity for first-time buyers, downsizers, or investors. Featuring a functional layout, two parking spaces, outdoor area, and a convenient location close to a wide range of amenities. The main level offers a bright, open-concept living and dining area with large windows that fill the space with natural light. The adjacent kitchen provides ample counter space and functionality for everyday living, with the added benefit of a powder room on this level. The lower level offers a spacious primary bedroom with a walk-in closet, a generously sized second bedroom, a full bathroom, and convenient in-unit laundry. Step outside to enjoy your private terrace and patio, perfect for relaxing, entertaining, or summer BBQs. This community offers peaceful outdoor spaces and a serene setting while remaining close to everyday conveniences. Ideally located within walking dis
$ 349,000
85 Richmond Road, Ottawa, ON, K1Z 6V8 house for sale | Listing ID X13641 | Royal LePage
View photo
House · for sale
$ 649,000
85 Richmond Road, Ottawa, ON, K1Z 6V8 house for sale | Listing ID X13641 | Royal LePage
La Pêche
· House
La Pêche · House
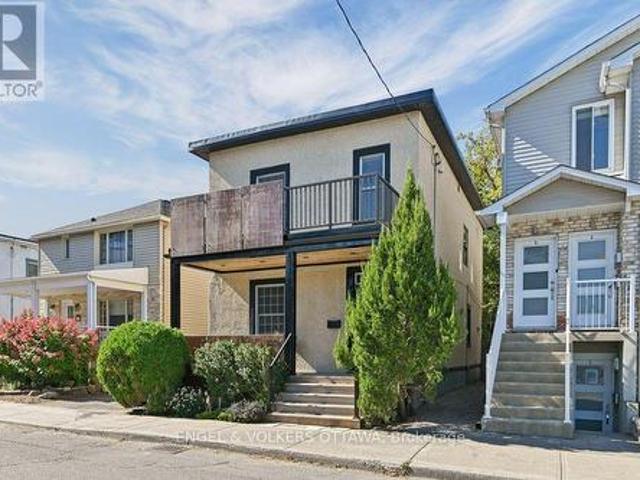
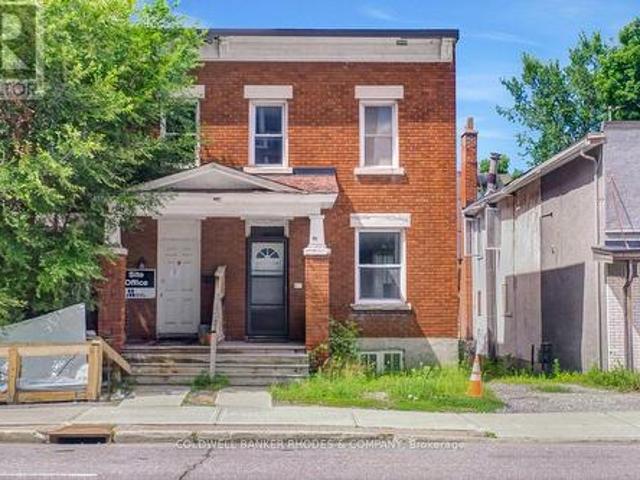
Endless Possibilities at 85 Richmond Road! Whether you're searching for your next home, a solid investment property, or exploring the property's future potential, 85 Richmond Road presents an exceptional opportunity in one of Ottawa's most vibrant and sought-after communities. This 3-bedroom, 1-bathroom home offers a functional layout with bright, comfortable living spaces, making it ideal for families, first-time buyers, downsizers, or tenants alike. Move in and enjoy the home as it is, renovate to suit your personal style, or add it to your investment portfolio. Situated on Richmond Road, you'll love the convenience of being just minutes from shops, restaurants, cafés, parks, schools, transit, and the Ottawa River. Enjoy the unique lifestyle this thriving neighbourhood has to offer, with everything you need just steps away. For buyers with a long-term vision, this property may also present an exciting opportunity to explore future redevelopment potential, subject to all municipal app
$ 649,000
B 173 Rivington Street, Ottawa, ON, K0A 1L0 house for sale | Listing ID X13805 | Royal LePage
View photo
House · for sale
$ 599,900
B 173 Rivington Street, Ottawa, ON, K0A 1L0 house for sale | Listing ID X13805 | Royal LePage
La Pêche
· House
La Pêche · House
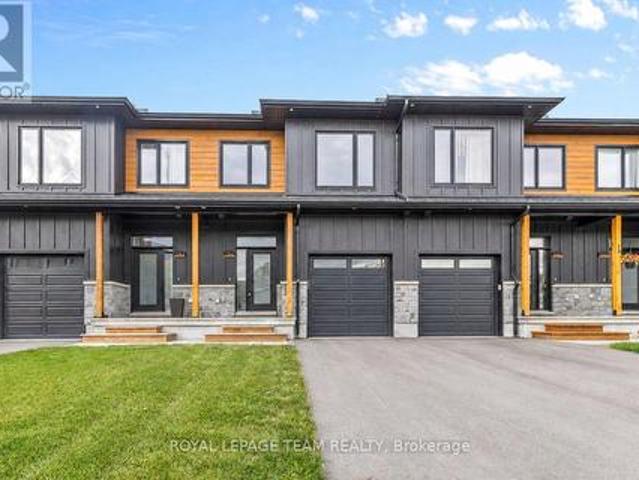
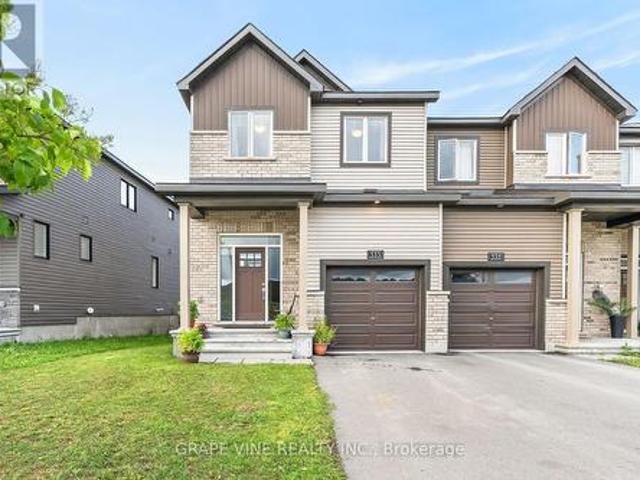
LIKE NEW without the wait! Set on a quiet, no-through road in the heart of Carp, this 2025 executive townhome offers a seamless blend of elevated design & everyday practicality. Completely CARPET-FREE & thoughtfully upgraded throughout, this home delivers from the moment you arrive. Striking curb appeal showcases premium low maintenance siding, timeless stone, a beautiful interlock landing & a covered front porch framed by timber pillars. Inside, bright open sightlines, a full glass entry & large rear windows flood the home w/ natural light. Luxury wide plank flooring, upgraded tile, modern railings & smooth ceilings create a clean, cohesive aesthetic. The gourmet kitchen impresses w/ quartz countertops, extended two-toned cabinetry, a statement hood fan w/ full-height backsplash, coveted pantry & an island designed for gathering. Upstairs, 3 well-appointed bedrooms provide flexibility for families or work-from-home living. The primary retreat features a walk-in closet & private ensuit
$ 599,900
270 Morris Island Drive, Ottawa, ON, K7S 3G7 house for sale.
View photo
House · for sale
$ 1,650,000
270 Morris Island Drive, Ottawa, ON, K7S 3G7 house for sale.
La Pêche
· 3 Bedrooms · 4 Baths · House
· Garden · Fireplace · Deck
La Pêche · 3 Bedrooms · 4 Baths · House · Garden · Fireplace · Deck
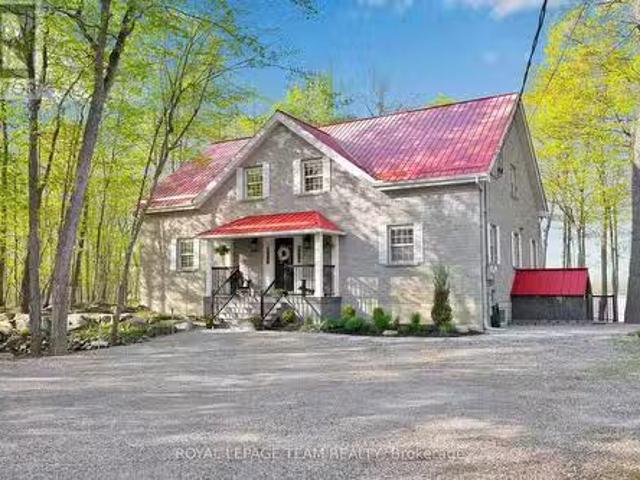
Welcome to 270 Morris Island Drive, a meticulously renovated stone residence offering over 300 feet of pristine Ottawa River frontage and only a 30 minutes drive to Kanata. This exceptional home combines timeless charm with modern luxury, boasting 3,265 sq. ft. of above-grade living space. This home is a nature lovers dream - nestled on a private lot filled with mature trees, beautiful gardens, paths with river views from every angle & close to the walking bridge to Quebec & The Morris Island Conservation Area. The main floor primary suite serves as a luxurious retreat, featuring a gorgeous spa like ensuite with heated floors & walks out to a spacious composite deck with stunning river views - perfect for unwinding on warm summer evenings and a beautiful way to end the day. The heart of the home is the great room which boasts soaring 20-foot ceilings with natural wood beams, a grand stone fireplace and panoramic river vistas. The recently updated kitchen is as functional as it is beaut
$ 1,650,000
66 Still Water Drive, Ottawa, ON, K2H 5K2 house for sale | Listing ID X13858 | Royal LePage
View photo
House · for sale
$ 799,900
Updated
66 Still Water Drive, Ottawa, ON, K2H 5K2 house for sale | Listing ID X13858 | Royal LePage
La Pêche
· House
· Garden · Deck · Swimming pool
La Pêche · House · Garden · Deck · Swimming pool
OPEN HOUSE: Sunday Oct 18, 2-4pm. Welcome to 66 Still Water Drive, ideally located in the sought-after Crystal Beach community. Enjoy an exceptional lifestyle just steps from the Ottawa River, Nepean Sailing Club, NCC pathways, and Andrew Haydon Park. Commuters will appreciate being within walking distance of the LRT station and just minutes to DND Headquarters, Highway 417, and Highway 416. Outdoor amenities are all nearby, including an outdoor pool, tennis courts, community centre, and skating rink. This move-in ready bungalow offers 3 bedrooms and 2 bathrooms and has been freshly painted. The main level features beautiful hardwood flooring throughout, a bright living room and a spacious eat-in kitchen with granite countertops, stainless steel appliances, and an abundance of cabinetry, providing plenty of storage and workspace. Situated on a large, private lot with mature trees, the fully-fenced backyard offers a spacious deck perfect for entertaining, along with a convenient storage
$ 799,900
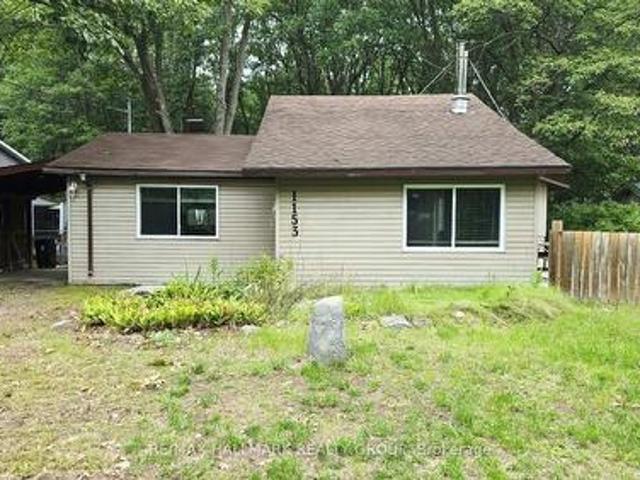
1153 Bayview Drive, Ottawa, ON, K0A 3M0 house for sale | Listing ID X13740 | Royal LePage
View photo
House · for sale
$ 399,900
1153 Bayview Drive, Ottawa, ON, K0A 3M0 house for sale | Listing ID X13740 | Royal LePage
La Pêche
· House
· Garden · Fireplace · Deck · Parking
La Pêche · House · Garden · Fireplace · Deck · Parking
Backs on Torbolton Forest! This deceivingly spacious 3-bedroom bungalow with a carport & a large 12' x 30' shed offers no rear neighbours and accces to the Torbolton Forest. A handy gated access to the backyard from Len Purcell Drive is ideal for storing your boat or trailer or heading off for a forest walk. This home features a large deck with access from both the primary bedroom and main hall and an open-concept living, dining and kitchen area with stainless steel appliances. A natural gas fireplace warms the main living space, complemented by a cozy sitting area off the foyer. Enjoy a lovely side yard and backyard perfect for outdoor recreation. Located within walking distance to the community centre and just a quick minute drive to the public boat launch, this wonderful waterfront community boasts forest trails, pristine beaches, and endless opportunities for outdoor adventures. Updates: shingles 4 years, drilled well 3 years, well pump end of August, septic pumped 1 year ago & sep
$ 399,900
23 Sonnet Crescent S, Ottawa, ON, K2H 8W8 townhouse for sale | Listing ID X13553 | Royal LePage
View photo
Townhouse · for sale
$ 485,500
23 Sonnet Crescent S, Ottawa, ON, K2H 8W8 townhouse for sale | Listing ID X13553 | Royal LePage
La Pêche
· Townhouse
· Patio · Garden · Parking
La Pêche · Townhouse · Patio · Garden · Parking
Great opportunity for first time buyers! Don't miss out on this one! 2026. New windows throughout, all flooring, bathrooms, kitchen cabinets, new baseboard heaters all closets doors, bedroom doors, hardware, mirrors, on second level, all ceiling fans, mirrors and light fixtures throughout, refrigerator and stove as is, New hood fan, Fenced rear yard and patio, access to park for the little's, parking spot very close to your front door. (Id: 27)
$ 485,500
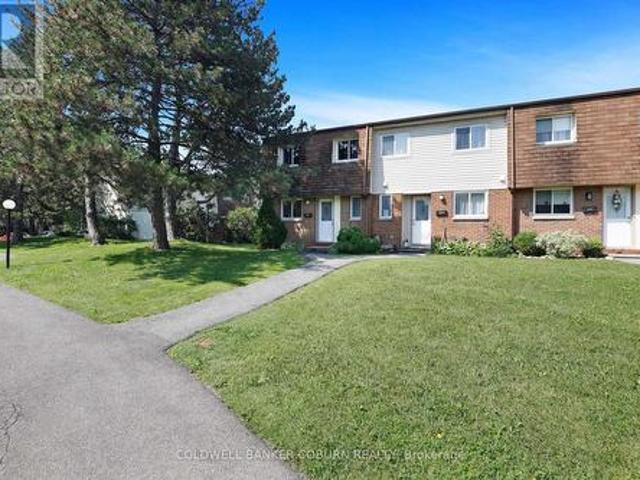
366 Wiffen Private, Ottawa, ON, K2H 1G4 townhouse for sale | Listing ID X13628 | Royal LePage
View photo
Townhouse · for sale
$ 409,900
366 Wiffen Private, Ottawa, ON, K2H 1G4 townhouse for sale | Listing ID X13628 | Royal LePage
La Pêche
· Townhouse
· Balcony · Fireplace
La Pêche · Townhouse · Balcony · Fireplace
This beautifully renovated 2-bed, 2-bath UPPER level stacked condo is a stylish, move-in-ready opportunity for the first time buyer, investor or down sizer. Freshly redesigned from top to bottom in 2022, the unit features laminate flooring throughout (ok maybe a bit of carpet on the stairs), quartz countertops, stainless steel appliances, modern cabinetry and pot lights that all create a comfortable yet contemporary feel throughout. The spacious open-concept living area is filled with natural light from oversized windows and centred around a cozy gas fireplace, making it the perfect place to relax or entertain. The kitchen is overlooks the main living space and includes a versatile movable island, ideal for casual dining and extra prep space for those gourmet meals you want to tackle. Just off the kitchen, a large window and private balcony provide even more sunlight and outdoor enjoyment for those breezy summer nights. The soaring cathedral ceiling enhances the airy atmosphere and lea
$ 409,900
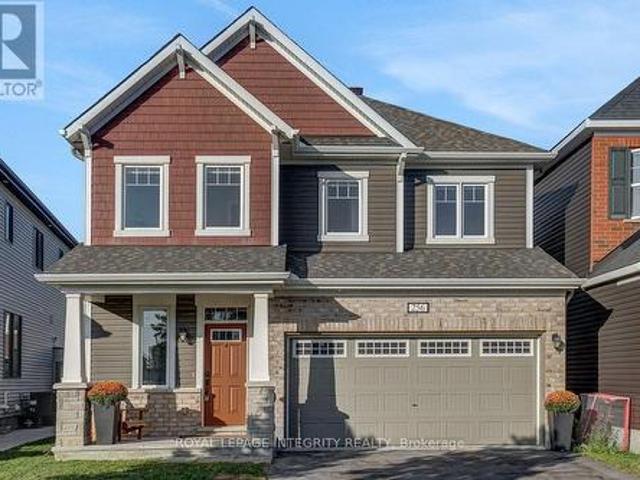
256 Ponderosa Street, Ottawa, ON, K2V 0N4 house for sale | Listing ID X13782 | Royal LePage
View photo
House · for sale
$ 829,900
256 Ponderosa Street, Ottawa, ON, K2V 0N4 house for sale | Listing ID X13782 | Royal LePage
La Pêche
· House
· Garden · Parking · Fireplace
La Pêche · House · Garden · Parking · Fireplace
Open House Thursday September 17 5-7PM. Welcome to this beautiful 2 Car Garage, 4-bedroom, 4-bathroom single family home, tucked away on a quiet street in the sought-after community of Abbottsville Crossing. As you step inside, you're welcomed by a spacious front entrance that sets the tone for the bright and inviting layout. Continue into the formal dining area, perfect for hosting family dinners and special occasions, before making your way into the sun-filled family room, where a stylish tiled fireplace creates a warm and comfortable place to relax. At the heart of the home is the spacious chef-inspired kitchen, featuring stunning quartz countertops, timeless white cabinetry, stainless steel appliances, a pantry, and a large island with breakfast bar seating. The adjoining eat-in area overlooks the backyard and provides the perfect spot for casual meals and morning coffee. Head upstairs to find four generously sized, carpet-free bedrooms along with the convenience of second-floor la
$ 829,900
303 Westhill Avenue, Ottawa, ON, K1Z 7H7 house for sale | Listing ID X13735 | Royal LePage
View photo
House · for sale
$ 1,495,000
303 Westhill Avenue, Ottawa, ON, K1Z 7H7 house for sale | Listing ID X13735 | Royal LePage
La Pêche
· House
· Equipped kitchen
La Pêche · House · Equipped kitchen
Luxury living in the heart of Westboro. Set on a quiet dead-end street, this exceptional turnkey residence is ready for immediate occupancy and has been curated for discerning buyers who value quality, privacy, and lifestyle. Built in 2019, this home was then professionally redesigned with meticulous attention to detail. The open concept kitchen is the heart of the home, boasting new Miele appliances including a gas stove, integrated fridge & freezer, dishwasher, and a climate-controlled Liebherr wine fridge. Custom cabinet doors & panels were all added, along with new hardware, hinges, and marble tile backsplash. Seamlessly tied together by sophisticated design choices including high-end light fixtures, elegant window treatments, and a bespoke stair runner. No detail has been overlooked; the entire home boasts new flush wall & ceiling vents, framed floor vents, new outlets, and cover-plates. Upstairs, you'll find three spacious bedrooms, along with a loft, perfect as a work from home
$ 1,495,000
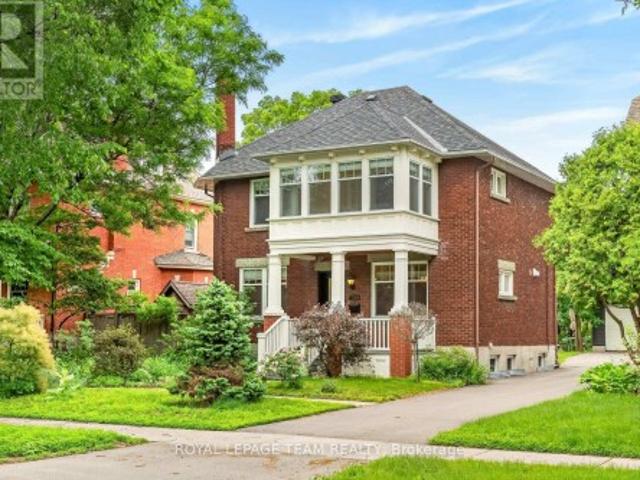
318 Clemow Avenue, Ottawa, ON, K1S 2B8 house for sale | Listing ID X13764 | Royal LePage
View photo
House · for sale
$ 1,889,000
318 Clemow Avenue, Ottawa, ON, K1S 2B8 house for sale | Listing ID X13764 | Royal LePage
La Pêche
· House
· Garden · Fireplace · Parking · Deck · Equipped kitchen · Cellar
La Pêche · House · Garden · Fireplace · Parking · Deck · Equipped kitchen · Cellar
Stately red-brick home on one of the Glebe's most coveted streets, where quiet, low-traffic living meets the charm of an established neighbourhood. A rebuilt columned porch sets the tone. Inside, a grand principal living and dining space is defined by high ceilings, windows on both sides, and wood-burning fireplace with a beautifully detailed mantle-expansive yet warm, ideal for entertaining and everyday living. Across the hall, a designer kitchen offers extensive cabinetry, large island, and dolomite countertops from Italy. Monogram range, dual-drawer dishwasher, two sinks, and premium appliances complete the space. Mudroom addition leads to a deep backyard with composite wraparound deck, lilacs, and rebuilt detached garage. Fully renovated lower with luxurious, large spa-style bath, wine cellar, and versatile living space. Entire foundation waterproofed including weeping tile, frost protection around the entire perimeter of the house. Comes with transferable 25 year waterproofing gua
$ 1,889,000
9 Epworth Avenue, Ottawa, ON, K2G 2L4 house for sale | Listing ID X13823 | Royal LePage
View photo
House · for sale
$ 799,000
9 Epworth Avenue, Ottawa, ON, K2G 2L4 house for sale | Listing ID X13823 | Royal LePage
La Pêche
· House
· Office room · Fireplace · Cellar
La Pêche · House · Office room · Fireplace · Cellar
Welcome to this turnkey home with tons of curb appeal in the highly desirable, family-friendly neighborhood of Crestview-Meadowlands! Thoughtfully and fully renovated main floor, this stunning 3-bedroom, 2-full-bathroom residence offers the perfect blend of modern sophistication and everyday comfort. Step inside to an inviting, open-concept main level bathed in abundant natural light, highlighted by beautiful hardwood floors that extend across the main living spaces. The sleek kitchen is a true centerpiece, featuring premium quartz countertops, crisp contemporary cabinetry, and seamless flow into the living and dining areas-ideal for effortless entertaining and daily family life. The main floor offers generous bedroom spaces and a tastefully updated full bath adorned with matching quartz finishes. Head down to the finished basement to discover an exceptional bonus space complete with a cozy fireplace creating the perfect retreat for movie nights, a home office, or a children's play are
$ 799,000
533 Winterset Road, Ottawa, ON, K2T 0P4 house for sale | Listing ID X13631 | Royal LePage
View photo
House · for sale
$ 659,900
533 Winterset Road, Ottawa, ON, K2T 0P4 house for sale | Listing ID X13631 | Royal LePage
La Pêche
· House
· Garden · Fireplace
La Pêche · House · Garden · Fireplace
Welcome to 533 Winterset Road. A beautifully maintained, original-owner END-unit executive townhome in the sought-after Arcadia community of Kanata Lakes. Built by Minto (the'Tahoe' model) in 2022, this 4-bedroom, 3-bathroom home blends timeless curb appeal and exceptional everyday functionality. As a premium end unit, the home is filled with abundant natural light through large, energy-efficient windows on all three levels. The warm, open-concept main floor showcases rich Acorn Oak hardwood flooring and 9-ft smooth-finish ceilings, and a cozy gas fireplace anchors the spacious living and dining area, pre-wired for a wall-mounted TV. At the heart of the home, the gourmet kitchen features designer cabinetry with 36-inch uppers, a center island with a flush breakfast bar, a double stainless steel sink, and stainless steel appliances, plus a designer stacked-tile backsplash. All opening to a sun-filled breakfast area with a walk-out to the backyard. A convenient powder room completes the
$ 659,900
2177 Bingham Street, Ottawa, ON, K1G 2V6 house for sale Lis.
View photo
House · for sale
$ 749,900
New
2177 Bingham Street, Ottawa, ON, K1G 2V6 house for sale Lis.
La Pêche
· 3 Bedrooms · 2 Baths · House
· Patio · Garden · Swimming pool
La Pêche · 3 Bedrooms · 2 Baths · House · Patio · Garden · Swimming pool
Pride of ownership is evident throughout this immaculate 3-bedroom split-level home, ideally located in a desirable neighbourhood with thoughtfully designed indoor and outdoor living spaces. Convenient walk-out access to the beautifully private, landscaped outdoor oasis with automated smart lighting and a luxurious 3-sided outdoor pavilion to enjoy morning coffees or evening birdtails. The above-ground pool provides the perfect summer escape. The spacious interlock patio includes a dedicated outdoor gas line hookup, making summer barbecues and entertaining effortless. Step inside to a bright, welcoming living room filled with natural light. The well-appointed kitchen features wall-to-wall cabinetry and granite countertops, combining functionality with timeless appeal. The bright dining area is ideal for gatherings, with patio doors leading to your private backyard retreat. The upper level features warm hardwood flooring throughout and three generously sized bedrooms, including a spacio
$ 749,900
43 Crystal Park Crescent, Ottawa, ON, K2C 4A3 house for sale | Listing ID X13883 | Royal LePage
View photo
House · for sale
$ 849,900
43 Crystal Park Crescent, Ottawa, ON, K2C 4A3 house for sale | Listing ID X13883 | Royal LePage
La Pêche
· House
· Garden · Parking · Fireplace · Deck · Equipped kitchen
La Pêche · House · Garden · Parking · Fireplace · Deck · Equipped kitchen
Discover the perfect blend of space, privacy, and convenience at 43 Crystal Park Crescent! Nestled in the desirable Central Park community, this inviting 3+1 bedroom, 4-bathroom home backs onto a tranquil walking path and pond with no rear neighbours. The main level offers a versatile layout with distinct living and family rooms, complemented by a gas fireplace and a functional kitchen featuring ample storage and counter space. Upstairs, three well-proportioned bedrooms with a private ensuite. The finished lower level provides exceptional flexibility with an additional bedroom, full bathroom-perfect for in-laws, teenagers, guests, or a multi-purpose living area. Enjoy outdoor relaxation with fenced backyard plus the convenience of a double garage and generous driveway. Notable updates include kitchen countertops and range hood (2026), fresh interior paint throughout most of the home (2026), furnace and HVAC (2020), composite back deck (2020), and roof (2014). The oven and dishwasher ha
$ 849,900
170 Acacia Avenue, Ottawa, ON, K1M 0R3 house for sale | Listing ID X13768 | Royal LePage
View photo
House · for sale
$ 1,639,000
170 Acacia Avenue, Ottawa, ON, K1M 0R3 house for sale | Listing ID X13768 | Royal LePage
La Pêche
· House
· Patio · Garden · Fireplace · Deck · Parking
La Pêche · House · Patio · Garden · Fireplace · Deck · Parking
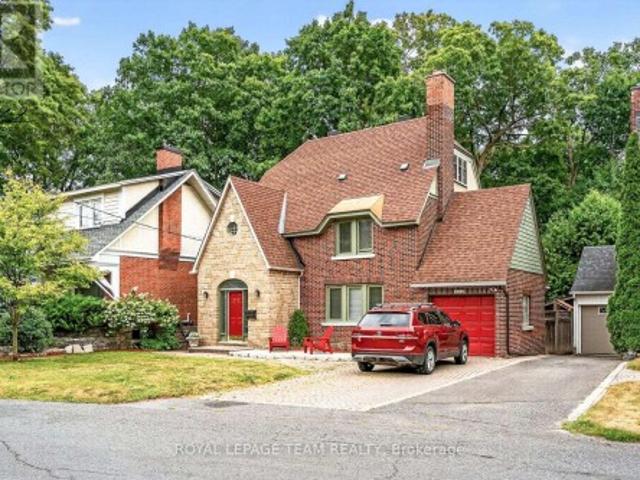
A distinguished Rockcliffe home with nearly a century of history, 170 Acacia pairs the grace of an English country cottage with warm, beautifully scaled family living. Built in 1926, its stone façade, steep rooflines and leaded-glass entrance introduce interiors filled with character and natural light. A wood-burning fireplace and built-in bookcases anchor the living room; the generous formal dining room opens to a window-wrapped sunroom overlooking the garden. The warm wood kitchen features granite counters, an L-shaped island, walk-in pantry and sunny eat-in area with built-in storage. Upstairs, the primary offers a reading nook, wall of closets and ensuite with heated floors, alongside two bedrooms, full bath and laundry. The top floor adds a fourth bedroom, and full bath. The spacious lower level offers further versatility. Outside, an exceptionally private east-facing garden, deck, interlock patio, attached garage and charming shed complete this treasured Rockcliffe property. (Id:
$ 1,639,000
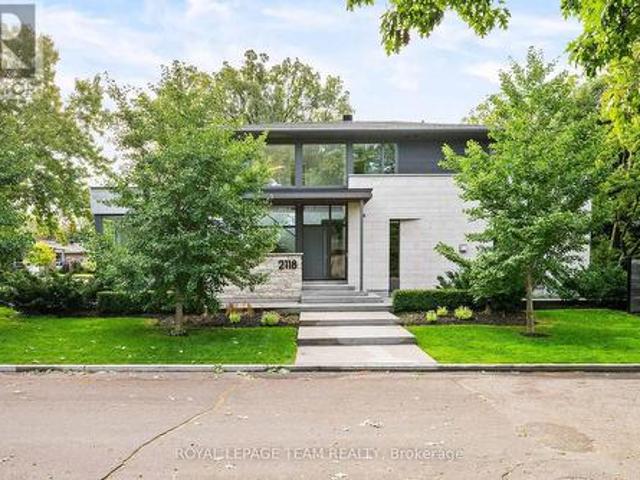
2118 Westbourne Avenue, Ottawa, ON, K2A 3N7 Luxury House for sale | Listing ID X13798 | Royal LePage Carriage Trade Luxury Properties
View photo
House · for sale
$ 2,399,900
2118 Westbourne Avenue, Ottawa, ON, K2A 3N7 Luxury House for sale | Listing ID X13798 | Royal LePage Carriage Trade Luxury Properties
La Pêche
· House
· Fireplace
La Pêche · House · Fireplace
Exceptional custom-built residence offering approximately 2,400 sq. Ft. of thoughtfully designed living space in Glabar Park. Built in 2018 by RELM Builders Inc. With interiors concept of design done by O'Keefe, this contemporary home combines striking design with an impressive level of craftsmanship, comfort and attention to detail. With many floor-to-ceiling windows it fills the interior with natural light, while flush baseboards, solid-core doors and refined architectural details create a clean, modern aesthetic throughout. At the heart of the home is a custom Astro kitchen featuring, integrated high-end appliances, a built-in coffee machine and beverage fridge. A gas fireplace, integrated Sonos speakers and motorized blinds further enhance the living spaces. Heated bathroom floors, curbless showers and a sleek wall-mounted powder room toilet continue the home's thoughtful design. Behind the scenes, an advanced multi-zone HVAC system with a fully modulating furnace and multi-stage a
$ 2,399,900
25 Sopwith Private, Ottawa, ON, K0A 1L0 house for sale | Listing ID X13529 | Royal LePage
View photo
House · for sale
$ 1,050,000
25 Sopwith Private, Ottawa, ON, K0A 1L0 house for sale | Listing ID X13529 | Royal LePage
La Pêche
· House
· Cellar
La Pêche · House · Cellar
Welcome to Your Executive Rural Oasis, Nestled in the Highly Coveted Luxury Enclave of Diamondview Estates. Boasting 2,407 Sq. Ft. Of Above-grade Living Space Plus a Fully Loaded 1,000+ Sq. Ft. Finished Basement, This Upgraded 4-bedroom, 3.5-bathroom Masterpiece Delivers the Perfect Blend of Sophisticated Modern Design and Peaceful Country Living. Step Inside the Sun-drenched Main Level to Find Soaring Ceilings, and a Seamless Open-concept Floor Plan Tailored for Effortless Family Living and Entertaining. The Chef's Kitchen Features High-end Finishes and Cabinetry Flowing Beautifully Into the Living Spaces. Upstairs, the Expansive Layout Hosts 2 Large Bedrooms and a Guest Bedroom With Personal Ensuite on the Main Floor. The Show-stopping Lower Level Completely Redefines Home Entertainment. This Massive, Finished Basement Features a State-of-the-art Theatre Media Room, a Custom Wet Bar, and a Full Bathroom, Making It the Ultimate Retreat for Hosting or Movie Nights. Set on a Premium 60-
$ 1,050,000
121 Deltaview Lane, Ottawa, ON, K2J 7N4 house for sale | Listing ID X13819 | Royal LePage
View photo
House · for sale
$ 624,900
121 Deltaview Lane, Ottawa, ON, K2J 7N4 house for sale | Listing ID X13819 | Royal LePage
La Pêche
· House
· Cellar
La Pêche · House · Cellar
Live well in the Gladwell Executive Townhome. The dining room and living room flow together seamlessly, creating the perfect space for family time. The kitchen offers ample storage with plenty of cabinets and a pantry. The main floor is open and naturally-lit, while you're offered even more space with a finished look-out basement with rec room. The second floor features 3 bedrooms, 2 bathrooms and the laundry room. The primary bedroom offers a 3-piece ensuite and a spacious walk-in closet. Don't miss your chance to live along the Jock River surrounded by parks, trails, and countless Barrhaven amenities. April 8th 2027 occupancy! (Id: 27)
$ 624,900
924 Dynes Road, Ottawa, ON, K2C 0G8 townhouse for sale | Listing ID X13866 | Royal LePage
View photo
Townhouse · for sale
$ 349,900
924 Dynes Road, Ottawa, ON, K2C 0G8 townhouse for sale | Listing ID X13866 | Royal LePage
La Pêche
· Townhouse
· Garden · Swimming pool · Parking · Cellar
La Pêche · Townhouse · Garden · Swimming pool · Parking · Cellar
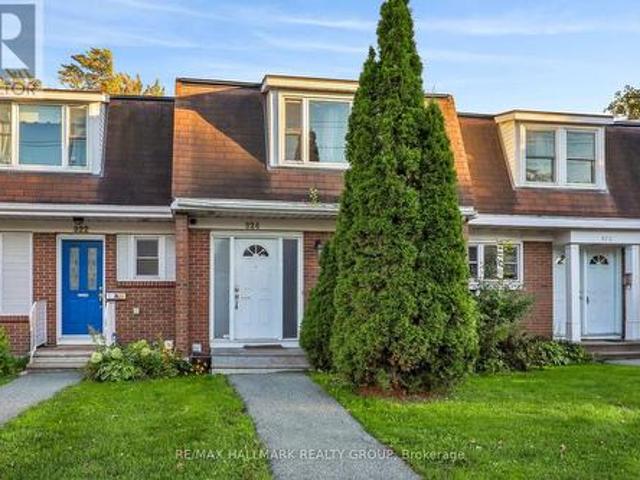
Welcome to 924 Dynes Road! A spacious 3 bedroom home with a fenced backyard. Step into this home and you're greeted with an oversized foyer, bright kitchen with a connected formal dining room, and huge living room that can host a large group. Partly finished basement is perfect for an epic rec room. Enjoy the condo lifestyle with maintenance-free living (windows, doors, ext maintenance). This condo is located only steps from Hogs Back and Carleton University, making it the perfect investment for a savvy mind. One underground parking spot is included. Plenty of storage and access to the indoor pool. You can access the Rideau Canal, Colonel By and Mooney's Bay within minutes. (Id: 27)
$ 349,900
144 Old Colony Road, Ottawa, ON, K2L 1M4 house for sale | Listing ID X13848 | Royal LePage
View photo
House · for sale
$ 699,900
144 Old Colony Road, Ottawa, ON, K2L 1M4 house for sale | Listing ID X13848 | Royal LePage
La Pêche
· House
· Patio · Garden · Fireplace · Deck · Parking
La Pêche · House · Patio · Garden · Fireplace · Deck · Parking
Exceptionally well-maintained and upgraded 2-storey home with attached oversized garage with inside access to home. The neighbourhood offers schools, parks, shopping and most amenities all within walking distance. A large mature 55' by 100' lot offers plenty of privacy, with mature trees and hedges. There is also an oversized deck ideal for entertaining off patio doors. Inside you will find the recently painted main floor as well as refinished oak strip floors (2025), a good-sized living room with a large picture window offers plenty of natural light. On those cold evenings the natural gas fireplace (2008) makes the living room very cozy. A formal dining room has patio doors to the backyard deck and has easy access to adjacent renovated kitchen with all new appliances, and a new window (2025). A modernized powder room with a new window (2010) is off the main hallway. On the second floor you will find the 4 bedrooms modified to 3 bedrooms to offer a larger primary bedroom with two close
$ 699,900
640 Meadowridge Circle, Ottawa, ON, K0A 1L0 house for sale | Listing ID X13789 | Royal LePage
View photo
House · for sale
$ 1,250,000
640 Meadowridge Circle, Ottawa, ON, K0A 1L0 house for sale | Listing ID X13789 | Royal LePage
La Pêche
· House
· Office room · Parking
La Pêche · House · Office room · Parking
Set on a welcoming, family-oriented street with wonderful neighbours, steps to the Carp Village, this impressive home is the largest model in the neighbourhood and offers exceptional space inside and out. A bright foyer opens to a dedicated home office, while the oversized 3-car garage with durable polyaspartic flooring connects to a practical mudroom. The open-concept main living area features soaring vaulted ceilings and expansive windows that fill the space with natural light. The chef-inspired kitchen offers high-end appliances, a striking leathered stone countertop, walk-in pantry, pot filler and oversized island perfect for entertaining. Upstairs, the open hallway overlooks the main living area and leads to four generous bedrooms, all with walk-in closets, including a spacious primary suite with a luxurious ensuite, plus upper-floor laundry and a family bathroom. The finished lower level features high ceilings, radiant in-floor heating and a full bathroom, offering endless possib
$ 1,250,000
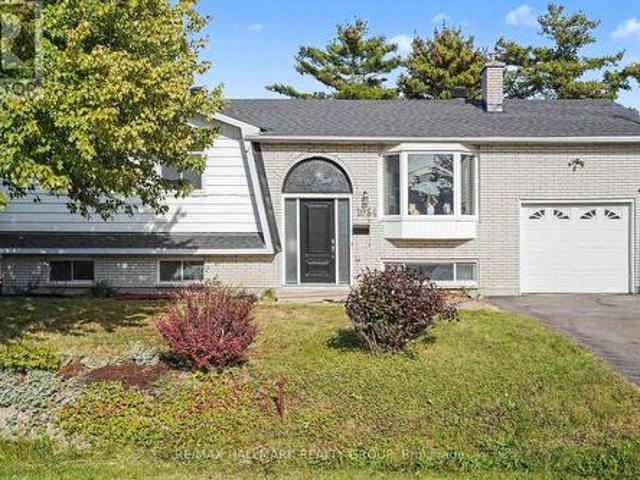
1054 Cholette Crescent, Ottawa, ON, K1C 1T5 house for sale | Listing ID X13837 | Royal LePage
View photo
House · for sale
$ 600,000
1054 Cholette Crescent, Ottawa, ON, K1C 1T5 house for sale | Listing ID X13837 | Royal LePage
La Pêche
· House
· Garden · Fireplace · Deck · Parking
La Pêche · House · Garden · Fireplace · Deck · Parking
A home filled with heart, space & endless potential in the heart of Orleans! Welcome to 1054 Cholette Crescent, a much-loved family home ready for its next chapter after 48 wonderful years with the same owner! This spacious 3+1 bedroom, 2 full bathroom raised bungalow sits on an incredible 65 x 111 ft private lot with NO rear neighbours. The bright main floor features a large open kitchen, inviting living room, and generous dining area with access to the deck-perfect for summer BBQs! Three good-sized bedrooms and a full bathroom complete the level, including a primary bedroom with its own deck overlooking a gorgeous magnolia tree-hello, morning coffee! Downstairs, enjoy a fully finished family room with gas fireplace, an additional bedroom, full bathroom and laundry, plus access to the attached garage. Outside, the huge partially fenced backyard is ready for family fun, entertaining, and plenty of room for Fido to roam. Parking for 3 cars and close to all Orleans amenities, transit and
$ 600,000
45 Shadetree Crescent, Ottawa, ON, K2E 7R3 house for sale | Listing ID X13821 | Royal LePage
View photo
House · for sale
$ 799,900
45 Shadetree Crescent, Ottawa, ON, K2E 7R3 house for sale | Listing ID X13821 | Royal LePage
La Pêche
· House
· Garden · Parking · Deck
La Pêche · House · Garden · Parking · Deck
Welcome to 45 Shadetree Cres. A well-maintained 3 Bed, 2.5 Bath home with a double garage and double paved driveway, situated on an oversized corner lot in the heart of Fisher Glen, one of Nepean's most established neighbourhoods. Surrounded by parks, green space, highly regarded schools and daycare facilities, this is an ideal location. The main floor offers a spacious LR, DR, Powder room and a beautifully renovated kitchen with abundant oak cabinetry, a large centre island and a bright eating area overlooking the private south facing backyard. Upstairs you will find 3 generously sized bedrooms and two full bathrooms. A large finished recreation area complete with a separate storage area, laundry room and a workshop and furnace room area complete the lower level of this home. Numerous updates include triple-pane windows (2023) and a roof with a 50-year warranty. Outside, enjoy professionally landscaped gardens, mature trees, a custom cedar deck, large storage shed (12x8) with 120V ser
$ 799,900
121 Seabert Drive, Arnprior, ON, K7S 0K1 house for sale Lis.
View photo
House · for sale
$ 748,000
121 Seabert Drive, Arnprior, ON, K7S 0K1 house for sale Lis.
La Pêche
· 4 Bedrooms · 3 Baths · House
La Pêche · 4 Bedrooms · 3 Baths · House
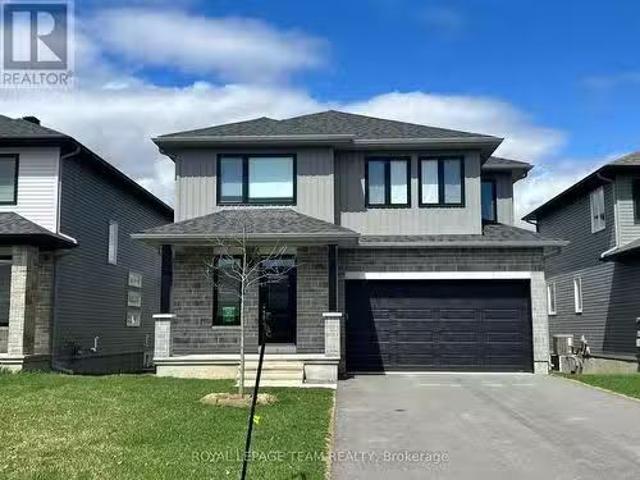
This is a great opportunity! This brand new, open concept home from Neilcorp, built in 2023, is priced less than what they are asking for new builds of the same model and is ready to move in. This spacious, north-facing home features nice big windows, assuring plenty of sunlight in the modern living and dining rooms. Upstairs, you will find 4 sizable bedrooms, including a master complete with an ensuite bathroom and a walk-in closet. With no homes at the back, you can also enjoy better privacy. (id:7525). Still available at ListedBuy!
$ 748,000
View map Back to list

Get email alerts

Don't miss out: be the first to know about new properties

The alert was correctly created

On subscribing you accept the conditions of use and the privacy policy
Alert
Receive new ads in your inbox
Save this search
Receive alerts for new listings

We'll send you an email when we have new properties for: "Properties for sale in La Pêche"

The alert was correctly created

Wakefield, La Pêche
Sainte-Cécile-de-Masham
Get email alerts and be the first to see new listings
Required field
On subscribing I accept the terms of the privacy policy
Perfect! You'll soon start receiving new listings via email
Alert
Receive an email when we have new ads for Properties for sale in La Pêche
Save this search
Filters

Bedrooms

Area (sq.ft)

sq.ft
sq.ft

Price

$
$

Filter by property type

Bathrooms

Clear all filters
Receive notifications when new entries are published.