1,128 properties for sale in La Pêche

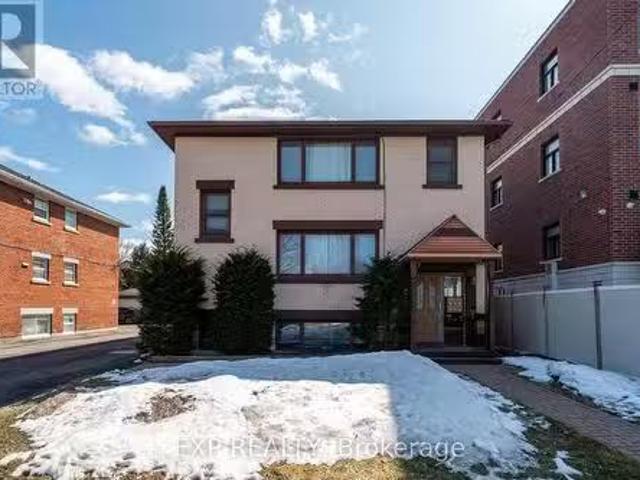
335 Osgoode Street, Ottawa, ON, K1N 1H2 house for sale | Listing ID X13539 | Royal LePage
View photo
House · for sale
$ 1,199,500
335 Osgoode Street, Ottawa, ON, K1N 1H2 house for sale | Listing ID X13539 | Royal LePage
La Pêche
· House
· Fireplace
La Pêche · House · Fireplace
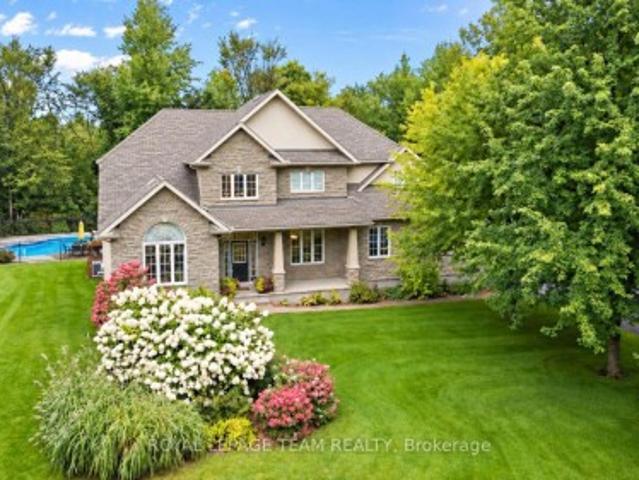
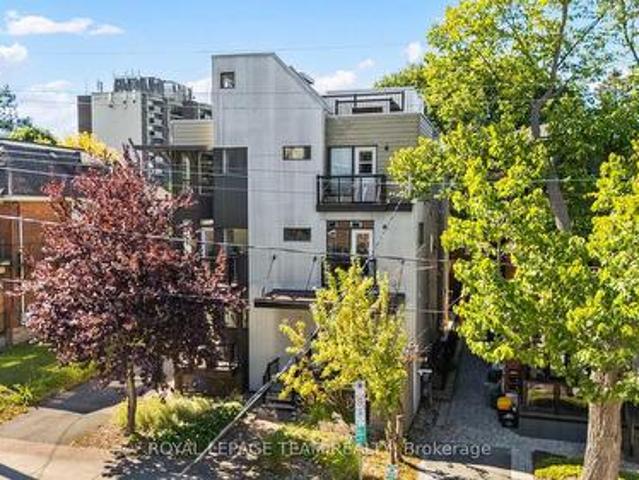
Designed by respected architect James Colizza, this custom-built residence blends the character of Sandy Hill's historic streetscape with the comfort and efficiency of modern construction. Ideally located steps to Strathcona Park, the Rideau River, Embassy Row, and the pedestrian bridge to the Rideau Sports Centre and additional green space, this home offers an unmatched urban lifestyle. An interlock stone driveway, raised stone retaining walls, and a wrap-around covered porch create an inviting first impression. Inside, maple hardwood flooring extends throughout the main and second levels, complemented by wide-profile window casings, tall baseboards, and timeless details rarely found in newer homes. The open-concept main floor features high ceilings with tray details, recessed lighting, and a freestanding gas fireplace. The kitchen offers granite countertops, cherrywood cabinetry, stainless steel appliances including an induction range, and a peninsula with additional workspace and st
$ 1,199,500
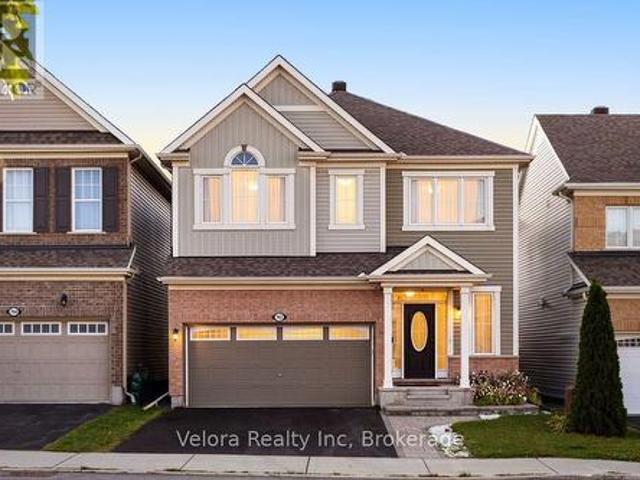
2706 Draper Avenue, Ottawa, ON, K2H 0C4 house for sale | Listing ID X13505 | Royal LePage
View photo
House · for sale
$ 575,000
2706 Draper Avenue, Ottawa, ON, K2H 0C4 house for sale | Listing ID X13505 | Royal LePage
La Pêche
· House
· Office room
La Pêche · House · Office room
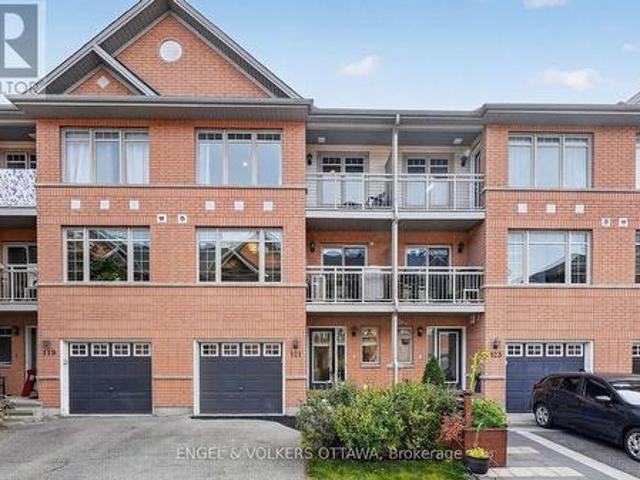
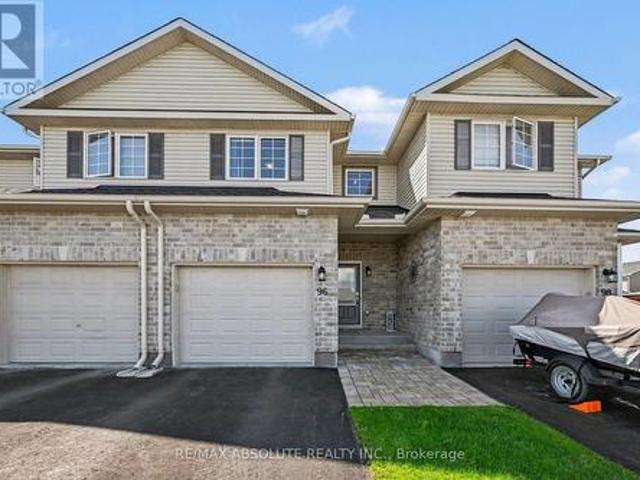
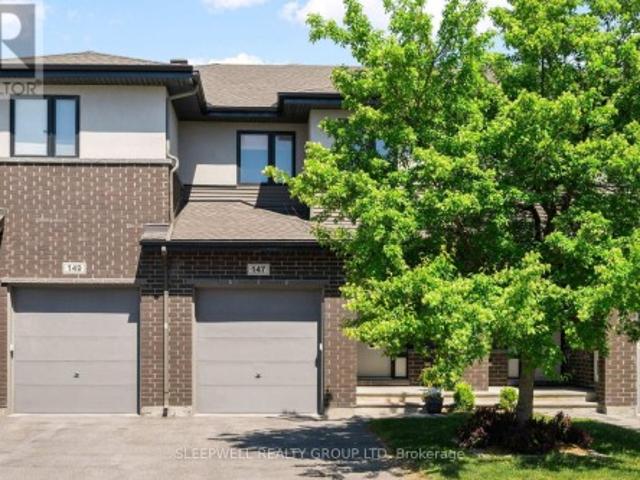
Welcome to 2706 Draper Avenue where you will find this beautifully maintained, original owner occupied executive townhome just waiting for you! This stunning 3 storey unit offers an incredible modern concept design and just perfect for professional couples, 1st time buyers or investors looking to own a'move in ready' townhome at an affordable price. Features include a welcoming front entrance at ground level w/convenient office/den space and 3 piece bathrm, on the 2nd level you will notice gorgeous hardwood flooring as well as an extremely bright livingroom and kitchen area thanks to oversized transom windows. The beautifully appointed kitchen is extremely functional and complemented by an abundance of cabinetry w/striking black quartz countertops, stainless appliances and elegant pendant lighting above the center island. The 3rd level features a spacious Primary bedrm, 2nd bedrm, full 4pc bathrm w/quartz topped vanity and convenient laundry facilities. From here move on up to your own
$ 575,000
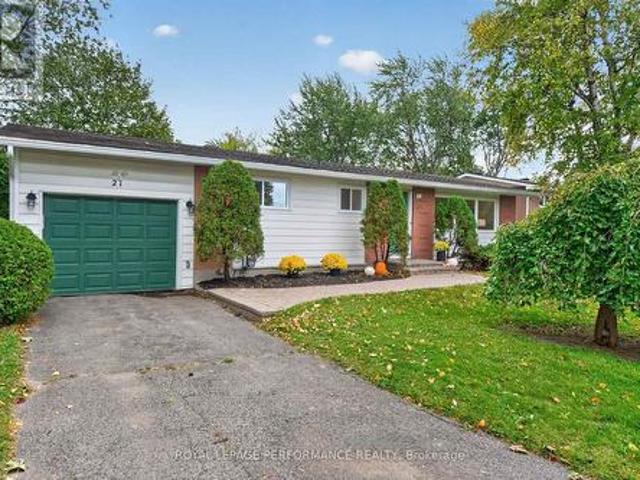
103Z Ch. De Point Comfort, Gracefield, QC, J0X 1W0 house for sale | Listing ID 10953 | Royal LePage
View photo
House · for sale
Request Details
Updated
103Z Ch. De Point Comfort, Gracefield, QC, J0X 1W0 house for sale | Listing ID 10953 | Royal LePage
La Pêche
· House
La Pêche · House
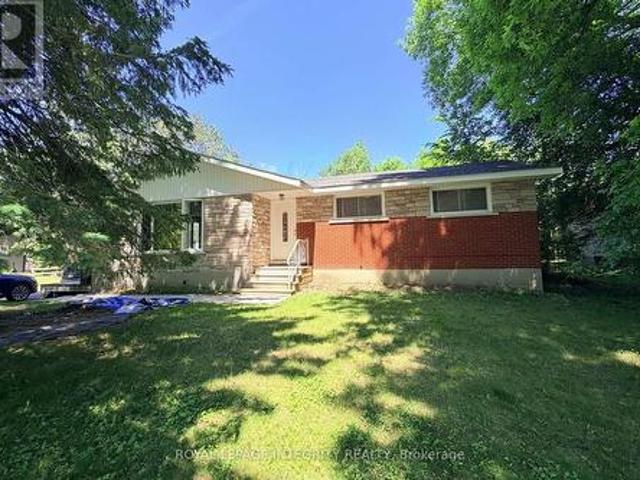
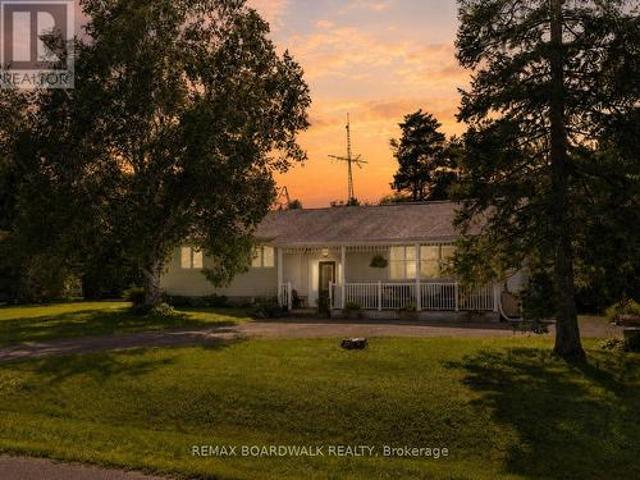
Sale without legal warranty of quality, at the buyer's risk and peril. Superb farm located directly on the banks of the Gatineau River, offering approximately 105 acres of land, of which 75 % is cultivable. The property includes a road crossing all fields, ensuring excellent access. The two-story house includes a parental unit on the first level. Zoned agricultural, it benefits from several barns and a hay shelter. Please note that the property requires work, and the parental unit on the ground floor has been unoccupied for several years and requires major renovations
Request Details
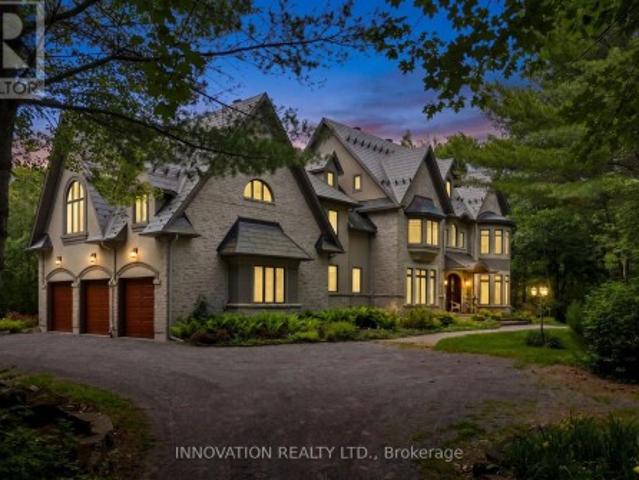
350 Berry Side Road, Ottawa, ON, K0A 1T0 house for sale | Listing ID X13105 | Royal LePage
View photo
House · for sale
$ 2,699,000
350 Berry Side Road, Ottawa, ON, K0A 1T0 house for sale | Listing ID X13105 | Royal LePage
La Pêche
· House
· Fireplace
La Pêche · House · Fireplace
Set on over 5.5 acres with more than 600 feet of exceptional Ottawa River frontage, 350 Berry Side Road offers a rare opportunity to own a private waterfront retreat with panoramic views stretching to the Gatineau Hills and Downtown Ottawa. Tucked among prestigious estate homes and only minutes from Kanata's Tech Park, this remarkable property blends natural beauty, flexibility, and timeless character. The residence offers a unique'two homes in one' layout and would be a perfect place to expand and make it a property to share with family and friends. The main living area features a bright kitchen, dining area and cozy family room with a wood burning fireplace, the bedroom has breathviews, updated bathrooms, beautiful wood flooring, and a finished lower level designed for comfortable year-round living. The original 3 season cottage section of the home maintains its rustic charm with a vintage-inspired kitchen, additional bedrooms, a large great room, and a screened porch that can seat 2
$ 2,699,000
353 Winston Avenue, Ottawa, ON, K2A 1Y6 Luxury House for sale | Listing ID X13166 | Royal LePage Carriage Trade Luxury Properties
View photo
House · for sale
$ 2,325,900
353 Winston Avenue, Ottawa, ON, K2A 1Y6 Luxury House for sale | Listing ID X13166 | Royal LePage Carriage Trade Luxury Properties
La Pêche
· House
· Patio · Deck · Cellar
La Pêche · House · Patio · Deck · Cellar
You must see this very special property! It was built for those who undertands design, uniqueness and quality. Perfect for the discerning buyer! Designed by well known Architect BARRY HOBIN, this home won the GOHBA Award in 2019 in the Custom Urban Home (less than 3,000 sq ft), The Uniqueness of Design and the Quality of Materials used make this home really stand out. Using commercial construction techniques, the home was built maximizing the size and location of windows and the type of glass used. All bedroom windows start from the floor up. To summarize some of the many other features, the bathroom floors and basement floors are heated with the same type of system that the laneway uses from front to back/ There are 3 separate patios. Front, rear and a roof deck. The custom designed kitchen has a marble countertop and an abundance of cabinetry and built in appliances which have been finished to closely match the countertops. The large living room overlooks the rear patio and has an ec
$ 2,325,900
955 Locomotion Lane, Ottawa, ON, K2V 0V4 house for sale | Listing ID X12719 | Royal LePage
View photo
House · for sale
$ 626,900
955 Locomotion Lane, Ottawa, ON, K2V 0V4 house for sale | Listing ID X12719 | Royal LePage
La Pêche
· House
· Cellar
La Pêche · House · Cellar
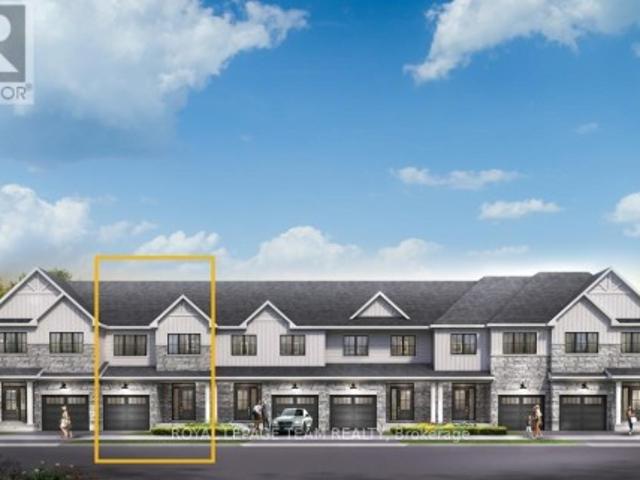
Live well in the Gladwell Executive Townhome. The dining room and living room flow together seamlessly, creating the perfect space for family time. The kitchen offers ample storage with plenty of cabinets and a pantry. The main floor is open and naturally-lit, while you're offered even more space with the finished basement rec room. The second floor features 3 bedrooms, 2 bathrooms and the laundry room. The primary bedroom offers a 3-piece ensuite and a spacious walk-in closet. Connect to modern, local living in Abbott's Run, a Minto community in Kanata-Stittsville. Plus, live alongside a future LRT stop as well as parks, schools, and major amenities on Hazeldean Road. September 15th 2026 occupancy! (Id: 27)
$ 626,900
268 Equestrian Drive, Ottawa, ON, K2M 1C5 house for sale | Listing ID X13574 | Royal LePage
View photo
House · for sale
$ 675,000
268 Equestrian Drive, Ottawa, ON, K2M 1C5 house for sale | Listing ID X13574 | Royal LePage
La Pêche
· House
· Fireplace · Deck
La Pêche · House · Fireplace · Deck
Welcome to this beautifully maintained family home in the heart of Bridlewood, where pride of ownership is evident throughout. Lovingly cared for, this home offers a thoughtful blend of quality updates, comfortable living spaces, and an established neighbourhood close to parks, schools, shopping, recreation, and transit. The bright main floor features beautiful white oak hardwood flooring, updated lighting, a welcoming family room with a gas fireplace, and a custom-designed kitchen complete with quartz countertops, with a waterfall feature, custom cabinetry, pantry, and ample workspace for everyday living and entertaining. Upstairs, the spacious primary bedroom offers a beautifully updated ensuite featuring a relaxing tub and shower. Additional bedrooms provide plenty of space for family or guests, while the updated main bathroom adds modern comfort. Step outside to enjoy the private, two-tier deck with built-in privacy features, creating the perfect setting for outdoor dining, enterta
$ 675,000
14 Elk Island Court, Ottawa, ON, K2M 2V3 house for sale | Listing ID X13553 | Royal LePage
View photo
House · for sale
$ 1,080,000
14 Elk Island Court, Ottawa, ON, K2M 2V3 house for sale | Listing ID X13553 | Royal LePage
La Pêche
· House
· Fireplace
La Pêche · House · Fireplace
Welcome to 14 Elk Island Court. An absolute masterpiece of elegant family living, nestled in a quiet, no-through-traffic cul-de-sac in Kanata's highly prestigious and coveted Bridlewood community. From the moment you arrive, the incredible curb appeal captivates you, showcasing meticulous, premium hardscaping and a majestic presence. Set on a large pie-shaped lot, this 4+2 bedroom, 3.5-bathroom residence perfectly balances grand entertaining spaces with cosy family comfort. A spectacular, light-filled formal living and dining area welcomes you, featuring soaring ceilings and custom California shutters. The updated kitchen features sleek granite countertops, premium cabinetry, and a bright eating area perfect for busy mornings. A cosy family room anchored by one of the home's two warm gas fireplaces. A main-floor office provides the perfect quiet sanctuary for remote work. The hardwood staircase leads to the spacious upper level. Step outside into your own private resort. The expansive,
$ 1,080,000
65 Kimberwick Crescent, Ottawa, ON, K1V 0W6 house for sale | Listing ID X13665 | Royal LePage
View photo
House · for sale
$ 1,200,000
New
65 Kimberwick Crescent, Ottawa, ON, K1V 0W6 house for sale | Listing ID X13665 | Royal LePage
La Pêche
· House
· Garden · Office room · Parking · Cellar
La Pêche · House · Garden · Office room · Parking · Cellar
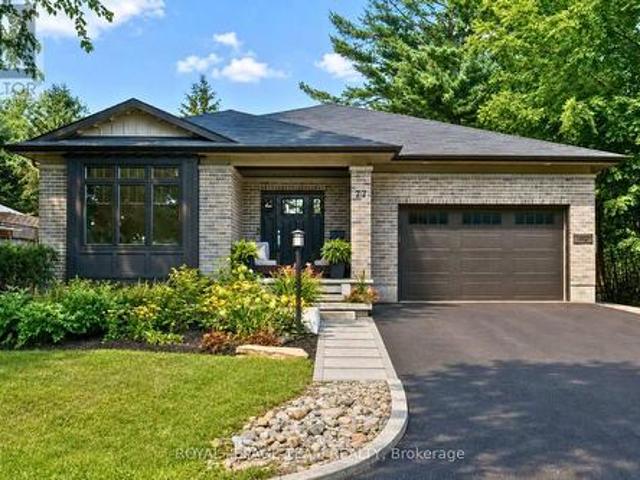
Pride of ownership shines throughout this meticulously maintained 2+2 bedroom, 3 full bath bungalow in sought-after Quinterra. The bright open-concept main level features soaring ceilings, large windows, and a chef-inspired kitchen with stainless steel appliances, quartz countertops, a large island, and abundant cabinetry overlooking the living and dining areas. The spacious primary suite offers a walk-in closet and ensuite, while the second bedroom is ideal as a home office. Convenient main-floor laundry and inside access to the oversized garage complete the level. The fully finished basement complete with a custom L-shaped desk includes 2 additional bedrooms, a large family room, and a full bath. Relax in the beautifully landscaped, low-maintenance backyard with elegant hardscaping, and lush gardens. Interlock driveway and porch add outstanding curb appeal. Steps to the Rideau River, Mooney's Bay, Hunt Club Golf Course, shopping, parks, and everyday amenities. (Id: 27)
$ 1,200,000
92 Gillespie Crescent, Ottawa, ON, K1V 0J2 house for sale | Listing ID X13664 | Royal LePage
View photo
House · for sale
$ 698,900
New
92 Gillespie Crescent, Ottawa, ON, K1V 0J2 house for sale | Listing ID X13664 | Royal LePage
La Pêche
· House
· Garden · Gym · Deck · Cellar
La Pêche · House · Garden · Gym · Deck · Cellar
Welcome to 92 Gillespie Street! Nestled in the highly sought-after Hunt Club community, this beautifully maintained 3-bedroom, 3-bathroom single family home offers the perfect blend of style, comfort, and functionality. Soaring vaulted ceilings create a bright and spacious atmosphere, while numerous tasteful upgrades add to the home's appeal. The thoughtfully designed main floor features a generous family room that flows seamlessly into the expansive kitchen, ideal for both everyday living and entertaining. A formal dining area provides the perfect setting for family meals and special occasions. Upstairs, you'll find three spacious bedrooms, including a comfortable primary retreat, offering plenty of room for the whole family. The fully finished basement adds valuable living space and is perfect for a recreation room, home theatre, gym, or entertaining guests. Step outside to the fully fenced backyard, where a newly built 24' x 22' wood deck provides the perfect place to relax, barbecu
$ 698,900
98 1444 Palmerston Drive, Ottawa, ON, K1J 8P1 townhouse for sale | Listing ID X13473 | Royal LePage
View photo
Townhouse · for sale
$ 394,900
98 1444 Palmerston Drive, Ottawa, ON, K1J 8P1 townhouse for sale | Listing ID X13473 | Royal LePage
La Pêche
· Townhouse
· Equipped kitchen · Cellar
La Pêche · Townhouse · Equipped kitchen · Cellar
Location, Location, Location! Welcome to 1444 Palmerston Drive-an excellent opportunity for Investors, first-time home buyers or down-sizers alike. This well-maintained 3-bedroom, 2-bath condo townhome is ideally located in the sought-after community of Carson Grove, offering exceptional convenience and connectivity. Enjoy unbeatable walkability to grocery stores, shopping centres, restaurants, Blair LRT Station, as well as proximity to CSIS, CSE, and quick access to Highway 417-making commuting effortless. The main level features a bright and functional open-concept living and dining area, seamlessly connected to the kitchen-perfect for everyday living and entertaining. The kitchen is equipped with stainless steel appliances (stove & dishwasher), and a convenient powder room completes this level. Upstairs, you'll find three generously sized bedrooms (with ceiling fan/light) and a full bathroom, providing comfortable living space for families or tenants. The mostly finished basement ad
$ 394,900
139 Abbeyhill Drive, Ottawa, ON, K2L 1H6 house for sale | Listing ID X13604 | Royal LePage
View photo
House · for sale
$ 659,900
139 Abbeyhill Drive, Ottawa, ON, K2L 1H6 house for sale | Listing ID X13604 | Royal LePage
La Pêche
· House
· Garden
La Pêche · House · Garden
Welcome to 139 Abbeyhill Road, where mature trees, generous lot sizes and a true sense of community come together in one of Kanata's most established neighborhoods. Set on a spacious corner lot, there's room to garden, entertain, or easily park a trailer or camper. Luxuries that you wont find in newer developments. Enjoy the morning sun in the living room and you can catch the colors as the sun sets through the kitchen window while preparing dinner. Families will love the ability for children to walk or bike to schools, parks, the arena, library and recreation facilities, while commuters benefit from quick access to Highway 417, Kanata's tech sector and downtown Ottawa. You can walk to so many stores and shops, if you work from home you don't even need a car. Surrounded by trails, everyday amenities and all the conveniences that make life easier, this is more than a home-it's the lifestyle that has made Glen Cairn one of Kanata's most sought-after communities. 24 hours irrevocable on o
$ 659,900
150 Strathcarron Crescent, Ottawa, ON, K2K 0C8 house for sale | Listing ID X13612 | Royal LePage
View photo
House · for sale
$ 995,000
150 Strathcarron Crescent, Ottawa, ON, K2K 0C8 house for sale | Listing ID X13612 | Royal LePage
La Pêche
· House
· Patio · Garden · Cellar
La Pêche · House · Patio · Garden · Cellar
Welcome home to this beautifully maintained 5-bedroom residence, ideally situated in a quiet setting with no immediate neighbours directly across the street, offering privacy and tranquility. Step inside to a bright and spacious main floor featuring 9-foot ceilings, hardwood flooring, large windows, custom blinds, open-concept living and dining area. The impressive family room boasts soaring 17+foot ceilings, large bright window's, and a cozy gas fireplace-perfect for relaxing or entertaining. The enormous kitchen offers plenty of cabinetry, an extended pantry, and a gas range. Step outside to enjoy the private backyard, complete with a newer patio and fence (2021). Upstairs, four generously sized bedrooms offer plenty of natural light and walk-in closets. The primary bedroom features stunning 12-foot vaulted ceilings, a walk-in closet, and a private ensuite. Convenient second-floor laundry completes the level. The finished basement adds even more living space with a large recreation r
$ 995,000
314 Badgeley Avenue, Ottawa, ON, K2T 0A6 house for sale | Listing ID X13651 | Royal LePage
View photo
House · for sale
$ 695,000
314 Badgeley Avenue, Ottawa, ON, K2T 0A6 house for sale | Listing ID X13651 | Royal LePage
La Pêche
· House
· Patio · Garden · Deck
La Pêche · House · Patio · Garden · Deck
Stunning end unit townhome in Kanata Lakes is ready to move into. Beautiful gardens, interlock walkway & front brick facade greet you at the street & there are no rear neighbors. Open plan kitchen to living & dining areas with hardwood flooring & 9 foot ceilings offers tremendous space for entertaining & everyday life. Upgraded kitchen is perfect for any chef. Quartz counters, gas stove with electric oven, custom hood fan, tile backsplash, island, tall cabinets with pot drawers, recessed lighting & stainless steel appliances are fantastic features. Extra cabinets & display shelving in the eating area provides more storage. The 3 pane patio door with transom window brings natural light into the home & access to the expanded deck with metal spindles & backyard, fantastic for barbecues & enjoying afternoons. Nine foot ceilings, hardwood & tile flooring throughout the main level. Curved staircase with oak spindles & a big window leads you to the 2nd level. Primary bedroom has views of the
$ 695,000
11 Elderwood Trail, Ottawa, ON, K2S 1C9 house for sale | Listing ID X13651 | Royal LePage
View photo
House · for sale
$ 934,900
Updated
11 Elderwood Trail, Ottawa, ON, K2S 1C9 house for sale | Listing ID X13651 | Royal LePage
La Pêche
· House
· Patio · Garden · Parking
La Pêche · House · Patio · Garden · Parking
This stunning 3+1 bedroom, 3.5-bath Holitzner-built home in the heart of Amberwood Village showcases over $150,000 in premium renovations, including a custom-designed kitchen, heated and insulated garage, 200-amp electrical service, private main-floor office and exceptional designer finishes throughout. Ideal for a growing family, it seamlessly blends warm traditional elements with a sleek contemporary aesthetic and a touch of modern farmhouse charm. Sophisticated hardwood floors flow throughout the home, complemented by custom mouldings, durable stone-look tile in high traffic areas, updated hardware & lighting, & large windows that flood the living spaces with natural light. The fully landscaped, fenced & hedged yard offers outstanding privacy, while a welcoming interlock walkway and front patio lead to an inviting foyer. The spectacular custom kitchen is perfectly positioned between the formal dining room ideal for hosting family gatherings, the impressive living room featuring soar
$ 934,900
6330 Rothbourne Road, Ottawa, ON, K0A 1L0 house for sale | Listing ID X13631 | Royal LePage
View photo
House · for sale
$ 899,000
6330 Rothbourne Road, Ottawa, ON, K0A 1L0 house for sale | Listing ID X13631 | Royal LePage
La Pêche
· House
· Garden · Fireplace · Parking
La Pêche · House · Garden · Fireplace · Parking
Escape to your own private oasis just off Carp Road! This charming bungalow is nestled on a sprawling 15,800+ sq ft lot with No Rear Neighbors, offering the perfect blend of peaceful country living and city convenience with an effortless commute to Carp, Stittsville, and Hwy 417. The sun-drenched main level welcomes you with an open-concept living and dining area featuring a cozy fireplace and oversized windows showcasing picturesque views, along with 3 generous bedrooms and a full bathroom. The lower level boasts a completely legal, self-contained 2-bedroom, 1-bathroom secondary suite with its own kitchen and private entrance. A fantastic opportunity for extended family or generating premium rental income. For contractors, hobbyists, or car enthusiasts, the massive detached workshop/garage is a dream come true, measuring 22'W x 23.9'D with soaring 14' ceilings, a storage mezzanine, and an oversized 9.9'W x 10'H door for easy equipment access. Step outside to a tranquil backyard retrea
$ 899,000
15 Birchdale Avenue, Ottawa, ON, K2H 5A1 house for sale | Listing ID X13140 | Royal LePage
View photo
House · for sale
$ 630,000
15 Birchdale Avenue, Ottawa, ON, K2H 5A1 house for sale | Listing ID X13140 | Royal LePage
La Pêche
· House
· Patio · Garden · Office room · Balcony · Fireplace · Parking
La Pêche · House · Patio · Garden · Office room · Balcony · Fireplace · Parking
Nestled along the Ottawa River, this executive townhome offers breathtaking water and greenspace views in one of the west end's best-kept secrets. With exceptional space and a prime location, this property presents an incredible opportunity to update and customize to your taste. The welcoming main-level foyer provides convenient inside access to the attached garage and opens into a spacious family room with direct walkout access to the private patio and backyard. This versatile space could also serve as a fourth bedroom, home office, or guest suite. A convenient 2-piece powder room and laundry area complete this level. Upstairs, the bright and spacious second level features an entertainment-sized living and dining area with a traditional wood-burning fireplace and access to a large balcony showcasing spectacular river views. The kitchen offers generous layout potential with ample space for future cabinetry, counters, and design upgrades, while the adjacent eating area overlooks the pri
$ 630,000
38 660 Hochelaga Street, Ottawa, ON, K1K 2E9 townhouse for sale | Listing ID X13436 | Royal LePage
View photo
Townhouse · for sale
$ 499,000
38 660 Hochelaga Street, Ottawa, ON, K1K 2E9 townhouse for sale | Listing ID X13436 | Royal LePage
La Pêche
· Townhouse
· Patio · Garden · Fireplace · Deck
La Pêche · Townhouse · Patio · Garden · Fireplace · Deck
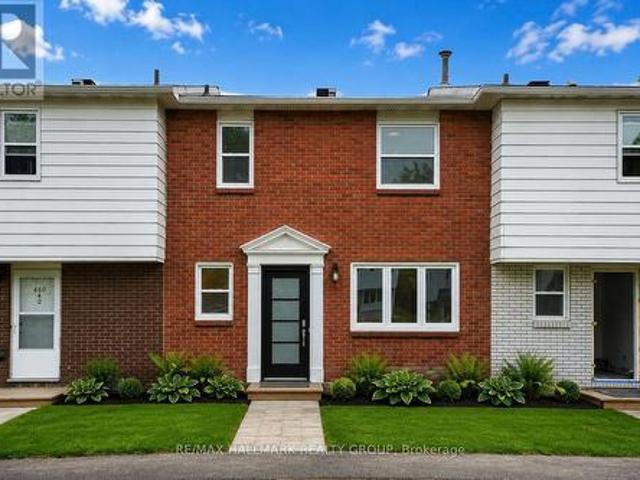
Welcome to Unit 38 at 660 Hochelaga Drive, a beautifully renovated 3-bedroom, 2-bathroom home offering the perfect blend of modern style, quality craftsmanship, and everyday comfort. Extensively updated throughout, this turnkey property showcases a bright and functional layout highlighted by wide-plank engineered hardwood flooring, contemporary finishes, and an inviting open-concept main living area. The stunning custom kitchen features premium cabinetry, quartz countertops, stainless steel appliances, under-cabinet lighting, and abundant storage, creating a space that is as practical as it is beautiful. The spacious living and dining areas are filled with natural light and centered around a sleek electric fireplace, while patio doors lead directly to a private fenced backyard complete with deck space for outdoor entertaining. Upstairs, you'll find three generously sized bedrooms and a beautifully updated bathroom with timeless finishes and modern fixtures. The finished lower level pro
$ 499,000
12 Oxalis Crescent, Ottawa, ON, K2V 0J8 house for sale | Listing ID X13428 | Royal LePage
View photo
House · for sale
$ 874,900
12 Oxalis Crescent, Ottawa, ON, K2V 0J8 house for sale | Listing ID X13428 | Royal LePage
La Pêche
· House
· Fireplace · Parking · Cellar
La Pêche · House · Fireplace · Parking · Cellar
Welcome to a newer Mattamy detached home in a convenient Kanata-Stittsville location, offering the space, layout, and function today's families want. Built in 2018, this freehold home features 4 bedrooms, 3 bathrooms, a double-car garage, a main-level den, a 2nd-floor loft, and an unfinished basement with future potential. From the street, it makes a clean first impression with a covered front porch, attached garage, and driveway. Inside, a bright foyer with a mirrored closet leads into a smart main-floor layout designed for family life and working from home. The front den with double doors is ideal as an office, study room, or quiet sitting area, while the dining room offers space for hosting. At the back, the great room features a gas fireplace and connects easily to the kitchen and breakfast area. The kitchen is a major highlight, with upgraded countertops, stainless steel appliances, a stylish backsplash, abundant cabinetry, a large island, and a breakfast area overlooking the back
$ 874,900
325 Berry Side Road, Ottawa, ON, K0A 1T0 house for sale | Listing ID X13243 | Royal LePage
View photo
House · for sale
$ 2,799,000
325 Berry Side Road, Ottawa, ON, K0A 1T0 house for sale | Listing ID X13243 | Royal LePage
La Pêche
· House
· Garden · Fireplace
La Pêche · House · Garden · Fireplace
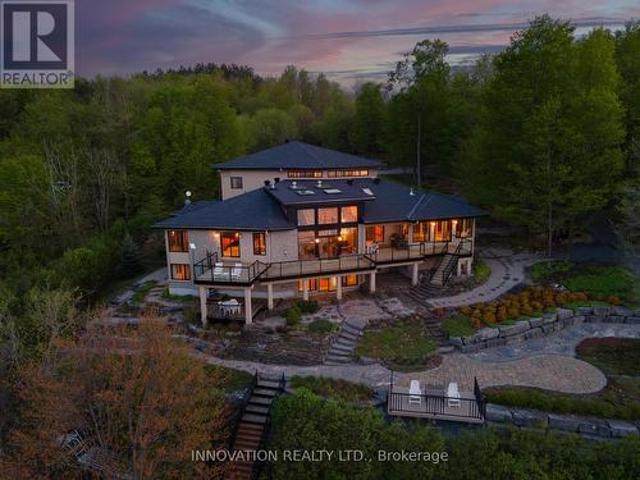
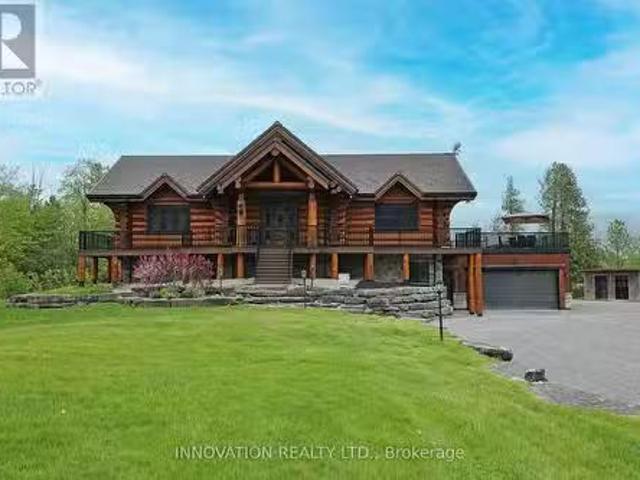
EXCEPTIONAL RIVERFRONT PROPERTY Perched safely above the Ottawa River this substantial highly customized home is designed to capture breathtaking views with private river access. Very private 1.59 acre property with 200ft riverfront. 180 degree views up & down river with fabulous city skyline vistas to the east. 5180 SQFTof living space above grade (MPAC) plus over 2000 sqft finished space in the walkout lower level. Unassuming entry loft level opens to large open concept space as you descend the stairs giving an indication to the scale of this home. Artisan built natural stonewalls respect the rocky terrain. Customized at every corner & curve each space takes advantage of walls of windows to feature views of river & Gatineau Hills and the customized gardens all around the property. Great Rm has lofty ceilings w/skylights, fireplace, and circular staircase to the Recreation Room below. Kitchen is central to Dining & Family Rm. This well equipped Kitchen is perfect for entertaining. Ver
$ 2,799,000
2123 Blue Jay Crescent, Ottawa, ON, K1J 6A9 house for sale | Listing ID X13432 | Royal LePage
View photo
House · for sale
$ 675,000
Updated
2123 Blue Jay Crescent, Ottawa, ON, K1J 6A9 house for sale | Listing ID X13432 | Royal LePage
La Pêche
· House
· Garden · Deck · Cellar
La Pêche · House · Garden · Deck · Cellar
Welcome to this rare opportunity to own a meticulously maintained bungalow, nestled on a quiet court in sought-after Beacon Hill North! This home offers an exceptional family lifestyle within the highly coveted Colonel By Secondary School district-a dream for families seeking top-tier education. The main floor features a bright, airy living/dining area with large windows that invite natural light into every corner. You'll love the functional kitchen, featuring ample cabinetry and plenty of space for a breakfast table; perfect for casual family meals. The kitchen leads directly to your spacious backyard oasis, featuring a deck and gazebo (installed in 2021) that are absolutely perfect for summer dining and entertaining! The main level is complete with three inviting bedrooms and an updated bathroom. Need more space? The large finished basement is a total game-changer, with an expansive recreation room, extra guest room, bonus room, plus a full bathroom and laundry. This home puts you mo
$ 675,000
105 Ironwood Court, Ottawa, ON, K0A 1T0 house for sale | Listing ID X13516 | Royal LePage
View photo
House · for sale
$ 949,900
105 Ironwood Court, Ottawa, ON, K0A 1T0 house for sale | Listing ID X13516 | Royal LePage
La Pêche
· House
· Patio · Garden · Fireplace · Cellar
La Pêche · House · Patio · Garden · Fireplace · Cellar
Welcome to 105 Ironwood Crt-your private retreat nestled on nearly 3 acres of mature forest in the heart of Dunrobin. Offering over 4,000 sq. Ft. of finished living space, this beautifully maintained bungalow combines peaceful country living with modern comfort, just a short drive from Kanata and minutes to the river. The heart of the home is the warm and inviting kitchen featuring solid wood cabinetry, a large centre island, a new gas cooktop (2026), and a sun-filled dining area overlooking the backyard. Step into the stunning sunken living room, where soaring ceilings and a grand wood-burning fireplace create the perfect gathering space. New patio doors (2020) lead seamlessly to the backyard, making indoor-outdoor living effortless. The main level offers 3 spacious bedrooms and 2.5 bathrooms, including a beautifully renovated primary suite with a custom walk-in closet and luxurious ensuite (2020). The professionally finished basement offers exceptional flexibility with a large recrea
$ 949,900
39 Strathaven Private, Ottawa, ON, K1J 1K7 townhouse for sale | Listing ID X13418 | Royal LePage
View photo
Townhouse · for sale
$ 399,900
39 Strathaven Private, Ottawa, ON, K1J 1K7 townhouse for sale | Listing ID X13418 | Royal LePage
La Pêche
· Townhouse
· Office room · Balcony · Swimming pool
La Pêche · Townhouse · Office room · Balcony · Swimming pool
Upper/end-unit + largest model (3 bedrooms & an office/ den) + prime location. STEPS TO NCC greenspace, Ken Steele Park (private entrance to the park behind the complex), LRT Station, transit, excellent schools (including Collège La Cité) and MINUTES TO 2 shopping centres (including St. Laurent), movie theaters, Wave Pool, community centre, 417, Ottawa River, tons of restaurants and stores. Situated close to Aviation Parkway and the bike paths connecting to the Ottawa River and extensive recreation path network. Just MINUTES to downtown. The upper end-units benefit from extra windows and this unit is drenched in natural light. LARGEST UNIT in the complex boasting 3 bedrooms + den, 1265 SQ FT of living space, 2 balconies (both with views of mature trees), open riser staircases and an open-concept floor plan. Perfect for entertaining. The living room has direct access to a large balcony and is open to the dining area and the modern kitchen. The den is flex space which can be used as an o
$ 399,900
545 Rosehill Avenue, Ottawa, ON, K2S 0E7 house for sale | Listing ID X13551 | Royal LePage
View photo
House · for sale
$ 895,000
545 Rosehill Avenue, Ottawa, ON, K2S 0E7 house for sale | Listing ID X13551 | Royal LePage
La Pêche
· House
· Garden · Balcony · Fireplace · Cellar
La Pêche · House · Garden · Balcony · Fireplace · Cellar
Open House Sunday August 2nd 2-4 pm*. Welcome to this beautifully maintained 4-bedroom, 3-bathroom home nestled in one of Stittsville's most desirable family-friendly neighbourhoods, situated on an exceptional private lot right next to scenic walking trails and green space. Filled with natural light, the main floor features hardwood flooring, a spacious living room with a cozy fireplace and balcony, while the kitchen offers granite countertops and an abundance of cabinetry for everyday living and entertaining. Outside, enjoy a fully fenced and professionally landscaped yard complete with a hard-top gazebo and your own putting green, creating the perfect outdoor retreat. Upstairs, you'll find four generously sized bedrooms, including a spacious primary suite, along with two full bathrooms to accommodate the whole family. The impressive basement boasts soaring12-foot ceilings-a rare feature found in only select models-offering endless possibilities for additional living space. Ideally lo
$ 895,000
6 Shetland Way, Ottawa, ON, K2M 1P5 house for sale | Listing ID X13468 | Royal LePage
View photo
House · for sale
$ 769,000
6 Shetland Way, Ottawa, ON, K2M 1P5 house for sale | Listing ID X13468 | Royal LePage
La Pêche
· House
· Patio · Fireplace
La Pêche · House · Patio · Fireplace
Welcome to this grand home, located on prestigious 6 Shetland Way in the heart of Bridlewood. Surrounded by greenspace and parks, nature and biking trails. The stylish design of the'The Eagleson' Coscan builder, is evident from the moment you enter. Greeted by an expansive foyer and a thoughtful layout, all main floor rooms are conveniently situated around the kitchen. And, in the sunny kitchen, you will find ample counters, cabinets and drawers, along with a full pantry. A new laminate floor was just installed (June 2026). The magnificent windows and adjacent patio doors look out on the private, fenced, southern facing lot. No direct neighbours and a park alongside. The sunlit dinette flows through to either a cozy family room, complete with a fireplace on one side or a formal dining room on the other. The dining room opens to a large living room illuminated by an impressive bay window. This is a perfect home for entertaining. Conveniently located on the main floor are the laundry/mud
$ 769,000

Get email alerts

Don't miss out: be the first to know about new properties

The alert was correctly created

On subscribing you accept the conditions of use and the privacy policy
Alert
Receive new ads in your inbox
Save this search
Receive alerts for new listings

We'll send you an email when we have new properties for: "Properties for sale in La Pêche"

The alert was correctly created

Wakefield, La Pêche
Sainte-Cécile-de-Masham
Get email alerts and be the first to see new listings
Required field
On subscribing I accept the terms of the privacy policy
Perfect! You'll soon start receiving new listings via email
Alert
Receive an email when we have new ads for Properties for sale in La Pêche
Save this search
Filters

Bedrooms

Area (sq.ft)

sq.ft
sq.ft

Price

$
$

Filter by property type

Bathrooms

Clear all filters
Receive notifications when new entries are published.