1,222 properties for sale in La Pêche

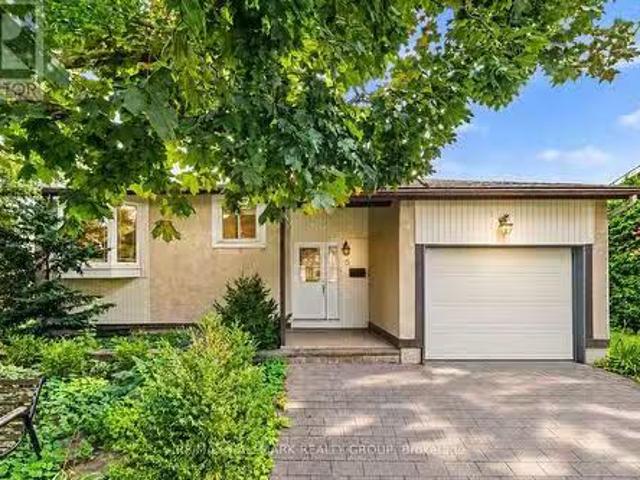
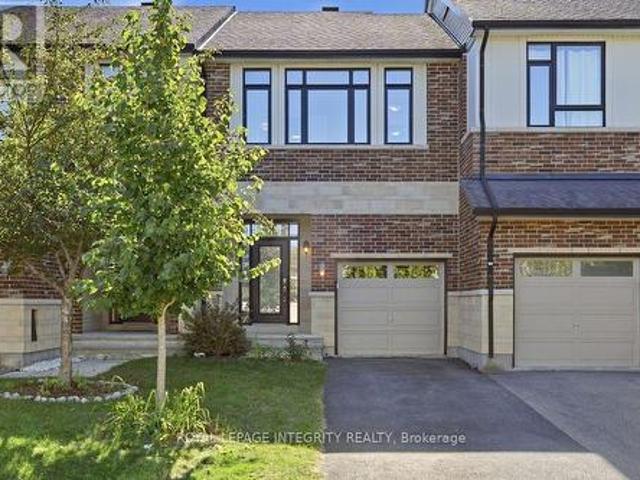
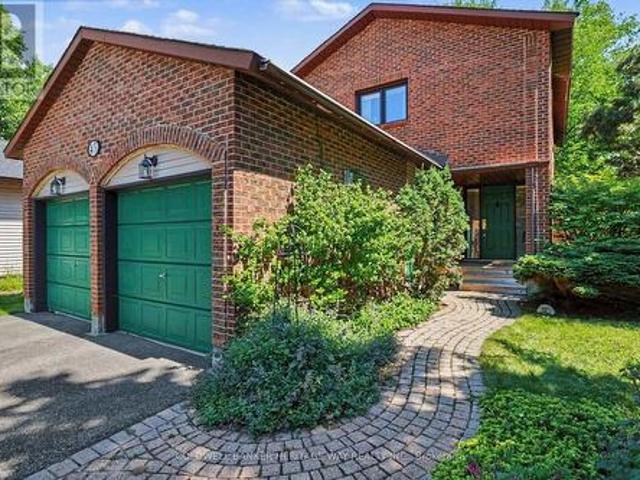
45 Shadetree Crescent, Ottawa, ON, K2E 7R3 house for sale | Listing ID X13821 | Royal LePage
View photo
House · for sale
$ 799,900
45 Shadetree Crescent, Ottawa, ON, K2E 7R3 house for sale | Listing ID X13821 | Royal LePage
La Pêche
· House
· Garden · Parking · Deck
La Pêche · House · Garden · Parking · Deck
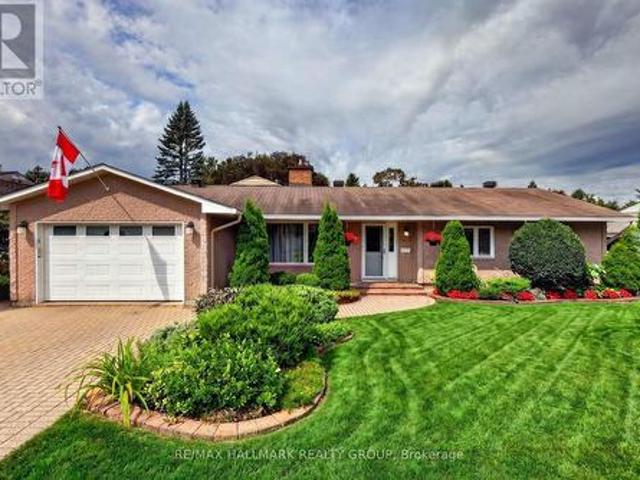
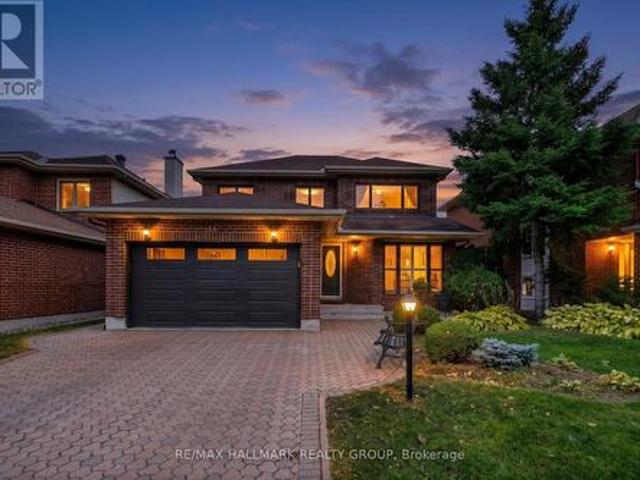
Welcome to 45 Shadetree Cres. A well-maintained 3 Bed, 2.5 Bath home with a double garage and double paved driveway, situated on an oversized corner lot in the heart of Fisher Glen, one of Nepean's most established neighbourhoods. Surrounded by parks, green space, highly regarded schools and daycare facilities, this is an ideal location. The main floor offers a spacious LR, DR, Powder room and a beautifully renovated kitchen with abundant oak cabinetry, a large centre island and a bright eating area overlooking the private south facing backyard. Upstairs you will find 3 generously sized bedrooms and two full bathrooms. A large finished recreation area complete with a separate storage area, laundry room and a workshop and furnace room area complete the lower level of this home. Numerous updates include triple-pane windows (2023) and a roof with a 50-year warranty. Outside, enjoy professionally landscaped gardens, mature trees, a custom cedar deck, large storage shed (12x8) with 120V ser
$ 799,900
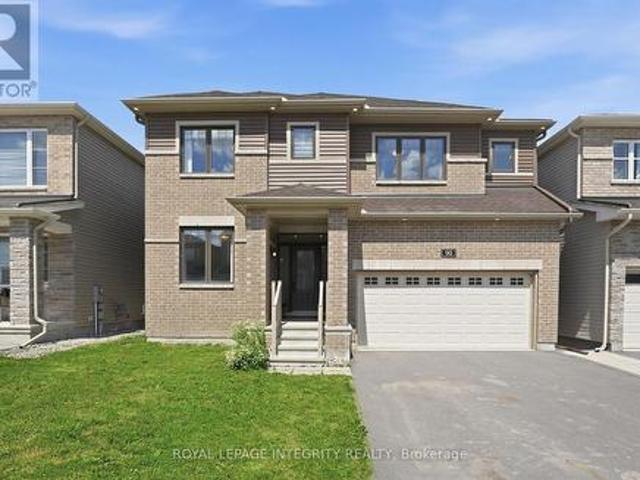
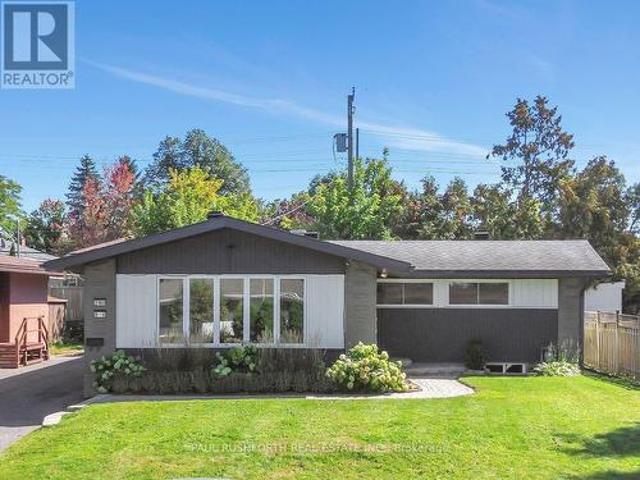
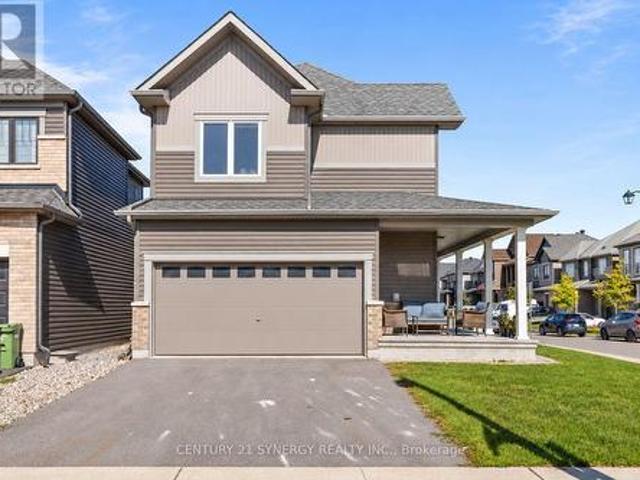
121 Seabert Drive, Arnprior, ON, K7S 0K1 house for sale Lis.
View photo
House · for sale
$ 748,000
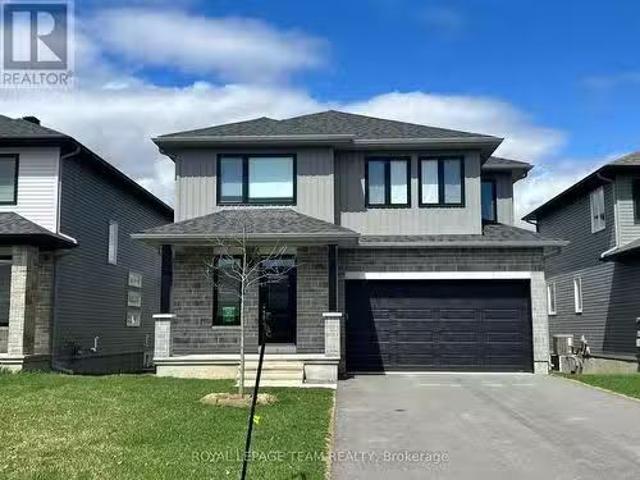
121 Seabert Drive, Arnprior, ON, K7S 0K1 house for sale Lis.
La Pêche
· 4 Bedrooms · 3 Baths · House
La Pêche · 4 Bedrooms · 3 Baths · House
This is a great opportunity! This brand new, open concept home from Neilcorp, built in 2023, is priced less than what they are asking for new builds of the same model and is ready to move in. This spacious, north-facing home features nice big windows, assuring plenty of sunlight in the modern living and dining rooms. Upstairs, you will find 4 sizable bedrooms, including a master complete with an ensuite bathroom and a walk-in closet. With no homes at the back, you can also enjoy better privacy. (id:7525). Still available at ListedBuy!
$ 748,000
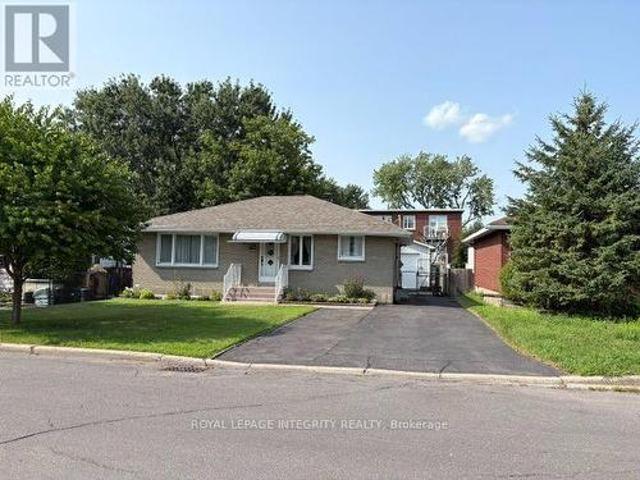
2692 Colman Street, Ottawa, ON, K1V 8J9 house for sale | Listing ID X13686 | Royal LePage
View photo
House · for sale
$ 975,000
2692 Colman Street, Ottawa, ON, K1V 8J9 house for sale | Listing ID X13686 | Royal LePage
La Pêche
· House
· Patio · Garden · Fireplace · Parking
La Pêche · House · Patio · Garden · Fireplace · Parking
Welcome to 2692 Colman Street, an incredible Campeau-built bungalow in the sought-after community of Riverside Park. Renovated, rejuvenated and thoughtfully extended, this impressive home sits on an oversized 70 ft x 124 ft west-facing lot and shows beautifully throughout. The spacious dining room features hardwood floors and a gas fireplace, while the chef-inspired kitchen offers an eating area, an abundance of cabinetry, granite countertops and stainless steel appliances, with easy access to the back hallway/mudroom and direct entry to the oversized garage. The large family room addition is a standout, featuring soaring 9+ ft ceilings, hardwood floors, a second gas fireplace and patio door access to the backyard. A separate sleeping wing offers three additional bedrooms and an updated 4-piece bathroom with a convenient laundry closet. Privately positioned at the back of the home, the primary bedroom is part of the addition and features a custom walk-in closet and luxurious 5-piece en
$ 975,000
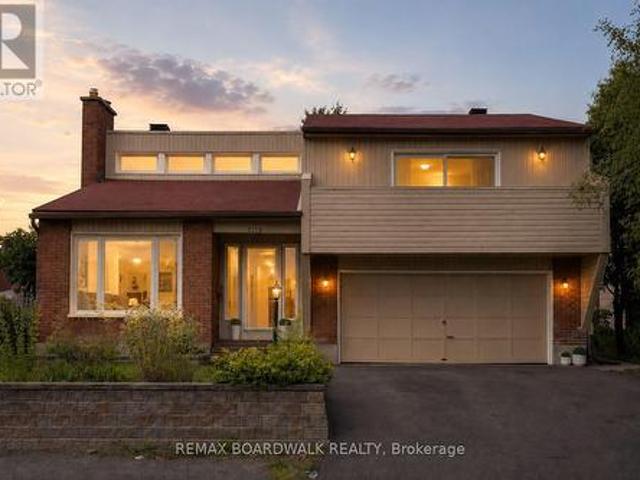
57 Muriel Street, Ottawa, ON, K1S 4C9 house for sale Listin.
View photo
House · for sale
$ 789,900
57 Muriel Street, Ottawa, ON, K1S 4C9 house for sale Listin.
La Pêche
· 3 Bedrooms · 2 Baths · House
· Parking · Cellar
La Pêche · 3 Bedrooms · 2 Baths · House · Parking · Cellar
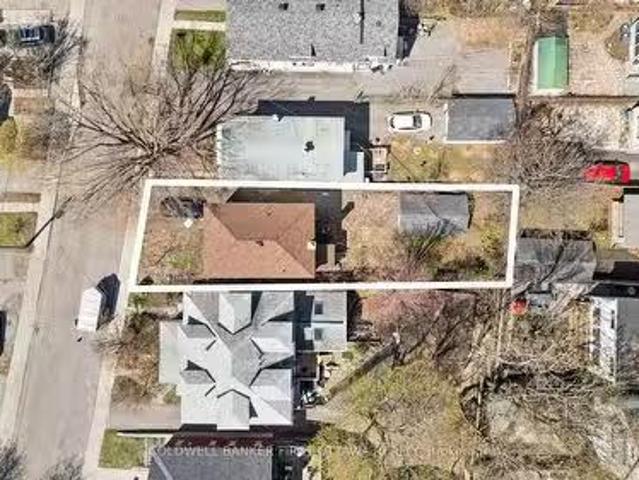
Calling all developers and builders! With PERMIT-READY plans, this 4 UNIT project consisting of front to back semis each with a basement apartment is poised for swift development, allowing you to hit the ground running. Plans also include a DOUBLE GARAGE in the back as well. Nestled in the highly sought-after Glebe neighbourhood, this property presents a golden opportunity for your portfolio. Or maybe the perfect chance to custom build your next home with income generating units? With R3 zoning and all variances completed, this site is brimming with potential. Imagine the possibilities as you craft a visionary design in one of Ottawas most coveted areas. Conveniently located within walking distance of the Rideau Canal, Lansdowne, Dows Lake, Little Italy and Carleton University, this site offers not only prime real estate but also unparalleled lifestyle amenities once the project is completed. Dont miss your chance to capitalize on this ready-to-go project and leave your mark on the thr
$ 789,900
103 Borealis Crescent, Ottawa, ON, K1K 4T6 house for sale | Listing ID X13807 | Royal LePage
View photo
House · for sale
$ 1,135,000
103 Borealis Crescent, Ottawa, ON, K1K 4T6 house for sale | Listing ID X13807 | Royal LePage
La Pêche
· House
· Garden · Parking · Air conditioning
La Pêche · House · Garden · Parking · Air conditioning
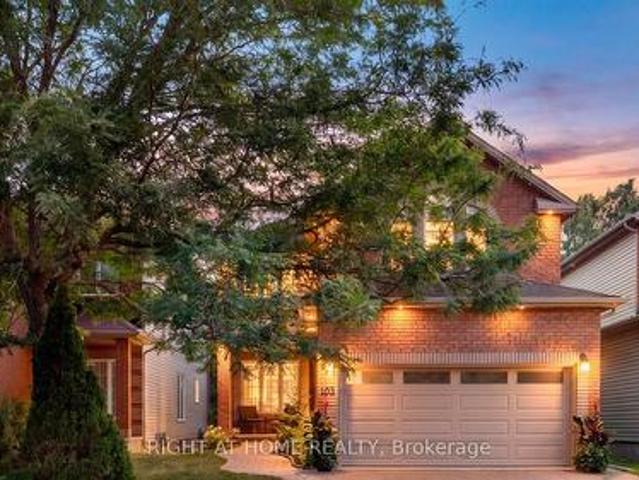
Traditional comfort meets modern intelligence. This meticulously maintained home has been thoughtfully upgraded not only for how it looks & lives, but for what it can save you! Big-ticket updates: high-efficiency furnace & A/C, 200-amp electrical service conversion allowing for Level-2 EV-ready garage w/insulated garage door, connected lighting & heated floors where they matter, programmable thermostats, HRV, humidifier, motorized solar blinds, owned 75-gal hot water tank, and 50-year GAF membrane roof system. These thoughtful improvements are designed around comfort, efficiency & lowered long-term ownership costs for your peace of mind for years to come. Inside, 9' ceilings on the main floor with additional transom windows, site-finished commercial-grade hardwood & upgraded trim and mouldings set the tone for an open and bright main level. The southwest kitchen/family room overlook and give onto dense NCC greenspace making the yard very private and serene. Upstairs are 4 generous bedr
$ 1,135,000
161 Kinross Private, Ottawa, ON, K2K 3P8 house for sale | Listing ID X13875 | Royal LePage
View photo
House · for sale
$ 514,900
161 Kinross Private, Ottawa, ON, K2K 3P8 house for sale | Listing ID X13875 | Royal LePage
La Pêche
· House
· Garden · Cellar
La Pêche · House · Garden · Cellar
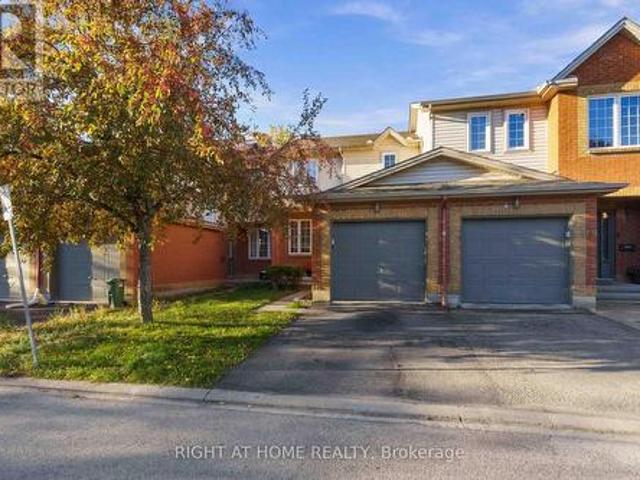
Meticulously maintained 3-bedroom, 2-bathroom townhome ideally situated on a quiet private crescent in the highly desirable Shirley's Brook community of Kanata North. Freshly painted and thoughtfully cared for, this inviting home offers comfortable living in an exceptional location, close to everything Kanata has to offer. The bright main level features beautifully refinished hardwood flooring throughout the living area. The spacious living room flows naturally into the sun-filled dining area and well-appointed kitchen, complete with stainless steel appliances, generous cabinet storage and plenty of workspace. Upstairs, you'll find three comfortable bedrooms and a well-maintained main bathroom. The finished basement adds valuable additional living space, perfect for a family room. Outside, the fully fenced backyard provides a private retreat for summer barbecues, outdoor dining or relaxing evenings with family and friends. Enjoy the peace and privacy of a private road while being just
$ 514,900
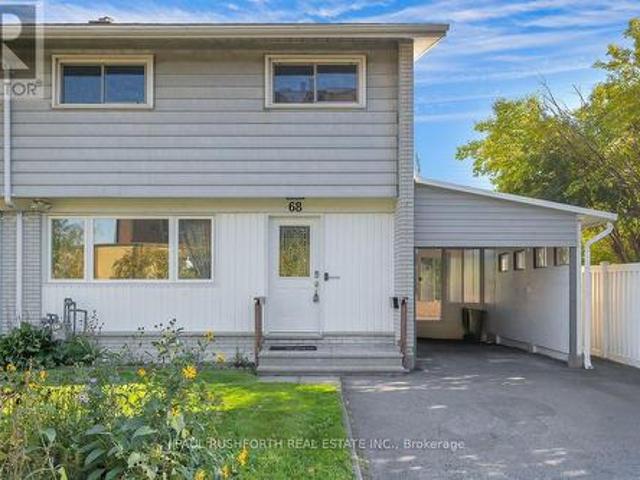
68 Mulvagh Avenue, Ottawa, ON, K2E 6M6 house for sale | Listing ID X13838 | Royal LePage
View photo
House · for sale
$ 619,900
68 Mulvagh Avenue, Ottawa, ON, K2E 6M6 house for sale | Listing ID X13838 | Royal LePage
La Pêche
· House
· Garden · Cellar
La Pêche · House · Garden · Cellar
Space to grow, room to gather, and a location that keeps everything within reach welcome to this beautifully updated 2 storey semi detached home in the established, family friendly community of Parkwoods Hills. Offering 4 bedrooms, a finished basement, and thoughtful updates throughout, this move in-ready home blends timeless style with everyday functionality. Inside, a bright open concept layout is enhanced by hardwood flooring throughout the main and second levels. The renovated kitchen is the heart of the home, featuring modern cabinetry, a stylish subway tile backsplash, updated appliances, generous counter space, and abundant storage, creating a space that's equally suited for busy mornings and entertaining guests. Just off the kitchen, the sunroom provides a bright and versatile space to enjoy your morning coffee or convenient access to the backyard. An updated main floor powder room adds style and convenience. Upstairs, four generously sized bedrooms provide comfortable family l
$ 619,900
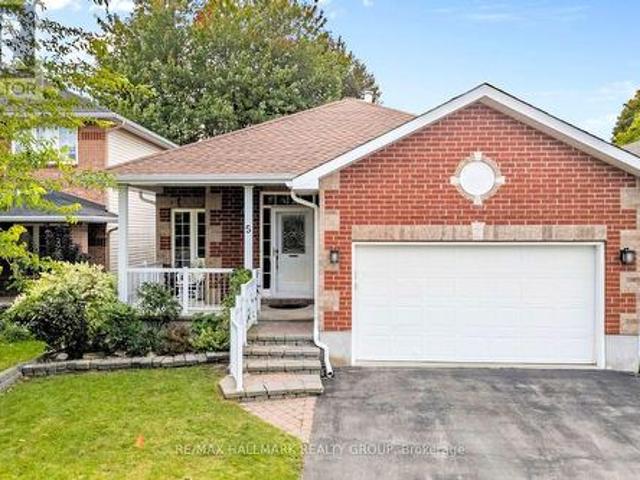
5 Rayburn Street, Ottawa, ON, K2K 3K8 house for sale | Listing ID X13816 | Royal LePage
View photo
House · for sale
$ 834,900
5 Rayburn Street, Ottawa, ON, K2K 3K8 house for sale | Listing ID X13816 | Royal LePage
La Pêche
· House
· Garden · Office room · Fireplace · Parking
La Pêche · House · Garden · Office room · Fireplace · Parking
A home that gives you options from day one. Set on a quiet street in sought-after Morgan's Grant, 5 Rayburn Street is a bungalow with a double attached garage, parking for two more vehicles in the driveway, and a legal secondary dwelling unit with its own private entrance, completed in 2020. Inside the main home, hardwood flooring carries through a comfortable living and dining area, where a central fireplace creates a warm focal point and the layout flows naturally into the kitchen. Bright and spacious, the kitchen offers plenty of workspace, an in-kitchen pantry and a breakfast nook for easy mornings. Just beyond, a separate bonus area overlooking the backyard adds flexibility to the floor plan. Set it up for casual dining, a cozy reading spot or a home office where you can work while still keeping an eye on the yard. A door from the kitchen makes outdoor access easy. The spacious primary bedroom includes a generous ensuite with a soaker tub and separate walk-in shower. A second bedr
$ 834,900
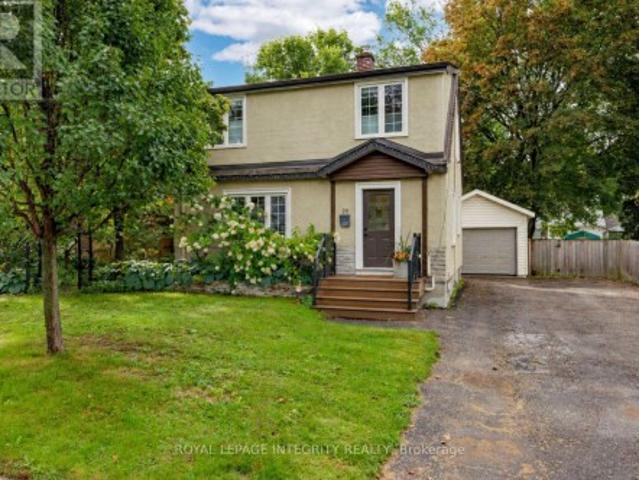
20 Tunis Avenue, Ottawa, ON, K1Z 7R5 house for sale | Listing ID X13767 | Royal LePage
View photo
House · for sale
$ 799,900
20 Tunis Avenue, Ottawa, ON, K1Z 7R5 house for sale | Listing ID X13767 | Royal LePage
La Pêche
· House
· Garden · Office room
La Pêche · House · Garden · Office room
Space, charm, and an incredible backyard in one of Ottawa's most established & centrally located communities! 20 Tunis offers the perfect balance of quiet residential living and exceptional city convenience, in an area known for its mature tree-lined streets, generous lots, and distinctive Character! Set on an large 50' x 120' oversized lot, this beautifully maintained home offers a rare combination of character, functionality, and outdoor space. Inside, the home feels bright and welcoming, with large windows throughout and beautiful original maple hardwood flooring adding warmth and charm. The main floor offers comfortable living and dining spaces, a quaint kitchen, and a full bath finished with natural stone. Upstairs, the oversized primary bedroom features exceptional closet space, large windows and a sitting area while the second bedroom provides plenty of room for family, guests, or a growing household. The third bedroom is a versatile space, ideal as a home office, nursery, or co
$ 799,900
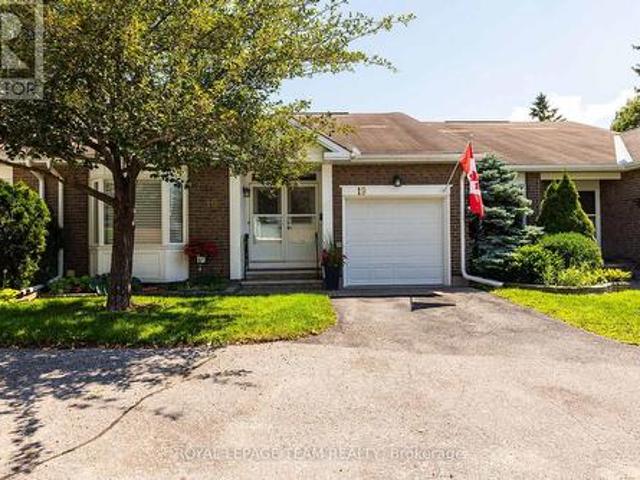
19 Pine Needles Court, Ottawa, ON, K2S 1G5 townhouse for sale | Listing ID X13643 | Royal LePage
View photo
Townhouse · for sale
$ 595,000
19 Pine Needles Court, Ottawa, ON, K2S 1G5 townhouse for sale | Listing ID X13643 | Royal LePage
La Pêche
· Townhouse
· Fireplace · Parking · Cellar
La Pêche · Townhouse · Fireplace · Parking · Cellar
Welcome to one of the quietest streets in the Village in the sought-after Adult Lifestyle Community of Amberwood! Perfectly nestled on the peaceful street of Pine Needles Court surrounded by mature trees and greenspace this lovely home is near visitor parking and walking trails. This well maintained and updated 2+1-bedroom plus 2+1-bath bungalow is immaculate and move in ready. The living and dining area features gleaming hardwood floors and fireplace which was redone in 2024. The kitchen has a walk in pantry which includes the stackable laundry appliances. The finished basement adds the third bedroom, 3 piece bath and recroom/sitting room space plus lots of storage including built in shelving, workshop and craft area. Warm comfortable cork flooring in the downstairs living area. So many updates and improvements! Gleaming garage floor just refinished, tile in the foyer 2006, nearly new kitchen appliances, recently added drawers, cupboards, counter, flooring and backsplash in kitchen, t
$ 595,000
90 Coco Place, Ottawa, ON, K2T 0R2 house for sale | Listing ID X13551 | Royal LePage
View photo
House · for sale
$ 1,220,000
90 Coco Place, Ottawa, ON, K2T 0R2 house for sale | Listing ID X13551 | Royal LePage
La Pêche
· House
· Office room · Fireplace · Parking
La Pêche · House · Office room · Fireplace · Parking
Welcome to this exceptional LUXURY residence in the prestigious community of KANATA LAKES, where timeless elegance meets modern comfort. Offering OVER 3,000 SQ. FT. of beautifully designed living space, this stunning 4-bedroom, 3.5-bathroom home with a double attached garage showcases more than $100,000 IN PREMIUM BUILDER UPGRADES and professionally curated interior finishes throughout. The bright, open-concept layout is enhanced by abundant natural light, upgraded hardwood stairs, designer lighting, pot lights, sophisticated accent walls, and elegant quartz countertops throughout. The inviting living and dining areas are perfect for entertaining, while the cozy gas fireplace adds warmth and charm. The gourmet kitchen is a chef's dream, featuring LUXURY APPLIANCES, extended cabinetry, abundant storage, premium finishes, and a spacious breakfast area. A VERSATILE DEN on the main floor provides the ideal space for a private home office or creative studio. Upstairs, every bedroom is gener
$ 1,220,000
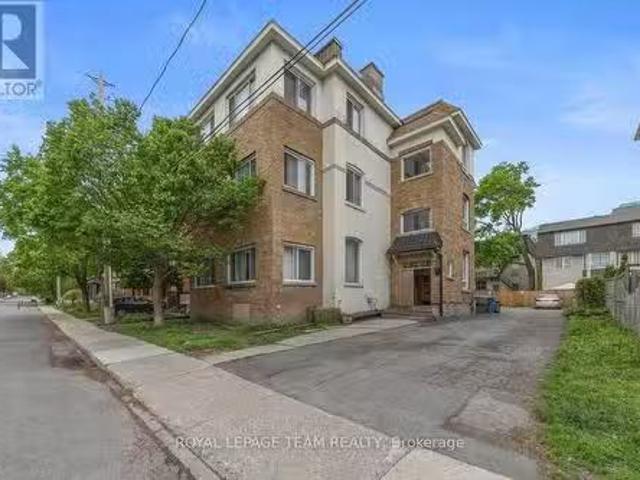
479 Cooper Street, Ottawa, ON, K1R 5H8 investment for sale.
View photo
House · for sale
$ 1,575,000
$ 242/sq.ft
479 Cooper Street, Ottawa, ON, K1R 5H8 investment for sale.
La Pêche
· 6,491 sq.ft · House
· Parking
La Pêche · 6,491 sq.ft · House · Parking
Located in the heart of vibrant Centretown, this fully leased six-unit, multi-family building offers an exceptional investment opportunity. With a prime location, offering easy access to downtown Ottawa, shops, restaurants, and public transit, this property combines steady saleal income with strong potential for long-term growth. A combination of spacious one and two bedroom units, all well maintained with many updates and improvements throughout. The property also features 9 legal parking spaces, a rare and valuable feature in this desirable urban area. Dont miss out on this investment gem! (id:7525). Still available at ListedBuy!
$ 1,575,000
11 Wycliffe Street, Ottawa, ON, K2G 5L7 house for sale | Listing ID X13874 | Royal LePage
View photo
House · for sale
$ 889,900
11 Wycliffe Street, Ottawa, ON, K2G 5L7 house for sale | Listing ID X13874 | Royal LePage
La Pêche
· House
· Garden
La Pêche · House · Garden
Welcome to this extremely well-maintained two-storey detached brick home in the heart of family-friendly Centrepointe. Offering a practical and inviting floor plan, this home features a bright, open-concept kitchen with granite countertops and new appliances, complemented by new windows throughout. Upstairs, you'll find three spacious bedrooms, including a generous primary retreat complete with a walk-in closet and ensuite bathroom. Outside, enjoy a private, beautifully hedged yard offering a peaceful setting for relaxing or entertaining. Ideally located in a mature, established neighbourhood close to parks, shopping, recreation, schools, public transit and the hospital, with easy access to everything Ottawa has to offer. A wonderful opportunity to own a thoughtfully maintained home in an exceptional family-oriented location. A must see! (Id: 27)
$ 889,900
3021 Richmond Road, Ottawa, ON, K2B 6S6 house for sale | Listing ID X13864 | Royal LePage
View photo
House · for sale
$ 799,000
3021 Richmond Road, Ottawa, ON, K2B 6S6 house for sale | Listing ID X13864 | Royal LePage
La Pêche
· House
· Fireplace · Cellar
La Pêche · House · Fireplace · Cellar
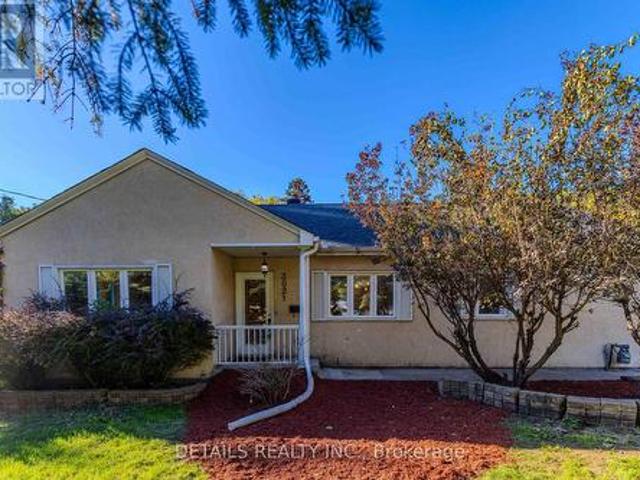
Investors & Developers Knock! Exceptional income producing asset with huge future development potential! Welcome to this 3+1 bedroom bungalow with Walkout Basement situated on a prime 85'x118' lot in a highly sought-after community of Britannia Heights. Currently offering excellent flexibility, you can decide whether you want to keep it operating as a duplex-style (generating approximately $4000 rental income) or redevelop in the future. New zoning is MS2, allowing for high-density development with a maximum building height of up to 30m. The main floor offers 1,394 sq. Ft. living space (as MPAC) features quality finishes & numerous updates. The spacious, sun-filled eat-in kitchen offers solid wood cabinetry, SS appliances and abundant counter storage space. Conveniently open to the dining area, it creates a warm inviting space for family meals & entertaining. The bright elegant living room features a fireplace, providing a comfortable setting for relaxing & gatherings. Three generously
$ 799,000
5 Lansfield Way, Ottawa, ON, K2G 3V7 house for sale Listing.
View photo
House · for sale
$ 739,900
5 Lansfield Way, Ottawa, ON, K2G 3V7 house for sale Listing.
La Pêche
· 22 Bedrooms · 2 Baths · House
· Patio · Garden
La Pêche · 22 Bedrooms · 2 Baths · House · Patio · Garden
Welcome to 5 Lansfield Way, A raised bungalow tucked away in the sought-after Tanglewood neighbourhood. With 2+2 bedrooms, 2 full bathrooms, a walk-out lower level, and a private backyard, the main level features hardwood flooring and an open-concept living and dining space filled with natural light, creating an easy layout for everyday living and entertaining. At the heart of the home is the updated kitchen, complete with rich cherry cabinetry, quartz countertops, stainless steel appliances and a stone backsplash. Two comfortable bedrooms are located on the main level, including the primary bedroom, along with an updated full bathroom.The walk-out lower level adds incredible versatility with two additional bedrooms, a second full bathroom and a spacious recreation room. Large patio doors provide plenty of natural light and lead directly to the private, mature hedged backyard-a peaceful outdoor space thats perfect for relaxing, entertaining or letting the kids play. All of this is set
$ 739,900
2160 Lambeth Walk, Ottawa, ON, K2C 1G1 house for sale | Listing ID X13844 | Royal LePage
View photo
House · for sale
$ 995,000
2160 Lambeth Walk, Ottawa, ON, K2C 1G1 house for sale | Listing ID X13844 | Royal LePage
La Pêche
· House
La Pêche · House
Opportunity is best when it offers flexibility. This legal Secondary Dwelling Unit (SDU) bungalow in sought after Parkway Park features two fully self contained residences, making it an outstanding opportunity for investors, homeowners looking to offset their mortgage, or families seeking multi generational living in one of Ottawa's most connected west end neighborhoods. The seller is flexible and can accommodate either a quick closing or a longer possession to suit your needs. The main residence offers approximately 1,380 sq. Ft. with 4 bedrooms, 2.5 bathrooms, main floor laundry, a bright open layout, and a brand new refrigerator. The legal lower level suite spans approximately 1,100 sq. Ft. and features its own private entrance, 4 bedrooms, 2 full bathrooms, in unit laundry, and an open concept kitchen, dining, and living area. Together, the property offers 8 bedrooms, 4.5 bathrooms, and two completely independent living spaces. Completed through a comprehensive, city approved conve
$ 995,000
393 Spartan Avenue W, Ottawa, ON, K1K 1J6 house for sale | Listing ID X13655 | Royal LePage
View photo
House · for sale
$ 599,000
393 Spartan Avenue W, Ottawa, ON, K1K 1J6 house for sale | Listing ID X13655 | Royal LePage
La Pêche
· House
· Garden · Parking · Cellar
La Pêche · House · Garden · Parking · Cellar
First Time Home Buyer? Investor? This cute and cozy ALL BRICK bungalow will give you a great start! All windows in great condition. Roof shingled 14 years ago with 40 year shingles. Newer top grade Furnace. Attic has added insulation to keep everything toasty. Main bathroom updated. Basement is partly finished, with separate access to outdoors, and has a 2 pc powder room. All SS appliances only a few years old and included. Backyard is Fenced and there is an OVERSIZE garage with insulated door for your car or motorbikes or boat. The location is an easy access to downtown and the 417. NOTE Basement is Hi and DRY never any water infiltration at any time. (Id: 27)
$ 599,000
1219 Notting Hill Avenue, Ottawa, ON, K1V 6T6 house for sale | Listing ID X13598 | Royal LePage
View photo
House · for sale
$ 829,000
1219 Notting Hill Avenue, Ottawa, ON, K1V 6T6 house for sale | Listing ID X13598 | Royal LePage
La Pêche
· House
· Patio · Garden · Balcony · Deck
La Pêche · House · Patio · Garden · Balcony · Deck
Welcome to this thoughtfully designed, custom-built side-split. Everything but your standard cookie-cutter home. Filled with character and recently updated throughout, its unique multi-level layout creates distinct living spaces while still feeling open and connected. Step inside the bright entryway and you're immediately greeted by the home's architectural charm. The spacious living room sits just below the formal dining area, creating a beautiful two-tiered design where each space overlooks one another. A half-flight up leads to the kitchen and casual breakfast nook, with patio doors providing easy access to the deck and backyard. Continue up another half-level to find two generously sized secondary bedrooms and an impressively large primary retreat. The primary features its own private balcony, ensuite bathroom and plenty of closet space-offering a peaceful space that feels completely separate from the rest of the home. The lower level adds incredible flexibility with its own kitche
$ 829,000
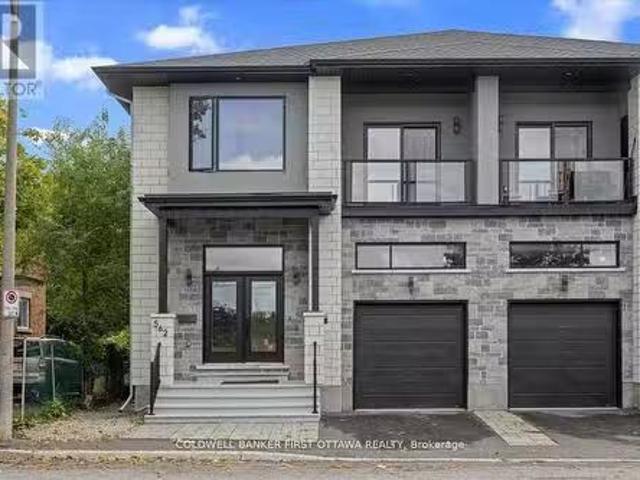
560 Queen Mary Street, Ottawa, ON, K1K 1W1 investment for sa.
View photo
House · for sale
$ 1,149,000
560 Queen Mary Street, Ottawa, ON, K1K 1W1 investment for sa.
La Pêche
· House
· Office room · Balcony · Fireplace · Deck
La Pêche · House · Office room · Balcony · Fireplace · Deck
Introducing 560 Queen Mary Street, an extraordinary legal duplex nestled in the prestigious Castle Heights community, offering nearly $65,000 in annual saleal income. Recently constructed, this property exemplifies refined craftsmanship with soaring 12-foot ceilings on the main floor, 9-foot ceilings on the second level, and impeccable high-end finishes throughout.The main residence spans an impressive 2,645 sq. ft. of thoughtfully designed living space. It features a custom chefs kitchen, elegant open-concept living and dining areas centered around a cozy fireplace, and seamless access to a private rear deck. In addition to four generously sized bedrooms, the main unit also includes a versatile extra bedroom or private office, ideal for todays lifestyle. The luxurious primary suite is complete with a spa-inspired ensuite, walk-in closet, and an expansive walk-out balcony.The lower-level apartment offers a beautifully appointed two-bedroom suite with 9-foot ceilings and upscale finishe
$ 1,149,000
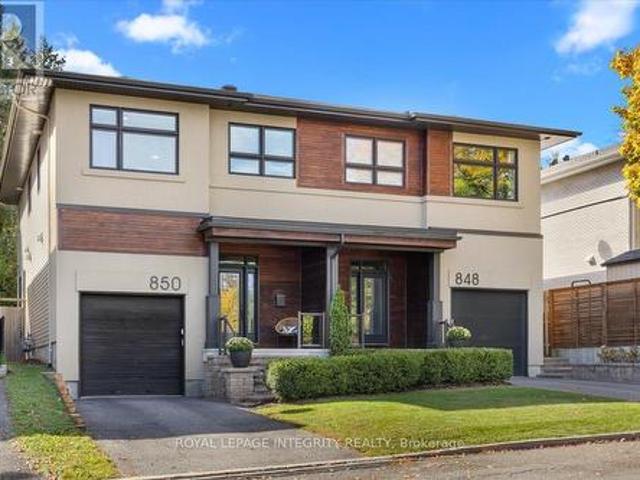
850 Tavistock Road, Ottawa, ON, K2B 5N6 house for sale | Listing ID X13873 | Royal LePage
View photo
House · for sale
$ 899,990
850 Tavistock Road, Ottawa, ON, K2B 5N6 house for sale | Listing ID X13873 | Royal LePage
La Pêche
· House
· Garden · Office room · Fireplace
La Pêche · House · Garden · Office room · Fireplace
Excellent Value for a modern 4 Bedroom, 3 Bathroom Home! Discover one of Ottawa's Most Sought-After Communities! This exceptional residence combines luxurious finishes, thoughtful design, and an unbeatable location. The main level features a modern open-concept layout and a recently upgraded kitchen with quartz countertops, shaker cabinetry, stainless steel appliances, and a walk-in pantry. The spacious living room offers a gas fireplace, elegant millwork, and California shutters, while the bright dining room overlooks the beautifully landscaped backyard. Rich oak hardwood flooring flows throughout, including the custom staircase leading to the second level. Here, you'll find 4 spacious bedrooms-a rare and highly desirable feature. The impressive primary suite includes a luxurious 5-piece ensuite and walk-in closet. Three additional generous bedrooms offer excellent flexibility for family, guests, or a home office. A second full bathroom and convenient second-floor laundry complete thi
$ 899,990
4372 Armitage Avenue W, Ottawa, ON, K0A 1T0 house for sale | Listing ID X13704 | Royal LePage
View photo
House · for sale
$ 1,299,000
4372 Armitage Avenue W, Ottawa, ON, K0A 1T0 house for sale | Listing ID X13704 | Royal LePage
La Pêche
· House
· Patio · Parking · Fireplace · Deck
La Pêche · House · Patio · Parking · Fireplace · Deck
Time to relax &watch the sunset from your patio on a beautiful sandy beach. The stunning views from your patio and deck give you complete peace of mind. This high ranch bungalow has been rebuilt from top to bottom and offers spectacular waterfront living. The home features a great layout. You can share memorable family dinners in the formal dining room and enjoy time in the cozy family room by a gas-burning fireplace. The primary bedroom has 2 walk. In closets. This turnkey home awaits a family that loves sports in both summer and winter. You can enjoy swimming, ice fishing, cross-country skiing and walks on trails. Beautiful, mature trees offer privacy. There is a long driveway and a double car garage that includes an EV charger. Modern comfort and efficiency are built into every detail. The home features an updated roof in 2024, new windows, and an efficient heat pump for year-round climate control. Bell Fibre high. Speed internet is available for those working from home. This fabulo
$ 1,299,000
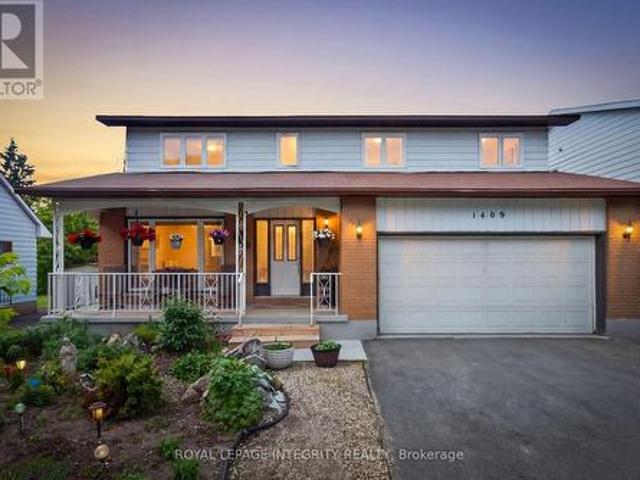
1409 Lepage Avenue, Ottawa, ON, K1Z 8M8 house for sale | Listing ID X13785 | Royal LePage
View photo
House · for sale
$ 779,900
1409 Lepage Avenue, Ottawa, ON, K1Z 8M8 house for sale | Listing ID X13785 | Royal LePage
La Pêche
· House
· Garden · Cellar
La Pêche · House · Garden · Cellar
Welcome to 1409 Lepage Avenue, a spacious and versatile 4-bedroom, 4-bathroom home nestled in Nepean. Custom built and designed for families in mind, this home features over 2,300 sq ft above grade. Step into your spacious main floor with gleaming hardwood floors, spacious living room which is sure to be the heart of the home & entertainment hub. Generous sized dining room with direct access to chef's kitchen with stone countertops and ample cabinetry. Direct access to your spacious backyard oasis with covered sunroom, whether it be gardening or entertaining this backyard checks all the boxes! Upstairs you will find 4 well-appointed bedrooms and 2 full bathrooms, providing the space and privacy every household member deserves. Whether you're hosting guests, working from home, or growing your family, every square foot has been thoughtfully laid out to suit modern living. Spacious basement with kitchenette & full bathroom, perfect for guests or income potential for the savvy homeowner. L
$ 779,900
1238 St. Paul Avenue, Ottawa, ON, K1V 6V9 house for sale | Listing ID X13853 | Royal LePage
View photo
House · for sale
$ 749,900
1238 St. Paul Avenue, Ottawa, ON, K1V 6V9 house for sale | Listing ID X13853 | Royal LePage
La Pêche
· House
· Garden · Parking
La Pêche · House · Garden · Parking
Set on a quiet residential street in Ellwood, this detached bungalow offers a practical layout across two levels, with updates throughout. The main level features newly refinished hardwood flooring, fresh paint, 3 bedrooms, a full 4-piece bathroom, and an updated kitchen with ample cabinetry and a black granite counter. The kitchen provides access to the lower level, where the home's usable space continues with new carpet, a 5-piece bathroom, an additional kitchen area, and 3 separate rooms ready for a variety of uses including work, play, or storage. The generously sized garage offers substantial storage capacity, providing convenient room for seasonal items, tools, and everyday belongings. The enclosed backyard features a mix of fencing and mature hedging along the rear, providing added privacy. Bank Street is close by for groceries, cafés, and daily essentials, while the home remains tucked away on a quiet residential street. The area offers convenient access to primary and secondar
$ 749,900
350 Berry Side Road, Ottawa, ON, K0A 1T0 house for sale | Listing ID X13105 | Royal LePage
View photo
House · for sale
$ 2,399,000
350 Berry Side Road, Ottawa, ON, K0A 1T0 house for sale | Listing ID X13105 | Royal LePage
La Pêche
· House
· Fireplace
La Pêche · House · Fireplace
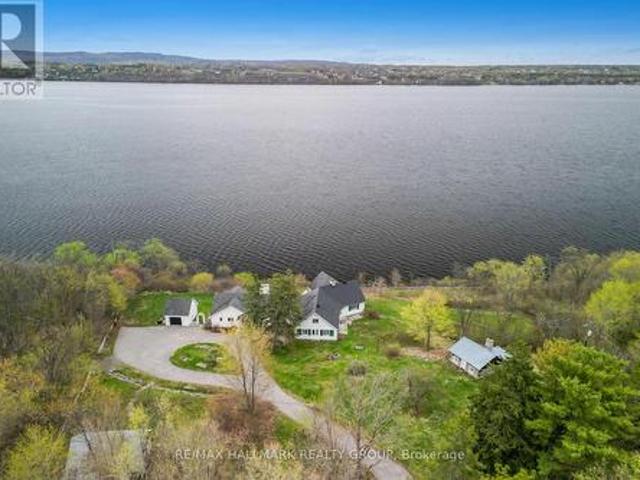
Set on over 5.5 acres with more than 600 feet of exceptional Ottawa River frontage, 350 Berry Side Road offers a rare opportunity to own a private waterfront retreat with panoramic views stretching to the Gatineau Hills and Downtown Ottawa. Tucked among prestigious estate homes and only minutes from Kanata's Tech Park, this remarkable property blends natural beauty, flexibility, and timeless character. The residence offers a unique'two homes in one' layout and would be a perfect place to expand and make it a property to share with family and friends. The main living area features a bright kitchen, dining area and cozy family room with a wood burning fireplace, the bedroom has breathviews, updated bathrooms, beautiful wood flooring, and a finished lower level designed for comfortable year-round living. The original 3 season cottage section of the home maintains its rustic charm with a vintage-inspired kitchen, additional bedrooms, a large great room, and a screened porch that can seat 2
$ 2,399,000
183 Martin Avenue, Ottawa, ON, K1K 2V2 house for sale | Listing ID X13853 | Royal LePage
View photo
House · for sale
$ 799,000
183 Martin Avenue, Ottawa, ON, K1K 2V2 house for sale | Listing ID X13853 | Royal LePage
La Pêche
· House
La Pêche · House
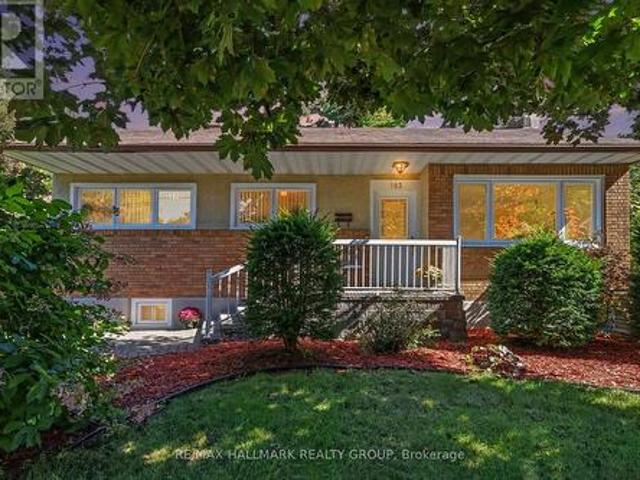
This unassuming home on a quiet cul de sac in the heart of urban Ottawa's Manor Park community, backing on the RCMP and NCC pastures is worth your attention. Meticulously maintained and renovated by it's long term owner, this home is ready for its next chapter. Grow in to it over time with its three upstairs bedrooms and gorgeous family room addition at the rear or if you are downsizing, check it out too because it is really a perfect size. Unlike a lot of homes of this vintage, this one has a generous living and dining room which are open to one another and make those huge family holiday meals easy to host. Thoughtfully renovated kitchen is open to the living space for a modern vibe. The family room at the rear is just'wow': vaulted ceilings, windows all around, the perfect spot to cosy up and read, enjoy family time or manage to keep an eye on the kiddos while kitchen prep is happening! The lower level is fully finished and provides an extra full bathroom making the den comfortably u
$ 799,000
65 Kimberwick Crescent, Ottawa, ON, K1V 0W6 house for sale | Listing ID X13665 | Royal LePage
View photo
House · for sale
$ 1,199,900
65 Kimberwick Crescent, Ottawa, ON, K1V 0W6 house for sale | Listing ID X13665 | Royal LePage
La Pêche
· House
· Garden · Office room · Parking · Cellar
La Pêche · House · Garden · Office room · Parking · Cellar
Pride of ownership shines throughout this meticulously maintained 2+2 bedroom, 3 full bath bungalow in sought-after Quinterra. The bright open-concept main level features soaring ceilings, large windows, and a chef-inspired kitchen with stainless steel appliances, quartz countertops, a large island, and abundant cabinetry overlooking the living and dining areas. The spacious primary suite offers a walk-in closet and ensuite, while the second bedroom is ideal as a home office. Convenient main-floor laundry and inside access to the oversized garage complete the level. The fully finished basement complete with a custom L-shaped desk includes 2 additional bedrooms, a large family room, and a full bath. Relax in the beautifully landscaped, low-maintenance backyard with elegant hardscaping, and lush gardens. Interlock driveway and porch add outstanding curb appeal. Steps to the Rideau River, Mooney's Bay, Hunt Club Golf Course, shopping, parks, and everyday amenities. Photos were taken when
$ 1,199,900
1014 Ottenbrite Crescent, Ottawa, ON, K2T 0G2 house for sale | Listing ID X13817 | Royal LePage
View photo
House · for sale
$ 739,900
1014 Ottenbrite Crescent, Ottawa, ON, K2T 0G2 house for sale | Listing ID X13817 | Royal LePage
La Pêche
· House
La Pêche · House
Fall in love with every detail. Just extensively upgraded. Better than new with no front neighbors! Stepping into this Turnkey 3-bedroom, 3-bathroom sanctuary, a world of warmth, elegance, and peace. Nestled on a tranquil street in prestigious Kanata Estates, Urbandale's beloved'Cabot' model offers 1,973 sq ft of heart-warming, sun-drenched living space. Freshly painted in color scheme, the home glows with gorgeous Brand-New main-level hardwood, velvety Brand New carpet on staircase and upper level, and enchanting designer lighting. The open layout features soaring windows and a radiant south-facing exposure, filling every moment with vibrant natural light. At the heart of the home, the chef-inspired kitchen beckons endless gatherings. Boasting pristine Brand New quartz counters and a sprawling center island, Brand-New stove and fridge, a walk-in pantry, and a cozy dining area. Ascend past a captivating custom feature wall to your personal sanctuary. A breathtaking primary retreat with
$ 739,900
54 Eramosa Crescent, Ottawa, ON, K2T 0R3 house for sale | Listing ID X13788 | Royal LePage
View photo
House · for sale
$ 869,900
54 Eramosa Crescent, Ottawa, ON, K2T 0R3 house for sale | Listing ID X13788 | Royal LePage
La Pêche
· House
· Parking · Fireplace · Cellar
La Pêche · House · Parking · Fireplace · Cellar
WELCOME HOME to a house that checks every box for a growing family! Set on a prominent corner lot in an incredible family friendly neighbourhood, this spacious single family home offers 5 bedrooms, 4 bathrooms, a fully finished basement and a double car garage, all within minutes of great schools, parks, and shopping at Tanger Outlets. Step inside to a bright, open-concept main floor designed for everyday living and entertaining, featuring hardwood floors, a cozy gas fireplace and an impressive kitchen with abundant cabinetry, granite countertops, premium stainless steel appliances and an oversized island that becomes the natural gathering place of the home. Upstairs, you'll find four spacious bedrooms, including a generous primary retreat, complete with a beautifully appointed ensuite and large walk-in closet. The upper level offers plenty of room for the whole family, with an additional main bath, and upstairs laundry. The fully finished lower level completes the home, with a large r
$ 869,900
547 Ozawa Private, Ottawa, ON, K1K 4Z8 townhouse for sale | Listing ID X13740 | Royal LePage
View photo
Townhouse · for sale
$ 489,900
547 Ozawa Private, Ottawa, ON, K1K 4Z8 townhouse for sale | Listing ID X13740 | Royal LePage
La Pêche
· Townhouse
· Office room · Balcony
La Pêche · Townhouse · Office room · Balcony
Welcome to this beautifully upgraded end-unit townhome-style condominium in the award-winning community of Wateridge Village. One of Ottawa's most exciting urban neighbourhoods. Ideally located just minutes from downtown, the ByWard Market, Beechwood Village, Montfort Hospital and the Ottawa River, this vibrant community offers the perfect blend of city convenience and outdoor living. Residents enjoy an extensive network of parks, playgrounds, multi-use pathways, cycling routes, green space, future retail and everyday amenities, all within a thoughtfully planned neighbourhood. Inside, the bright open-concept main level is designed for modern living, featuring a stylish chef's kitchen overlooking the spacious living and dining areas-perfect for entertaining or relaxing at home. Upstairs, the generous primary bedroom offers a private balcony, while the second bedroom provides excellent flexibility as a guest room or home office. A conveniently located laundry area completes the second le
$ 489,900
534 Nordmann Firr Court, Ottawa, ON, K2V 0L7 house for sale | Listing ID X13820 | Royal LePage
View photo
House · for sale
$ 1,098,000
534 Nordmann Firr Court, Ottawa, ON, K2V 0L7 house for sale | Listing ID X13820 | Royal LePage
La Pêche
· House
La Pêche · House
Open house sunday sept 27th 2-4pm! Luxury, location & ravine views! Welcome to this stunning 4-bedroom home perfectly positioned in one of Kanata's most desirable locations, backing onto an extra large lot and peaceful ravine. From the moment you step inside, you'll be impressed by the exceptional upgrades, sophisticated finishes, and bright, airy design. The modern open-concept main level is an entertainer's dream, featuring striking accent walls, designer lighting, and an abundance of pot lights. The spectacular gourmet kitchen is the heart of the home, boasting top-of-the-line appliances, gorgeous marble countertops, and a showstopping waterfall island that provides the perfect gathering space for family and friends. The bright, formal dining room adds an elegant touch for hosting memorable dinners. Upstairs, you'll find four spacious bedrooms, including an impressive primary retreat designed to feel like your own private sanctuary. The primary bedroom features a huge walk-in closet
$ 1,098,000
View map Back to list

Get email alerts

Don't miss out: be the first to know about new properties

The alert was correctly created

On subscribing you accept the conditions of use and the privacy policy
Alert
Receive new ads in your inbox
Save this search
Receive alerts for new listings

We'll send you an email when we have new properties for: "Properties for sale in La Pêche"

The alert was correctly created

Wakefield, La Pêche
Sainte-Cécile-de-Masham
Get email alerts and be the first to see new listings
Required field
On subscribing I accept the terms of the privacy policy
Perfect! You'll soon start receiving new listings via email
Alert
Receive an email when we have new ads for Properties for sale in La Pêche
Save this search
Filters

Bedrooms

Area (sq.ft)

sq.ft
sq.ft

Price

$
$

Filter by property type

Bathrooms

Clear all filters
Receive notifications when new entries are published.