279 properties for sale in Lacombe

Ponoka, Alberta - Garden, Deck, Parking
12 pictures
House · for sale
$ 289,900
Ponoka, Alberta - Garden, Deck, Parking
Lacombe
· House
· Garden · Deck · Parking · Cellar
Lacombe · House · Garden · Deck · Parking · Cellar
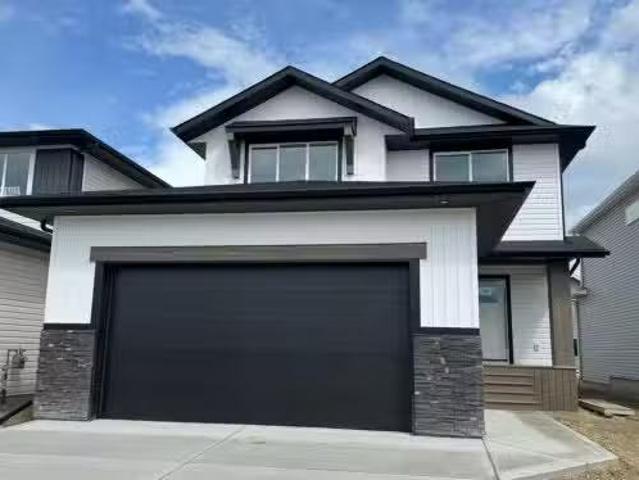
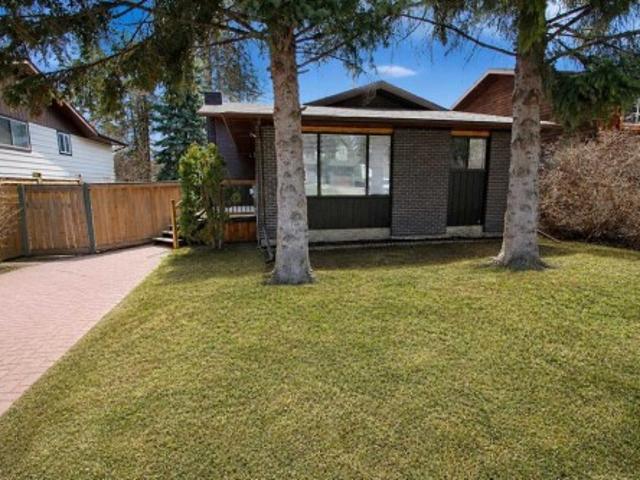
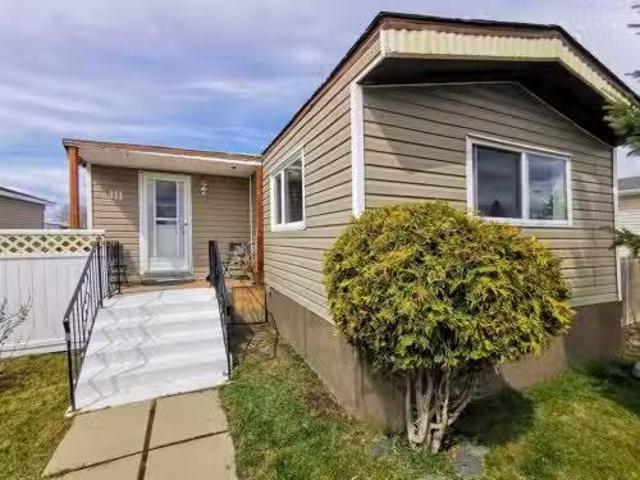
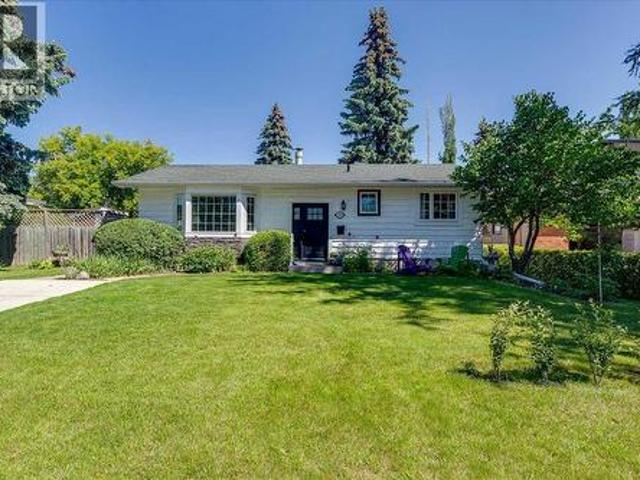
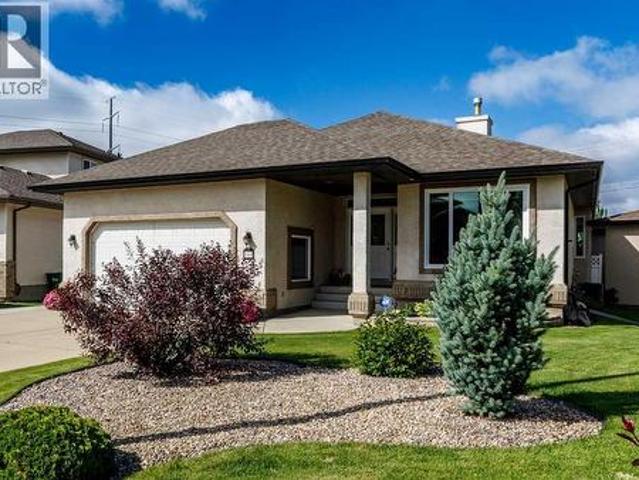
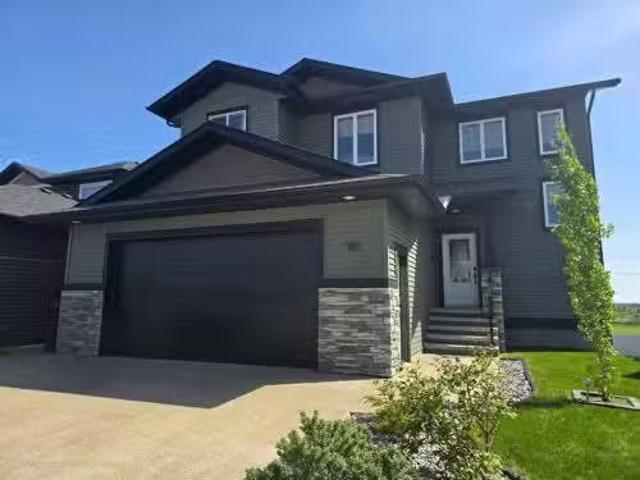
Welcome to this charming, renovated 1½-storey home in Ponoka where there is more here than meets the eye! The main floor features a good sized mudroom, 2 bedrooms, a full bathroom, a bright and functional kitchen, and a cozy living room with the sweetest bay window. Upstairs you’ll find a spacious and unexpected primary retreat complete with beautiful open wood beams, a generous walk-in closet, and a private full ensuite. The basement is ready for your finishing touches and includes some upgraded windows, with ample space for a future family room and additional bedrooms. Outside, enjoy the massive fully fenced yard with back gate access, a garden area, and a nicely sized deck. This large yard is perfect for the kids, or pets and leave plenty of space for a future garage. The front of the home offers charming country curb appeal with lilac bushes and convenient off-street parking. Ideally located within walking distance to shopping and schools, this property is an excellent opportunity
$ 289,900
Red Deer, Alberta
12 pictures
House · for sale
$ 419,900
Red Deer, Alberta
Lacombe
· House
Lacombe · House
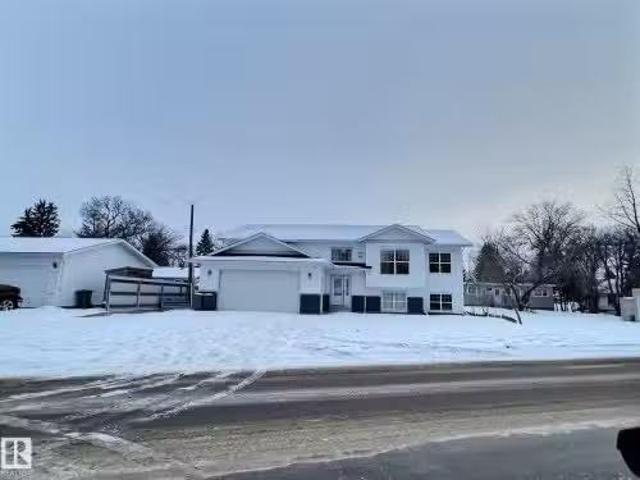
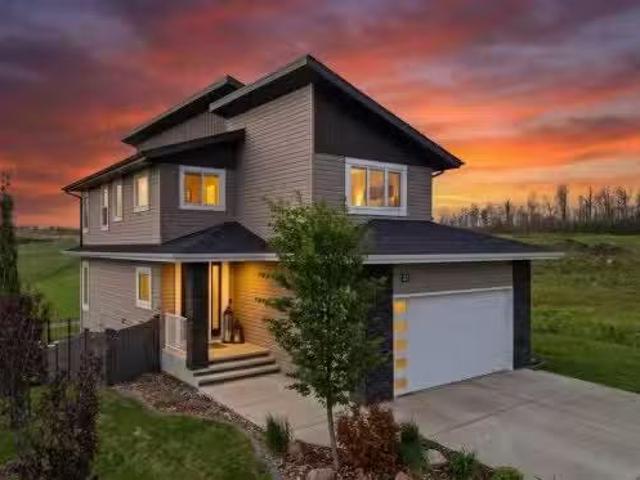
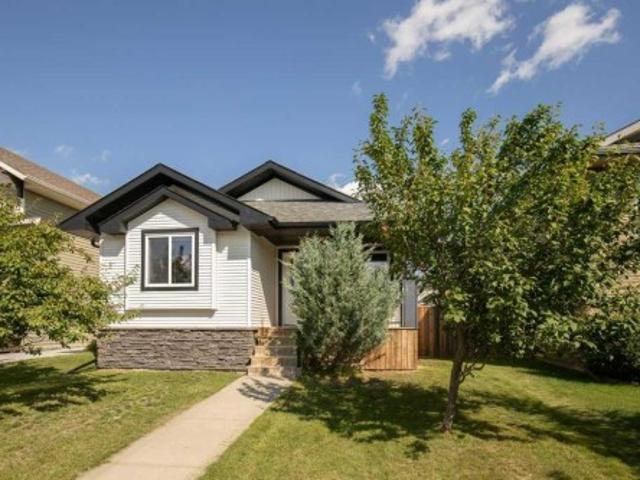
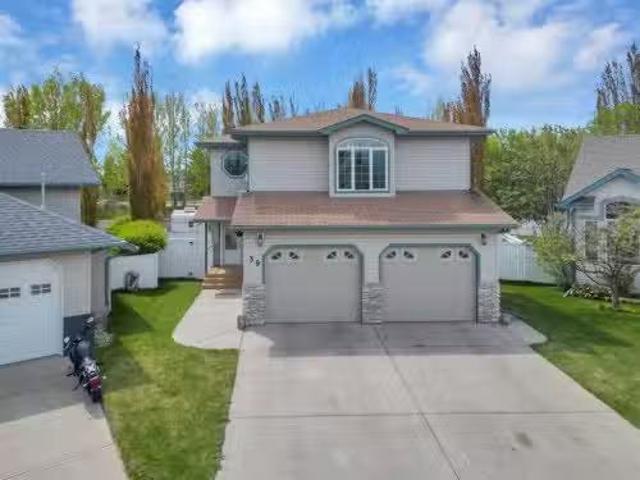
Discover this stunning, extensively renovated home nestled in the heart of Glendale Park Estates, where exceptional design and top-tier craftsmanship come together in every detail. Taken right down to the studs and completely rebuilt, this home offers the comfort of a new build paired with the charm of a mature neighbourhood. Step inside to a bright, expansive great room featuring wide-plank luxury vinyl flooring, oversized windows, and an effortless flow throughout the main living spaces. The custom-designed kitchen is a true showpiece—perfect for the most discerning cook—with its beautifully crafted cabinetry, full tile backsplash, stainless steel appliances, and a centre island complete with a raised eating bar and a striking custom butcher-block teardrop countertop. The open-concept dining and living areas make everyday living and entertaining seamless, while the creative built-in closet and bench system at the front entry highlights the home’s thoughtful redesign. Upstairs, you'll
$ 419,900
Red Deer, Alberta - Fireplace, Equipped kitchen
View photo
House · for sale
$ 564,900
$ 437/sq.ft
Red Deer, Alberta - Fireplace, Equipped kitchen
Lacombe
· 1,292 sq.ft · 32 Bedrooms · 3 Baths · House
· Fireplace · Equipped kitchen
Lacombe · 1,292 sq.ft · 32 Bedrooms · 3 Baths · House · Fireplace · Equipped kitchen
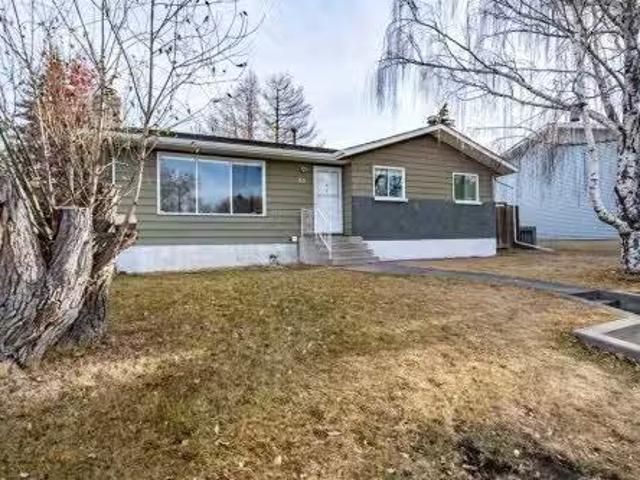
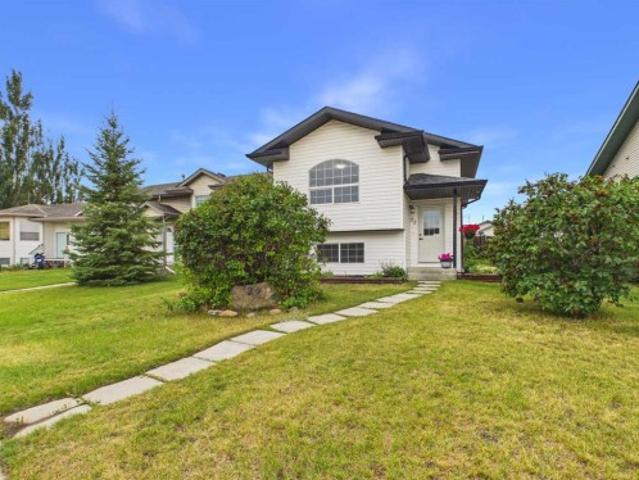
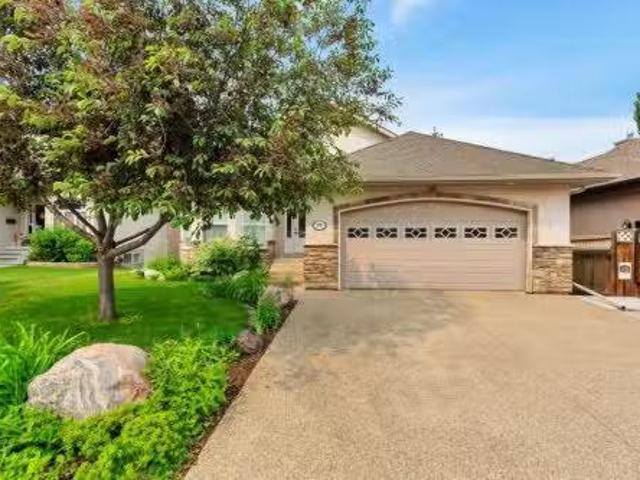
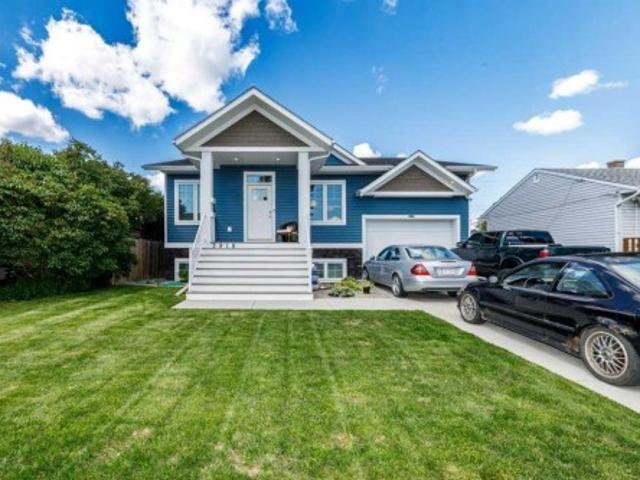
A quiet crescent nestled in the prestigious Anders Park providing a perfect location for growing families or someone looking to take advantage of more space and a wonderful community. Close to schools, recreation centers, and amenities offering function and convenience to your lifestyle. This home has undergone a complete makeover bringing it into todays stylish modern trends. Upon entering you are greeted with a shiplap wood feature wall guiding your eye up to the exposed beams complimenting the vaulted ceilings. The open concept upstairs living space provides the perfect place for entertaining and family time. Bright living room with gas fireplace opens to a dining space in the heart of the home. A chef’s dream kitchen featuring quality black stainless appliances, pot filler, butcher block countertops and coffee bar. Beautiful white porcelain farmhouse sink located in the massive, oversized island featuring waterfall edges, seating, dishwasher and hidden garbage and recycling. There
$ 564,900
Red Deer, Alberta - Garden, Parking, Air conditioning
View photo
House · for sale
$ 629,900
$ 390/sq.ft
Red Deer, Alberta - Garden, Parking, Air conditioning
Lacombe
· 1,615 sq.ft · 4 Bedrooms · 3 Baths · House
· Garden · Parking · Air conditioning · Equipped kitchen · Cellar
Lacombe · 1,615 sq.ft · 4 Bedrooms · 3 Baths · House · Garden · Parking · Air conditioning · Equipped kitchen · Cellar
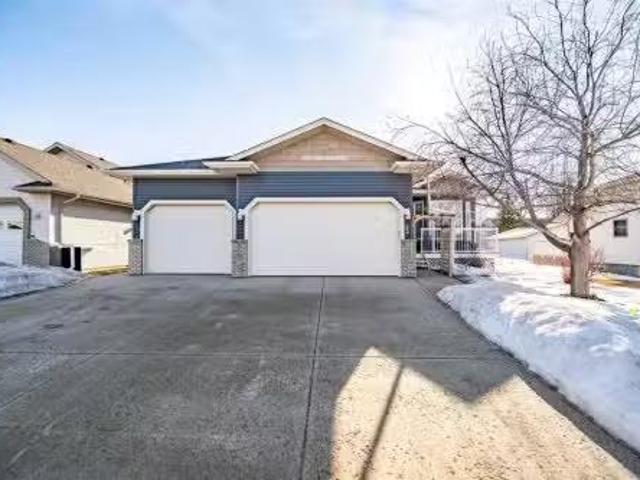
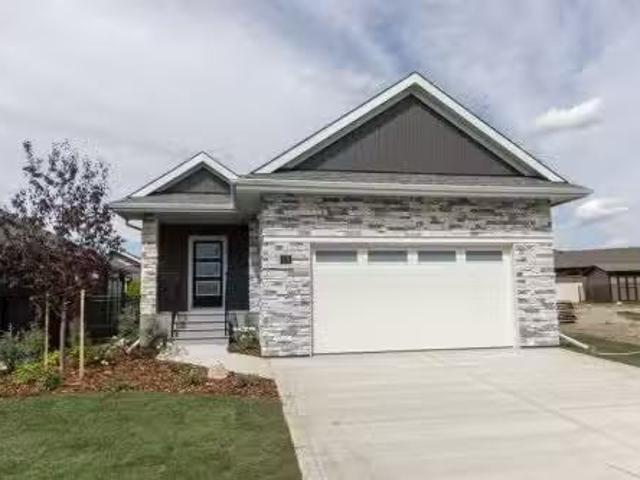
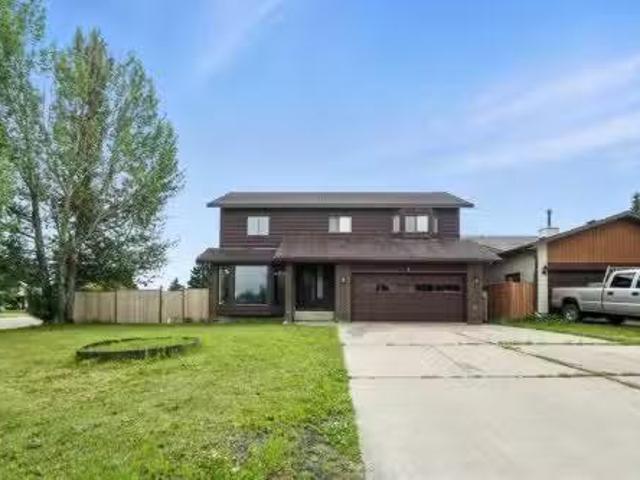
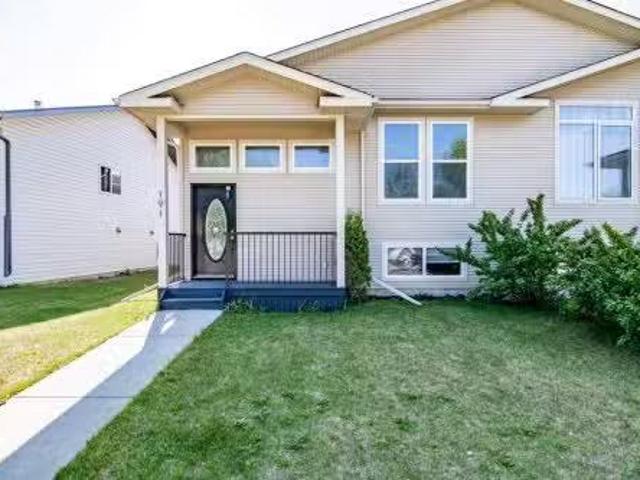
Welcome to 93 Dowler Street, a beautifully maintained bungalow home with a fully finished basement in Red Deer. This stunning property features a triple attached garage with upper storage and a central vacuum system, perfect for convenience and organization. Recent upgrades include a new furnace and central air (June 2025), hot water tank (March 2025), ductwork & dryer vent cleaned (Dec 2025), and a water softener (2022). The exterior boasts vinyl siding (Oct 2020), new shingles (July 2017), and a raised garden area with apple, cherry, and raspberry plants.Step inside to the Huntwood kitchen with soft-close cabinets, granite countertops, large island with pot drawers, travertine backsplash, under-cabinet lighting, and a large pantry. All LG appliances are included, including a new dishwasher (Nov 2025), convection oven, and fridge with ice maker and bottom freezer dispenser. Vinyl plank flooring flows throughout the main living areas, with carpet in the bedrooms. Enjoy the built-in win
$ 629,900
Red Deer, Alberta - Garden, Deck, Parking
View photo
House · for sale
$ 374,900
$ 322/sq.ft
Red Deer, Alberta - Garden, Deck, Parking
Lacombe
· 1,163 sq.ft · 3 Bedrooms · 2 Baths · House
· Garden · Deck · Parking · Cellar
Lacombe · 1,163 sq.ft · 3 Bedrooms · 2 Baths · House · Garden · Deck · Parking · Cellar
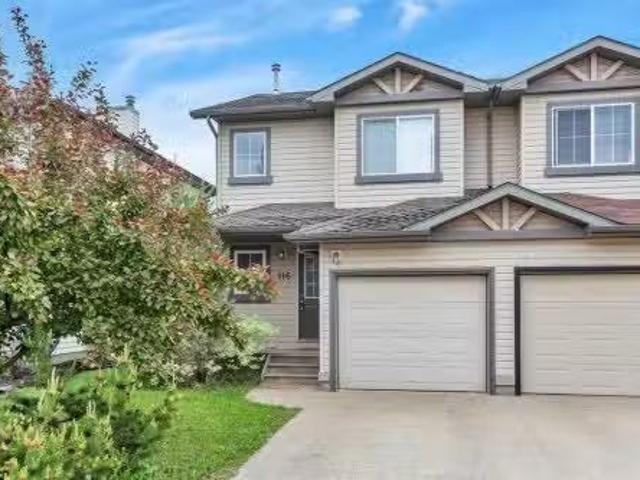
This bright, spacious two storey half duplex townhome in Aspen Ridge with attached garage, conveniently located near shopping, transit, schools, and parks. The main floor is an open, light-filled layout features open kitchen with ample Oak cabinets, kick sweep in the kitchen island, raised eating bar and overlooking the deck off the kitchen. A half bath is conveniently located off the kitchen where there is also direct access to the deck. Upstairs, youll find 3 spacious bedrooms and a shared 4-piece bath offering plenty of room for family or guests. The basement is professionally developed with a large family room and laundry room. The fully-fenced backyard is perfect for pets, play, or gardening, offering privacy and security for your outdoor space. NEW Roof on the property in June. Still available at ListedBuy!
$ 374,900
Red Deer, Alberta - Garden, Deck, Parking
View photo
House · for sale
$ 66,900
$ 71/sq.ft
Red Deer, Alberta - Garden, Deck, Parking
Lacombe
· 936 sq.ft · 3 Bedrooms · 1 Bath · House
· Garden · Deck · Parking · Equipped kitchen
Lacombe · 936 sq.ft · 3 Bedrooms · 1 Bath · House · Garden · Deck · Parking · Equipped kitchen
This is a home that creates wow reactions with its classy and Inspiring design features, maginificent floorplan and casual, inviting feel. The home has a sizable master bedroom with large closet space, a second bedroom with breathtaking built-in storage of its own, and a big, bright third bedroom, located just off the 4-piece dual entry bathroom. New shower and new.seating. Not far from there youll find a door that leads to an outdoor lounge area. The massive, covered deck is one to envy. Invite only though because of the privacy it provides. The entire home has been dressed with eye-catching light fixtures, fresh window coverings, and comes complete with brand new washing machine, dryer and dishwasher. Outside, you have ample storage in the 8x12 foot storage shed, and, your fully fenced yard opens up to provide access from the 2-car parking pad. The Red Deer Village lot sale is $998 and provides many ammenities along with water, sewer, and waste bin pickup. Youll have free access to t
$ 66,900
Sylvan Lake, Alberta - Patio, Garden, Deck
View photo
House · for sale
$ 365,000
$ 353/sq.ft
Sylvan Lake, Alberta - Patio, Garden, Deck
Lacombe
· 1,033 sq.ft · 3 Bedrooms · 2 Baths · House
· Patio · Garden · Deck
Lacombe · 1,033 sq.ft · 3 Bedrooms · 2 Baths · House · Patio · Garden · Deck
Welcome to a property that offers more than just a place to live — it offers options.Situated in the vibrant lake community of Sylvan Lake, this 3-bedroom home is perfectly positioned for first-time buyers looking to offset their mortgage or investors seeking a revenue-generating property in a high-demand area. The main level features bright, comfortable living spaces, an eat-in kitchen with patio doors leading to a large private deck, and three well-sized bedrooms. Fresh paint in the guest rooms, a new shower in the primary bath, and new eavestroughs add value and peace of mind. What truly sets this home apart is its versatility.With a separate private entrance, the lower level offers a family room, second kitchenette, bedroom, bathroom, and its own washerdryer — creating excellent potential for extended family living, or guests. Whether youre entering the market as a new homeowner or adding to your investment portfolio, this layout works. Outside, the fully fenced 7,250 sqft yard pro
$ 365,000
Red Deer, Alberta - Patio, Garden, Parking
View photo
House · for sale
$ 384,900
$ 549/sq.ft
Red Deer, Alberta - Patio, Garden, Parking
Lacombe
· 700 sq.ft · 2 Bedrooms · 3 Baths · House
· Patio · Garden · Parking · Deck
Lacombe · 700 sq.ft · 2 Bedrooms · 3 Baths · House · Patio · Garden · Parking · Deck
If you’ve been waiting for the right mix of style, function, and location—this 2 Bedroom, 2.5 Bath townhouse in Evergreen delivers. Smartly designed with both bedrooms on the lower level, each with a walk-in closet and private ensuite, the floorplan makes shared living easy while giving everyone their own space. Upstairs, enjoy natural light and open views from front to back, thanks to oversized windows and a layout that flows from the Living Room to the Kitchen to the Dining Room, with direct access to the covered back deck. The Kitchen features warm wood-tone cabinets, quartz counters, stainless steel appliances, a wall pantry, and a 9 centre island—ideal for hosting friends or keeping weeknights simple. A 2-piece Bath adds main floor convenience, and Laundry is tucked into the lower level, right where you need it. The backyard is fully fenced with durable vinyl fencing, low-maintenance landscaping, a paver patio, and access to the oversized heated single detached Garage with 220V ou
$ 384,900
Red Deer, Alberta - Patio, Garden, Deck
View photo
House · for sale
$ 709,900
$ 540/sq.ft
Red Deer, Alberta - Patio, Garden, Deck
Lacombe
· 1,313 sq.ft · 3 Bedrooms · 3 Baths · House
· Patio · Garden · Deck
Lacombe · 1,313 sq.ft · 3 Bedrooms · 3 Baths · House · Patio · Garden · Deck
Be the first owner of this beautiful brand new bungalow by Laebon Homes! Situated in The Timbers, this stunning maintenance free community offers executive single-family homes that come fully fenced and landscaped, with no restrictions on age or pets, and all of your yard work, mowing, and shovelling in the winter are taken care of for you! The Whitman offers a bright and open concept floor plan with 9 ceilings, main floor laundry, and vinyl plank flooring throughout the main living areas. The stunning kitchen offers an abundance of cabinetry, stainless steel appliances, quartz countertops, a large island with under mount granite sink and bar seating, a convenient pantry, and a built-in coffee bar. Sliding patio doors off the living room lead out to a spacious composite deck, and the dining area has plenty of space to entertain with friends. The primary bedroom features a beautiful spa like ensuite with a freestanding soaker tub, walk in shower, dual sinks, and a large walk in closet.
$ 709,900
Sylvan Lake, Alberta - Parking
View photo
House · for sale
$ 3,350,000
$ 246/sq.ft
Sylvan Lake, Alberta - Parking
Lacombe
· 13,606 sq.ft · House
· Parking
Lacombe · 13,606 sq.ft · House · Parking
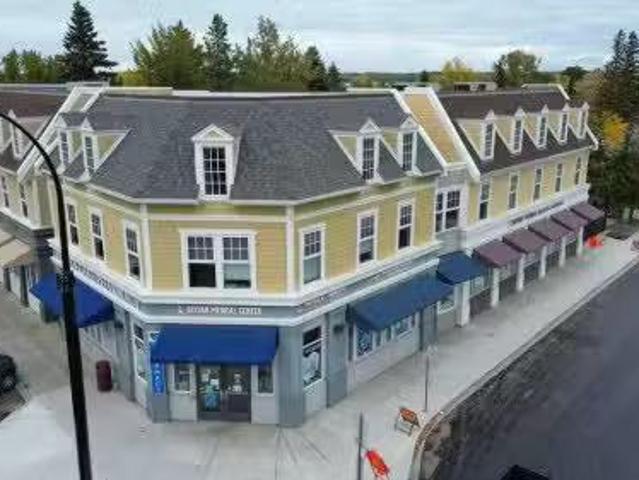
Ideal location with this commercial building in downtown Sylvan Lake with its striking blend of modern design and local charm. Situated just minutes from the waters edge, the exterior features large glass windows that invite natural light into the space. The open floor plans allow tenants to customize their spaces to fit their operational needs. Ample parking is available out front providing convenient access for customers. This commercial building stands as a solid investment, generating consistent revenue through its fully leased spaces. Still available at ListedBuy!
$ 3,350,000
Red Deer, Alberta - Garden, Office room
View photo
House · for sale
$ 544,900
$ 265/sq.ft
Red Deer, Alberta - Garden, Office room
Lacombe
· 2,056 sq.ft · 6 Bedrooms · 4 Baths · House
· Garden · Office room · Deck · Parking · Cellar
Lacombe · 2,056 sq.ft · 6 Bedrooms · 4 Baths · House · Garden · Office room · Deck · Parking · Cellar
Located in the mature neighborhood of Rosedale, this spacious and updated 2-STOREY HOME is perfect for large families. Boasting 6 BEDROOMS and 4 BATHROOMS, the layout includes two generous living rooms and a LARGE PRIMARY SUITE with an ATTACHED FLEX ROOM —ideal as a nursery, office, or dressing room. There is also a 2-bedroom ILLEGAL BASEMENT SUITE, offering excellent potential for extended family. The kitchen features stainless steel appliances, a large food prep area plus a SECONDARY ISLAND perfect for a party setup. Recent updates throughout the home ensure comfort and style. Enjoy outdoor living on the MASSIVE TWO-TIERED DECK overlooking a HUGE BACKYARD, fully fenced with a DOUBLE GATE for RV parking. Through the MAIN FLOOR LAUNDRY MUD ROOM is an attached garage adding convenience and functionality. Still available at ListedBuy!
$ 544,900
Blackfalds, Alberta - Garden, Fireplace
View photo
House · for sale
$ 649,900
$ 353/sq.ft
Blackfalds, Alberta - Garden, Fireplace
Lacombe
· 1,841 sq.ft · 4 Bedrooms · 4 Baths · House
· Garden · Fireplace · Cellar
Lacombe · 1,841 sq.ft · 4 Bedrooms · 4 Baths · House · Garden · Fireplace · Cellar
Welcome to this stunning former SHOWHOME, where refined design meets everyday comfort. Step inside to soaring ceilings and expansive triple-pane windows that flood the home with natural light and offer serene views of the river ravine. The elegant living room, anchored by a designer fireplace, flows effortlessly into a showpiece kitchen—complete with a gas stove, quartz countertops, and a walk-in pantry worthy of a chef. Upstairs, the luxurious primary suite features a generous walk-in closet and a spa-inspired ensuite with dual sinks and a custom rain shower. Two additional bedrooms, a versatile flex space, and a conveniently located laundry room complete the upper level. The fully finished walk-out basement is perfect for entertaining or relaxing, with in-floor heating, a spacious family room, wet bar, fourth bedroom, and full bathroom. Outside, enjoy a beautifully landscaped, private backyard ideal for summer gatherings or quiet evenings under the stars. Additional highlights includ
$ 649,900
Red Deer, Alberta - Garden, Fireplace, Swimming pool
View photo
House · for sale
$ 625,000
$ 312/sq.ft
Red Deer, Alberta - Garden, Fireplace, Swimming pool
Lacombe
· 2,002 sq.ft · 4 Bedrooms · 4 Baths · House
· Garden · Fireplace · Swimming pool · Parking · Cellar
Lacombe · 2,002 sq.ft · 4 Bedrooms · 4 Baths · House · Garden · Fireplace · Swimming pool · Parking · Cellar
Welcome to this inviting Rosedale Meadows home, where space, comfort, and convenience all come together. This 2-storey residence offers over 2000 square feet of above grade living space + a finished basement on a large pie lot with no rear neighbors. The private backyard features a designated trailer parking area with a 220V hookup, a pergola seating area (or spot for a hot tub), mature landscaping with concrete curbing and so many trees (that include an edible apple tree, chokecherry tree, strawberry patch, and a raspberry bush), a kids playhouse, and a shed. This is the perfect place to soak up the sun throughout all hours of the day. Step inside to a welcoming tiled entryway with tall ceilings that lead to the main living area. The open-concept living room just received a fresh coat of paint & features hardwood floors and a gas fireplace that create a warm, inviting ambiance. The kitchen is well-designed with stone countertops, a corner pantry, double oven, a brand-new fridge (2025)
$ 625,000
Red Deer, Alberta - Office room, Cellar
View photo
House · for sale
$ 349,900
$ 318/sq.ft
Red Deer, Alberta - Office room, Cellar
Lacombe
· 1,098 sq.ft · 3 Bedrooms · 2 Baths · House
· Office room · Cellar
Lacombe · 1,098 sq.ft · 3 Bedrooms · 2 Baths · House · Office room · Cellar
Step inside this beautifully renovated duplex that combines modern updates with comfortable, practical living. From the moment you enter, you’ll appreciate the fresh paint, new flooring, and bright, inviting spaces throughout the home. The main floor features a gorgeous new kitchen with quartz countertops, stylish cabinetry, and plenty of room for meal prep and entertaining. There are two spacious bedrooms, including a primary bedroom with a walk-in closet, and a fully remodelled bathroom with a clean, contemporary design. The fully finished basement offers exceptional versatility, featuring a large bedroom, two office or den rooms perfect for work, hobbies, or play, a cozy family room, and a 4-piece bathroom — ideal for guests or extended family. Located close to shopping, schools, parks, and public transit, this home also offers easy access to the highway, making commuting and getting around town a breeze. Still available at ListedBuy!
$ 349,900
Blackfalds, Alberta - Office room, Deck
View photo
House · for sale
$ 455,000
$ 444/sq.ft
Blackfalds, Alberta - Office room, Deck
Lacombe
· 1,023 sq.ft · 4 Bedrooms · 2 Baths · House
· Office room · Deck · Parking · Air conditioning
Lacombe · 1,023 sq.ft · 4 Bedrooms · 2 Baths · House · Office room · Deck · Parking · Air conditioning
Here it is! This stunning bi-level is the full package with a thoughtfully designed floorplan, upgrades you’ll love AND a 24’x24’ heated garage. The spacious entrance is a welcoming first impression that leads up to the bright, open concept main level. The kitchen is a cook’s delight, featuring quartz countertops, a corner pantry and stainless-steel appliances. You can entertain or relax in the comfort of your living room OR step outside to the covered back deck. It’s the perfect spot to lounge and enjoy! The spacious primary bedroom offers a walk-in closet, and three additional bedrooms provide plenty of space for kids, guests or a home office. The lower level is a comfortable retreat with cozy carpet, a feature shiplap TV wall and plenty of space to enjoy movie nights or family time. Enjoy the comfort of central air conditioning on hot summer days and appreciate the convenience of underground sprinklers to keep the grass lush and green. Additional perks with this home include a fence
$ 455,000
Red Deer, Alberta - Garden, Fireplace, Parking
View photo
House · for sale
$ 579,900
$ 282/sq.ft
Red Deer, Alberta - Garden, Fireplace, Parking
Lacombe
· 2,056 sq.ft · 30 Bedrooms · 4 Baths · House
· Garden · Fireplace · Parking · Cellar
Lacombe · 2,056 sq.ft · 30 Bedrooms · 4 Baths · House · Garden · Fireplace · Parking · Cellar
Welcome to this beautifully maintained two-storey home, perfectly situated on a quiet cul-de-sac in a desirable neighborhood. Built in 2004 and offering over 2,060 sq ft of living space, this home features 4 bedrooms, 3.5 bathrooms, and thoughtful upgrades throughout. The main floor boasts a warm and inviting living room with hardwood floors and a gas fireplace, a spacious dining area overlooking the backyard, and a functional kitchen with cherry cabinets, a kitchen island, corner pantry, and stainless appliances. A convenient mudroom with main-floor laundry is located just off the garage. Upstairs, the large and bright primary bedroom offers a generous walk-in closet and a stylish ensuite with dual sinks, a stand-up shower, and a corner jetted tub. Two additional bedrooms and a full 4-piece bath complete the upper level. The fully developed basement adds even more living space, featuring a cozy family room with built-in speakers, a great bar area with dark maple cabinetry, a fourth be
$ 579,900
Red Deer, Alberta - Garden, Deck, Parking
View photo
House · for sale
$ 425,000
$ 379/sq.ft
Red Deer, Alberta - Garden, Deck, Parking
Lacombe
· 1,119 sq.ft · 4 Bedrooms · 3 Baths · House
· Garden · Deck · Parking · Air conditioning
Lacombe · 1,119 sq.ft · 4 Bedrooms · 3 Baths · House · Garden · Deck · Parking · Air conditioning
Located on a quiet close in Popular Prestigious Vanier Woods sits this fully finished 4 bedroom, 3 bathroom home. Youll be impressed by the soaring ceilings and the open design of this stylish home. This home stands out from the competition as it offers central AC, roughed in floor heating and permanent outdoor eves lighting. This excellent floor plan has the kitchen looking onto the dining area and living room. The location on a corner lot with no neighbor on one side, makes for a brighter home as natural light streams through the many windows. The kitchen is as efficient as it is beautiful. It offers an abundance of cabinets & counter top space + newer stainless steel appliances. The windows above the corner sink offer a view to the park in the distance. The kitchen leads out to a west facing deck, complete with underdeck storage & natural gas hook up, and a nice sized yard with off street parking + room for an RV. Both main floor bedrooms are a good size. The primary bedroom offers
$ 425,000
Red Deer, Alberta - Garden
12 pictures
House · for sale
$ 465,000
Updated
Red Deer, Alberta - Garden
Lacombe
· House
· Garden
Lacombe · House · Garden
Welcome to 146 Truant Crescent, nestled in the vibrant and quickly growing community of Timber Ridge. This family-friendly neighborhood offers everything you need within minutes — excellent schools, groceries, coffee shops, restaurants, parks, and more. Enjoy the quiet, tucked-away location with minimal traffic and a strong sense of community. From the moment you arrive, you’ll appreciate the low-maintenance yard, well-kept exterior, and charming front porch. Step inside to a spacious front foyer with a convenient coat closet, leading up a short flight of stairs to the bright and open main floor. The main level features wall-to-wall laminate flooring in a warm natural tone, complementing the U-shaped kitchen with dark, gleaming countertops, a brand-new stove, large refrigerator, and a microwave hood fan that vents outside. A picturesque window above the sink and the open-concept layout make this space perfect for hosting guests or keeping an eye on children. Just off the kitchen, step
$ 465,000
Red Deer, Alberta - Deck, Parking
View photo
House · for sale
$ 669,900
$ 308/sq.ft
Red Deer, Alberta - Deck, Parking
Lacombe
· 2,174 sq.ft · 3 Bedrooms · 3 Baths · House
· Deck · Parking
Lacombe · 2,174 sq.ft · 3 Bedrooms · 3 Baths · House · Deck · Parking
Immaculate 2 storey with no rear neighbours and backing onto the trees of College Park! Situated in sought after Timberstone with a huge park reserve, playgrounds, and a green space just across the street, this stunning Laebon built home is the perfect place to grow your family! Stepping inside you’ll love the soaring ceilings that flow into the 2nd floor, along with 9 main floor ceilings, and a modern open concept layout with large windows that fill the the living space with natural light. The large living room flows over into the dining space which offers sliding glass doors out to the back deck, overlooking the stunning mature treeline behind the home. The showstopper kitchen offers an abundance of raised two tone cabinetry, quartz countertops, a large island with eating bar and undermount sink, and a spacious walkthrough pantry leading to the mudroom. Built-in lockers and a coat closet add to the convenience of the mudroom offering access to the massive 21x33’ tandem garage. A 2 pc
$ 669,900
Ponoka, Alberta
12 pictures
House · for sale
$ 519,900
Ponoka, Alberta
Lacombe
· House
Lacombe · House
Welcome to this beautifully maintained original-owner modified bi-level, ideally located across from a park and within walking distance to the high school. With its open concept design, neutral color palette, and spacious layout, this home is perfect for both everyday living and entertaining. The main floor features 9’ ceilings and large windows that fill the home with natural light, enhancing the bright and airy feel of the open living space. Stylish vinyl plank flooring runs throughout the main living areas, adding both durability and modern appeal. The two-tone kitchen offers raised cabinetry, stainless steel appliances, a pantry, and a functional island with an eating bar—ideal for casual meals or hosting guests. The primary bedroom is a comfortable retreat complete with a walk-in closet and a private 3-piece ensuite. Two additional bedrooms and a 4-piece bathroom complete the main level. Downstairs, you’ll find a spacious family/games room, perfect for movie nights or gatherings,
$ 519,900
Red Deer, Alberta - Garden, Fireplace, Parking
View photo
House · for sale
$ 474,900
$ 404/sq.ft
Red Deer, Alberta - Garden, Fireplace, Parking
Lacombe
· 1,173 sq.ft · 31 Bedrooms · 3 Baths · House
· Garden · Fireplace · Parking · Deck · Cellar
Lacombe · 1,173 sq.ft · 31 Bedrooms · 3 Baths · House · Garden · Fireplace · Parking · Deck · Cellar
FULLY FINISHED 4 BEDROOM, 3 BATHROOM BI-LEVEL ~ HEATED DETACHED GARAGE ~ WEST FACING BACKYARD ~ Covered front entry welcomes you and leads to a sun filled foyer ~ Open concept main floor layout is complemented by vaulted ceiling and vinyl plank flooring ~ The living room is centred by a cozy fireplace with a mantle above and opens to the dining space where you can easily accommodate large gatherings ~ The U-shaped kitchen offers a functional layout with plenty of white cabinets, ample counter space including an island with an eating bar, full tile backsplash, and a wall pantry ~ Garden door access from the kitchen leads to the covered deck and backyard ~ The primary bedroom can easily accommodate a king size bed plus multiple pieces of furniture, has a spacious walk in closet, and a convenient 4 piece ensuite ~ 2 additional bedrooms located on the main level are both a generous size with ample closet space ~ 4 Piece main bathroom ~ The fully developed basement with large above grade wi
$ 474,900
Red Deer, Alberta - Garden, Deck, Parking
View photo
House · for sale
$ 525,000
$ 241/sq.ft
Red Deer, Alberta - Garden, Deck, Parking
Lacombe
· 2,174 sq.ft · 4 Bedrooms · 3 Baths · House
· Garden · Deck · Parking · Air conditioning
Lacombe · 2,174 sq.ft · 4 Bedrooms · 3 Baths · House · Garden · Deck · Parking · Air conditioning
Open House Sunday, May 3rd from 3:00 p.m. - 5:00 p.m. On a quiet close facing a green space sits this spacious family friendly home. Its a quiet park location where deer and bunnies can be spotted almost daily. Kids can be seen climbing trees or kicking a soccer ball in the green space. Little ones ride their bikes safely on the street and road hockey games break out regularly. Homes in this location rarely come for sale, it has had the same owners for 36 years. The home is a custom built home with one of a kind curb appeal. Its a spacious 4 bedroom up 2 storey. The home has been well maintained with rubber shingles, high efficiency furnace and hot water tank & central AC. The floor plan offers a main level family room + a living room. For your convenience there is main floor laundry, 2 piece bathroom and a mudroom directly off the garage. The eating area leads out to the huge deck and the super sized peaceful private yard with mature landscaping + maintenance free vinyl fencing. The s
$ 525,000
Sylvan Lake, Alberta - Garden, Office room
View photo
House · for sale
$ 700,000
$ 382/sq.ft
Sylvan Lake, Alberta - Garden, Office room
Lacombe
· 1,830 sq.ft · 5 Bedrooms · 4 Baths · House
· Garden · Office room · Cellar
Lacombe · 1,830 sq.ft · 5 Bedrooms · 4 Baths · House · Garden · Office room · Cellar
Welcome to 4822 45 Avenue in beautiful Sylvan Lake — where expansive living spaces and an incredible backyard retreat come together in perfect harmony. This stunning 6-bedroom, 3.5-bath bungalow offers over 1,800 sq ft of main-floor space, designed with entertaining and family living in mind. The main floor is open, bright, and welcoming, featuring a huge living room, a beautifully updated kitchen with a granite sink and large island, and a dining area complete with a charming built-in buffet. Whether you’re hosting holiday gatherings or casual summer get-togethers, there’s room for everyone to feel at home. Two offices on the main floor offer flexible space for working from home or homework stations. The fully finished basement is equally impressive, with a sprawling family room, second kitchen, two additional bedrooms, a bonus room, and even secondary laundry hookups — perfect for multi-generational living or extended guests. Step outside into your private backyard oasis — a massive,
$ 700,000
Rimbey, Alberta - Garden, Parking, Cellar
View photo
House · for sale
$ 274,000
$ 259/sq.ft
Rimbey, Alberta - Garden, Parking, Cellar
Lacombe
· 1,055 sq.ft · 31 Bedrooms · 2 Baths · House
· Garden · Parking · Cellar
Lacombe · 1,055 sq.ft · 31 Bedrooms · 2 Baths · House · Garden · Parking · Cellar
Great starter home, with many up grades, starting with New high Eff. furnace, New water tank, New built in vacuum and more. This three bedroom has been modified by turning one bedroom to main floor laundry. There is a second bathroom in the basement along with an area that could become a full kitchen, the zoning R-2 allowing for suiting. The garage electricity had been updated and a care port or storage port has been added, The back yard has new chain link with a double gate! The house had new parging and should you enjoy gardening, will your in the right place. The owner has brought special earth and soils, plant and trees to beautify and produce food for the full year. Your located a block from the center of the town of Rimbey. A must to see! Still available at ListedBuy!
$ 274,000
Ponoka, Alberta - Parking, Cellar
12 pictures
House · for sale
$ 499,900
Ponoka, Alberta - Parking, Cellar
Lacombe
· House
· Parking · Cellar
Lacombe · House · Parking · Cellar
Here is a perfect opportunity to move into this brand new home for a great value. This home has a practical open floor concept, with a 1299 Sq Ft bi-level attached to a double garage and contains all the right components for a family to call this newly constructed house a home. The main level consists of the kitchen, dining room, living room, 3 sizable bedrooms, a main bathroom and an en suite bathroom as well. In the basement you will find it to be fully finished with 2 bedrooms, 1 bathroom, laundry room, bonus room and the family room. This home is in a convenient location when it comes to less than 400m to the Ponoka Civic Centre and Library and easy access to Highway 2A. Basement has a separate dedicated entrance from the garage
$ 499,900

Get email alerts

Don't miss out: be the first to know about new properties

The alert was correctly created

On subscribing you accept the conditions of use and the privacy policy
Alert
Receive new ads in your inbox
Save this search
Receive alerts for new listings

We'll send you an email when we have new properties for: "Properties for sale in Lacombe"

The alert was correctly created

Calmar
Thorsby
Get email alerts and be the first to see new listings
Required field
On subscribing I accept the terms of the privacy policy
Perfect! You'll soon start receiving new listings via email
Alert
Receive an email when we have new ads for Properties for sale in Lacombe
Save this search
Filters

Bedrooms

Area (sq.ft)

sq.ft
sq.ft

Price

$
$

Filter by property type

Bathrooms

Clear all filters
Receive notifications when new entries are published.