356 properties for sale in Lacombe

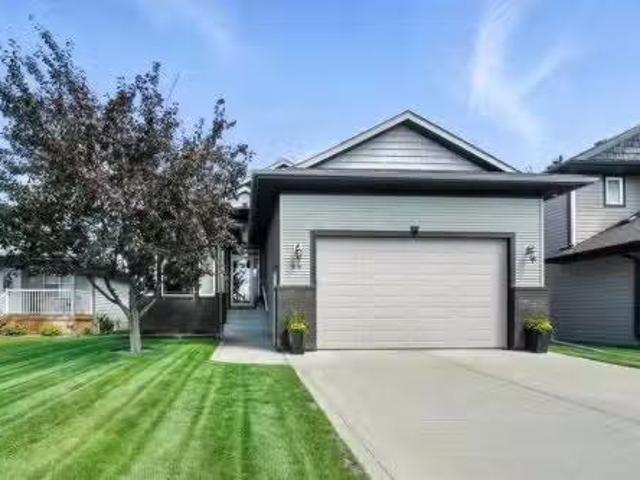
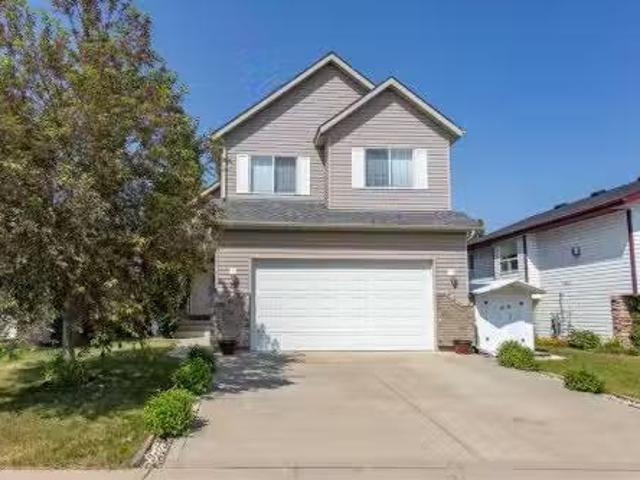
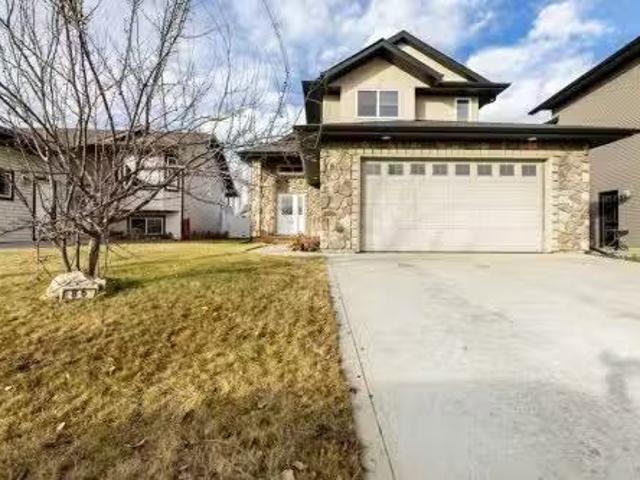
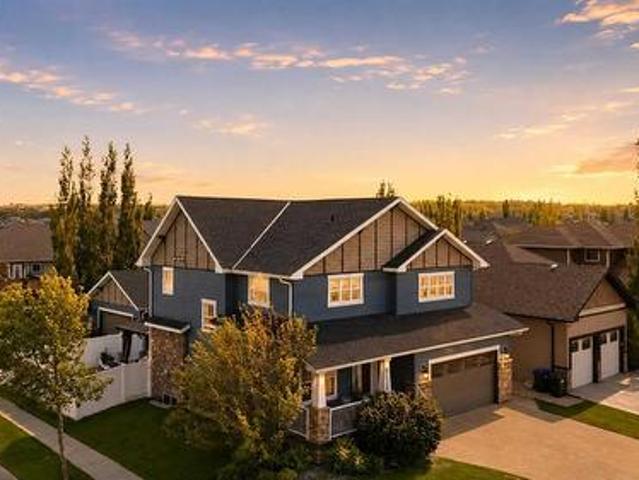
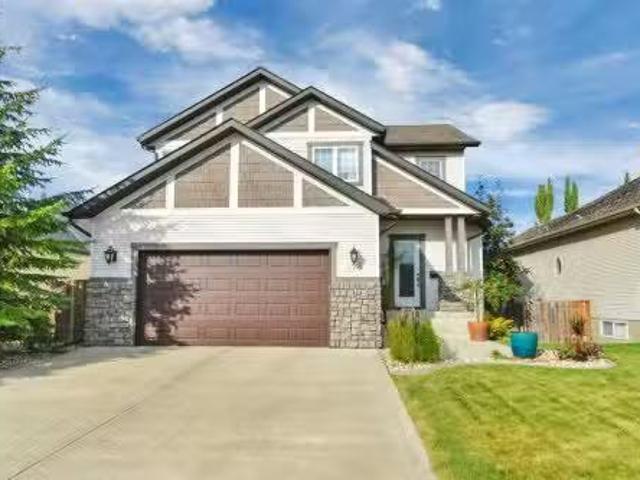
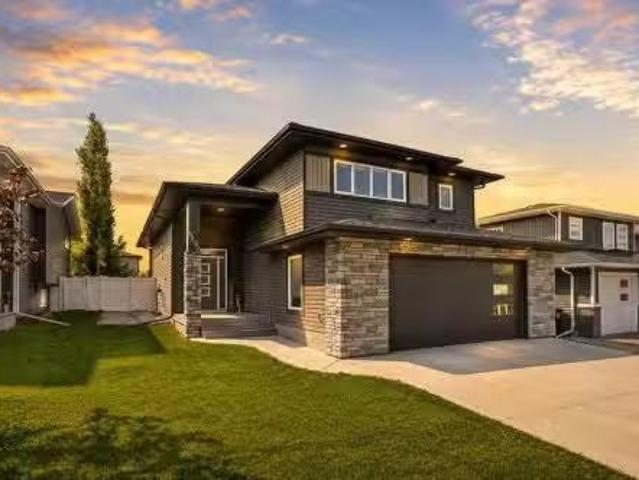
69 Vintage Close, Blackfalds, AB, T4M 0L6 house for sale | Listing ID A2339 | Royal LePage
View photo
House · for sale
$ 799,900
69 Vintage Close, Blackfalds, AB, T4M 0L6 house for sale | Listing ID A2339 | Royal LePage
Lacombe
· House
· Parking
Lacombe · House · Parking
Welcome to 69 Vintage Close, where refined finishes, extensive upgrades & an extraordinary property come together in one of Valley Ridge's quiet cul-de-sacs. Positioned on a south-facing 1/3-acre pie lot, this executive home offers an impressive sense of space and privacy, complemented by beautifully developed grounds & a heated garage designed for the automotive enthusiast. Beautiful curb appeal is complemented by custom exterior stonework, mature landscaping & vinyl fencing. Inside, a dramatic foyer with soaring ceilings introduces a bright, sophisticated interior featuring upgraded hardwood/tile flooring & a striking staircase. The chef-inspired kitchen is exceptional with quartz countertops, upgraded cabinetry, stainless steel appliances & a large centre island with eating bar. A statement gas range is surrounded by custom stone/tile work & includes a convenient pot filler, while the walk-through butler's pantry provides additional cabinetry & a bar fridge. Formal & casual dining a
$ 799,900
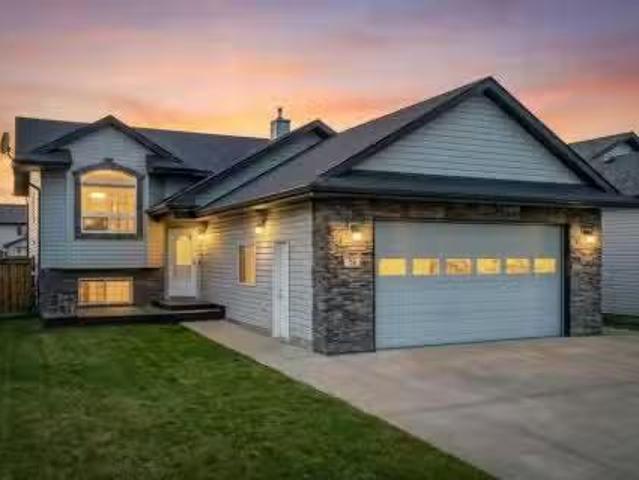
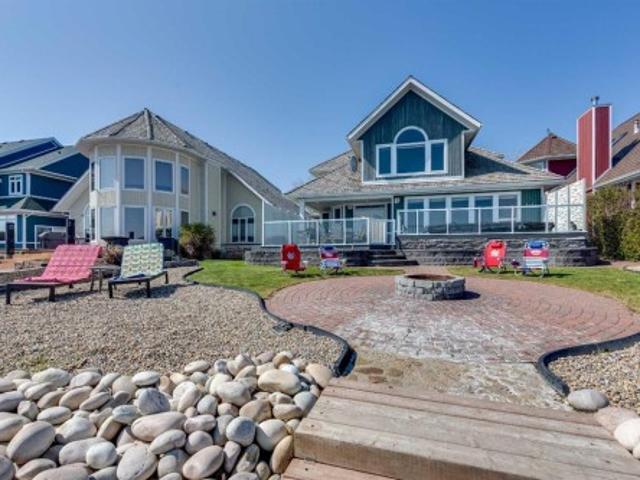
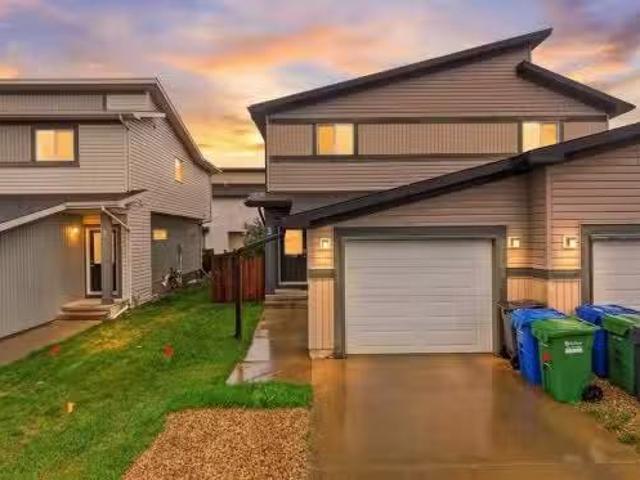
78 Lakeway Boulevard, Sylvan Lake, AB, T4S 2P5 house for sal.
View photo
House · for sale
$ 546,000
$ 433/sq.ft
78 Lakeway Boulevard, Sylvan Lake, AB, T4S 2P5 house for sal.
Lacombe
· 1,259 sq.ft · 4 Bedrooms · 4 Baths · House
· Garden · Office room · Deck · Parking · Cellar
Lacombe · 1,259 sq.ft · 4 Bedrooms · 4 Baths · House · Garden · Office room · Deck · Parking · Cellar
Welcome to this spacious and versatile bi-level walk-out home, offering exceptional functionality.The main floor features 2 bright bedrooms plus a dedicated office, along with an open-concept kitchen and living room—perfect for everyday living and entertaining. Step out onto the west-facing deck and take in beautiful evening sunsets.The fully developed walk-out basement is a standout feature, complete with 2 additional bedrooms, an open living area, and an illegal suite setup—ideal for extended family.Car enthusiasts and hobbyists will love the oversized 21 x 296 garage, offering plenty of space for vehicles, storage, and projects. There’s also RVboat parking alongside the garage, plus a handy dog door leading directly to the backyard.Additional highlights include a large laundry room with ample space and storage, and open-concept living on both levels for a bright, welcoming atmosphere.This home combines space, practicality, and versatility in a layout that truly stands out. Still ava
$ 546,000
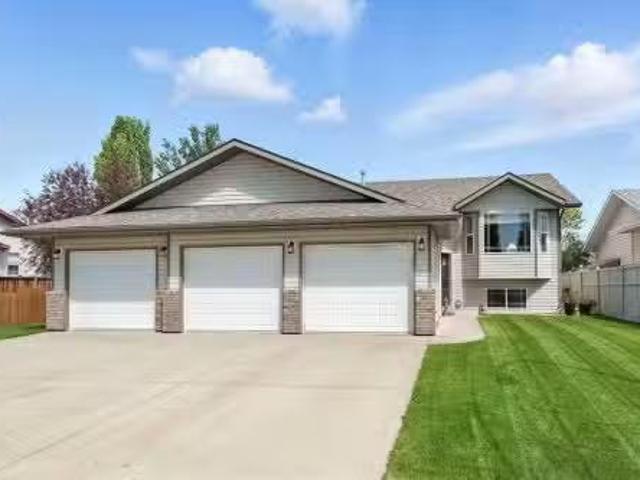
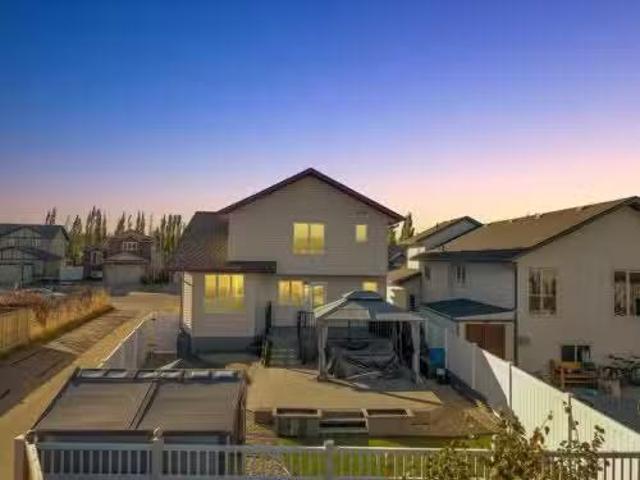
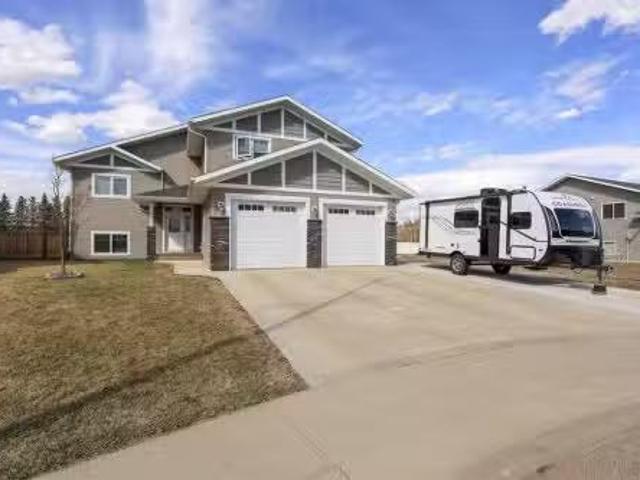
7 Reighley Close, Red Deer, AB, T4P 3V7 house for sale List.
View photo
House · for sale
$ 575,000
$ 518/sq.ft
7 Reighley Close, Red Deer, AB, T4P 3V7 house for sale List.
Lacombe
· 1,109 sq.ft · 4 Bedrooms · 3 Baths · House
· Garden · Parking · Deck
Lacombe · 1,109 sq.ft · 4 Bedrooms · 3 Baths · House · Garden · Parking · Deck
Looking for extra garage space? This TRIPLE CAR ATTACHED GARAGE is for YOU! This well-maintained bilevel in the desirable subdivision of Rosedale Meadows has all the parking you need, and then some! Not only do you have a triple garage, and an extra wide driveway, there is also an RV parking pad on the side of the home, with a sliding gate in case you need extra space! When you walk inside you will be pleased with the vaulted ceilings and lots of natural light. The open floorplan flows with a good sized living room and dining room, and into the beautiful kitchen with newer stainless steel appliances and tons of counter space! A door off the kitchen leads out to the back deck and gorgeous yard where youll spend tons of family time! Back inside, youll find a 4 piece bathroom and bedroom, along with the King-sized Primary complete with large closets and a 3 piece ensuite! Downstairs, prepare to be impressed with a massive family room! There is a great laundry room and utility room tucked
$ 575,000
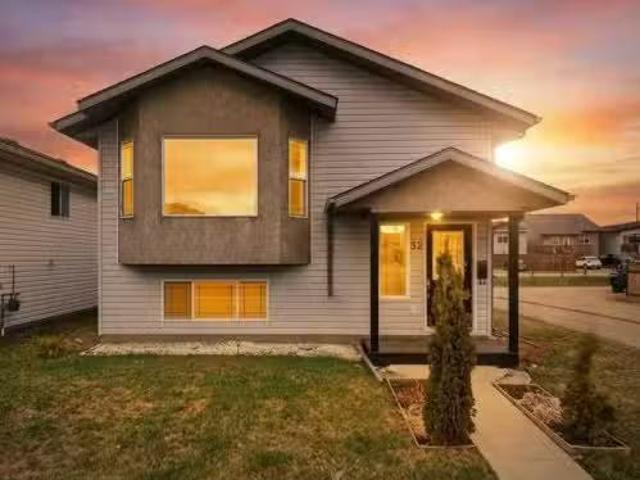
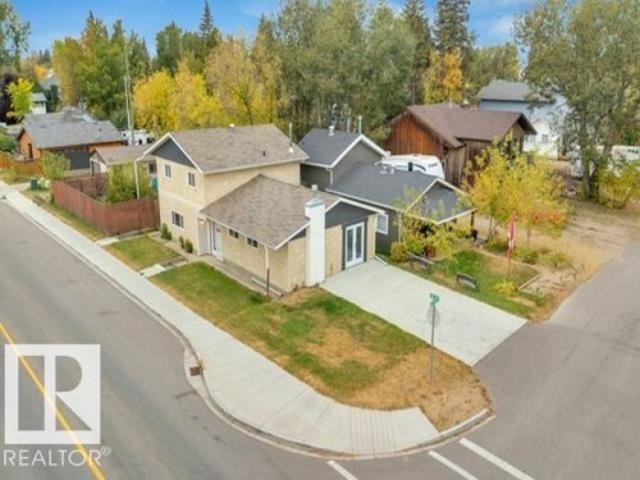
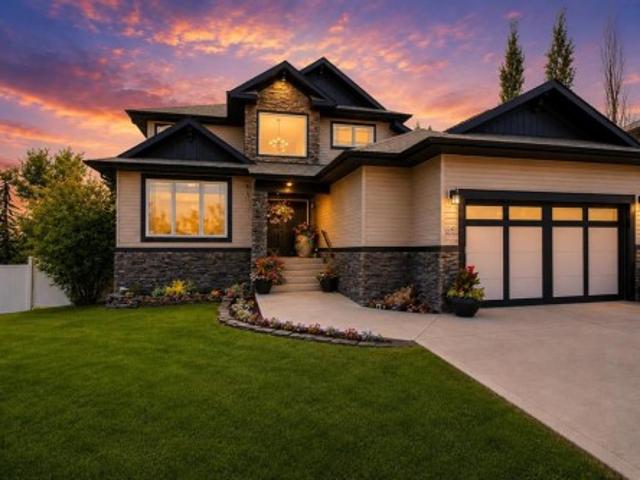
32 Hunter Road, Sylvan Lake, AB, T4S 2L6 house for sale Lis.
View photo
House · for sale
$ 395,000
$ 382/sq.ft
32 Hunter Road, Sylvan Lake, AB, T4S 2L6 house for sale Lis.
Lacombe
· 1,033 sq.ft · 4 Bedrooms · 2 Baths · House
· Garden · Gym · Deck · Cellar
Lacombe · 1,033 sq.ft · 4 Bedrooms · 2 Baths · House · Garden · Gym · Deck · Cellar
Welcome to #32 Hunter Road, Sylvan Lake! A 4-bedroom, 2-bathroom bi-level with many recent updates, and designed for comfort, style, and functionality. Nestled in a family-friendly neighborhood, this fully developed gem boasts an array of modern touches that are sure to impress. The main floor living room boasts vaulted ceilings and an open floor plan to the kitchen and dining room, all with new vinyl plank flooring - adding a touch of elegance and making it easy to maintain. Beside the kitchen is the primary bedroom with access to the main floor 4pc bathroom, the 2nd bedroom, and just off the kitchen (with newly finished counter tops) is access out to the the covered rear deck and yard! Venture downstairs to discover a cozy finished basement featuring plush new carpeting that adds warmth and charm. This versatile space can easily serve as a family room, play area, or home gym—whatever suits your lifestyle! It also features a dry-bar area, adding to the entertaining space! 2 more bedro
$ 395,000
44 Van Dorp Street, Red Deer, AB, T4R 0G3 house for sale Li.
View photo
House · for sale
$ 575,000
$ 417/sq.ft
44 Van Dorp Street, Red Deer, AB, T4R 0G3 house for sale Li.
Lacombe
· 1,378 sq.ft · 5 Bedrooms · 3 Baths · House
· Office room · Fireplace
Lacombe · 1,378 sq.ft · 5 Bedrooms · 3 Baths · House · Office room · Fireplace
Make your home here in this spectacular former show-home bungalow located in the heart of Vanier Woods! This 1381 sf 5 bedroom, 3 full bath bungalow checks all the boxes for the executive lifestyle, with plenty of room to entertain extended family and friends! From the welcoming front foyer youll be impressed with the 22 vaulted ceilings, open floor plan and gleaming hardwood flooring. The kitchen features plenty of counter top space, cream-coloured pantry cabinets, a maple island breakfast bar and newer quartz in-laid kitchen sink. Relax for a moment in the living room by the feature wall gas fireplace and TV over the mantle. For convenience theres a finished main floor laundry room, a full bathroom with tub shower surround and lots of natural light throughout. Theres a south-facing front office bedroom and spacious primary bedroom with 4 piece ensuite including air-tub, walk-in shower and closet. An elegant staircase leads down to a huge family room recreation area with 3 additional
$ 575,000
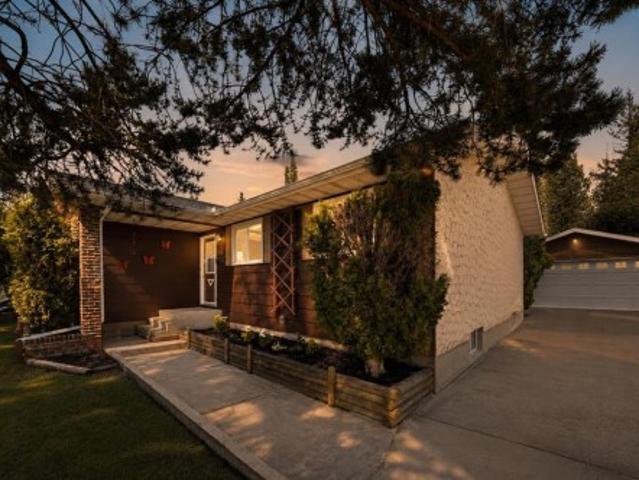
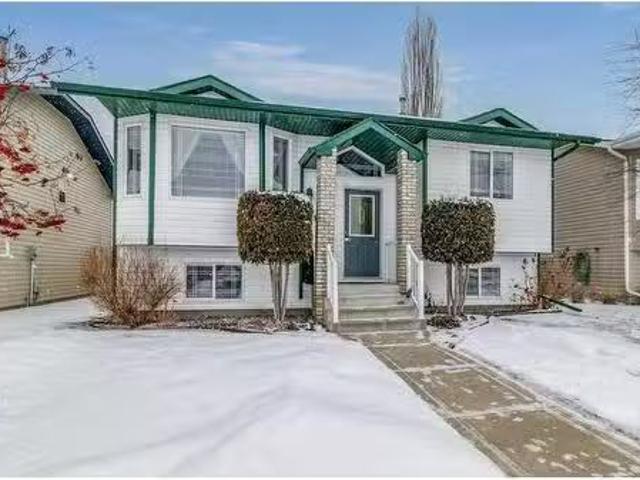
57 Page Avenue, Red Deer, AB, T4P 1J7 house for sale | Listing ID A2333 | Royal LePage
View photo
House · for sale
$ 479,000
57 Page Avenue, Red Deer, AB, T4P 1J7 house for sale | Listing ID A2333 | Royal LePage
Lacombe
· House
· Patio · Fireplace · Deck · Cellar
Lacombe · House · Patio · Fireplace · Deck · Cellar
Nestled in the highly sought-after neighbourhood of The Pines and backing directly onto a beautifully treed reserve, this fully finished bungalow offers privacy, space, and a thoughtfully updated interior. The bright open concept main floor is highlighted by beautiful birch hardwood flooring, a spacious dining area with tray ceilings and a large picture window. The sunken living room features vaulted ceilings, a skylight, a corner gas fireplace and patio doors leading to the rear deck with BBQ gas line. The expansive kitchen is designed for both everyday living and entertaining with rich cherry cabinetry, full tile backsplash, stainless steel appliances, a large island with a lowered eating bar, plus an additional breakfast bar overlooking the living room. The spacious primary bedroom easily accommodates a king-sized suite and features a 3-piece ensuite, while a second bedroom, versatile den, and updated 4-piece bathroom complete the main level. Downstairs, the fully finished basement
$ 479,000
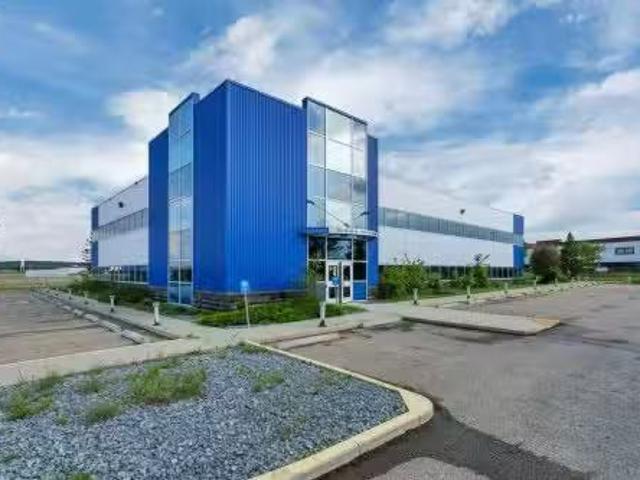
33 Schenk Industrial Road, Sylvan Lake, AB, T4S 2J9 commerci.
View photo
House · for sale
$ 7,750,000
$ 302/sq.ft
33 Schenk Industrial Road, Sylvan Lake, AB, T4S 2J9 commerci.
Lacombe
· 25,618 sq.ft · House
· Office room · Lift · Equipped kitchen
Lacombe · 25,618 sq.ft · House · Office room · Lift · Equipped kitchen
Now offering a two level 25,619 sqft office complex situated on 11.62 acres in the heart of Sylvan Lakes industrial area. This complex consists of multiple offices with meeting rooms, and lunch areas equipped with a sink, refrigerator and dishwasher. Theres a large central filing room with a rolling filing rack system. Large server room and storage rooms. This complex has one elevator and 2 large utility rooms. Theres plenty of land to expand and build a shop manufacturing facility with multiple access points if required. The Industrial 1 zoning allows for various land use opportunities. Adjoining 8.39 acre bare lot is also available for purchase. Easy access to Highway 20 which intersects Highway 11 and Highway 11A. Still available at ListedBuy!
$ 7,750,000
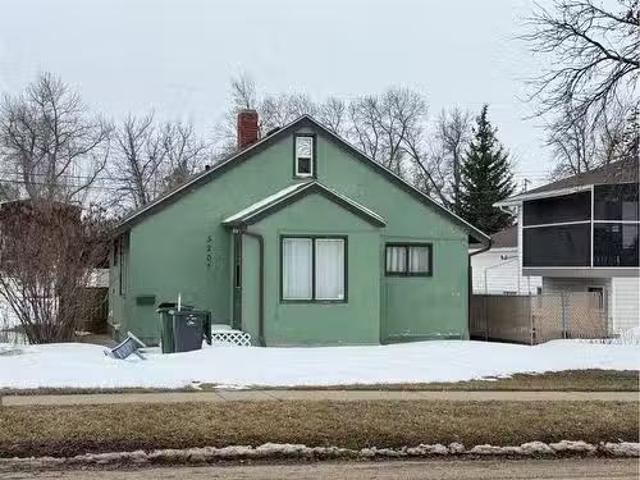
5203 53 Avenue, Ponoka, AB, T4J 1H1 house for sale Listing.
View photo
House · for sale
$ 144,900
$ 192/sq.ft
5203 53 Avenue, Ponoka, AB, T4J 1H1 house for sale Listing.
Lacombe
· 753 sq.ft · 2 Bedrooms · 2 Baths · House
· Patio · Garden · Parking
Lacombe · 753 sq.ft · 2 Bedrooms · 2 Baths · House · Patio · Garden · Parking
Located at one of the best locations in town on 53 rd Avenue. Near everything. Priced to Sell. Attention! First time home buyers take a look! & Seasoned Investors too. Whether youre buying for the first time or seeking revenue property, this property on a huge 6,000 Square feet lot is a great option. Newer furnace and hot water tank, as well as newer shingles installed in recent years. New sump pump installed in 2021. Main floor has a spacious kitchen, dining area, and living room. As one walks up the stairs to upper level there is a bedroom area with ensuite 2 pc bathroom & a walk in closet there is even a small sitting area. The back yard is full of possibilities with its ample size. Building a Garage should not be a problem (Subject to municipal approval) Located in central Ponoka, close to schools, playground, and amenities. The property has been generating saleal income of $1,200 a month plus utilities. Huge Covered attached Patio at the rear of the house 11.5 ft x 20 ft. There ar
$ 144,900
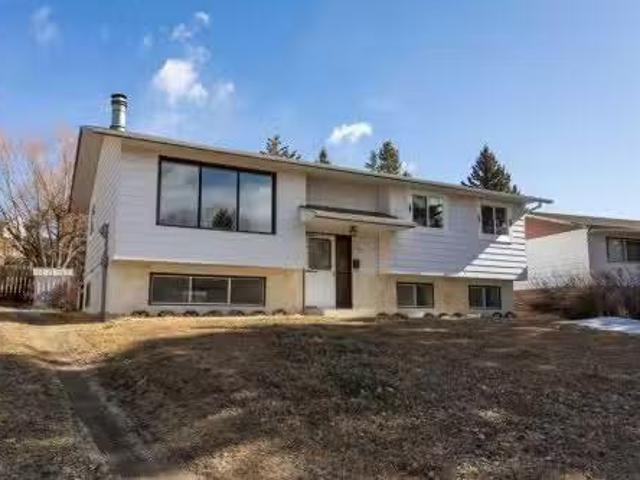
70 Drummond Avenue, Red Deer, AB, T4R 3E2 house for sale Li.
View photo
House · for sale
$ 514,900
$ 308/sq.ft
70 Drummond Avenue, Red Deer, AB, T4R 3E2 house for sale Li.
Lacombe
· 1,668 sq.ft · 3 Bedrooms · 3 Baths · House
· Garden · Fireplace · Deck · Parking · Air conditioning
Lacombe · 1,668 sq.ft · 3 Bedrooms · 3 Baths · House · Garden · Fireplace · Deck · Parking · Air conditioning
The kind of home that rarely comes up—MOVE-IN READY, FULLY FINISHED, with 3 BEDROOMS ON UPPER LEVEL, ATTACHED GARAGE, AC, and a WEST-FACING BACKYARD surrounded by MATURE TREES, 70 Drummond Avenue delivers comfort, convenience, and space to grow. Just steps from parks, playgrounds, and within walking distance to schools and amenities, it’s the total package for today’s busy family. Inside, the main floor impresses with VAULTED CEILINGS, a GAS FIREPLACE, and huge windows that fill the space with natural light. The kitchen features stainless steel appliances, a CORNER PANTRY, and flows seamlessly into the dining room with easy access to the back deck — perfect for hosting BBQs or enjoying quiet evenings outdoors. The garage entry brings you just steps from the pantry, making it easy to unload your Costco haul straight into the kitchen. Upstairs you’ll find 3 bedrooms, including a private primary suite with a 4 PIECE ENSUITE and WALK-IN CLOSET. A second full 4 piece bath and convenient lau
$ 514,900
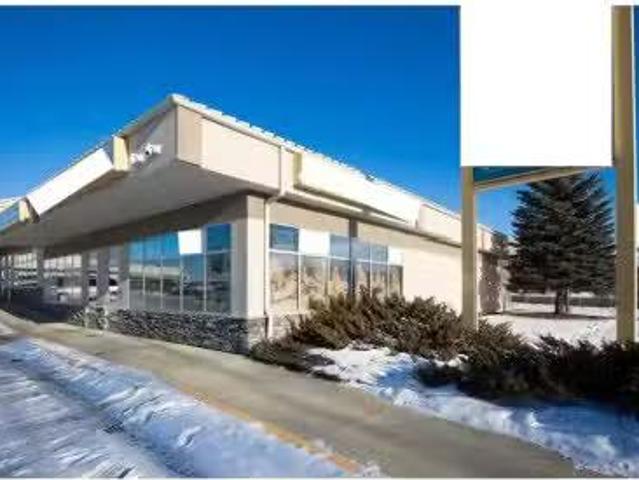
123 Main Street Street, Red Deer, AB, T4P 3E4 commercial for.
View photo
House · for sale
$ 2,250,000
$ 321/sq.ft
123 Main Street Street, Red Deer, AB, T4P 3E4 commercial for.
Lacombe
· 6,997 sq.ft · House
Lacombe · 6,997 sq.ft · House
Amazing Location in Red Deer, Fully Renovated and Ready to start your business. This is set up for a Steam and Spa, Medi Spa, Chiropractors, Physio, Massage, Nail Salon, Dermatology, Aesthetics, etc. Endless potential and ready for your Business! Built in 2000 and Completely Renovated to the Highest Standard of Construction, Plumbing, and Finishings. Still available at ListedBuy!
$ 2,250,000
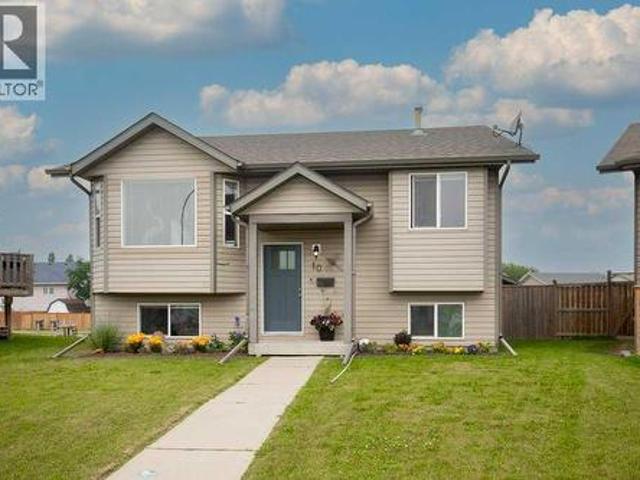
10 Hansen Close, Sylvan Lake, AB, T4S 2P1 house for sale | Listing ID A2330 | Royal LePage
View photo
House · for sale
$ 472,500
10 Hansen Close, Sylvan Lake, AB, T4S 2P1 house for sale | Listing ID A2330 | Royal LePage
Lacombe
· House
· Patio · Garden
Lacombe · House · Patio · Garden
This BEAUTIFUL BI-LEVEL is move-in ready and designed for comfortable everyday living. Once inside you will appreciate the pride of ownership. The new front door greets you and your guests into the large foyer. The bright open-concept main floor is enhanced by soaring vaulted ceilings. Fresh paint from top to bottom and new flooring creates a clean and welcoming atmosphere. The spacious living room is filled with natural light from the beautiful bay window, a perfect place to relax and gather. The recently renovated kitchen is both stylish and functional, featuring updated countertops and backsplash, a new sink and faucet, and newer stainless steel appliances, including a vented gas range! A garden door extends the living space outdoors to a large rear patio, freshly stained and ready for summer entertaining. The new gas line allows for easy access to your grill in any season. The backyard is fully fenced and offers a safe place for the kids and pets to play. The newly built double det
$ 472,500
103 Westview Drive, Sylvan Lake, AB, T4S 1H7 house for sale.
View photo
House · for sale
$ 389,000
$ 380/sq.ft
103 Westview Drive, Sylvan Lake, AB, T4S 1H7 house for sale.
Lacombe
· 1,023 sq.ft · 5 Bedrooms · 3 Baths · House
· Garden · Fireplace · Deck
Lacombe · 1,023 sq.ft · 5 Bedrooms · 3 Baths · House · Garden · Fireplace · Deck
Newly renovated 5 bedroom home on a massive lot located close to schools and playgrounds right on the Sylvan Lake trail system! What more could you ask for? Situated in the lovely neighbourhood of Lakeview Heights, this cozy family home has tons of upgrades including new windows (2025), new furnace (2024), new plumbing (2023) and plenty more to offer! Walk into this cozy bi-level and feel right at home in the spacious living room with the added comfort of a wood burning fireplace. The newly updated kitchen features crisp white cabinetry and easy access to the back deck. Enjoy the fully fenced oversized backyard backing onto the Sylvan Lake pathway system, perfect for kids and pets to play. Back inside youll find 3 bedrooms on the main level as well as a 4 piece bathroom. The primary suite offers views of the backyard and a lovely 2 piece ensuite. In the lower level youll find a nice sized family room with big bright windows and laundry station. Not to mention 2 additional bedrooms and
$ 389,000
86 Jenner Crescent, Red Deer, AB, T4P 0E6 house for sale Li.
View photo
House · for sale
$ 450,000
$ 370/sq.ft
86 Jenner Crescent, Red Deer, AB, T4P 0E6 house for sale Li.
Lacombe
· 1,216 sq.ft · 21 Bedrooms · 3 Baths · House
· Garden · Deck · Parking · Cellar
Lacombe · 1,216 sq.ft · 21 Bedrooms · 3 Baths · House · Garden · Deck · Parking · Cellar
MOVE IN READY~ This MODIFIED Bi-LEVEL floor plan is functional and practical with 3 bedrooms and 3 bathrooms. A OVERSIZED front entrance with tile to the main floor with OPEN CONCEPT kitchen and living room. LOTS of natural light and extra high ceilings. REAL HARDWOOD floors on main floor and primary bedroom ABOVE THE GARAGE. FULLY finished basement with INFLOOR HEAT complete with tile and vinly flooring. DOUBLE heated garage with access to back yard which is vinyl fenced with a storage shed. From the dining room there is a garden door that leads to the back yard with 10x15 deck to enjoy family gathering. GREAT NEIGHBOURHOOD, FABULOUS LOCATION AND CLOSE TO schools, shopping, and Highway 2 only few minutes away. Still available at ListedBuy!
$ 450,000
4002 45 Avenue, Sylvan Lake, AB, T4S 0C1 house for sale | Listing ID A2327 | Royal LePage
View photo
House · for sale
$ 869,000
4002 45 Avenue, Sylvan Lake, AB, T4S 0C1 house for sale | Listing ID A2327 | Royal LePage
Lacombe
· House
· Garden · Office room · Fireplace · Deck
Lacombe · House · Garden · Office room · Fireplace · Deck
Former Falcon Show Home in one of Sylvan Lake's most desirable locations! Perfectly situated on a corner lot across from an elementary school and just a short walk to shopping, restaurants, parks and walking trails, this exceptional home offers the perfect blend of luxury, comfort and convenience in one of Alberta's premier lake communities. Designed with both everyday living and entertaining in mind, the main floor showcases a stunning custom kitchen completed in 2023. No detail was overlooked, featuring soft-close cabinetry and drawers, two built-in charging drawers, a spice pull-out, large utensil drawer, prep sink, oversized ceramic farmhouse sink, wine fridge, and an abundance of workspace. The dining area opens seamlessly to the inviting living room, where a cozy gas fireplace is flanked by custom built-in bookcases and large windows overlooking the beautifully landscaped backyard. A spacious front office with views of the covered front deck and a convenient 2-piece powder room c
$ 869,000
103 Dolan Close, Red Deer, AB, T4R 3A3 house for sale Listi.
View photo
House · for sale
$ 449,000
$ 430/sq.ft
103 Dolan Close, Red Deer, AB, T4R 3A3 house for sale Listi.
Lacombe
· 1,044 sq.ft · 22 Bedrooms · 3 Baths · House
· Garden · Parking · Deck · Cellar
Lacombe · 1,044 sq.ft · 22 Bedrooms · 3 Baths · House · Garden · Parking · Deck · Cellar
Welcome to this fully finished bi-level home with a double detached garage and RV parking, found in a quiet location in the sought after subdivision of Davenport, Red Deer South. Pride of ownership is evident in this home. Walk into the spacious entrance and enjoy the view of the home with the vaulted ceiling and open floor plan. The kitchen has plenty of beautiful cabinets with lots of counter space. It is open to the dining area making this a great space to entertain friends and spend time with the family. Also, on the main floor, there are two good sized bedrooms including the primary with an ensuite and great closet space, and main floor laundry. From the dining area, walk out to the large deck and enjoy the yard, complete with a double detached garage, firepit and RV parking. The home offers an abundance of large windows letting the natural sunlight soar through, making is a bright and sunny home. The basement is fully developed offering two large bedrooms, l large living area and
$ 449,000
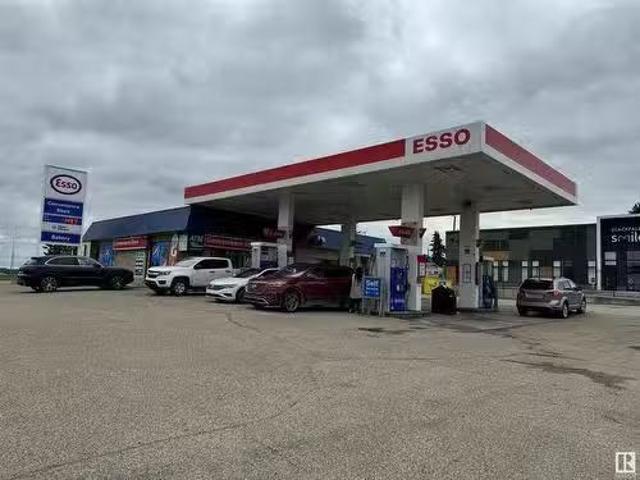
5113 Indianna St, Blackfalds, AB, T0M 0J0 commercial for sal.
View photo
House · for sale
$ 1,599,000
$ 571/sq.ft
5113 Indianna St, Blackfalds, AB, T0M 0J0 commercial for sal.
Lacombe
· 2,799 sq.ft · House
Lacombe · 2,799 sq.ft · House
Golden Opportunity to own Successfully Running Gas Station and Convenience Store. Very profitable and Well Kept Property with business on a busy highway corner Location. Big Brand Gas Station with a Convenience store conveniently located near Red Deer (Alberta). This property is very clean, renovated couple of years ago with New Pumps. This profitable business offers their own popular Baked items, take out snacks and convenience store items with great margin. Very well organized and good margin store is waiting for new owners. This is a great business opportunity easy to operate business. Drive through option can be explored. Still available at ListedBuy!
$ 1,599,000
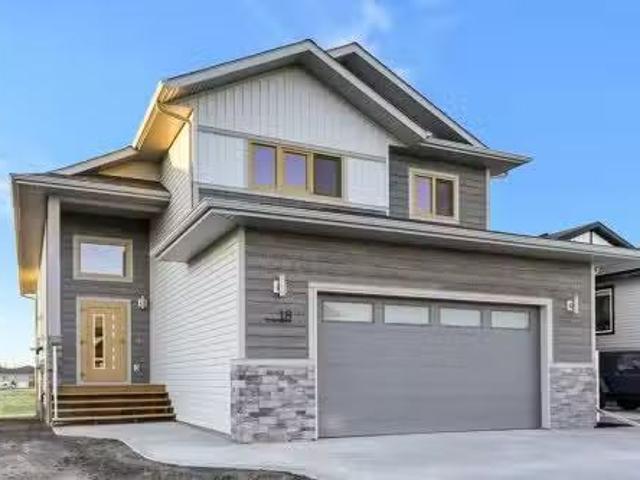
18 Aztec Street, Blackfalds, AB, T4M 0M7 house for sale Lis.
View photo
House · for sale
$ 629,900
$ 390/sq.ft
18 Aztec Street, Blackfalds, AB, T4M 0M7 house for sale Lis.
Lacombe
· 1,615 sq.ft · 30 Bedrooms · 2 Baths · House
· Parking · Cellar
Lacombe · 1,615 sq.ft · 30 Bedrooms · 2 Baths · House · Parking · Cellar
MODERN DESIGN, PREMIUM UPGRADES & EXCEPTIONAL CRAFTSMANSHIP ~ 3 BEDROOM, 3 BATHROOM MODIFIED BI-LEVEL W WALKOUT BASEMENT ~ HEATED ATTACHED GARAGE ~IMMEDIATE POSSESSION AVAILABLE ~ Contemporary siding and stone accents come together to create standout curb appeal, with premium European-style windows and doors providing superior insulation, sound reduction, and a refined modern look ~ A large covered front entry welcomes you and leads to the bright and spacious foyer with high ceilings, a built-in bench with hooks, an additional coat closet, and convenient access to the attached garage ~The open-concept main living area is highlighted by soaring vaulted ceilings, durable luxury vinyl plank flooring, and oversized windows that flood the space with natural light ~ The beautifully appointed kitchen is designed for both everyday living and entertaining, featuring ceiling-height two-tone cabinetry with crown moulding, an abundance of quartz counter space, a massive island with an undermount s
$ 629,900
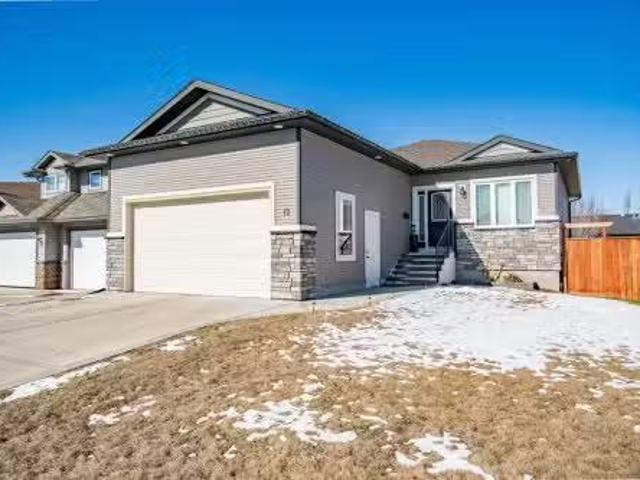
12 Cyprus Road, Blackfalds, AB, T4M 0C5 house for sale List.
View photo
House · for sale
$ 519,900
$ 427/sq.ft
12 Cyprus Road, Blackfalds, AB, T4M 0C5 house for sale List.
Lacombe
· 1,216 sq.ft · 5 Bedrooms · 3 Baths · House
· Office room
Lacombe · 1,216 sq.ft · 5 Bedrooms · 3 Baths · House · Office room
Welcome to 12 Cyprus Road in the sought-after Cottonwood Estates community of Blackfalds a beautifully designed walkout bungalow offering space, style and functionality for the whole family. Built by True-Line Homes, this home showcases quality craftsmanship and thoughtful upgrades throughout. Step inside to a bright, open-concept main floor featuring newly replaced upgraded plank flooring, giving the home a fresh, modern feel. Supersized entry is perfect for large family and welcoming. The stunning kitchen is complete with rich Maple Morocco cabinetry, a large centre island, a corner pantry and upgraded stainless steel appliances - perfect for entertaining or everyday living. The main level offers 2 spacious bedrooms - including Master suite and 2 full bathrooms, plus a versatile office that can easily function as a third bedroom or workspace. The primary suite includes a walk-in closet and a private 3 pc ensuite for your comfort. The living room is warm and inviting with a gas firepl
$ 519,900
384 Marina Bay Place, Sylvan Lake, AB, T4S 1E9 house for sale | Listing ID A2287 | Royal LePage
View photo
House · for sale
$ 1,285,000
384 Marina Bay Place, Sylvan Lake, AB, T4S 1E9 house for sale | Listing ID A2287 | Royal LePage
Lacombe
· House
· Patio · Fireplace · Deck
Lacombe · House · Patio · Fireplace · Deck
True waterfront living in Marina Bay. Located in one of Sylvan Lake’s most sought-after lakefront communities, this fully developed 2 storey home offers nearly 2,400 sq ft of living space and 50 feet of unobstructed lakefront with direct water access and a private floating dock system. The main floor is designed around the view, with large windows and open living spaces that bring the lake into everyday living. The well-appointed kitchen features solid oak cabinetry, granite countertops, stainless steel appliances, a large island with eating bar, and built-in desk and wine storage. The dining area opens directly to the expansive tiered composite deck, complete with aluminum railings, gas line for BBQ or patio heater, and a 15’ trainer swim spa, creating an incredible outdoor space for entertaining or relaxing by the water. The living room is anchored by a gas fireplace, built-in cabinetry, and a wall of windows overlooking the lake. A versatile front flex room offers the perfect space
$ 1,285,000
176 Ingle Close, Red Deer, AB, T4R 3S2 house for sale Listi.
View photo
House · for sale
$ 715,000
$ 349/sq.ft
176 Ingle Close, Red Deer, AB, T4R 3S2 house for sale Listi.
Lacombe
· 2,045 sq.ft · 4 Bedrooms · 4 Baths · House
· Patio · Garden · Fireplace · Cellar
Lacombe · 2,045 sq.ft · 4 Bedrooms · 4 Baths · House · Patio · Garden · Fireplace · Cellar
Welcome to this beautifully designed 4-bedroom walkout home with bonus room, offering space, function, and standout features throughout. The main floor features 9’ ceilings and an impressive 17’ front entry, along with a separate reading nook overlooking the entrance, creating a bright and welcoming first impression. The walkout basement also offers 9’ ceilings, adding to the spacious feel.Inside, you’ll find a stunning 7’ x 4.8’ exotic granite island, hand-scraped engineered hardwood, brand new carpet, and a cozy gas fireplace. The kitchen showcases extensive cabinetry with layered pantry pull-outs, complemented by exceptional storage throughout the home with built-ins and closet organizers.Upstairs includes a spacious bonus room wentertainment wall, convenient laundry, and a primary suite, with 4 piece ensuite, soaker tub, water closet, and walk-in closet.Enjoy a beautifully landscaped, treed, lush, and private yard with a covered walkout concrete patio featuring decorative borders,
$ 715,000
9 Rozier Close, Sylvan Lake, AB, T4S 0B8 house for sale Lis.
View photo
House · for sale
$ 599,900
$ 364/sq.ft
9 Rozier Close, Sylvan Lake, AB, T4S 0B8 house for sale Lis.
Lacombe
· 1,647 sq.ft · 4 Bedrooms · 4 Baths · House
· Garden · Fireplace · Deck
Lacombe · 1,647 sq.ft · 4 Bedrooms · 4 Baths · House · Garden · Fireplace · Deck
Beautifully Updated 2-Storey with Space, Style & a Backyard Built for Entertaining.Welcome to this well-kept 2-storey home, perfectly situated on a manicured lot in a quiet close. Inside, you’re greeted by an inviting open-concept main floor featuring a bright living area with a modern electric fireplace, ideal for cozy evenings. The spacious kitchen offers plenty of cabinetry, stainless steel appliances, and a central island that connects seamlessly to the dining space — perfect for family meals or entertaining guests.Upstairs, you’ll find three generous bedrooms, including a large primary suite complete with a 4-piece ensuite and walk-in closet. The lower level is designed for versatility, featuring a wet bar, a 4-piece bathroom, and a nice sized 4th bedroom (under construction) plus, gymrec space.Step outside to enjoy your private backyard oasis — a two-tiered composite deck with a gazebo, perfect for hosting summer BBQs or relaxing in the shade. The fenced yard is tidy and low-main
$ 599,900
3602 50Th Ave, Sylvan Lake, AB, T4S 1B2 house for sale | Listing ID E4488 | Royal LePage
View photo
House · for sale
$ 615,000
3602 50Th Ave, Sylvan Lake, AB, T4S 1B2 house for sale | Listing ID E4488 | Royal LePage
Lacombe
· House
· Garden · Parking · Swimming pool
Lacombe · House · Garden · Parking · Swimming pool
Stylish, spacious, and perfectly located in the heart of Sylvan Lake, this beautifully updated home offers the ideal blend of comfort, functionality, and lake-town living. Featuring 4 bedrooms, 2 full bathrooms, and 1,782 sq ft of living space, this property has been thoughtfully refreshed with modern finishes while still offering a warm and inviting feel throughout. The bright open-concept main living area creates the perfect atmosphere for entertaining family and friends, while the updated kitchen offers plenty of cabinet space, modern touches, and a layout designed for everyday living. Large windows throughout the home bring in tons of natural light, making every room feel open and welcoming. Outside, you’ll find a fully fenced yard, detached garage, private outdoor space, and a hot tub — perfect for relaxing after a long day or enjoying Sylvan Lake summers with friends and family. The property also offers plenty of parking and convenient alley access
$ 615,000
4292 Ryders Ridge Boulevard, Sylvan Lake, AB, T4S 0M5 house.
View photo
House · for sale
$ 538,900
$ 352/sq.ft
4292 Ryders Ridge Boulevard, Sylvan Lake, AB, T4S 0M5 house.
Lacombe
· 1,528 sq.ft · 3 Bedrooms · 2 Baths · House
· Parking · Cellar
Lacombe · 1,528 sq.ft · 3 Bedrooms · 2 Baths · House · Parking · Cellar
Welcome to this beautifully designed 3 bedroom, 2 bathroom MODIFIED BI-LEVEL that perfectly blends fort and FUNCTIONALTY. From the moment you step inside, youll be impressed by the BRIGHT, OPEN CONCEPT FLOOR-PLAN, enhanced by an abundance of large windows that flood the home with natural light. The stunning kitchen is sure to impress, featuring a corner pantry, elegant QUARTZ COUNTERTOPS, newer STAINLESS-STEEL APPLIANCES and plenty of space for cooking, entertaining and gathering with family and friends. Rich LAMINATE FLOORING adds warmth and timeless appeal throughout the main living areas. The private primary suite is thoughtfully located above the spacious 24’x24’ attached garage, creating a true retreat. Complete with a walk-in closet and a LUXURIOUS 5-piece ensuite. It’s the perfect place to relax at the end of the day. TWO Additional bedrooms, a full 4-piece bathroom and convenient main floor laundry complete the main level. THE UNFINISHED BASEMENT OFFERS INCREDIBLE POTENTIAL FOR
$ 538,900
3 Greenhouse Place, Red Deer, AB, T4P 0S5 house for sale Li.
View photo
House · for sale
$ 320,900
$ 289/sq.ft
3 Greenhouse Place, Red Deer, AB, T4P 0S5 house for sale Li.
Lacombe
· 1,109 sq.ft · 3 Bedrooms · 2 Baths · House
· Parking · Cellar
Lacombe · 1,109 sq.ft · 3 Bedrooms · 2 Baths · House · Parking · Cellar
Welcome to this well-maintained 2-storey semi-detached home in the Glendale subdivision of Red Deer. Built in 2013, this 1,116 sq ft above-grade home offers an open-concept layout with a bright living room, dining area, and functional kitchen — all flowing together for easy everyday living. A 2 piece bath, welcoming foyer, and direct access to the single attached garage completes the main floor. Upstairs features three bedrooms including a generous primary with dual closets, plus a full 4-piece bath centrally located for all to share. The full partially finished basement provides a large storage area and workshop space with excellent development potential. Conveniently located near shopping, schools, and public transit. Possession negotiable. All measurements are approximate and should be independently verified. Still available at ListedBuy!
$ 320,900
137 Coachman Way, Blackfalds, AB, T4M 0B4 house for sale Li.
View photo
House · for sale
$ 565,400
$ 386/sq.ft
137 Coachman Way, Blackfalds, AB, T4M 0B4 house for sale Li.
Lacombe
· 1,464 sq.ft · 31 Bedrooms · 3 Baths · House
· Garden · Fireplace · Deck · Parking
Lacombe · 1,464 sq.ft · 31 Bedrooms · 3 Baths · House · Garden · Fireplace · Deck · Parking
FULLY DEVELOPED 4 BEDROOM, 3 BATH ROOM MODIFIED BI-LEVEL ~ PIE LOT IN A QUIET CUL-DE-SAC WNO NEIGHBOURS BEHIND ~ 25 L X24 W ATTACHED GARAGE + RV PARKING ~ Large covered front veranda welcomes you and leads to a spacious foyer with high ceilings that open to the upper level ~ Open concept main floor layout ~ The living room has floor to ceiling windows that overlook the backyard and is centred by a cozy gas fireplace with a tile surround ~ The kitchen offers plenty of white cabinets, ample counter space including an island with an eating bar, full tile backsplash, sunny south facing window above the sink and a walk-in corner pantry ~ Easily host large gatherings in the dining room with access to the covered deck and backyard ~ 2 main floor bedrooms are both a generous size with ample closet space ~ 4 piece main bathroom ~ Open staircase leads to the private primary bedroom located on its own level with plenty of space for a king size bed and furniture, walk-in closet with built in organ
$ 565,400

Get email alerts

Don't miss out: be the first to know about new properties

The alert was correctly created

On subscribing you accept the conditions of use and the privacy policy
Alert
Receive new ads in your inbox
Save this search
Receive alerts for new listings

We'll send you an email when we have new properties for: "Properties for sale in Lacombe"

The alert was correctly created

Calmar
Thorsby
Get email alerts and be the first to see new listings
Required field
On subscribing I accept the terms of the privacy policy
Perfect! You'll soon start receiving new listings via email
Alert
Receive an email when we have new ads for Properties for sale in Lacombe
Save this search
Filters

Bedrooms

Area (sq.ft)

sq.ft
sq.ft

Price

$
$

Filter by property type

Bathrooms

Clear all filters
Receive notifications when new entries are published.