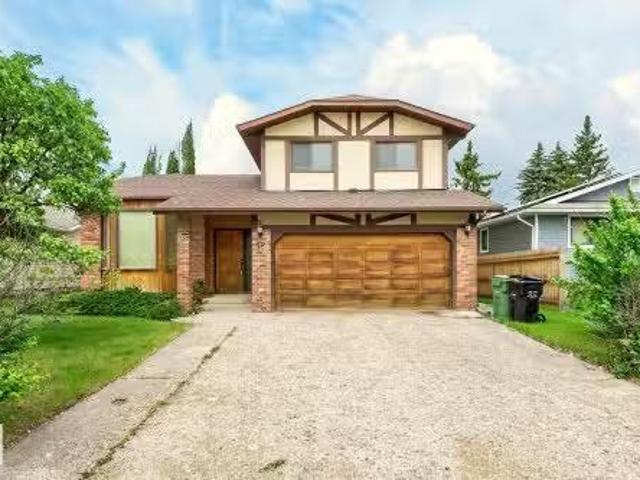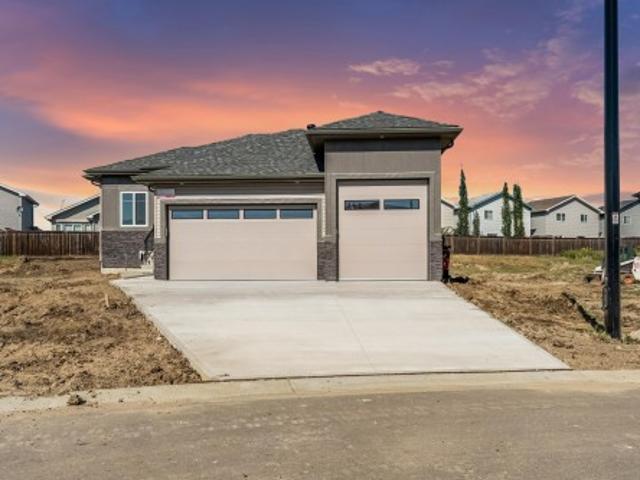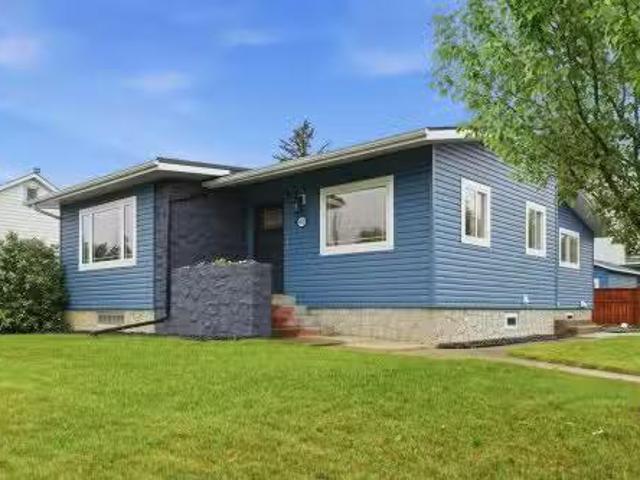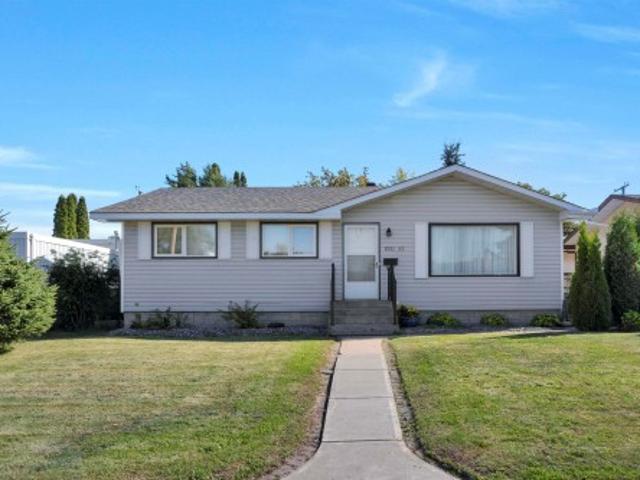
7,284 houses for sale in Leduc, Division No 11

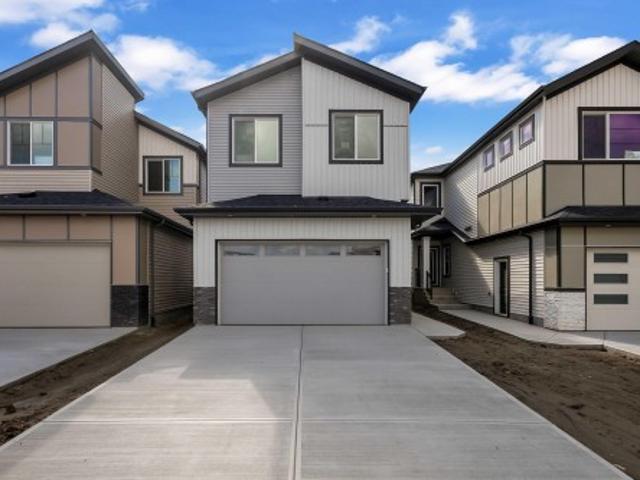
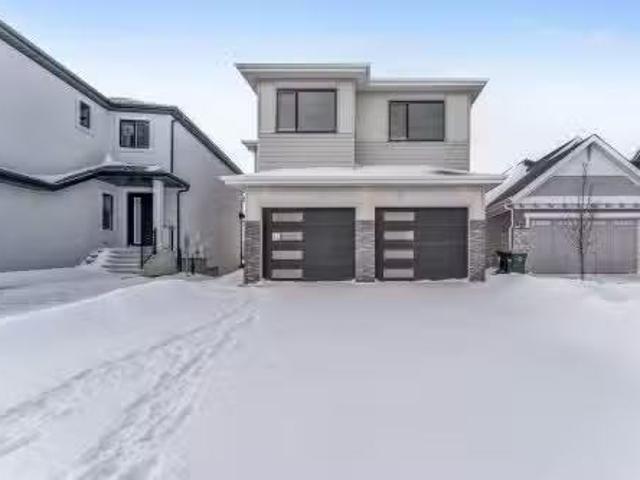
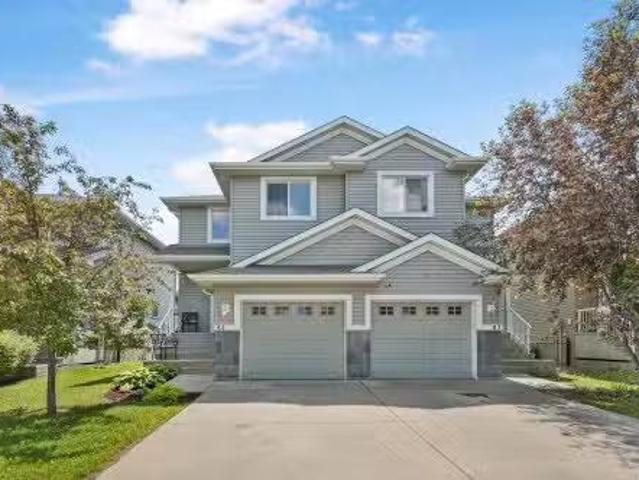
4304 42 Avenue, Leduc, AB, T9E 4S1 house for sale Listing I.
View photo
House · for sale
$ 399,900
$ 347/sq.ft
4304 42 Avenue, Leduc, AB, T9E 4S1 house for sale Listing I.
Leduc, Division No 11
· 1,152 sq.ft · 4 Bedrooms · 3 Baths · House
· Garden · Office room · Parking · Air conditioning · Cellar
Leduc, Division No 11 · 1,152 sq.ft · 4 Bedrooms · 3 Baths · House · Garden · Office room · Parking · Air conditioning · Cellar
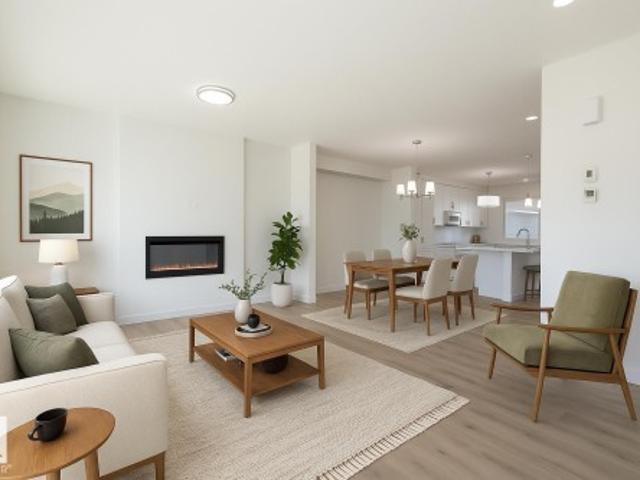
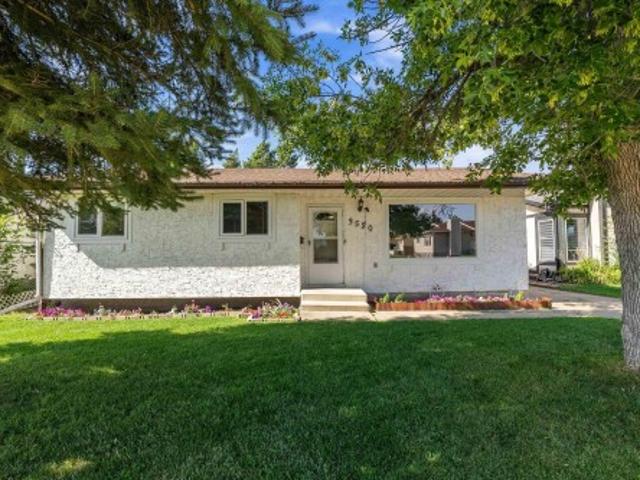
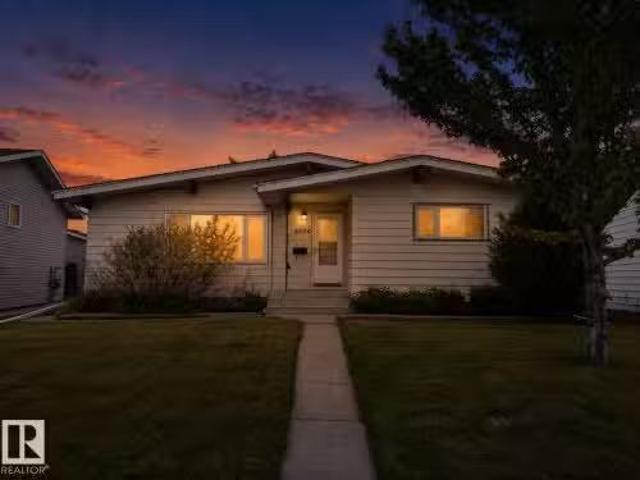
Morning light pours through the vaulted ceilings and across a home designed for everyday living. Living room flows seamlessly into the dining area, creating a welcoming space for family dinners, holiday gatherings, and quiet evenings at home. The main floor offers three bedrooms, including a spacious primary with dual closets and a private ensuite. Downstairs, the fully finished basement extends the living space with a large rec room ready for movie nights and game days, a fourth bedroom with oversized windows, a dedicated office, and a full bathroom. Step outside to a fully fenced backyard with room to play, garden, or unwind at the end of the day. Oversized 23 x 25 double garage and storage shed provide plenty of space for vehicles, tools, and seasonal storage. Complete with central air conditioning and tucked away on a quiet street in South Park, this bungalow offers the space, flexibility, and comfort to suit every chapter of life. The goods: oversized double garage, central AC, ne
$ 399,900
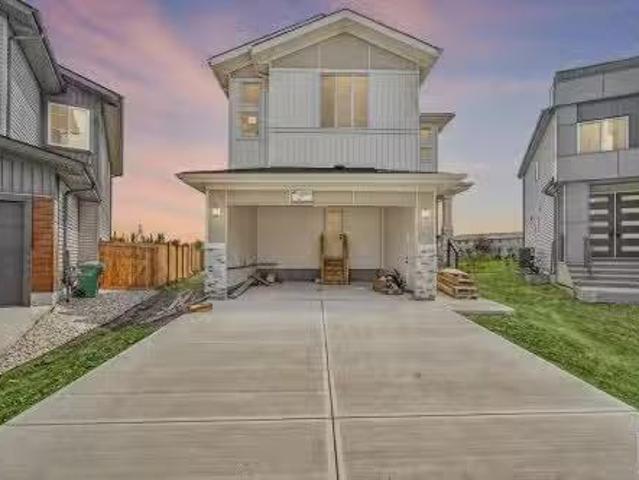
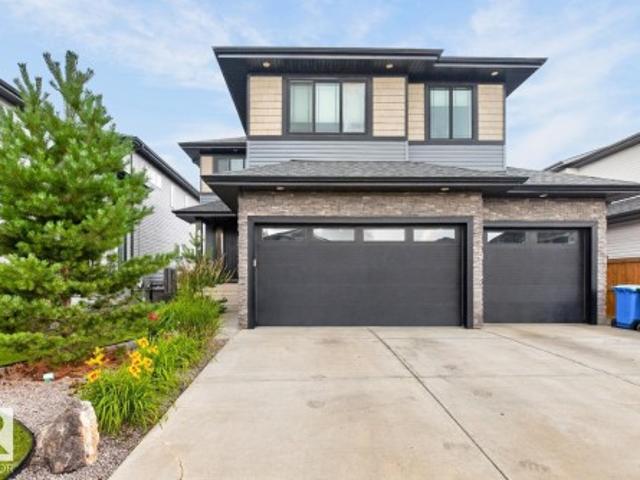
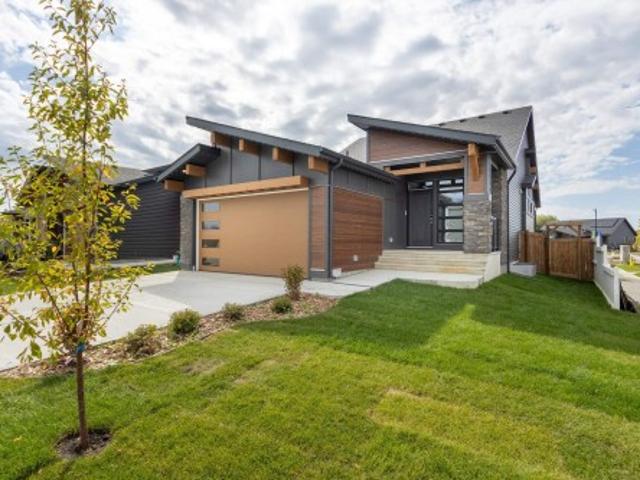
150 Creekside Lane Lane, Leduc, AB, T9E 1T1 house for sale.
View photo
House · for sale
$ 629,900
$ 304/sq.ft
150 Creekside Lane Lane, Leduc, AB, T9E 1T1 house for sale.
Leduc, Division No 11
· 2,067 sq.ft · 4 Bedrooms · 3 Baths · House
· Cellar
Leduc, Division No 11 · 2,067 sq.ft · 4 Bedrooms · 3 Baths · House · Cellar
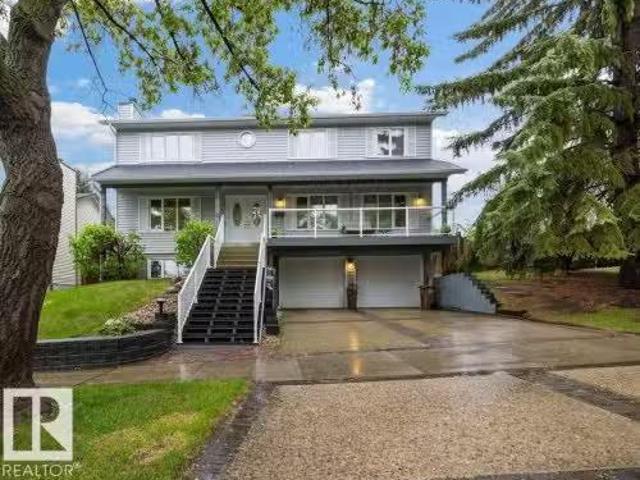
This upgraded home offers over 2,000 sq ft of well-designed living space with quality finishes throughout. The main floor features a modern kitchen, a convenient spice kitchen, a bedroom, and a full bathroom. Upstairs includes a spacious primary suite with 5-piece ensuite, two additional bedrooms, and a bonus room. Interior highlights include glass railings and no carpet on the main and upper floors (carpet only on stairs). A separate side entrance to the basement provides potential for future development. Located in a quiet cul-de-sac with easy access to Highway 2, Edmonton International Airport, and nearby shopping and amenities. Still available at ListedBuy!
$ 629,900
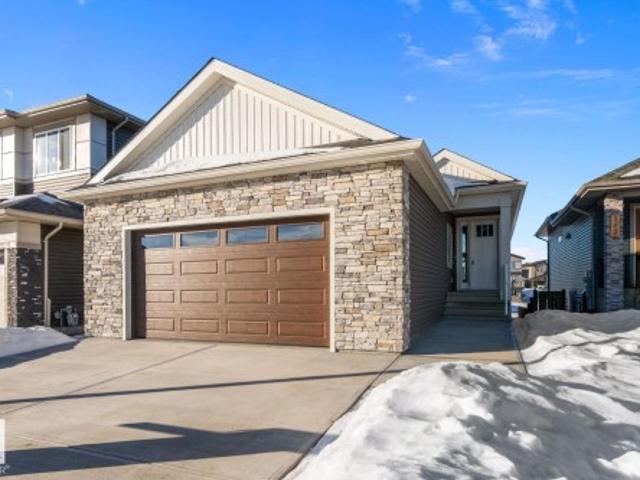
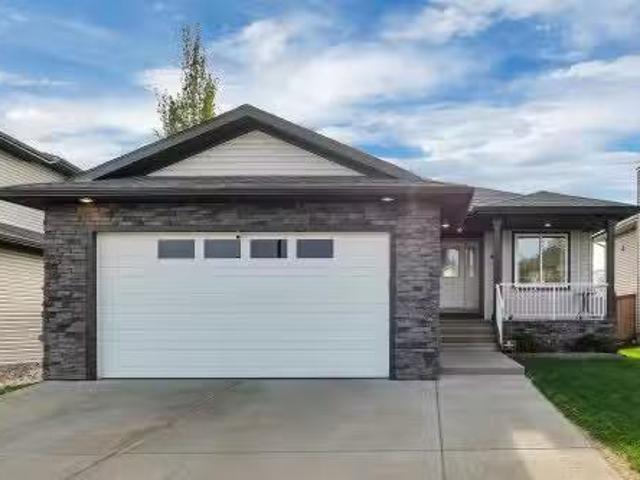
686 Bank Drive, Leduc, AB, T9E 1W1 house for sale | Listing ID E4509 | Royal LePage
View photo
House · for sale
$ 585,000
686 Bank Drive, Leduc, AB, T9E 1W1 house for sale | Listing ID E4509 | Royal LePage
Leduc, Division No 11
· House
· Parking
Leduc, Division No 11 · House · Parking
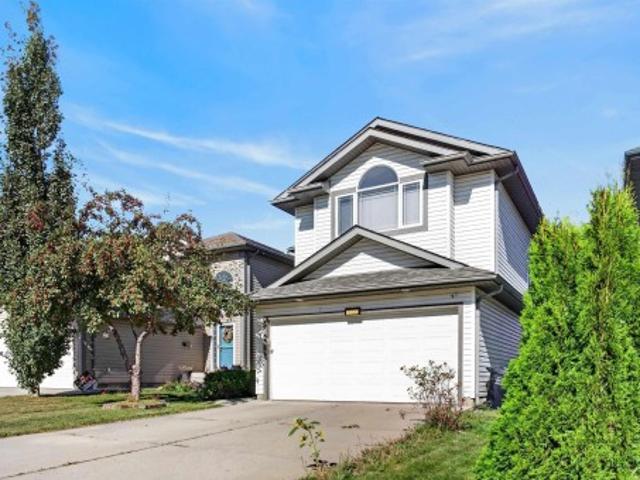
Welcome to this beautiful Cranston Master Builder home, offering over 2,200 sq. Ft. of thoughtfully designed living space. This impressive home features 4 bedrooms, 3 full bathrooms, a main-floor den, and a spacious bonus room. The bright and open main floor showcases an open-to-above living room, allowing an abundance of natural sunlight to fill the space. The well-appointed kitchen features an extended kitchen layout and spice kitchen, providing plenty of cabinetry and functional space for everyday living and entertaining and comes with all appliances. Spacious rooms, an attached garage, and beautiful finishes throughout complete this exceptional home. A perfect combination of style, space, and functionality for today’s family!
$ 585,000
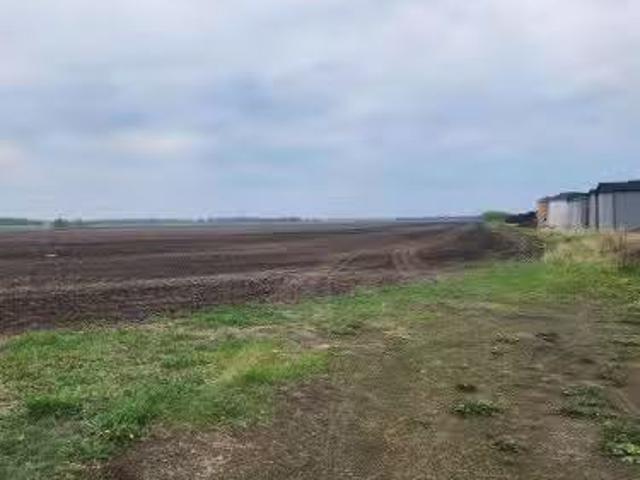
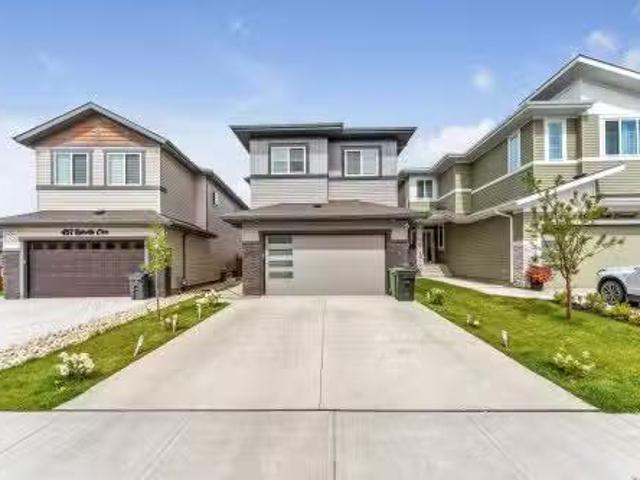
2014 Annexed Land Ne, Rural Leduc County, AB, T9E 0A1 vac.
View photo
House · for sale
$ 45,000
2014 Annexed Land Ne, Rural Leduc County, AB, T9E 0A1 vac.
Leduc, Division No 11
· House
Leduc, Division No 11 · House
Civil Enforcement Sale fractured ownership holding property for sale, Where-Is, As-Is. You cannot build or develop this land yourself, it is shared with a larger ownership investment group. This property is 2 portions (0.5 acre) of a communal 535 total ownership portions. The area is Called Royal Links south of Leduc Golf Coarse, managed by S&D Property Development Ltd who controls the project and any land development, rezoning, resale, etc. All information and measurements have been obtained from the Tax backssment, old MLS, a recent Appraisal andor assumed, and could not be confirmed. The measurements represented do not imply they are in accordance with the Residential Measurement Standard in Alberta. Still available at ListedBuy!
$ 45,000
486 Mcallister Place, Leduc, AB, T9E 0S7 house for sale | Listing ID E4508 | Royal LePage
View photo
House · for sale
$ 799,900
486 Mcallister Place, Leduc, AB, T9E 0S7 house for sale | Listing ID E4508 | Royal LePage
Leduc, Division No 11
· House
· Deck · Parking · Air conditioning · Cellar
Leduc, Division No 11 · House · Deck · Parking · Air conditioning · Cellar
Pure luxury! The costly upfront work is already taken care of! This 2,555 sq. ft. Home is tucked away on one of Meadowview Park's quietest streets w/green space across the road & scenic walking path along the rear, offering rare privacy & connection to nature. Nearly $80,000 in exterior upgrades elevate the outdoor space. Covered composite decking, professional landscaping & stamped concrete pads. The heated 28x27 triple attached garage is a standout! Inside, a vaulted main floor & open-to-below design create instant grandeur, flooded with natural light. The chefs kitchen impresses w/a massive island, waterfall countertops & extended coffee bar countertop, chef's fridge, beverage fridge & gas range. A main-floor den adds flexible space, while the primary suite's luxurious 6-piece ensuite offers a true retreat. Upper floor has 2 further bdrms, laundry rm & A/C round out the everyday comforts. The unfinished basement is a blank canvas, ready for your vision. Thoughtful upgrades & an unbe
$ 799,900
110 Lilac Close, Leduc, AB, T9E 1R3 house for sale | Listing ID E4494 | Royal LePage
View photo
House · for sale
$ 885,000
110 Lilac Close, Leduc, AB, T9E 1R3 house for sale | Listing ID E4494 | Royal LePage
Leduc, Division No 11
· House
· Fireplace · Deck · Parking · Cellar
Leduc, Division No 11 · House · Fireplace · Deck · Parking · Cellar
Visit the Listing Brokerage (and/or listing REALTOR) website to obtain additional information. Welcome to The Linden in Woodbend, Leduc. This beautifully finished 1,416 sq. Ft. bungalow offers 3 bedrooms, 2.5 bathrooms, a fully finished walkout basement, and an oversized double attached garage. Vaulted ceilings and 9' ceilings throughout create a bright, open feel. The kitchen features custom cabinetry, quartz countertops, undermount sinks, and a walk-through pantry connecting to the mudroom. The great room is anchored by a gas fireplace with a stained wood mantel. The primary bedroom includes a walk-in closet with direct access to the ensuite and laundry, plus dual sinks, a freestanding soaker tub, and custom tiled shower. The walkout basement adds 1,033 sq. Ft. with 2 bedrooms, a wet bar, and hydronic in-floor heating. Exterior highlights include cultured stone accents, covered veranda, 17' x 10' deck with glass railing, BBQ gas line, and a 24' x 29' insulated, heated garage with hot
$ 885,000
152 Edgewater Circle, Leduc, AB, T9E 1K5 house for sale Lis.
View photo
House · for sale
$ 769,900
$ 289/sq.ft
152 Edgewater Circle, Leduc, AB, T9E 1K5 house for sale Lis.
Leduc, Division No 11
· 2,659 sq.ft · 5 Bedrooms · 5 Baths · House
· Balcony · Deck
Leduc, Division No 11 · 2,659 sq.ft · 5 Bedrooms · 5 Baths · House · Balcony · Deck
COVERED DECK WITH BALCONY TOTAL 5 BEDS AND 4 BATHS DOG SHOWER ROOM ON MAIN FLOOR Nestled in the welcoming community of Leduc, this stunning home offers the perfect blend of modern comfort and family friendly living. Step inside to discover a bright and inviting open concept main floor, designed for both everyday ease and entertaining guests. The heart of the home is a chef inspired kitchen that flows seamlessly into spacious living and dining areas, creating an ideal space for making memories. Upstairs, a serene primary suite awaits, featuring a generous walk-in closet and a spa-like ensuite, while three additional well appointed bedrooms and a dedicated family room provide abundant space for everyone. The appeal extends beyond the front door, as this home is perfectly positioned to enjoy the best of community life. Enjoy leisurely strolls to nearby parks and playgrounds, perfect for weekend picnics and adventures. Still available at ListedBuy!
$ 769,900
209 Stonehouse Way, Leduc, AB, T9E 1V3 house for sale | Listing ID E4505 | Royal LePage
View photo
House · for sale
$ 739,900
209 Stonehouse Way, Leduc, AB, T9E 1V3 house for sale | Listing ID E4505 | Royal LePage
Leduc, Division No 11
· House
· Parking · Cellar
Leduc, Division No 11 · House · Parking · Cellar
Welcome to the Benjamin 30 by Jayman BUILT in Southfork, Leduc — a beautifully designed detached villa bungalow perfectly suited for large or multi-generational families. Situated on a desirable corner lot, this home offers 1,361 sq. Ft. above grade plus a fully finished basement with an impressive total of six bedrooms, including four on the lower level. The main floor features a bright open layout with a stylish kitchen showcasing quartz countertops, modern cabinetry, included appliances, and generous living and dining spaces. The spacious primary suite offers a walk-in closet and private ensuite, while a second bedroom and full bath complete the main level. Downstairs, a fully developed basement expands the living space with four extra bedrooms, two bathrooms, and versatile family space. A double attached garage and Jayman’s Core Performance features—including solar panels, tankless hot water, HRV, high-efficiency furnace, Smart Home technology, washer, dryer, and blinds—complete th
$ 739,900
42 Walters Place, Leduc, AB, T9E 0G2 house for sale Listing.
View photo
House · for sale
$ 525,000
$ 390/sq.ft
42 Walters Place, Leduc, AB, T9E 0G2 house for sale Listing.
Leduc, Division No 11
· 1,345 sq.ft · 4 Bedrooms · 3 Baths · House
· Garden · Office room · Fireplace · Parking · Air conditioning · Cellar
Leduc, Division No 11 · 1,345 sq.ft · 4 Bedrooms · 3 Baths · House · Garden · Office room · Fireplace · Parking · Air conditioning · Cellar
Nestled on a picturesque street in the highly sought-after community of Windrose, this 4 bed, 3 bath bungalow offers fantastic curb appeal and is full of charm and potential. With fresh paint and new carpet, it’s move-in ready and waiting for your personal touch. The main floor features hardwood floors, solid wood cabinets, 2 bedrooms, a denhome office, and a spacious open-concept kitchen & living area with a cozy gas fireplace. Youll love the convenience of main floor laundry, a full ensuite with shower & jet tub in the primary suite, and central AC. The finished basement includes a generous rec room & theatre space – projector included! Additionally you will find two more bedrooms and a full bathoom—ideal for growing families or guests. A double attached garage (203x238), welcoming front porch, and west-facing backyard complete the package. This home is a solid foundation for you future. Access to the best schools and recreation – Don’t miss the opportunity to make it yours! Still av
$ 525,000
449 Roberts Crescent, Leduc, AB, T9E 1N4 house for sale Lis.
View photo
House · for sale
$ 648,500
$ 284/sq.ft
449 Roberts Crescent, Leduc, AB, T9E 1N4 house for sale Lis.
Leduc, Division No 11
· 2,282 sq.ft · 7 Bedrooms · 4 Baths · House
· Fireplace · Cellar
Leduc, Division No 11 · 2,282 sq.ft · 7 Bedrooms · 4 Baths · House · Fireplace · Cellar
Stunning 7-Bedroom Custom Home Legal Suite + Licensed Day Home Exceptional opportunity to own this beautifully upgraded 7-bedroom custom home, ideal for large or multi-generational families! Featuring a legal, fully finished basement suite with separate entrance and licensed day home approval, this home offers incredible versatility and income potential. The main level showcases a bright open-to-below layout, a spacious bedroom perfect for guests or office use, upgraded lighting, and a cozy tiled fireplace. The chef-inspired kitchen boasts high-end finishes and a generous walkthrough pantry for added convenience. Upstairs, youll find four well-sized bedrooms including a luxurious primary suite with a custom feature wall and spa-like ensuite. A stylish bonus room adds additional living space for your family’s needs. Located in a family-friendly community, close to schools, parks, and amenities—this home combines thoughtful design with long-term value. Still available at ListedBuy!
$ 648,500
452 Roberts Crescent, Leduc, AB, T9E 1N4 house for sale | Listing ID E4507 | Royal LePage
View photo
House · for sale
$ 519,900
Updated
452 Roberts Crescent, Leduc, AB, T9E 1N4 house for sale | Listing ID E4507 | Royal LePage
Leduc, Division No 11
· House
· Garden · Office room · Fireplace · Gym · Deck · Parking · Cellar
Leduc, Division No 11 · House · Garden · Office room · Fireplace · Gym · Deck · Parking · Cellar
2023-built | modern style | room to grow*. Almost new and beautifully maintained, this impressive 2-storey blends contemporary design with thoughtful functionality. The welcoming main floor features 9' ceilings, luxury vinyl plank flooring, a striking tiled fireplace feature wall & versatile den/office. The stylish kitchen features stainless steel appliances, beautiful backsplash & seamless flow into the living spaces. Upstairs offers 3 bedrooms, a bright BONUS/FAMILY ROOM & convenient 2nd-floor laundry. The spacious primary suite features a recessed ceiling & 5-piece spa-inspired ensuite with freestanding soaker tub, corner shower & double vanity. Enjoy the south-facing backyard & deck. Downstairs, the HIGH-CEILING UNFINISHED BASEMENT with SEPARATE ENTRANCE & ROUGHED-IN BATHROOM offers exciting future potential—create a rec room, home office, gym or additional living space as life evolves. Plus, a natural gas line is ready for a GARAGE HEATER. Stylish, move-in ready & designed to grow
$ 519,900
59 Alpaugh Crescent, Leduc, AB, T9E 5G8 house for sale List.
View photo
House · for sale
$ 399,707
$ 212/sq.ft
59 Alpaugh Crescent, Leduc, AB, T9E 5G8 house for sale List.
Leduc, Division No 11
· 1,884 sq.ft · 3 Bedrooms · 3 Baths · House
· Garden · Deck · Parking
Leduc, Division No 11 · 1,884 sq.ft · 3 Bedrooms · 3 Baths · House · Garden · Deck · Parking
GREAT OPPORTUNITY for a handy man or someone looking for a project! Located in a quiet crescent in Leduc Estates! This 2 storey home offers a great floor plan with 1879 square feet. Featuring a HUGE WEST-FACING BACKYARD! Enjoy the beautiful sunsets from the deck, plus mature trees for your added privacy. Theres a total of 3 bedrooms and 3 bathrooms. Main floor laundry room. Spacious living room and open dining area. Large eat-in kitchen and adjacent generous family room. Double attached garage. Close to great amenities, schools, parks and shopping! Immediate possession is available! Property is sold as is where is. Visit REALTOR® website for additional information. Still available at ListedBuy!
$ 399,707
32 Dalquist Bay, Leduc, AB, T9E 1N7 house for sale | Listing ID E4505 | Royal LePage
View photo
House · for sale
$ 539,000
Updated
32 Dalquist Bay, Leduc, AB, T9E 1N7 house for sale | Listing ID E4505 | Royal LePage
Leduc, Division No 11
· House
· Parking
Leduc, Division No 11 · House · Parking
This exceptional BUNGLOW with a TRIPLE CAR GARAGE and dedicated RV GARAGE offers a rare combination of style, space, privacy, and functionality. Step inside to a bright and inviting open-concept living area, thoughtfully designed for both everyday living and entertaining. The impressive kitchen features abundant cabinetry, generous counter space, and a SEPERATE SPICE KITCHEN, perfect for cooking and keeping the MAIN KITCHEN clean and organized. The home offers three spacious bedrooms, including a luxurious primary suite with its own private ensuite, plus a second bedroom with its own ensuite, making it ideal for guests, multigenerational living, or added privacy, along with a third well-appointed bedroom. A separate side entrance adds incredible versatility, while the oversized triple-car garage with RV parking provides exceptional space for vehicles, recreational toys, storage, and all your family’s needs
$ 539,000
4502 53 Avenue, Leduc, AB, T9E 5W3 house for sale Listing I.
View photo
House · for sale
$ 499,000
$ 383/sq.ft
4502 53 Avenue, Leduc, AB, T9E 5W3 house for sale Listing I.
Leduc, Division No 11
· 1,302 sq.ft · 4 Bedrooms · 3 Baths · House
· Fireplace · Air conditioning · Cellar
Leduc, Division No 11 · 1,302 sq.ft · 4 Bedrooms · 3 Baths · House · Fireplace · Air conditioning · Cellar
Immaculate & Turn-Key Bungalow w a Legal Suite Near Telford Lake! Exceptional character home has been completely transformed by a top-to-bottom, down-to-the-studs renovation, leaving absolutely nothing left for you to do. The entire layout has been thoughtfully reconfigured to maximize space, w all-new modern aesthetics, high-end fixtures, stunning kitchen & 3 fully redesigned bathrooms. Every major structural component has also been replaced, including-roof, siding, windows, insulation, electrical, plumbing, mechanical systems & AC. Gorgeous main floor boasts engineered hardwood, cozy gas fireplace & 3 bdrms- including a primary with a private 3-piece ensuite. Downstairs, the finished basement features another family room, storage, 1 Bdrm LEGAL suite completely redone offering incredible income potential or a perfect mortgage helper. Unbeatable location steps from Telford Lake’s boardwalk, parks & downtown Leduc. Rare property flawlessly combines modern luxury, worry-free living & inv
$ 499,000
475 Mcallister Place, Leduc, AB, T9E 1E8 house for sale Lis.
View photo
House · for sale
$ 715,000
$ 347/sq.ft
475 Mcallister Place, Leduc, AB, T9E 1E8 house for sale Lis.
Leduc, Division No 11
· 2,056 sq.ft · 31 Bedrooms · 4 Baths · House
· Fireplace · Deck · Parking · Cellar
Leduc, Division No 11 · 2,056 sq.ft · 31 Bedrooms · 4 Baths · House · Fireplace · Deck · Parking · Cellar
Pride of ownership shines throughout this completely turnkey property, featuring pull-through RV parking and a heated triple attached garage with rear drive-through access! Perfectly positioned on a huge pie-shaped lot backing Roesch Park and fronting a pocket park in a quiet cul-de-sac. The bright, open main floor features a beautiful kitchen with white cabinetry, quartz countertops, walk-in pantry with built in freezer and adjoining dining area, plus a welcoming living room with electric fireplace. Upstairs offers a spacious bonus room, primary suite with walk-in closet and 4-pc ensuite, plus 2 additional bedrooms and bathroom. The fully finished basement adds a large family room and 4th bedroom with its own ensuite. Outside, enjoy the built-in sprinkler irrigation system, 14’ x 19’ deck, dedicated firepit area and Kwik Kerb curbing. Exceptionally maintained, thoughtfully finished and truly move-in ready! Still available at ListedBuy!
$ 715,000
5121 43 Avenue, Leduc, AB, T9E 5A5 house for sale | Listing ID E4505 | Royal LePage
View photo
House · for sale
$ 420,000
5121 43 Avenue, Leduc, AB, T9E 5A5 house for sale | Listing ID E4505 | Royal LePage
Leduc, Division No 11
· House
· Patio · Garden · Parking · Air conditioning
Leduc, Division No 11 · House · Patio · Garden · Parking · Air conditioning
Visit REALTOR website for additional info. Located in Linsford Park, this well-kept 5-bedroom bungalow offers central air, a single detached garage, a backyard with a large patio & a 1144 sq ft layout. The main floor has 3 bedrooms, a 4pc bath, a bright living room with a lrg picture window, a kitchen with white cabinetry, subway tile backsplash, stainless steel appliances, wood-toned counters & wide window over the sink, plus a separate dining area. The mostly finished lower level adds 2 bedrooms, 3pc bath, family room, rec room, laundry & storage, ideal for kids, guests, hobbies or work-from-home space. Only the rec room ceiling remains unfinished. Outside are mature landscaping, garden beds & a large patio with gas line for the BBQ, perfect for meals, entertaining or relaxing. Nearby are an elementary school, high school & track, playground & Alexandra Park’s 12 ac, pond & walking loop. 5 bedrooms, flexible living space, great backyard & nearby schools, parks & recreation make this
$ 420,000
85 Keystone Crescent, Leduc, AB, T9E 0M6 house for sale Lis.
View photo
House · for sale
$ 379,900
$ 315/sq.ft
85 Keystone Crescent, Leduc, AB, T9E 0M6 house for sale Lis.
Leduc, Division No 11
· 1,206 sq.ft · 3 Bedrooms · 2 Baths · House
· Garden · Deck · Parking · Equipped kitchen · Cellar
Leduc, Division No 11 · 1,206 sq.ft · 3 Bedrooms · 2 Baths · House · Garden · Deck · Parking · Equipped kitchen · Cellar
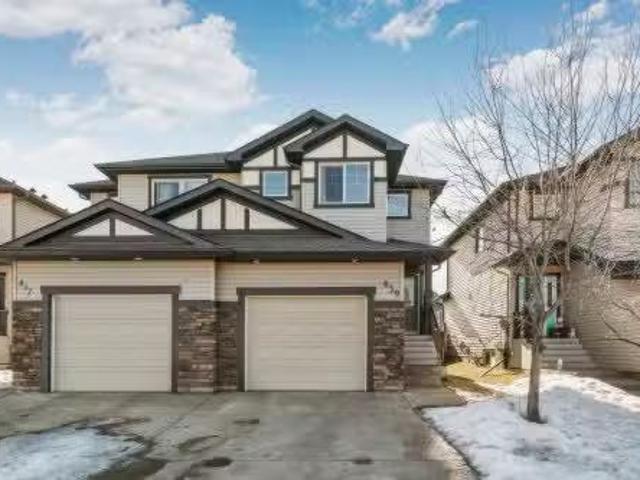
Step into this 3 bedroom half Duplex in the vibrant, family-friendly community of West Haven! Surround yourself with trails, parks, ponds, playgrounds, and a K–9 school - quick access to shopping, Edmonton, and the airport. A cozy, open-concept layout makes this a beautiful family home. The kitchen features quartz countertops, a new dishwasher and microwave (2025), and a bright dining area that opens to a large deck and fenced backyard so you can enjoy the sunshine! Convenience is key, with the half bath and garage access on the main floor. Upstairs, all 3 bedrooms and a full bath brings functionality and comfort. A fully finished basement boasts new vinyl plank flooring, a spacious rec room, laundryutility area, and rough-in for a future bathroom - entertain, relax and organize yourself in this fantastic space. Many recent upgrades, including a new shower head, privacy walls, and furnace blower assembly (2025). A fantastic find for families, first-time buyers, or savvy investors! Stil
$ 379,900
606 Ashgrove Circle, Leduc, AB, T9E 0K8 house for sale | Listing ID E4478 | Royal LePage
View photo
House · for sale
$ 409,900
606 Ashgrove Circle, Leduc, AB, T9E 0K8 house for sale | Listing ID E4478 | Royal LePage
Leduc, Division No 11
· House
Leduc, Division No 11 · House
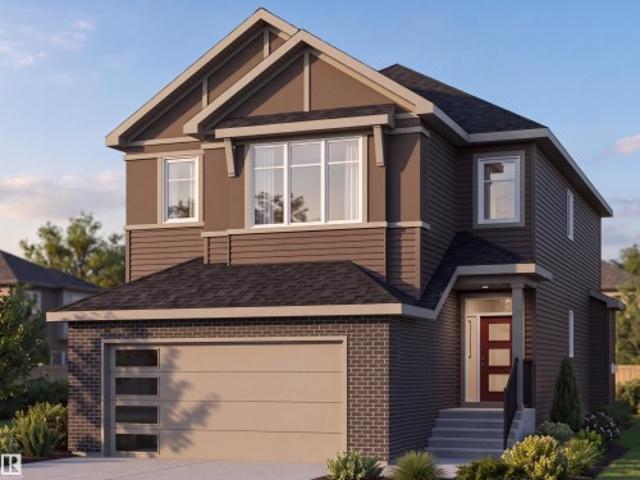
Located in the vibrant Anderson community of Leduc, residents enjoy scenic walking paths, nearby parks, and convenient access to schools, shopping, recreation, and major commuter routes—perfect for active, connected living. Ideal for modern living and outdoor enthusiasts alike, this exquisite ‘Deacon-Z’ single-family home blends comfort and contemporary style. Spanning approximately 1613 SQFT, the thoughtfully planned layout offers open-concept living with abundant natural light, elegant laminate and vinyl flooring, and seamless flow between kitchen, dining, and living areas. Upstairs, a cozy bonus room and 3 spacious bedrooms provide personal retreats for the whole family, while the primary suite features a relaxing ensuite bathroom. Plus — receive a $5,000 brick credit toward appliances! Please note: pictures are of show home; actual home, plans, fixtures, and finishes may vary and are subject to change without notice
$ 409,900
439 Reed Crescent, Leduc, AB, T9E 0R5 house for sale Listin.
View photo
House · for sale
$ 375,000
$ 256/sq.ft
439 Reed Crescent, Leduc, AB, T9E 0R5 house for sale Listin.
Leduc, Division No 11
· 1,464 sq.ft · 2 Bedrooms · 3 Baths · House
· Garden · Deck · Parking · Cellar
Leduc, Division No 11 · 1,464 sq.ft · 2 Bedrooms · 3 Baths · House · Garden · Deck · Parking · Cellar
Great value and a smart opportunity for first-time buyers or investors. This half duplex offers a functional, open-concept main floor with a bright living space, u-shaped kitchen with corner pantry and stainless steel appliances, plus a spacious dining area filled with natural light. Recently painted with new flooring throughout and no carpet, the home provides a low-maintenance foundation to make your own. Upstairs features a versatile flex room and two generous primary bedrooms, each with its own ensuite and walk-in closet, ideal for roommates, guests, or saleal potential. The large South facing backyard, with a 2-tier deck, offers potential rear lane access for future parking possibilities and room to grow. An unfinished basement adds extra space and value potential. Still available at ListedBuy!
$ 375,000
575 Ashgrove Circle, Leduc, AB, T9E 0K8 house for sale | Listing ID E4505 | Royal LePage
View photo
House · for sale
$ 544,999
Updated
575 Ashgrove Circle, Leduc, AB, T9E 0K8 house for sale | Listing ID E4505 | Royal LePage
Leduc, Division No 11
· House
Leduc, Division No 11 · House
Welcome to this beautifully designed 1,998 sq. Ft. front-drive home in the desirable Anderson community of Leduc. Featuring 4 bedrooms and 3 full bathrooms, this thoughtfully planned home offers the perfect blend of style, comfort, and functionality. The main floor showcases a bright open-concept great room, a modern kitchen with beautiful finishes, and inviting living spaces ideal for everyday living and entertaining. With spacious bedrooms, contemporary details, and a functional family-friendly layout, this stunning home is a must-see!
$ 544,999
3520 39 Street, Leduc, AB, T9E 6G1 house for sale | Listing ID E4507 | Royal LePage
View photo
House · for sale
$ 399,999
3520 39 Street, Leduc, AB, T9E 6G1 house for sale | Listing ID E4507 | Royal LePage
Leduc, Division No 11
· House
· Garden · Office room · Parking · Cellar
Leduc, Division No 11 · House · Garden · Office room · Parking · Cellar
Welcome to this well-kept home on a quiet street in Caledonia! This 3+2 bedroom home offers plenty of space for families of all sizes. Upstairs, you’ll find a large entryway leading into the bright living room, a spacious kitchen with tons of cupboard and counter space, plus three good-sized bedrooms. The primary bedroom features dual walk-in closets, and a full bathroom completes the main floor. The fully finished basement offers even more living space with a large rec room, a flexible area perfect for a home office or play space, two additional bedrooms, a laundry room, full bathroom, and ample storage throughout. Outside, enjoy the large yard and double detached garage. Recent updates include a new hot water tank (2022), shingles (2022), and main floor flooring and paint (2025). Located close to schools, playgrounds, walking paths and so much more!
$ 399,999
5507 69 Street, Beaumont, AB, T4X 2Z8 house for sale | Listing ID E4495 | Royal LePage
House · for sale
$ 459,800
5507 69 Street, Beaumont, AB, T4X 2Z8 house for sale | Listing ID E4495 | Royal LePage
Leduc, Division No 11
· House
· Parking
Leduc, Division No 11 · House · Parking
Welcome to the Metro Evolve 22 by Cantiro Homes. Thoughtfully designed for modern living, this home maximizes every square foot with a smart, functional layout that blends style and efficiency. Featuring a double front attached garage and backing onto no rear neighbors, this home offers both convenience and privacy. Inside, enjoy 9' ceilings on the main floor, luxury vinyl plank flooring, quartz countertops throughout, ceiling-height cabinetry, and elegant iron spindle railings. The spacious ensuite includes dual sinks for added comfort and functionality. Perfect for those seeking a beautifully designed home with premium finishes and exceptional value. Features a Linen interior style and Modern Prairie elevation. Photos are for representation only, colors and finishes may vary
$ 459,800
310 50 Rge Rd 232, Rural Leduc County, AB, T4X 0K9 house for sale | Listing ID E4509 | Royal LePage
House · for sale
$ 799,000
New
310 50 Rge Rd 232, Rural Leduc County, AB, T4X 0K9 house for sale | Listing ID E4509 | Royal LePage
Leduc, Division No 11
· House
· Fireplace · Deck · Parking · Cellar
Leduc, Division No 11 · House · Fireplace · Deck · Parking · Cellar
Welcome to this beautiful raised bungalow on 5.42 acres, surrounded by mature trees and offering privacy, space, and convenience just minutes from town. The bright main floor features a functional kitchen with ample dining space and a warm, inviting living room with a gas fireplace. Upstairs offers 3 bedrooms, including a primary bedroom with ensuite. The WALKOUT basement provides extra room for the whole family with a large family room, 2 bedrooms, and a full bathroom—ideal for guests, teens, or multi-generational living. Enjoy outdoor living on the spacious deck, with plenty of room to explore, entertain, and even snowmobile right from your property. Includes a double attached garage and paved access
$ 799,000
310 50 Rge Rd 232, Rural Leduc County, AB, T4X 0K9 house for sale | Listing ID E4509 | Royal LePage
House · for sale
$ 799,000
New
310 50 Rge Rd 232, Rural Leduc County, AB, T4X 0K9 house for sale | Listing ID E4509 | Royal LePage
Leduc, Division No 11
· House
· Fireplace · Deck · Parking · Cellar
Leduc, Division No 11 · House · Fireplace · Deck · Parking · Cellar
Welcome to this beautiful raised bungalow on 5.42 acres, surrounded by mature trees and offering privacy, space, and convenience just minutes from town. The bright main floor features a functional kitchen with ample dining space and a warm, inviting living room with a gas fireplace. Upstairs offers 3 bedrooms, including a primary bedroom with ensuite. The WALKOUT basement provides extra room for the whole family with a large family room, 2 bedrooms, and a full bathroom—ideal for guests, teens, or multi-generational living. Enjoy outdoor living on the spacious deck, with plenty of room to explore, entertain, and even snowmobile right from your property. Includes a double attached garage and paved access. (Id: 27)
$ 799,000
31 Wentworth Crescent, St. Albert, AB, T8N 3G7 house for sal.
View photo
House · for sale
$ 674,000
$ 317/sq.ft
31 Wentworth Crescent, St. Albert, AB, T8N 3G7 house for sal.
Leduc, Division No 11
· 2,120 sq.ft · 5 Bedrooms · 3 Baths · House
· Garden · Balcony · Deck · Parking
Leduc, Division No 11 · 2,120 sq.ft · 5 Bedrooms · 3 Baths · House · Garden · Balcony · Deck · Parking
Located on a quiet hilltop setting in sought-after Woodlands of St. Albert, this beautifully renovated 2-Storey home offers 2,135 ft2 with 5 bedrooms on the upper level. Situated on a huge, landscaped lot, the backyard is a private retreat featuring a stunning 2-tier yard, pond with waterfall, and a huge 2-tier composite deck and front verandah with glass railings. Inside, extensive upgrades provide modern style and comfort, including a new kitchen (2025) with white cabinetry, quartz countertops, SS appliances and large pantry, 3 renovated bathrooms (2023) with marble vanity tops and ceramic tile flooring, hardwood and ceramic tile throughout the main floor, new architectural shingles (2025), triple-pane vinyl windows & skylight, updated trim & interior doors, newer lighting and fresh paint throughout. The spacious primary suite includes access to a private balcony with vinyl decking and glass railings, offering beautiful views. The oversized double attached garage is insulated and dry
$ 674,000
1524 37B Avenue Nw, Edmonton, AB, T6T 0E3 house for sale | Listing ID E4509 | Royal LePage
View photo
House · for sale
$ 530,000
New
1524 37B Avenue Nw, Edmonton, AB, T6T 0E3 house for sale | Listing ID E4509 | Royal LePage
Leduc, Division No 11
· House
· Garden · Fireplace · Deck · Parking · Cellar
Leduc, Division No 11 · House · Garden · Fireplace · Deck · Parking · Cellar
Welcome home to this beautifully maintained 4-bed, 2-storey in the heart of family-friendly Tamarack! Offering 1,921 sq ft above grade plus a fully finished basement, there's room for everyone to spread out and settle in. The bright open main floor impresses with a huge custom kitchen, large living room, a cozy gas fireplace, and gleaming hardwood floors in mint condition. Upstairs, the massive bonus room is your family's new favourite space — movie nights, play zone, homework hub, you name it. Three generous bedrooms and 2 full baths complete the upper level, with the primary suite offering a walk-in closet and 4-pc ensuite with jetted tub. The fully finished basement adds a 4th bedroom, full ensuite, 9' ceilings and oversized windows — perfect for guests, teens, or extended family. Fresh paint, freshly cleaned carpets, and true move-in ready condition throughout. Step outside to a fully fenced yard with a large deck and double attached garage. Walk to schools, groceries, transit and
$ 530,000
12719 Street Nw, Edmonton, AB, T5E 5K9 house for sale | Listing ID E4508 | Royal LePage
View photo
House · for sale
$ 699,900
12719 Street Nw, Edmonton, AB, T5E 5K9 house for sale | Listing ID E4508 | Royal LePage
Leduc, Division No 11
· House
· Parking
Leduc, Division No 11 · House · Parking
Looking for the right investment property? This excellent 4 plex in a good rental area is the perfect addition to your investment portfolio. With three 2 bedroom suites and one, 1 bedroom suite plus a coin operated laundry room. Many recent upgrades including: boiler, steel roof (2018), new windows throughout, upgraded attic insulation and all 5, 100 amps electrical panels. Excellent parking including 4 stalls plus plenty on street available. Tenants pay electricity. The lot size, 64x142 is hard to come by and it's excellent to hold for future project developments
$ 699,900
21 Axelwood Crescent, Spruce Grove, AB, T7X 3C6 house for sale | Listing ID E4485 | Royal LePage
View photo
House · for sale
$ 720,000
Updated
21 Axelwood Crescent, Spruce Grove, AB, T7X 3C6 house for sale | Listing ID E4485 | Royal LePage
Leduc, Division No 11
· House
· Office room · Parking · Balcony · Fireplace · Gym · Cellar
Leduc, Division No 11 · House · Office room · Parking · Balcony · Fireplace · Gym · Cellar
BRAND NEW Double Car Garage Home on Walkout Lot | Stunning home with luxury and functionality for modern family living. Open-to-above living room with lot of windows, fireplace & beautiful feature wall. A convenient main-floor bedroom with a full bathroom is perfect for guests or for home office. The heart of the home is its modern kitchen, flowing into pantry. Beautiful dining nook with built in bar & access to balcony. Upstairs beautiful bonus room with fireplace, perfect for family entertainment, along with a private office/gym/media room. The spacious primary suite with stunning vaulted ceiling, custom ensuite with a soaking tub, dual vanities, and a walk-in closet. Two additional bedrooms share a common full bath. Every corner of this home has been thoughtfully designed, checking all the boxes for style, comfort, luxury and convenience. Unfinished walkout basement waiting for your touches
$ 720,000
64 230 Edgemont Rd Nw, Edmonton, AB, T6M 0Y8 townhouse for sale | Listing ID E4505 | Royal LePage
View photo
Townhouse · for sale
$ 399,600
64 230 Edgemont Rd Nw, Edmonton, AB, T6M 0Y8 townhouse for sale | Listing ID E4505 | Royal LePage
Leduc, Division No 11
· Townhouse
· Office room · Balcony · Parking
Leduc, Division No 11 · Townhouse · Office room · Balcony · Parking
Location, location, location! Backing directly onto peaceful green space, this beautiful Edgemont home offers exceptional privacy, stunning views, and a large private balcony. The bright open-concept main floor features 9-foot ceilings, impressive 8-foot doors, and abundant natural light. The thoughtful layout offers 3 bedrooms plus a den with oversized windows, perfect for a home office or additional living space. Enjoy spacious living areas ideal for everyday living and entertaining, plus a water softener and a garage with convenient hot & cold water taps—perfect for washing and detailing your vehicle at home! The furnace has been regularly maintained and professionally cleaned, with the latest service completed before listing for added peace of mind. Ideally located minutes from Anthony Henday, approx. 10 minutes to WEM, 5 min to Costco, and close to schools, shopping, restaurants, and bars. Show 10/10 — a must see! Don’t miss this exceptional home!
$ 399,600
5116 Chateau Court, Beaumont, AB, T4X 1W5 house for sale Li.
View photo
House · for sale
$ 624,900
$ 315/sq.ft
5116 Chateau Court, Beaumont, AB, T4X 1W5 house for sale Li.
Leduc, Division No 11
· 1,981 sq.ft · 3 Bedrooms · 3 Baths · House
· Fireplace · Parking · Air conditioning · Cellar
Leduc, Division No 11 · 1,981 sq.ft · 3 Bedrooms · 3 Baths · House · Fireplace · Parking · Air conditioning · Cellar
Quick Possession Available! This stunning 2-storey, move-in-ready home offers nearly 2,000 sqft, sits on a 534 sqm pie-shaped lot & is packed with upgrades, including 2022 central AC, an oversized 25x25 heated garage, 2022 furnace, 9ft foundation walls in the partially finished basement, stainless steel appliances, newer washerdryer & hardwood throughout. The open-concept main floor features 9ft ceilings & a stylish feature wall with a gas fireplace that seamlessly connects the living, dining & kitchen areas. The kitchen is equipped with maple cabinetry, granite countertops & a spacious island. A large mudroom, main floor laundry & a half bath complete this level. Upstairs youll find 3 bedrooms, including a generous primary with a 5pc ensuite (separate tub & shower) & a walk-in closet. An officeden (can be converted into a 4th bedroom) & another full bath complete the upper level. The basement is partially finished & ready for your personal touch to create extra living space! Still ava
$ 624,900

Get email alerts

Don't miss out: be the first to know about new properties

The alert was correctly created

On subscribing you accept the conditions of use and the privacy policy
Alert
Receive new ads in your inbox
Save this search
Receive alerts for new listings

We'll send you an email when we have new properties for: "Houses for sale in Leduc, Division No 11"

The alert was correctly created

South Park
St Albert
Get email alerts and be the first to see new listings
Required field
On subscribing I accept the terms of the privacy policy
Perfect! You'll soon start receiving new listings via email
Alert
Receive an email when we have new ads for Houses for sale in Leduc, Division No 11
Save this search
Filters

Bedrooms

Area (sq.ft)

sq.ft
sq.ft

Price

$
$

Filter by property type

Bathrooms

Clear all filters
Receive notifications when new entries are published.